
SIGN UP or LOG IN 's Account

Log in to see your saved listings or edit your searches:

No account? Sign up now to save searches, listings, and get tailored listing notifications. It's free, opt-out anytime.

Find Your New Home

Sign Up Today!

Get fresh listings via email, save your favorite listings, match with similar properties, and unlock additional property info.

Create Your Account

Do not fill in this field:

Already have an account? Log in

and narrow your search. If you have fewer than 200 results, you can save your search.

Alburgh VT Single Family Real Estate

r=1261-1272
530 Brazier Road East Montpelier VT 05651

East Montpelier, VT530 Brazier Road

Price$1,095,000

Est. Mortgage: $/month

MLS Number 5089889

  • Residential Single Family
  • Full Bath 2
  • Address 530 Brazier Road
  • Construction Existing
  • Bedrooms 4

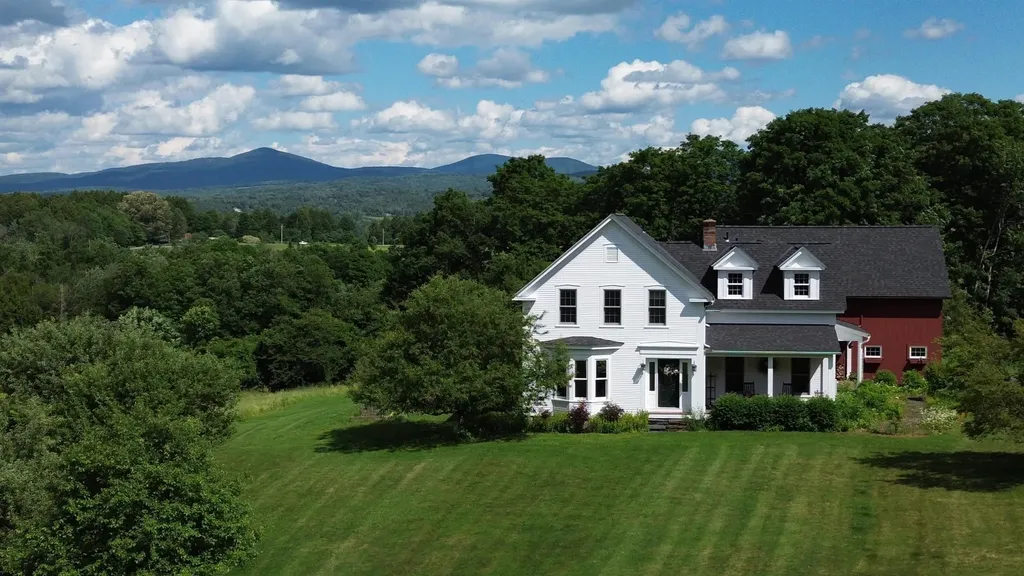
Beautifully maintained Greek Revival home set on 3.82 peaceful acres with sweeping views of Spruce Mountain. This 4-bedroom home blends timeless character with modern comfort, featuring wide spruce board floors throughout the first floor, custom birch cabinetry with abundant storage, newer appliances, and a sunny breakfast nook. Designed for both everyday living and entertaining, the home offers a spacious mudroom with a convenient half bath, two covered porches, and a flexible layout with a private second staircase leading to the 4th bedroom-ideal for guests, office space, or a bonus room. The partially finished basement includes a rec room and half bath for additional living space. Enjoy the convenience of an attached 2-car garage plus an additional lower bay perfect for outdoor gear and toys. Smart home features, a newer roof, and thoughtful updates throughout add peace of mind. Trails for skiing, snowshoeing, and snowmobiling directly abut the property, with local ski areas nearby. A rare blend of outdoor lifestyle, privacy, and convenience just minutes to all that Montpelier has to offer.

Listed by The Nancy Jenkins Team of Nancy Jenkins Real Estate

$
$
%
$/month over payments
Federal 30-year interest rate: 6.58% last updated on Jul 23, 2026
* All Figures are estimates. Check with your bank or proposed mortgage company for actual interest rates.
This product uses the FRED® API but is not endorsed or certified by the Federal Reserve Bank of St. Louis.

Virtual TourSave FavoriteSchedule TourAsk A QuestionMore Details
255 John Tasker Road Barnstead NH 03218-3581

Barnstead, NH255 John Tasker Road

Price$1,095,000

Est. Mortgage: $/month

Active With Contract

MLS Number 5086229

  • Residential Single Family
  • Address 255 John Tasker Road
  • Construction Existing
  • Bedrooms 4
  • Bathroom 2

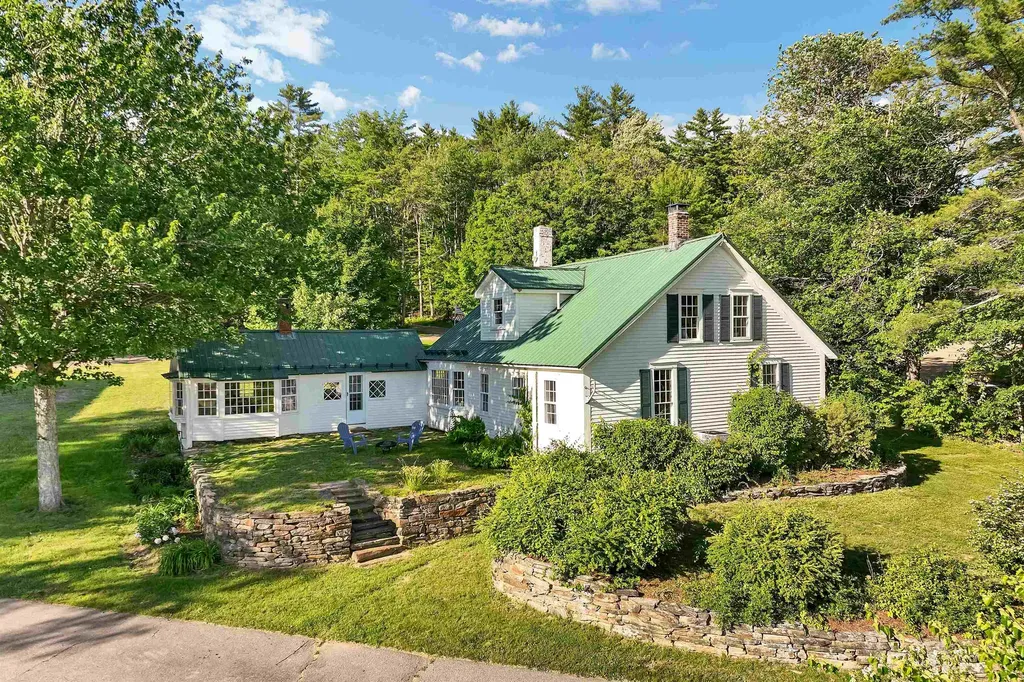
Recent $105,000 Price Improvement creates an incredible opportunity! Set on 140 acres of beautifully timbered land (121 acres in conservation), this timeless New England farmhouse invites you to slow down, breathe deeply, and embrace a lifestyle rooted in history while thoughtfully updated for today. Rolling fields, open skies, sweeping views, a peaceful freshwater pond, and abundant wildlife create an extraordinary setting for country living. The classic 34' x 60' two-story barn offers endless possibilities for animals, hobbies, storage, or workshop space, complete with a dedicated woodworking shop and dust filtration system. Inside, warmth and character shine throughout, featuring a desirable first-floor primary bedroom and bath, four bedrooms total, and preserved period charm seamlessly blended with modern comforts including central air, stainless steel appliances, granite countertops, and more. Explore miles of land ideal for hiking, hunting, and outdoor recreation, or simply unwind while taking in unforgettable sunsets over rolling pastures. Conveniently located near the Lakes Region's most sought-after destinations just minutes to Lake Winnipesaukee, Mount Major, and Gunstock Mountain Resort, this exceptional property offers the rare opportunity to enjoy peaceful country living without sacrificing modern convenience.

Listed by Denise Rice of BHHS Verani Bedford

$
$
%
$/month over payments
Federal 30-year interest rate: 6.58% last updated on Jul 23, 2026
* All Figures are estimates. Check with your bank or proposed mortgage company for actual interest rates.
This product uses the FRED® API but is not endorsed or certified by the Federal Reserve Bank of St. Louis.

Virtual TourSave FavoriteSchedule TourAsk A QuestionMore Details
60 W Shore Road New Hampton NH 03256

New Hampton, NH60 W Shore Road

Price$1,095,000

Est. Mortgage: $/month

MLS Number 5081958

  • Residential Single Family
  • Address 60 W Shore Road
  • Construction Existing
  • Bedrooms 4
  • Bathroom 2

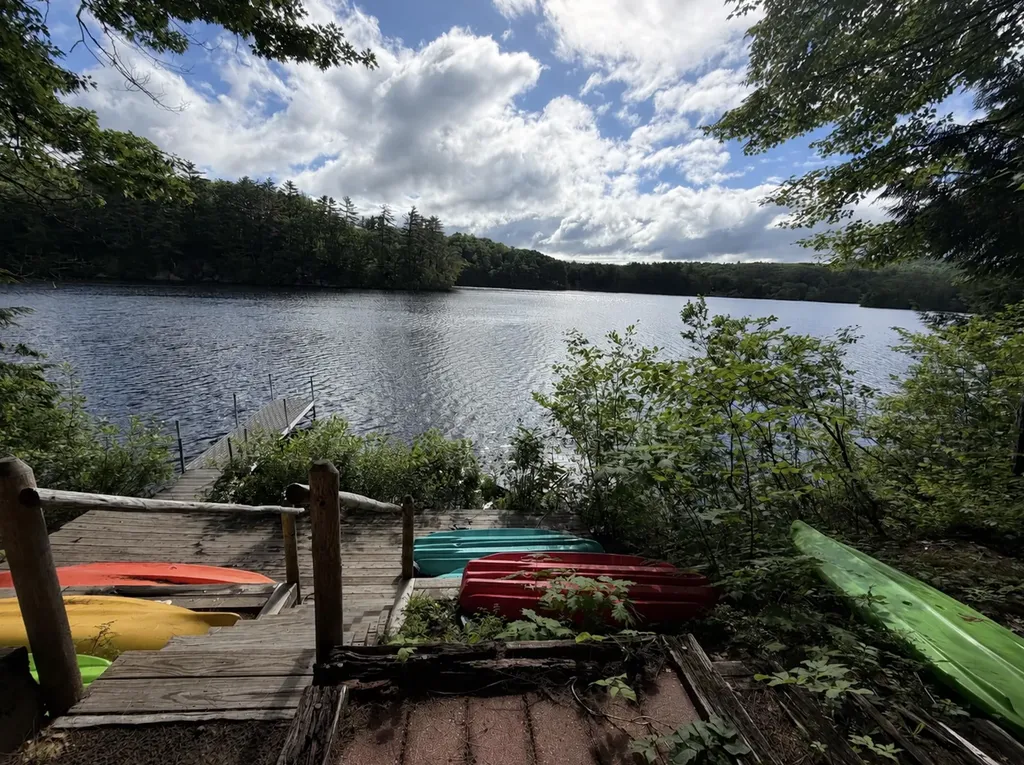
Tucked among towering hemlock and pines, this inviting 3 season lakefront home feels like a treehouse overlooking the water. Originally built in the 1950s, the property blends classic lake house charm with modern touches, creating a peaceful and memorable retreat on quiet, serene Lake Winona. Set on more than an acre with 167 ft. of private waterfront, the home offers a rare combination of privacy, natural beauty, and direct lake access. A private sandy beach (depending on the season) invites swimming, relaxing, & lakeside fun, while expansive views of the water and surrounding foothills provide a stunning backdrop for everyday living. The home is ready to enjoy and has been used successfully as an ABNB. 3 bedroom, while another bedroom completes the home's inviting accommodations. Step outside to discover multiple spaces for enjoying the outdoors. An elevated deck above the beach is perfect for grilling and gathering, while a lakeside patio at the water's edge offers the ideal spot for morning coffee or sunset relaxation. Whether watching the sunrise, spotting wildlife including loons, or stargazing on clear nights, the setting offers endless moments of natural beauty. With its charm, privacy, and family-friendly layout, this Lake Winona retreat offers a unique opportunity to experience lake life. Purchase includes new dock. Layout is designed for comfort and connection. The kitchen opens seamlessly to the living and dining areas, creating a bright, welcoming gathering space. Large windows and a porch overlook the lake, filling the home with natural light and fresh breezes, while ceiling fans circulate cool air throughout the main floor. The primary bedroom feels like sleeping in a true treehouse-set among the treetops with a king-size bed in a cozy wood-paneled room surrounded by nature. A unique bunk room with a full bed and two twin beds offers a fun, flexible sleeping, while another bedroom completes the home's inviting accommodations.

Listed by Lisa Merrill of EXP Realty

$
$
%
$/month over payments
Federal 30-year interest rate: 6.58% last updated on Jul 23, 2026
* All Figures are estimates. Check with your bank or proposed mortgage company for actual interest rates.
This product uses the FRED® API but is not endorsed or certified by the Federal Reserve Bank of St. Louis.

Virtual TourSave FavoriteSchedule TourAsk A QuestionMore Details
21 Goodridge Avenue Salem NH 03079

Salem, NH21 Goodridge Avenue

Price$1,095,000

Est. Mortgage: $/month

MLS Number 5098285

  • Residential Single Family
  • Full Bath 2
  • Address 21 Goodridge Avenue
  • Construction Existing
  • Bedrooms 3

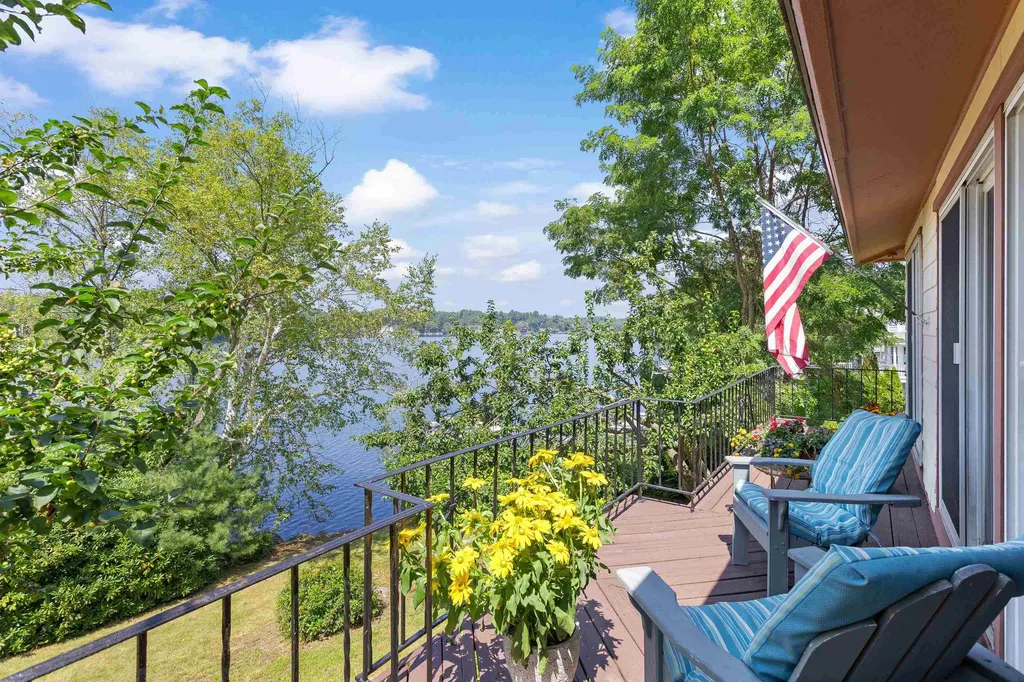
Rare Canobie Lake waterfront building opportunity! Vacation year-round from this exceptional 100-foot waterfront lot in one of the lake's most desirable locations. Enjoy breathtaking panoramic views from the coveted western/southwestern exposure, where spectacular sunsets paint the sky and protected natural shoreline provides a peaceful, unspoiled backdrop that will remain a treasured view for years to come. Conveniently located just minutes to I-93, offering an easy commute to Boston, Manchester, and the White Mountains. The existing 2,432± sq. ft. conventional home with a walkout lower level requires significant renovation and is being offered primarily for its exceptional waterfront lot and endless potential. Rolling lawns lead to the water's edge, while mature landscaping and two oversized storage sheds enhance the property. Renovate the existing home or create the custom lakefront retreat you've always envisioned. Enjoy boating, swimming, kayaking, fishing, or simply relaxing while taking in one of Canobie Lake's most spectacular sunset settings. A truly rare opportunity to build your dream on the lake. HOUSE BEING SOLD AS IS.

Listed by Debra Forte of Century 21 North East

$
$
%
$/month over payments
Federal 30-year interest rate: 6.58% last updated on Jul 23, 2026
* All Figures are estimates. Check with your bank or proposed mortgage company for actual interest rates.
This product uses the FRED® API but is not endorsed or certified by the Federal Reserve Bank of St. Louis.

Virtual TourSave FavoriteSchedule TourAsk A QuestionMore Details
159-A New Hampshire Route 113 Holderness NH 03245

MLS Number 5095455

  • Residential Single Family
  • Full Bath 1
  • Construction Existing
  • Bedrooms 5
  • Bathroom 4

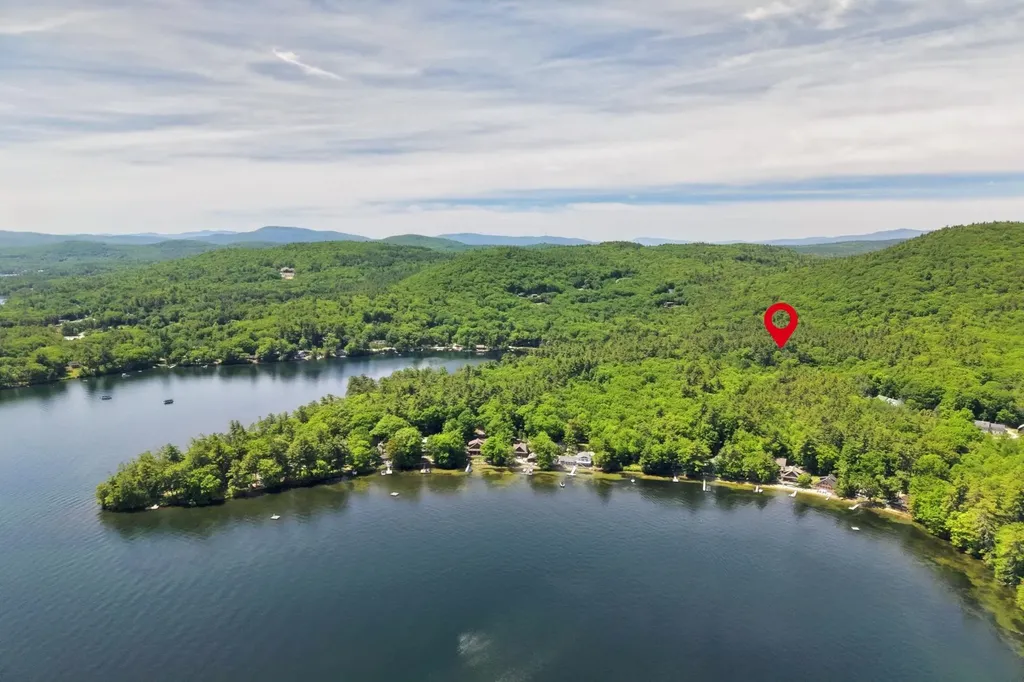
Welcome to this beautifully restored 4-bedroom, 3-bath home with a separate 1-bedroom, 1-bath accessory dwelling unit, offering a rare blend of historic charm, modern comforts, and exceptional versatility. Lovingly renovated with thoughtful custom details throughout, this property is truly one of a kind. Approaching the home, you'll be greeted by stunning stone steps and meticulously designed gardens that provide color and beauty throughout every season. Inside, warm wood ceilings and an open-concept floor plan create an inviting atmosphere perfect for both everyday living and entertaining. The kitchen is a chef's dream, featuring custom cabinetry, granite countertops, and a high-end commercial-grade stainless steel range. Just off the dining area, an enclosed porch offers the perfect spot to relax and enjoy the surrounding gardens. The living and dining spaces are enhanced by a charming wet bar and a gas stove, creating the ideal setting for cozy evenings and gatherings with family and friends. Custom birch handrails lead you upstairs, where you'll find three spacious bedrooms, a full bath with double vanities, and a convenient laundry room. Both the second and third levels offer private rear porches with direct access to the backyard. The third-floor primary suite is a true retreat, complete with a private office, walk-in closet, beautiful views of Big Squam Lake, and a stunning ensuite bath featuring double vanities, a tiled shower, and custom built-ins. The detached accessory dwelling unit provides excellent space for guests, extended family, rental income, or a private home office. Located just a stone's throw from Cotton Cove, this property offers remarkable privacy while remaining close to all that Squam Lake has to offer. As an added opportunity, the seller is offering the ability to purchase a dock on the Squam River, providing direct access to unforgettable days on Squam Lake.

Listed by Adar Fejes of Real Broker NH,LLC

$
$
%
$/month over payments
Federal 30-year interest rate: 6.58% last updated on Jul 23, 2026
* All Figures are estimates. Check with your bank or proposed mortgage company for actual interest rates.
This product uses the FRED® API but is not endorsed or certified by the Federal Reserve Bank of St. Louis.

Virtual TourSave FavoriteSchedule TourAsk A QuestionMore Details
1 Jaytee Drive Alton NH 03809

Alton, NH1 Jaytee Drive

Price$1,095,000

Est. Mortgage: $/month

MLS Number 5099440

  • Residential Single Family
  • Full Bath 2
  • Address 1 Jaytee Drive
  • Construction Existing
  • Bedrooms 3

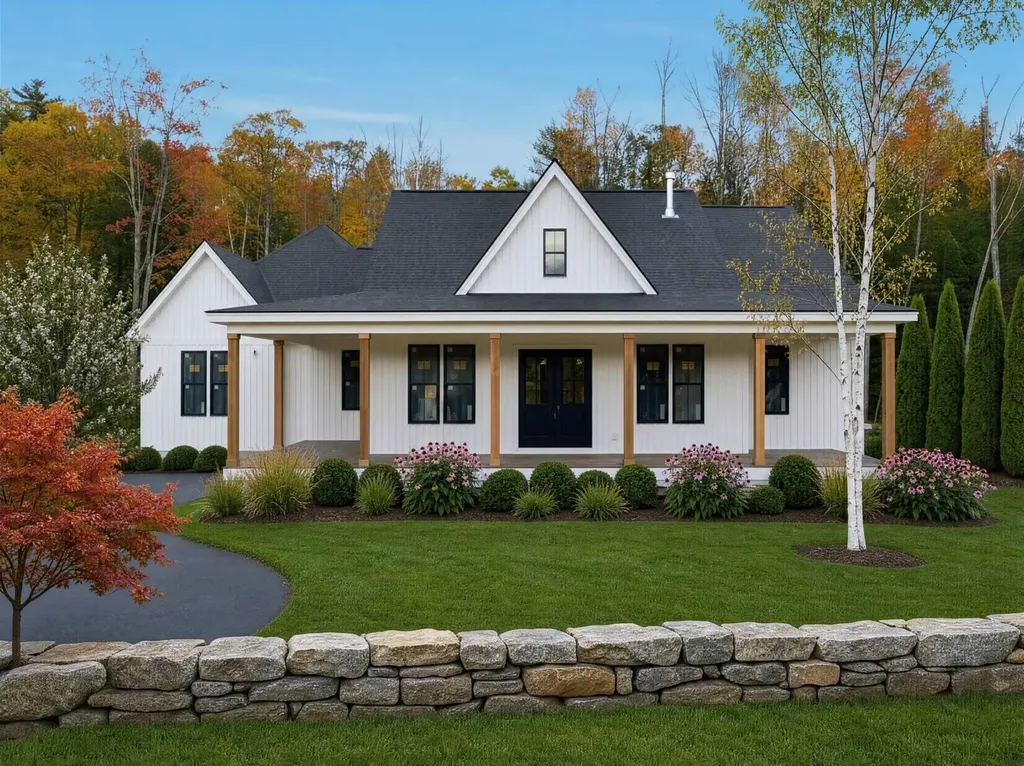
Welcome to Alton's NEWEST & EXCLUSIVE Development Birch Hill Estates! Located just minutes away from Lake Winnipesaukee, this BRAND NEW 3 Bedroom, 3 Bath, 2582 Sq Ft SINGLE LEVEL LIVING Home has been expertly crafted by the Lakes Region’s finest builders with attention to detail throughout. As you enter, you will be greeted by a soaring 16’ Cathedral Ceiling leading you into the Open Concept Main floorplan providing for the 20x8 Living Room with propane fireplace, the spacious 29x12 Kitchen with gorgeous Quartz countertops throughout, ample Cabinet & counter space, a large 9’ Island with a Chef’s Dream appliance package of GE’s Premier Line of Caf appliances & a 7x6 Walk-In Pantry. The Main floorplan also offers SINGLE LEVEL LIVING at its best with an enormous 16x14 Primary Bedroom with 10’ Ceilings, a 14x14 tiled Primary Bedroom Full Bathroom with Walk-In Tiled Shower, soaking tub, Dual Vanity & a 12x5 Walk-In Closet. Also located on the first floor are two additional spacious Bedrooms, an 11x8 Office, a Full Bath with radiant floor heating, a separate Laundry Room with sink & a Half Guest Bath. This Home even offers a Bonus Room above the Garage for extra Guests, Game Room or storage. The lower-level features State of the Art utilities, plenty of storage space & can be finished for additional Finished Living Space. The 24x24 finished Two Car Garage with 10’ doors is large enough for your Cars, tools & toys. Stay Cool all Summer with the Central Air system & warm all Winter with the Forced Hot Air system. Sit back & relax on the 46x9 Front Covered Porch or the 29x12 Back Covered Porch to enjoy the wooded setting. Enjoy being located minutes to the Alton Town Beach on Lake Winnipesaukee, Marinas, your favorite Restaurants & Shops, Gunstock Mountain, Weirs Beach & all the nearby Lakes Region amenities. REQUEST VIDEO TOUR! Don’t let this amazing opportunity pass you by. Make this your Primary Residence or your dream Second Home. (Some AI outside photos included).

Listed by Gus Benavides of Coldwell Banker Realty Gilford NH

$
$
%
$/month over payments
Federal 30-year interest rate: 6.58% last updated on Jul 23, 2026
* All Figures are estimates. Check with your bank or proposed mortgage company for actual interest rates.
This product uses the FRED® API but is not endorsed or certified by the Federal Reserve Bank of St. Louis.

Virtual TourSave FavoriteSchedule TourAsk A QuestionMore Details
3 Indian Ridge Road Atkinson NH 03811

Atkinson, NH3 Indian Ridge Road

Price$1,095,000

Est. Mortgage: $/month

Pending

MLS Number 5098105

  • Residential Single Family
  • Full Bath 2
  • Address 3 Indian Ridge Road
  • Construction Existing
  • Bedrooms 4

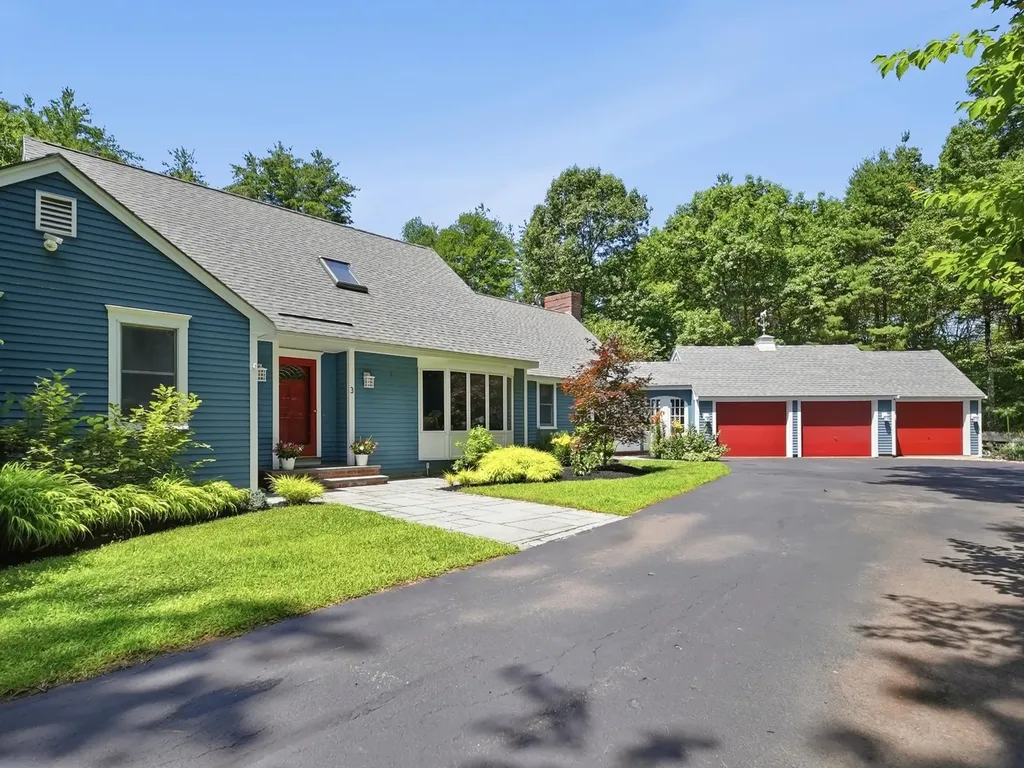
Tucked away on a 7+acre lot, this beautifully maintained Cape, offering single-level living if desired, in one of Atkinson's established neighborhoods offers the rare combination of peaceful seclusion and everyday convenience, just minutes from shopping, dining, and major commuter routes. Thoughtfully updated for today's lifestyle, the 4 bed, 3.5 bath home centers around a beautifully renovated kitchen with granite countertops, 6' island with additional sink and wine refrigerator, Kemper cabinetry, stainless steel appliances including double wall ovens and 6 burner electric Viking cooktop with tile backsplash, plank flooring, and an expansive vaulted gathering room with a fireplace, creating an inviting space for everyday living and effortless entertaining. A formal dining room or home office, family room, guest bath, laundry/mud room and first-floor primary suite with a remodeled spa-inspired bath with radiant heat floors featuring a soaking tub, tiled shower, and double vanities complete the main level. Upstairs, three additional bedrooms and a full bath provide flexible space for family, guests, or remote work. The daylight walk-out lower level offers a second family room, fitness area, workshop, potential summer kitchen, and ¾ bath. Outside, discover your own private resort. Over 700 sq. ft. of paver patio surround an RTA outdoor kitchen with Coyote grill and flat top, stone fire pit, Bullfrog A-Series hot tub, a 18x20 pavilion w/ lounge/ TV area plus a spacious fenced-in yard for activities - and exterior lighting offers nighttime ambiance, perfect for entertaining or your own enjoyment. A 3-car garage, Buderus heating system and screened porch overlooking the tranquil grounds, complete this rare offering. Escape the pace of everyday life without sacrificing convenience, and experience the best of Southern NH living.

Listed by Catherine Zerba and James Coen of Keller Williams Gateway Realty/Salem

$
$
%
$/month over payments
Federal 30-year interest rate: 6.58% last updated on Jul 23, 2026
* All Figures are estimates. Check with your bank or proposed mortgage company for actual interest rates.
This product uses the FRED® API but is not endorsed or certified by the Federal Reserve Bank of St. Louis.

Virtual TourSave FavoriteSchedule TourAsk A QuestionMore Details
235 Winter Haven Road Shelburne VT 05482

Shelburne, VT235 Winter Haven Road

Price$1,089,375

Est. Mortgage: $/month

Pending

MLS Number 5080375

  • Residential Single Family
  • Full Bath 3
  • Construction Existing
  • Bedrooms 4
  • Bathroom 5

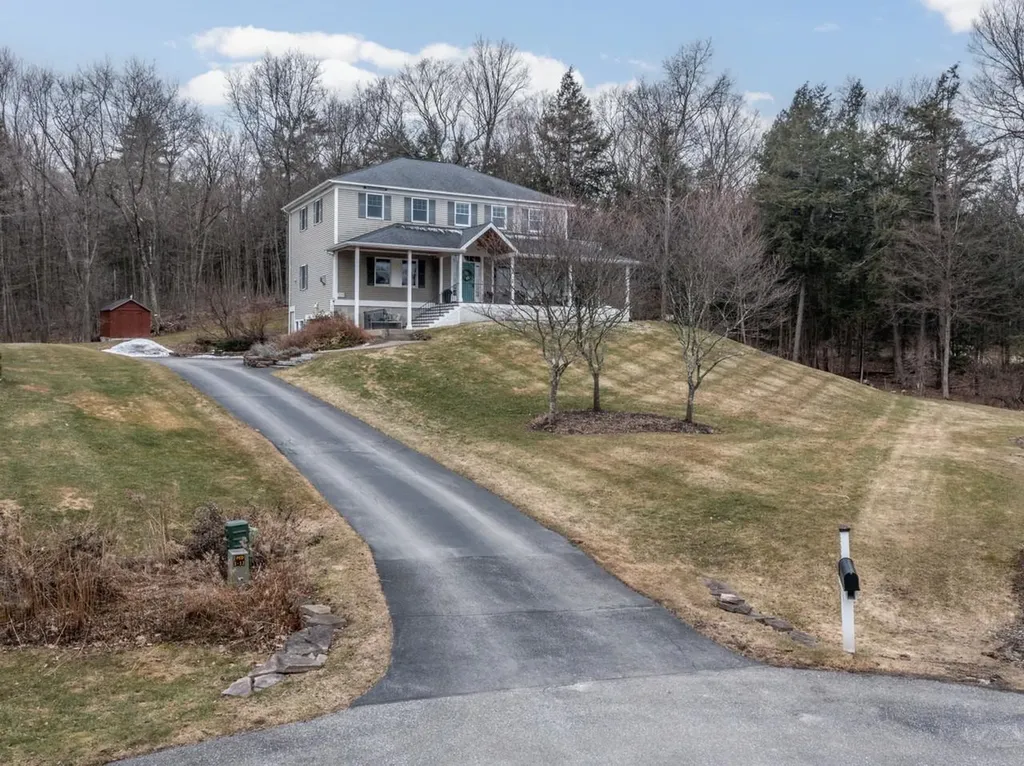
Perched high at the end of a cul-de-sac with beautiful views of Shelburne Bay, this custom-built, 4-bedroom, 4.5-bath home blends comfort, space, and thoughtful design. An expansive wrap-around porch welcomes you in, featuring a creative removable screened section on the west side - perfect for relaxing while taking in the lake views. Inside, pristine hardwood floors and 9-foot ceilings create a bright, inviting feel with a wonderful balance of open living spaces and cozy gathering areas. The front entry is flanked by a fire-lit living room and a bright family room that flows seamlessly into the beautifully updated kitchen. The kitchen features white cabinetry with large storage drawers, granite countertops, stainless steel appliances, a center island, wine storage, pantry closet, and a spacious breakfast nook. Just off the kitchen is a formal dining room with built-ins-ideal for entertaining. A first-floor office/laundry room add exceptional functionality, recently updated with new flooring, custom cabinets, along with an additional walk-in pantry. Upstairs are four bedrooms and three baths, including a spacious primary suite with a walk-in closet and private bath featuring a soaking tub, separate shower, and double vanity. The finished lower level offers a large mudroom off the two-car garage with EV Charger, a generous craft or recreational room, full bath, and an impressive media room with built-in speakers. Step outside to the porch and patio to enjoy the ever-changing scenery of Shelburne Bay-just minutes from Shelburne Village or Downtown Burlington. Welcome home!

Listed by Deborah Hanley of Coldwell Banker Hickok and Boardman

$
$
%
$/month over payments
Federal 30-year interest rate: 6.58% last updated on Jul 23, 2026
* All Figures are estimates. Check with your bank or proposed mortgage company for actual interest rates.
This product uses the FRED® API but is not endorsed or certified by the Federal Reserve Bank of St. Louis.

Save FavoriteSchedule TourAsk A QuestionMore Details
86 Wildwood Court Shelburne VT 05482

Shelburne, VT86 Wildwood Court

Price$1,089,000

Est. Mortgage: $/month

Active With Contract

MLS Number 5092138

  • Residential Single Family
  • Full Bath 2
  • Address 86 Wildwood Court
  • Construction Existing
  • Bedrooms 3

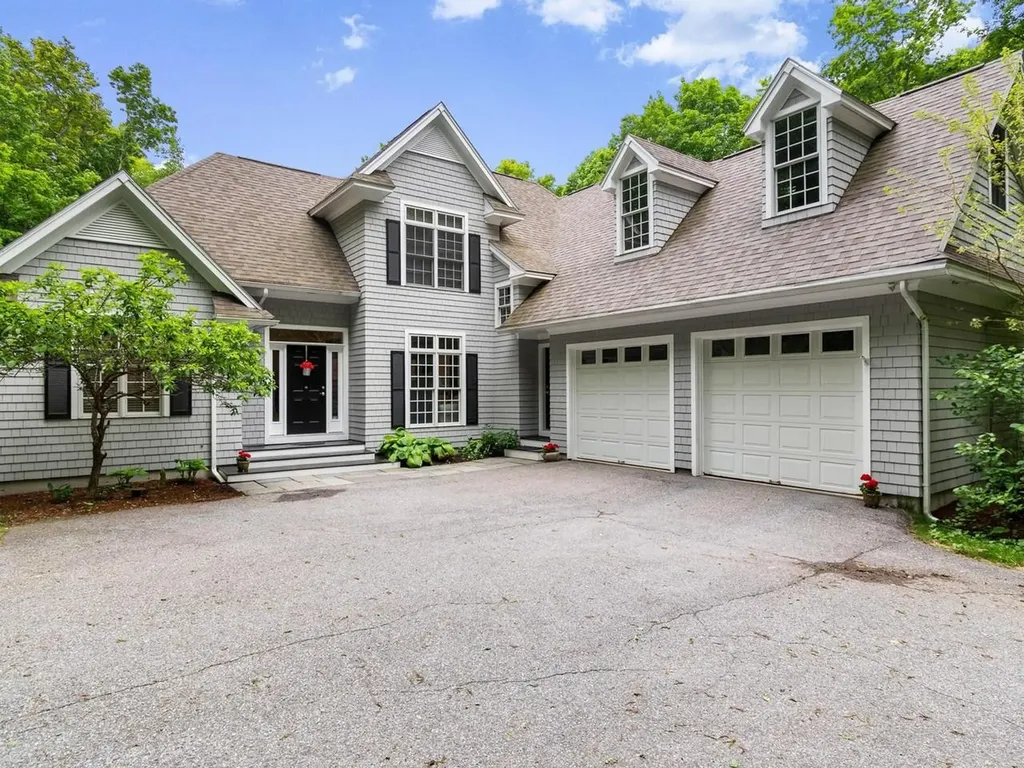
Tucked away on over 3 private acres just minutes from Shelburne Village, this elegant custom home offers the perfect blend of refined living, thoughtful updates, and exceptional outdoor space with beautiful seasonal sunset and Adirondack views! Meticulously maintained, the 3-bedroom, 3-bath home features a welcoming open floor plan ideal for everyday living and entertaining alike. The refreshed gourmet kitchen is the heart of the home, showcasing white cabinetry, stainless-steel appliances, granite countertops, stylish tile backsplash, and inviting dining and sitting areas surrounded by dramatic floor-to-ceiling windows overlooking the peaceful setting. Just off the kitchen a fabulous screened porch provides the perfect spot for relaxing, dining, or entertaining outdoors. The kitchen flows seamlessly into the expansive living room highlighted by soaring vaulted ceilings, abundant south-facing windows, and a cozy gas fireplace. A formal dining room currently serves as an intimate sitting room, offering additional flexibility. Privately situated on the main level, the spacious primary suite features an en-suite bathroom with a custom subway-tiled frameless glass shower and soaking tub. Upstairs are two bright bedrooms with walk-in closets, a full bath, and a large unfinished space above the garage offering excellent potential for expansion, recreation, or a studio. The partially finished lower level adds nearly 1,100 square feet of living space, including a generous bonus room, office, and workshop. Outside, this remarkable property sits on 3.08 private acres with a partially fenced yard, beautiful gardens and landscaping, a bluestone terrace, new Trex deck, and beautiful stone walls, including a new stone wall by the home and historic walls along the roadway. Additional highlights include an updated roof and owned solar panels. Truly a special place to call home!

Listed by Deborah Hanley of Coldwell Banker Hickok and Boardman

$
$
%
$/month over payments
Federal 30-year interest rate: 6.58% last updated on Jul 23, 2026
* All Figures are estimates. Check with your bank or proposed mortgage company for actual interest rates.
This product uses the FRED® API but is not endorsed or certified by the Federal Reserve Bank of St. Louis.

Save FavoriteSchedule TourAsk A QuestionMore Details
5 Bedros Street Windham NH 03087

Windham, NH5 Bedros Street

Price$1,089,000

Est. Mortgage: $/month

MLS Number 5083994

  • Residential Single Family
  • Full Bath 2
  • Address 5 Bedros Street
  • Construction Existing
  • Bedrooms 4

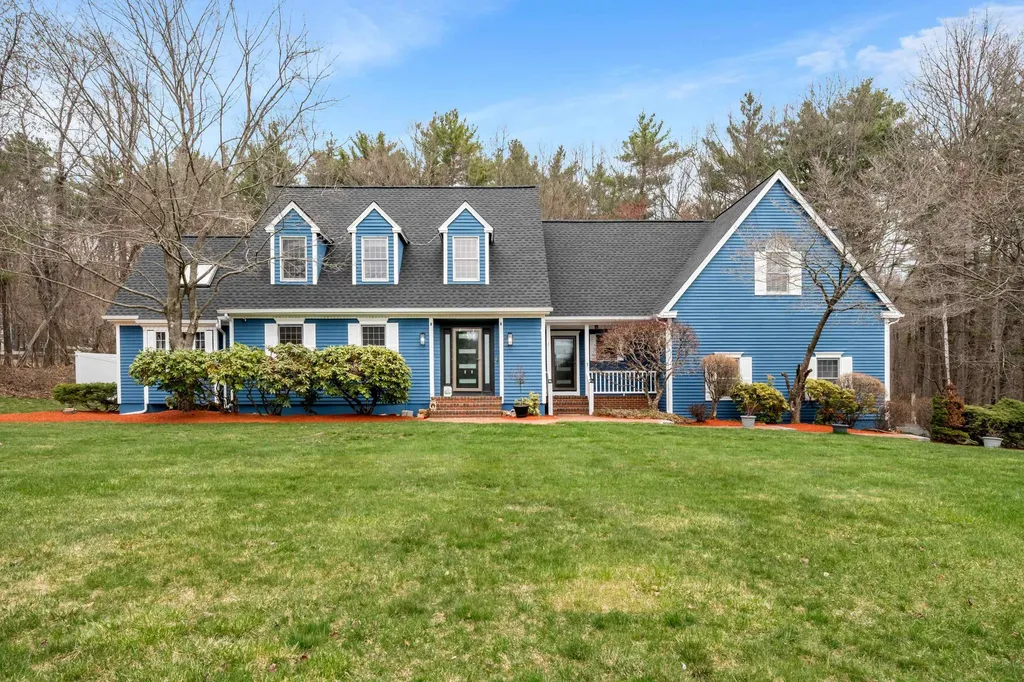
EXPERIENCE ELEGANT NEW ENGLAND LIVING IN THIS SPACIOUS WINDHAM COLONIAL ON 1.39 ACRES! This 4-bedroom, 3-bath home offers 3,707 sq ft in a wooded setting in desirable Windham, NH. Sun-filled interiors feature vaulted ceilings, skylights, and a fireplace. The kitchen with center island opens to the main living areas, ideal for everyday living and entertaining. A new deck overlooks the grounds. The 3-car garage adds convenience. Recent updates include new roof, furnace, electrical, and radon mitigation system. Solar panels are leased with approximately 3 years remaining and will need to be reinstalled. Located in a great neighborhood with access to commuter routes and nearby amenities. DON'T MISS THIS OPPORTUNITY TO OWN IN ONE OF WINDHAM'S MOST DESIRABLE COMMUNITIES!

Listed by Lillian Montalto of Lillian Montalto Signature Properties

$
$
%
$/month over payments
Federal 30-year interest rate: 6.58% last updated on Jul 23, 2026
* All Figures are estimates. Check with your bank or proposed mortgage company for actual interest rates.
This product uses the FRED® API but is not endorsed or certified by the Federal Reserve Bank of St. Louis.

Save FavoriteSchedule TourAsk A QuestionMore Details
98 Dow Road Hollis NH 03049

Hollis, NH98 Dow Road

Price$1,080,000

Est. Mortgage: $/month

Coming Soon

MLS Number 5101542

  • Residential Single Family
  • Full Bath 2
  • Address 98 Dow Road
  • Construction Existing
  • Bedrooms 4

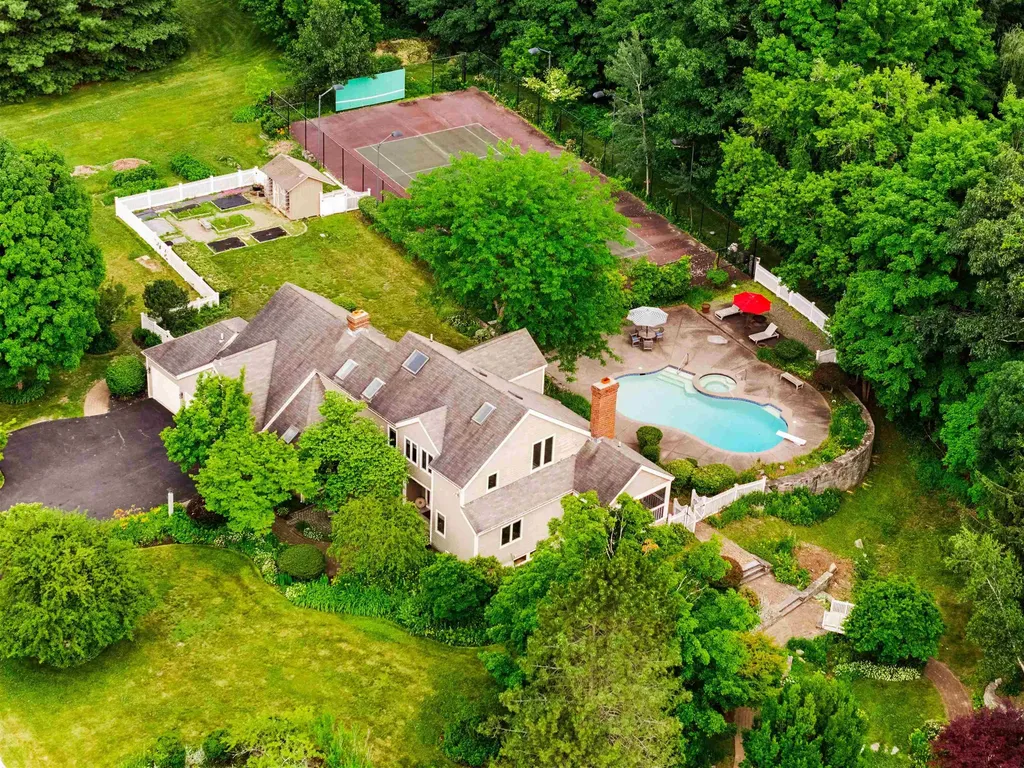
Location, Location, Location! This home is situated on the most scenic road, less than 1 mile from the MA border, on 2 level acres of land. 4-bedroom Contemporary is surrounded by mature landscaping, perennial gardens, and beautiful stone retaining walls showcasing the charm and character that make Hollis so desirable. A winding stone pathway meanders through the grounds, creating a peaceful retreat right outside your door. Outdoor enthusiasts will appreciate the in ground pool, private tennis court, established gardens, and expansive yard space perfect for recreation, entertaining, gardening, or simply enjoying the natural beauty of the setting from your private deck or sunroom. Inside, the home features a large kitchen with island that flows into the dining area. Living room has a fireplace and a wall of windows for natural light. Private office and Den complete the first floor. Primary Suite has views of backyard, and walk in closet. Three additional spacious bedrooms with shared bath. Finished basement, providing flexible living space for a family room, fitness area, or playroom. Ideally located, this special property offers the perfect balance of privacy and convenience, with easy access to Route 3, the Massachusetts border.

Listed by Pam Garee and Lisa Schmalz of Coldwell Banker Realty Bedford NH

$
$
%
$/month over payments
Federal 30-year interest rate: 6.58% last updated on Jul 23, 2026
* All Figures are estimates. Check with your bank or proposed mortgage company for actual interest rates.
This product uses the FRED® API but is not endorsed or certified by the Federal Reserve Bank of St. Louis.

Save FavoriteSchedule TourAsk A QuestionMore Details
2 Remington Court Derry NH 03038

Derry, NH2 Remington Court

Price$1,075,000

Est. Mortgage: $/month

MLS Number 5081814

  • Residential Single Family
  • Full Bath 3
  • Village East Derry
  • Address 2 Remington Court
  • Construction Existing

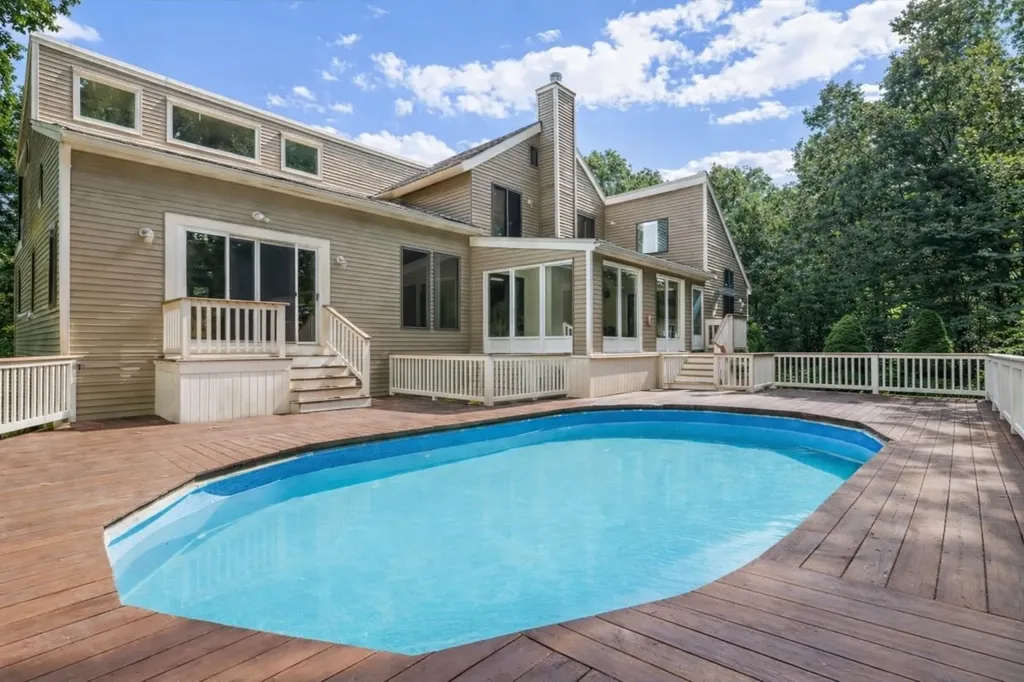
Brand new septic system and roof already in place, allowing buyers to check off two major big ticket items right from the start. This one-of-a-kind home offers the kind of space, flexibility, and opportunity rarely found in a single property. Set in a desirable Derry neighborhood, this expansive residence features a private in law apartment with its own entrance and separate laundry, ideal for multi generational living, extended guests, or added flexibility for the future. The main home offers multiple living areas and a flexible layout that gives everyone room to spread out comfortably while still feeling connected. A standout feature is the impressive two level primary suite complete with a spiral staircase and private retreat space, creating a unique escape within the home itself. Generous square footage throughout allows for work from home setups, entertaining, hobby space, extended living arrangements, or simply the ease of having room to grow. The home also features multiple heating and cooling zones along with a variety of efficient heating options, helping make year round comfort both affordable and efficient. With its size and versatile layout, the property also presents exciting possibilities for buyers seeking additional living flexibility or exploring future income producing potential, subject to local approvals. A rare opportunity offering versatility, functionality, and endless potential all in one property.

Listed by Iris Muench of Jill & Co. Realty Group - Real Broker NH,LLC

$
$
%
$/month over payments
Federal 30-year interest rate: 6.58% last updated on Jul 23, 2026
* All Figures are estimates. Check with your bank or proposed mortgage company for actual interest rates.
This product uses the FRED® API but is not endorsed or certified by the Federal Reserve Bank of St. Louis.

Save FavoriteSchedule TourAsk A QuestionMore Details

Broker Reciprocity 

Copyright 2026 PrimeMLS, Inc. All rights reserved. This information is deemed reliable, but not guaranteed. The data relating to real estate displayed on this display comes in part from the IDX Program of PrimeMLS. The information being provided is for consumers’ personal, non-commercial use and may not be used for any purpose other than to identify prospective properties consumers may be interested in purchasing. Data last updated July 27, 2026 11:11 AM UTC
