
SIGN UP or LOG IN 's Account

Log in to see your saved listings or edit your searches:

No account? Sign up now to save searches, listings, and get tailored listing notifications. It's free, opt-out anytime.

Find Your New Home

Sign Up Today!

Get fresh listings via email, save your favorite listings, match with similar properties, and unlock additional property info.

Create Your Account

Do not fill in this field:

Already have an account? Log in

and narrow your search. If you have fewer than 200 results, you can save your search.

Alburgh VT Single Family Real Estate

r=1309-1320
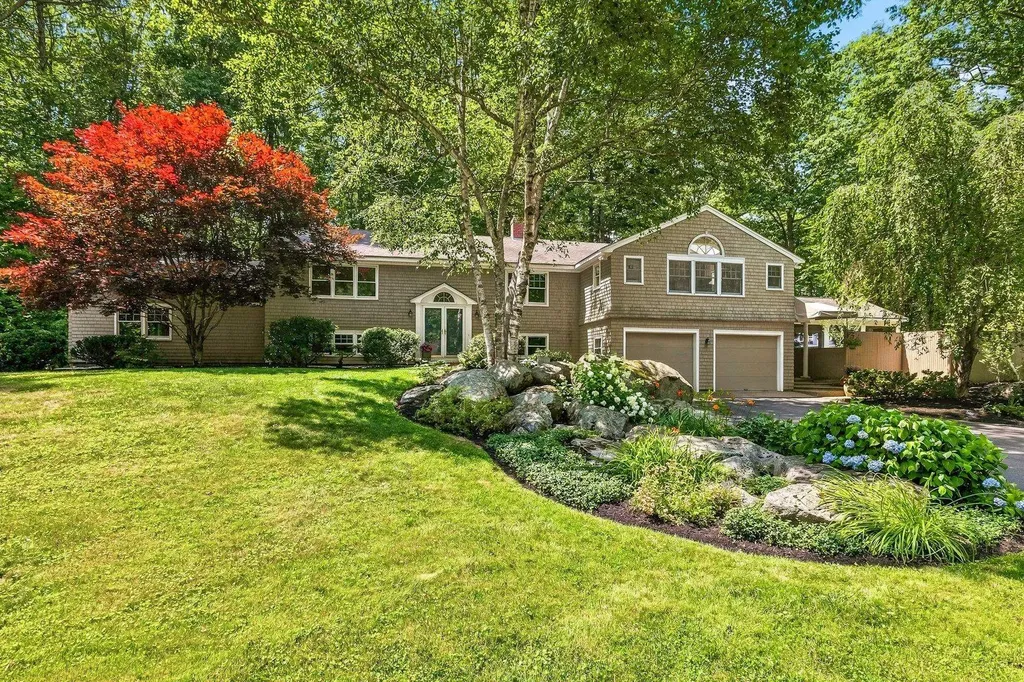
6 Millstream Drive Exeter NH 03833

Exeter, NH6 Millstream Drive

Price$1,050,000

Est. Mortgage: $/month

Active With Contract

MLS Number 5100024

  • Residential Single Family
  • Full Bath 3
  • Address 6 Millstream Drive
  • Construction Existing
  • Bedrooms 4

This GORGEOUS, sprawling 4-bedroom plus home offers 3,988 square feet of thoughtfully designed living space on a private, wooded 1-acre lot in one of Exeter's most sought-after neighborhoods, just 1.5 miles from downtown. Blending luxury, comfort, and exceptional craftsmanship, this nicely updated home is designed for everyday living and effortless entertaining. At the heart of the home is a stunning, fully renovated chef's kitchen featuring an oversized center island, quartz countertops and backsplash, Sub-Zero refrigerator, 36-inch six-burner Wolf gas range, custom pantry storage, and an abundance of natural light. The adjoining dining room showcases a wood-burning fireplace and built-in bar/coffee station, while the spacious living room provides an inviting space to relax. The expansive family room is truly impressive with a soaring vaulted ceiling, walls of windows, custom built-ins, and plenty of room for gatherings. The luxurious primary suite features a beautifully renovated spa-inspired bath with soaking tub, a spectacular walk-in tiled shower, radiant heated floors, detailed millwork, and a spacious walk-in closet. Two additional bedrooms and a full bath complete the main level. The finished lower level offers outstanding flexibility with a fourth bedroom, a full bath, a spacious laundry room, and additional spaces perfect for a home office, gym, media room, or playroom. An oversized mudroom with tile flooring and extensive built-in cabinetry keeps everyday life organized. The peaceful three-season screened sunroom offers a serene retreat overlooking nature. Outside, you will find a fenced backyard, professionally landscaped grounds with Japanese maples, hydrangeas, and perennials. The detached two-car garage with a walkup second story offers exceptional storage, workshop space, and potential for a future accessory dwelling unit. Set up a private tour today, or visit one of the OPEN HOUSES, Friday 7/17, 4:00 to 6:00 and Saturday, 7/18, 10:00 to 12:00.

Listed by Jeffrey Levine of KW Coastal and Lakes & Mountains Realty

$
$
%
$/month over payments
Federal 30-year interest rate: 6.58% last updated on Jul 23, 2026
* All Figures are estimates. Check with your bank or proposed mortgage company for actual interest rates.
This product uses the FRED® API but is not endorsed or certified by the Federal Reserve Bank of St. Louis.

Virtual TourSave FavoriteSchedule TourAsk A QuestionMore Details
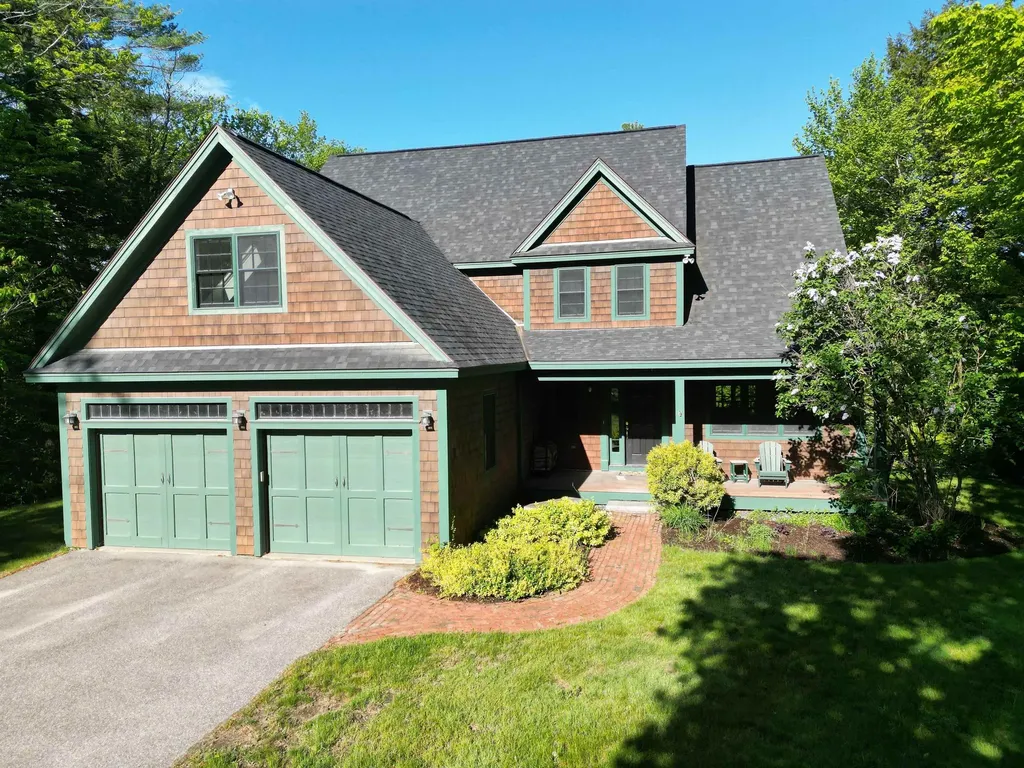
518 Old Main Street New London NH 03257

New London, NH518 Old Main Street

Price$1,050,000

Est. Mortgage: $/month

Active With Contract

MLS Number 5085691

  • Residential Single Family
  • Full Bath 2
  • Address 518 Old Main Street
  • Construction Existing
  • Bedrooms 4

Gorgeous property set on .85 acres in a peaceful country setting, offering the perfect blend of comfort and convenience. This inviting home features an open-concept layout ideal for both everyday living and entertaining. The spacious living room is highlighted by a cozy fireplace and stunning vaulted ceilings that create a bright, airy atmosphere. The kitchen is equipped with stainless steel appliances and flows seamlessly into a charming breakfast nook, perfect for casual dining. Enjoy your morning coffee or evening meals on the screened porch, where you can take in the serene surroundings in comfort. The home also includes a two-car attached garage, providing ample storage and convenience year-round. Located with easy access to I-89, this property is perfect for commuters heading to the Upper Valley, Concord, or Manchester, while still enjoying the tranquility of country living.

Listed by Doug Peel of Four Seasons Sotheby's Int'l Realty

$
$
%
$/month over payments
Federal 30-year interest rate: 6.58% last updated on Jul 23, 2026
* All Figures are estimates. Check with your bank or proposed mortgage company for actual interest rates.
This product uses the FRED® API but is not endorsed or certified by the Federal Reserve Bank of St. Louis.

Virtual TourSave FavoriteSchedule TourAsk A QuestionMore Details
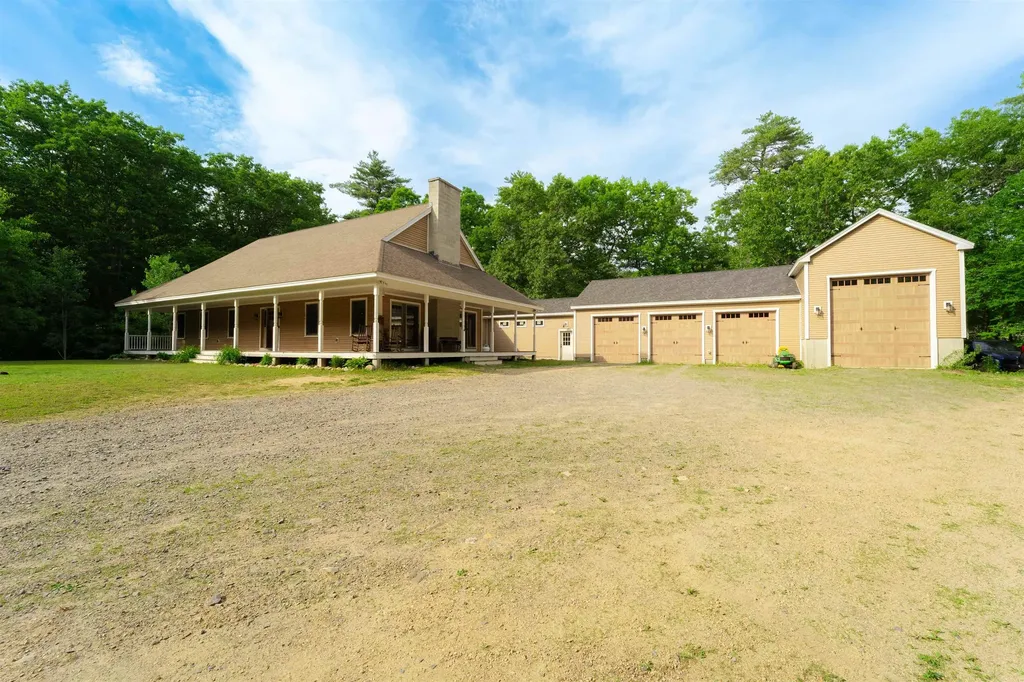
6 Phoenix Drive Kingston NH 03848

Kingston, NH6 Phoenix Drive

Price$1,050,000

Est. Mortgage: $/month

MLS Number 5094706

  • Residential Single Family
  • Address 6 Phoenix Drive
  • Construction Existing
  • Bedrooms 3
  • Bathroom 3

Tucked away on a wooded cul-de-sac, this solid home offers privacy, space, and a versatile layout in a desirable natural setting. A welcoming wraparound porch sets the tone, leading into an open-concept interior with a dramatic cathedral-ceiling living area and wood-burning fireplace. The kitchen is designed for function and gathering, featuring stainless steel appliances, a farmhouse sink, trash compactor, 4-burner cooktop with grill and griddle, warming oven, and wall oven. The primary suite includes a walk-in closet and dedicated bathroom, while the conveniently located laundry adds everyday ease. The finished lower-level space offers flexible options for additional living, guests, recreation, office use, or multi-generational needs. Car enthusiasts, hobbyists, contractors, and RV owners will appreciate the impressive garage setup, including an RV garage plus a 3-car garage with lift and oversized doors. A fenced area adds convenience for pets, outdoor enjoyment, or a contained play space. Abutting Camp Lincoln and located near Halfmoon Pond and Great Pond, this property offers a rare combination of seclusion, access to outdoor recreation, and practical space for vehicles, storage, and hobbies.

Listed by Kelly Arsenault of Keller Williams Realty Metro-Londonderry

$
$
%
$/month over payments
Federal 30-year interest rate: 6.58% last updated on Jul 23, 2026
* All Figures are estimates. Check with your bank or proposed mortgage company for actual interest rates.
This product uses the FRED® API but is not endorsed or certified by the Federal Reserve Bank of St. Louis.

Virtual TourSave FavoriteSchedule TourAsk A QuestionMore Details
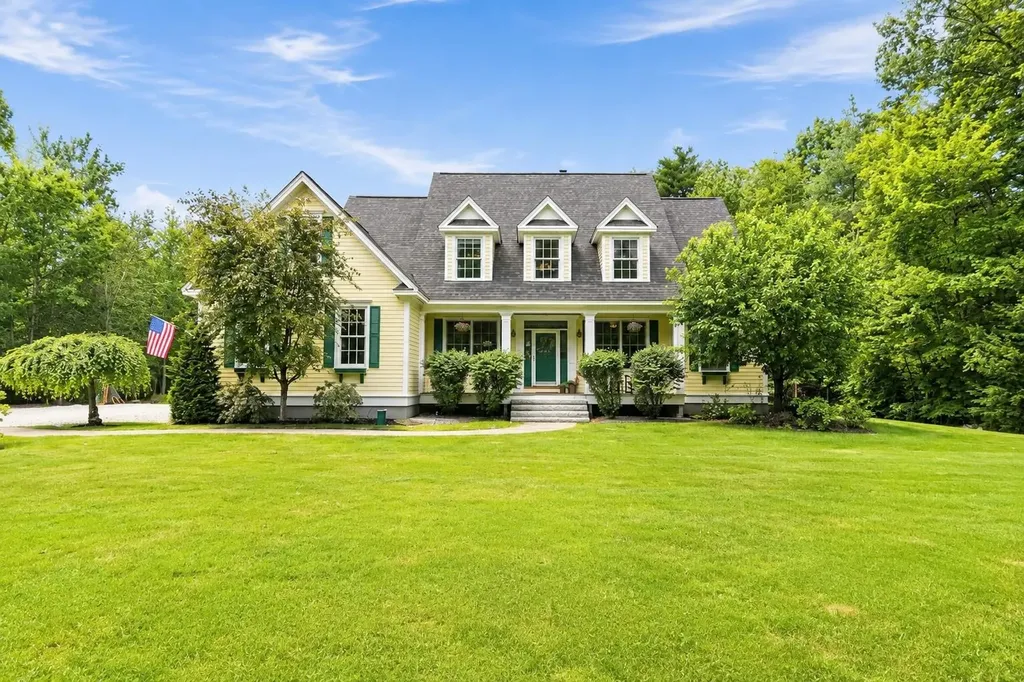
62 Dupaw Gould Road Brookline NH 03033

Brookline, NH62 Dupaw Gould Road

Price$1,050,000

Est. Mortgage: $/month

MLS Number 5096279

  • Residential Single Family
  • Full Bath 3
  • Address 62 Dupaw Gould Road
  • Construction Existing
  • Bedrooms 5

Over 5,000 square feet of finished living space across three levels, this custom one-owner Cape, built in 2005, offers exceptional versatility, quality, and comfort on nearly 2 private acres. Meticulously maintained and featuring a newer roof, this home is perfectly situated across from conservation land and nearby Lake Potanipo, just 10 minutes from the center of Hollis and 20 minutes from major commuter routes. The spacious floor plan includes 5 bedrooms, 4 bathrooms, and a fully finished basement offering tremendous potential for an in-law suite, complete with a bedroom, full bath, living area, and space for a future kitchen. A perfect work-from-home space, with a 1st floor office suite as well as abundant storage throughout the home. The heart of the home is a stunning chef's kitchen featuring a gas cooktop, ample workspace, and seamless flow into the living areas. A beautiful stone fireplace with a pellet stove serves as the focal point of the main living space, while an additional pellet stove in the upstairs bonus room provides warmth and charm. The first-floor primary suite offers convenience and privacy, complete with a spacious bathroom and abundant natural light. Gorgeous hardwood flooring extends throughout the first floor, and first-floor laundry adds everyday convenience. Additional features include a brand-new tankless water heater, radiant heat in the garage, and numerous flexible living spaces to accommodate a variety of lifestyles. Outdoor living is equally impressive, featuring a low-maintenance composite deck with a built-in grill and outdoor kitchen, as well as a screened porch perfect for enjoying summer evenings and crisp fall nights. The level lot offers ample room for a future pool, garden, or accessory dwelling unit (ADU). Quiet, peaceful, and surrounded by natural beauty, this property is a rare opportunity to own a meticulously cared-for home with endless possibilities for multi-generational living, entertaining, and future expansion.

Listed by Jena Ducharme of Coldwell Banker Realty Bedford NH

$
$
%
$/month over payments
Federal 30-year interest rate: 6.58% last updated on Jul 23, 2026
* All Figures are estimates. Check with your bank or proposed mortgage company for actual interest rates.
This product uses the FRED® API but is not endorsed or certified by the Federal Reserve Bank of St. Louis.

Save FavoriteSchedule TourAsk A QuestionMore Details
2 Fox Street Windham NH 03087

Windham, NH2 Fox Street

Price$1,050,000

Est. Mortgage: $/month

MLS Number 5101174

  • Residential Single Family
  • Address 2 Fox Street
  • Construction Existing
  • Bedrooms 2
  • Bathroom 4

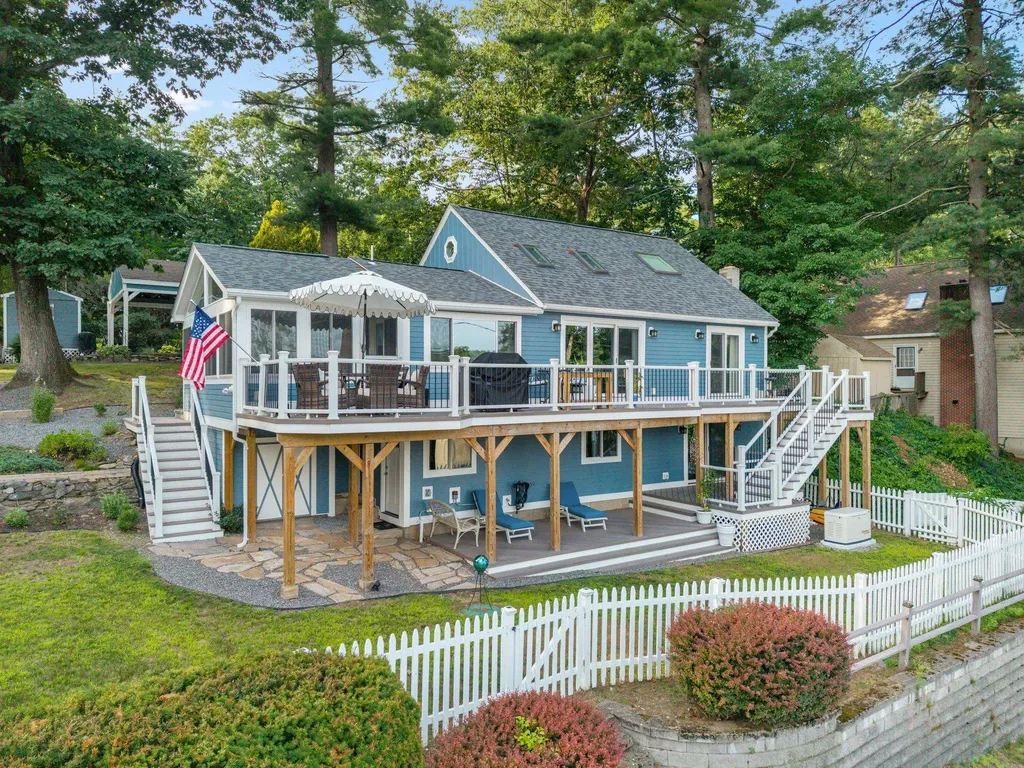
Where Every Day Feels Like a Getaway with stunning views of Cobbetts Pond in Windham, NH. Morning light spills across the water as you step onto your private balcony, coffee in hand, watching the lake wake up for the day. By afternoon, you're out on the boat. By evening, you're gathered under the covered porch as the sun drops over the shoreline. This is more than a beautifully renovated home. It's a place where everyday life feels like a getaway. The main living spaces reimagined from top to bottom; every detail here reflects lasting quality and timeless design. At the heart of the home, a lovely seating area open to the upper level, an open-concept gourmet kitchen that flows into the sun room and a generous gathering space in the lower level with a wet bar set the stage for entertaining. The first floor primary suite is a peaceful retreat with a spa-inspired bath and a new slider out to the deck, added to enjoy those lake views. Set on a corner lot, two levels of expansive Trex decking overlooking the lake, beautifully landscaped grounds, and a newly added three-season sunroom to relax through every season. Deeded waterfront ownership brings a private sandy beach, boat launch, kayak storage, and an opportunity for future dock space, making the lake a natural extension of the front yard. ALL NEW: roof, siding, windows, doors, plumbing, electrical wiring, HVAC runs, insulation, whole-house generator, whole-house water system and MORE! Every major investment has already been made. Whether you're hosting friends and family, launching the kayak for an afternoon on the water, or simply taking in the view, this is a home built for lasting memories. Located in highly desirable Windham, NH, you'll enjoy award-winning schools, nearby golf courses, walking trails, and convenient access to Tuscan Village with its outstanding shopping, restaurants, and year-round events, all while remaining close to Rte 93 for an easy commute . Life is simply better at the lake.

Listed by Kimberley Tufts of EXP Realty

$
$
%
$/month over payments
Federal 30-year interest rate: 6.58% last updated on Jul 23, 2026
* All Figures are estimates. Check with your bank or proposed mortgage company for actual interest rates.
This product uses the FRED® API but is not endorsed or certified by the Federal Reserve Bank of St. Louis.

Virtual TourSave FavoriteSchedule TourAsk A QuestionMore Details
11 Loft Circle Campton NH 03223

Campton, NH11 Loft Circle

Price$1,050,000

Est. Mortgage: $/month

MLS Number 5095123

  • Residential Single Family
  • Full Bath 3
  • Address 11 Loft Circle
  • Construction Existing
  • Bedrooms 4

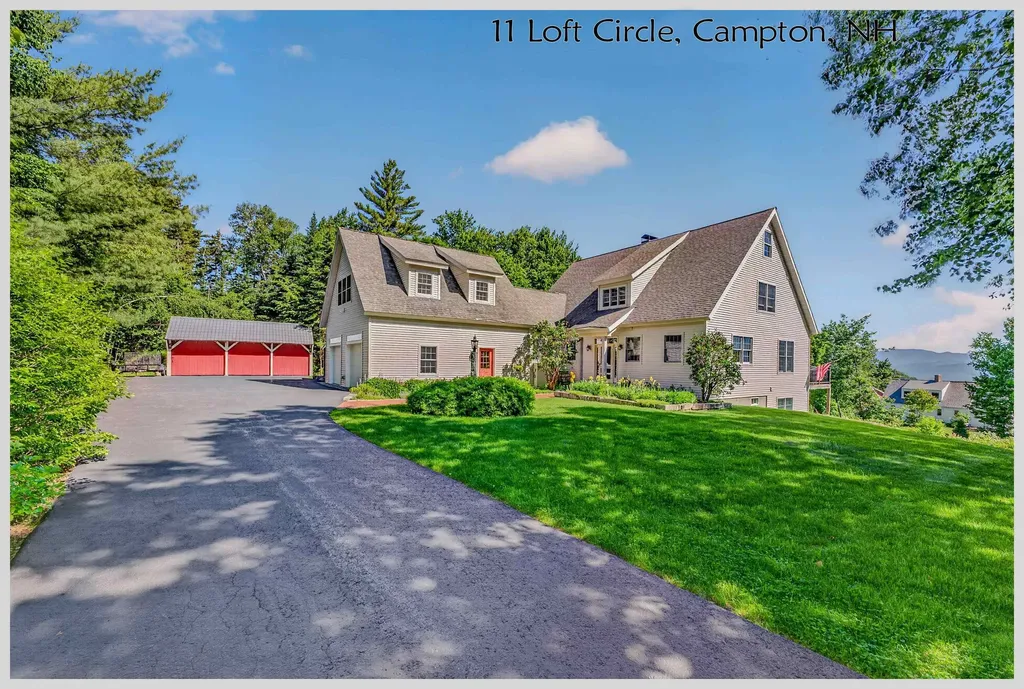
Welcome to 11 Loft Circle in Campton, NH! This custom designed home offers outstanding access to outdoor activities year around. It offers beautiful views from the top of Ellsworth Hill and a 20-minute drive to the heart of the White Mountains. Snowmobile and hiking trails are easily accessible from the property. Pristine Stinson Lake is only minutes away where you can enjoy boating, fishing, swimming, and kayaking. The house features high ceilings, beautiful wide plank southern pine flooring, wide hallways & stairways, and a gorgeous granite fireplace and mantle. There is a newer Harmon pellet stove that comfortably heats the entire house. The deck was rebuilt in 2023 with TimberTech composite deck boards, posts, rails, and balusters. The Generac whole house generator is brand new and gives the owner peace of mind. This house has been thoughtfully upgraded inside and out. The primary suite includes a propane fireplace and office area with spectacular mountain views. The walk out lower level provides additional living space for friends and family, including a full bathroom. In addition, there is a utility and shop area adjacent to the lower level living space. The oversized two car garage will fit the largest cars, trucks, and SUVs - it also has a large walk-up attic for easy access to stored items. The free-standing carriage house is perfect for a shop or storing anything from classic cars, to snowmobiles and personal watercraft. The 3-acre property consists of two adjoining 1 1/2 acre lots. This is the perfect quiet, relaxing mountain retreat for the whole family.

Listed by Melissa Sullivan of Badger Peabody & Smith Realty/Plymouth

$
$
%
$/month over payments
Federal 30-year interest rate: 6.58% last updated on Jul 23, 2026
* All Figures are estimates. Check with your bank or proposed mortgage company for actual interest rates.
This product uses the FRED® API but is not endorsed or certified by the Federal Reserve Bank of St. Louis.

Virtual TourSave FavoriteSchedule TourAsk A QuestionMore Details
17 Churchill Street South Burlington VT 05403
Active With Contract

MLS Number 5087093

  • Residential Single Family
  • Full Bath 2
  • Address 17 Churchill Street
  • Construction Existing
  • Bedrooms 3

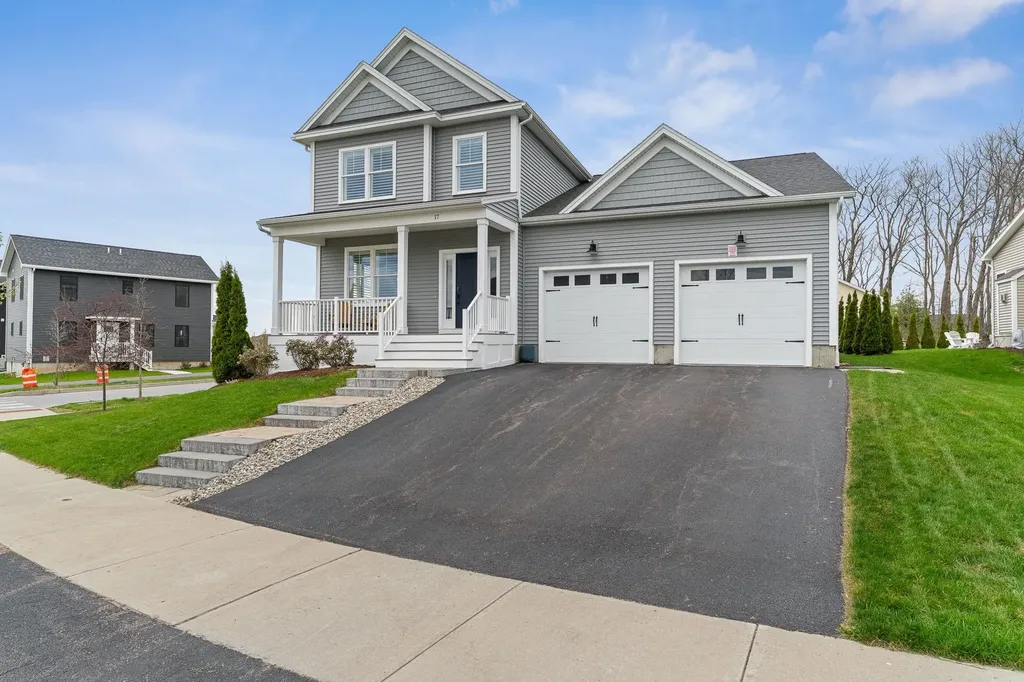
Welcome to 17 Churchill St in South Burlington's South Village neighborhood uniquely developed around the Common Roots non-profit organic vegetable farm. Built in 2019, this single family home boasts refined finishes both inside and out. The 1st floor features wide plank hardwood flooring, crown molding and a true open concept layout. The chef's kitchen features high-end Wolf and JennAir appliances, a farmhouse sink and an oversized stainless range hood for all your culinary endeavors. The 1st floor primary bedroom features a custom tray ceiling, double closets, and an attached ensuite bathroom. The primary bathroom has marble tile floors, dual vanities and an amazing walk in shower. Upstairs, you'll find the office nook with built-in storage beneath the bench, 2 bedrooms with generous walk-in closets, a full bath and Adirondack views from the West facing bedroom. The basement continues to impress with a large family/game room, dedicated exercise room and utility room. A high-efficiency furnace heats the home and includes central AC and a full humidification system. The house was built with full smart integration, including smart lighting. thermostats, fireplace, garage doors, and the front door lock. Outside, you'll enjoy a true backyard oasis featuring a hot tub, gas fire pit, stone walkways and a natural screen created by a row of arborvitae. Owned solar on the roof covers the majority of the home's electrical needs. The two-car garage was upgraded with a durable epoxy floor and an EV charger. Easy access to to UVM, Medical Center and the airport. Don't miss this incredible opportunity in South Village!

Listed by Tim Meyer of Vermont Real Estate Company

$
$
%
$/month over payments
Federal 30-year interest rate: 6.58% last updated on Jul 23, 2026
* All Figures are estimates. Check with your bank or proposed mortgage company for actual interest rates.
This product uses the FRED® API but is not endorsed or certified by the Federal Reserve Bank of St. Louis.

Save FavoriteSchedule TourAsk A QuestionMore Details
323 Buckingham Drive Colchester VT 05446

Colchester, VT323 Buckingham Drive

Price$1,049,000

Est. Mortgage: $/month

MLS Number 5096511

  • Residential Single Family
  • Full Bath 2
  • Address 323 Buckingham Drive
  • Construction Existing
  • Bedrooms 3

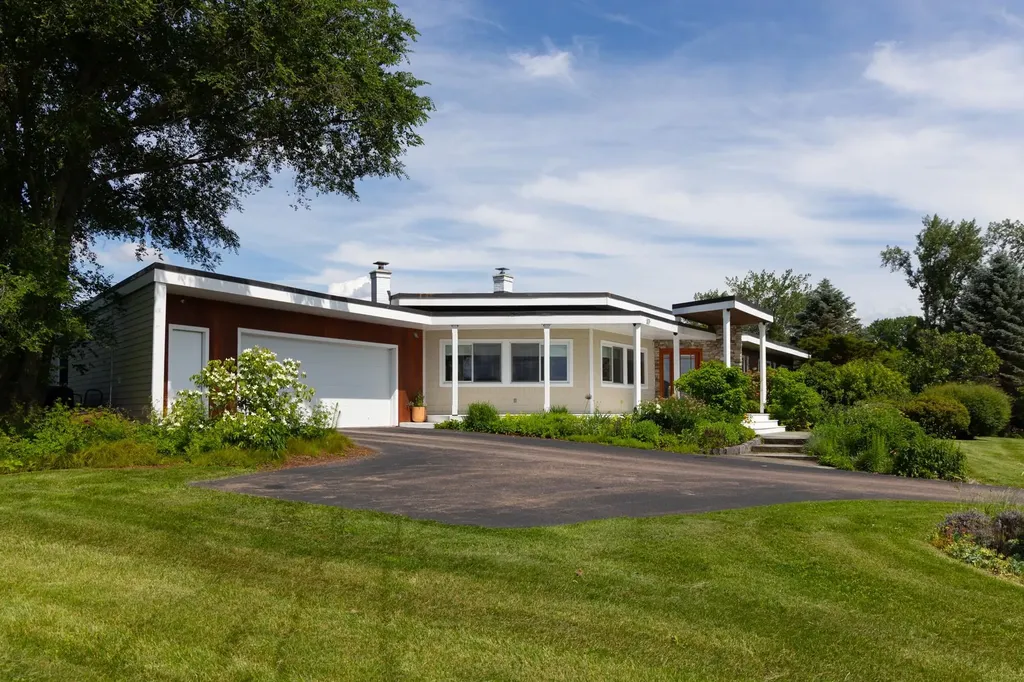
Set on a large corner lot in the coveted Biscayne Heights neighborhood, this extensively renovated midcentury modern home showcases distinctive architecture, clean lines, abundant natural light, and seamless indoor-outdoor flow. Step inside the dedicated entryway, and you're met with a vaulted hexagonal great room. Natural light floods the space through walls of oversized west-facing windows, brightening the bamboo floors and illuminating a striking Wittus wood stove flanked by custom walnut-paneled partitions. The layout leads effortlessly into a sleek kitchen featuring custom-designed cabinetry, a large pantry, and a premium six-burner gas range and hood. Clean lines draw you outside through sliding doors, connecting the main space to a private back deck and expansive backyard. The main living area is flanked by two distinct wings. One hosts three bedrooms, including a generous primary suite with private deck access. The other leads to the attached two-car garage, mudroom, and separate office/flex room with a dedicated exterior entry. Below, the basement offers plush new carpet and custom cabinets, providing versatile space ideal for a media room, playroom, or fitness area. Outside, a lush lawn offers plenty of space to play and gather, while more than six distinct gardens showcase a variety of mature perennials, specimen trees, and pollinator-friendly plantings designed for year-round interest. A seven-zone irrigation system supports the extensive landscaping. Behind the scenes, substantial investments have been made in the home's infrastructure, including a new septic system, five energy-efficient mini-split heat pumps, and a Level 2 EV charger. With its distinctive architecture, thoughtfully updated interiors, professionally designed gardens, and unparalleled access to Lake Champlain via a shared private beach, the Island Line Trail, and Airport Park, this is a rare opportunity to own one of Colchester's most unique and thoughtfully crafted homes.

Listed by Thomas Senning of Element Real Estate

$
$
%
$/month over payments
Federal 30-year interest rate: 6.58% last updated on Jul 23, 2026
* All Figures are estimates. Check with your bank or proposed mortgage company for actual interest rates.
This product uses the FRED® API but is not endorsed or certified by the Federal Reserve Bank of St. Louis.

Virtual TourSave FavoriteSchedule TourAsk A QuestionMore Details
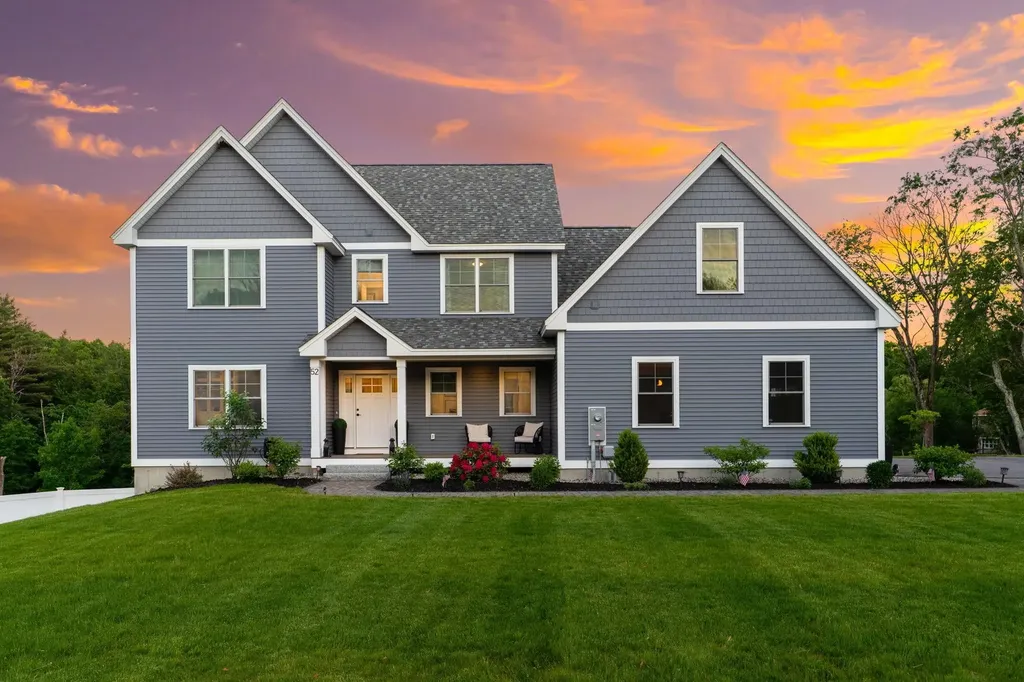
52 Stonehenge Road Londonderry NH 03053

Londonderry, NH52 Stonehenge Road

Price$1,049,000

Est. Mortgage: $/month

Active With Contract

MLS Number 5094766

  • Residential Single Family
  • Full Bath 1
  • Address 52 Stonehenge Road
  • Construction Existing
  • Bedrooms 4

Welcome to 52 Stonehenge Road, where modern comfort meets everyday functionality. Built just three years ago, this beautifully maintained home offers the space, flexibility, and thoughtful features today's buyers are searching for. Step inside to discover a warm and inviting layout designed for both daily living and effortless entertaining. The heart of the home flows seamlessly to a spacious deck overlooking the fully fenced backyard-perfect for summer barbecues, morning coffee, or gathering with friends and family. Whether you're working from home, hosting overnight guests, or simply looking for extra room to spread out, this home delivers with a dedicated office, a versatile bonus room, and a walkout basement ready for future expansion. With rough plumbing already in place, the walkout basement offers endless possibilities for additional living space, a home gym, media room, or guest suite. At the end of the day, retreat to the spacious primary suite, complete with a private bath and generous closet space. Thoughtful conveniences like second-floor laundry make everyday routines a little easier, while the attached three-car garage provides plenty of room for vehicles, storage, hobbies, and outdoor gear. With its flexible floor plan, newer construction, and spaces designed to adapt to every stage of life, 52 Stonehenge Road is more than just a house-it's a place to gather, grow, and feel right at home.

Listed by Chelsea Ricciardi of Red Post Realty

$
$
%
$/month over payments
Federal 30-year interest rate: 6.58% last updated on Jul 23, 2026
* All Figures are estimates. Check with your bank or proposed mortgage company for actual interest rates.
This product uses the FRED® API but is not endorsed or certified by the Federal Reserve Bank of St. Louis.

Virtual TourSave FavoriteSchedule TourAsk A QuestionMore Details
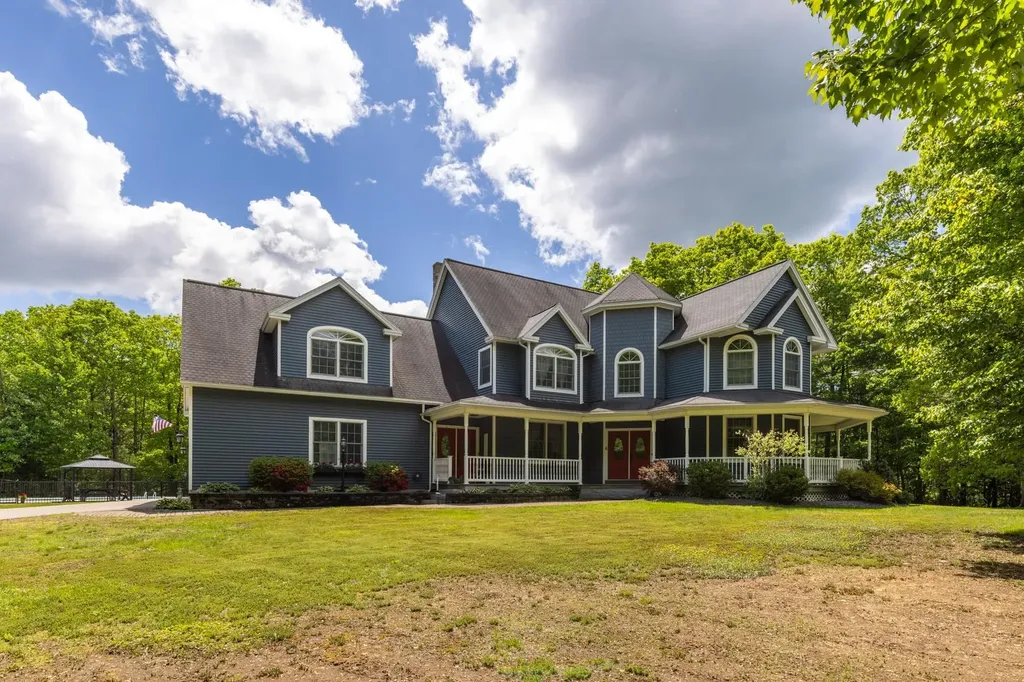
6 Shawns Way Somersworth NH 03878

Somersworth, NH6 Shawns Way

Price$1,049,000

Est. Mortgage: $/month

MLS Number 5092780

  • Residential Single Family
  • Full Bath 3
  • Address 6 Shawns Way
  • Construction Existing
  • Bedrooms 3

Welcome to 6 Shawns Way, an exceptional custom residence featuring a private in-law suite, set on a secluded 1.61-acre lot in one of Somersworth's most desirable locations. Offering 4,871 square feet of thoughtfully designed living space. A perfect multigenerational home, the main residence features three spacious bedrooms and three-and-a-half bathrooms, highlighted by generous living areas, quality finishes, and abundant natural light. Designed for both everyday living and entertaining, the home showcases a stunning stone fireplace with woodstove insert, providing warmth, ambiance, and a valuable supplemental heating source. An integrated theater system and indoor/outdoor sound system create an exceptional entertainment experience. Step outside to your own private oasis featuring an in-ground pool, outdoor bar, and beautifully landscaped grounds, perfect for summer gatherings, family events, or quiet evenings at home. The private setting provides a rare combination of seclusion and convenience. Car enthusiasts, hobbyists, and outdoor recreation enthusiasts will appreciate the additional garage and workshop space, offering endless possibilities for storage, projects, recreational vehicles, and equipment. The finished in-law suite on the lower level expands the home's versatility with a kitchenette, full bath, and substantial living space ideal for multigenerational living, guest accommodations, a media room, home gym, or additional entertaining space. Located in New Hampshire's desirable Seacoast region, this remarkable property offers easy access to Portsmouth, the Maine coastline, shopping, dining, major commuter routes, and is just minutes from The Oaks golf course, while maintaining the privacy and tranquility of its expansive setting. A rare offering that delivers luxury, privacy, and exceptional amenities both inside and out, 6 Shawns Way presents a unique opportunity to own one of Somersworth's premier residential properties.

Listed by Collin Francoeur of EXP Realty

$
$
%
$/month over payments
Federal 30-year interest rate: 6.58% last updated on Jul 23, 2026
* All Figures are estimates. Check with your bank or proposed mortgage company for actual interest rates.
This product uses the FRED® API but is not endorsed or certified by the Federal Reserve Bank of St. Louis.

Virtual TourSave FavoriteSchedule TourAsk A QuestionMore Details
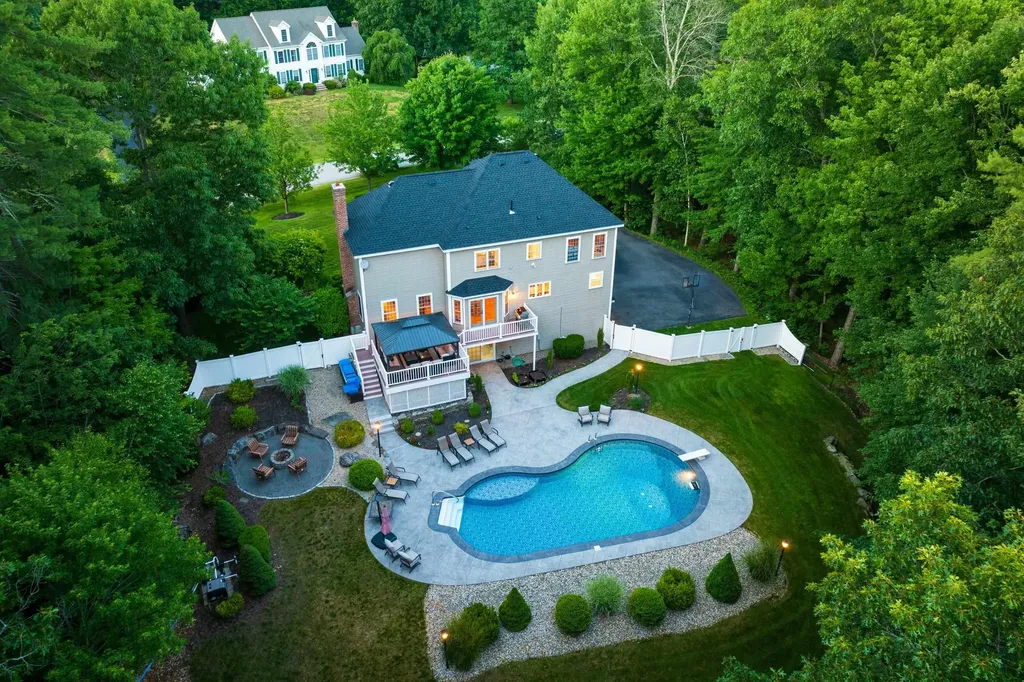
24 Thurston Drive Lee NH 03861

Lee, NH24 Thurston Drive

Price$1,049,000

Est. Mortgage: $/month

Coming Soon

MLS Number 5101780

  • Residential Single Family
  • Full Bath 2
  • Address 24 Thurston Drive
  • Construction Existing
  • Bedrooms 4

Welcome to 24 Thurston Dr, where modern luxury meets a warm, inviting atmosphere. This expansive residence on a premium lot is designed for those who appreciate both style and substance, offering four generous bedrooms and a versatile nine-room layout that adapts perfectly to your lifestyle. The heart of the home is the recently renovated kitchen, a true chef's delight featuring sleek stainless steel appliances, a double oven, and a gas range. The oversized island and sun-drenched dining nook make it the ultimate hub for morning coffee or evening entertaining. Throughout the main level, stunning hardwood floors glow under recessed lighting, leading you toward a formal living area anchored by a cozy fireplace. When it's time to unwind, the primary ensuite serves as a private sanctuary, boasting a double vanity, a separate shower, and a deep jacuzzi tub for ultimate relaxation. Beyond the main living spaces, this home is packed with amenities. You'll find a dedicated home office for focused work, a media room, den, or formal dining room, and a walkout lower area for extra space. But step right outside into your own private retreat. The fenced backyard is an entertainer's dream, featuring a heated pool surrounded by a brand new patio, a fire pit for crisp evenings, and a cozy deck area for keeping everyone connected. And storage is never an issue thanks to plenty of closets, a basement, and an outdoor shed. With central air and heating keeping things comfortable year-round, this property is more than just a house - it's a place to truly live. Opportunities this complete are rare; come see the magic for yourself.

Listed by Kevin Kneeland and Scott Rome of Compass New England,LLC

$
$
%
$/month over payments
Federal 30-year interest rate: 6.58% last updated on Jul 23, 2026
* All Figures are estimates. Check with your bank or proposed mortgage company for actual interest rates.
This product uses the FRED® API but is not endorsed or certified by the Federal Reserve Bank of St. Louis.

Save FavoriteSchedule TourAsk A QuestionMore Details
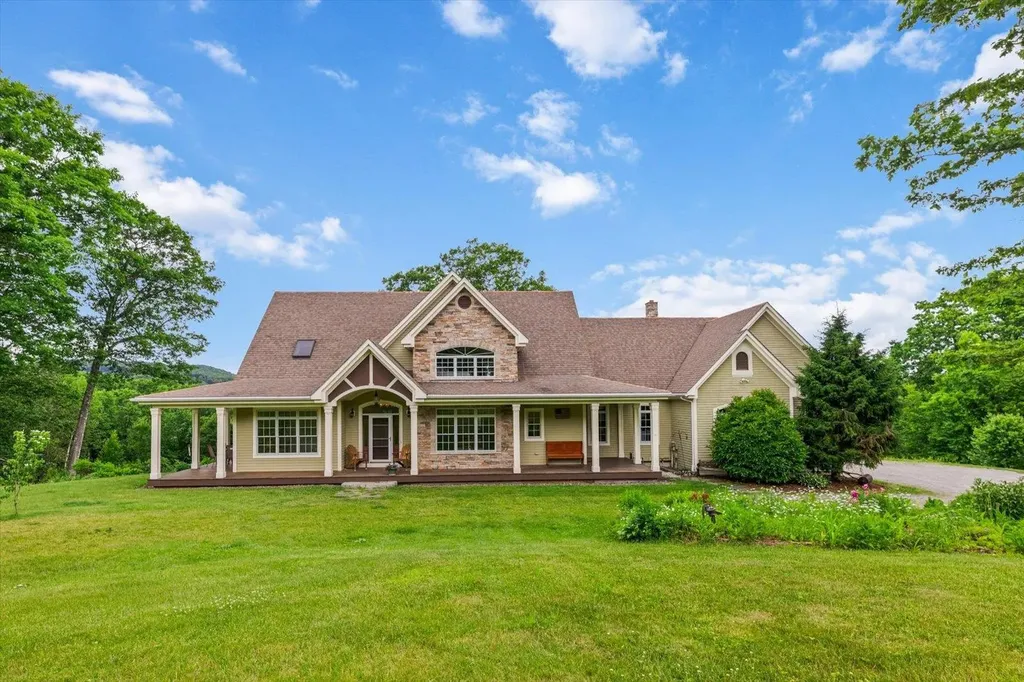
55 Chestnut Hill Road Dublin NH 03444

Dublin, NH55 Chestnut Hill Road

Price$1,049,000

Est. Mortgage: $/month

MLS Number 5096486

  • Residential Single Family
  • Full Bath 2
  • Construction Existing
  • Bedrooms 3
  • Bathroom 4

Tucked away on a quiet private gravel road in Dublin, this charming Contemporary Cape offers the perfect blend of comfort, character, and charm. Set amidst impeccably landscaped grounds with a sprawling green lawn, this 3-bedroom, 3.5-bath home captures the essence of New England country living. Inside, you'll find over 3,000 square feet of brilliantly designed living space, highlighted by a grand two-story living room featuring custom built-in wooden bookshelves and abundant natural light. The fully applianced kitchen boasts granite countertops leads into a formal dining room, perfect for entertaining with family and friends. A luxurious first floor primary suite provides a private retreat, while the finished basement and rooms upstairs offer additional flexible living space. Enjoy the beauty of every season from the inviting front and rear porches or relax in the three-season room while taking in the peaceful surroundings. With stunning mountain views, exceptional landscaping, and a tranquil setting, this property offers a rare opportunity to enjoy the best of mountain living. Chestnut Hill is located just minutes from Dublin Pond and Mount Monadnock and the endless outdoor recreation opportunities of hiking, cross country skiing, and so much more on the trails. The neighborhood provides both privacy and convenience, sitting just outside of downtown with easy access to all that Dublin Village has to offer, including Dublin School, Dublin Lake, and the notable Dublin General Store. Dublin offers direct access to NH Route 101 and is an hour from Manchester Regional Airport, 2 hours from Boston Logan International Airport, and 5 hours driving from New York City. Chestnut Hill's association offers its residents common road maintenance and seasonal plowing.

Listed by Sadie Halliday of EXP Realty

$
$
%
$/month over payments
Federal 30-year interest rate: 6.58% last updated on Jul 23, 2026
* All Figures are estimates. Check with your bank or proposed mortgage company for actual interest rates.
This product uses the FRED® API but is not endorsed or certified by the Federal Reserve Bank of St. Louis.

Virtual TourSave FavoriteSchedule TourAsk A QuestionMore Details

Broker Reciprocity 

Copyright 2026 PrimeMLS, Inc. All rights reserved. This information is deemed reliable, but not guaranteed. The data relating to real estate displayed on this display comes in part from the IDX Program of PrimeMLS. The information being provided is for consumers’ personal, non-commercial use and may not be used for any purpose other than to identify prospective properties consumers may be interested in purchasing. Data last updated July 27, 2026 4:44 PM UTC
