SIGN UP or LOG IN 's Account

Log in to see your saved listings or edit your searches:

No account? Sign up now to save searches, listings, and get tailored listing notifications. It's free, opt-out anytime.

Find Your New Home

Sign Up Today!

Get fresh listings via email, save your favorite listings, match with similar properties, and unlock additional property info.

Create Your Account

Do not fill in this field:

Already have an account? Log in

and narrow your search. If you have fewer than 200 results, you can save your search.

Alburgh VT Single Family Real Estate

r=1345-1356
101 Mansion Road Dunbarton NH 03046

Dunbarton, NH101 Mansion Road

Price$999,999

Est. Mortgage: $/month

Open House

MLS Number 5096576

  • Residential Single Family
  • Next Open House: Wed 07/29 4:00 pm. to 5:30 pm.
  • Full Bath 2
  • Address 101 Mansion Road
  • Construction Existing

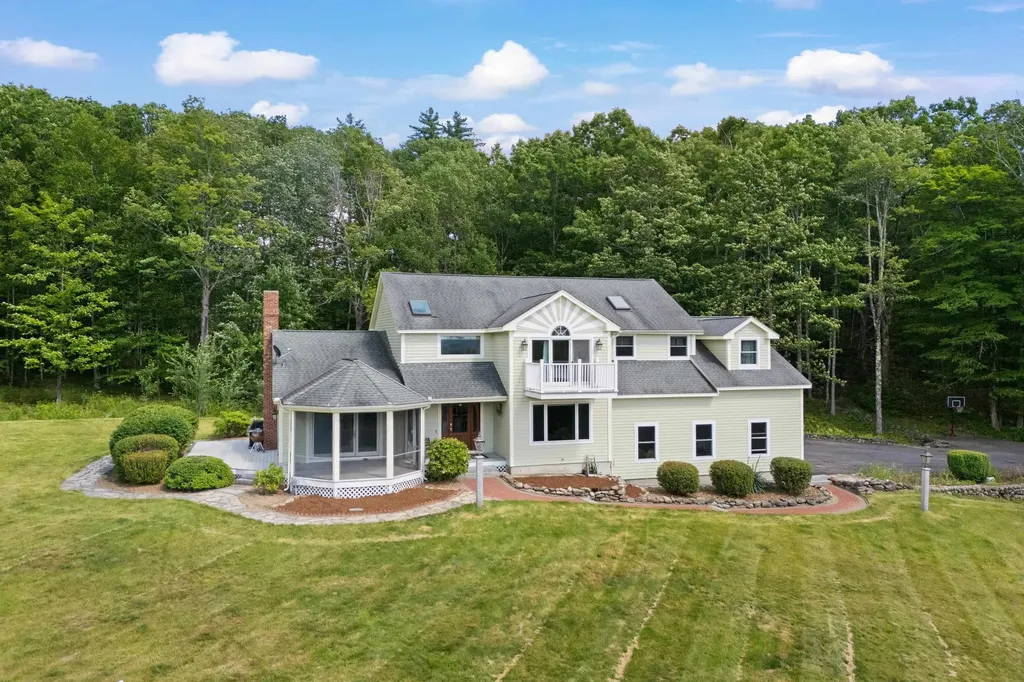
Welcome to 101 Mansion Road, a truly exceptional retreat nestled on 7.44 private acres in the highly sought-after town of Dunbarton, New Hampshire. Offering breathtaking westerly views of Pat's Peak, this custom home is perfectly positioned to capture unforgettable sunsets and incredible views all day long. Boasting 3,294 square feet of thoughtfully designed living space, this 3-bedroom, 3-bathroom home combines comfort, elegance, and functionality. At the heart of the home is a spectacular great room featuring soaring ceilings, abundant natural light, and ample space for entertaining family and friends. The spacious floor plan offers generously sized bedrooms, well-appointed bathrooms, and seamless indoor-outdoor living. Step outside to enjoy beautifully landscaped grounds that provide exceptional privacy and a peaceful setting surrounded by nature. Car enthusiasts, hobbyists, and those needing extra storage will appreciate the impressive 5-car garage, offering endless possibilities for vehicles, equipment, or workshop space. Whether you're relaxing on the deck taking in the mountain views, entertaining guests, or simply enjoying the tranquility of your own private oasis, this property offers a lifestyle that's hard to find. Just minutes from recreation, skiing at Pat's Peak, and an easy commute to Manchester and Concord, 101 Mansion Road perfectly balances luxury, privacy, and convenience. This is New Hampshire living at its finest.

Listed by Kami Zink of RE/MAX Synergy
$
$
%
$/month over payments
Federal 30-year interest rate: 6.58% last updated on Jul 23, 2026
* All Figures are estimates. Check with your bank or proposed mortgage company for actual interest rates.
This product uses the FRED® API but is not endorsed or certified by the Federal Reserve Bank of St. Louis.

Save FavoriteSchedule TourAsk A QuestionMore Details

100 Richardson Road Hollis NH 03049

Hollis, NH100 Richardson Road

Price$999,990

Est. Mortgage: $/month

MLS Number 5082977

  • Residential Single Family
  • Full Bath 3
  • Address 100 Richardson Road
  • Construction Existing
  • Bedrooms 4

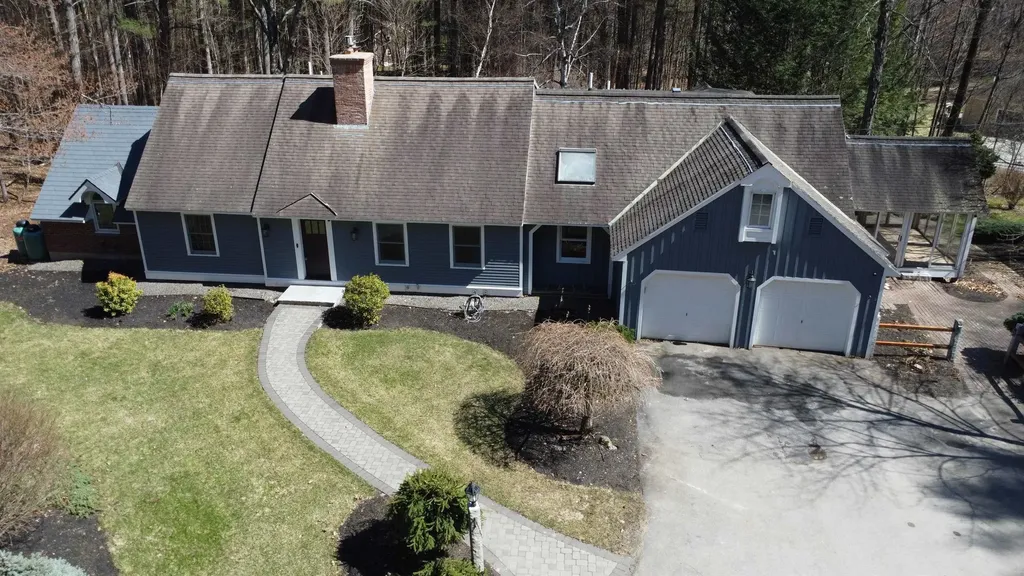
Nestled in the heart of Hollis historic district, this exceptional cape style home offers over 3600 sq st of beautiful updated living space on a private, professional landscaped 2+ acre lot. Combining timeless New England charm w/modern upgrades, this 3-4 bedroom, 3.5 bath residence is designed for comfortable everyday living and effortless entertaining. Thoughtfully designed floor plan features soaring cathedral ceilings, rich hardwood floors. abundant natural light and spacious open concept. Galley style kitchen boats premium appliances, generous cabinetry and a sunny eat in dining area. A luxurious primary suite provides a peaceful retreat w/private bath and direct access to side patio. Ideal for multi generational living or guests. Recent updates include refinished HW flooring, new tile, paint, carpet and lighting throughout. Picturesque country setting w/ample privacy and professional landscaping. Easy access to Rte 3, Rte 111 & MA border. Perfect blend of elegance, versatility and location. 15k CLOSING COST CREDIT to help buy rate down, along with generous price reduction!

Listed by Brian Arsenault of Realty 1-Wells Real Estate

$
$
%
$/month over payments
Federal 30-year interest rate: 6.58% last updated on Jul 23, 2026
* All Figures are estimates. Check with your bank or proposed mortgage company for actual interest rates.
This product uses the FRED® API but is not endorsed or certified by the Federal Reserve Bank of St. Louis.

Save FavoriteSchedule TourAsk A QuestionMore Details

79 Silver Street Dover NH 03820

Dover, NH79 Silver Street

Price$999,990

Est. Mortgage: $/month

MLS Number 5080307

  • Residential Single Family
  • Full Bath 2
  • Address 79 Silver Street
  • Construction Existing
  • Bedrooms 5

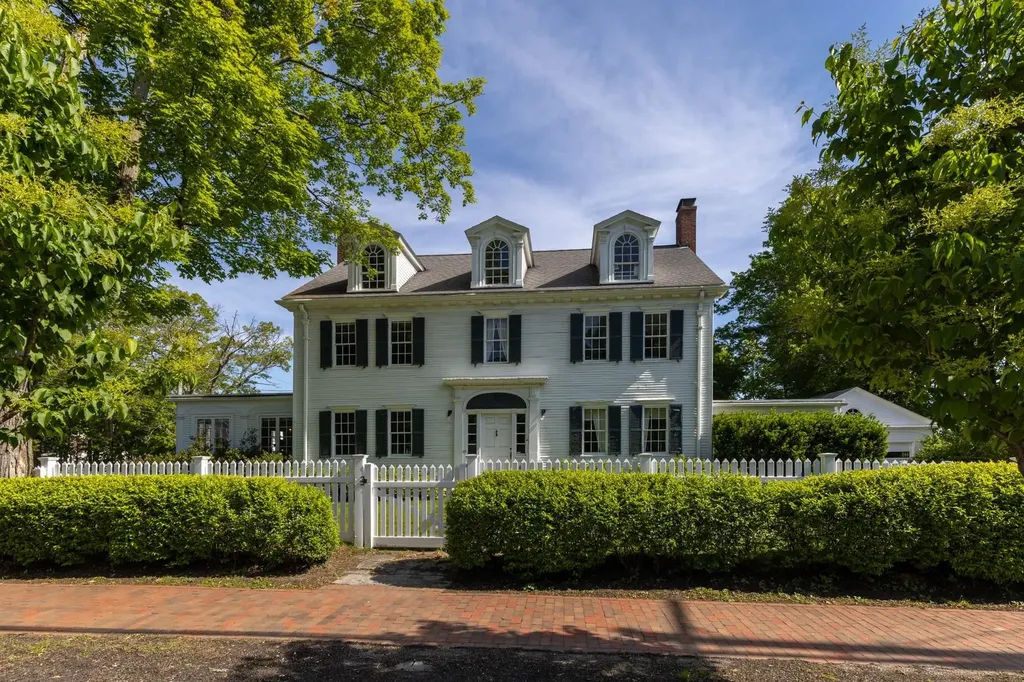
MASSIVE PRICE REDUCTION! Nestled in the heart of Dover, the historic Ezra Green Homestead is one of the most architecturally significant and historically rich homes in the city! Set on a spacious half-acre corner lot at Silver & Belknap Streets, this fully fenced property boasts beautiful greenery, manicured boxwoods, mature maples, and elegant bluestone walkways. Step inside to discover timeless features, including stunning wide pine floors, a grand central staircase, intricate crown moldings and millwork. Original Indian shutters adorn the windows, and the home is bathed in natural light. On the west side, a charming wood-paneled sunroom provides a serene retreat, office or home gym. The formal dining room leads directly to a covered porch on the east side-perfect for enjoying your morning coffee or an afternoon tea. The home also features a wood-burning fireplace in both the living room and den, while the kitchen offers a convenient morning staircase leading to the second level. Upstairs, you'll find three generously sized bedrooms and a small reading nook on the second floor, with two additional bedrooms on the home's third floor. The Green's raised 13 children here between 1780 and 1847! This home is within walking distance of downtown Dover, with easy access to the Children's Museum of New Hampshire, Henry Law Park, and a variety of local shops and restaurants. The Amtrak train station is a quick 10-minute walk, and Portsmouth is just 10 minutes by car. Flexible zoning allows a multitude of uses and potential for further development. Schedule your appointment to view today!

Listed by Jamieson Duston of Duston Leddy Real Estate

$
$
%
$/month over payments
Federal 30-year interest rate: 6.58% last updated on Jul 23, 2026
* All Figures are estimates. Check with your bank or proposed mortgage company for actual interest rates.
This product uses the FRED® API but is not endorsed or certified by the Federal Reserve Bank of St. Louis.

Virtual TourSave FavoriteSchedule TourAsk A QuestionMore Details

340 Brickett Hill Road Pembroke NH 03275

Pembroke, NH340 Brickett Hill Road

Price$999,900

Est. Mortgage: $/month

MLS Number 5054955

  • Residential Single Family
  • Full Bath 1
  • Construction New Construction
  • Bedrooms 3
  • Bathroom 2

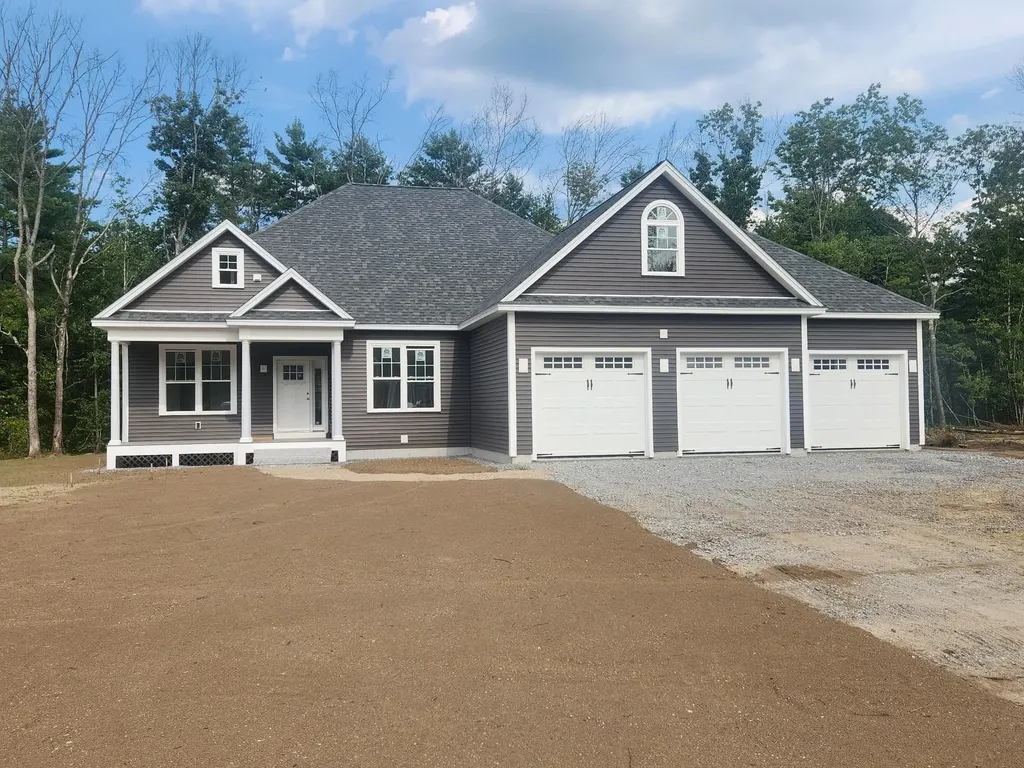
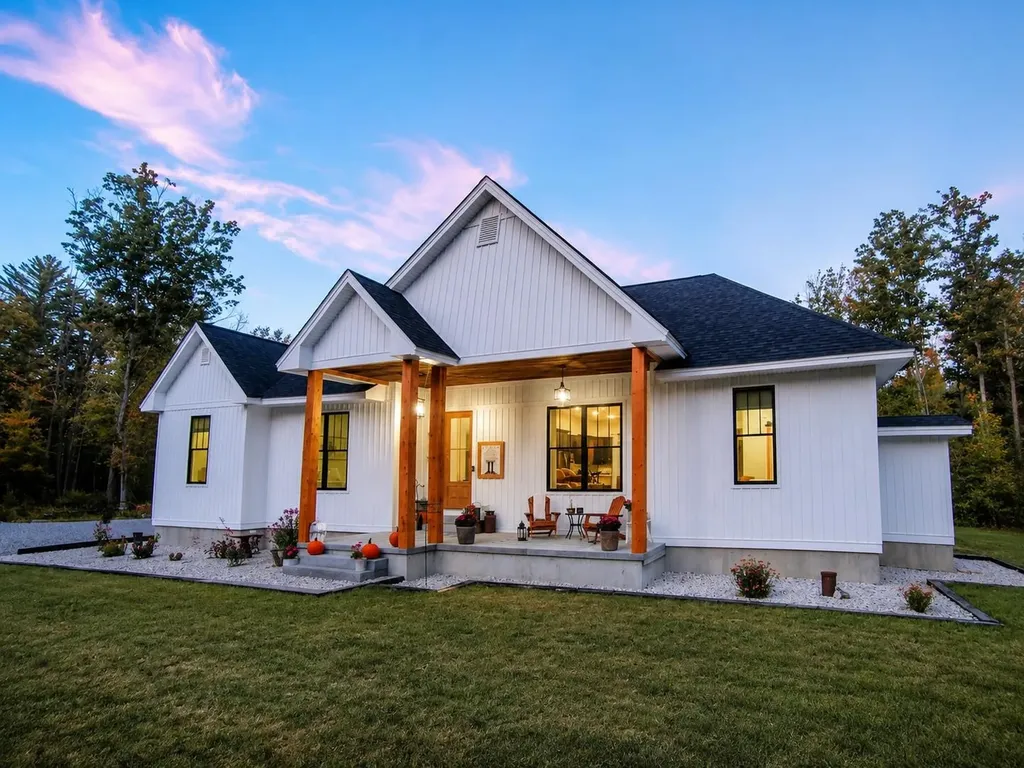
GORGEOUS RANCH home to be built - same house can be shown in Boscawen. Still time to customize your own home! This Beautiful Ranch offers 3 car garage with a hip roof, interior has an open concept living/kitchen/dining and Sunroom. Primary Suite with walk in closet and bathroom. Big attached garage. Interior has walkup stairs above garage with finished bonus room or separate TV area. Room sizes are approx and will vary. Brand new 6 lot subdivision.

Listed by Laurie Norton Team of BHGRE Masiello Bedford

$
$
%
$/month over payments
Federal 30-year interest rate: 6.58% last updated on Jul 23, 2026
* All Figures are estimates. Check with your bank or proposed mortgage company for actual interest rates.
This product uses the FRED® API but is not endorsed or certified by the Federal Reserve Bank of St. Louis.

Virtual TourSave FavoriteSchedule TourAsk A QuestionMore Details

17 Eagle Perch Drive Boscawen NH 03303

MLS Number 5087790

  • Residential Single Family
  • Full Bath 1
  • Address 17 Eagle Perch Drive
  • Construction Existing
  • Bedrooms 4

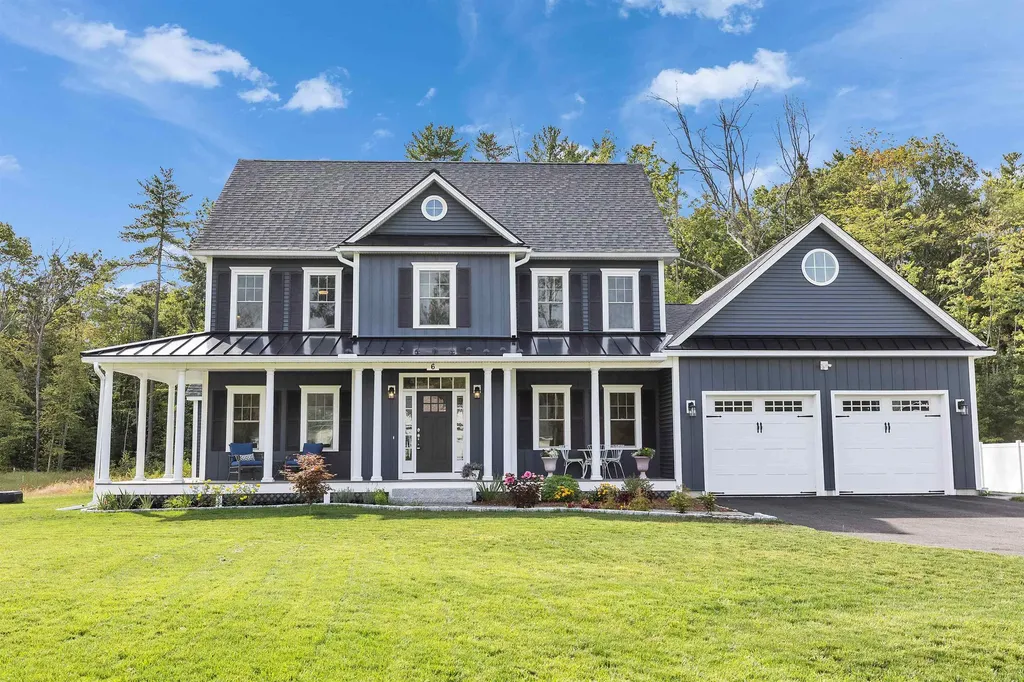
This is house is to be built on last (almost 4 Acres) on the cul de sac with a huge yard. All pictures are reasonable facsimile of recent home just built. Gorgeous Classic Colonial with 2 Primary Suites, there will be a First floor Primary added to this floor plan. This EXCEPTIONAL home in Boscawen's newest subdivision offers a blend of modern upgrades and classic charm with a 55' composite wrap a round front farmers porch. Featuring 4 bedrooms and 3.5 bathrooms, the Colonial boasts gleaming hardwood floors throughout the first level. Large open floor plan. Additional exterior enhancements include a rear deck, board & batten siding accents all on almost 4 ACRES AT THE END OF THE CUL DE SAC. Inside, enjoy a granite fireplace surround, a tiled primary bathroom shower on first floor, a first-floor laundry room, and a formal dining room or office. Abundant windows provide natural light, complementing the spacious backyard. This home is sure to impress! This is the last lot available in this sought after neighborhood!

Listed by Laurie Norton Team of BHGRE Masiello Bedford

$
$
%
$/month over payments
Federal 30-year interest rate: 6.58% last updated on Jul 23, 2026
* All Figures are estimates. Check with your bank or proposed mortgage company for actual interest rates.
This product uses the FRED® API but is not endorsed or certified by the Federal Reserve Bank of St. Louis.

Save FavoriteSchedule TourAsk A QuestionMore Details

Lot 2 Fields At Mill Pond Road Nottingham NH 03290

MLS Number 5085102

  • Residential Single Family
  • Full Bath 1
  • Construction Pre-Construction
  • Bedrooms 4
  • Bathroom 3

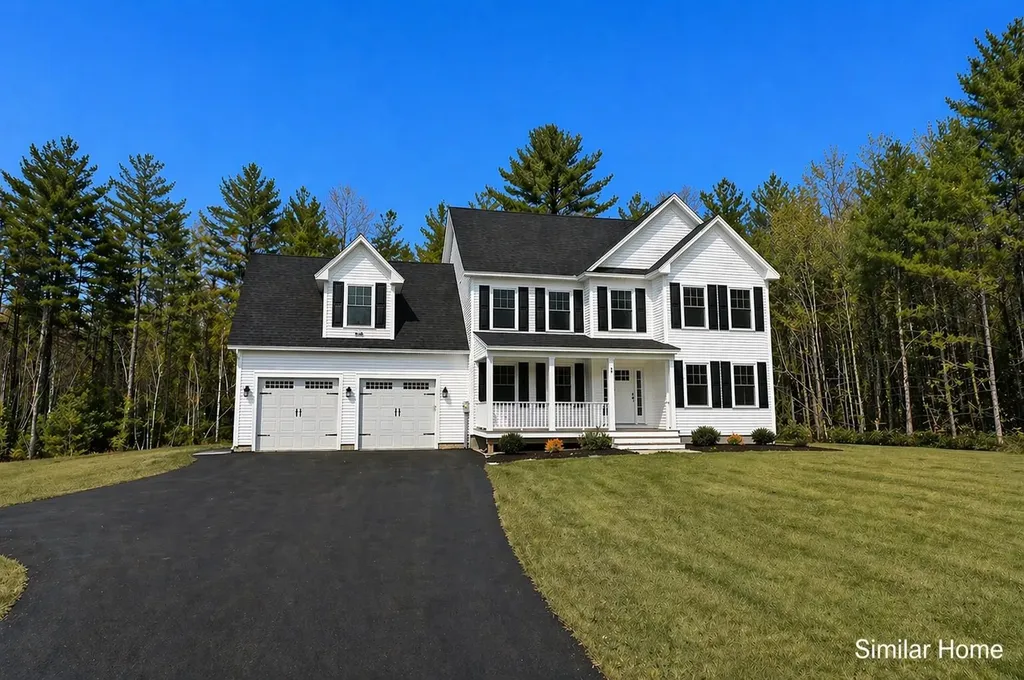
Welcome to The Fields at Mill Pond! Experience the perfect blend of traditional New England charm and modern functional design with this spacious two-story colonial-style residence. Offering a thoughtful layout across 2,500 square feet of living space, this home is designed to accommodate both comfortable daily living and grand entertaining. The first floor features a bright, open-concept heart of the home. A gourmet kitchen anchored by a central island, the kitchen flows seamlessly into the dining area, perfect for morning coffee or hosting dinner parties. A large living room provides a cozy retreat, while a separate family room features a warm gas fireplace. The main level includes a dedicated mudroom with laundry hookups and a half bath, conveniently located just off the spacious two-car garage. Enjoy the fresh air from the expansive covered front porch or step out onto the rear deck for summer barbecues. The second level is dedicated to rest and relaxation, boasting four generously sized bedrooms. The primary bedroom is a true retreat, featuring unique sloped ceilings and a spa-like ensuite bath equipped with a double vanity, a large soaking tub, and a separate shower. Each additional bedroom offers plenty of closet space and easy access to a full second-story bathroom. With 1,460 square feet on the upper level alone, there is plenty of room for a home office or creative space. This home showcases classic architectural details including gabled rooflines, elegant windows, and a welcoming farmer's porch. Set on just over three acres of beautiful farmland on a tranquil scenic road this spot is sure to please! This package, comes in the buyer's choice of two additional premium tier packages, please inquire about those options.

Listed by Benjamin Morrison of The Gove Group Real Estate,LLC

$
$
%
$/month over payments
Federal 30-year interest rate: 6.58% last updated on Jul 23, 2026
* All Figures are estimates. Check with your bank or proposed mortgage company for actual interest rates.
This product uses the FRED® API but is not endorsed or certified by the Federal Reserve Bank of St. Louis.

Save FavoriteSchedule TourAsk A QuestionMore Details

1 Cross Road Francestown NH 03043

Francestown, NH1 Cross Road

Price$999,900

Est. Mortgage: $/month

MLS Number 5087553

  • Residential Single Family
  • Full Bath 3
  • Address 1 Cross Road
  • Construction Existing
  • Bedrooms 5

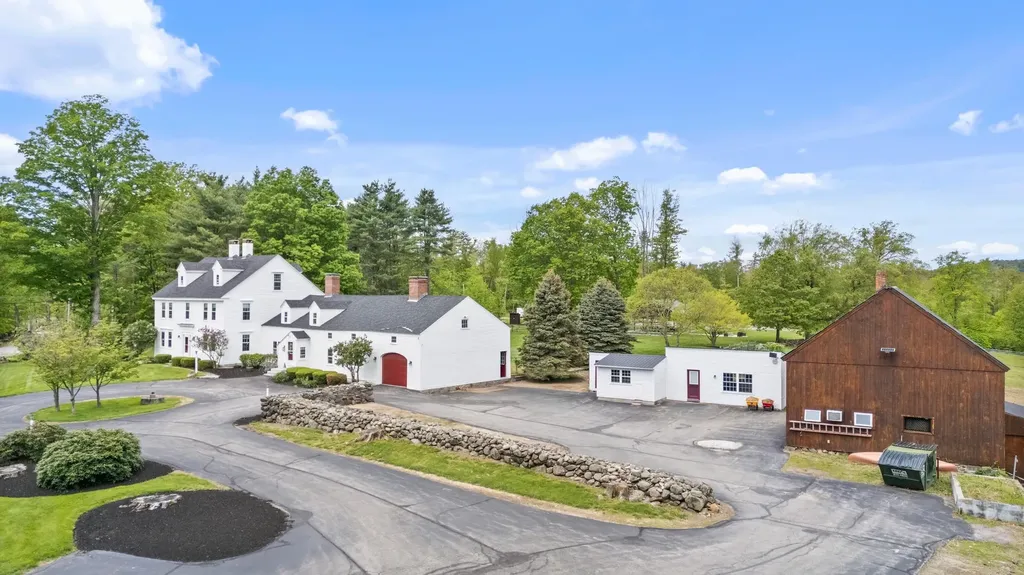
The term "a special offering" tends to be overused, but it is entirely appropriate here. If you saw this before, make sure to check it out again as it is back on the market with fresh paint, throughout the interior, refinished wood floors and a BRAND NEW SEPTIC! Stately Antique Colonial Equestrian Estate with Cape Cod ell, hidden apartment within & endless charm! This home blends timeless detail with modern updates on a stunning, versatile property. The main home features a flexible layout with expansive rooms, original wood paneling, wainscoting, multiple carved fireplaces, and up to 7 potential bedrooms. The en suite front-to-back primary is a true retreat, and the little "apartment" in the cape ell offers ideal space for a teen suite or in-law setup. Recent updates include: New Roof (2020), 60+ new windows, 20KW whole-house generator, updated siding & insulation, fresh paint throughout and a finished attic. The exterior is truly exceptional: acres of irrigated, manicured lawn, vibrant gardens, and mature trees create a true park-like setting. A 5-stall English-style barn accommodates horses, sheep, or chickens, and there's a heated workshop/goat barn, fenced pasture, volleyball court, and a massive outdoor pavilion with kitchen, 3/4 bath, and covered dining area. A separate paved parking area provides ample space for large gatherings and events. Historic charm meets modern comfort-this is a one-of-a-kind estate built for living with multiple generations under one roof, entertaining and making memories that will last for many lifetimes. This is not an official wedding venue at all, but it has hosted numerous large gatherings for family over the last several years. Listed WELL UNDER assessed value!

Listed by William Goddard of Coldwell Banker Realty Nashua

$
$
%
$/month over payments
Federal 30-year interest rate: 6.58% last updated on Jul 23, 2026
* All Figures are estimates. Check with your bank or proposed mortgage company for actual interest rates.
This product uses the FRED® API but is not endorsed or certified by the Federal Reserve Bank of St. Louis.

Virtual TourSave FavoriteSchedule TourAsk A QuestionMore Details

21 Walnut Hill Drive Hooksett NH 03106

Hooksett, NH21 Walnut Hill Drive

Price$999,900

Est. Mortgage: $/month

Pending

MLS Number 5096426

  • Residential Single Family
  • Full Bath 2
  • Address 21 Walnut Hill Drive
  • Construction Existing
  • Bedrooms 5

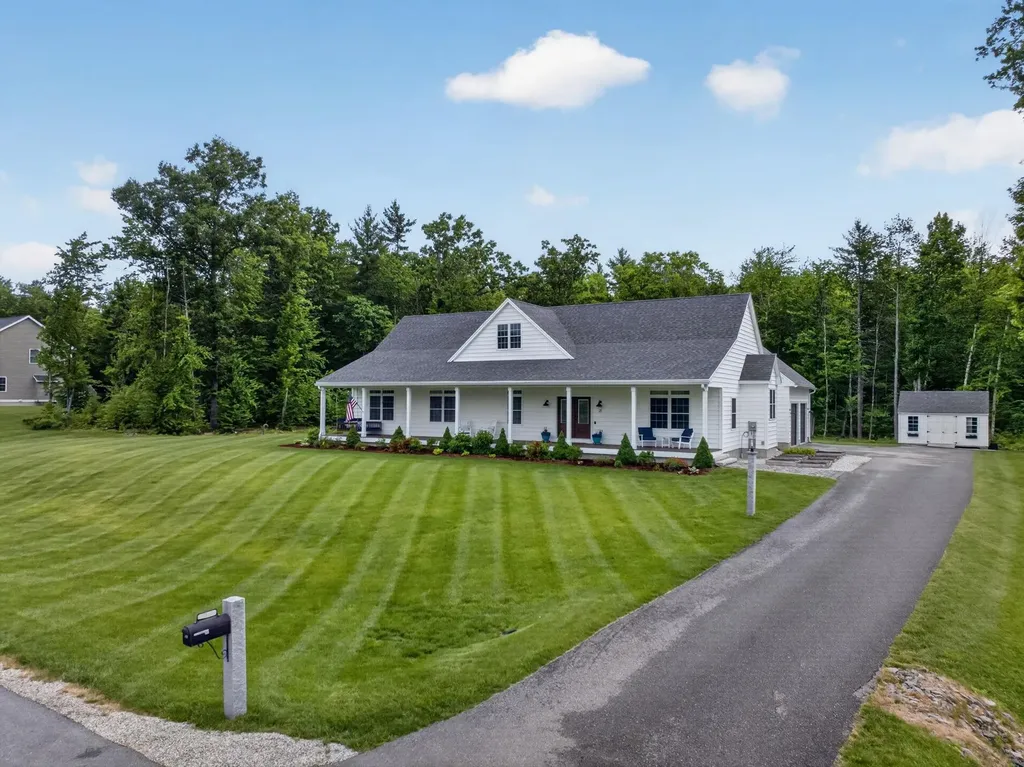
With 5 bedrooms, 4 bathrooms, over 3,700 finished sq ft, a private 2-acre lot, & a move-in-ready layout designed to fit a variety of lifestyles, this Hooksett home is the complete package. Set within a quiet cul-de-sac neighborhood on two private acres, 21 Walnut Hill Drive offers the rare combination of newer construction, single-level living, thoughtful upgrades, and beautifully finished lower level in a convenient Hooksett location w/i the Pinkerton District. Built in 2020, this custom ranch makes an immediate impression with its inviting farmer's porch, beautiful curb appeal, paved driveway, & peaceful country setting. Inside, the open kitchen, dining, and living area is filled with natural light and designed for both everyday comfort & entertaining, anchored by a dramatic floor-to-ceiling stone fireplace that creates a warm and impressive focal point. The kitchen offers an oversized center island, custom butler's pantry, added backsplash, subzero SS appliances, & excellent functionality, while refinished hardwood floors, crown molding, tile entryway, LED lighting, & thoughtful finish work elevate the main level. The private primary suite features a walk-in closet, double vanities, soaking tub, tiled walk-in shower with multiple shower heads, & custom glass shower doors. 2 additional bedrooms, 2 bathrooms, & first-floor laundry w/ dog washing tub complete the main level, offering true single-level convenience. The recently finished lower level adds approximately 1,600+ sq ft of flexible living space w/ a family room, game room, office, guest space/additional bedrooms, kitchenette with wine fridge, bath, storage, & 3 mini-split systems, creating endless options for guests, WFH needs, hobbies, media space, or multi-generational living. Outside, enjoy beautiful landscaping, irrigation system, gutters, a stone patio off the double sliders, oversized matching shed, & an insulated/drywalled attached garage. Open houses Sat. July 27 & Sun. July 28 11-1!

Listed by Matthew-John Graves and Cayley Lord of RE/MAX Synergy

$
$
%
$/month over payments
Federal 30-year interest rate: 6.58% last updated on Jul 23, 2026
* All Figures are estimates. Check with your bank or proposed mortgage company for actual interest rates.
This product uses the FRED® API but is not endorsed or certified by the Federal Reserve Bank of St. Louis.

Save FavoriteSchedule TourAsk A QuestionMore Details

20 Birch Drive Newmarket NH 03857

Newmarket, NH20 Birch Drive

Price$999,900

Est. Mortgage: $/month

MLS Number 5088725

  • Residential Single Family
  • Full Bath 1
  • Address 20 Birch Drive
  • Construction Existing
  • Bedrooms 3

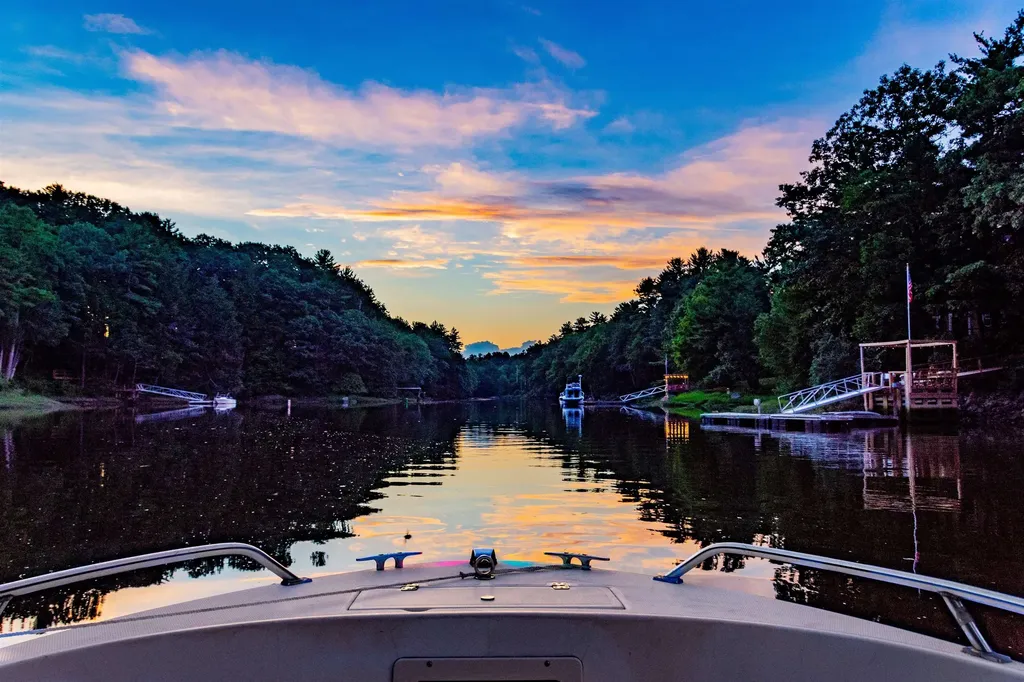
Boat to Portsmouth from your own backyard. Set along the scenic Lamprey River with a private deep-water dock and direct access to Great Bay and the Piscataqua River, this exceptional waterfront home offers the Seacoast lifestyle buyers dream about. Whether you're boating, kayaking, fishing, or simply enjoying the peaceful river views, every day feels like a getaway. Nestled on nearly an acre, the property offers a rare combination of privacy, natural beauty, and convenient access to downtown Newmarket, Route 101, UNH, and Portsmouth. Expansive outdoor living spaces, mature landscaping, and panoramic water views create an unforgettable setting for entertaining or quiet evenings by the water. Inside, the thoughtfully designed home is filled with natural light and showcases beautiful water views from many of the main living spaces. The spacious layout offers comfortable everyday living while seamlessly connecting the indoors with the spectacular waterfront setting. Whether hosting family and friends or enjoying a peaceful retreat, every space is designed to embrace the beauty just outside your windows. The private deep-water dock is the centerpiece of this remarkable property, offering the freedom to explore Great Bay, the Piscataqua River, and beyond. Waterfront properties with a private dock, nearly an acre of land, and direct boating access like this are a rare opportunity on New Hampshire's Seacoast. This is more than a home, it's a waterfront lifestyle that can be enjoyed in every season.

Listed by Foss & Russell Group of BHHS Verani Seacoast

$
$
%
$/month over payments
Federal 30-year interest rate: 6.58% last updated on Jul 23, 2026
* All Figures are estimates. Check with your bank or proposed mortgage company for actual interest rates.
This product uses the FRED® API but is not endorsed or certified by the Federal Reserve Bank of St. Louis.

Virtual TourSave FavoriteSchedule TourAsk A QuestionMore Details

96 Ledgewood Lane Brownfield ME 04010

Brownfield, ME96 Ledgewood Lane

Price$999,900

Est. Mortgage: $/month

MLS Number 5061546

  • Residential Single Family
  • Full Bath 2
  • Address 96 Ledgewood Lane
  • Construction Existing
  • Bedrooms 3

Welcome to your private four-season Base Camp in the heart of Western Maine...an exceptional retreat offering refined comfort, immersive outdoor living and rental income potential. Completed in 2022, this thoughtfully designed home sits on 10 private acres along the scenic Saco River. Ideally located between New Hampshire's Mount Washington Valley and Maine's Sebago Lakes and Bridgton region, it provides easy access to skiing, hiking, biking, boating, golf, dining, and year-round recreation. The home blends modern farmhouse style with quality craftsmanship, featuring bright open living spaces, oversized windows, and premium finishes. Designed for both relaxation and entertaining, it offers a warm, inviting atmosphere perfect for year round living, quiet escapes or hosting guests. Nature is central to the experience. The property connects to miles of association trails through conserved land along the Saco River. While the river frontage includes elevated banks that enhance privacy and protect wildlife, nearby common land offers access to two seasonal sandy beaches for swimming, kayaking, and fishing and miles of trails.. The surrounding region offers endless adventure...from skiing in North Conway to boating on Long Lake or Moose Pond, exploring mountain villages, or relaxing by the firepit under the stars. With its desirable location, nearly new construction, and low-maintenance design, this property is ideal as a primary residence, second home, or investment. Short-term rentals are allowed, offering excellent flexibility and income potential. Whether you're seeking a private retreat or a place to gather and recharge, this property captures the beauty and versatility of Maine living.

Listed by Bill Barbin of KW Coastal and Lakes & Mountains Realty/N Conway

$
$
%
$/month over payments
Federal 30-year interest rate: 6.58% last updated on Jul 23, 2026
* All Figures are estimates. Check with your bank or proposed mortgage company for actual interest rates.
This product uses the FRED® API but is not endorsed or certified by the Federal Reserve Bank of St. Louis.

Save FavoriteSchedule TourAsk A QuestionMore Details

125 Walnut Hill Road Derry NH 03038

Derry, NH125 Walnut Hill Road

Price$999,900

Est. Mortgage: $/month

MLS Number 5100069

  • Residential Single Family
  • Full Bath 2
  • Address 125 Walnut Hill Road
  • Construction Existing
  • Bedrooms 5

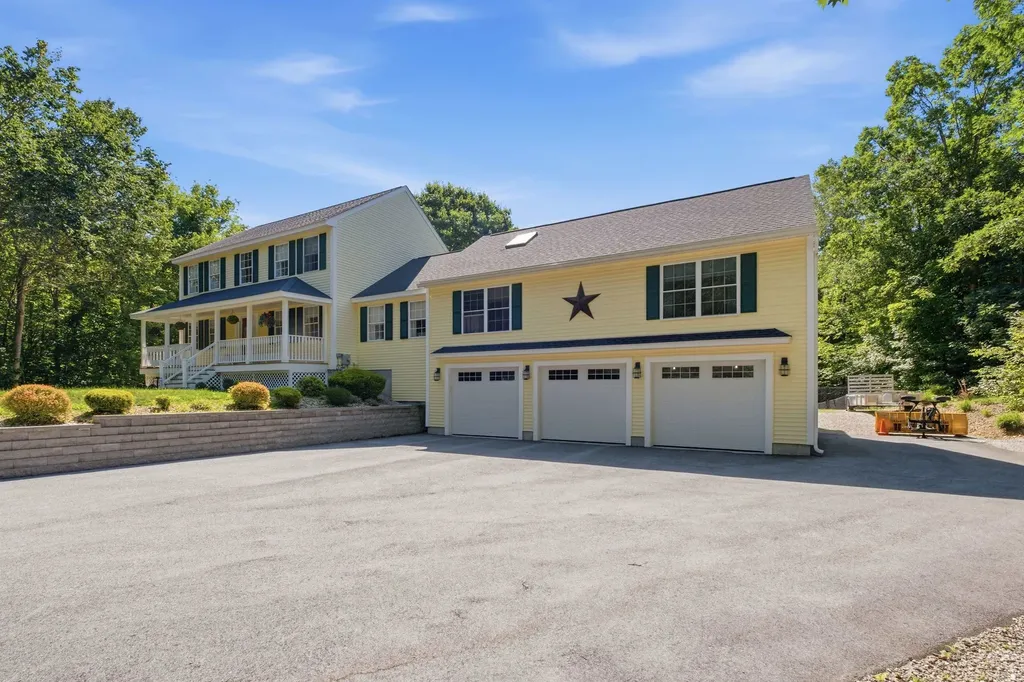
Properties like this don't come along often. Set on 6.33 private acres in desirable Derry, this lovingly maintained, one owner property offers a rare combination of space, privacy, and versatility. With over 3,000 square feet of living space, a spacious main home, and a 3 car garage with a dedicated workshop, there's room for every lifestyle. Built just five years ago, the garage addition and accessory dwelling unit add modern functionality and incredible flexibility. Whether you're a hobbyist, car enthusiast, or simply appreciate extra space for projects and storage, this property is designed to meet your needs. A true standout feature is the beautifully maintained 2 bedroom, 2 bath accessory dwelling unit (ADU), complete with its own inviting 3 season room. Ideal for multigenerational living, hosting extended guests, a teen suite, or potential rental income, this thoughtfully designed space offers endless possibilities. Outside, enjoy summer days by the above ground pool with its new liner, entertain family and friends, or simply relax and take in the peaceful surroundings of your own private acreage. Tucked away in a serene setting yet just minutes from downtown Derry, shopping, dining, schools, and major commuter routes, this one-of-a-kind property offers the best of both worlds-privacy when you want it and convenience when you need it. Opportunities to own a property with this much space, flexibility, and potential are few and far between.

Listed by Roberta Fox of RE/MAX Innovative Properties

$
$
%
$/month over payments
Federal 30-year interest rate: 6.58% last updated on Jul 23, 2026
* All Figures are estimates. Check with your bank or proposed mortgage company for actual interest rates.
This product uses the FRED® API but is not endorsed or certified by the Federal Reserve Bank of St. Louis.

Virtual TourSave FavoriteSchedule TourAsk A QuestionMore Details

2 Cummings Road Merrimack NH 03054

Merrimack, NH2 Cummings Road

Price$999,900

Est. Mortgage: $/month

Pending

MLS Number 5096481

  • Residential Single Family
  • Full Bath 3
  • Address 2 Cummings Road
  • Construction Existing
  • Bedrooms 4

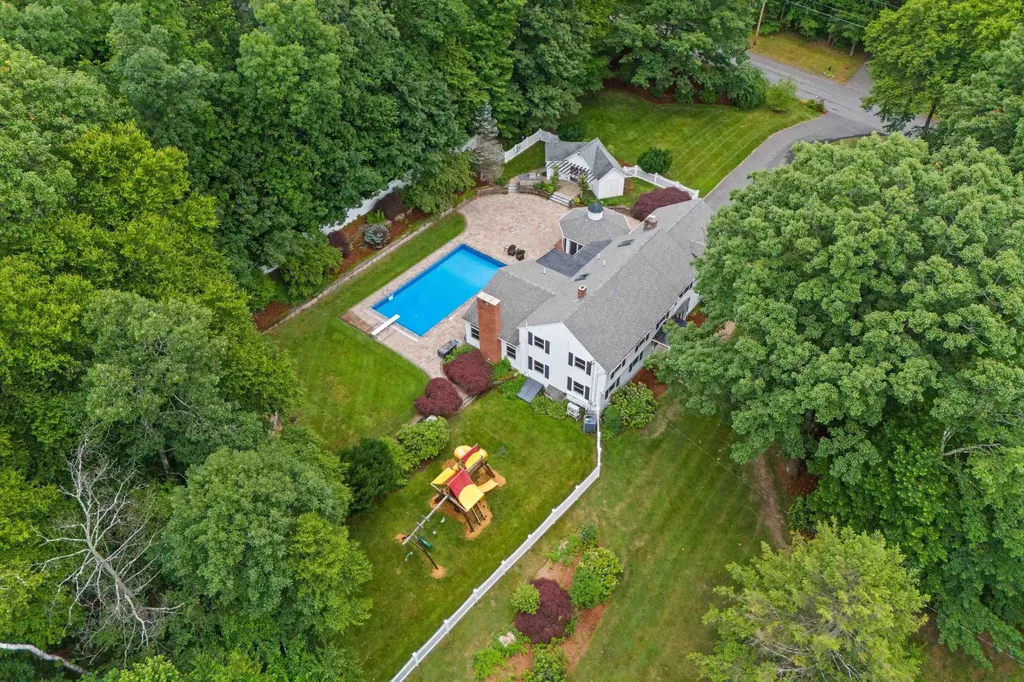
A truly exceptional offering where timeless elegance meets resort style living. Privately set on beautifully landscaped grounds, this remarkable residence delivers an unparalleled lifestyle defined by comfort and effortless entertaining. At the heart of the home, a custom designed chef's kitchen invites gathering, featuring expansive prep space, multiple islands, and seamless connection to a breathtaking great room with soaring cathedral ceilings and radiant heated floors. Walls of glass draw the outdoors in, creating a natural transition to the home's stunning backyard retreat. Here, a heated 30,000-gallon in-ground pool anchors the outdoor experience, surrounded by expansive hardscaping, a fully equipped outdoor kitchen, and inviting lounge areas designed for both quiet relaxation and vibrant entertaining. A charming pool house offers additional finished space, while the meticulously maintained grounds are supported by a 21 zone irrigation system. Inside, refined living spaces include an impressive formal dining room designed to host memorable gatherings, an elegant living room with custom built-ins and fireplace, and a striking octagonal sunroom wrapped in windows, offering panoramic views of the serene setting beyond. The upper level is highlighted by a luxurious primary suite, complete with a private sitting area and a spa-inspired bath featuring a soaking tub and steam shower your own personal retreat. Three additional bedrooms, including one with en-suite bath, provide comfort and flexibility. The finished lower level is ideal for recreation, creative pursuits, or a private work-from-home environment. Extensively enhanced and meticulously maintained, the home features a whole-house generator, energy-efficient systems including high efficiency central air plus mini-splits and spray foam insulation, new windows, and numerous recent improvements to the pool, patio, and driveway ensuring both beauty and peace of mind. This is more than a home it is a destination

Listed by Nh Realty Gals and Karin Provencher of RE/MAX Synergy

$
$
%
$/month over payments
Federal 30-year interest rate: 6.58% last updated on Jul 23, 2026
* All Figures are estimates. Check with your bank or proposed mortgage company for actual interest rates.
This product uses the FRED® API but is not endorsed or certified by the Federal Reserve Bank of St. Louis.

Virtual TourSave FavoriteSchedule TourAsk A QuestionMore Details

Broker Reciprocity 

Copyright 2026 PrimeMLS, Inc. All rights reserved. This information is deemed reliable, but not guaranteed. The data relating to real estate displayed on this display comes in part from the IDX Program of PrimeMLS. The information being provided is for consumers’ personal, non-commercial use and may not be used for any purpose other than to identify prospective properties consumers may be interested in purchasing. Data last updated July 27, 2026 8:53 PM UTC