SIGN UP or LOG IN 's Account

Log in to see your saved listings or edit your searches:

No account? Sign up now to save searches, listings, and get tailored listing notifications. It's free, opt-out anytime.

Find Your New Home

Sign Up Today!

Get fresh listings via email, save your favorite listings, match with similar properties, and unlock additional property info.

Create Your Account

Do not fill in this field:

Already have an account? Log in

and narrow your search. If you have fewer than 200 results, you can save your search.

Alburgh VT Single Family Real Estate

r=1525-1536
6 Dunnmoore Drive Bow NH 03304

Bow, NH6 Dunnmoore Drive

Price$959,000

Est. Mortgage: $/month

MLS Number 5092454

  • Residential Single Family
  • Full Bath 2
  • Address 6 Dunnmoore Drive
  • Construction Existing
  • Bedrooms 5

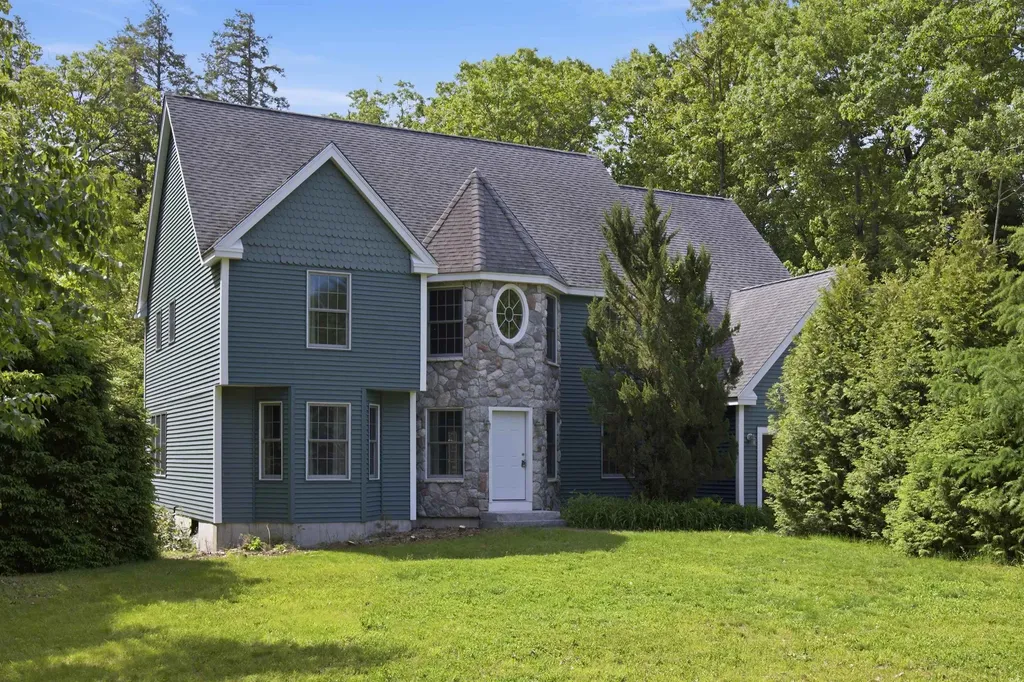
Are you looking for a large spacious home in a country setting, on 3 plus acres to raise your family, entertain and work from home- then this is the house for you? The first floor has a family room with a walkout deck with a nice view of the backyard, a living room, a fully enclosed heated sun-room with a gas fireplace that is great for cold snowy days. An office, an open concept kitchen and a breakfast nook, a formal dining room, a laundry room and a half bath. The second floor has five bedrooms, a large multi-functional heated room, an open area space at the top of the stairs and one full bath. The master bedroom includes one bathroom with a whirlpool tub. This house also has a full basement comes with all appliances and a three car garage with storage above the bay.

Listed by Cheryl Demetriou of Landmark Real Estate Group,Inc.

$
$
%
$/month over payments
Federal 30-year interest rate: 6.58% last updated on Jul 23, 2026
* All Figures are estimates. Check with your bank or proposed mortgage company for actual interest rates.
This product uses the FRED® API but is not endorsed or certified by the Federal Reserve Bank of St. Louis.

Save FavoriteSchedule TourAsk A QuestionMore Details

36 Ruby Road Portsmouth NH 03801

Portsmouth, NH36 Ruby Road

Price$959,000

Est. Mortgage: $/month

Pending

MLS Number 5092505

  • Residential Single Family
  • Full Bath 3
  • Address 36 Ruby Road
  • Construction Existing
  • Bedrooms 3

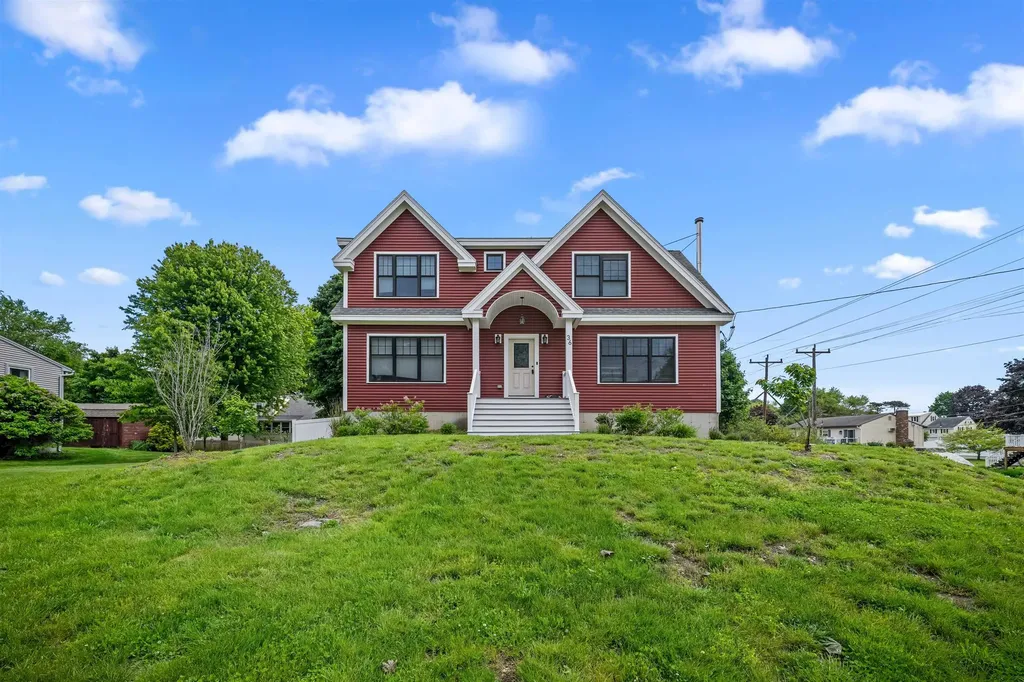
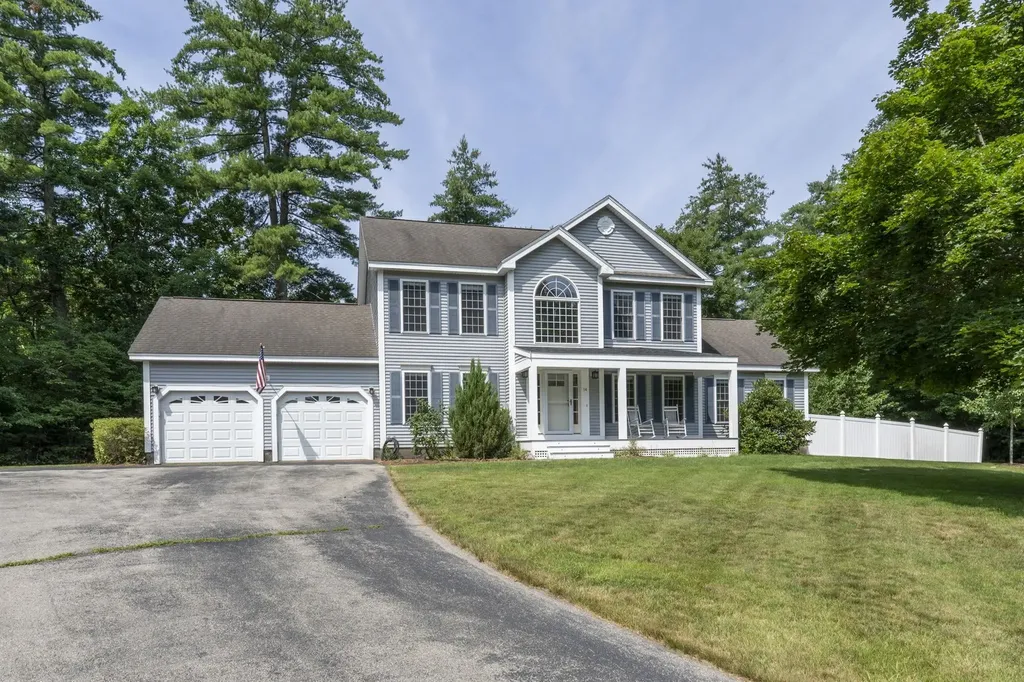
Price Improvement!! Welcome to this beautifully maintained 3-bedroom, 3-bathroom home, built in 2020 and located in NH's most sought after city! Offering the perfect blend of modern convenience, energy efficiency, and New England charm, this move-in-ready property is just minutes from downtown Portsmouth, major highways, shopping, dining, and all the Seacoast has to offer. Step inside to discover a bright and inviting open-concept floor plan where the living room, dining area, and kitchen flow seamlessly together-ideal for both everyday living and entertaining. The cozy wood stove adds warmth and character, creating the perfect gathering space during New Hampshire's cooler months. The spacious primary suite serves as a private retreat, featuring a luxurious soaking tub, beautifully tiled shower, and more than ample closet space. Two additional bedrooms and well-appointed bathrooms provide comfort and flexibility for family, guests, or a home office. Downstairs, you'll appreciate the convenient mudroom entry from the oversized two-car garage, offering practical storage and organization for every season. Outside, enjoy your own backyard oasis complete with a fully fenced yard, patio, and hot tub-perfect for relaxing, entertaining, or enjoying peaceful evenings under the stars. With fully electric utilities, modern construction, and a prime Portsmouth location, this exceptional home offers the low-maintenance lifestyle you've been searching for. Don't miss your opportunity to make this Seacoast gem your own! Open House Saturday June 27th 11-1pm.

Listed by Trish Carey of KW Coastal and Lakes & Mountains Realty

$
$
%
$/month over payments
Federal 30-year interest rate: 6.58% last updated on Jul 23, 2026
* All Figures are estimates. Check with your bank or proposed mortgage company for actual interest rates.
This product uses the FRED® API but is not endorsed or certified by the Federal Reserve Bank of St. Louis.

Save FavoriteSchedule TourAsk A QuestionMore Details

897 Falls Road Shelburne VT 05482

Shelburne, VT897 Falls Road

Price$959,000

Est. Mortgage: $/month

MLS Number 5025159

  • Residential Single Family
  • Full Bath 2
  • Address 897 Falls Road
  • Construction New Construction
  • Bedrooms 3

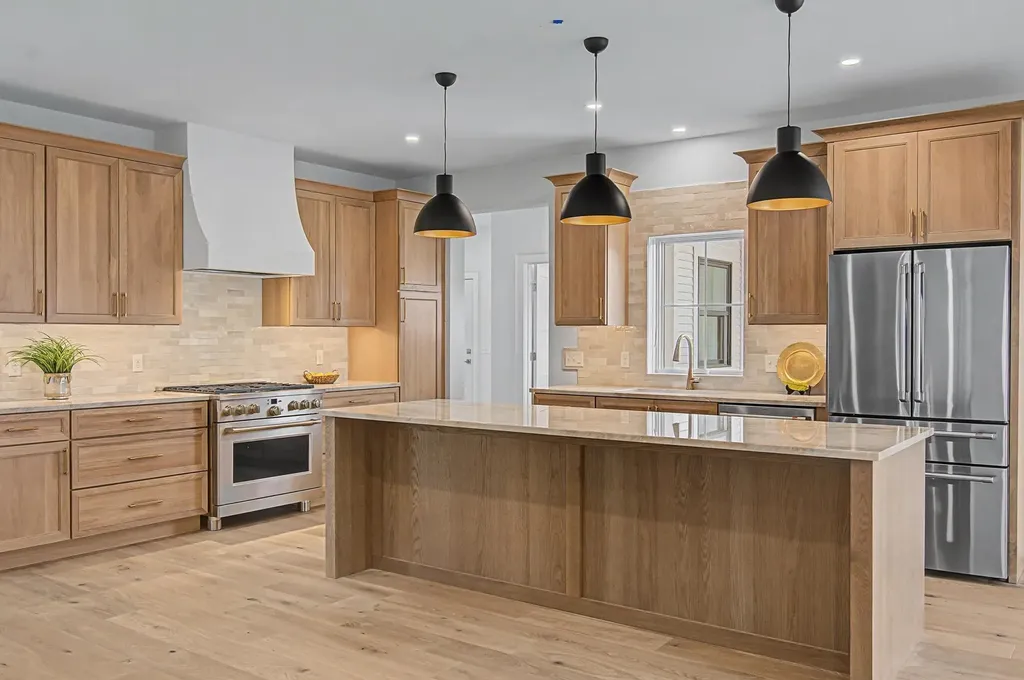
Experience refined village living in this beautifully crafted new construction home in the heart of Shelburne. Thoughtfully designed for comfort, flexibility, and long-term ease of living, this exceptional property offers the perfect blend of luxury finishes, low-maintenance living, and multigenerational potential. Just minutes from Shelburne Farms, Shelburne Museum, restaurants, shops, and the Country Store, enjoy everyday convenience in one of Vermont's most desirable communities. Inside, the open-concept layout was designed for both comfort and effortless entertaining. The main living area features White Oak flooring, a cozy gas fireplace, abundant natural light, and seamless flow between the living room, dining area, and chef's kitchen. Elegant quartzite countertops, custom cabinetry, antique brass accents, and designer lighting create a warm and sophisticated atmosphere. The first-floor primary suite offers the ease of single-level living with a spacious walk-in closet and spa-inspired bath featuring custom tile, double vanity, and glass walk-in shower. Upstairs, two generous bedrooms and a full bath offer the perfect balance of privacy, comfort, and adaptable living space. One of the home's most valuable and unique features is the unfinished space above the attached 3-car garage, already designed for future expansion. Create a private guest suite, home office, in-law apartment, or income-producing accessory dwelling unit - offering flexibility for changing needs and future value. Built by award-winning builder Russ Barone, this home also includes Marvin Elevate windows, central AC, a large mudroom, and a full unfinished basement with egress and extensive storage. For buyers seeking luxury, convenience, and the ability to age in place without sacrificing space for family and guests, this home presents a rare opportunity in Shelburne Village.

Listed by The Malley Group of KW Vermont

$
$
%
$/month over payments
Federal 30-year interest rate: 6.58% last updated on Jul 23, 2026
* All Figures are estimates. Check with your bank or proposed mortgage company for actual interest rates.
This product uses the FRED® API but is not endorsed or certified by the Federal Reserve Bank of St. Louis.

Save FavoriteSchedule TourAsk A QuestionMore Details

61 Bunker Hill Avenue Stratham NH 03885

Stratham, NH61 Bunker Hill Avenue

Price$959,000

Est. Mortgage: $/month

MLS Number 5101291

  • Residential Single Family
  • Full Bath 1
  • Construction Existing
  • Bedrooms 4
  • Bathroom 3

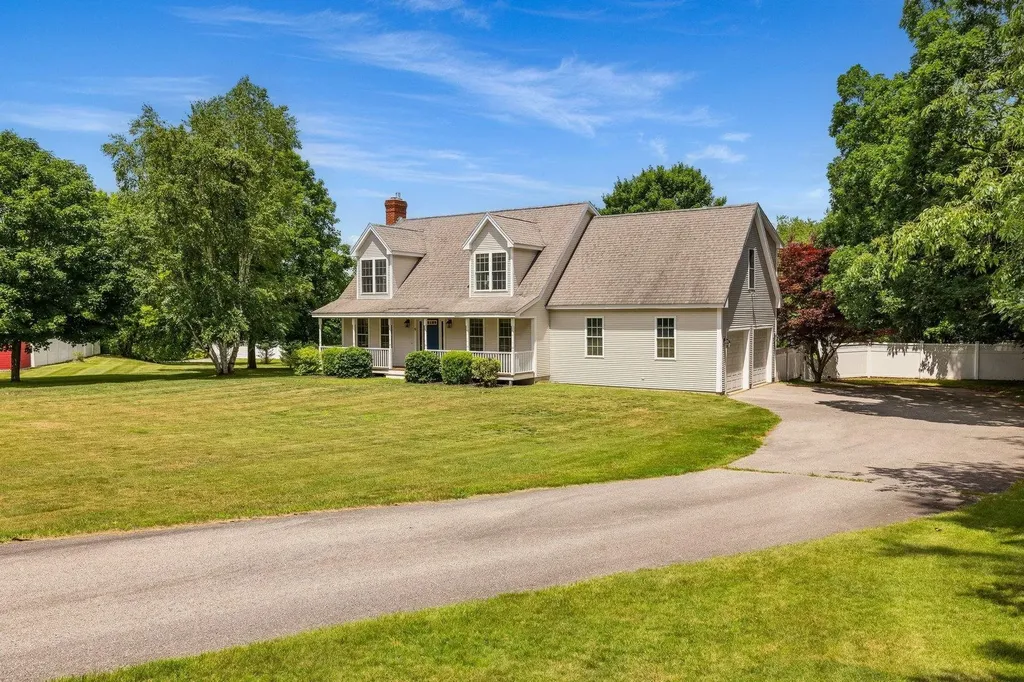
Set on a picturesque 1-acre lot, this extensively renovated 4-bedroom, 3-bath Cape is the one you've been waiting for. With over $300,000 in recent improvements, every inch of this home has been thoughtfully reimagined w/ exceptional craftsmanship. Step inside from the covered mahogany front porch to discover sun-filled living spaces featuring stunning 7.5" European white oak flooring and designer lighting. The spectacular kitchen is truly the heart of the home, showcasing dovetailed soft-close cabinetry, Ocean Blue Brazilian quartzite tops, an elegant tile backsplash, a pot filler, a dedicated coffee station, an oversized porcelain farmhouse sink and an impressive 10-foot center island with a built-in beverage cooler. Premium GE Caf Platinum Glass smart appliances include an induction cooktop, quad-door refrigerator, ultra-quiet dishwasher, Advantium oven & convection wall oven. The inviting family room features a gas fireplace w/custom stone surround & reclaimed barn beam mantel. A private office/den & beautifully renovated powder room completes the first floor. Upstairs, the spacious primary suite offers a renovated bath & walk-in closet, while 3 additional bedrooms feature custom closet systems & share a beautifully updated full bath. Convenient second-floor laundry adds everyday functionality. Outside, the fenced backyard is a private retreat w/ ample space to garden, play, or entertain around the in-ground pool. The lower level provides excellent storage and potential for future finished living space. Additional updates include 5 Samsung mini splits that provide efficient year-round cooling, a newer heating system, water heater, and garage doors. Perfectly located across from Stevens Park, offering tennis, pickleball, ball fields, and a playground. This exceptional home combines luxury, comfort, and an unbeatable location at an affordable price. Subject to seller securing suitable housing. Open Houses, Fri, 4:00-6:00, Sat,10:00-12:00 and Sun,11:00 to 1:00.

Listed by Jeffrey Levine of KW Coastal and Lakes & Mountains Realty

$
$
%
$/month over payments
Federal 30-year interest rate: 6.58% last updated on Jul 23, 2026
* All Figures are estimates. Check with your bank or proposed mortgage company for actual interest rates.
This product uses the FRED® API but is not endorsed or certified by the Federal Reserve Bank of St. Louis.

Virtual TourSave FavoriteSchedule TourAsk A QuestionMore Details

8 West Gate Drive Bow NH 03304

Bow, NH8 West Gate Drive

Price$958,000

Est. Mortgage: $/month

MLS Number 5100436

  • Residential Single Family
  • Full Bath 3
  • Address 8 West Gate Drive
  • Construction Existing
  • Bedrooms 3

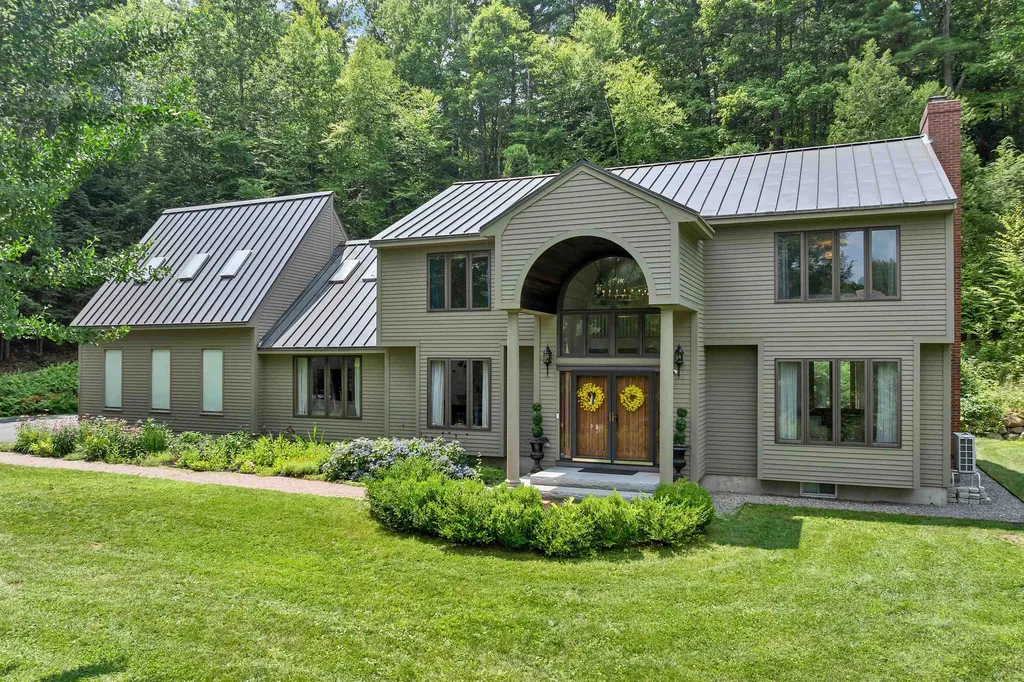
Welcome to this exceptional contemporary home nestled on 2.82 private acres in one of Bow's most sought-after neighborhoods. Tucked away on a quiet cul-de-sac, this beautifully maintained residence offers over 4,000 sq. ft. of finished living space, blending timeless architecture with modern comfort. The sun-filled interior features soaring cathedral ceilings, expansive windows, gleaming hardwood floors, and an open-concept layout ideal for both everyday living and entertaining. The gourmet kitchen flows seamlessly into spacious living and dining areas, while the flexible floor plan includes three bedrooms, 3½ baths, a loft, and a finished lower level perfect for a family room, home office, gym, or guest space. Thoughtful updates include natural gas heat, a metal roof, a whole-house generator, and quality finishes throughout. Enjoy peaceful outdoor living surrounded by mature trees, offering privacy while remaining just minutes from Concord, Manchester, I-89, shopping, and restaurants. Located within 5 minutes of the highly regarded Bow School District, this distinctive property offers the perfect combination of style, comfort, and convenience in an outstanding location. Open Houses Saturday July 18th from 11am-12:30pm and Sunday July 19th from 10am-11:30am! CLICK VIRTUAL TOUR LINK FOR MORE INFO!

Listed by Anderson Mills & Associates of Coldwell Banker Realty Bedford NH

$
$
%
$/month over payments
Federal 30-year interest rate: 6.58% last updated on Jul 23, 2026
* All Figures are estimates. Check with your bank or proposed mortgage company for actual interest rates.
This product uses the FRED® API but is not endorsed or certified by the Federal Reserve Bank of St. Louis.

Virtual TourSave FavoriteSchedule TourAsk A QuestionMore Details

14 Naumkeag Court Litchfield NH 03052

Litchfield, NH14 Naumkeag Court

Price$954,900

Est. Mortgage: $/month

MLS Number 5101014

  • Residential Single Family
  • Full Bath 1
  • Address 14 Naumkeag Court
  • Construction Existing
  • Bedrooms 3

Welcome to **14 Naumkeag Court**, an incredible upscale home tucked away on a quiet cul-de-sac in one of Litchfield's most well-established and highly esteemed neighborhoods. Surrounded by mature trees and thoughtfully designed landscaping & greenery, the property offers EXCEPTIONAL curb appeal and a peaceful setting that just feels like home from the moment you arrive. Inside, you'll find a stunning kitchen featuring detailed craftsmanship & high end finishes, complemented by tasteful modern updates throughout the home that create a perfect blend of style and comfort. Every space has been meticulously maintained, making this home truly move-in ready. With homes in Litchfield rarely coming to market, right HERE is your chance to own this high calibur home in one of Southern New Hampshire's most sought-after communities!! Don't miss the opportunity to make 14 Naumkeag Court your next home!

Listed by Kyle Kopaczynski of Keller Williams Realty-Metropolitan

$
$
%
$/month over payments
Federal 30-year interest rate: 6.58% last updated on Jul 23, 2026
* All Figures are estimates. Check with your bank or proposed mortgage company for actual interest rates.
This product uses the FRED® API but is not endorsed or certified by the Federal Reserve Bank of St. Louis.

Virtual TourSave FavoriteSchedule TourAsk A QuestionMore Details

6 Benjamin Lane Thornton NH 03285

MLS Number 5081254

  • Residential Single Family
  • Full Bath 1
  • Address 6 Benjamin Lane
  • Construction New Construction
  • Bedrooms 3


Enjoy four-season living at your fingertips with Residences at Owls Nest Resort. Nestled in the heart of the White Mountains, Owl's Nest is located minutes off I-93, less than two hours from Boston, and minutes from Waterville Valley and Loon Mountain. You'll fall in love with the incredible lake and mountain views right from your front door in this 3 Bed / 2.5 Bath home with, two-car garage and full basement. Featuring designer finishes, the floor plan was carefully designed to maximize space and make for the perfect place to entertain during all four seasons with the open concept floor plan. The Horizon features a first floor primary suite with two bedrooms on the second floor along with a bright office with a gorgeous balcony and views. The association handles the heavy lifting of landscaping and snow removal, providing you more time to enjoy. Owls Nest Resort is 600 acres with a mile of frontage on the Pemigewasset River and known for its highly regarded amenities, such as the Nicklaus Golf Course, rated #6 worldwide by Golf Channel, having the largest resort racquet complex in New England, ranked #2 in the world by Tennis Resorts Online, and was recently voted the White Mountains #1 Restaurant by the NH Lodging and Hospitality Association. Other amenities at Owls Nest include access to the driving range, golf simulators, heated in-ground pool and hot tub, Lake Harold, a fitness center with state-of-the-art equipment, several restaurants, and so much more. Make luxury resort living your reality today! This home is currently under construction with an expected 4-6month completion time. There is time for you to make all of your custom finish selections.

Listed by Brendan Connolly and Lexi Demetriou of Four Seasons Sotheby's Int'l Realty

$
$
%
$/month over payments
Federal 30-year interest rate: 6.58% last updated on Jul 23, 2026
* All Figures are estimates. Check with your bank or proposed mortgage company for actual interest rates.
This product uses the FRED® API but is not endorsed or certified by the Federal Reserve Bank of St. Louis.

Save FavoriteSchedule TourAsk A QuestionMore Details

55 Skyline Drive Sanbornton NH 03269

Sanbornton, NH55 Skyline Drive

Price$950,000

Est. Mortgage: $/month

MLS Number 5082224

  • Residential Single Family
  • Full Bath 2
  • Address 55 Skyline Drive
  • Construction Existing
  • Bedrooms 3

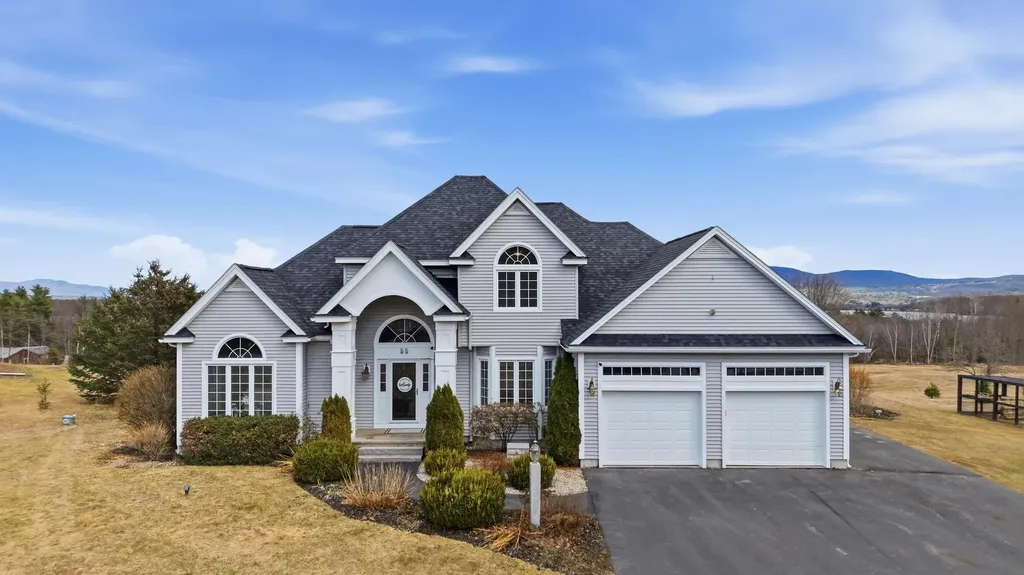
Set on 5.48 acres in Sanbornton, this 3-bedroom, 3-bath home offers stunning views overlooking Lake Winnisquam and the surrounding mountains. The property offers a private setting with a beautifully positioned lot that takes full advantage of the views and offers plenty of outdoor space. The setting allows you to enjoy a quiet, tucked-away feel while still being within reach of everything you need. Whether you're spending time outside or taking in the views from inside, the location stands out right away. Inside, the home features spacious living areas filled with natural light, with views that carry throughout the main living spaces. The layout provides great space for both everyday living and entertaining, offering a comfortable flow throughout the home. Located just 10 minutes to I-93 and a short drive to both Laconia and Tilton, the location offers convenience without taking away from the privacy of the property. This is an opportunity you don't want to miss. Listing agent is related to the Sellers.

Listed by Cyndal Vansteensburg of REAL Broker NH,LLC

$
$
%
$/month over payments
Federal 30-year interest rate: 6.58% last updated on Jul 23, 2026
* All Figures are estimates. Check with your bank or proposed mortgage company for actual interest rates.
This product uses the FRED® API but is not endorsed or certified by the Federal Reserve Bank of St. Louis.

Virtual TourSave FavoriteSchedule TourAsk A QuestionMore Details

6 Twin Cottage Lane Ossipee NH 03814

Ossipee, NH6 Twin Cottage Lane

Price$950,000

Est. Mortgage: $/month

MLS Number 5093941

  • Residential Single Family
  • Full Bath 1
  • Address 6 Twin Cottage Lane
  • Construction Existing
  • Bedrooms 2

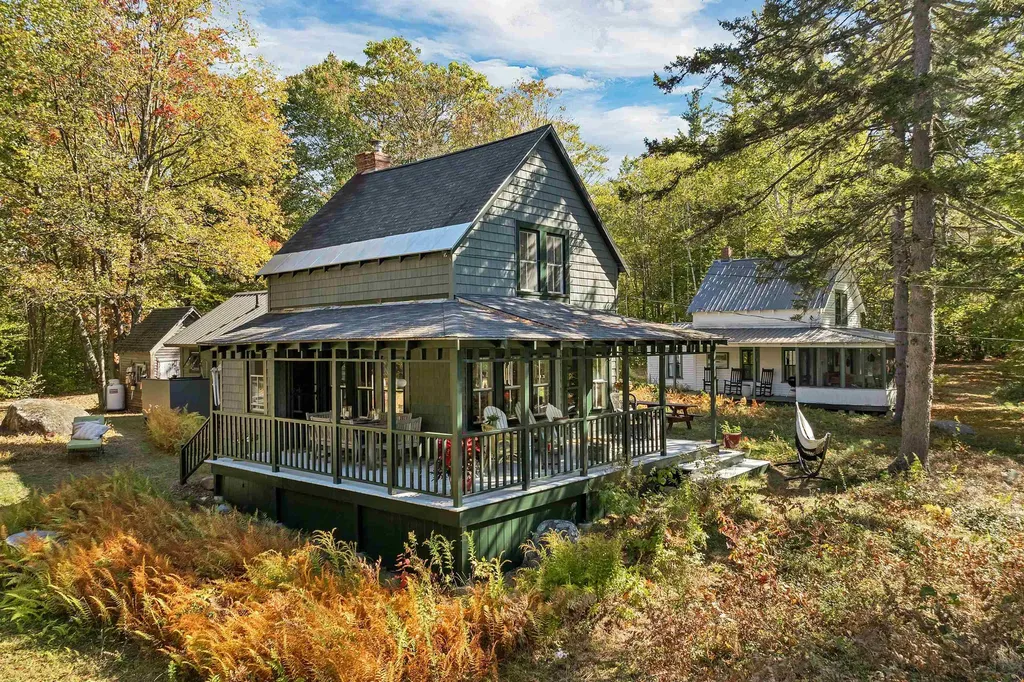
Tucked away on over 2 private acres comprised of six parcels, this unique property offers a rare combination of seclusion, natural beauty, and timeless New England charm. Surrounded by nature and boasting breathtaking water and mountain views, the property features two inviting cottages, making it the perfect seasonal retreat, family compound, or guest-friendly getaway. The main cottage is filled with natural light and offers a full kitchen, full bath, and a spacious upper-level sleeping area. Expansive porches and a wraparound deck create the ideal setting for entertaining, dining outdoors, or simply soaking in the peaceful surroundings. Start your day with coffee on the upper balcony while enjoying panoramic views of the water and mountains. The guest cottage provides additional privacy with its own kitchenette, full bath, and cozy upstairs bedroom, offering comfortable accommodations for family and friends. Whether you're seeking a quiet escape or a place to gather and create lasting memories, this special property delivers privacy, stunning scenery, and endless opportunities to enjoy the outdoors. Located on a private road. Shown by appointment only.

Listed by Adam Dow of KW Coastal and Lakes & Mountains Realty/Wolfeboro

$
$
%
$/month over payments
Federal 30-year interest rate: 6.58% last updated on Jul 23, 2026
* All Figures are estimates. Check with your bank or proposed mortgage company for actual interest rates.
This product uses the FRED® API but is not endorsed or certified by the Federal Reserve Bank of St. Louis.

Save FavoriteSchedule TourAsk A QuestionMore Details

110 Laurel Road Hooksett NH 03106
Active With Contract

MLS Number 5086592

  • Residential Single Family
  • Full Bath 1
  • Address 110 Laurel Road
  • Construction New Construction
  • Bedrooms 3

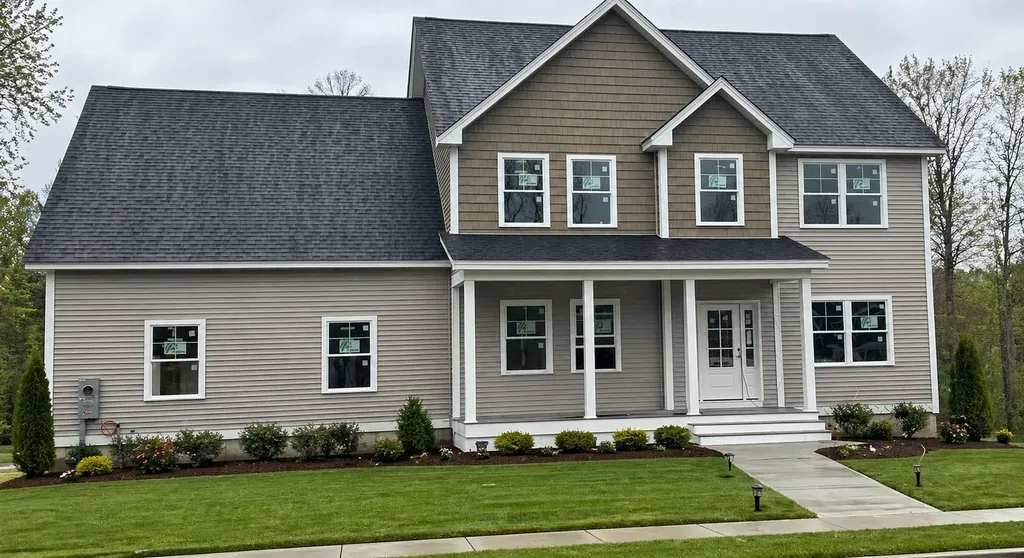
New construction in one of the area's most sought-after neighborhoods! Set on a premium lot at the end of a quiet dead-end cul-de-sac, this 3-bedroom, 2.5-bath home offers the perfect blend of privacy and modern design. Featuring a spacious 3-car garage, walkout basement, and a charming farmer's porch, this home is designed for both comfort and functionality. Enjoy outdoor living on the oversized 14x16 deck-perfect for entertaining or relaxing. Buyers still have the rare opportunity to customize key finishes, including cabinets, flooring, and countertops, allowing you to make this home truly your own. Thoughtfully designed with an open-concept layout and quality craftsmanship throughout, this home offers everything today's buyers are looking for. One of the last homes available in this desirable neighborhood-don't miss your chance! Schedule your showing today.

Listed by Anderson Mills & Associates of Coldwell Banker Realty Bedford NH

$
$
%
$/month over payments
Federal 30-year interest rate: 6.58% last updated on Jul 23, 2026
* All Figures are estimates. Check with your bank or proposed mortgage company for actual interest rates.
This product uses the FRED® API but is not endorsed or certified by the Federal Reserve Bank of St. Louis.

Save FavoriteSchedule TourAsk A QuestionMore Details

12 Old Mill Lane Hooksett NH 03106

Hooksett, NH12 Old Mill Lane

Price$950,000

Est. Mortgage: $/month

Active With Contract

MLS Number 5092504

  • Residential Single Family
  • Full Bath 2
  • Address 12 Old Mill Lane
  • Construction Existing
  • Bedrooms 3

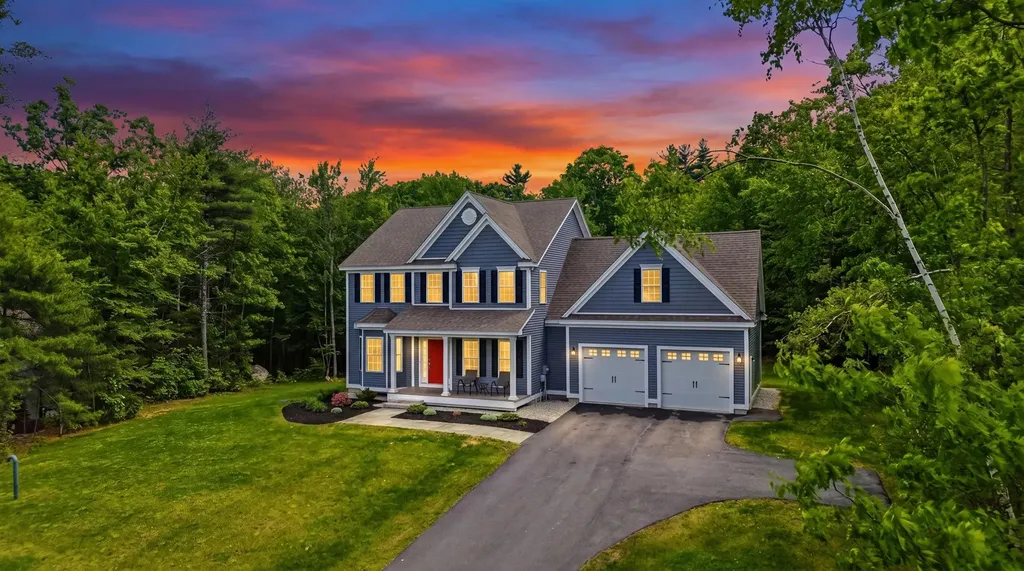
Don't wait for new construction! Built in 2022, this beautifully crafted home offers the modern design, quality finishes, and energy efficiency buyers are looking for-without the delays, decisions, and uncertainty of building. Tucked away on a private cul-de-sac lot, this exceptional home offers over 3,000 square feet of thoughtfully designed living space filled with natural light. Oversized windows and soaring ceilings create a bright, open feel throughout, while the flexible floor plan provides room to live, work, entertain, and grow. Start your mornings with a cup of coffee on the welcoming front porch and spend evenings gathered with family and friends in the open-concept kitchen, dining, and living area. Whether you're hosting holiday celebrations, game nights, or casual get-togethers, this home was designed to bring people together. A dedicated first-floor office provides the perfect work-from-home space, while the expansive bonus room offers endless possibilities for a media room, playroom, home gym, or guest retreat. At the end of the day, unwind in the spacious primary suite, thoughtfully designed to serve as your own private sanctuary. The oversized garage provides plenty of room for vehicles, storage, and hobbies, while the full walkout basement with tall ceilings offers incredible potential for future finished living space. Whether you envision a recreation room, home gym, workshop, or additional living area, the opportunity is already here. Combining quality construction, versatile living spaces, abundant natural light, and a peaceful setting, this home offers the comfort and functionality you have been searching for. Schedule your showing now! Open Houses Saturday June 6th and Sunday June 7th 11am - 1pm

Listed by Johnna Brown of RE/MAX Realty One

$
$
%
$/month over payments
Federal 30-year interest rate: 6.58% last updated on Jul 23, 2026
* All Figures are estimates. Check with your bank or proposed mortgage company for actual interest rates.
This product uses the FRED® API but is not endorsed or certified by the Federal Reserve Bank of St. Louis.

Save FavoriteSchedule TourAsk A QuestionMore Details

Lot 44 Baker Road Wells ME 04090

Wells, MELot 44 Baker Road, Unit 44

Price$950,000

Est. Mortgage: $/month

MLS Number 5075077

  • Residential Single Family
  • Full Bath 2
  • Address Lot 44 Baker Road
  • Construction Pre-Construction
  • Bedrooms 3

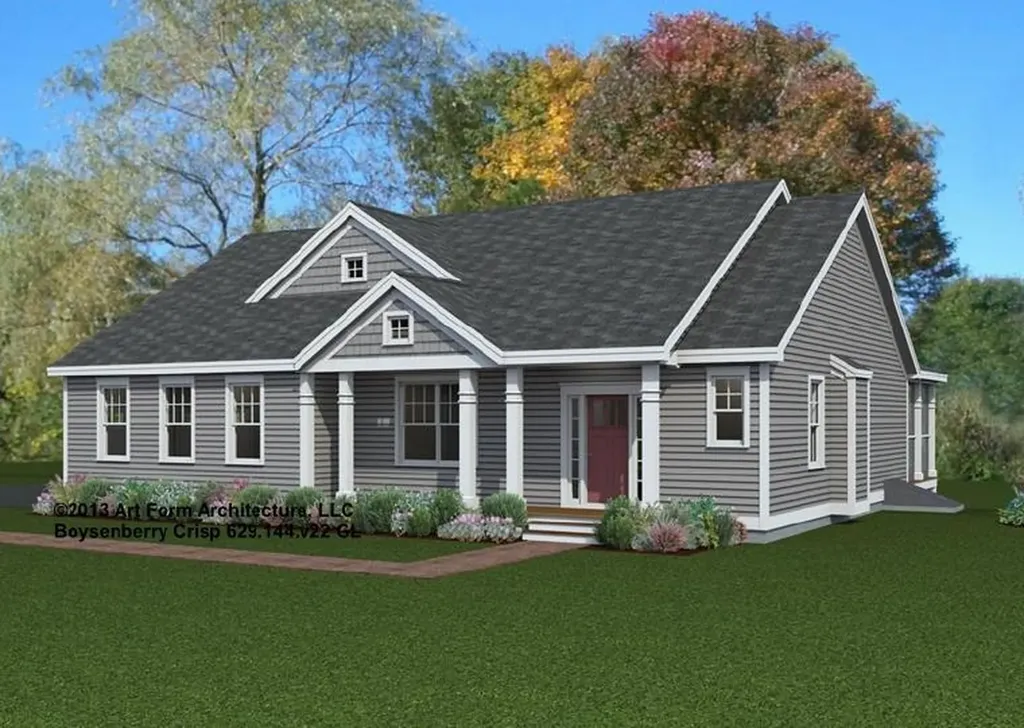
The “Boysenberry Crisp” plan stands out-a thoughtfully designed three-bedroom ranch that checks all the boxes! Spanning 2,209+ sq. ft. From the welcoming foyer to the natural Ash hardwood floors throughout the main living areas, every detail is crafted for comfort and style. Enjoy a spacious great room anchored by a cozy gas fireplace, seamlessly flowing into a stunning kitchen featuring stainless steel appliances and a generous center island, an inviting space where everyone naturally comes together. A luxurious first-floor primary suite with a spa-like bathroom with tile walk in shower. Two additional bedrooms and a beautifully appointed guest bath enhance the home's comfort and overall appeal With Energy Star Certification and tasteful design exuding throughout, this home offers both luxury and efficiency. Picture sun-kissed mornings and cozy evenings in the sunroom and screened porch. While our standard specifications are exceptional, we invite you to explore our gorgeous Design Center in Newmarket, where you can personalize your home with a wide range of upgrades. Conveniently located near major roadways and shopping, this home blends tranquility with convenience.

Listed by Charlene Macdonald of The Gove Group Real Estate,LLC

$
$
%
$/month over payments
Federal 30-year interest rate: 6.58% last updated on Jul 23, 2026
* All Figures are estimates. Check with your bank or proposed mortgage company for actual interest rates.
This product uses the FRED® API but is not endorsed or certified by the Federal Reserve Bank of St. Louis.

Virtual TourSave FavoriteSchedule TourAsk A QuestionMore Details

Broker Reciprocity 

Copyright 2026 PrimeMLS, Inc. All rights reserved. This information is deemed reliable, but not guaranteed. The data relating to real estate displayed on this display comes in part from the IDX Program of PrimeMLS. The information being provided is for consumers’ personal, non-commercial use and may not be used for any purpose other than to identify prospective properties consumers may be interested in purchasing. Data last updated July 28, 2026 6:23 PM UTC