
SIGN UP or LOG IN 's Account

Log in to see your saved listings or edit your searches:

No account? Sign up now to save searches, listings, and get tailored listing notifications. It's free, opt-out anytime.

Find Your New Home

Sign Up Today!

Get fresh listings via email, save your favorite listings, match with similar properties, and unlock additional property info.

Create Your Account

Do not fill in this field:

Already have an account? Log in

and narrow your search. If you have fewer than 200 results, you can save your search.

Alburgh VT Single Family Real Estate

r=169-180
172 South Peak Road Lincoln NH 03251

Lincoln, NH172 South Peak Road

Price$2,750,000

Est. Mortgage: $/month

MLS Number 5080517

  • Residential Single Family
  • Full Bath 2
  • Address 172 South Peak Road
  • Construction Existing
  • Bedrooms 6

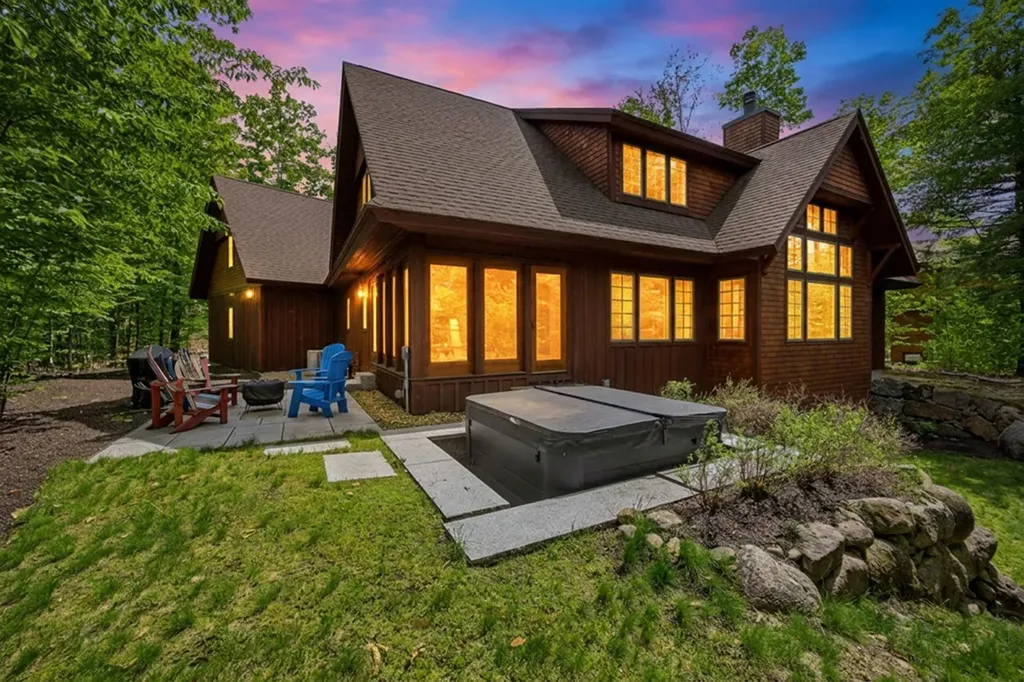
Discover mountain living at its finest in this expansive Lincoln, NH retreat. Thoughtfully designed for comfort, entertaining, and year-round enjoyment, this exceptional property offers a rare combination of space, amenities, and classic New England charm. Step inside the main living area and you're greeted by a striking wood-burning fireplace, creating a cozy focal point for gatherings after a day on the slopes or exploring the White Mountains. Just off the dining area, a bright and airy sunroom invites you to unwind with morning coffee or enjoy peaceful views. With two primary bedrooms-each offering generous space and privacy-plus four additional bedrooms, the home easily accommodates family, friends, or multi-generational living. A total of five bathrooms, including one featuring a relaxing jacuzzi, ensures convenience for everyone. Wellness and leisure are built right in. The exercise room makes it easy to stay active at home, while the hot tub offers the perfect spot to soak under the stars. A spacious 2-car garage provides convenience and storage for vehicles, gear, and all your mountain-town essentials. This property truly has it all-offering every comfort, convenience, and luxury you need to enjoy a lifestyle that blends relaxation, recreation, and refined living in one remarkable setting.

Listed by Brent Drouin of Century 21 Mountainside Realty

$
$
%
$/month over payments
Federal 30-year interest rate: 6.55% last updated on Jul 16, 2026
* All Figures are estimates. Check with your bank or proposed mortgage company for actual interest rates.
This product uses the FRED® API but is not endorsed or certified by the Federal Reserve Bank of St. Louis.

Virtual TourSave FavoriteSchedule TourAsk A QuestionMore Details
63 Black Cat Island Road Moultonborough NH 03254
Active With Contract

MLS Number 5093460

  • Residential Single Family
  • Full Bath 2
  • Construction Existing
  • Bedrooms 3
  • Bathroom 4

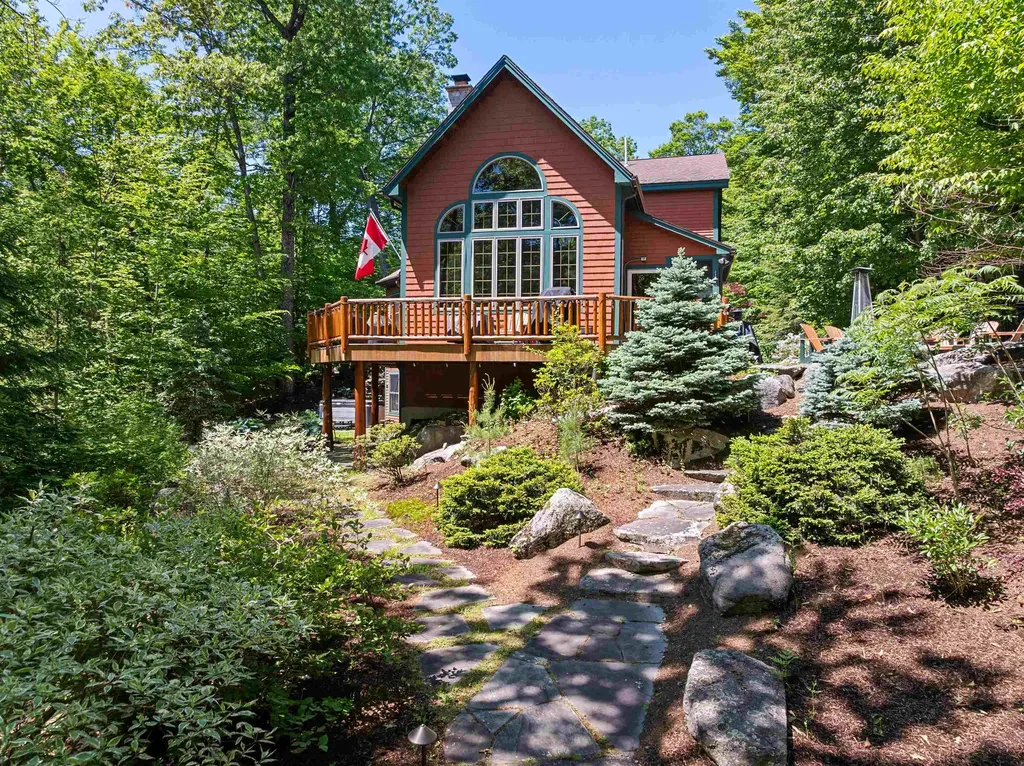
Lake Winnipesaukee - Exceptional lakefront property on desirable Black Cat Island, a bridged island known for its privacy, convenience, and natural beauty. Set in a protected cove with lake and mountain views, this well-maintained Adirondack-style home offers the ideal Lakes Region retreat. Thoughtful updates include new first-floor flooring in 2025, newer appliances since 2020, and a Hot Springs outdoor hot tub for year-round enjoyment. The spacious layout features 3+ bedrooms, 4 bathrooms, 2 family rooms, an open main level, an impressive great room, a primary suite with ensuite bath and walk-in closet, and a three-season room opening to a cedar deck. Professionally landscaped grounds include a patio, irrigation, underground professional automated lighting on pathways, granite steps toward the lake, where a newly refurbished Cedar 60 foot L shape dock with two drive up personal watercraft shoreports awaits you. There are two quaint beaches, one which leads into the lake and the other perched beach where you can enjoy basking in the sun. Enjoy sunrise views, boating, swimming, and peaceful days by the water in one of Moultonborough's most sought-after lake communities. A rare opportunity to own a beautiful Lake Winnipesaukee property offering privacy, views, and direct access to all the Lakes Region has to offer. Seller is a licensed NH Realtor

Listed by Carol Mattice of Roche Realty Group

$
$
%
$/month over payments
Federal 30-year interest rate: 6.55% last updated on Jul 16, 2026
* All Figures are estimates. Check with your bank or proposed mortgage company for actual interest rates.
This product uses the FRED® API but is not endorsed or certified by the Federal Reserve Bank of St. Louis.

Virtual TourSave FavoriteSchedule TourAsk A QuestionMore Details
138 Miller Drive Nelson NH 03457

Nelson, NH138 Miller Drive

Price$2,750,000

Est. Mortgage: $/month

MLS Number 5100637

  • Residential Single Family
  • Full Bath 1
  • Address 138 Miller Drive
  • Construction Existing
  • Bedrooms 1

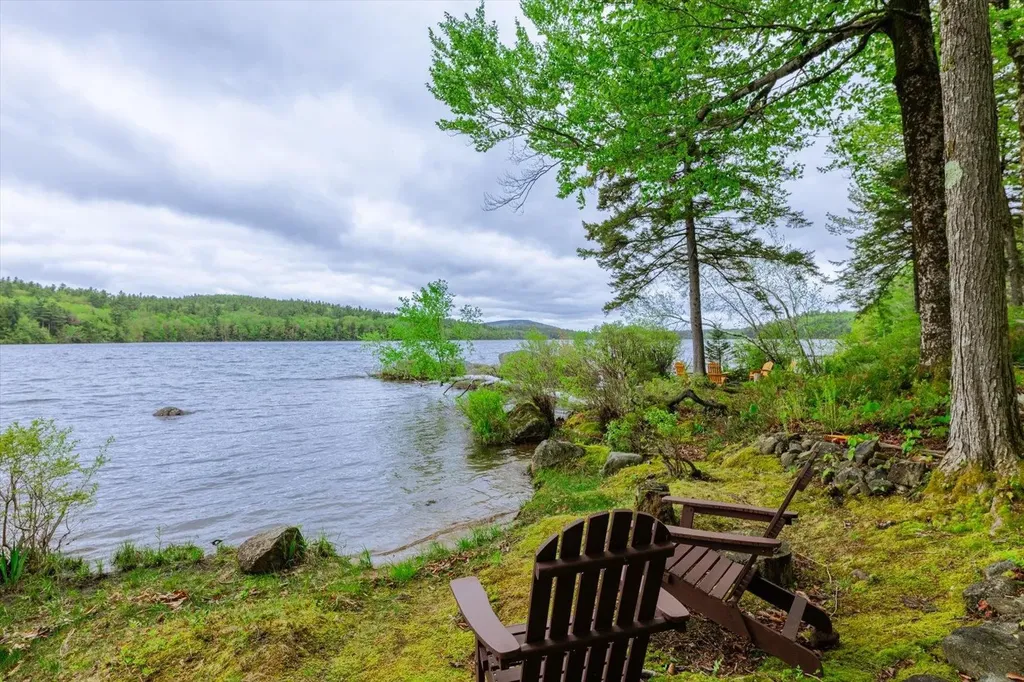
Introducing The Birches ~ A Sanctuary on Lake Nubanusit in Nelson New Hampshire. Nestled in the heart of one of New England's most serene, protected landscapes, The Birches offers a rare opportunity to own a piece of New Hampshire history. This timeless retreat was built with wood and stone in 1905 from the surrounding land and has been lovingly preserved. The bubbling brook next to cabin invites eagles, kingfishers, otters, lynx, and bobcats. Encompassing 4.9 acres with 428 feet of lake frontage - one of the lake's broadest - and adjacent to the 38,000-acre Harris Center Super sanctuary, this home offers unparalleled privacy. The main cabin's bedroom welcomes the morning light through three large windows that frame the lake. A stone hearth anchors the family room, lit by large north- and west-facing windows. The screened porch offers sweeping 180-degree water views and a gentle breeze. Owners enjoy all four seasons, living and working here year-round thanks to high-speed fiber internet. Woodburning stoves provide cozy comfort throughout autumn and winter. When the snow falls, grab your skies and head to Vail's Crotched Mountain resort just 30 minutes away. When summer returns, jump off the permanent dock and moor your boat on the deep-water buoy. The kitchen is both charming and functional, featuring a Diva stove and modern appliances behind original cabinetry. A 400-foot deep well provides year-round water with frost-protected piping. The updated bathroom includes a washer/dryer and is connected to a modern septic system. Includes two additional guest cabins and an art shed. The shoreline offers both shallow and deep-water access plus a sandy beach. Whether your vision includes kayaking, quiet evenings by the fire, writing that novel, or simply escaping the noise of the city, The Birches is a rare, Walden-like refuge less than 2 hours from Boston and 4.5 hours from NYC. Groceries and fine dining are 20 minutes away and serenity is all around.

Listed by Denise Whitney of BHG Masiello Peterborough

$
$
%
$/month over payments
Federal 30-year interest rate: 6.55% last updated on Jul 16, 2026
* All Figures are estimates. Check with your bank or proposed mortgage company for actual interest rates.
This product uses the FRED® API but is not endorsed or certified by the Federal Reserve Bank of St. Louis.

Save FavoriteSchedule TourAsk A QuestionMore Details
51 East Ash Road Plymouth VT 05056

Plymouth, VT51 East Ash Road

Price$2,750,000

Est. Mortgage: $/month

MLS Number 5025237

  • Residential Single Family
  • Full Bath 6
  • Address 51 East Ash Road
  • Construction Existing
  • Bedrooms 7

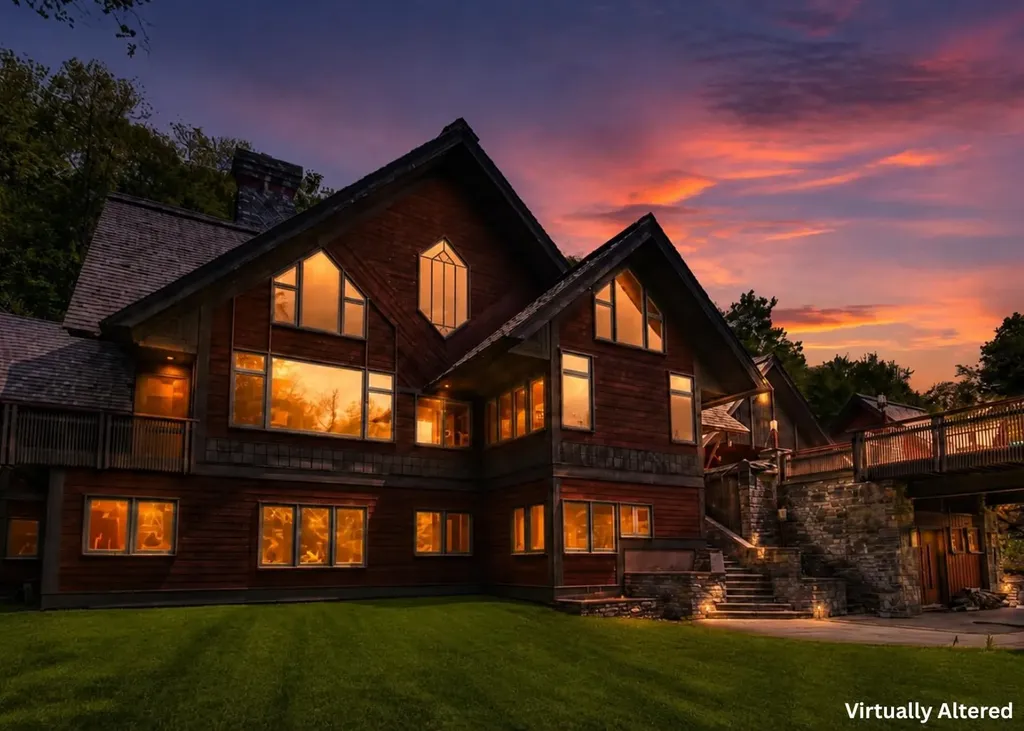
Welcome to Eureka House. This 7 bedroom Robert Carl Williams designed home is the ultimate in Vermont luxury and privacy. Enjoy unparalleled amenities like a 14-seat theater with stage, drive-through portico entrance, 2 story living room with gallery, 2 laundries, bedrooms are all en suite, and a 2 1/2-story carriage house with 3-car garage as well as living space above. The property is framed with beautiful stonework, patios, gardens, and a gently babbling stream. Exceptional craftsmanship coupled with the very finest materials makes this one of the nicest homes in the Hawk Resort community. Need to work remotely - the generous office suite provides what is needed to stay connected and affords some very nice views too. Game time is easy with a 2nd living room with billiards, an arcade game on the lower level, and a gaming/puzzle space on the top level. There's even a fun bunk room with a kid-sized bathroom. The carriage house is perfect for a private guest house or caretaker. The home has recently undergone system and mechanical upgrades to bring it up to date for easy living. Being sold fully finished makes it a true turn-key residence. Okemo Ski Resort is about 10 minutes away, Rutland Regional Airport is about 30 minutes away, and lots of hiking, biking, shopping, and fly fishing are close by. You must see it in person to appreciate this quality home in the Okemo Valley. Visit the Okemo real estate community today. Taxes are based on current town assessment.

Listed by Kevin Barnes of William Raveis Real Estate Vermont Properties

$
$
%
$/month over payments
Federal 30-year interest rate: 6.55% last updated on Jul 16, 2026
* All Figures are estimates. Check with your bank or proposed mortgage company for actual interest rates.
This product uses the FRED® API but is not endorsed or certified by the Federal Reserve Bank of St. Louis.

Save FavoriteSchedule TourAsk A QuestionMore Details
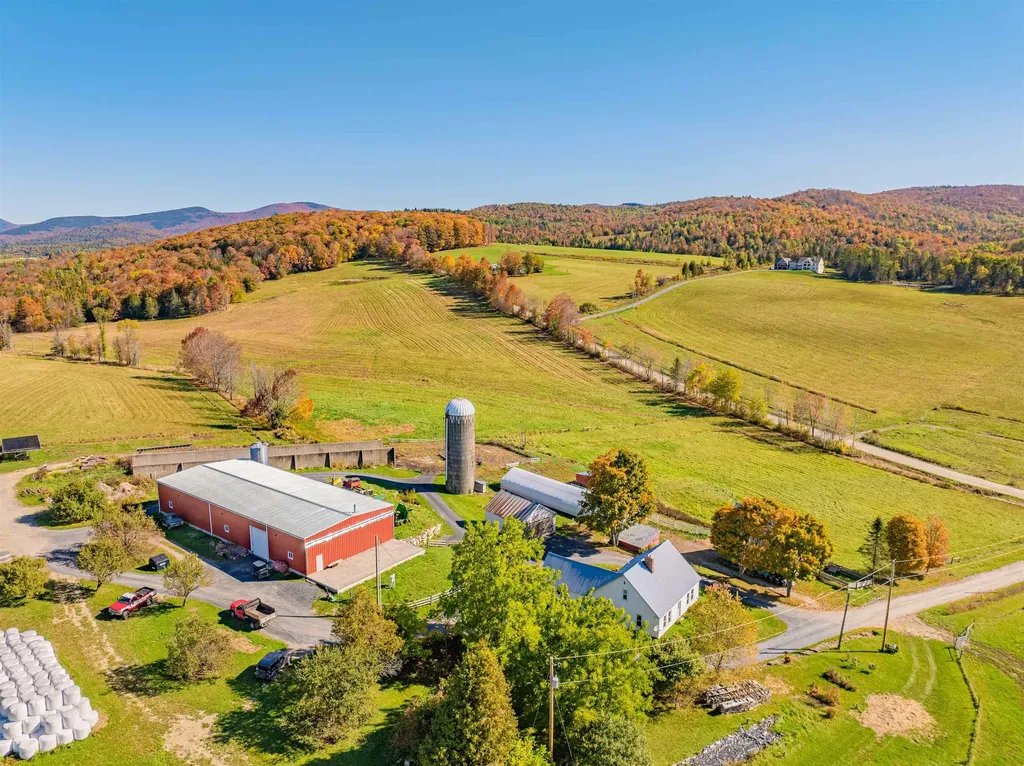
344 & 183 Morrie Road Washington VT 05675

Washington, VT344 & 183 Morrie Road

Price$2,745,000

Est. Mortgage: $/month

MLS Number 5072930

  • Residential Single Family
  • Full Bath 2
  • Construction Existing
  • Bedrooms 4
  • Bathroom 3

Moving to Vermont on this remarkable 221-acre farm offers a return to nature and a slower, more meaningful pace of life. Wide-open skies, expansive mountain views, peaceful surroundings, and year-round outdoor enjoyment define the setting, while a thoughtfully developed farm invites a true farm-to-table lifestyle-whether hands-on or supported by a farm manager. At the heart of the property is a striking, modern, custom-built residence built in 2023 with high-end finishes and a wall of southwest-facing windows to mountain views and abundant natural light. Complementing the main home is a charming renovated 3-bedroom 2,100 sq. ft. farmhouse ideal for guests, extended family, or rental income. The land is actively managed using regenerative farming practices. Since purchasing the property in 2021, the current owners, with no prior farming experience, have transformed it into a thriving farm rooted in stewardship, education, and respect for the land. Their success has proven the property's viability, making it a rare investment opportunity for future generations. With extensive infrastructure, including new barns, greenhouse, sugar house, irrigation ponds, and outbuildings, this farm offers exceptional versatility for continued growth in farming and agricultural ventures. Private, beautiful land, conveniently located about an hour from Burlington and Stowe and three hours from Boston, this property offers the chance to own a luxury retreat that blends sustainability with enduring value. The owners have created a magical lifestyle and spared no expense. The property has two deeds - 183 Morrie Road for the renovated farmhouse and outbuildings & 344 Morrie Road for the newly built energy-efficient home, 2 deeds offer flexibility & liquidity for a farm caretaker or parents/relatives who might want to purchase in the future. The owners have bought a larger farm! Be sure to check the owner's Instagram and YouTube channel-Rocca De Cambio Farm.

Listed by Kathleen OBrien and Alex Pintair of Four Seasons Sotheby's Int'l Realty

$
$
%
$/month over payments
Federal 30-year interest rate: 6.55% last updated on Jul 16, 2026
* All Figures are estimates. Check with your bank or proposed mortgage company for actual interest rates.
This product uses the FRED® API but is not endorsed or certified by the Federal Reserve Bank of St. Louis.

Virtual TourSave FavoriteSchedule TourAsk A QuestionMore Details
19 Whitneys Grove Road Derry NH 03038

Derry, NH19 Whitneys Grove Road

Price$2,700,000

Est. Mortgage: $/month

MLS Number 5090703

  • Residential Single Family
  • Full Bath 2
  • Construction Pre-Construction
  • Bedrooms 3
  • Bathroom 3

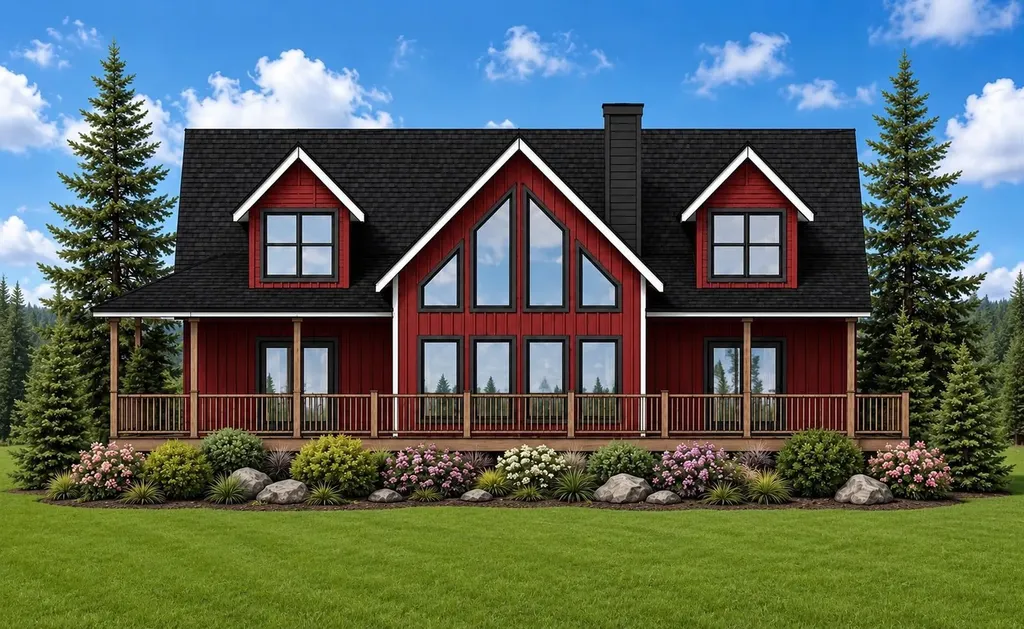
Want to live a nature lover's dream? This rare waterfront property on Big Island Pond in Derry, NH offers over 700 feet of private shoreline surrounded by 2.24 acres of mature trees and natural beauty. A peaceful walking path leads to your own potential dock, where you can spend your days fishing, swimming, paddleboarding, or boating on one of Southern New Hampshire's most sought-after lakes. Cruise out to the nearby sandbars for a relaxing afternoon, then return home to breathtaking sunset views right from your waterfront retreat. Experience the perfect blend of privacy, recreation, and lakeside living.

Listed by Vicki Mason of Sale Pro Real Estate

$
$
%
$/month over payments
Federal 30-year interest rate: 6.55% last updated on Jul 16, 2026
* All Figures are estimates. Check with your bank or proposed mortgage company for actual interest rates.
This product uses the FRED® API but is not endorsed or certified by the Federal Reserve Bank of St. Louis.

Virtual TourSave FavoriteSchedule TourAsk A QuestionMore Details
198 Church Street Dorset VT 05251

Dorset, VT198 Church Street

Price$2,700,000

Est. Mortgage: $/month

Pending

MLS Number 5094348

  • Residential Single Family
  • Full Bath 1
  • Address 198 Church Street
  • Construction Existing
  • Bedrooms 4

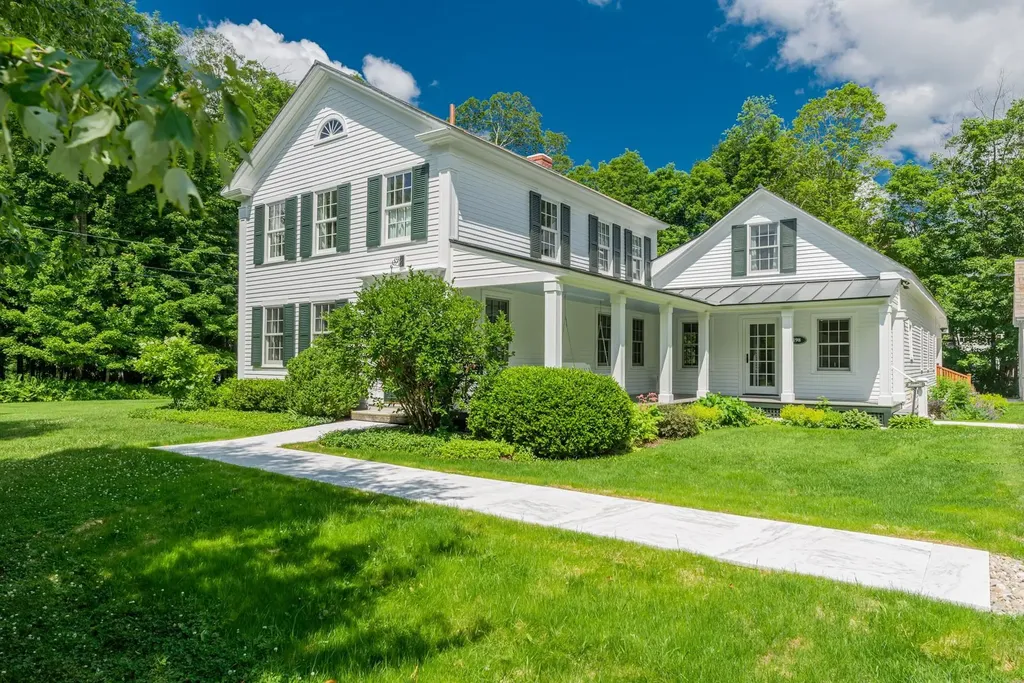
Nestled in the heart of the iconic Dorset village, just steps from the Dorset Field Club and the beloved local theater, this enchanting historic home has been meticulously renovated, rejuvenated, and reimagined with no expense spared. From the moment you arrive, the home's timeless charm and thoughtful updates are evident. A complete reengineering of the roof and replacement of all major systems including a new, energy-efficient heating system ensure peace of mind for years to come. Every room is outfitted with ultra-quiet mini-split units, offering customized comfort year-round. Inside, the interiors have been fully redecorated to blend historic character with modern luxury. A new first-floor primary suite offers convenience and privacy, while the custom walkways crafted from locally sourced Danby marble adda touch of refined elegance to the grounds. Out back, a private stone patio invites al fresco dining or quiet morning coffee surrounded by new plantings and village charm. Whether you're entertaining guests or enjoying peaceful solitude, the setting feels truly magical. This is a rare opportunity to own a slice of Dorset history, thoughtfully brought into the present with impeccable taste and craftsmanship. A must-see for those seeking village life with uncompromising quality.

Listed by Adrienne Sherwood of Four Seasons Sotheby's Int'l Realty

$
$
%
$/month over payments
Federal 30-year interest rate: 6.55% last updated on Jul 16, 2026
* All Figures are estimates. Check with your bank or proposed mortgage company for actual interest rates.
This product uses the FRED® API but is not endorsed or certified by the Federal Reserve Bank of St. Louis.

Virtual TourSave FavoriteSchedule TourAsk A QuestionMore Details
269 Billings Hill Road Stowe VT 05672

Stowe, VT269 Billings Hill Road

Price$2,700,000

Est. Mortgage: $/month

MLS Number 5097864

  • Residential Single Family
  • Full Bath 4
  • Construction Existing
  • Bedrooms 4
  • Bathroom 6

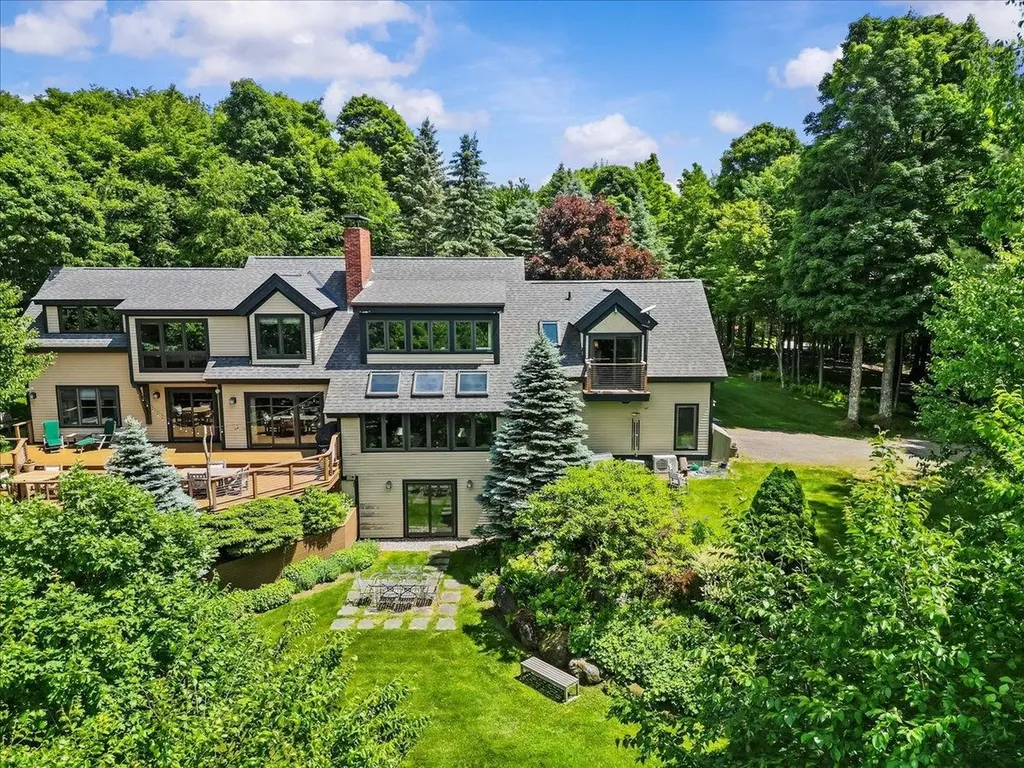
Tucked into the exclusive Robinson Springs neighborhood of Stowe, 269 Billings Hill Road is a beautifully maintained and custom updated home set on nearly four acres with sweeping views of Mount Mansfield and the ski trails. Private trails on the property offer peaceful spots to rest and connect to the Robinson Springs Waterfall Trail, while association trails for hiking, snowshoeing, and cross-country skiing place some of Vermont's finest natural terrain right at your door. The layout is made for both comfortable living and gracious entertaining. The living room anchors the main level with a wood-burning fireplace, flowing into a spacious kitchen with an island and a dining area warmed by a second fireplace. A comfortable den connects the main living areas to the original primary suite, a true retreat that offers guests exceptional privacy. The upper-level primary is a destination unto itself, featuring its own sitting room, two walk-in closets, and a large modern bathroom with a soaking tub that enjoys direct mountain views. A third en suite bedroom and a fourth bedroom with shared bath complete the upper level. The large deck, accessible from the dining area, den, and downstairs suite, faces directly toward the mountains and is perfectly positioned for morning coffee or evening gatherings. A finished walkout lower level adds a recreation room and bath for additional flexibility. A two-car garage, hot tub, vaulted ceilings, natural woodwork, and fiber optic internet round out an exceptional Stowe property.

Listed by Smith Macdonald Group of Coldwell Banker Carlson Real Estate

$
$
%
$/month over payments
Federal 30-year interest rate: 6.55% last updated on Jul 16, 2026
* All Figures are estimates. Check with your bank or proposed mortgage company for actual interest rates.
This product uses the FRED® API but is not endorsed or certified by the Federal Reserve Bank of St. Louis.

Virtual TourSave FavoriteSchedule TourAsk A QuestionMore Details
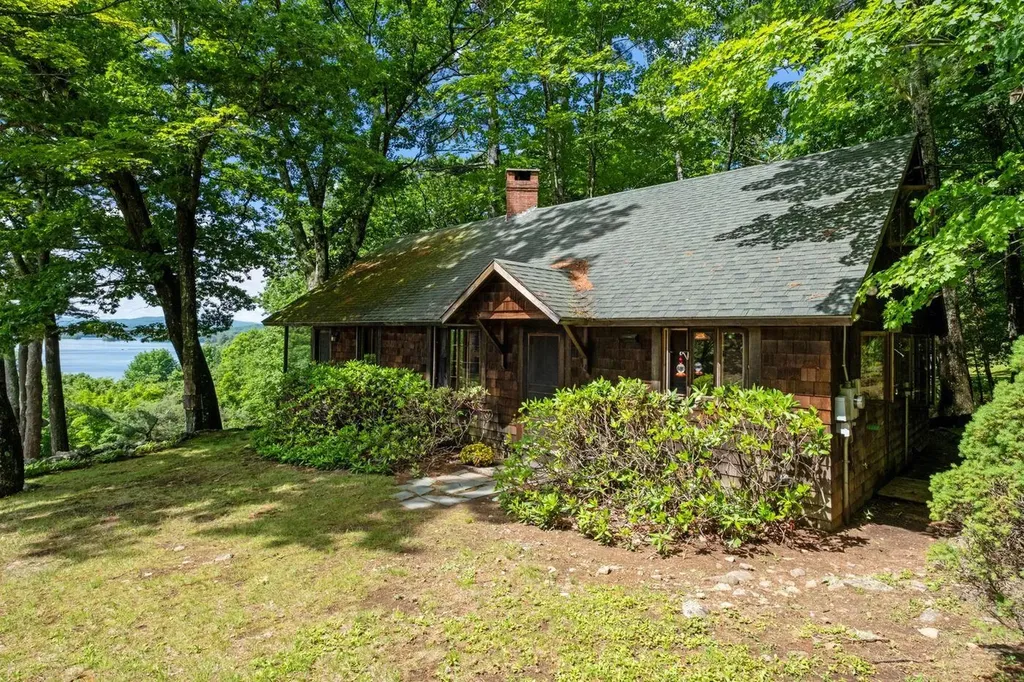
260 Pinehurst Road Sandwich NH 03227

Sandwich, NH260 Pinehurst Road

Price$2,700,000

Est. Mortgage: $/month

Pending

MLS Number 5095324

  • Residential Single Family
  • Full Bath 1
  • Address 260 Pinehurst Road
  • Construction Existing
  • Bedrooms 2

Nestled on 6.1 private acres in Squam Lake's highly sought-after Pinehurst community, the historic two-bedroom cottage of Pinewood embodies the timeless traditions of lakeside living. With 315 feet of south-facing shoreline, the property enjoys spectacular long-range views toward the Loon Islands and all-day sun. The heart of the cottage is a spacious screened porch stretching the length of the home - an ideal place to enjoy sunset views, watch wildlife amble by, gather for family card games, or simply relax with a favorite beverage. At the water's edge, an oversized dock and classic screened dock cabin with a loft provide the perfect launching point for days spent swimming, boating, and exploring Squam Lake. Located at the base of West Rattlesnake Mountain and near Five Finger Point and the iconic "Jumping Rock," the property offers easy access to some of the region's most treasured hiking trails and outdoor recreation. Just a short distance from Rockywold-Deephaven Camps and surrounded by historic estates, conservation land, and the natural beauty that defines Pinehurst, this is a setting where generations have gathered to create lasting memories. More than a lakefront home, Pinewood offers a rare opportunity to become part of a cherished Squam Lake legacy-where simplicity, nature, and connection remain at the center of everyday life. Open House, Sunday, June 21st 11 a.m. - 2 p.m.

Listed by Meg Wardlaw Marsland and Lisa Wardlaw of LandVest,Inc./New Hampshire

$
$
%
$/month over payments
Federal 30-year interest rate: 6.55% last updated on Jul 16, 2026
* All Figures are estimates. Check with your bank or proposed mortgage company for actual interest rates.
This product uses the FRED® API but is not endorsed or certified by the Federal Reserve Bank of St. Louis.

Virtual TourSave FavoriteSchedule TourAsk A QuestionMore Details
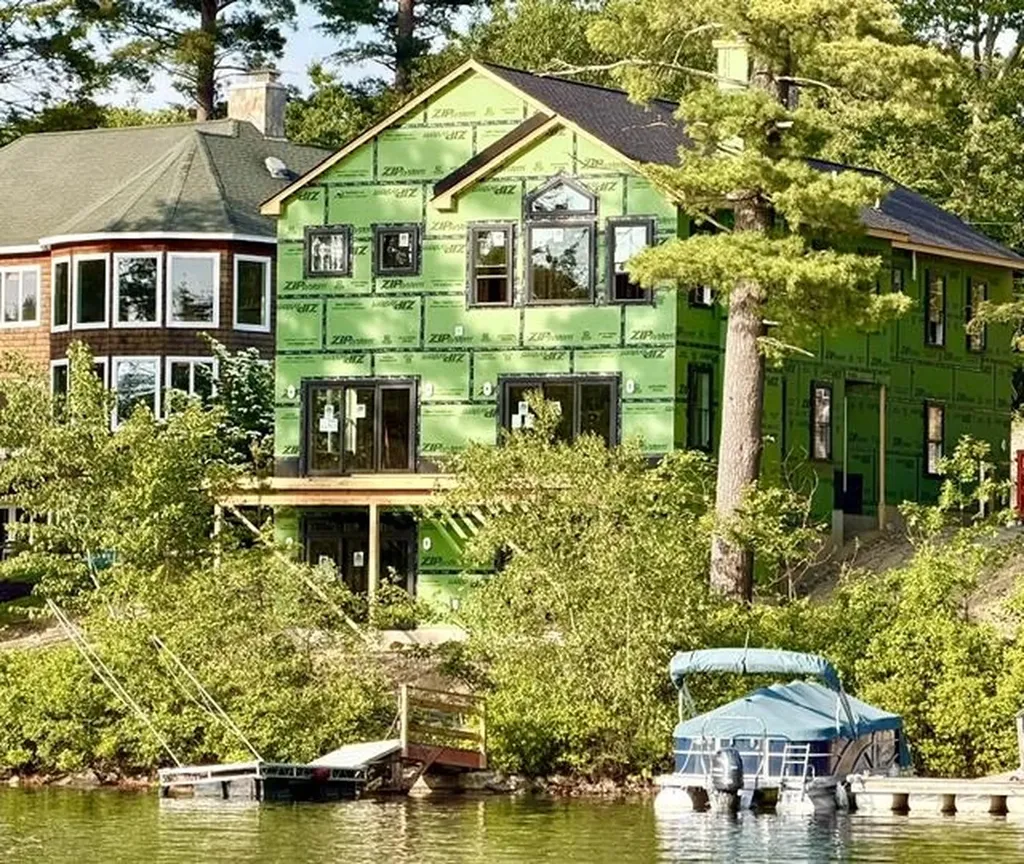
10D Chase Island Road Atkinson NH 03811

Atkinson, NH10D Chase Island Road

Price$2,700,000

Est. Mortgage: $/month

MLS Number 5095826

  • Residential Single Family
  • Full Bath 1
  • Construction New Construction
  • Bedrooms 4
  • Bathroom 5

Dreaming of luxury lakefront living? Here is your rare opportunity to own a stunning, brand-new construction waterfront home on Big Island Pond in low-tax Atkinson, NH-featuring spectacular Western exposure for breathtaking sunset views plus another water view to the North! Perfectly situated in a highly desirable, quiet no-wake zone, this year-round Colonial retreat offers 125 feet of exclusively owned water frontage. Whether you are boating from your private dock, swimming, or winding down on the large custom deck to watch the sun set directly over the water, this property delivers the ultimate lake lifestyle paired with the financial benefits of New Hampshire's favorable tax climate. Spanning nearly 4,000 square feet of meticulously planned living space across three levels, this 3-bedroom, 4-bathroom masterpiece showcases an abundance of high-end finishes. The second floor features a luxurious primary bedroom suite with vaulted ceilings and a massive wardrobe area flexible enough for double walk-in closets, a nursery, or a private office. The spa-like primary bath boasts a large, double "L"-shaped vanity with a dedicated makeup station, a private water closet, and an oversized 2-person walk-in shower. The upper level is rounded out by a spacious guest bedroom with its own en-suite bath and a highly convenient second-floor laundry room. The finished walk-out lower level includes its own full bath and a private exterior entry, making it an ideal setup that could easily serve as an Accessory Dwelling Unit (ADU) / in-law apartment, media room, or guest suite. Built with premium longevity in mind, the property comes equipped with a whole-house generator, central A/C, a paved driveway, lawn irrigation, and interior fire sprinklers. Construction is well underway, with an estimated completion date of September 30, 2026. Act quickly-there is still time to customize the interior finishes and colors to match your taste before the sun sets on this incredible opportunity!

Listed by Paul Redmond of BHHS Verani Londonderry

$
$
%
$/month over payments
Federal 30-year interest rate: 6.55% last updated on Jul 16, 2026
* All Figures are estimates. Check with your bank or proposed mortgage company for actual interest rates.
This product uses the FRED® API but is not endorsed or certified by the Federal Reserve Bank of St. Louis.

Virtual TourSave FavoriteSchedule TourAsk A QuestionMore Details
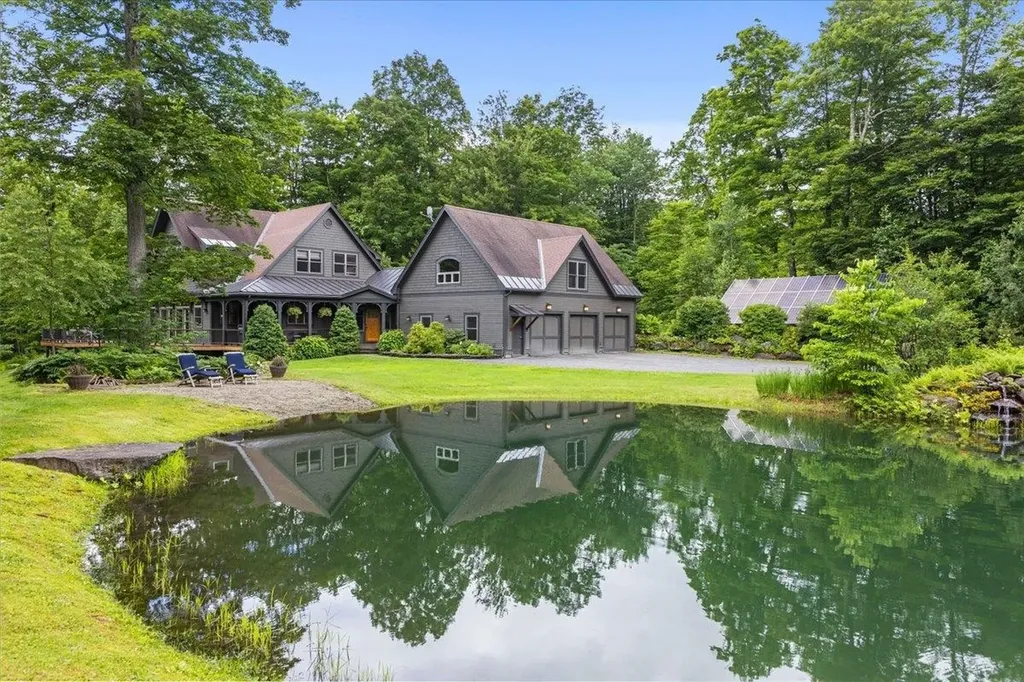
179 Owls Head Lane Stowe VT 05672

Stowe, VT179 Owls Head Lane

Price$2,700,000

Est. Mortgage: $/month

Active With Contract

MLS Number 5096693

  • Residential Single Family
  • Full Bath 3
  • Address 179 Owls Head Lane
  • Construction Existing
  • Bedrooms 4

Nestled along one of Stowe's most coveted roads, Owl's Head Lane offers an exceptional combination of privacy, convenience, and timeless Vermont character. Perched just above Stowe Village, this custom-crafted home enjoys a serene country setting just minutes from dining, shopping, recreation, and all that Stowe has to offer. Designed for both everyday living and entertaining, the open-concept floor plan creates warm and inviting gathering spaces throughout. Whether preparing breakfast before a day on the trails or unwinding by the wood stove after skiing, the home effortlessly connects comfort with Vermont's four-season lifestyle. A wraparound porch, partially covered for year-round enjoyment, extends the living space outdoors and provides the perfect setting for morning coffee or simply taking in the surrounding landscape. During the warmer months, the screened porch becomes a favorite retreat, complete with a wood-burning fireplace and tranquil views. The main level also features a cozy library, an office and a large pantry offering exceptional storage and functionality. Upstairs, the spacious primary suite is complemented by two additional bedrooms, a full bath, and a conveniently located laundry room. The walkout lower level expands the home's versatility with a large recreation room, fourth bedroom, and full bath, creating an ideal space for guests. An exceptional mudroom with custom built-ins provides ample storage for outdoor gear, while the three-car garage offers additional flexibility with unfinished space above, ready to become an accessory apartment, guest suite, studio, or game room. Surrounded by mature gardens, a swimming pond, and beautiful views, this special property captures the essence of Stowe living.

Listed by Love2Live InVT Team of Coldwell Banker Carlson Real Estate

$
$
%
$/month over payments
Federal 30-year interest rate: 6.55% last updated on Jul 16, 2026
* All Figures are estimates. Check with your bank or proposed mortgage company for actual interest rates.
This product uses the FRED® API but is not endorsed or certified by the Federal Reserve Bank of St. Louis.

Virtual TourSave FavoriteSchedule TourAsk A QuestionMore Details
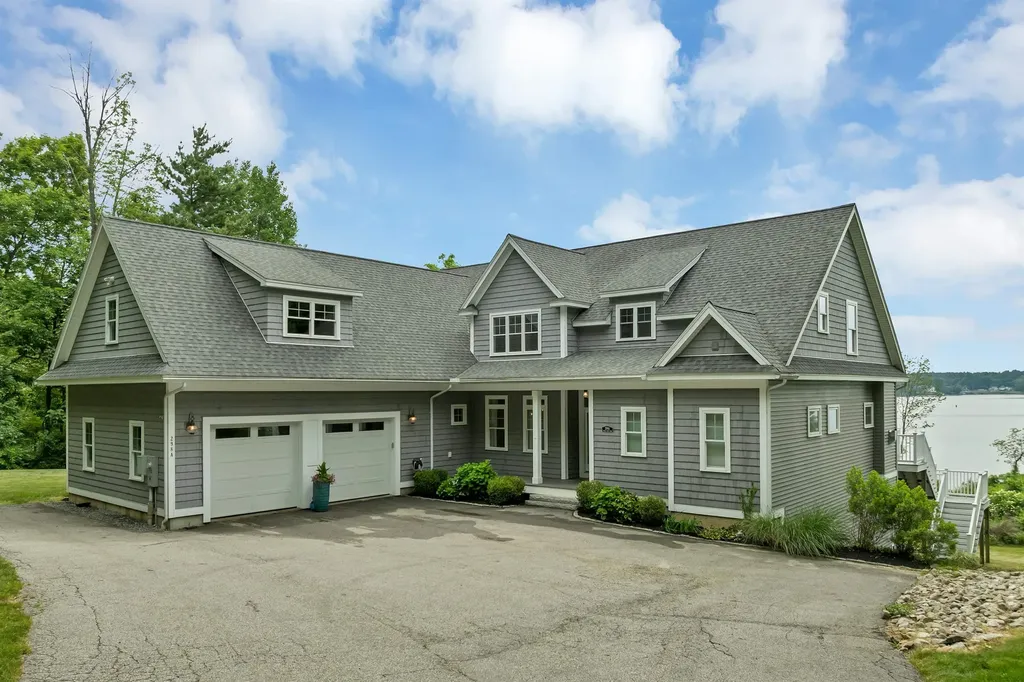
298A Dover Point Road Dover NH 03820

Dover, NH298A Dover Point Road

Price$2,699,900

Est. Mortgage: $/month

Active With Contract

MLS Number 5095072

  • Residential Single Family
  • Full Bath 2
  • Construction Existing
  • Bedrooms 4
  • Bathroom 4

Welcome to a rarely offered southeast-facing waterfront estate set on nearly three private acres with 187 ft of river frontage and sweeping panoramic water views. Spectacular winter sunrises and reflective evening skies provide a stunning backdrop, while expansive windows and glass doors fill the home with natural light and frame the ever-changing waterfront scenery. Designed for both luxurious everyday living and effortless entertaining, the heart of the home is a showpiece chef's kitchen featuring custom ceiling-height cabinetry, elegant dolomite countertops, a 9-foot island with prep sink and seating, premium Miele and Thermador appliances including a 6-burner range, and a spacious walk-in pantry. The sunlit dining area is surrounded by windows overlooking the water, creating an exceptional setting for morning coffee, intimate dinners, or larger gatherings. The first floor primary suite offers a private waterfront retreat complete with stunning views, a walk-in closet, and a spa-inspired bath featuring heated tile floors, a double vanity with seated dressing area, a freestanding soaking tub, a glass enclosed tiled shower, and a separate water closet. The walkout lower level is equally impressive, featuring soaring 12-foot ceilings and a full wall of windows and glass doors that open to a 40-foot covered patio beneath the expansive deck above. Offering nearly 2,000 sq ft of expansion ready space already plumbed for a future bathroom, this level presents endless possibilities for a guest suite, recreation room, home gym, media room, or additional living space. Set back more than 600 ft from the road and surrounded by mature trees, the property offers a remarkable sense of privacy, with only one neighboring home within 500 ft. With 3,905 square feet of finished space, extraordinary expansion potential, and a rare combination of waterfront views, luxury finishes, and privacy, this is a truly exceptional offering in one of the Seacoast's most coveted settings!

Listed by Gerrette Beaulieu of BHHS Verani Londonderry

$
$
%
$/month over payments
Federal 30-year interest rate: 6.55% last updated on Jul 16, 2026
* All Figures are estimates. Check with your bank or proposed mortgage company for actual interest rates.
This product uses the FRED® API but is not endorsed or certified by the Federal Reserve Bank of St. Louis.

Virtual TourSave FavoriteSchedule TourAsk A QuestionMore Details

Broker Reciprocity 

Copyright 2026 PrimeMLS, Inc. All rights reserved. This information is deemed reliable, but not guaranteed. The data relating to real estate displayed on this display comes in part from the IDX Program of PrimeMLS. The information being provided is for consumers’ personal, non-commercial use and may not be used for any purpose other than to identify prospective properties consumers may be interested in purchasing. Data last updated July 22, 2026 10:39 AM UTC
