
SIGN UP or LOG IN 's Account

Log in to see your saved listings or edit your searches:

No account? Sign up now to save searches, listings, and get tailored listing notifications. It's free, opt-out anytime.

Find Your New Home

Sign Up Today!

Get fresh listings via email, save your favorite listings, match with similar properties, and unlock additional property info.

Create Your Account

Do not fill in this field:

Already have an account? Log in

and narrow your search. If you have fewer than 200 results, you can save your search.

Alburgh VT Single Family Real Estate

r=313-324
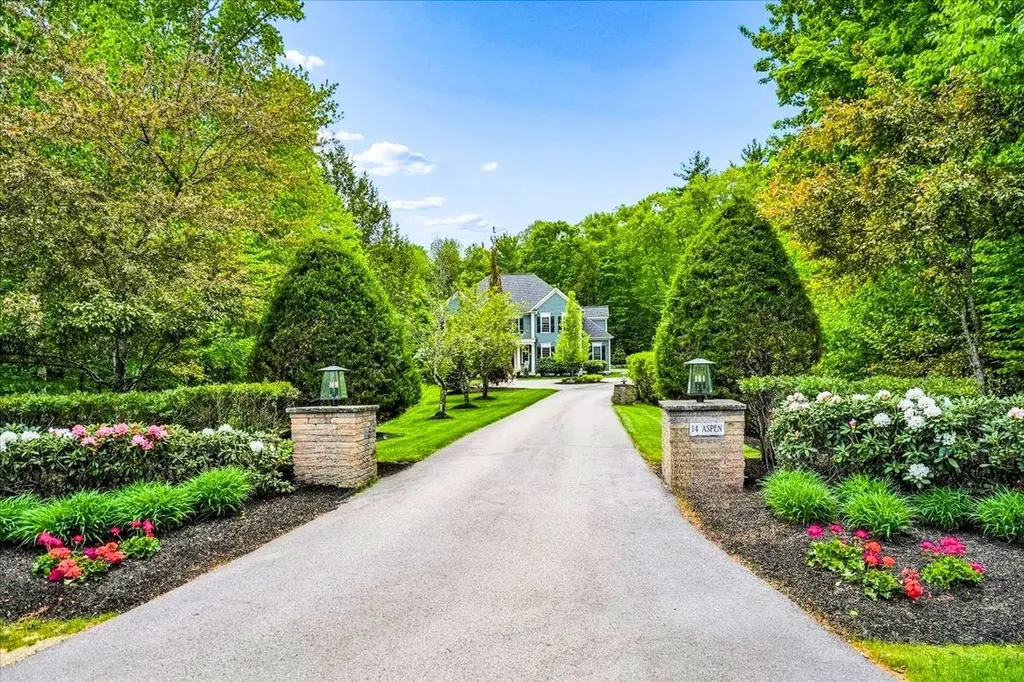
14 Aspen Lane Bedford NH 03110

Bedford, NH14 Aspen Lane

Price$2,200,000

Est. Mortgage: $/month

MLS Number 5092097

  • Residential Single Family
  • Full Bath 4
  • Address 14 Aspen Lane
  • Construction Existing
  • Bedrooms 5

This distinguished residence located in Bedford's premier neighborhood, Laurel Woods, is set on a private estate-like property with a circular driveway, lush landscaping, wooded backyard and private basket ball court with pickle ball option. The home reflects timeless design, architectural integrity & exceptional craftsmanship. Masterfully built by renowned luxury builder Robert Scott. Custom millwork & refined finishes create an atmosphere of elegance, comfort & style. The floor plan provides versatility for both formal entertaining & everyday living. At the heart of the home, the spacious gourmet kitchen features a bead-board ceiling, granite countertops, stainless steel appliances, & a seamless connection to the inviting family room. A living room with fireplace, coffered ceiling & wet bar offers a warm elegant space. The formal dining room overlooking the private wooded backyard is conveniently located adjacent to the kitchen & family room. A generous office with built-ins & French doors is located on the first floor. Two guest powder rooms located on either side of the first floor complete the main level. The large primary suite is a private retreat with a serene sitting area, spa-inspired bath, steam shower, and custom-designed closets. Three additional bedrooms are located on the second level, one with an en-suite & two other bedrooms connected by a Jack-and-Jill bath with separate vanities on either side of the shared full bathroom. A laundry room is located on the 2nd floor. The finished lower level offers a guest bedroom, full bath & a recreation room with custom built-ins ideal for entertaining or family gatherings. Irrigation system, public water, & whole-house generator are additional features of the home. Set on a quiet cul-de-sac within an established enclave of fine homes, this impeccable home presents an opportunity to enjoy luxury living in one of Bedford's finest neighborhoods. BOM due to circumstances unrelated to the seller or the property.

Listed by Carmen Du Plessis of Coldwell Banker Realty Bedford NH

$
$
%
$/month over payments
Federal 30-year interest rate: 6.55% last updated on Jul 16, 2026
* All Figures are estimates. Check with your bank or proposed mortgage company for actual interest rates.
This product uses the FRED® API but is not endorsed or certified by the Federal Reserve Bank of St. Louis.

Virtual TourSave FavoriteSchedule TourAsk A QuestionMore Details
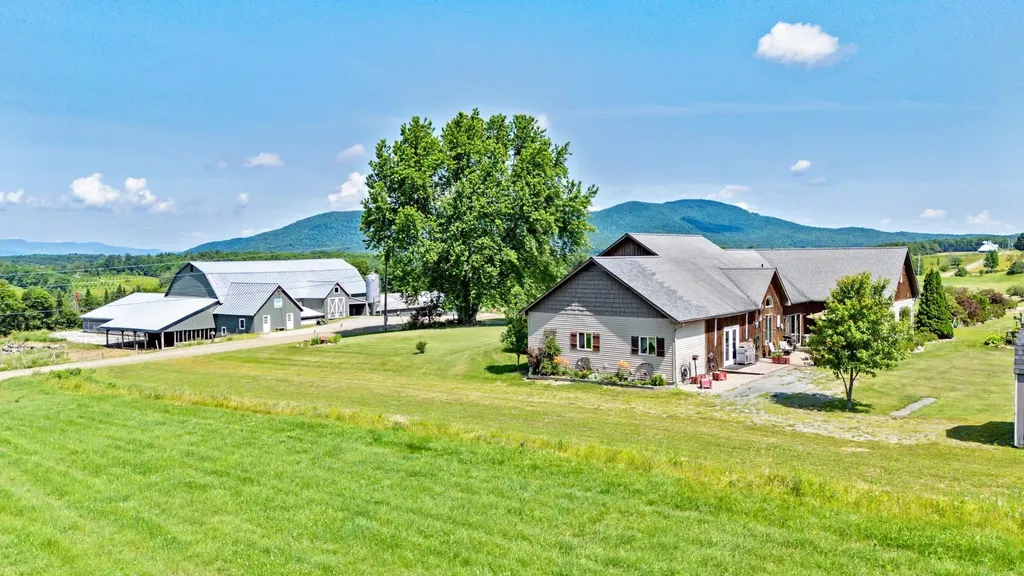
918 Armstrong Road Newport Town VT 05857

Newport Town, VT918 Armstrong Road

Price$2,200,000

Est. Mortgage: $/month

MLS Number 5099132

  • Residential Single Family
  • Full Bath 3
  • Address 918 Armstrong Road
  • Construction Existing
  • Bedrooms 4

A rare opportunity to own one of Northern Vermont's premier agricultural properties. This exceptional 427± acre certified organic farm combines a fully operational dairy, diversified agricultural business, and an outstanding custom home with breathtaking views. The dairy operation includes a barn with capacity for approximately 130 head, a fully equipped milk house with bulk tank, pumps, and milking infrastructure, plus radiant floor heat in the milk house bathroom. Four greenhouses, a retail storefront for flowers and vegetables, additional storage buildings, and a heated, insulated 10' x 20' building with outdoor seating create outstanding opportunities for direct-to-consumer sales and agritourism. A separate insulated garage features radiant floor heat, an automotive lift, and workshop. Built in 2008, the quality-crafted home offers over 3,600 sq. ft. of living space with radiant floor heat throughout, cathedral ceilings, a stunning fieldstone fireplace built from stones found on the property, two kitchens with walk-in pantries, a private in-law suite, and an attached two-car garage. The land features productive certified organic hay fields, gravel and sand pits, and an untouched sugarbush with an estimated 5,000-15,000 taps accessed by its own private road separate from the main farm entrance. Enjoy spectacular 180-degree panoramic views of Vermont's Green Mountains, the Canadian mountain ranges, and Jay Peak Ski Resort. Whether you're expanding an agricultural operation, pursuing a diversified farming business, or searching for a legacy estate, this extraordinary property offers unmatched versatility, productivity, and natural beauty in the heart of Vermont's Northeast Kingdom.

Listed by Jeff Como of Rise Realty

$
$
%
$/month over payments
Federal 30-year interest rate: 6.55% last updated on Jul 16, 2026
* All Figures are estimates. Check with your bank or proposed mortgage company for actual interest rates.
This product uses the FRED® API but is not endorsed or certified by the Federal Reserve Bank of St. Louis.

Virtual TourSave FavoriteSchedule TourAsk A QuestionMore Details
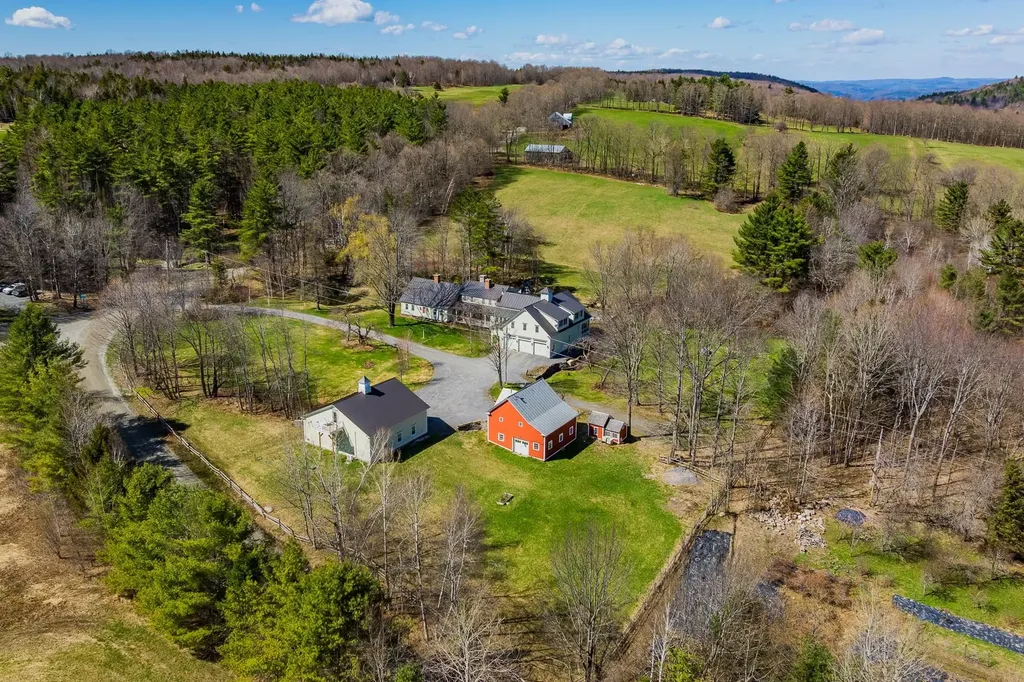
1497 Bowman Road Barnard VT 05031

Barnard, VT1497 Bowman Road

Price$2,200,000

Est. Mortgage: $/month

MLS Number 5085971

  • Residential Single Family
  • Full Bath 3
  • Address 1497 Bowman Road
  • Construction Existing
  • Bedrooms 5

Circa 1799 Vermont cape, thoughtfully restored and expanded to over 7,300 finished square feet on 12.5 private acres, minutes to Silver Lake and Woodstock village. Five bedrooms, nine baths, and a layout that balances everyday living with the ability to host. Original materials carry throughout, including wide pine floors, skim-coat plaster walls, hand-carved paneling, and period hardware, giving the house a consistent, grounded feel across old and new spaces. The 24' x 24' kitchen is designed for real use, anchored by an eight-foot Atlantic granite island and equipped with Sub-Zero, Wolf, and DCS appliances, dual Bosch dishwashers, and a walk-in pantry with tiled counters, extensive storage, half bath, and laundry. It opens to a sitting room with a wood-burning fireplace and full-height paneling. A separate wet bar includes a wine cooler, ice maker, and copper sink. Living spaces include a formal dining room, library with built-ins, study with J?tul woodstove, a 22' sunroom with stone fireplace and custom windows, and a 34' screened porch with fir floors and painted wainscot ceiling. The bedroom layout offers flexibility and privacy, with a first-floor en-suite for guests and a primary suite with fireplace, private deck, dressing room, and bath with soaking tub and tiled shower. Two additional en-suite bedrooms, along with a large family room, office, and second laundry, are located upstairs. The grounds feature three ponds, fieldstone terraces and walkways, brick patios, perennial gardens, raised beds, and an apple orchard, along with tucked-away seating areas. Outbuildings include a heated three-bay attached garage and a separate 1,465 SF heated car barn with capacity for up to ten vehicles (four on lifts). Above, a one-bedroom apartment with full kitchen and bath is currently used as a short-term rental. Additional structures include a historic bank barn and chicken coop. 15kW whole-house generator, fiber internet, and updated systems throughout.

Listed by Richard Higgerson of Higgerson & Company

$
$
%
$/month over payments
Federal 30-year interest rate: 6.55% last updated on Jul 16, 2026
* All Figures are estimates. Check with your bank or proposed mortgage company for actual interest rates.
This product uses the FRED® API but is not endorsed or certified by the Federal Reserve Bank of St. Louis.

Virtual TourSave FavoriteSchedule TourAsk A QuestionMore Details
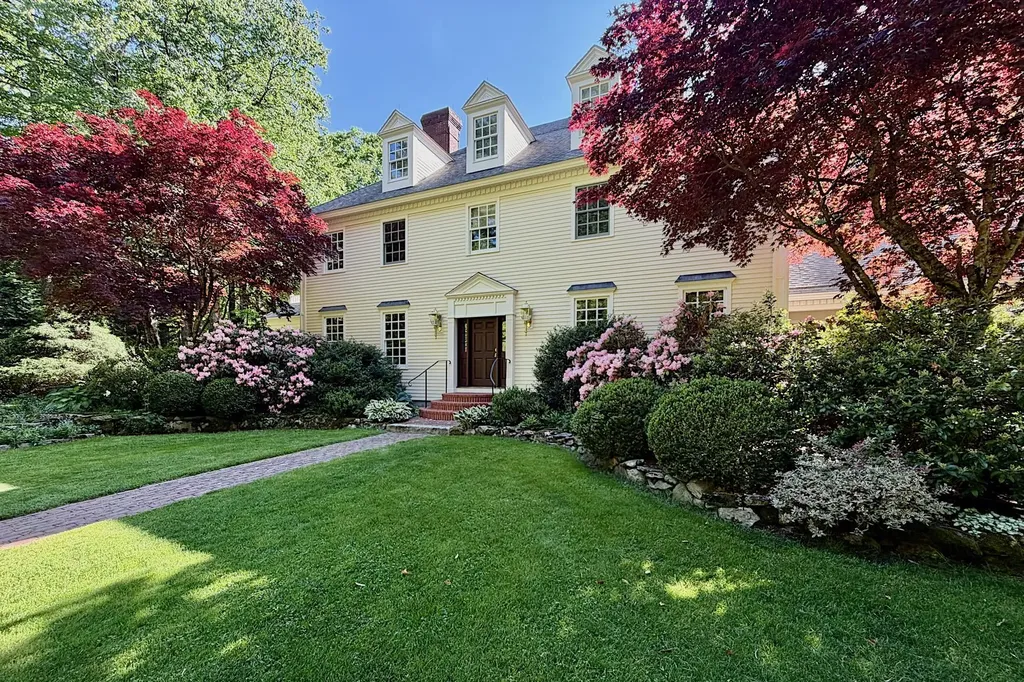
8 Ship Rock Road North Hampton NH 03862

North Hampton, NH8 Ship Rock Road

Price$2,200,000

Est. Mortgage: $/month

Pending

MLS Number 5091812

  • Residential Single Family
  • Full Bath 3
  • Address 8 Ship Rock Road
  • Construction Existing
  • Bedrooms 4

First time ever offered to the market, this truly special custom-built colonial was created with a deep appreciation for classic architecture while embracing the functionality of modern living. The home blends timeless craftsmanship with spaces created for comfort, gatherings, and everyday living. Abutting 54 acres of town forest, the property offers an exceptional sense of privacy and feels like a true naturalist's wonderland. The kitchen features a cozy sitting nook centered around the gas stove and an oversized breakfast room, where floor-to-ceiling windows overlook the expansive gardens and bathe the space in natural light. These spaces flow seamlessly into the entryway, where the attached three-car garage offers ample storage and convenient access into the heart of the home. Above the garage, additional bonus space provides excellent potential for future expansion. A richly appointed mahogany office with detailed dental molding offers a warm and refined retreat, while the sunroom invites a peaceful space surrounded by views of the beautifully landscaped grounds. The Mature Georgian gardens bloom from late April through October, creating an ever-changing tapestry throughout the seasons and evoke a secret garden charm. This is a home that has been lovingly cared for and designed with intention at every turn.

Listed by Lizzie Ferris and Tony Jalbert of Tate & Foss Sotheby's International Rlty

$
$
%
$/month over payments
Federal 30-year interest rate: 6.55% last updated on Jul 16, 2026
* All Figures are estimates. Check with your bank or proposed mortgage company for actual interest rates.
This product uses the FRED® API but is not endorsed or certified by the Federal Reserve Bank of St. Louis.

Virtual TourSave FavoriteSchedule TourAsk A QuestionMore Details
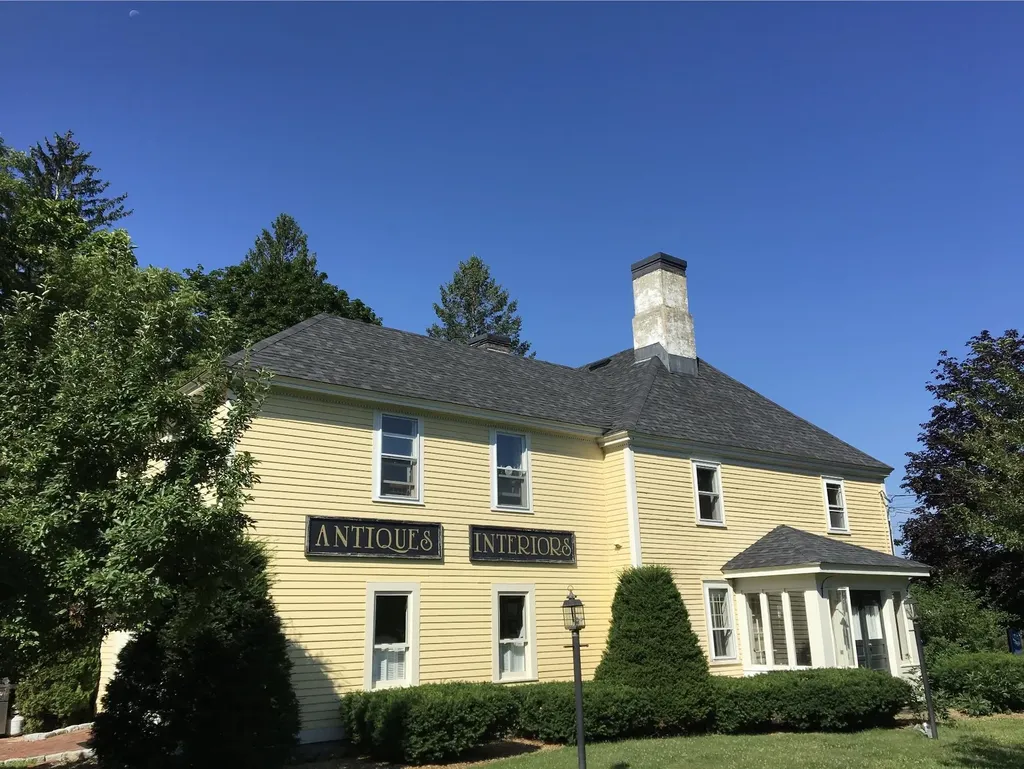
156 Portsmouth Avenue Stratham NH 03885

MLS Number 5100872

  • Residential Single Family
  • Full Bath 2
  • Construction Existing
  • Bedrooms 4
  • Bathroom 3

Listed by Colleen Lake of KW Coastal and Lakes & Mountains Realty

$
$
%
$/month over payments
Federal 30-year interest rate: 6.55% last updated on Jul 16, 2026
* All Figures are estimates. Check with your bank or proposed mortgage company for actual interest rates.
This product uses the FRED® API but is not endorsed or certified by the Federal Reserve Bank of St. Louis.

Save FavoriteSchedule TourAsk A QuestionMore Details
5 Michaels Way Laconia NH 03246

Laconia, NH5 Michaels Way

Price$2,199,999

Est. Mortgage: $/month

MLS Number 5046786

  • Residential Single Family
  • Full Bath 2
  • Address 5 Michaels Way
  • Construction Existing
  • Bedrooms 4

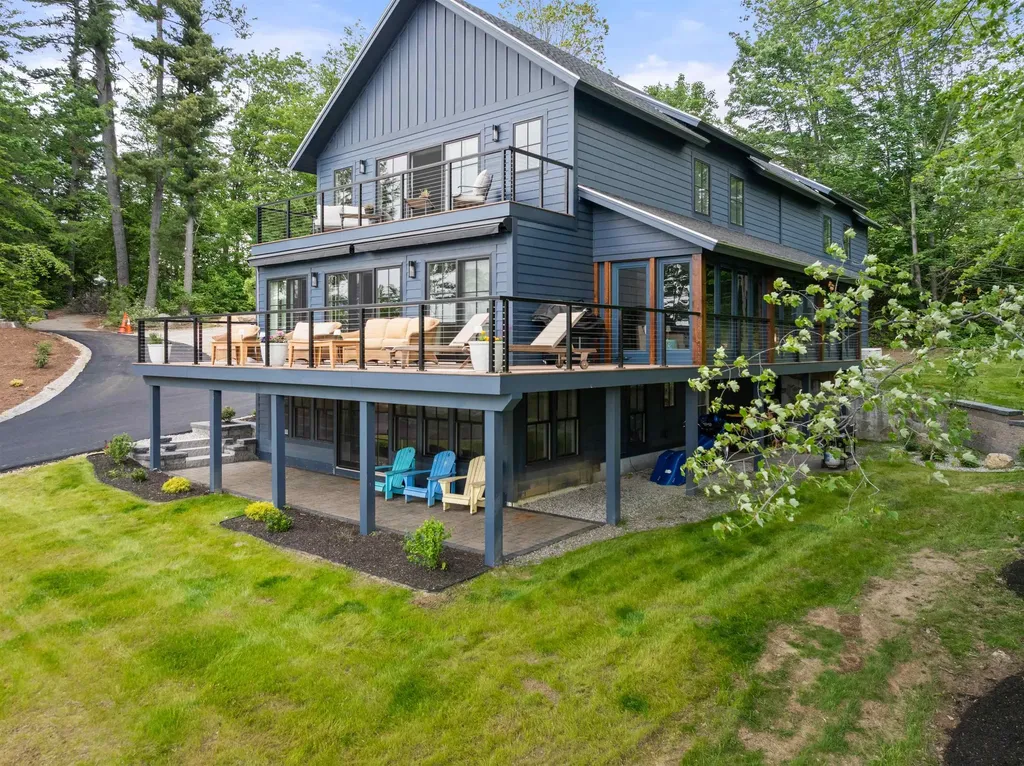
Lake Winnipesaukee, this beautifully reimagined lakefront residence, offers exceptional design, timeless appeal, thoughtful craftsmanship, & 86' of shoreline with its own boat slip. The home spans three levels of light-filled living space with striking architectural lines, expansive glass, & a wraparound deck, including an inviting enclosed porch, all designed to maximize lake views & indoor-outdoor flow. Designed for both relaxation & refined living, it blends crisp lines with warm, inviting finishes. The chef's kitchen features quartz countertops, premium appliances, & custom cabinetry. Upstairs, a luxurious primary suite includes a spa-like bath & a private lake-facing balcony - perfect for quiet mornings or sunset views. Hunter Douglas window treatments are installed throughout (motorized in the primary suite), along with a whole-house generator & water filtration system. Outside, enjoy granite steps, stone walls, a lakeside fire pit & beautifully landscaped grounds. Additional amenities include power awnings with wind sensors, a propane-plumbed BBQ, a heated garage & city sewer, PSNH approval for power to the dock; just needs a panel & a permit is in place for stairs to the water & a perched beach. The walk-out lower level hosts a stylish 2BR apartment with separate entrance - ideal for guests or multigenerational living. Rental-friendly area makes this property as smart an investment as it is a retreat.

Listed by Amanda McDonald and Nancy Clark of Roche Realty Group

$
$
%
$/month over payments
Federal 30-year interest rate: 6.55% last updated on Jul 16, 2026
* All Figures are estimates. Check with your bank or proposed mortgage company for actual interest rates.
This product uses the FRED® API but is not endorsed or certified by the Federal Reserve Bank of St. Louis.

Virtual TourSave FavoriteSchedule TourAsk A QuestionMore Details
79 Atlantic Avenue North Hampton NH 03862

North Hampton, NH79 Atlantic Avenue

Price$2,199,000

Est. Mortgage: $/month

MLS Number 5097117

  • Residential Single Family
  • Full Bath 1
  • Address 79 Atlantic Avenue
  • Construction Existing
  • Bedrooms 4

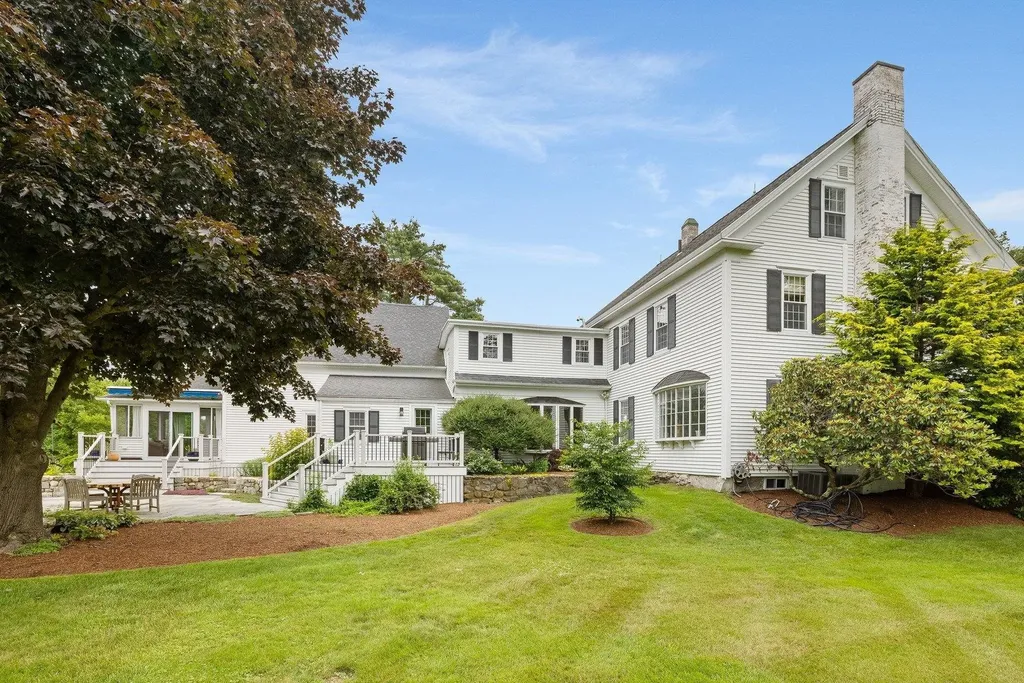
Set on a breathtaking 2.5-acre lot with sweeping panoramic views, this beautifully renovated antique Colonial offers the perfect blend of timeless charm and modern comfort. Featuring 4 bedrooms and 4 bathrooms, the home showcases character-filled living spaces with soaring ceilings, period millwork, warm wide pine floors, and oversized windows that fill the home with natural light. The main level features a gracious front-to-back living room with a wood-burning fireplace and custom built-in bookshelves; a bright, sunny eat-in kitchen with newer appliances and a dramatic bowed window framing the picturesque landscape; a private office; a cozy den with an adjoining powder room; and a practical pantry/mudroom that leads to the attached barn. Thoughtfully converted into an oversized two-car garage, the barn offers exceptional versatility while preserving its classic New England character. Tucked behind the garage, a charming enclosed porch provides the perfect spot to enjoy a summer rainstorm, sip your morning coffee, or simply relax while birdwatching. Above the barn, the private primary suite is a true sanctuary, featuring soaring cathedral ceilings, expansive windows with picturesque views, His and Hers bathrooms, and a dressing room. Step outside to the stunning bluestone patio, an ideal setting for entertaining, al fresco dining, or simply taking in the spectacular panoramic vistas. Additional features include central air conditioning throughout, a brand-new septic tank, whole house generator. a security system, and a walk-up attic offering abundant storage or future expansion potential. Rich in history, thoughtfully updated, and surrounded by extraordinary natural beauty, this exceptional property offers a rare opportunity to enjoy the very best of country living just minutes from the coast. Located only a short bike ride from New Hampshire's stunning beaches and coastline, you'll enjoy the perfect balance of privacy, convenience, and coastal charm.

Listed by Jennifer Madden of Gibson Sotheby's International Realty

$
$
%
$/month over payments
Federal 30-year interest rate: 6.55% last updated on Jul 16, 2026
* All Figures are estimates. Check with your bank or proposed mortgage company for actual interest rates.
This product uses the FRED® API but is not endorsed or certified by the Federal Reserve Bank of St. Louis.

Virtual TourSave FavoriteSchedule TourAsk A QuestionMore Details
5 Ryan Farm Road Windham NH 03087

Windham, NH5 Ryan Farm Road

Price$2,197,000

Est. Mortgage: $/month

Active With Contract

MLS Number 5083968

  • Residential Single Family
  • Full Bath 5
  • Address 5 Ryan Farm Road
  • Construction Existing
  • Bedrooms 5

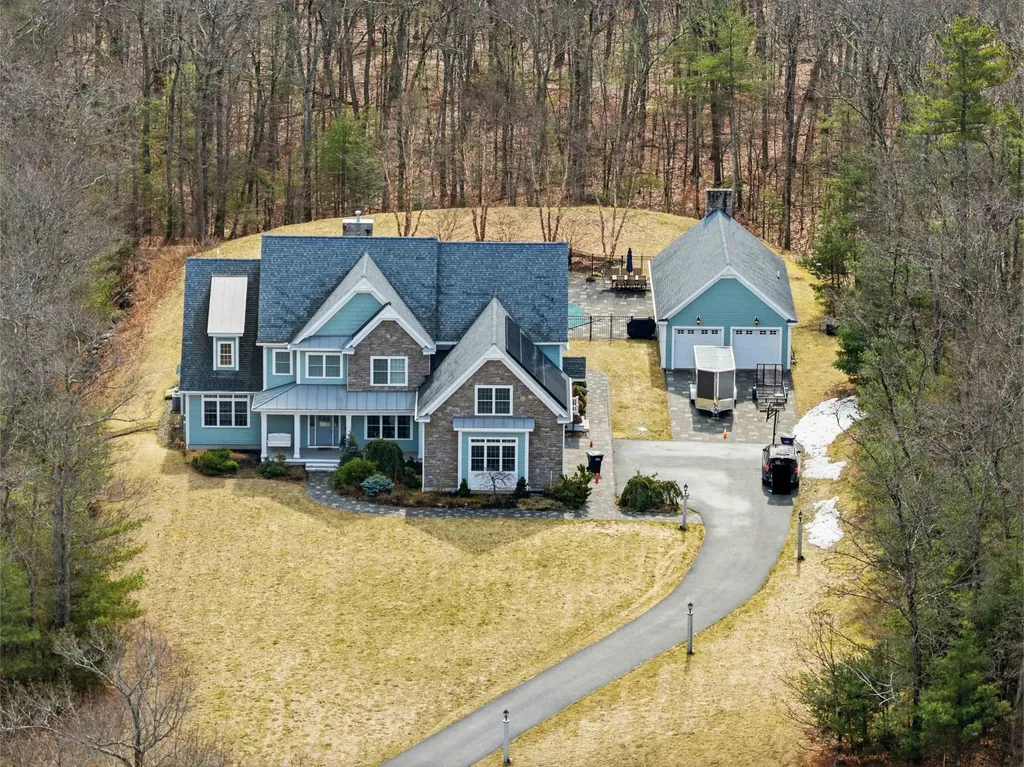
From the inspired vision of its designer, this exquisite custom Colonial, built by DiPietro Homes, is a true statement in craftsmanship, elegance, and timeless design. Architecturally distinctive and thoughtfully curated, this 4,800-square-foot masterpiece was created for luxurious everyday living and effortless entertaining. Set against a private wooded backdrop, the outdoor living experience is nothing short of spectacular. The backyard oasis features a heated pool, firepit, and a beautifully designed cabana complete with a fridge, grill, sink, and bath, anchored by a striking double-sided fireplace-creating the ultimate space for hosting and relaxing. A detached garage stands on its own, adding both function and presence while complementing the estate-like feel of the property. Inside, every detail reflects uncompromising quality, from the soaring 18-foot ceilings and stunning coffered ceiling detail in the great room to the seamless flow that makes this home as functional as it is impressive. At the heart of the home, the designer kitchen opens beautifully to the grand great room, while an inviting keeping room just off the eat-in kitchen offers a cozy fireplace and direct access to the expansive deck-creating the perfect setting for both relaxed mornings and evening entertaining. With five en-suites to include a first-floor en-suite, the layout offers exceptional flexibility for guests, multigenerational living, or evolving lifestyle needs. The primary suite is a private sanctuary, featuring a gorgeous bath, a cozy fireplace, a private hideaway office, and a spacious walk-in closet-designed for both comfort and function. Ideally located just minutes to I-93, shopping, and dining, this exceptional property offers the perfect balance of privacy and convenience while being located just 45 minutes to Boston. Open House Friday, 4/24 4:00 - 6:00 and Sunday 4/25 10:00- 1:00

Listed by Shannon DiPietro of DiPietro Group Real Estate

$
$
%
$/month over payments
Federal 30-year interest rate: 6.55% last updated on Jul 16, 2026
* All Figures are estimates. Check with your bank or proposed mortgage company for actual interest rates.
This product uses the FRED® API but is not endorsed or certified by the Federal Reserve Bank of St. Louis.

Save FavoriteSchedule TourAsk A QuestionMore Details
9671 Vt Route 12 Barnard VT 05031

Barnard, VT9671 Vt Route 12

Price$2,195,000

Est. Mortgage: $/month

MLS Number 5086468

  • Residential Single Family
  • Full Bath 3
  • Address 9671 Vt Route 12
  • Construction Existing
  • Bedrooms 3

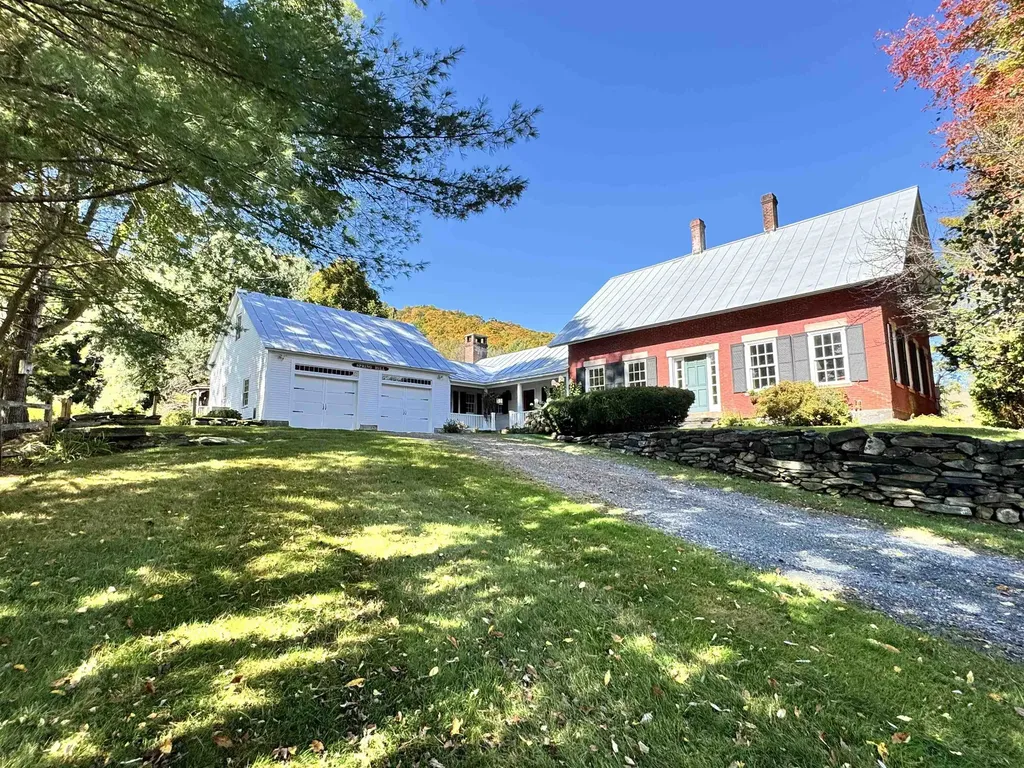
SPRING HILL FARM - A Storied Vermont Estate with Timeless Appeal. Set amidst the rolling hills of Barnard, Vermont, Spring Hill Farm is a distinguished country estate where historic charm and thoughtful stewardship come together across 207 acres of beautifully maintained landscape. Anchoring the property is a stately brick residence dating to 1795, offering a refined sense of heritage and permanence. A later addition introduces a striking post-and-beam great room, with soaring cathedral ceilings and a fieldstone fireplace that brings warmth, scale, and a sense of rustic elegance to the home's traditional architecture. The result is a sophisticated yet approachable interior, ideal for both intimate gatherings and relaxed everyday living. The grounds are equally compelling. A series of manicured ponds adds visual interest and tranquility, drawing wildlife and reflecting the changing sky. Meandering through the property is a spring-fed stream, which courses gently across the land-its flow punctuated by small waterfalls. The estate also includes a variety of well-preserved outbuildings,including a potting shed, sugar house, and a recently renovated guest cabin nestled high up in a quiet meadow with big views. While the estate enjoys gentle visibility within the surrounding landscape, it offers a unique sense of openness, rhythm, and retreat-perfect for those seeking a connection to land, light, and legacy.

Listed by Susan Hickey of Snyder Donegan Real Estate Group

$
$
%
$/month over payments
Federal 30-year interest rate: 6.55% last updated on Jul 16, 2026
* All Figures are estimates. Check with your bank or proposed mortgage company for actual interest rates.
This product uses the FRED® API but is not endorsed or certified by the Federal Reserve Bank of St. Louis.

Virtual TourSave FavoriteSchedule TourAsk A QuestionMore Details
392 Lake Raponda Road Wilmington VT 05363

Wilmington, VT392 Lake Raponda Road

Price$2,195,000

Est. Mortgage: $/month

MLS Number 5089881

  • Residential Single Family
  • Full Bath 4
  • Construction Existing
  • Bedrooms 4
  • Bathroom 4

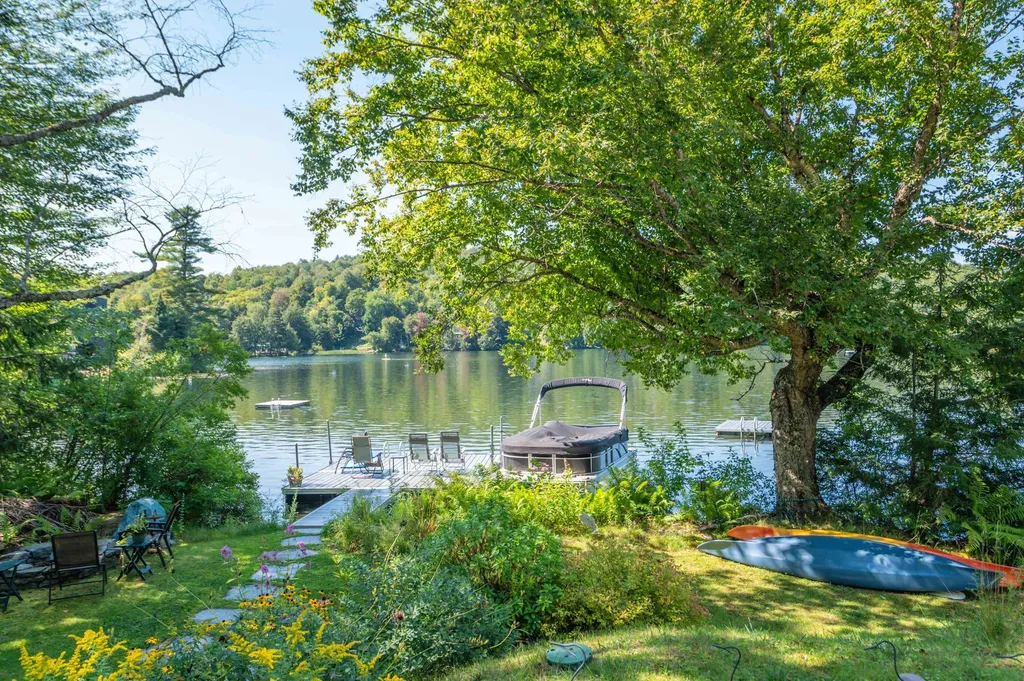
A rare opportunity for true year-round enjoyment. This is a remarkable chance to own a home on a motorboat lake - with a private dock - just minutes from both the Mount Snow and Hermitage Club ski resorts, hiking, biking, and snowmobile trails, and the charming village of Wilmington, Vermont. Lake Raponda stands apart from the other lakes in the area in one important way: because larger boats tend to head for the public-access Harriman Reservoir on the southern end of Wilmington, Raponda remains a predominantly owner-enjoyed lake. The result is noticeably less boat noise and wake, making it equally wonderful for kayaking, paddleboarding, and peaceful summer mornings on the water. The property sits on a generous, nicely sized parcel with sweeping level lawn space, a private yard with fire pit, ample parking, kayak racks, and a private dock - which transforms into an ice skating destination come winter. Inside the fully remodeled and expanded vintage four-bedroom, four-bath lake house, an open-concept floor plan invites you in with warm wood floors throughout, a living room anchored by a wood-burning stove set in a stone hearth, and a well-appointed kitchen with stainless appliances and island. A relaxing entertainment area with full bath flows into the heated sunroom addition, with expansive windows framing the lake views and opening onto a wraparound deck. A generous mudroom entry handles gear for every season with ease. Upstairs, the primary suite offers wonderful natural light and a luxurious bath, alongside three spacious guest bedrooms, two additional full baths, custom built-in storage, and a lovely office space. The practical upgrades here are just as impressive: efficient mini-split heating and air conditioning, an attached garage for gear storage, an updated septic system, and a private driveway with ample parking. All of it recently completed, the home is completely turnkey - so all you'll have to worry about is downtime, not upkeep.

Listed by Adam Palmiter of Berkley & Veller Greenwood/Dover

$
$
%
$/month over payments
Federal 30-year interest rate: 6.55% last updated on Jul 16, 2026
* All Figures are estimates. Check with your bank or proposed mortgage company for actual interest rates.
This product uses the FRED® API but is not endorsed or certified by the Federal Reserve Bank of St. Louis.

Save FavoriteSchedule TourAsk A QuestionMore Details
1702 North Puckerbrush Road Reading VT 05062

Reading, VT1702 North Puckerbrush Road

Price$2,195,000

Est. Mortgage: $/month

MLS Number 5090750

  • Residential Single Family
  • Full Bath 3
  • Construction Existing
  • Bedrooms 5
  • Bathroom 5

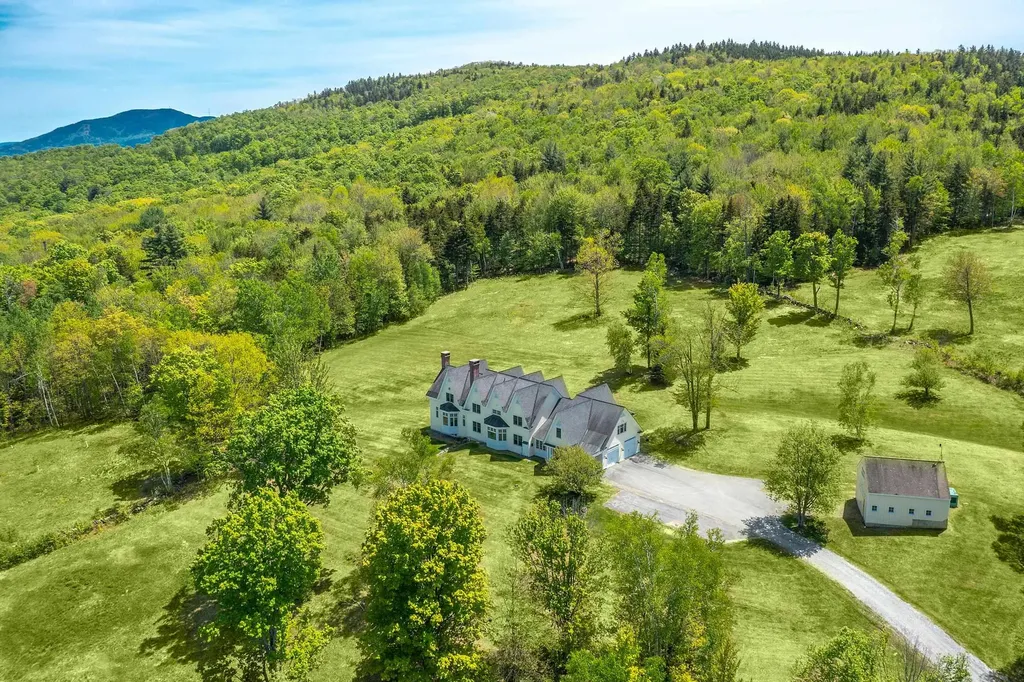
Perched on a private hilltop and surrounded by nature, this stunning recently renovated home offers over 141 acres of open and wooded land enrolled in Vermont's Current Use Forestry Program. Thoughtfully designed by Beilman Design, the residence features gracious living spaces filled with natural light and an exceptional floor plan ideal for entertaining. The handsome chef's kitchen is appointed with high-end stainless steel appliances, beautiful countertops, and an exquisite walk-in pantry dedicated to preparation and storage. A spacious guest suite includes two bedrooms and a comfortable sitting area, while the finished lower level offers an additional recreation room with a fireplace. The luxurious primary suite features oversized walk-in closets and a gas fireplace that adds warmth and ambiance. Enjoy the peaceful surroundings from the lovely screened porch or the expansive covered porch overlooking the sweeping lawn and natural landscape. Offering three levels of refined living, the property also includes a large oversized barn for storage, a generator, and a driveway alarm system. Conveniently located with easy access to GMHA, skiing, championship golf, and exceptional fishing, this private retreat presents outstanding potential for a family compound or countryside getaway. Landscaping plans are available.

Listed by Gretchjen Smith of Williamson Group Sothebys Intl. Realty

$
$
%
$/month over payments
Federal 30-year interest rate: 6.55% last updated on Jul 16, 2026
* All Figures are estimates. Check with your bank or proposed mortgage company for actual interest rates.
This product uses the FRED® API but is not endorsed or certified by the Federal Reserve Bank of St. Louis.

Virtual TourSave FavoriteSchedule TourAsk A QuestionMore Details
104 Waterlot Road Sunapee NH 03782

Sunapee, NH104 Waterlot Road

Price$2,195,000

Est. Mortgage: $/month

Pending

MLS Number 5090035

  • Residential Single Family
  • Full Bath 1
  • Address 104 Waterlot Road
  • Construction Existing
  • Bedrooms 4

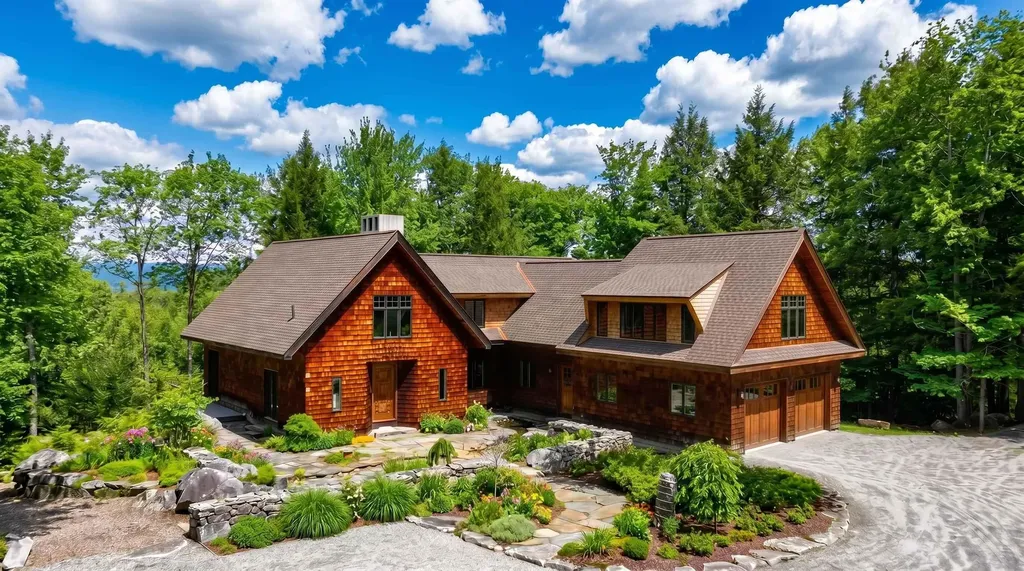
Nestled within Oakledge, Lake Sunapee's premier resort community, this exceptional home blends striking architectural design with effortless everyday living. A winding drive leads to a dramatic courtyard entrance, where a charming bridge spanning a flowing stream creates an unforgettable arrival experience. Inside, a sleek foyer opens to a breathtaking great room anchored by a soaring wall of glass and a commanding wood-burning fireplace. A sculptural winding cherry staircase serves as both a functional centerpiece and a work of art. The spacious dining room offers flexibility for intimate dinners or larger gatherings, while the gourmet cherry kitchen is thoughtfully appointed with premium appliances, abundant storage, and a walk-in pantry. Upstairs, the luxurious primary suite features a generous dressing room and spa-inspired bath. Three additional bedrooms share an adjacent bath, providing comfort and privacy for family or guests. The lower level offers expansive living space ideal for media, recreation, fitness, or creative pursuits, along with an oversized woodworking shop perfectly suited for hobbies and craftsmanship. Set on 4.4 private acres, the property also enjoys access to Oakledge's extraordinary amenities. The community's 62 homes share an expansive waterfront campus featuring a clubhouse with entertaining, gaming, and catering facilities. A scenic 1,250-foot boardwalk winds along the shoreline to 13 private lakefront lounging areas, boat docks and moorings, two sandy beaches, and tennis courts. Golf carts are a beloved way to explore the neighborhood, while winter recreation awaits just five minutes away at Mount Sunapee Resort.

Listed by Pamela Perkins of Four Seasons Sotheby's Int'l Realty

$
$
%
$/month over payments
Federal 30-year interest rate: 6.55% last updated on Jul 16, 2026
* All Figures are estimates. Check with your bank or proposed mortgage company for actual interest rates.
This product uses the FRED® API but is not endorsed or certified by the Federal Reserve Bank of St. Louis.

Virtual TourSave FavoriteSchedule TourAsk A QuestionMore Details

Broker Reciprocity 

Copyright 2026 PrimeMLS, Inc. All rights reserved. This information is deemed reliable, but not guaranteed. The data relating to real estate displayed on this display comes in part from the IDX Program of PrimeMLS. The information being provided is for consumers’ personal, non-commercial use and may not be used for any purpose other than to identify prospective properties consumers may be interested in purchasing. Data last updated July 23, 2026 2:37 AM UTC
