
SIGN UP or LOG IN 's Account

Log in to see your saved listings or edit your searches:

No account? Sign up now to save searches, listings, and get tailored listing notifications. It's free, opt-out anytime.

Find Your New Home

Sign Up Today!

Get fresh listings via email, save your favorite listings, match with similar properties, and unlock additional property info.

Create Your Account

Do not fill in this field:

Already have an account? Log in

and narrow your search. If you have fewer than 200 results, you can save your search.

Alburgh VT Single Family Real Estate

r=4069-4080
6 West Salisbury Road Salisbury NH 03268

Salisbury, NH6 West Salisbury Road

Price$575,000

Est. Mortgage: $/month

MLS Number 5106853

  • Residential Single Family
  • PricePerSqFt 198.28
  • Full Bath 1
  • Construction Existing
  • Bedrooms 3

6 West Salisbury Rd, Salisbury. Steeped in NH history, this 1790 colonial farmhouse- known locally as the Reuben True House and later home to Salisbury's "Bell Tavern", sits on 8.3+ private acres with perennial gardens and a paved drive past a classic post-and-rail gate. Original wide-plank pine floors, hand-hewn beams, and brick fireplaces (one with a reclaimed wood mantel) blend with thoughtful updates throughout. The fully renovated kitchen features white shaker cabinetry, granite counters, a stainless farmhouse sink, and stainless appliances, opening to a sunny dining area and fireside living room with wood stove. Upstairs, a bright primary suite offers its own sitting room and full bath with soaking tub. A standout attached in-law/guest suite- private entrance, eat-in kitchen, bedroom, and half bath- is perfect for extended family, guests, or rental potential. Enjoy a covered farmer's porch, a huge New England barn with loft and basement, and acreage backing to open countryside with mountain views. A rare chance to own a piece of NH history with modern flexibility. Truly a must-see!

Listed by Heather Johnson of Unique Realty LLC

$
$
%
$/month over payments
Federal 30-year interest rate: 6.95% last updated on Sep 17, 2026
* All Figures are estimates. Check with your bank or proposed mortgage company for actual interest rates.
This product uses the FRED® API but is not endorsed or certified by the Federal Reserve Bank of St. Louis.

Virtual TourSave FavoriteSchedule TourAsk A QuestionMore Details

27 W Chamberlain Road Merrimack NH 03054

Merrimack, NH27 W Chamberlain Road

Price$575,000

Est. Mortgage: $/month

Active With Contract

MLS Number 5104817

  • Residential Single Family
  • PricePerSqFt 543.48
  • Full Bath 1
  • Construction Existing
  • Bedrooms 3

Welcome home to this beautifully remodeled 3 bedroom, 2 bath split level, offering the perfect blend of modern updates and everyday functionality. Step inside to find a brand new kitchen featuring fresh cabinetry and stunning quartz countertops, ideal for cooking and entertaining alike. Both bathrooms have been tastefully designed/renovated, and gorgeous new flooring flows throughout while the original hardwood has been beautifully refinished, adding warmth and character to the home. The versatile bonus family room provides extra living space for a playroom, home office, or media room, while the convenient mudroom keeps everyday clutter organized right where you need it. Every detail has been considered, from the new lighting and plumbing fixtures throughout to the brand new siding that gives the exterior a fresh, updated look. Harvey windows add both style and efficiency, and the heating system is just a few years old, paired with a brand new water heater for added peace of mind. Outside, enjoy a large deck perfect for relaxing or hosting summer barbecues, along with a spacious driveway offering tons of parking for family and guests. A 1 car garage adds extra storage and convenience. Ideally located just five minutes from the Everett Turnpike, this home offers an easy commute without sacrificing a quiet, comfortable setting. Move-in ready and thoughtfully updated from top to bottom, this split level is a rare find. Broker Interest. *** OPEN HOUSE 8/15 1-3pm and 8/17 4:30-6pm***

Listed by Eugenios Arfanakis of Signature Realty LLC

$
$
%
$/month over payments
Federal 30-year interest rate: 6.95% last updated on Sep 17, 2026
* All Figures are estimates. Check with your bank or proposed mortgage company for actual interest rates.
This product uses the FRED® API but is not endorsed or certified by the Federal Reserve Bank of St. Louis.

Virtual TourSave FavoriteSchedule TourAsk A QuestionMore Details

10 Belmont Drive Barnstead NH 03225

Barnstead, NH10 Belmont Drive

Price$575,000

Est. Mortgage: $/month

MLS Number 5103124

  • Residential Single Family
  • PricePerSqFt 246.15
  • Full Bath 1
  • Address 10 Belmont Drive
  • Construction Existing

Huge price reduction!! Experience lake living at its finest in the highly sought-after Locke Lake Community in Center Barnstead, New Hampshire. This beautifully maintained 4-bedroom, 2-bath home offers the perfect blend of comfort, recreation, and breathtaking waterfront living. Step inside to an inviting open-concept floor plan filled with natural light, creating an ideal space for entertaining family and friends. Large windows showcase stunning lake views, while the seamless flow between the living, dining, and kitchen areas makes everyday living effortless. Situated on 75 feet of private lake frontage, this property features its own boat dock, providing direct access to boating, kayaking, fishing, and swimming right from your backyard. Whether you're enjoying your morning coffee overlooking the water, hosting summer gatherings on the shore, or watching spectacular sunsets over the lake, every day feels like a vacation. Located in the desirable Locke Lake Community, residents enjoy access to community beaches, pools, tennis courts, golf, and year-round recreational opportunities. Whether you're looking for a year-round residence, a weekend retreat, or an investment property, this exceptional waterfront home offers the best of New Hampshire lake life. Don't miss this rare opportunity to own your own slice of waterfront paradise! Attn Race fans! Close NH Motor Speedway..

Listed by Jason Bellaud of LAER Realty Partners/Goffstown

$
$
%
$/month over payments
Federal 30-year interest rate: 6.95% last updated on Sep 17, 2026
* All Figures are estimates. Check with your bank or proposed mortgage company for actual interest rates.
This product uses the FRED® API but is not endorsed or certified by the Federal Reserve Bank of St. Louis.

Virtual TourSave FavoriteSchedule TourAsk A QuestionMore Details

3818 West Hill Road Montgomery VT 05450

Montgomery, VT3818 West Hill Road

Price$575,000

Est. Mortgage: $/month

MLS Number 5098621

  • Residential Single Family
  • PricePerSqFt 188.34
  • Full Bath 1
  • Address 3818 West Hill Road
  • Construction Existing

Tucked away on a quiet, private road just 25 minutes from Jay Peak Resort, this one-of-a-kind home may look like a classic Vermont Colonial, but don't let its historic appearance fool you. **BUILT IN 2007**, it was thoughtfully designed to capture the character and craftsmanship of an older home while offering the benefits and comfort of newer construction. Set on 14± private acres, the property features open fields, mature woods, classic stone walls, and a beautiful brook winding through the land, creating a peaceful Vermont setting with abundant wildlife. Offering approximately 2,900 square feet of finished living space, the home includes 3 bedrooms, 2 bathrooms, and two spacious living rooms with plenty of room for family and guests. Throughout the home, gorgeous period-inspired details, antique architectural elements, warm woodwork, and unique finishes give it a character rarely found in newer construction. The gourmet kitchen features a professional 6-burner range, commercial dishwasher, and generous workspace, while the formal dining room showcases a stunning antique mahogany Empire table. Cozy gas stoves add warmth and ambiance throughout the home. Recent improvements include a new drilled well and an efficient HVAC system providing both heating and cooling for year-round comfort. High-speed internet makes working remotely or staying connected easy. Sold fully furnished, this property offers a truly turnkey opportunity for a full-time residence, Vermont getaway, or investment property. Enjoy campfires by the brook, explore your own trails, or spend the day skiing and golfing at nearby Jay Peak. A distinctive Vermont property combining privacy, acreage, historic character, and the advantages of a home built in 2007.

Listed by Mary Tryhorne of Ridgeline Real Estate

$
$
%
$/month over payments
Federal 30-year interest rate: 6.95% last updated on Sep 17, 2026
* All Figures are estimates. Check with your bank or proposed mortgage company for actual interest rates.
This product uses the FRED® API but is not endorsed or certified by the Federal Reserve Bank of St. Louis.

Virtual TourSave FavoriteSchedule TourAsk A QuestionMore Details

21 Madison Drive Haverhill NH 03785

Haverhill, NH21 Madison Drive

Price$575,000

Est. Mortgage: $/month

MLS Number 5099117

  • Residential Single Family
  • PricePerSqFt 528.49
  • Full Bath 1
  • Village Mountain Lakes
  • Address 21 Madison Drive

Location says it all with this cozy log home located at the waters edge on the end of Mt. Lakes shortest road. With a level access to the home and sandy beach front you'll feel a privacy and accessibility not achieved on most of the lake from this quiet west facing cove location. A well maintained rustic log home has been lovingly enjoyed for many years and now it's time to pass it to new owners. Mt. Lakes offer lots of family fun and amenities to offer and is close to White Mtn. attractions also shopping and restaurants close by right in Woodsville!

Listed by Heidi DeBrino of Lyman Realty

$
$
%
$/month over payments
Federal 30-year interest rate: 6.95% last updated on Sep 17, 2026
* All Figures are estimates. Check with your bank or proposed mortgage company for actual interest rates.
This product uses the FRED® API but is not endorsed or certified by the Federal Reserve Bank of St. Louis.

Virtual TourSave FavoriteSchedule TourAsk A QuestionMore Details

68 Mountain Road Newbury NH 03255

Newbury, NH68 Mountain Road

Price$575,000

Est. Mortgage: $/month

Active With Contract

MLS Number 5102379

  • Residential Single Family
  • PricePerSqFt 196.92
  • Full Bath 2
  • Address 68 Mountain Road
  • Construction Existing

This beautiful 4-bedroom, 2-bathroom home sits on 1.90 acres in Newbury and has been thoughtfully maintained and expanded over the years for additional living space. The first level features wood floors, walls, and beams throughout. Enter through the foyer to the kitchen or living room. The kitchen offers maple wood cabinetry and a tiled backsplash, with a breakfast nook surrounded by windows, perfect for plants and natural sunlight. A formal dining room provides space for entertaining guests. The family room has a vaulted ceiling, plenty of windows, built-ins, and a fireplace with mantle. Off the family room, an insulated 3-season enclosed sunroom invites you to relax. A bonus room could serve as a living room, workout space, or craft room, with access to the back deck for grilling or enjoying the sun. This level also includes an office, two bedrooms, a full bathroom, and laundry room. On the second level, the primary bedroom features an ensuite bathroom with a newly redone shower and jet tub, plus a walk-in closet and attic space for storage. Outside, you will find an attached 2-car garage and a detached, 1-car garage for lawn equipment, workshop space, or storage. The home has a standby generator and a brand new roof was just completed! The property is accented by stone walls, mature gardens, and fruit trees. Located just minutes from Newbury Harbor, Lake Sunapee and Mount Sunapee Resort for boating, skiing, hiking, and year-round recreation. Close to Warner, and New London for shopping and local restaurants, and Boston is less than two hours. *Showings begin at the open house on Saturday, August 1st, from 2:00 - 4:00.

Listed by O'Halloran Group and Daniel O'Halloran of KW Coastal and Lakes & Mountains Realty/N.London

$
$
%
$/month over payments
Federal 30-year interest rate: 6.95% last updated on Sep 17, 2026
* All Figures are estimates. Check with your bank or proposed mortgage company for actual interest rates.
This product uses the FRED® API but is not endorsed or certified by the Federal Reserve Bank of St. Louis.

Virtual TourSave FavoriteSchedule TourAsk A QuestionMore Details
68 Centenary Avenue Laconia NH 03246

Laconia, NH68 Centenary Avenue

Price$575,000

Est. Mortgage: $/month

Active With Contract

MLS Number 5100389

  • Residential Single Family
  • PricePerSqFt 359.38
  • Full Bath 1
  • Address 68 Centenary Avenue
  • Construction Existing

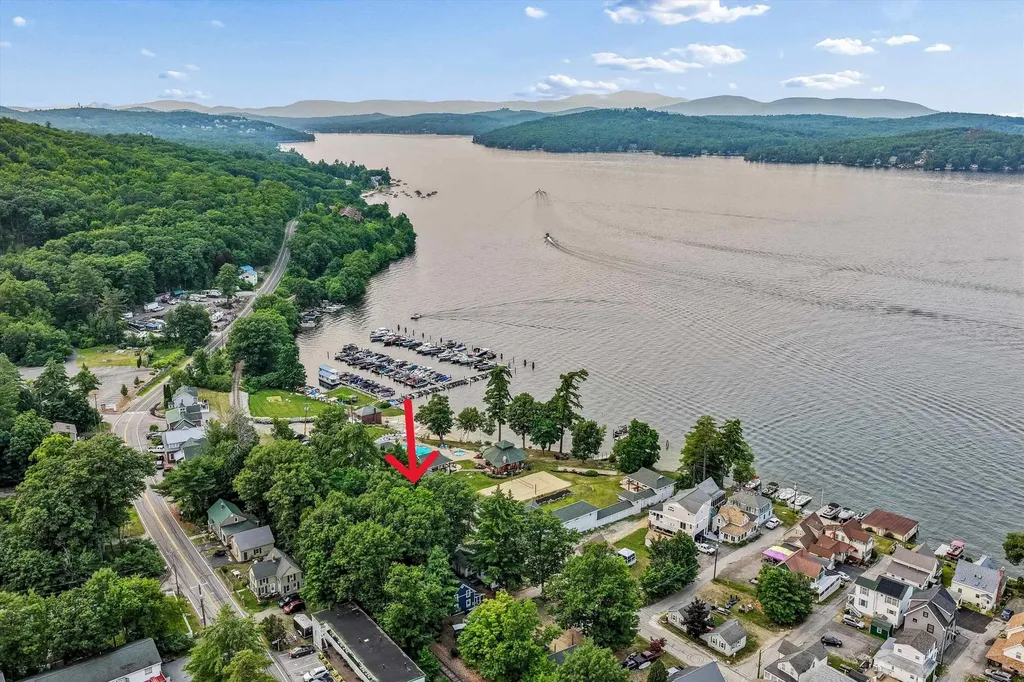
HARMONY HOUSE...WHERE LAKE LIVING, HISTORY, AND MEMORIES COME TOGETHER! Location, location, with HUGE AIR B&B OPPORTUNITY! Just steps from Weirs Beach, this exceptional property places you in the heart of everything the Lakes Region has to offer. Spend your days boating on Lake Winnipesaukee, relaxing at the public beach, dining at waterfront restaurants, enjoying entertainment, shopping, and local attractions. Cruise aboard the iconic Mt. Washington or take a ride on the Winnipesaukee Scenic Railroad for breathtaking views of the lake and surrounding mountains. From the inviting front porch and sun-filled windows, enjoy more than just a peek at the lake. Admired by neighbors as the prettiest property on the street, the sellers have transformed the curb appeal with lush landscaping, beautiful hardscaping, and a manicured lawn that creates a stunning first impression. Out back, you'll find a sizeable backyard, a rare offering in this desirable neighborhood, providing the perfect setting for backyard barbecues, lawn games, gatherings around the fire pit, and making memories with family and friends. Known as Harmony House, this cherished home is also rich in local history. Once home to renowned newspaper cartoonist Henry Harmony and his wife, Ida, it became a place where creativity, friendship, and family flourished. Featured by The Weirs Times for its historical significance, the home has long been recognized as a special part of the Weirs Beach community. Lovingly preserved through the years, it offers a rare opportunity to own not only a beautiful home but also a meaningful piece of local history and an exceptional opportunity for those seeking income potential through Airbnb or vacation rentals while still enjoying their own Lakes Region getaway. HISTORIC CHARM, MODERN MEMORIES, AND THE BEST OF LAKE LIFE...YOUR NEXT ADVENTURE BEGINS HERE!

Listed by Fine Homes Group International and Lisa Codair of Keller Williams Realty-Metropolitan

$
$
%
$/month over payments
Federal 30-year interest rate: 6.95% last updated on Sep 17, 2026
* All Figures are estimates. Check with your bank or proposed mortgage company for actual interest rates.
This product uses the FRED® API but is not endorsed or certified by the Federal Reserve Bank of St. Louis.

Virtual TourSave FavoriteSchedule TourAsk A QuestionMore Details

1387 Vt Route 101 Troy VT 05859

Troy, VT1387 Vt Route 101

Price$575,000

Est. Mortgage: $/month

MLS Number 5102882

  • Residential Single Family
  • PricePerSqFt 162.8
  • Full Bath 4
  • Address 1387 Vt Route 101
  • Construction Existing

Let your Ski Home Fund your Vacations!!! Consider this lovingly maintained HUGE home with 4 Suites. Each has full bath and 3 have 2 rooms. This bi-level home has a massive fireplace, great room, Separate living areas for privacy if you choose to have an air B and B. Situated on almost 4 country acres the land features a pond, great landscaping and a short 5 minute ride to top of the Mountain. Facing Jay Peak the views are inspiring. The warmth of the Hardwood floors create an aura of comfort and home. No expense was spared in the extras this home offers. From the unique design to the personal privacy of the location and surroundings you will want to share this world with your world.

Listed by Joan Poutre of RE/MAX All Seasons Realty

$
$
%
$/month over payments
Federal 30-year interest rate: 6.95% last updated on Sep 17, 2026
* All Figures are estimates. Check with your bank or proposed mortgage company for actual interest rates.
This product uses the FRED® API but is not endorsed or certified by the Federal Reserve Bank of St. Louis.

Virtual TourSave FavoriteSchedule TourAsk A QuestionMore Details
31 Mill Road Warren VT 05674

Warren, VT31 Mill Road

Price$575,000

Est. Mortgage: $/month

Active With Contract

MLS Number 5101327

  • Residential Single Family
  • PricePerSqFt 477.18
  • Full Bath 1
  • Address 31 Mill Road
  • Construction Existing

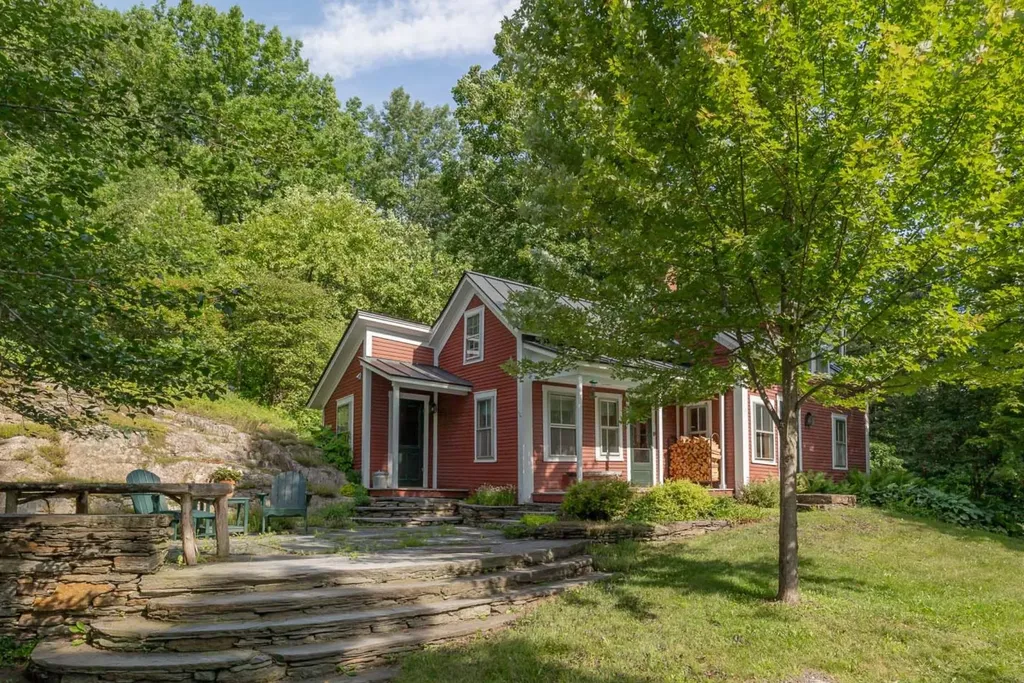
With views of the historic Warren Covered Bridge right from your front porch, this charming farmhouse boasts an ideal setting where small-town life meets nature. Nestled on 1.2 lush acres, the home welcomes you with warm, light-filled living spaces anchored by a classic wood-burning fireplace - the perfect retreat after a day outdoors. The property also features a multi-story barn packed with potential. Its upper level, currently loved as a cozy hangout space, offers a versatile hideaway for guests, creative projects, or play. For those looking to expand, there is potential to convert this space into an accessory dwelling unit (ADU) - buyers are encouraged to conduct their own due diligence regarding local permitting options. The surrounding Mad River Valley is renowned for world-class hiking, biking, and skiing, with Sugarbush Resort and Mad River Glen just minutes down the road. Whether you're sipping morning coffee against a backdrop of rolling hills or strolling into the village for local goods, this home offers the perfect mix of mountain solitude and vibrant community. Plus, Warren's famous 4th of July parade happens right down the street, making it easy to gather with loved ones for one of the town's most cherished annual events. Open House Sunday, 7/26 from 12pm to 2pm.

Listed by Mike Hickey of KW Vermont Woodstock (Cell: 802-779-5369), Mike Hickey of KW Vermont-Stowe

$
$
%
$/month over payments
Federal 30-year interest rate: 6.95% last updated on Sep 17, 2026
* All Figures are estimates. Check with your bank or proposed mortgage company for actual interest rates.
This product uses the FRED® API but is not endorsed or certified by the Federal Reserve Bank of St. Louis.

Save FavoriteSchedule TourAsk A QuestionMore Details

1 Heritage Drive Rollinsford NH 03869

Rollinsford, NH1 Heritage Drive

Price$575,000

Est. Mortgage: $/month

Pending

MLS Number 5097641

  • Residential Single Family
  • PricePerSqFt 191.67
  • Full Bath 1
  • Address 1 Heritage Drive
  • Construction Existing

Timeless charm and modern comfort come together in this beautifully maintained 1733 Rollinsford farmhouse set on over an acre of land. This spacious home offers 4 bedrooms, including a first-floor bedroom, exposed beams, wide wood floors, and a warm brick fireplace and gas stove insert. The large family room addition features radiant heated floors and a pellet stove, while the formal dining room and Three-season porch provide wonderful spaces for everyday living and entertaining. Outside, enjoy a level yard with a patio, mature trees, and two wells. The heated detached garage offers excellent workshop space with additional storage above. Standby generator, sheds, and abundant storage complete this special property. A wonderful opportunity to own a piece of New Hampshire history with today's conveniences in the charming community of Rollinsford.

Listed by Ethan Ward of Coldwell Banker - Peggy Carter Team

$
$
%
$/month over payments
Federal 30-year interest rate: 6.95% last updated on Sep 17, 2026
* All Figures are estimates. Check with your bank or proposed mortgage company for actual interest rates.
This product uses the FRED® API but is not endorsed or certified by the Federal Reserve Bank of St. Louis.

Virtual TourSave FavoriteSchedule TourAsk A QuestionMore Details

772A Stage Road Sanbornton NH 03269

Sanbornton, NH772A Stage Road

Price$575,000

Est. Mortgage: $/month

MLS Number 5109101

  • Residential Single Family
  • PricePerSqFt 274.33
  • Full Bath 1
  • Address 772A Stage Road
  • Construction Existing

Imagine coming home to more than five wooded acres, where the sounds of traffic give way to rustling leaves, birdsong, and the occasional visit from deer, wild turkey, or even a passing bear. This 4-bedroom, 2 bath Sanbornton home offers a chance to enjoy the peace and privacy of country living while remaining within reach of the places you need to go. Inside, a newer addition creates flexibility that can change along with your needs. Use it as a primary bedroom retreat, a great room for gatherings, an office, hobby area, or a combination of uses. Below, the four-car garage provides room for vehicles, a boat, recreational equipment, workshop projects, and storage. Both gas and electric fireplaces offer warmth during the colder months, while warmer weather brings life outside. A tri-level deck provides separate areas for dining, grilling, relaxing, or entertaining, and the above-ground pool makes staying home on a summer afternoon an easy choice. Set on a level lot surrounded by dense woodlands, there is room to explore, garden, watch wildlife, or simply enjoy having distance between you and the rest of the world. Nearby Hermit Lake adds to the appeal, with swimming, paddling, fishing, and other recreation close to home. Sanbornton also puts you in a convenient position for exploring the Lakes Region and traveling north toward the White Mountains or south toward Concord and Manchester. Access to I-93 makes commuting, shopping, dining, and weekend adventures easier than the wooded setting might suggest. Add Sanbornton's comparatively low property tax rate, and the result is a property that offers an appealing balance: acreage without isolation, nature without giving up convenience, and a home with the flexibility to accommodate the way you live today, and the way you may want to live tomorrow.

Listed by Bobbie Gaudette of Keller Williams Realty Metro-Concord

$
$
%
$/month over payments
Federal 30-year interest rate: 6.95% last updated on Sep 17, 2026
* All Figures are estimates. Check with your bank or proposed mortgage company for actual interest rates.
This product uses the FRED® API but is not endorsed or certified by the Federal Reserve Bank of St. Louis.

Virtual TourSave FavoriteSchedule TourAsk A QuestionMore Details

168 Shaw Heights Road Waterbury VT 05676

Waterbury, VT168 Shaw Heights Road

Price$575,000

Est. Mortgage: $/month

MLS Number 5109494

  • Residential Single Family
  • PricePerSqFt 234.12
  • Construction Existing
  • Bedrooms 3
  • Bathroom 2

Set on a quiet dead-end road in Waterbury Center, this 3-bedroom, 2-bath home offers a peaceful country setting with sweeping views of Camel's Hump and the surrounding rolling hills. The location and views create an exceptional backdrop for a property ready for its next chapter. Inside, the home offers a spacious layout highlighted by cathedral ceilings in the living room and modifications made for ADA accessibility. Two separate entrances provide added flexibility and could lend themselves well to creating distinct upper and lower living spaces, subject to permitting and local regulations. The property is currently part of an estate and is being sold as-is. There is work to be done, including replacement of the decks and windows, along with additional updates and improvements. For a buyer willing to take on the project, the home presents an opportunity to make meaningful improvements that could add considerable value while creating a property tailored to their needs. With three bedrooms, two bathrooms, generous living space, beautiful mountain and countryside views, and a peaceful Waterbury Center location, the fundamentals are already here. Bring your vision and take advantage of the opportunity to transform this property into something truly special. An inspection report is available for serious inquiries. Property is being sold as-is.

Listed by Stacey Misenko and Robyn Fulton of birch+pine Real Estate Company

$
$
%
$/month over payments
Federal 30-year interest rate: 6.95% last updated on Sep 17, 2026
* All Figures are estimates. Check with your bank or proposed mortgage company for actual interest rates.
This product uses the FRED® API but is not endorsed or certified by the Federal Reserve Bank of St. Louis.

Virtual TourSave FavoriteSchedule TourAsk A QuestionMore Details

Broker Reciprocity 

Copyright 2026 PrimeMLS, Inc. All rights reserved. This information is deemed reliable, but not guaranteed. The data relating to real estate displayed on this display comes in part from the IDX Program of PrimeMLS. The information being provided is for consumers’ personal, non-commercial use and may not be used for any purpose other than to identify prospective properties consumers may be interested in purchasing. Data last updated September 21, 2026 1:09 PM UTC
