
SIGN UP or LOG IN 's Account

Log in to see your saved listings or edit your searches:

No account? Sign up now to save searches, listings, and get tailored listing notifications. It's free, opt-out anytime.

Find Your New Home

Sign Up Today!

Get fresh listings via email, save your favorite listings, match with similar properties, and unlock additional property info.

Create Your Account

Do not fill in this field:

Already have an account? Log in

and narrow your search. If you have fewer than 200 results, you can save your search.

Alburgh VT Single Family Real Estate

r=4117-4128
24 Wilder Street Peterborough NH 03458

Peterborough, NH24 Wilder Street

Price$575,000

Est. Mortgage: $/month

MLS Number 5110141

  • Residential Single Family
  • PricePerSqFt 179.69
  • Full Bath 2
  • Address 24 Wilder Street
  • Construction Existing

Looking for a more flexible way to own in Peterborough? 24 Wilder Street offers the opportunity to occupy the vacant three-bedroom unit while using rental income from the property's other two apartments to help offset the cost of ownership. The three-bedroom unit has been recently cleaned and is ready for occupancy, while the two-bedroom unit is also vacant and ready to be leased at full market rent. The studio remains occupied, providing existing income from day one. Located just minutes from downtown, the property also features separate utilities, public water and sewer, ample off-street parking, a freshly painted exterior, and a roof that is just three years old. With two units currently vacant, the next owner has unusual flexibility to establish market rents, choose future tenants, or create an owner-occupied arrangement without displacing existing residents. Nature's Green Grocer, MacDowell Dam, trails, swimming, paddling, downtown shops, restaurants, and community amenities are all nearby. Property is also listed in the Multi-Family category. See MLS #5110059 for additional details.

Listed by Samuel Abbott III of Duston Leddy Real Estate

$
$
%
$/month over payments
Federal 30-year interest rate: 6.95% last updated on Sep 17, 2026
* All Figures are estimates. Check with your bank or proposed mortgage company for actual interest rates.
This product uses the FRED® API but is not endorsed or certified by the Federal Reserve Bank of St. Louis.

Virtual TourSave FavoriteSchedule TourAsk A QuestionMore Details

144 Whittington Street Manchester NH 03104

MLS Number 5108007

  • Residential Single Family
  • PricePerSqFt 352.33
  • Full Bath 1
  • Construction Existing
  • Bedrooms 3

Welcome to 144 Whittington Street, a well-maintained Colonial in Manchester's desirable Wellington Ridge neighborhood offering 3 bedrooms, generous living space, and numerous updates completed during the current ownership. Step inside to find updated vinyl flooring throughout the living room, kitchen, and stairway, along with a refreshed kitchen featuring a newer countertop and replaced stove. The spacious living area is enhanced by a wood-burning fireplace, while the primary bedroom now includes a newly added full bath for added comfort and convenience. The finished basement, complete with newer carpeting, provides valuable additional space ideal for a recreation room, home office, gym, or other flexible use. Additional improvements include a replaced water heating system, newer main entry door, garage door, washer, and dryer. Outside, enjoy the covered front porch, rear deck, and wooded backyard setting. A 2-car attached garage, first-floor laundry, public water and sewer, natural gas heat, and central air add everyday functionality. Conveniently located near shopping, dining, recreation, and major commuter routes, this updated Manchester home combines comfortable living, flexible space, and a convenient location.

Listed by Sudip Pant of Keller Williams Realty-Metropolitan

$
$
%
$/month over payments
Federal 30-year interest rate: 6.95% last updated on Sep 17, 2026
* All Figures are estimates. Check with your bank or proposed mortgage company for actual interest rates.
This product uses the FRED® API but is not endorsed or certified by the Federal Reserve Bank of St. Louis.

Save FavoriteSchedule TourAsk A QuestionMore Details

6 Mosher Drive Brookline NH 03033

Brookline, NH6 Mosher Drive

Price$575,000

Est. Mortgage: $/month

MLS Number 5103765

  • Residential Single Family
  • PricePerSqFt 285.22
  • Full Bath 1
  • Address 6 Mosher Drive
  • Construction Existing

Welcome to this charming three-bedroom colonial, nestled on over three acres of serene landscape. Enjoy the perfect blend of privacy and tranquility while still being conveniently close to local amenities and commuting routes.Picture yourself unwinding on the expansive farmer's porch, which stretches the full length of the home and provides stunning views of the meticulously landscaped yard. Inside, the open and inviting first floor is filled with tasteful updates, creating a warm and welcoming atmosphere for family gatherings and entertaining.Located in the desirable Bear Hill neighborhood, this property not only offers a peaceful retreat but also access to the highly regarded Hollis-Brookline school system. Recent updates include a freshly regraded driveway with packed recycled asphalt, adding to the home's appeal and functionality. Don't miss this opportunity to embrace the community and make this beautiful house your new home!

Listed by Terry Napior of BHHS Verani Nashua

$
$
%
$/month over payments
Federal 30-year interest rate: 6.95% last updated on Sep 17, 2026
* All Figures are estimates. Check with your bank or proposed mortgage company for actual interest rates.
This product uses the FRED® API but is not endorsed or certified by the Federal Reserve Bank of St. Louis.

Save FavoriteSchedule TourAsk A QuestionMore Details

12 Holt Street Concord NH 03301

Concord, NH12 Holt Street

Price$575,000

Est. Mortgage: $/month

MLS Number 5110197

  • Residential Single Family
  • PricePerSqFt 249.57
  • Full Bath 2
  • Address 12 Holt Street
  • Construction Existing

Quintessential New England Charm in the Heart of Concord's desirable West Side. There's something special about a New England Colonial - and this lovingly cared for home has the charm, character, and location that make it easy to fall in love with. Tucked away on a quiet side street just a few blocks from the State House, this turn-of-the-century home puts you right in the middle of everything downtown Concord has to offer. Grab dinner, meet friends for a drink, walk to the park, or enjoy some shopping on Main Street, all without getting in the car. Inside, the home is filled with the details you hope to find in a classic hom - beautiful hardwood floors, original woodwork, and rooms filled with natural light. The kitchen has been completely remodeled and has become much more than a place to cook, with a comfortable sitting and gathering area that makes it the natural hub of the home. There's plenty of flexibility here, too, with two separate office spaces, two enclosed porches, front and back staircases, and a full bathroom on each floor. An upstairs laundry room adds everyday convenience, while the full basement and walk-up attic provide an abundance of storage for all the things you want to keep. Three mini-split units provide efficient cooling during the summer months, and the owned solar panels help offset the home's electrical usage, including the additional electricity used for summer cooling. It's a thoughtful combination of historic character and modern-day efficiency that makes this home even more appealing. And then there's the location. You're close enough to walk to downtown, yet tucked onto a quieter residential street where you can enjoy the best of both worlds. Offering easy access to points north, south, east, and wes - this is the kind of home that lets you enjoy everything that makes Concord such a great place to live. Classic character, modern updates, owned solar, and location - this is New England living at its best.

Listed by Kris LaBrake of Keller Williams Realty Metro-Concord

$
$
%
$/month over payments
Federal 30-year interest rate: 6.95% last updated on Sep 17, 2026
* All Figures are estimates. Check with your bank or proposed mortgage company for actual interest rates.
This product uses the FRED® API but is not endorsed or certified by the Federal Reserve Bank of St. Louis.

Save FavoriteSchedule TourAsk A QuestionMore Details

58 Ebony Drive Rochester NH 03867

Rochester, NH58 Ebony Drive

Price$575,000

Est. Mortgage: $/month

MLS Number 5110518

  • Residential Single Family
  • PricePerSqFt 345.14
  • Full Bath 2
  • Address 58 Ebony Drive
  • Construction Existing

Nothing to do here but move in and enjoy this peaceful lot in a quiet neighborhood. The beautifully landscaped front yard has wonderful curb appeal. The backyard is perfectly private with a deck and patio that are ideal for outdoor relaxing while enjoying the wildlife- which, surprisingly, abounds on this property! It will be a joy taking care of this yard, full of established plants and with perfect grass! Inside, new hardwood floors are found throughout the home. A large front-to-back living room with sliders to the deck flows into the kitchen with granite counters, stainless appliances, a gas stove and a pantry. This floor also has a half bath with laundry and a large dining room. Upstairs, the hardwood continues in the 3 generous bedrooms. The primary suite features a full bath and a walk in closet. There is an additional full bath on this level, too! Generator hookup, central a/c and a motivated seller! What more could you ask for? Open Houses Saturday, Sep 19 11-12:30p & Sunday, Sep 20 10-11:30a

Listed by Nichole Fecteau of BHG Masiello Dover

$
$
%
$/month over payments
Federal 30-year interest rate: 6.95% last updated on Sep 17, 2026
* All Figures are estimates. Check with your bank or proposed mortgage company for actual interest rates.
This product uses the FRED® API but is not endorsed or certified by the Federal Reserve Bank of St. Louis.

Virtual TourSave FavoriteSchedule TourAsk A QuestionMore Details

49 Merrill Drive Conway NH 03860

Conway, NH49 Merrill Drive

Price$574,999

Est. Mortgage: $/month

MLS Number 5099417

  • Residential Single Family
  • PricePerSqFt 330.46
  • Full Bath 2
  • Address 49 Merrill Drive
  • Construction Existing

Much larger inside than it appears from the street! Nearly 2,900 square feet of finished living space, offered completely furnished, in the heart of North Conway, tucked into a quiet Birch Hill neighborhood just minutes from the Village. Whether you're looking for a primary residence, vacation getaway, or investment property, 49 Merrill Drive offers an exceptional amount of space, flexibility, and convenience. The main level features a warm and inviting layout with comfortable living spaces that flow naturally from room to room. The finished walkout lower level provides an abundance of additional living space, ideal for a family room, game room, home office, gym, or guest space. After a day on the slopes or trails, unwind in the sauna or relax in the hot tub on the enclosed porch. Outside, enjoy a level backyard with plenty of room for summer cookouts, lawn games, relaxing around the fire pit, or simply enjoying the peaceful setting. Location is a standout. You're just minutes from Cranmore Mountain, Cathedral Ledge, the Moat Mountain Range, Echo Lake, the Saco River, and North Conway Village, with its restaurants, shopping, and year-round recreation. Ski, hike, swim, paddle, explore or simply enjoy having everything the Mount Washington Valley has to offer right outside your door. With its spacious interior, flexible finished lower level, outdoor amenities, and convenient North Conway location, 49 Merrill Drive offers the space and versatility to enjoy as a home, getaway, or investment for years to come.

Listed by Valentina Belov of KW Coastal and Lakes & Mountains Realty/N Conway

$
$
%
$/month over payments
Federal 30-year interest rate: 6.95% last updated on Sep 17, 2026
* All Figures are estimates. Check with your bank or proposed mortgage company for actual interest rates.
This product uses the FRED® API but is not endorsed or certified by the Federal Reserve Bank of St. Louis.

Virtual TourSave FavoriteSchedule TourAsk A QuestionMore Details

884 Prospect Street Brandon VT 05733

Brandon, VT884 Prospect Street

Price$574,999

Est. Mortgage: $/month

Active With Contract

MLS Number 5076701

  • Residential Single Family
  • PricePerSqFt 383.33
  • Full Bath 1
  • Address 884 Prospect Street
  • Construction To Be Built

Brand-new systems, lower projected maintenance, energy and heat efficiency, one-level living, modern layout, high-end finishes, and move-in ready. Yes, you read all of that correctly! Perched atop Mount Pleasant, this thoughtfully designed home offers 3 bedrooms and 2 baths. The heart of the home is the large kitchen and living area, highlighted by 9-foot ceilings, stainless steel appliances, quartz countertops, and luxury vinyl plank flooring that flows seamlessly throughout. Sliding glass doors off the kitchen lead directly to the back deck, offering effortless indoor-outdoor flow ideal for grilling and enjoying warm Vermont summer evenings. Completed with 1500 feet of unfinished basement area for your workshops, man cave, in-home gym, or storage! *Agent has personal relationship with seller*

Listed by Brooke Woodard of Watson Realty & Associates

$
$
%
$/month over payments
Federal 30-year interest rate: 6.95% last updated on Sep 17, 2026
* All Figures are estimates. Check with your bank or proposed mortgage company for actual interest rates.
This product uses the FRED® API but is not endorsed or certified by the Federal Reserve Bank of St. Louis.

Save FavoriteSchedule TourAsk A QuestionMore Details

88 White Birch Drive Gilford NH 03249

Gilford, NH88 White Birch Drive

Price$574,999

Est. Mortgage: $/month

Open House

MLS Number 5110744

  • Residential Single Family
  • Next Open House: Sat 09/26 11:00 am. to 1:00 pm.
  • PricePerSqFt 366.71
  • Full Bath 1
  • Address 88 White Birch Drive

Lake Winnipesaukee access Gunstock Acres 3 Bedroom, 2 Bath, 1694 Sq Ft Cape Home with FIRST FLOOR BEDROOM & ¾ Bathroom & one Car Garage on .49 Acres for only $574,999! Meticulously maintained and cared for, this beautiful Home's main floor plan with gorgeous Hardwood floors throughout, offers a spacious 31'x14' Dining/Kitchen Room with Island, Stainless Steel Appliances, plenty of Cabinet space & beautiful Granite Tops, a large 14'x14' Living Room, a 14'x12' Bedroom & a ¾ Walk-in Shower Bathroom. The upper level provides for a 16'x11' Second Bedroom, a 15'x15' Third Bedroom & a 10'x5' Full Bathroom with tiled floor & Granit Top vanity. The heated lower level offers a 13'x9' Bonus Room that was used as additional Sleeping Quarters, a spacious 18'x17' Workshop/Storage Room, a 14'x13' Utility/Laundry Room & the 14'x13' One Car Garage which is large enough for your Car, tools & toys. This well insulated energy efficient Home features a 2026 NEW Furnace, an On Demand tankless hot water heating system, Central AC, vinyl windows, vinyl siding, a Smart Thermostat & a standby Generator connection. Sit back & relax on your updated 12'x10' composite Deck to enjoy the wooded setting. The 16'x12' Shed with Power offers additional storage space. Gunstock Acres provides water to the property for $880 a year. Enjoy the 500' private Gunstock Acres Beach ($220 yearly fee) or take advantage of the FREE fully managed Town Beach with 1700' of water frontage, playground, lifeguards, concession stand & the Town Docks nearby. Enjoy year-round Gunstock Ski Mt, Bank of NH Pavilion, famous Weirs Beach & all the Lakes Region amenities just minutes away. REQUEST VIDEO TOUR. Make this your Primary Residence, dream Vacation Home or rental property. Open House Sat 11-1 PM. Call for your private showing TODAY!

Listed by Gus Benavides of Coldwell Banker Realty Gilford NH

$
$
%
$/month over payments
Federal 30-year interest rate: 6.95% last updated on Sep 17, 2026
* All Figures are estimates. Check with your bank or proposed mortgage company for actual interest rates.
This product uses the FRED® API but is not endorsed or certified by the Federal Reserve Bank of St. Louis.

Virtual TourSave FavoriteSchedule TourAsk A QuestionMore Details

1 Meadow Lane Atkinson NH 03811

Atkinson, NH1 Meadow Lane

Price$574,900

Est. Mortgage: $/month

Active With Contract

MLS Number 5104610

  • Residential Single Family
  • PricePerSqFt 485.56
  • Full Bath 1
  • Address 1 Meadow Lane
  • Construction Existing

OFFER DEADLINE MONDAY 8/17 5PM. Welcome to 1 Meadow Lane in desirable Atkinson! This well-maintained 3-bedroom, 2-bath ranch offers the highly sought-after convenience of single-level living, all set in a peaceful neighborhood with a horse farm directly across the street creating a charming New England backdrop. Pride of ownership is evident throughout, with a home that has been lovingly cared for and is ready for its next owner to move right in and enjoy. The functional layout offers comfortable everyday living, while the finished space in the basement provides added flexibility for a family room, home office, gym, or additional entertaining space. A two-car garage offers plenty of storage and convenience, and outside you'll find a spacious yard with room to relax, entertain, garden, or simply enjoy the surroundings. Located in one of Southern New Hampshire's most desirable communities, this is a great opportunity to enjoy everything Atkinson has to offer in a home that combines location, condition, and the ease of ranch-style living.

Listed by Phil Harasek of Keller Williams Gateway Realty/Salem

$
$
%
$/month over payments
Federal 30-year interest rate: 6.95% last updated on Sep 17, 2026
* All Figures are estimates. Check with your bank or proposed mortgage company for actual interest rates.
This product uses the FRED® API but is not endorsed or certified by the Federal Reserve Bank of St. Louis.

Save FavoriteSchedule TourAsk A QuestionMore Details
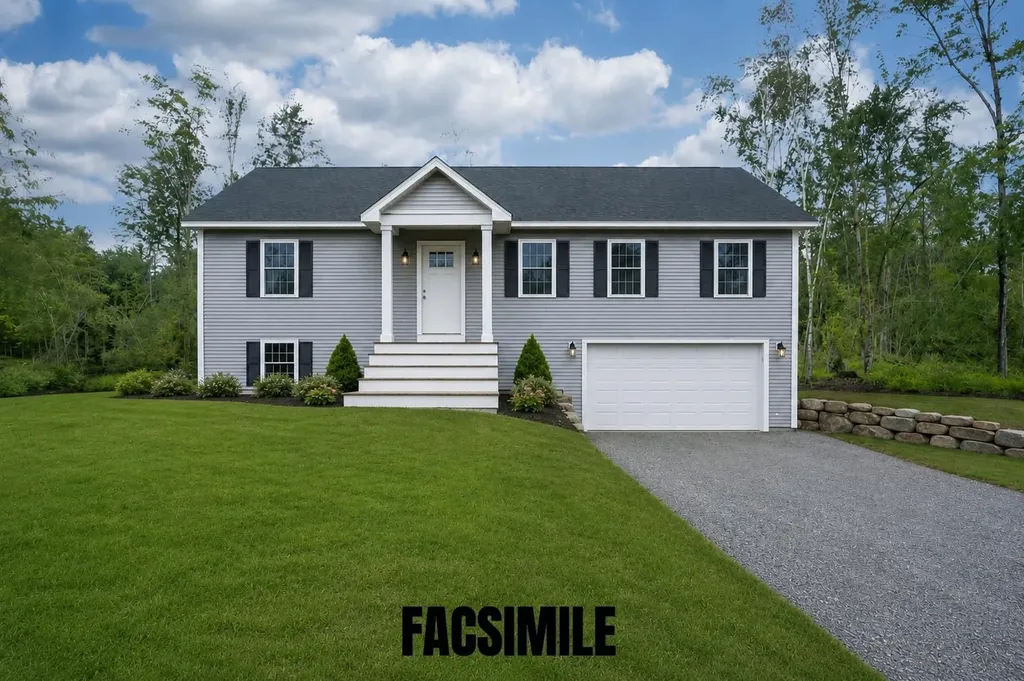
0 Terrace Road Franklin NH 03235

Franklin, NH0 Terrace Road

Price$574,900

Est. Mortgage: $/month

MLS Number 5101872

  • Residential Single Family
  • PricePerSqFt 404.01
  • Full Bath 1
  • Address 0 Terrace Road
  • Construction New Construction

To Be Built - Estimated Completion Date: March 2027. Don't miss this opportunity to own a beautifully designed new construction Raised Ranch set on .40 acres. Offering 3 bedrooms and 3 bathrooms, this home features a spacious open-concept floor plan with cathedral ceilings that seamlessly connect the kitchen, dining, and living areas. The kitchen is thoughtfully designed with granite countertops, shaker-style cabinetry, soft-close doors and drawers, and a center island, making it ideal for both everyday living and entertaining. The dining area offers sliding glass doors leading to the back deck, - perfect for outdoor gatherings or simply relaxing. The primary suite includes a walk-in closet and a private ¾ bath, while two additional bedrooms and a full bath complete the main level. The finished lower level provides a large family room, half bath, laundry area, utility room, and direct access to the attached two-car garage. This home offers the perfect balance of privacy and convenience. Located just minutes from I-93 and all the amenities, recreation, and attractions of the Lakes Region.

Listed by Jan Wickens of White Water Realty Group/Franklin

$
$
%
$/month over payments
Federal 30-year interest rate: 6.95% last updated on Sep 17, 2026
* All Figures are estimates. Check with your bank or proposed mortgage company for actual interest rates.
This product uses the FRED® API but is not endorsed or certified by the Federal Reserve Bank of St. Louis.

Save FavoriteSchedule TourAsk A QuestionMore Details

4 Highland Avenue Goffstown NH 03045

Goffstown, NH4 Highland Avenue

Price$574,900

Est. Mortgage: $/month

Pending

MLS Number 5101047

  • Residential Single Family
  • PricePerSqFt 232.66
  • Address 4 Highland Avenue
  • Construction Existing
  • Bedrooms 3

Here's an opportunity to enjoy the lifestyle that has made Goffstown one of southern New Hampshire's most desirable communities. Located in a well-established neighborhood, you'll appreciate being within walking distance of Goffstown High, Barnard Park and just minutes from the charming downtown village, where local restaurants, Sully's grocery and community events create the welcoming small-town atmosphere residents love. South Mast Road (Rte 114) is a block away, providing convenient access, to everyday services, and an easy commute to Manchester and surrounding communities. Back up offers thoughtfully considered. Outdoor enthusiasts will enjoy having the Goffstown Rail Trail, the Piscataquog River, Glen Lake and the Uncanoonuc Mountains just minutes away for walking, hiking, biking, swimming and year-round recreation enjoying one of Goffstown's favorite recreational destinations. Families are also drawn to Goffstown for its strong reputation for quality schools, active community involvement, and exceptional quality of life. Offering nearly 2,471 square feet of finished living space, this thoughtfully designed 3-bedroom Cape combines comfort, flexibility, and character. The inviting family room features extensive built-in library shelving, making it the perfect gathering place for reading, entertaining, working from home, or relaxing with family. Expansive windows overlook the backyard, filling the room with natural light and peaceful views throughout the seasons. A beautifully expanded dormer creates an impressive maple wood library that offers possibilities as a reading retreat, home office, hobby room, or creative studio. The expansive room over the garage just needs your imagination, it could to be an extra office, bedroom & storage area. Practical features include a 1st floor laundry and a convenient half bath. Buyers. Combining the living room with current first floor bedroom, for an enlarged first floor primary suite would be a smart upgrade.

Listed by Jeff Rapson of BHHS Verani Bedford

$
$
%
$/month over payments
Federal 30-year interest rate: 6.95% last updated on Sep 17, 2026
* All Figures are estimates. Check with your bank or proposed mortgage company for actual interest rates.
This product uses the FRED® API but is not endorsed or certified by the Federal Reserve Bank of St. Louis.

Virtual TourSave FavoriteSchedule TourAsk A QuestionMore Details

126 Wilder Drive Georgia VT 05478

Georgia, VT126 Wilder Drive

Price$574,900

Est. Mortgage: $/month

Active With Contract

MLS Number 5100613

  • Residential Single Family
  • PricePerSqFt 257.57
  • Full Bath 2
  • Address 126 Wilder Drive
  • Construction Existing

Beautiful Lake Champlain views, school choice, paid-off solar, central air, and approximately 25 minutes to Burlington are just a few of the standout features of this beautifully maintained 4-bedroom, 2.5-bath custom Colonial in one of Georgia's most desirable neighborhoods. Set on a peaceful lot with a private backyard, this move-in-ready home offers the perfect combination of privacy and convenience, along with beautiful western views and spectacular sunsets over Lake Champlain. Inside, the open floor plan is enhanced by 9-foot ceilings, hardwood floors, and a spacious kitchen featuring granite countertops, a large center island, stainless steel appliances, and a walk-in pantry. The kitchen flows into the inviting living area, where a gas fireplace creates a warm and welcoming space to gather. Upstairs, the primary suite features dual walk-in closets and a spa-like ensuite. Three additional bedrooms and convenient second-floor laundry provide plenty of flexibility for family, guests, or a home office. The approximately 1,000 sq. ft. unfinished walkout basement offers tremendous potential for future living space, whether you envision a family room, home gym, recreation room, workshop, or additional storage. Step outside onto the composite deck and enjoy the peaceful backyard setting, beautiful Lake Champlain views, and incredible sunsets. Additional features include an oversized attached two-car garage, paid-off solar, central air, Google Home thermostats, and quality finishes throughout. Built in 2013 and conveniently located just minutes from I-89, shopping, dining, and schools, this home combines space, efficiency, privacy, and an easy commute to the Burlington area. If you've been searching for a spacious, move-in-ready home with school choice, Lake Champlain views, and room to grow, this is one you won't want to miss.

Listed by Sherry Corbeil of M Realty

$
$
%
$/month over payments
Federal 30-year interest rate: 6.95% last updated on Sep 17, 2026
* All Figures are estimates. Check with your bank or proposed mortgage company for actual interest rates.
This product uses the FRED® API but is not endorsed or certified by the Federal Reserve Bank of St. Louis.

Save FavoriteSchedule TourAsk A QuestionMore Details

Broker Reciprocity 

Copyright 2026 PrimeMLS, Inc. All rights reserved. This information is deemed reliable, but not guaranteed. The data relating to real estate displayed on this display comes in part from the IDX Program of PrimeMLS. The information being provided is for consumers’ personal, non-commercial use and may not be used for any purpose other than to identify prospective properties consumers may be interested in purchasing. Data last updated September 21, 2026 9:24 AM UTC
