SIGN UP or LOG IN 's Account

Log in to see your saved listings or edit your searches:

No account? Sign up now to save searches, listings, and get tailored listing notifications. It's free, opt-out anytime.

Find Your New Home

Sign Up Today!

Get fresh listings via email, save your favorite listings, match with similar properties, and unlock additional property info.

Create Your Account

Do not fill in this field:

Already have an account? Log in

and narrow your search. If you have fewer than 200 results, you can save your search.

Alburgh VT Single Family Real Estate

r=433-444
114 Mechanic Street Portsmouth NH 03801

Portsmouth, NH114 Mechanic Street

Price$1,860,000

Est. Mortgage: $/month

MLS Number 5087834

  • Residential Single Family
  • Full Bath 1
  • Address 114 Mechanic Street
  • Construction Existing
  • Bedrooms 2

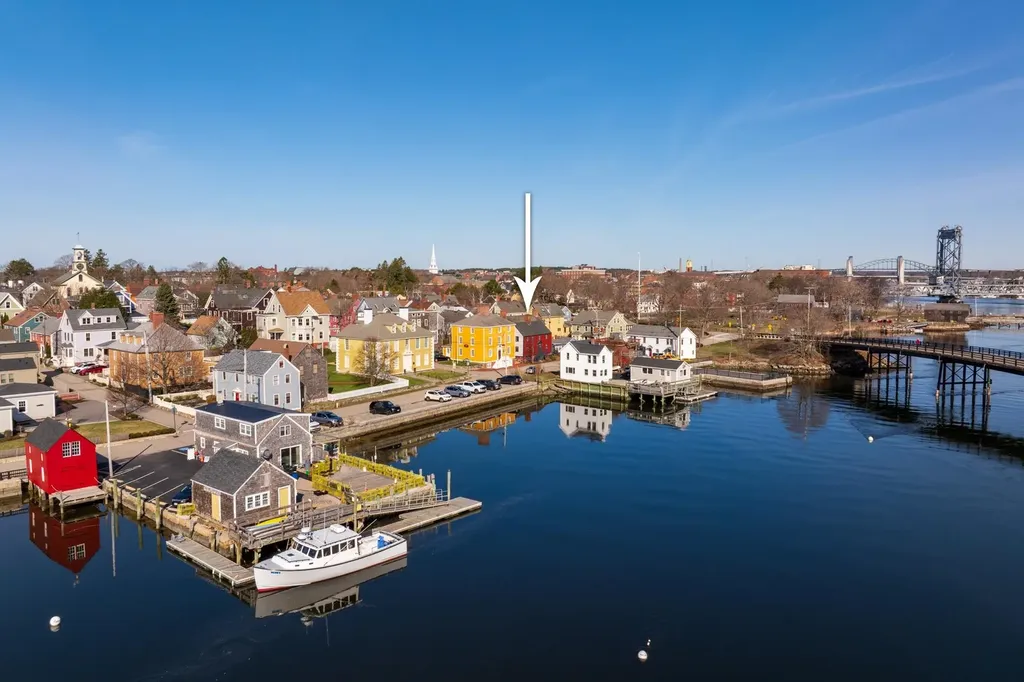
Enjoy water views from every room! This stately Antique Colonial has just been meticulously restored from stem to stern with exceptional work by Auger Builders. All new high efficiency central AC/heat, all new stainless energy star appliances, new bathrooms, new electric wiring and lighting thru out, refinished original pine floors, new paint throughout, newly landscaped pocket garden. (please see list). No aspect overlooked with many original details including 4 fireplaces (1 working). Step out back to a beautiful pocket garden that has just been thoroughly renovated with granite curbed gardens, brick patio and it is fenced for privacy. Located in the South End waterfront neighborhood nestled between downtown, waterfront parks, and New Castle island. This back channel area of Portsmouth is brimming with historic architecture, colorful homes and views of the Piscataqua River. Stroll to downtown cafes, boutiques & galleries, theater and fun dining. Bike to New Castle Beach! Move in ready, be In for Summer!

Listed by Lisa MacBride of The Gove Group Real Estate,LLC
$
$
%
$/month over payments
Federal 30-year interest rate: 6.55% last updated on Jul 16, 2026
* All Figures are estimates. Check with your bank or proposed mortgage company for actual interest rates.
This product uses the FRED® API but is not endorsed or certified by the Federal Reserve Bank of St. Louis.

Save FavoriteSchedule TourAsk A QuestionMore Details

132 Chapel Street Portsmouth NH 03801

Portsmouth, NH132 Chapel Street

Price$1,850,000

Est. Mortgage: $/month

Pending

MLS Number 5083815

  • Residential Single Family
  • Address 132 Chapel Street
  • Construction Existing
  • Bedrooms 4
  • Bathroom 4

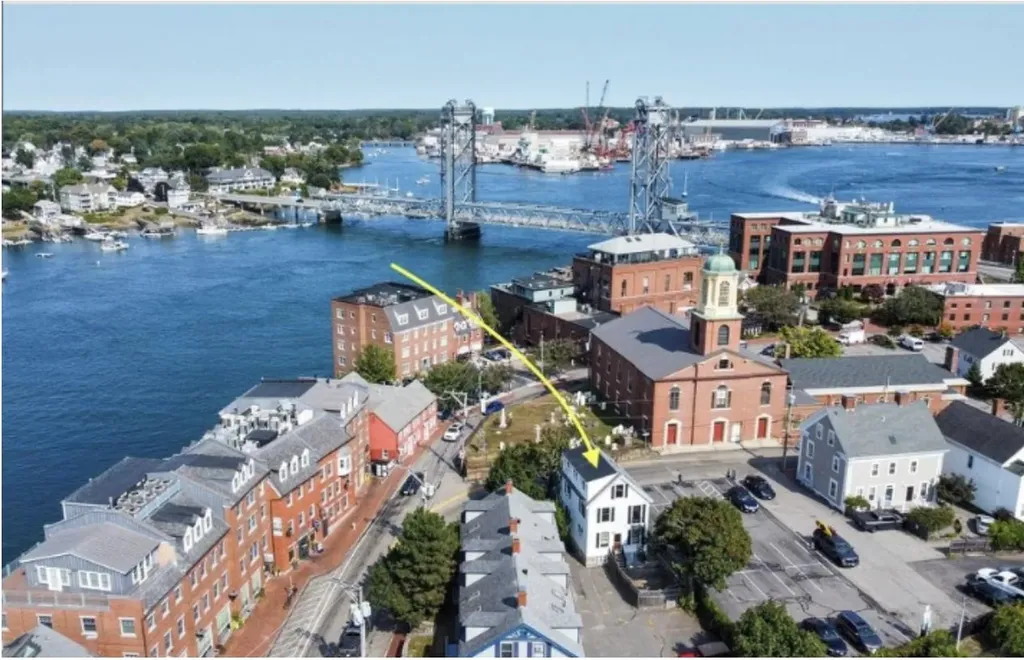
This freshly remodeled home is a City of Portsmouth approved DUPLEX, offering three sunny levels to the Main Home and an oversized Studio at Garden Level. The Main House is a 3-bed, 3-bath beautifully renovated home with its own, deeded on site parking spot. New cabinetry, countertops and kitchen remodel, stainless Appliances, along with new bathrooms, plumbing and lighting, freshly painted throughout and new flooring make this bright in-town house a pleasure to come home to! This Duplex has a walkout, Garden level oversized studio, with a private, fenced in yard and new hot tub. Call for your private Showing!

Listed by Colleen Lake of KW Coastal and Lakes & Mountains Realty

$
$
%
$/month over payments
Federal 30-year interest rate: 6.55% last updated on Jul 16, 2026
* All Figures are estimates. Check with your bank or proposed mortgage company for actual interest rates.
This product uses the FRED® API but is not endorsed or certified by the Federal Reserve Bank of St. Louis.

Save FavoriteSchedule TourAsk A QuestionMore Details

3 Slopeside Road Dover VT 05356

Dover, VT3 Slopeside Road

Price$1,850,000

Est. Mortgage: $/month

MLS Number 5089005

  • Residential Single Family
  • Full Bath 4
  • Address 3 Slopeside Road
  • Construction Existing
  • Bedrooms 6

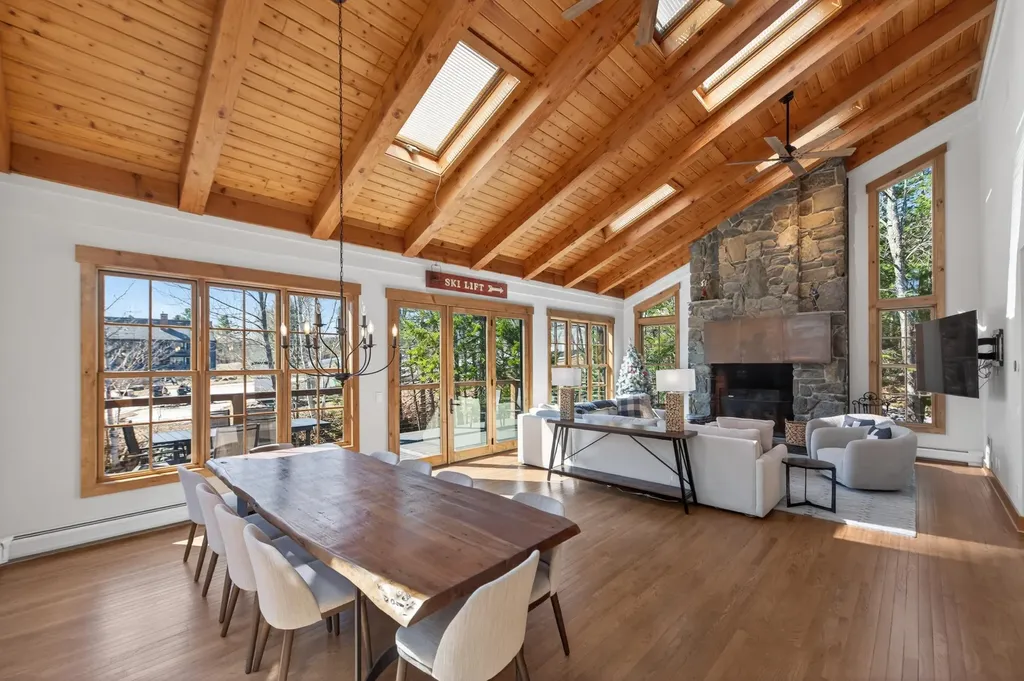
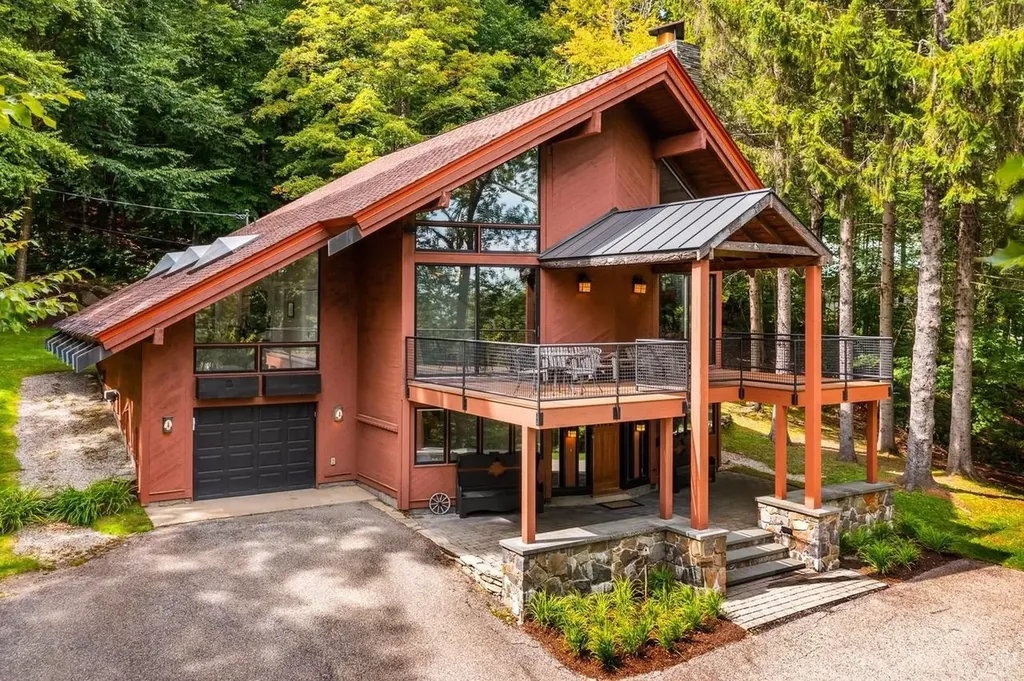
Trailside luxury in a class of its own. This stunning home was taken down to the frame and should be considered new construction positioned immediately trailside at Mount Snow with a private ski trail connecting directly to the magic carpet at Carinthia for full-season ski access. Ski to and from your mudroom door and never worry about shuttles or parking again. Professionally designed and built with no expense spared, the home welcomes you with a generous mudroom outfitted with benches and hooks for all your gear, conveniently off the oversized garage, ideal for gear storage. The main living level showcases a vaulted great room with exposed natural wood ceilings and beams, a floor-to-ceiling stone chimney with wood-burning fireplace, and expansive new windows that frame breathtaking mountain proximity and flood the space with natural light. The chef's kitchen features stainless appliances, contemporary cabinetry, custom counters, and a substantial island, open to the large the dining area. Down the hall, a half bath with handsome brick floors, a walk-in pantry that can double as an owner's closet, and a dedicated laundry room add everyday functionality. An office with a murphy bed offers flexible guest space, alongside a generous guest bedroom and a full bath with tiled shower. The upper level is home to a spectacular primary suite with a spa-like bath featuring exquisite custom tilework, plus two additional guest bedrooms and a full guest bath. The entry level delivers an expansive family room perfect for entertaining, complete with a half bath, wet bar, a bunk room with its own full bath, and a slider which leads out to the hot tub and fire pit. A spacious deck rounds out the outdoor living, ideal for grilling and soaking in the aprs-ski sun. With easy access off a paved road and ski-in/ski-out proximity that simply cannot be found anywhere else, this is a rare opportunity that will not last.

Listed by Adam Palmiter of Berkley & Veller Greenwood/Dover

$
$
%
$/month over payments
Federal 30-year interest rate: 6.55% last updated on Jul 16, 2026
* All Figures are estimates. Check with your bank or proposed mortgage company for actual interest rates.
This product uses the FRED® API but is not endorsed or certified by the Federal Reserve Bank of St. Louis.

Save FavoriteSchedule TourAsk A QuestionMore Details

29 Dashney Road Burke VT 05832

Burke, VT29 Dashney Road

Price$1,850,000

Est. Mortgage: $/month

Active With Contract

MLS Number 5091613

  • Residential Single Family
  • Full Bath 2
  • Address 29 Dashney Road
  • Construction Existing
  • Bedrooms 6

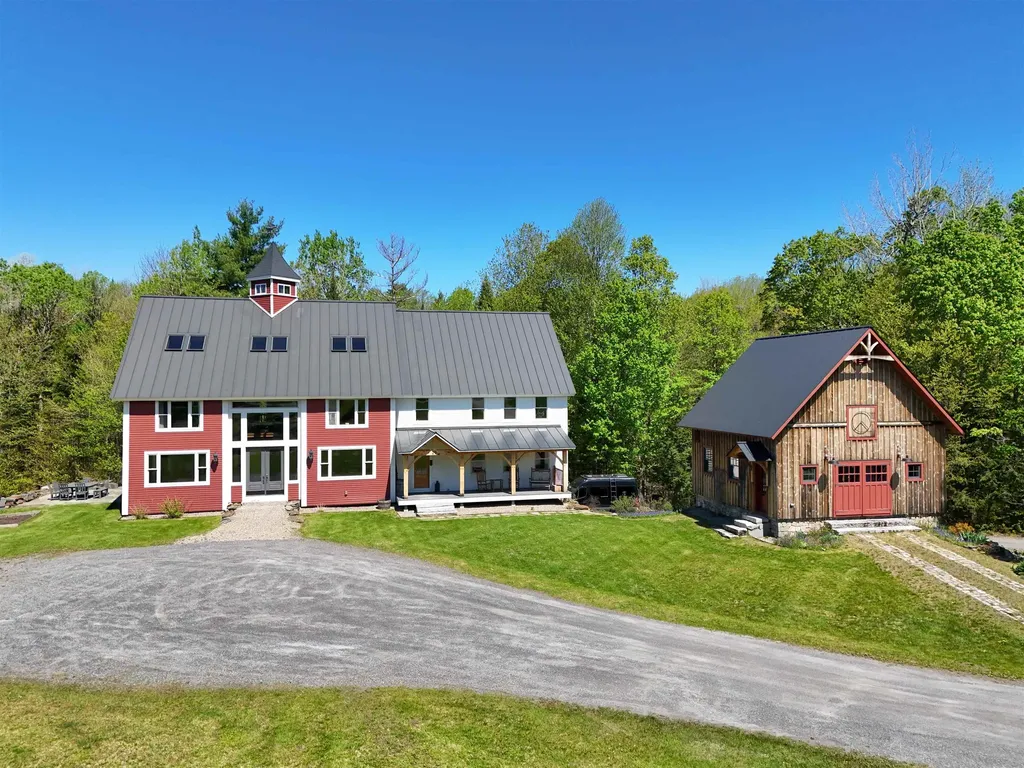
This restored barn home offers an exceptional retreat for a full-time residence or perfect mountain getaway to enjoy all that Burke has to offer. Outstanding views of the mountain, direct proximity to cross-country ski and mountain bike trails, and frontage along the Dishmill Brook, create a tranquil outdoor setting.The large pond is a centerpiece in every season; a refreshing place to cool off in the summer and your own private skating rink in the winter. Patios and an outdoor shower further enhance the home's connection to the outdoors. Step from the covered front porch into a beautifully designed mudroom with abundant storage, perfect for all your gear. From there, enter the breathtaking heart of the home: a newly updated kitchen with high-end appliances, a walk-in pantry with extensive storage, and expansive dining and living spaces centered around an incredible wood-fired pizza oven set within a custom floor-to-ceiling stone chimney. The warmth and character of this space make it ideal for family and friends year-round. The first and second floors offer six spacious bedrooms. Two main-level bedrooms are connected by a shared Jack-and-Jill bath. Upstairs, you will find two large bedrooms, another with its own ensuite bath, and a large study that captures incredible mountain views. Cross a light-filled walkway to the private primary suite, complete with a walk-in closet and a beautifully tiled bath featuring a walk-in shower and separate soaking tub. The third floor offers even more flexible living space with a large media or play room, plus a separate game area with a pool table and additional gathering space.The basement offers a large 2 bay garage, with a mudroom entry, a room for ski and bike prep, an exercise room, and a 12 seat home theater. The newly constructed barn is perfect for your hobby, with workshop space and storage. Easy access to skiing and biking, so many amenities, and gathering spaces, and stunning surroundings make this updated home ideal.

Listed by Libby Ratico and Andrea Kupetz of Century 21 Farm & Forest/Burke

$
$
%
$/month over payments
Federal 30-year interest rate: 6.55% last updated on Jul 16, 2026
* All Figures are estimates. Check with your bank or proposed mortgage company for actual interest rates.
This product uses the FRED® API but is not endorsed or certified by the Federal Reserve Bank of St. Louis.

Virtual TourSave FavoriteSchedule TourAsk A QuestionMore Details

10 Cross Street Windham NH 03087

Windham, NH10 Cross Street

Price$1,850,000

Est. Mortgage: $/month

Pending

MLS Number 5096700

  • Residential Single Family
  • Full Bath 2
  • Address 10 Cross Street
  • Construction Existing
  • Bedrooms 3

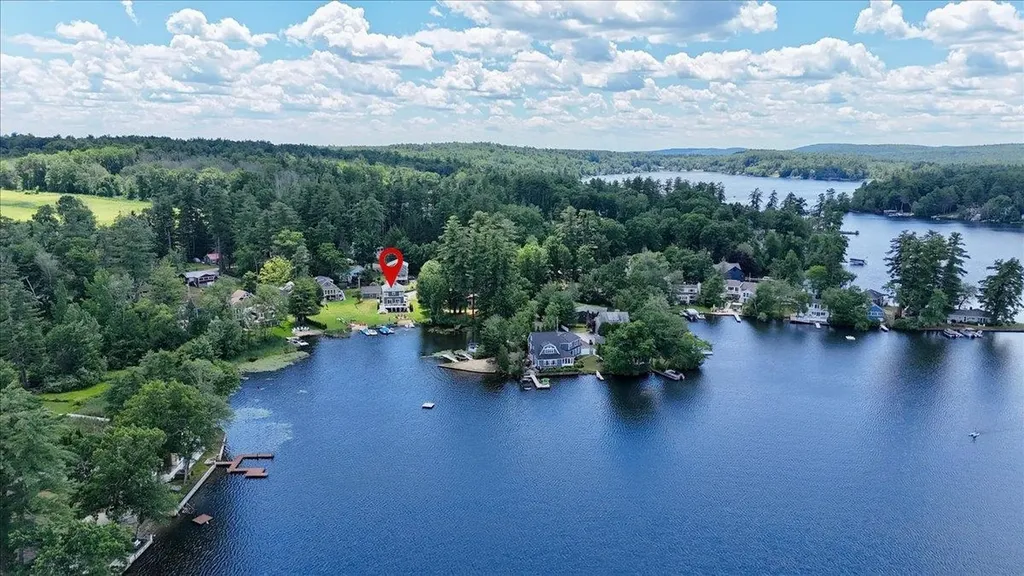
Welcome to 10 Cross Street in Windham, NH, a stunning waterfront retreat on beautiful Cobbett's Pond where no expense has been spared. This meticulously maintained 3-bedroom, 4-bath home with over 2500 square feet of living space offers 60 feet of prime waterfront and an exceptional combination of luxury, comfort, and modern upgrades. Situated on a large, level lot on the sunny side of the lake, this property is designed for year-round enjoyment. Recent improvements include two new docks, a Clean Water septic system, new siding, doors and sliders, a water filtration system, new kitchen countertops, new appliances, updated bathrooms, and fresh interior paint. Additional features include a newly built two-car garage, a spacious attached outdoor shed for all your storage needs, and a walk-up attic providing even more storage space. Every detail of this home reflects pride of ownership and thoughtful investment, making it truly move-in ready. Vacation year round with this exceptional Cobbett's Pond waterfront home offers the perfect blend of recreation, relaxation, and convenience.

Listed by Maria Giakoumakis of Pierre Peloquin Realty

$
$
%
$/month over payments
Federal 30-year interest rate: 6.55% last updated on Jul 16, 2026
* All Figures are estimates. Check with your bank or proposed mortgage company for actual interest rates.
This product uses the FRED® API but is not endorsed or certified by the Federal Reserve Bank of St. Louis.

Save FavoriteSchedule TourAsk A QuestionMore Details

400 Spring Brook Road Arlington VT 05250

Arlington, VT400 Spring Brook Road

Price$1,850,000

Est. Mortgage: $/month

MLS Number 5098420

  • Residential Single Family
  • Full Bath 3
  • Construction Existing
  • Bedrooms 4
  • Bathroom 4

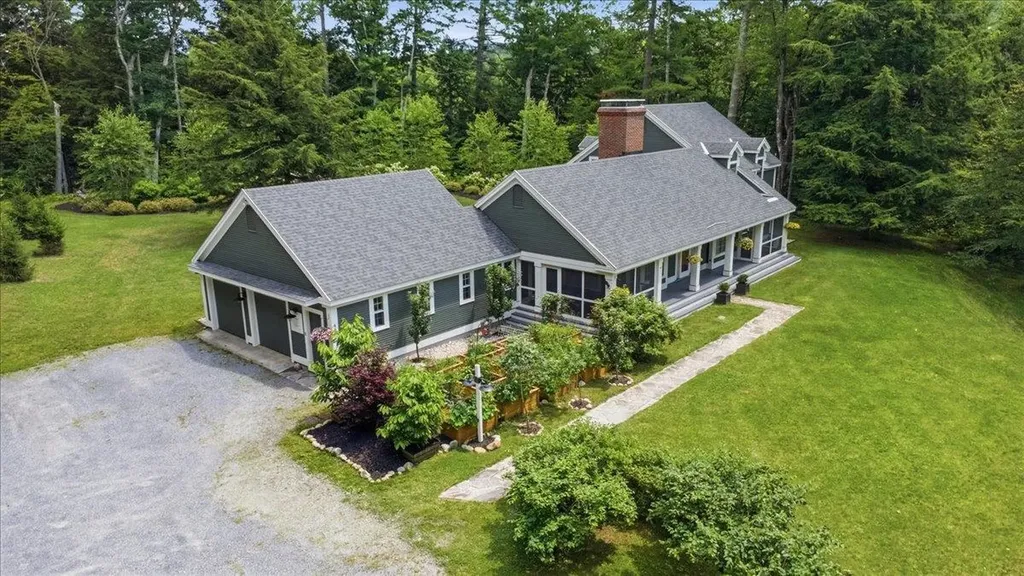
A once-in-a-generation estate, this 125 acre property offers the rare combination that you almost never find: true privacy, two residences, forest trails, cultivated grounds, and river frontage on the Battenkill. Nestled at the base of Red Mountain on a private road, with the far shore protected by parkland, the property feels like its own secluded world while remaining minutes from Manchester dining, shopping, arts and recreation. A graceful connection to the landscape invites quiet moments, easy gatherings, and a deep appreciation of the extraordinary setting. The main residence is warm and thoughtfully designed, with a light-filled layout. River-reclaimed heart pine floors, new Andersen windows, central air, a wood-burning fireplace, and screened porches create a restorative Vermont retreat. Highly desirable one level living with a kitchen and dining with direct access to the garden, laundry room and walk-in pantry, powder room, library, and primary suite with French doors to the rear patio. Upstairs are two additional bedrooms plus a flexible fourth room ideal for an office or nursery. A walk-in attic, full basement, attached two-car garage, and whole-house generator add comfort and practicality. The independent guest house expands the compound with a dramatic great room with cast-iron wood stove, charming kitchen, one-bedroom plus loft, full bath, laundry, central air, and two-car garage. Ideal for family, caretaker, or income potential. Five cleared acres with fruit orchards, patios, decks, an architecturally designed fire pit, and stone terraces adjacent to the waterfront. Beyond the homesite, 121 acres enrolled in Vermont's Current Use program create a lasting wilderness buffer and meaningful tax savings. A natural spring on the land also serves as one of the town's water sources, allowing the property to draw water at no cost. Impeccably cared for and impossible to replicate, this is a true legacy estate in one of Southern Vermont's most treasured settings.

Listed by Emily Heyer and Jenifer Hoffman of Hoffman Real Estate

$
$
%
$/month over payments
Federal 30-year interest rate: 6.55% last updated on Jul 16, 2026
* All Figures are estimates. Check with your bank or proposed mortgage company for actual interest rates.
This product uses the FRED® API but is not endorsed or certified by the Federal Reserve Bank of St. Louis.

Virtual TourSave FavoriteSchedule TourAsk A QuestionMore Details

769 West Hill Road Warren VT 05674

Warren, VT769 West Hill Road

Price$1,850,000

Est. Mortgage: $/month

MLS Number 5098992

  • Residential Single Family
  • Full Bath 2
  • Address 769 West Hill Road
  • Construction Existing
  • Bedrooms 4

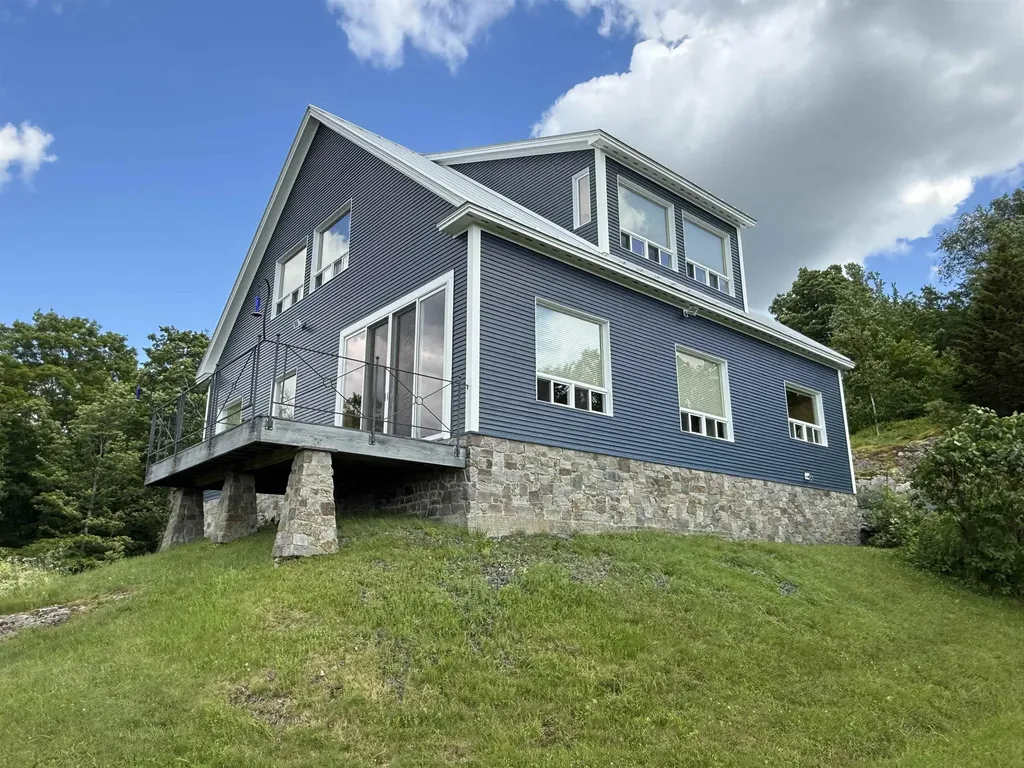
Thoughtfully reconstructed from top to bottom with oversized custom windows and doors throughout, this exceptional property blends refined craftsmanship with extraordinary versatility, offering a home that is equally suited for quiet evenings or memorable gatherings with family and friends for year-round enjoyment. Designed for both function and style, the chef's kitchen features a spacious butler's pantry and direct access to a grilling deck, while the open-concept kitchen, dining, and living areas flow seamlessly into a cozy den and out to a large, partially covered deck overlooking beautifully landscaped grounds and sweeping views from the Northfield Range to the Bradley Brook. The main level offers the convenience of a luxurious primary suite along with a comfortable guest bedroom. The walkout lower level expands the living space with endless possibilities, currently a spacious office but well suited as a library, game room, recreation room, or media lounge. Two additional bedrooms, a full bath, generous laundry room, fitness room, a root/wine cellar, and an enchanting Harry Potter-inspired children's nook complete the lower level. Outside, the magic continues. Follow the stairway to the peaceful Bradley Brook, creating a tranquil retreat right on the property. A sprawling meadow provides open space for recreation, entertaining, or even hosting special events, while also accommodating the property's solar array. The attached two-car garage includes an EV charger and ample storage for outdoor gear and copious storage on the upper level, complemented by a separate garden shed for maintaining the spectacular perennial gardens and exquisite rock gardens. Perfectly situated just minutes from Sugarbush Resort, the Robert Trent Jones Sr. Golf Course, and all the year-round recreation the Mad River Valley has to offer, this remarkable property offers a rare combination of luxury, privacy, and natural beauty in one unforgettable setting.

Listed by Erik Reisner of Mad River Valley Real Estate

$
$
%
$/month over payments
Federal 30-year interest rate: 6.55% last updated on Jul 16, 2026
* All Figures are estimates. Check with your bank or proposed mortgage company for actual interest rates.
This product uses the FRED® API but is not endorsed or certified by the Federal Reserve Bank of St. Louis.

Virtual TourSave FavoriteSchedule TourAsk A QuestionMore Details

48 Rennie Road Hanover NH 03755

Hanover, NH48 Rennie Road

Price$1,850,000

Est. Mortgage: $/month

MLS Number 5071326

  • Residential Single Family
  • Full Bath 3
  • Address 48 Rennie Road
  • Construction Existing
  • Bedrooms 4

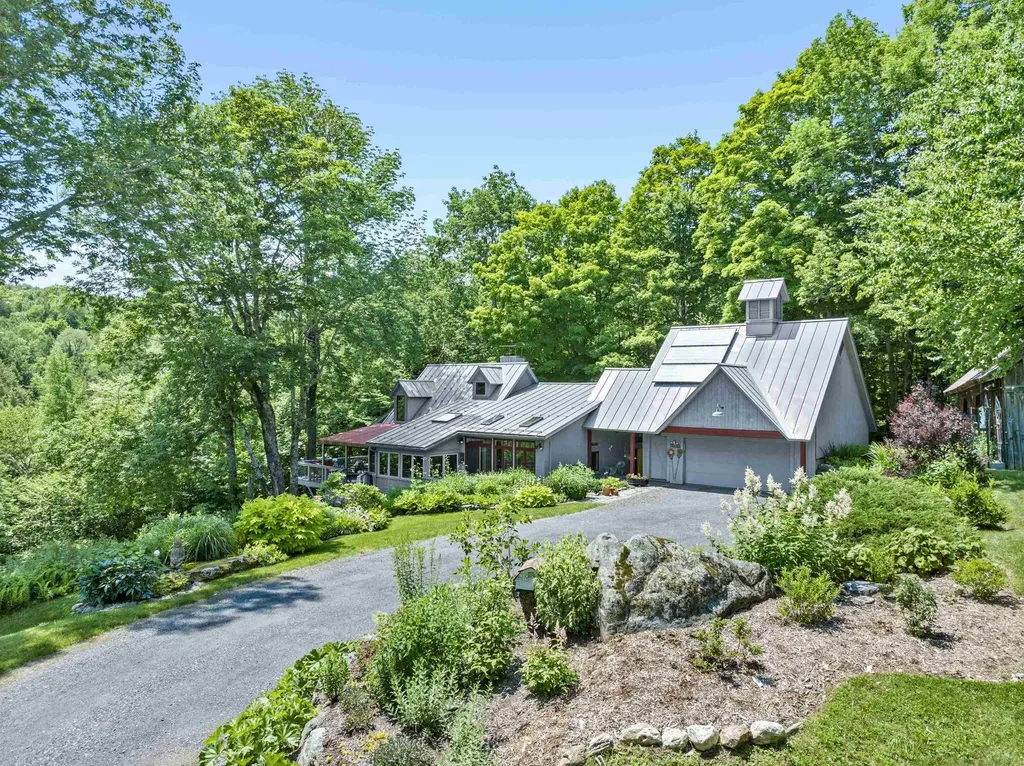
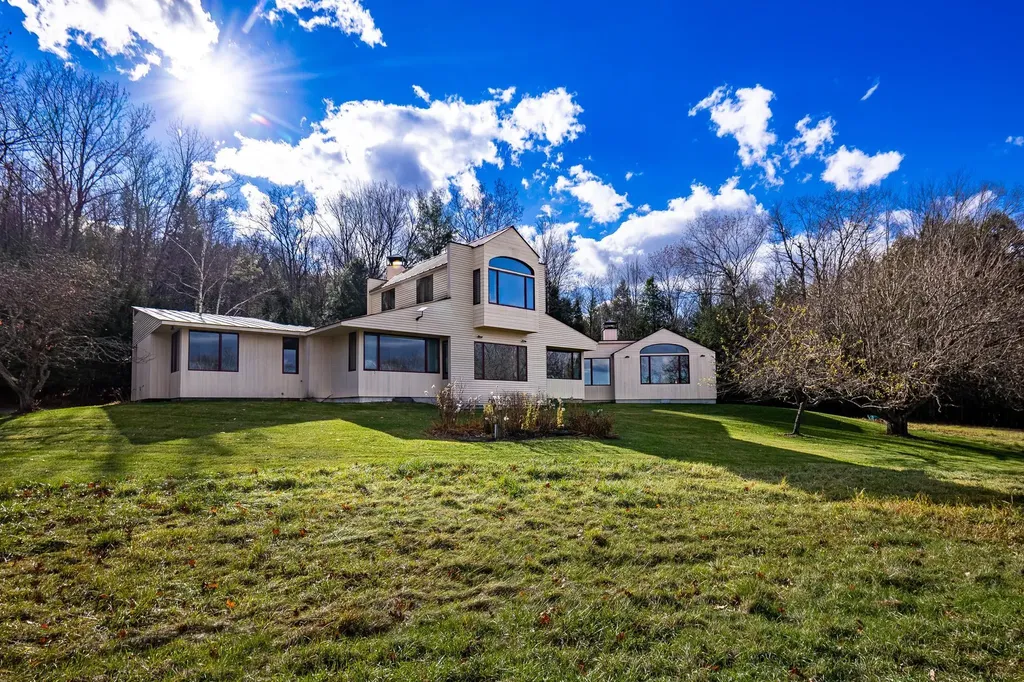
Discover a quietly captivating Contemporary, where natural light pours in and the landscape becomes an ever-present part of the experience. Nearly every room frames a view, inviting you to slow down, settle in, and savor the setting. Thoughtfully designed gathering spaces offer both openness and intimacy. Host dinners in the formal dining room, linger over morning coffee in the breakfast nook, or curl up by the fire as the hillside shifts with the seasons. With generous proportions, the living areas adapt beautifully, whether entertaining, unwinding, or simply living with ease. For those who work from home, a full-size office with built-in bookshelves and expansive windows provides an inspiring place to spend your days. The kitchen is functional, crafted for those who love to cook and connect. A nearby pantry and direct-access mudroom streamline daily routines and arrivals. The east wing features three main-level bedrooms and two full baths, creating both comfort and flexibility. Upstairs, the primary suite feels like a private retreat; wrapped in windows on three sides, filled with soft light, and oriented toward serene northern views. A walk-in closet and full bath with a double vanity complete this sanctuary-like space. A full unfinished basement offers abundant storage, laundry, and direct outdoor access. Outside, rolling lawn, mature landscaping, a solar tracker, and apple trees blend seamlessly with the open field beyond.

Listed by Leah McLaughry and Evan Pierce of Four Seasons Sotheby's Int'l Realty

$
$
%
$/month over payments
Federal 30-year interest rate: 6.55% last updated on Jul 16, 2026
* All Figures are estimates. Check with your bank or proposed mortgage company for actual interest rates.
This product uses the FRED® API but is not endorsed or certified by the Federal Reserve Bank of St. Louis.

Save FavoriteSchedule TourAsk A QuestionMore Details

26 Myrtle Drive Moultonborough NH 03254

Moultonborough, NH26 Myrtle Drive

Price$1,850,000

Est. Mortgage: $/month

Active With Contract

MLS Number 5081852

  • Residential Single Family
  • Full Bath 1
  • Address 26 Myrtle Drive
  • Construction Existing
  • Bedrooms 3

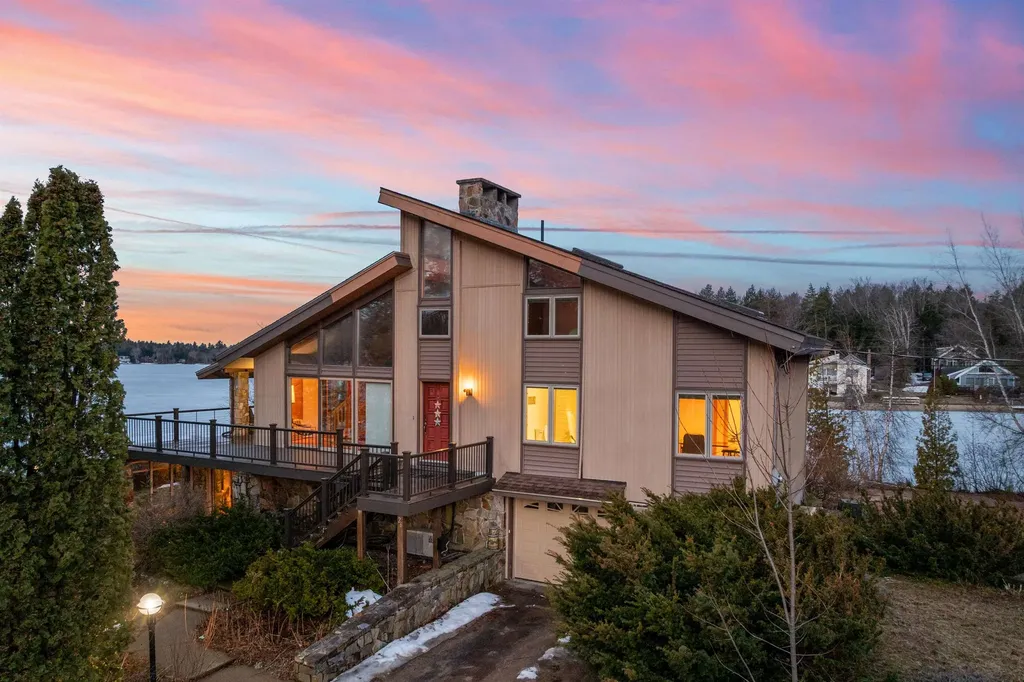
Moultonborough NH - Back-Up Offers Requested. Perched on a beautiful point of land, the south-facing wraparound deck is embraced by water, creating the rare feeling of floating on a boat while enjoying the comfort of home. Enjoy sunrises, sunsets and privacy from this tree-lined parcel. The entry-level garden apartment has a beachy vibe and decor and was newly renovated in 2024-2025. With 3 futons, full eat-in kitchen, laundry room, 3/4 bath, and large enclosed patio with walls of windows it has been rented as a popular Airbnb B for up to $400.00 a night in the summer season. Step-in private sandy beach faces Southwest for all-day summer sun. 220 feet of Winnipesaukee waterfront. A rare sense of privacy and light creates a distinctive connection to both home and lake. Three levels of living space with abundant glass, capturing water and mountain views from multiple vantage points around the property. The main level offers cathedral ceilings and an open-concept layout, including the living and kitchen areas, along with a primary bedroom, office, and a spacious walk-in closet for convenient single-level living. Propane heat and air conditioning in 2nd and thrid level bedrooms. 2 mini-splits provide both heat and A/C in the entry level living room. The level lot enhances usability and enjoyment of the waterfront. 2 driveways - one is gated. Grand-fathered permanent dock had a formula boat with twin 420 inboard outboard engines, but needs to be replaced. Ability for an additional dock given the amount of waterfront. 2 fireplaces. One is wood-burning. In addition to your private waterfront, Balmoral has private roads, a private sandy beach for association members, docks, boat launch, club house and many other local activities for members and their Guests only. Living room chandelier to be removed prior to closing. Most furniture included in the sale. Where mornings begin with sunrise painting the sky, and evenings settle into sunset.

Listed by Nicole Watkins of BHHS Verani Wolfeboro

$
$
%
$/month over payments
Federal 30-year interest rate: 6.55% last updated on Jul 16, 2026
* All Figures are estimates. Check with your bank or proposed mortgage company for actual interest rates.
This product uses the FRED® API but is not endorsed or certified by the Federal Reserve Bank of St. Louis.

Virtual TourSave FavoriteSchedule TourAsk A QuestionMore Details

74 N Brookwood Road Stratton VT 05155

Stratton, VT74 N Brookwood Road

Price$1,850,000

Est. Mortgage: $/month

MLS Number 5088735

  • Residential Single Family
  • Full Bath 3
  • Address 74 N Brookwood Road
  • Construction Existing
  • Bedrooms 4

PRIME LOCATION near the coveted STRATTON MOUNTAIN RESORT. This EXCEPTIONAL four bedroom three bathroom turn-key home is PRIVATELY SITUATED on 1.5 acres and READY TO BE ENJOYED YEAR ROUND. Snowmobile right from the house to access thousands of acres of pristine VAST snowmobile trails for ENDLESS WINTER ADVENTURE. Ski home to the Covered Bridge neighborhood or hop on the resort shuttle, which runs every weekend and picks up right at the end of the driveway for an EFFORTLESS TRIP TO AND FROM THE MOUNTAIN. This property also coveys with the coveted Stratton Mountain and Fitness bond, granting FULL ACCESS to the golf course, fitness center, and an EXCLUSIVE PRIVATE HOMEOWNERS LODGE AT THE MOUNTAIN. The spacious great room features CATHEDRAL CEILINGS, walls of glass and a DRAMATIC WOOD BURNING FIREPLACE. The GOURMET KITCHEN with stone countertops and UPSCALE APPLIANCES opens seamlessly to the dining and great room. The primary suite offers privacy with a BEAUTIFUL BATH, walk in closets and WOODLAND VIEWS. A family room with SUNNY EXPOSURE opens to the back deck where you can ENJOY THE SPA. Multiple decks provide both covered and open spaces to enjoy the seasons, including a beautiful front upper deck that offers AMAZING SUNRISE AND SUNSET VIEWS. Wood floors, tile baths, and a lovely entry and mudroom complete the interior. IDEAL FOR WINTER AND SUMMER ENTHUSIASTS seeking a premier resort.

Listed by Paul Marino of WWW.FLATFEEMLS4FREE.COM

$
$
%
$/month over payments
Federal 30-year interest rate: 6.55% last updated on Jul 16, 2026
* All Figures are estimates. Check with your bank or proposed mortgage company for actual interest rates.
This product uses the FRED® API but is not endorsed or certified by the Federal Reserve Bank of St. Louis.

Virtual TourSave FavoriteSchedule TourAsk A QuestionMore Details

4 Boyle Street Lincoln NH 03251

Lincoln, NH4 Boyle Street

Price$1,850,000

Est. Mortgage: $/month

MLS Number 5098728

  • Residential Single Family
  • Full Bath 2
  • Address 4 Boyle Street
  • Construction Existing
  • Bedrooms 4

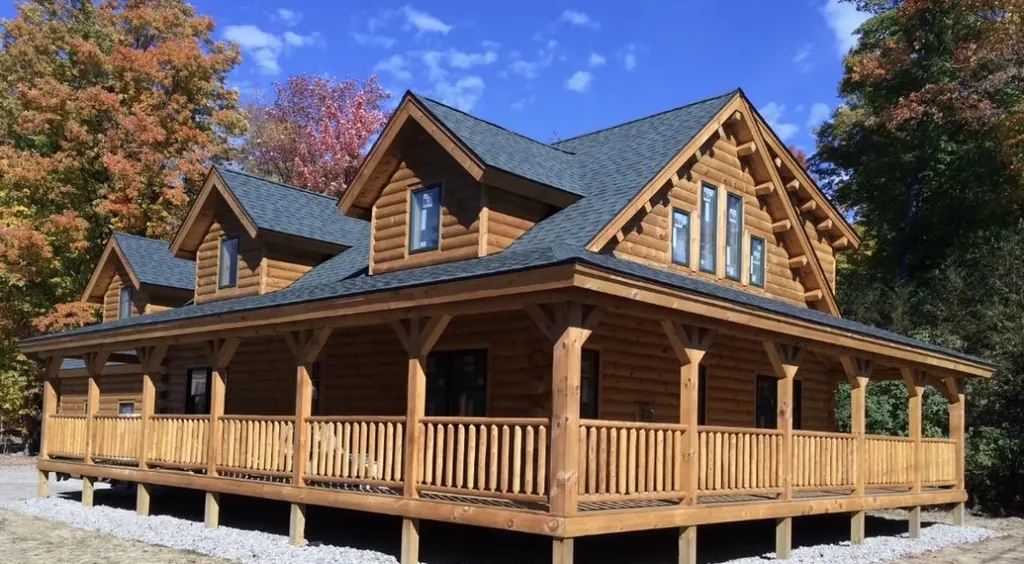
Escape to the beauty of New Hampshire's White Mountains. This charming 4-bedroom, 2-bathroom log cabin, ideally located just minutes from Loon Mountain. Combining rustic character w/modern comfort, this inviting mountain retreat offers the perfect setting for year-round adventure and relaxation. Step inside to find warm wood interiors, exposed log beams, spacious living area featuring soaring ceilings, cozy stone fireplace, large windows that fill the home with natural light while showcasing the surrounding mountains. The fully equipped kitchen flows seamlessly into the dining area, making it ideal for family gatherings and entertainment. Four generously sized bedrooms and two full bathrooms make this a family home that sleeps 17 comfortably, there's plenty of room for family and friends to spread out after a day on the slopes, hiking trails, or exploring nearby attractions. Outside, unwind on the expansive wrap around deck or new stone patio and enjoy the peaceful mountain setting. Perfectly situated near Loon Mountain's world-class skiing, snowboarding, hiking, mountain biking, and scenic gondola rides, this log cabin also provides easy walking access to the area's restaurants & shopping. Quick drive to golf courses, rivers, and countless outdoor activities. Just a 4-minute drive to South Peak for lift access to all that Loon Mountain has to offer. Whether you're looking for a primary residence, a vacation home, or a successful short-term rental investment, this classic New Hampshire log cabin has it all.

Listed by Beth Dailey of Beth Dailey-Boston Realty Sales

$
$
%
$/month over payments
Federal 30-year interest rate: 6.55% last updated on Jul 16, 2026
* All Figures are estimates. Check with your bank or proposed mortgage company for actual interest rates.
This product uses the FRED® API but is not endorsed or certified by the Federal Reserve Bank of St. Louis.

Save FavoriteSchedule TourAsk A QuestionMore Details

884 Palmer Hill Road Waitsfield VT 05673

Waitsfield, VT884 Palmer Hill Road

Price$1,850,000

Est. Mortgage: $/month

MLS Number 5097274

  • Residential Single Family
  • Full Bath 3
  • Address 884 Palmer Hill Road
  • Construction Existing
  • Bedrooms 5

Privately tucked away on the eastern slope of the Northfield Range, this perfect gem of a home features 5 bedrooms, 4 bathrooms, and awe-inspiring western views overlooking the Valley from almost every room. The main floor has an expansive open floor plan and boasts black granite radiant heat floors with 10' ceilings, 8' doors, recessed lighting, a wood-powered fireplace, and custom white ash woodwork throughout. In addition, large windows from the kitchen to the great room allow for beautiful views of the Mad River Valley below. The main floor also features a large en suite primary bedroom with an expansive closet space that boasts magnificent views to wake up to every morning, views that can also be experienced from the jacuzzi tub. Adjacent to the primary bedroom is an office space for when work has to be done and a formal entry to the home. On the 2nd floor, you will find four bedrooms that share two full bathrooms. Each bedroom comes with unbelievable views that are really going to impress your guests when they come to visit. Outside, you have an easily maintained front yard with rustic stone walls and a pristine sugar maple forest that has potential for a future 3 lot conceptual subdivision sketched by Bannon Engineering, Mark Bannon consultation. Add to this incredible walking trails nearby, an electric car charger pre-installed, reliable fiber optic internet, and you get an extremely well-built home in a secluded private location where you can come and go as you like. Stop by to take a look and imagine the possibilities!

Listed by Michael Brodeur of Bradley Brook Real Estate

$
$
%
$/month over payments
Federal 30-year interest rate: 6.55% last updated on Jul 16, 2026
* All Figures are estimates. Check with your bank or proposed mortgage company for actual interest rates.
This product uses the FRED® API but is not endorsed or certified by the Federal Reserve Bank of St. Louis.

Virtual TourSave FavoriteSchedule TourAsk A QuestionMore Details

Broker Reciprocity 

Copyright 2026 PrimeMLS, Inc. All rights reserved. This information is deemed reliable, but not guaranteed. The data relating to real estate displayed on this display comes in part from the IDX Program of PrimeMLS. The information being provided is for consumers’ personal, non-commercial use and may not be used for any purpose other than to identify prospective properties consumers may be interested in purchasing. Data last updated July 23, 2026 4:24 PM UTC