
SIGN UP or LOG IN 's Account

Log in to see your saved listings or edit your searches:

No account? Sign up now to save searches, listings, and get tailored listing notifications. It's free, opt-out anytime.

Find Your New Home

Sign Up Today!

Get fresh listings via email, save your favorite listings, match with similar properties, and unlock additional property info.

Create Your Account

Do not fill in this field:

Already have an account? Log in

and narrow your search. If you have fewer than 200 results, you can save your search.

Alburgh VT Single Family Real Estate

r=4453-4464
13 Chestnut Lane Madison NH 03849

Madison, NH13 Chestnut Lane

Price$540,000

Est. Mortgage: $/month

MLS Number 5101702

  • Residential Single Family
  • PricePerSqFt 238.1
  • Full Bath 1
  • Address 13 Chestnut Lane
  • Construction Existing

Turn the key and start enjoying everything the Mount Washington Valley has to offer! This beautifully remodeled A-frame at 13 Chestnut Lane combines timeless character with thoughtful updates to create a home that feels far more spacious than its footprint suggests. Meticulously maintained inside and out, this property is truly move-in ready and is being offered partially furnished for an easy transition. The impressive list of improvements includes a stunning new kitchen, updated bathrooms, new appliances, new flooring, two new pellet stoves, energy-efficient mini-splits/heat pumps, programmable lighting, custom blinds, a new water heater, and a new water filtration system, with many additional upgrades throughout. Outside, you'll appreciate the oversized two-bay garage with abundant storage space above, a brand-new 10' x 16' tool shed, low-maintenance landscaping featuring evergreens, shrubs, and perennials, plus French drains installed around the home for added peace of mind. You'll enjoy deeded access to Pea Porridge Pond beaches and boat ramp, perfect for swimming, kayaking, fishing, and relaxing by the water. Playgrounds, basketball courts, and scenic roads ideal for walking and biking are also close by. Year-round recreation is just minutes away, with King Pine and Cranmore Mountain Resorts, miles of snowmobile trails, hiking, golf, North Conway's shopping and restaurants, Settlers Green outlets, and Memorial Hospital all within easy reach. Whether you're searching for a primary residence, vacation getaway, or investment property, this turnkey home offers exceptional value with low Madison taxes and an unbeatable four-season lifestyle.

Listed by Vicky Galkina of BHHS Verani Wolfeboro

$
$
%
$/month over payments
Federal 30-year interest rate: 6.95% last updated on Sep 17, 2026
* All Figures are estimates. Check with your bank or proposed mortgage company for actual interest rates.
This product uses the FRED® API but is not endorsed or certified by the Federal Reserve Bank of St. Louis.

Virtual TourSave FavoriteSchedule TourAsk A QuestionMore Details
506 N Main Street Wolfeboro NH 03894

Wolfeboro, NH506 N Main Street

Price$540,000

Est. Mortgage: $/month

Active With Contract

MLS Number 5101092

  • Residential Single Family
  • PricePerSqFt 300.67
  • Full Bath 1
  • Address 506 N Main Street
  • Construction Existing

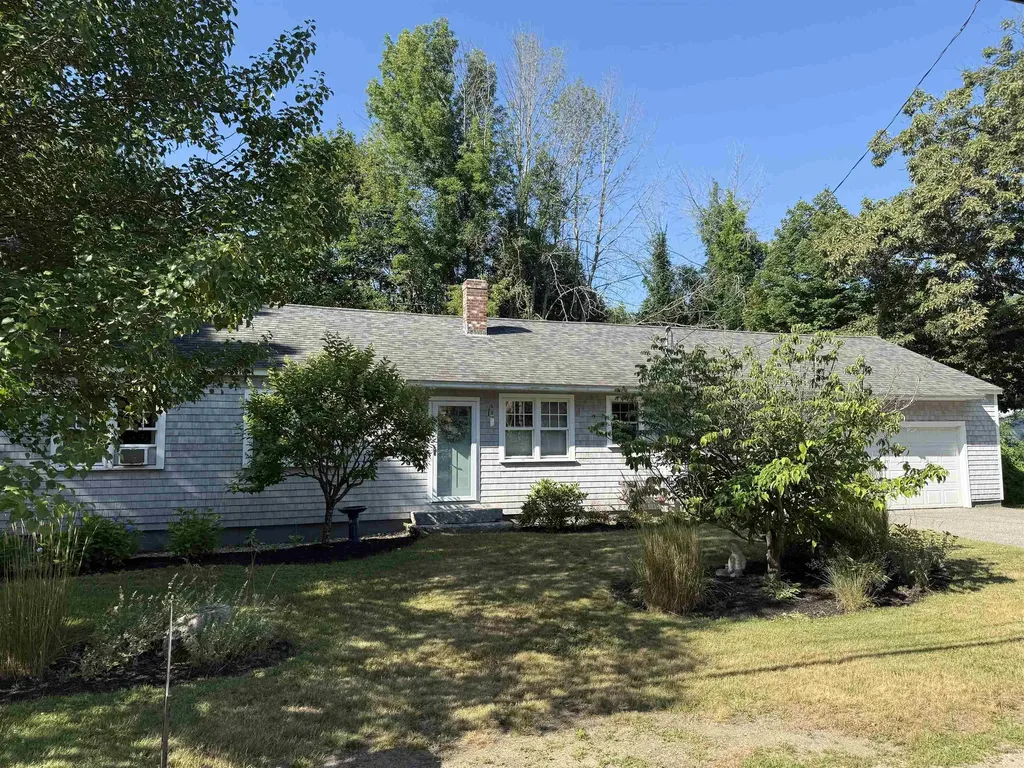
PLEASE CONTINUE TO SHOW.....Welcome to 506 N Main Street, Wolfeboro, NH, where the ease of single-level living meets modern comfort and timeless New England charm. This thoughtfully designed home features an open floor plan with vaulted ceilings, beautiful wood floors, a spacious kitchen, and an inviting living room centered around a wood-burning fireplace with a classic brick hearth. The bright, year-round sunporch creates the perfect space to relax in every season and opens to a private back deck, ideal for enjoying the sunshine and surrounding gardens. The attached two-car garage offers direct entry into the home, while the full basement provides abundant storage and workspace. Newer windows and a newer roof add peace of mind. There are two contiguous parcels provide additional space and privacy. Established perennial gardens offer a succession of blooms throughout the growing season. Located less than five minutes from downtown Wolfeboro and Carry Beach on Lake Winnipesaukee you'll enjoy convenient access to the public beach, boating, shopping, dining, hiking, skiing, and the many recreational opportunities the Lakes Region is known for. Whether you're looking for a primary residence or a four-season getaway, this home offers the perfect combination of comfort, convenience, and classic Wolfeboro living.

Listed by Jodi Hughes of BHHS Verani Wolfeboro

$
$
%
$/month over payments
Federal 30-year interest rate: 6.95% last updated on Sep 17, 2026
* All Figures are estimates. Check with your bank or proposed mortgage company for actual interest rates.
This product uses the FRED® API but is not endorsed or certified by the Federal Reserve Bank of St. Louis.

Virtual TourSave FavoriteSchedule TourAsk A QuestionMore Details
8493 Vt Route 113 Thetford VT 05058

Thetford, VT8493 Vt Route 113

Price$540,000

Est. Mortgage: $/month

MLS Number 5091245

  • Residential Single Family
  • PricePerSqFt 200.45
  • Full Bath 2
  • Address 8493 Vt Route 113
  • Construction Existing

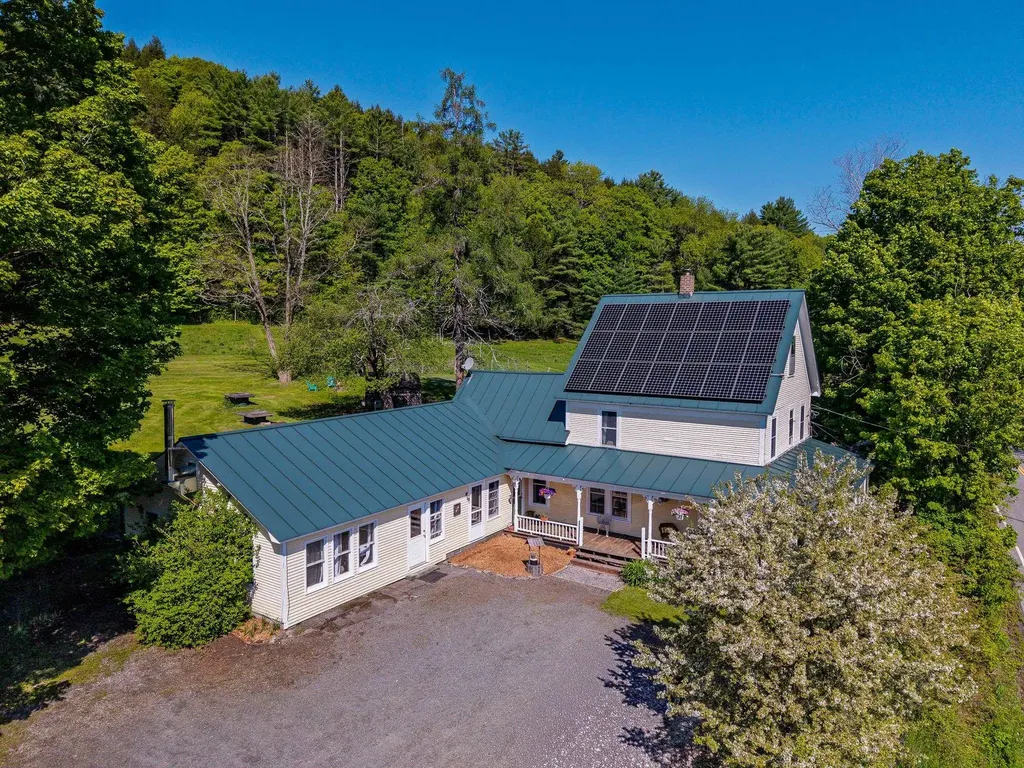
Set on 4.54 picturesque acres in beautiful Thetford, this charming 1840s farmhouse offers a rare blend of historic character, outdoor adventure, and country living. Surrounded by established perennial gardens and backed by peaceful woods, the property is designed for those who appreciate nature, privacy, and a true Vermont lifestyle. A large welcoming front porch sets the tone, inviting you to slow down and enjoy the serene setting. Inside, bright sun-filled rooms and timeless farmhouse charm create a warm and inviting atmosphere throughout the home. Thoughtful updates, including solar panels, add modern efficiency while maintaining the property's classic appeal. Outdoors, the possibilities are endless. Enjoy a large spring-fed pond stocked with fish, ideal for peaceful afternoons of fishing, along with a secure chicken coop, designated vegetable gardens, established garden rows, blueberry bushes, apple and peach trees. The fully fenced backyard provides exceptional space for pets, play, and gardening, while a playground is already in place for added enjoyment. One of the properties most special features is the private access to the river below, complete with a stone stairway leading to two secluded river beaches and a separate deep swimming hole - a truly unique retreat right at home. Take in scenic views of the Post Mills area and enjoy watching colorful hot air balloons drift across the sky from the nearby airport. Conveniently located near Lake Fairlee, this one-of-a-kind property offers the perfect balance of charm, recreation, and rural beauty in the heart of Vermont.

Listed by Megan Lavik of Coldwell Banker LIFESTYLES - Hanover

$
$
%
$/month over payments
Federal 30-year interest rate: 6.95% last updated on Sep 17, 2026
* All Figures are estimates. Check with your bank or proposed mortgage company for actual interest rates.
This product uses the FRED® API but is not endorsed or certified by the Federal Reserve Bank of St. Louis.

Save FavoriteSchedule TourAsk A QuestionMore Details

770 Route 153 Middleton NH 03887

Middleton, NH770 Route 153

Price$540,000

Est. Mortgage: $/month

MLS Number 5085534

  • Residential Single Family
  • PricePerSqFt 331.9
  • Full Bath 2
  • Address 770 Route 153
  • Construction Existing

Perfectly positioned between the Lakes Region and the Seacoast, this rare and affordable waterfront opportunity invites you to create your own private oasis with sweat equity on Sunrise Lake. Whether you're seeking a seasonal retreat or a year round home, peaceful enjoyment awaits in every season. Spend summer days boating, jet skiing, or kayaking, and embrace winter with ice fishing and cozy evenings by the fire. This home offers unlimited potential, featuring hardwood floors, a fireplace, a bright sun porch, and a walk-out lower level ready for your vision. Relax on the wraparound deck with your morning coffee, surrounded by nature and the soothing call of loons, a true escape from the everyday.

Listed by April Dunn of April Dunn & Associates LLC

$
$
%
$/month over payments
Federal 30-year interest rate: 6.95% last updated on Sep 17, 2026
* All Figures are estimates. Check with your bank or proposed mortgage company for actual interest rates.
This product uses the FRED® API but is not endorsed or certified by the Federal Reserve Bank of St. Louis.

Virtual TourSave FavoriteSchedule TourAsk A QuestionMore Details

416 Lakewood Drive Swanton VT 05488

Swanton, VT416 Lakewood Drive

Price$540,000

Est. Mortgage: $/month

MLS Number 5106115

  • Residential Single Family
  • PricePerSqFt 213.78
  • Full Bath 2
  • Address 416 Lakewood Drive
  • Construction Existing

Lakefront year round living is still affordable. You will love the westerly views and blazing sunsets. This house has an open floor plan, kitchen/living room. The living area has a vaulted ceiling with a wood accent ceiling. The kitchen has a dining area attached and the living area also has a large formal dining room option with lake views. This house was designed to give lake views from every area including all 4 bedrooms. The house has one level living capability with the living kitchen dining and master bedroom with master bath that features a jet tub and a shower. A large deck accessible from the living room and the master is at ground level and overlooks the lake. The roof and living room slider was replaced in 2024 The 2nd floor has 3 bedrooms and a full bath. One bedroom has an enclosed porch. This home is waiting for the next owner to bring it back to life. The home is sound but will need rehab. Priced below other homes in the area to allow a buyer the ability to do upgrades.

Listed by Shawn Cheney of EXP Realty

$
$
%
$/month over payments
Federal 30-year interest rate: 6.95% last updated on Sep 17, 2026
* All Figures are estimates. Check with your bank or proposed mortgage company for actual interest rates.
This product uses the FRED® API but is not endorsed or certified by the Federal Reserve Bank of St. Louis.

Virtual TourSave FavoriteSchedule TourAsk A QuestionMore Details

228 Silver Pine Lane Tamworth NH 03886

Tamworth, NH228 Silver Pine Lane

Price$540,000

Est. Mortgage: $/month

MLS Number 5107514

  • Residential Single Family
  • PricePerSqFt 329.67
  • Full Bath 2
  • Address 228 Silver Pine Lane
  • Construction Existing

Welcome to 228 Silver Pine Lane in Tamworth, NH! This beautifully maintained 3-bedroom, 2-bath home offers over 1,600 square feet of comfortable living space with a thoughtful layout and plenty of room for family and guests. The open-concept kitchen and living room area creates a warm and inviting space for everyday living and entertaining, featuring granite countertops and direct access to the back deck. Step outside to enjoy the private, wooded lot and fenced-in backyard, perfect for children, pets, or simply relaxing in a peaceful setting. The main level features three spacious bedrooms, including a generous primary suite with its own full bathroom and walk-in closet. Radiant heat throughout the main level provides added comfort during the colder New Hampshire months. A finished bonus room over the garage offers flexible space for a home office, playroom, gym, or guest area. The attached two-car garage provides convenient parking along with plenty of additional storage. Ideally located near walking and snowmobile trails, this property offers the perfect blend of comfort, privacy, and outdoor recreation. Whether you're looking for a family home or convenient one-level living, 228 Silver Pine Lane is a must-see!

Listed by Adam Dow of KW Coastal and Lakes & Mountains Realty/Wolfeboro

$
$
%
$/month over payments
Federal 30-year interest rate: 6.95% last updated on Sep 17, 2026
* All Figures are estimates. Check with your bank or proposed mortgage company for actual interest rates.
This product uses the FRED® API but is not endorsed or certified by the Federal Reserve Bank of St. Louis.

Virtual TourSave FavoriteSchedule TourAsk A QuestionMore Details

41 Demeritt Avenue Lee NH 03861

Lee, NH41 Demeritt Avenue

Price$540,000

Est. Mortgage: $/month

MLS Number 5105885

  • Residential Single Family
  • PricePerSqFt 445.54
  • Full Bath 1
  • Address 41 Demeritt Avenue
  • Construction Existing

Set on 1.95 acres in Lee, this split-level home sits among the trees with plenty of room to spread out, a detached two-car garage, and a backyard that opens up to a peaceful pond setting. It's the kind of place where the landscape becomes part of everyday life, whether you're enjoying coffee on the deck, gathering outside, or simply watching the seasons change. Inside, the home has an easy, comfortable flow with vaulted ceilings, warm toned floors, and plenty of natural light. The kitchen has been refreshed with a tiled backsplash and stainless appliances, while the adjoining dining area gives you a natural place to gather. The living room brings in the views through multiple windows and features a wood stove that adds a cozy focal point on cooler evenings. Down the hall, the bedrooms offer their own comfortable spaces, with a mix of finishes and colors that give the home a little personality rather than feeling overly polished or staged. The walkout lower level adds additional finished space, along with additional unfinished area for storage, hobbies, or whatever life calls for next. Outside is where this property really starts to shine. The deck and patio area create an inviting spot for grilling and lingering, while the yard stretches toward the pond and surrounding woods. A detached two-car garage provides plenty of room for vehicles, equipment, or weekend projects, with an additional shed for storage. With nearly two acres, a peaceful natural setting, and a home that offers room to settle in and make it your own, 41 Demeritt Avenue is a place that feels comfortably removed from the everyday while still being close to everything Lee and the surrounding area have to offer.

Listed by The Zoeller Group of KW Coastal and Lakes & Mountains Realty/Rochester

$
$
%
$/month over payments
Federal 30-year interest rate: 6.95% last updated on Sep 17, 2026
* All Figures are estimates. Check with your bank or proposed mortgage company for actual interest rates.
This product uses the FRED® API but is not endorsed or certified by the Federal Reserve Bank of St. Louis.

Virtual TourSave FavoriteSchedule TourAsk A QuestionMore Details

1029 Shirley Avenue Goffstown NH 03045

Goffstown, NH1029 Shirley Avenue

Price$540,000

Est. Mortgage: $/month

Active With Contract

MLS Number 5107279

  • Residential Single Family
  • PricePerSqFt 367.85
  • Full Bath 2
  • Address 1029 Shirley Avenue
  • Construction Existing

This well-maintained Goffstown home offers exceptional convenience to local shopping and town amenities. Located just moments from Goffstown Parks & Recreation, Barnard Park, and local schools, the property features a level, fully fenced backyard ideal for outdoor recreation and relaxation. Direct proximity to the local rail trail provides easy access to walking and biking, with hiking at Mt. Uncanoonuc just minutes away. The interior layout features 4 bedrooms, dedicated living and family rooms, and flexible bonus space suitable for a home office or hobby room. A bright, expansive sunroom opens directly to the rear deck space - complete with an overhead canopy for shade and shelter, creating seamless indoor/outdoor living. Recent capital improvements include a brand new drive/walk way, newer leach field, new roof, and solar panels designed to optimize energy efficiency. Turnkey and versatile, this property offers functional space in a prime setting. Looking forward to showing you around at the Open House on Thursday, September 3rd, 4pm-6pm and on Sunday, September 6th, 10am-12pm.

Listed by Bianca Barcelos of Century 21 Circa 72 Inc.

$
$
%
$/month over payments
Federal 30-year interest rate: 6.95% last updated on Sep 17, 2026
* All Figures are estimates. Check with your bank or proposed mortgage company for actual interest rates.
This product uses the FRED® API but is not endorsed or certified by the Federal Reserve Bank of St. Louis.

Virtual TourSave FavoriteSchedule TourAsk A QuestionMore Details

268 Mayotte Road Fletcher VT 05444

Fletcher, VT268 Mayotte Road

Price$540,000

Est. Mortgage: $/month

MLS Number 5104907

  • Residential Single Family
  • PricePerSqFt 241.07
  • Address 268 Mayotte Road
  • Construction Existing
  • Bedrooms 3

Welcome to peaceful country living in Fletcher, where privacy, open space, and endless possibilities come together. Tucked away on a quiet dead-end road, this beautifully maintained 3-bedroom, 2-bath ranch offers the perfect blend of comfort, functionality, and Vermont charm. Step inside to a bright, open-concept floor plan featuring soaring vaulted ceilings, abundant natural light, and a warm, inviting atmosphere that's perfect for both everyday living and entertaining. The spacious living room is anchored by a cozy gas fireplace, creating the ideal gathering place year-round. Thoughtful updates throughout the home include newer flooring, fresh paint, and renovated bathrooms, making this home truly move-in ready. The primary suite offers a private retreat with its own attached bathroom, while two additional bedrooms provide flexibility for family, guests, or a home office. Just off the main living area, a screened-in back porch invites you to relax with your morning coffee, host summer dinners, or simply enjoy the peaceful surroundings. The expansive basement offers incredible potential for storage, a workshop, home gym, recreation space, or future finishing to suit your needs. A standout feature is the oversized 3-car garage, an ideal setup for contractors, small business owners, outdoor enthusiasts, or anyone needing ample space for vehicles, equipment, and hobbies. Outside, enjoy the beauty of the countryside with mature apple trees, partial scenic views, and easy access to nearby VAST trails for year-round outdoor recreation. If you've been searching for a home that offers tranquility, space, and versatility, this Fletcher property is ready to welcome you home.* Bonus- Seller offering a buyer concession of $2,500 at closing towards new kitchen appliances.

Listed by The Cheryl Boissoneault Team and Ziressa Turpin of Your Journey Real Estate

$
$
%
$/month over payments
Federal 30-year interest rate: 6.95% last updated on Sep 17, 2026
* All Figures are estimates. Check with your bank or proposed mortgage company for actual interest rates.
This product uses the FRED® API but is not endorsed or certified by the Federal Reserve Bank of St. Louis.

Virtual TourSave FavoriteSchedule TourAsk A QuestionMore Details

208 White Cap Road Colchester VT 05446

Colchester, VT208 White Cap Road

Price$540,000

Est. Mortgage: $/month

MLS Number 5103852

  • Residential Single Family
  • PricePerSqFt 464.72
  • Address 208 White Cap Road
  • Construction Existing
  • Bedrooms 2

Lakefront living at its best! Enjoy beautiful unobstructed views of Lake Champlain and early morning radiate crimson sunrises over Mount Mansfield. Direct beach access from the stairs off your front lawn for all the waterfront activities you can imagine! You'll enjoy the large covered front deck where you'll spend your hours away appreciating gorgeous lake views. Within walking and biking distance to the Colchester Causeway and bike path offering endless recreational opportunities! Numerous recent interior improvements make this home a rare opportunity for lakefront living! (Mudroom is unheated and is calculated in total finished square footage.)

Listed by David Chenette of Chenette Real Estate

$
$
%
$/month over payments
Federal 30-year interest rate: 6.95% last updated on Sep 17, 2026
* All Figures are estimates. Check with your bank or proposed mortgage company for actual interest rates.
This product uses the FRED® API but is not endorsed or certified by the Federal Reserve Bank of St. Louis.

Save FavoriteSchedule TourAsk A QuestionMore Details

3 Stanwood Avenue Plaistow NH 03865

Plaistow, NH3 Stanwood Avenue

Price$540,000

Est. Mortgage: $/month

MLS Number 5104809

  • Residential Single Family
  • PricePerSqFt 281.54
  • Full Bath 1
  • Address 3 Stanwood Avenue
  • Construction Existing

*Seller offering 2/1 rate buy down with acceptable offer. Enjoy rates 2% lower the first year and 1% lower the second year. Ask agent for details.* The perfect balance of classic charm and modern updates awaits you in this beautiful New Englander located in the heart of the village of Plaistow. On the first floor, large windows on two walls ensure the family room is filled with an abundance of natural light. The lovely kitchen outfitted with stainless appliances, granite countertops and plenty of cabinetry for storage leads into a large dining room equipped with a cozy gas stove making it perfect for entertaining all year long! A 3/4 bath, freshly updated mudroom and convenient first floor laundry complete the space. Upstairs you'll find 3 large bedrooms, a full bathroom and a bonus room perfect for use as an office, exercise space or even a large walk in closet. A newly insulated walk up attic provides easy storage or room for future expansion. Outside, enjoy your morning coffee or entertaining friends on the large composite deck overlooking the private backyard. Two sheds, one with electricity, provide extra storage or space for hobbies. This wonderful home offers comfort, convenience and character all in an ideal location minutes from shops, restaurants and major commuting routes.

Listed by Anne Blaine Colley of Chinatti Realty Group

$
$
%
$/month over payments
Federal 30-year interest rate: 6.95% last updated on Sep 17, 2026
* All Figures are estimates. Check with your bank or proposed mortgage company for actual interest rates.
This product uses the FRED® API but is not endorsed or certified by the Federal Reserve Bank of St. Louis.

Save FavoriteSchedule TourAsk A QuestionMore Details
8 Haigh Avenue Salem NH 03079

Salem, NH8 Haigh Avenue

Price$539,999

Est. Mortgage: $/month

MLS Number 5100881

  • Residential Single Family
  • PricePerSqFt 450
  • Full Bath 2
  • Address 8 Haigh Avenue
  • Construction Existing

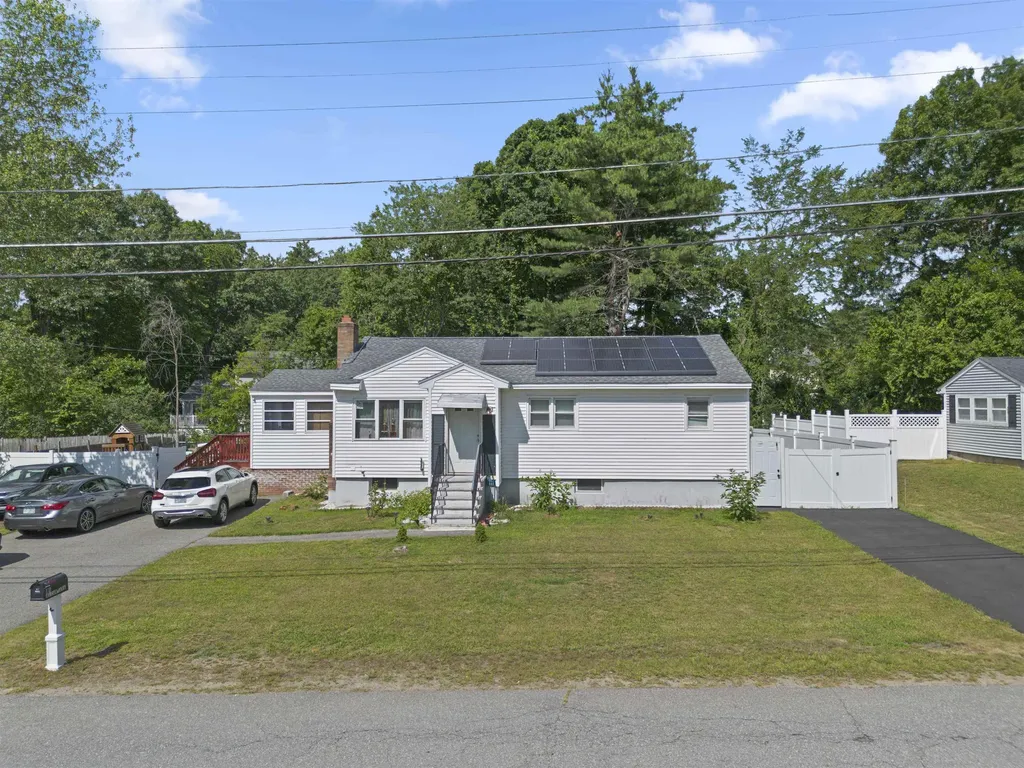
Back on the Market! Now is your chance. Welcome to 8 Haigh Ave, Salem, NH, a well-maintained 3-bedroom, 1-bath home offering comfort, functionality, and energy efficiency. Inside, you'll find beautiful hardwood floors, an updated kitchen with modern finishes, a spacious living room with a fireplace, and a bright four-season sunroom that provides additional living space year-round. The home also features updated flooring, abundant natural light, and a practical layout perfect for everyday living. Outside, enjoy a large backyard ideal for entertaining, gardening, or relaxing, along with ample off-street parking. Solar panels help reduce energy costs, adding long-term value and efficiency. Conveniently located near shopping, restaurants, schools, parks, and major highways, this home offers easy access for commuters while maintaining a quiet neighborhood feel. Don't miss this opportunity to own a move-in-ready home in one of Salem's most desirable locations. In addition to the main living areas, the finished basement features 2 bonus rooms that provide endless possibilities ideal for a home office or extra living space. Some photos have been edited using Ai to remove furniture for visualization purposes. The property is being sold on its current condition. Buyers and buyer's agent are encouraged to conduct their own due diligence in all aspects of the property.

Listed by Eridania Reyes Paulino of View Real Estate Group

$
$
%
$/month over payments
Federal 30-year interest rate: 6.95% last updated on Sep 17, 2026
* All Figures are estimates. Check with your bank or proposed mortgage company for actual interest rates.
This product uses the FRED® API but is not endorsed or certified by the Federal Reserve Bank of St. Louis.

Save FavoriteSchedule TourAsk A QuestionMore Details

Broker Reciprocity 

Copyright 2026 PrimeMLS, Inc. All rights reserved. This information is deemed reliable, but not guaranteed. The data relating to real estate displayed on this display comes in part from the IDX Program of PrimeMLS. The information being provided is for consumers’ personal, non-commercial use and may not be used for any purpose other than to identify prospective properties consumers may be interested in purchasing. Data last updated September 20, 2026 1:22 AM UTC
