SIGN UP or LOG IN 's Account

Log in to see your saved listings or edit your searches:

No account? Sign up now to save searches, listings, and get tailored listing notifications. It's free, opt-out anytime.

Find Your New Home

Sign Up Today!

Get fresh listings via email, save your favorite listings, match with similar properties, and unlock additional property info.

Create Your Account

Do not fill in this field:

Already have an account? Log in

and narrow your search. If you have fewer than 200 results, you can save your search.

Alburgh VT Single Family Real Estate

r=4489-4500
3440 Route 44 West Windsor VT 05037

West Windsor, VT3440 Route 44

Price$548,000

Est. Mortgage: $/month

Active With Contract

MLS Number 5089173

  • Residential Single Family
  • Full Bath 1
  • Village Brownsville
  • Address 3440 Route 44
  • Construction Existing

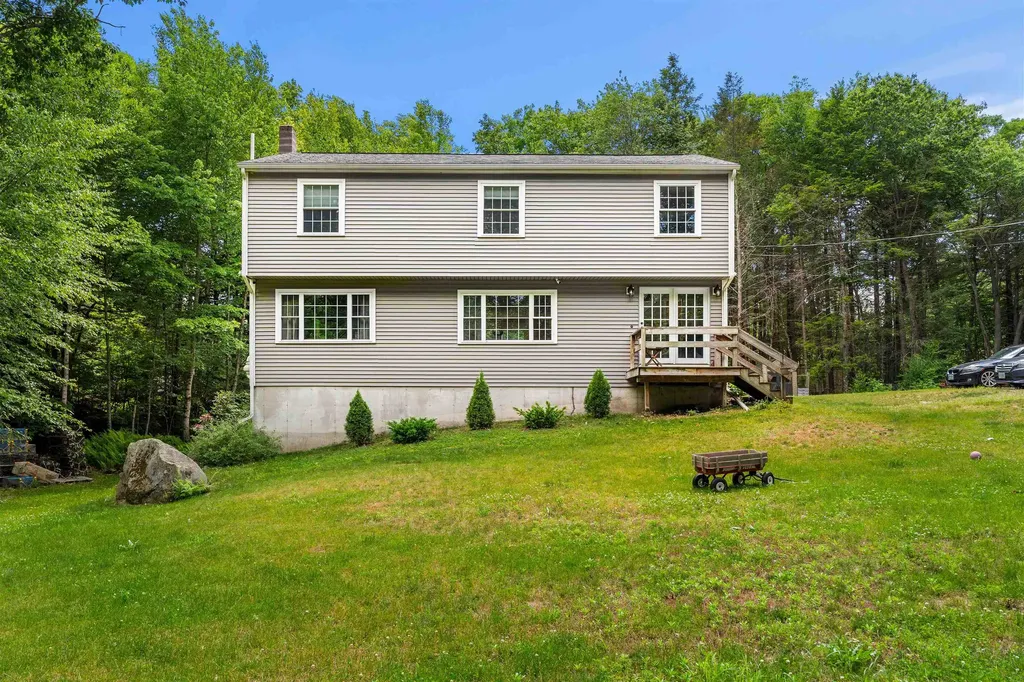
Views of Mt. Ascutney from this well cared for contemporary home that has only been used as a second home for the original owners. The house takes advantage of the southwest exposure to be able to bring the outside in with the use of large palladium windows and multiple French doors. Some of the interior features include 3 woodburning fireplaces ,wide pine floors ,vaulted ceilings ,and skylights. The floor plan has an easy flow. The charming kitchen leads into a spacious dining room with fireplace. The living room with stunning fireplace leads out to a large deck for outdoor dining. Off of the living room the cozy family room features a wall of built-in bookcases. The downstairs bedroom complete with private bath opens onto the spacious screened in porch. The primary bedroom is upstairs. It features a built in king sized bed with drawers for extra storage, walk in closets ,and full bath. also on the second floor is another bedroom and bath with walk in shower. The grounds of mature gardens, antique apple trees , blueberry, raspberry bushes ,and original stone walls that border the north and east boundaries create a magical setting. There is ample land to add a garage. Easy access to the Upper Valley with all of the amenities including shopping , Dartmouth College , and world class Dartmouth Medical Center. Woodstock, named by many magazines one of the prettiest small towns in America is less than 25 minutes away.5 hrs to NYC 2 hrs to Boston.

Listed by Carol Wood of Williamson Group Sothebys Intl. Realty

$
$
%
$/month over payments
Federal 30-year interest rate: 6.43% last updated on Jul 2, 2026
* All Figures are estimates. Check with your bank or proposed mortgage company for actual interest rates.
This product uses the FRED® API but is not endorsed or certified by the Federal Reserve Bank of St. Louis.

Virtual TourSave FavoriteSchedule TourAsk A QuestionMore Details

11 Prospect Street St. Albans City VT 05478
Coming Soon

MLS Number 5097725

  • Residential Single Family
  • Full Bath 2
  • Address 11 Prospect Street
  • Construction Existing
  • Bedrooms 3

Welcome to 11 Prospect Street, located in the desirable upper hill section of St. Albans. Set in a wonderful neighborhood, this home offers warmth, character, and space for the next owner to make it home. The welcoming entryway opens to a thoughtful floor plan featuring wood floors, a spacious living room with gas stove and built-in bookcases, and a dining room with charming built-in corner hutches. The large kitchen offers abundant storage, wood cabinetry, and tile flooring, making it both functional and welcoming. A cozy den or music room off from the living room adds wonderful flexibility with built-ins, classic paneling, and access to the 3-season porch overlooking the front yard. This space could also serve as a home office, study, hobby room, or whatever best fits your lifestyle. Upstairs, you'll find three bedrooms, including a primary bedroom with wood floors and a private full bath. A second full bath serves the additional bedrooms. The full basement offers excellent additional space with a workshop area, dedicated laundry room with laundry chute, half bath, additional flex/storage room, and direct access to the garage. Additional features include central air, central vac, a recently updated hot water heater, and spacious 2-car garage. Outside, the beautifully landscaped, fully fenced backyard is truly a peaceful retreat, complete with walking paths and quiet spaces to sit, reflect, garden, or simply enjoy. With its character, setting, and meditative outdoor oasis, this upper hill home is ready to welcome its next owner.

Listed by Leigh Horton of Your Journey Real Estate

$
$
%
$/month over payments
Federal 30-year interest rate: 6.43% last updated on Jul 2, 2026
* All Figures are estimates. Check with your bank or proposed mortgage company for actual interest rates.
This product uses the FRED® API but is not endorsed or certified by the Federal Reserve Bank of St. Louis.

Virtual TourSave FavoriteSchedule TourAsk A QuestionMore Details

548 Silver Pine Lane Tamworth NH 03886

Tamworth, NH548 Silver Pine Lane

Price$548,000

Est. Mortgage: $/month

MLS Number 5097394

  • Residential Single Family
  • Full Bath 3
  • Address 548 Silver Pine Lane
  • Construction Existing
  • Bedrooms 3

Oversized thoughtfully custom-built Cape with mountain views in quiet, desirable Sokokis Pines neighborhood. Nicely wooded over an acre lot partially abutting conservation land and set back on a circular driveway which makes for plenty of parking & privacy. 2 of the bedrooms could be used as Primary Suites one of them located on 1st floor allowing for one floor living if needed. The 2nd Primary Suite is nearly 700 sq ft and is the ENTIRE upstairs loft including a spacious bathroom, ample closet and balcony with privacy. The 3rd bedroom is right next to the 3rd FULL bathroom. The flexible layout could certainly accommodate multigenerational living or great option for downsizing with room for guests. Comfortable livings spaces & features such as 1st floor laundry right outside of 2 of the 3 bedrooms for added convenience. 2 NEW heating systems including mini splits with AC for efficiency & your preferred climate control year-round. Underground utilities making power outages a rarity and better outdoor aesthetics. Impressive sunroom which leads to level backyard with fire pit and plenty of room for outdoor entertaining or birdwatching. Great location only 1.5 miles from White Lake State Park and nearby Ossipee and Conway areas and also nearby NH Lakes Region with so much to do and explore. With a large garage/workshop, storage space above garage, double carport, oversized shed and generous mudroom - there is plenty of room to store your gear, which you'll need living on the gateway to some of New England's best hiking, boating, skiing and snowmobiling. Don't miss your chance to see this lovely White Mountains home's thoughtful details in person. Book your showing today!

Listed by Erika Stewart of BHHS Verani Londonderry

$
$
%
$/month over payments
Federal 30-year interest rate: 6.43% last updated on Jul 2, 2026
* All Figures are estimates. Check with your bank or proposed mortgage company for actual interest rates.
This product uses the FRED® API but is not endorsed or certified by the Federal Reserve Bank of St. Louis.

Virtual TourSave FavoriteSchedule TourAsk A QuestionMore Details

153 Sand Hill Road Essex VT 05452

Essex, VT153 Sand Hill Road

Price$548,000

Est. Mortgage: $/month

MLS Number 5097924

  • Residential Single Family
  • Full Bath 1
  • Address 153 Sand Hill Road
  • Construction Existing
  • Bedrooms 3

Welcome to easy living in the heart of Essex Town. Set on a spacious half-acre lot, this beautifully maintained 3-bedroom, 2-bath home offers the perfect balance of comfort, style, and space to enjoy every season. Inside, hardwood floors flow throughout the home, creating a warm and inviting atmosphere. The granite kitchen features stainless steel appliances, including a newly installed refrigerator, microwave, and stove, and is designed for both everyday living and effortless entertaining. It opens to comfortable living spaces where family and friends can gather. The finished basement provides valuable additional living space-ideal for a media room, home office, fitness area, or playroom-offering flexibility to fit your lifestyle. Step outside and discover your own private retreat. The expansive wraparound patio and charming gazebo create the perfect setting for summer barbecues, morning coffee, outdoor dining, or relaxing evenings under the stars. The generous half-acre yard offers plenty of room for gardening, recreation, and enjoying the outdoors, while a storage shed provides convenient space for lawn equipment, gardening tools, and seasonal items. Surrounded by wooded privacy, the property also enjoys direct access to local trails, making it easy to explore the outdoors right from your backyard. Additional updates include a newer on-demand hot water system, providing modern efficiency and convenience. Residents also enjoy access to community amenities, including a pool and pickleball court, adding even more opportunities for recreation and relaxation. Conveniently located near parks, schools, shopping, dining, and local amenities, this home offers the lifestyle you've been looking for in Essex.

Listed by The Nancy Jenkins Team of Nancy Jenkins Real Estate

$
$
%
$/month over payments
Federal 30-year interest rate: 6.43% last updated on Jul 2, 2026
* All Figures are estimates. Check with your bank or proposed mortgage company for actual interest rates.
This product uses the FRED® API but is not endorsed or certified by the Federal Reserve Bank of St. Louis.

Virtual TourSave FavoriteSchedule TourAsk A QuestionMore Details

71 Mason Drive Tamworth NH 03886

Tamworth, NH71 Mason Drive

Price$547,900

Est. Mortgage: $/month

MLS Number 5082975

  • Residential Single Family
  • Address 71 Mason Drive
  • Construction Existing
  • Bedrooms 3
  • Bathroom 2

Move-In Ready Retreat Near Moores Pond! Toby will be investigating the beach before Memorial Day, maybe Carol will even allow him to take a swim! Welcome to your own slice of paradise at 71 Mason Drive in Chocorua Ski & Beach-where you can canoe, kayak, swim, and fish just moments from your door. Step inside to an inviting open-concept kitchen, living, and dining area, perfect for both everyday living and entertaining. Gleaming hardwood floors and a beautiful granite countertop add warmth and style to the space. The main level offers a private primary bedroom, along with a cozy home office-ideal for remote work. You'll also find a second bedroom and a tastefully updated ¾ bath, providing comfort and flexibility for guests or family. Upstairs, the spacious loft easily accommodates a king-size bed, additional twin, and furniture, making it a versatile bonus space for sleeping or relaxing. After a day of enjoying the association's amenities-whether swimming, playing tennis, exploring the associations 44 acres either on foot or by snowmobile, -unwind in your private, wooded backyard. Gather around the firepit for evenings under the stars and classic marshmallow roasting. The oversized two-car garage, complete with a large lean-to, offers ample space for vehicles, outdoor gear, and recreational toys. Set on a level, one-acre corner lot, this home is surrounded by trees for added privacy from both neighbors and the road. Conveniently located just off Route 16, you'll have easy access to everything the Mount Washington Valley has to offer. Beautifully updated and meticulously maintained, this home is truly move-in ready-so you can start enjoying the New Hampshire lifestyle right away. Toby is confident this one won't last long! Bring your pre-approval letter and set up your showing!

Listed by Carol Gartland of Realty Leaders

$
$
%
$/month over payments
Federal 30-year interest rate: 6.43% last updated on Jul 2, 2026
* All Figures are estimates. Check with your bank or proposed mortgage company for actual interest rates.
This product uses the FRED® API but is not endorsed or certified by the Federal Reserve Bank of St. Louis.

Virtual TourSave FavoriteSchedule TourAsk A QuestionMore Details

372 Cross Road Rochester NH 03867

Rochester, NH372 Cross Road

Price$547,900

Est. Mortgage: $/month

Active With Contract

MLS Number 5089988

  • Residential Single Family
  • Full Bath 1
  • Address 372 Cross Road
  • Construction Existing
  • Bedrooms 3

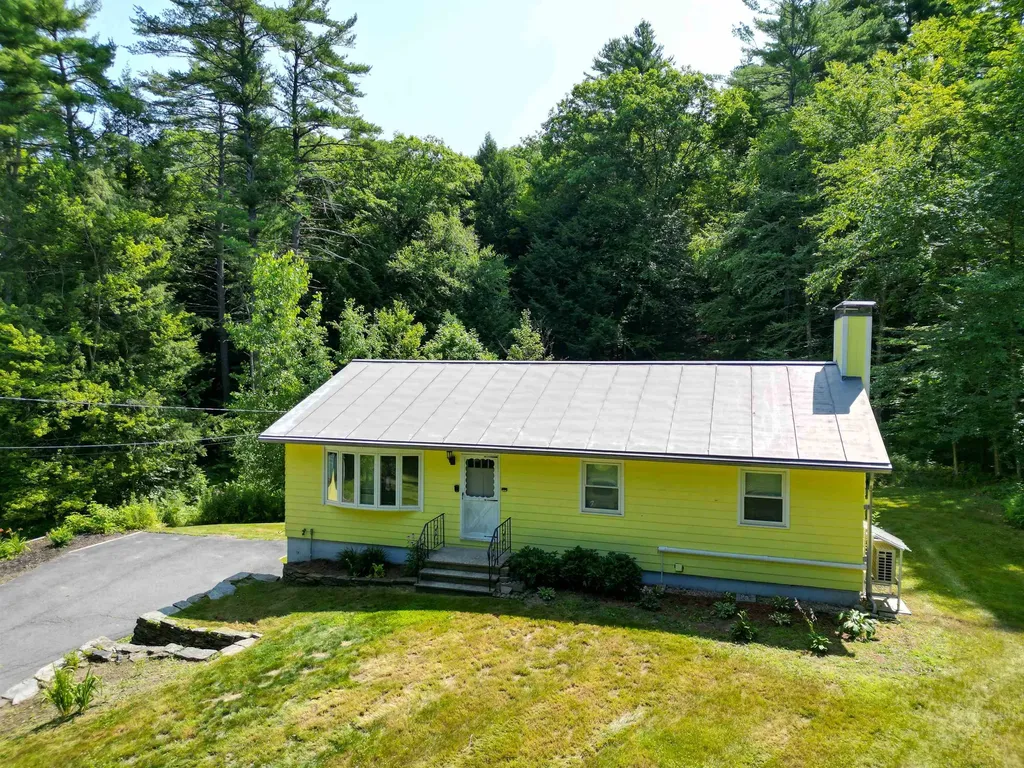
Welcome to this charming 3-bedroom, 2 bath single-family ranch in Rochester, NH, perfectly suited for those seeking space, privacy, and country living. Zoned agricultural, this property is ideal for animal lovers and outdoor enthusiasts alike. Inside, you'll find an open concept living area with newer stainless-steel appliances, plenty of cabinet space, convenient 1st floor laundry, and generously sized bedrooms. The fully insulated basement features a second egress and a newer pellet stove, offering incredible potential for additional finished living space. Sitting on over 2 acres of land, this home also includes fully paid-off solar panels that will transfer with the sale, EV charger readiness, and direct access to nature as the property abuts over 100 acres of recreationally zoned land. Whether you're looking for a peaceful retreat or a property with room to grow, this home is ready for you to make it your own.

Listed by Manny Garcia of Elia Realty Group,Inc.

$
$
%
$/month over payments
Federal 30-year interest rate: 6.43% last updated on Jul 2, 2026
* All Figures are estimates. Check with your bank or proposed mortgage company for actual interest rates.
This product uses the FRED® API but is not endorsed or certified by the Federal Reserve Bank of St. Louis.

Virtual TourSave FavoriteSchedule TourAsk A QuestionMore Details

4 Gambia Street Hudson NH 03051

Hudson, NH4 Gambia Street

Price$547,000

Est. Mortgage: $/month

Active With Contract

MLS Number 5090807

  • Residential Single Family
  • Full Bath 1
  • Address 4 Gambia Street
  • Construction Existing
  • Bedrooms 3

Welcome Home to Hudson, NH! This beautifully updated 3-bedroom, 1.5-bath Cape-style home is tucked away at the end of a dead-end street in one of Hudson's desirable suburban neighborhoods, offering both comfort and privacy in a move-in-ready package. Step inside to discover freshly painted interiors, new lighting and fixtures throughout, and stylish new laminate flooring across the main level. The bright and open-concept layout creates a warm and inviting atmosphere perfect for both everyday living and entertaining. The spacious eat-in kitchen features a peninsula for additional seating and prep space and flows seamlessly into the living room. A separate dining room offers flexibility for formal gatherings, home office space, or additional entertaining. Just off the kitchen, a slider leads to a multi-tiered composite deck overlooking an open backyard bordered by woods for added privacy and a peaceful setting. The main floor also includes a generously sized half bath with convenient laundry space. Upstairs, you'll find three bedrooms including a large primary bedroom with dual bifold closet doors. The oversized full bathroom offers a bathtub, single vanity, toilet, and a linen closet for extra storage. Need more space? The large unfinished basement provides endless possibilities for a home entertainment area, storage, workshop space, home gym, or future expansion. Major updates include a brand-new heating system and central A/C, making this home as efficient and comfortable as it is attractive. If you're looking for a turnkey home in a fantastic Hudson location with modern updates, privacy, and flexible living space, this is one you won't want to miss! Open House Thursday May 28th from 6pm to 7pm, then on Saturday the 30th from 1pm to 4pm.

Listed by Sabrina Zyla of All Inclusive Realty,LLC

$
$
%
$/month over payments
Federal 30-year interest rate: 6.43% last updated on Jul 2, 2026
* All Figures are estimates. Check with your bank or proposed mortgage company for actual interest rates.
This product uses the FRED® API but is not endorsed or certified by the Federal Reserve Bank of St. Louis.

Virtual TourSave FavoriteSchedule TourAsk A QuestionMore Details

28 Autumn Lane Gilford NH 03249

Gilford, NH28 Autumn Lane

Price$547,000

Est. Mortgage: $/month

Pending

MLS Number 5090695

  • Residential Single Family
  • Full Bath 1
  • Address 28 Autumn Lane
  • Construction Existing
  • Bedrooms 2

Welcome to the highly sought-after Stonewall Village Community! This beautifully maintained stand-alone Ranch-style home/condo offers the perfect blend of comfort, convenience, and Lakes Region living. The main level features a spacious living room filled with natural light, an intimate dining room, and an inviting eat-in kitchen ideal for everyday living and entertaining. The primary bedroom suite offers a private three-quarter bath and two closets, while an additional guest bedroom and dedicated office provide flexibility for family, guests, or working from home. The expansive finished lower level adds exceptional living space with a large family room and two additional finished rooms perfect for a home gym, hobby room, media room, or guest overflow. Hardwood and tile flooring run throughout the home, adding warmth and timeless appeal. Step outside and enjoy the beautifully landscaped grounds and private backyard setting, creating a peaceful outdoor retreat. You will also appreciate the low-maintenance lifestyle, as the Association handles lawn mowing, driveway plowing, and walkway shoveling during the winter months. The roof is only two years old with 25-year architectural shingles. Alarm system and generator are included. Mitsubishi mini-splits for cooling and heating or use the oil FHW heat. Furniture is negotiable.Pets are allowed. As a Gilford resident, enjoy exclusive access to the town's gorgeous 1,700-foot sandy beach on Lake Winnipesaukee featuring a playground, basketball and volleyball courts, bathrooms, snack shack and access to the town boat launch and docks. Outdoor enthusiasts will love nearby Gunstock Mountain Resort offering hiking, ziplining, skiing, and tubing year-round or enjoy at hiking at Mount Major. Conveniently located close to shopping, restaurants, marinas, and live entertainment at the Bank of NH Pavilion. This home offers the opportunity to enjoy everything the Lakes Region has to offer through all four beautiful New England seasons!

Listed by Robin Dionne of Coldwell Banker Realty Gilford NH

$
$
%
$/month over payments
Federal 30-year interest rate: 6.43% last updated on Jul 2, 2026
* All Figures are estimates. Check with your bank or proposed mortgage company for actual interest rates.
This product uses the FRED® API but is not endorsed or certified by the Federal Reserve Bank of St. Louis.

Save FavoriteSchedule TourAsk A QuestionMore Details

120 Main Street New Ipswich NH 03071

New Ipswich, NH120 Main Street

Price$547,000

Est. Mortgage: $/month

MLS Number 5095425

  • Residential Single Family
  • Full Bath 1
  • Address 120 Main Street
  • Construction Existing
  • Bedrooms 3

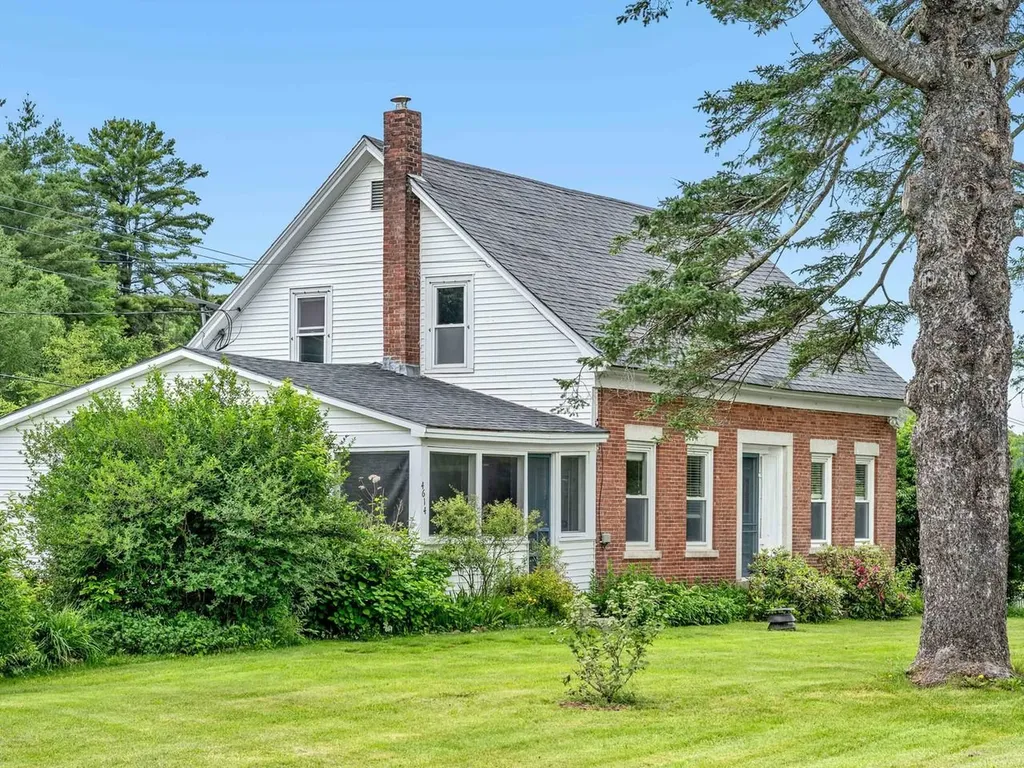
Experience a masterfully preserved piece of American history at the Haven-Gould home, proudly listed on the National Register of Historic Places. This exceptional property perfectly pairs a pre-Revolutionary center-chimney Cape with a 1790 brick-end Federal addition. Authentic details shine throughout the home, including wide-board pine floors, plaster walls, exposed beams, hand-forged hardware, and four fireplaces framed by original wavy-glass windows. The side entryway opens into a historic keeping room with a beehive oven, flowing seamlessly into a custom kitchen. This culinary space features soapstone counters, a vintage soapstone sink, a center island with an integrated beverage refrigerator, and artisan-tile highlights alongside a traditional fireplace. Tradition meets convenience with a walk-in pantry with plenty of storage and refrigerator, first-floor laundry, and direct access to the lush backyard. The main level offers a traditional dining room highlighted by a lead-glass cabinet and a stove insert. The living room carries historic details like four-panel doors, cornice moldings, and original wainscoting. Completing the first floor is a spa-like full bathroom with a soaking tub, heated floors, a walk-in shower, and a Kohler Bronze Rain Drum sink. In the grand foyer, an original faded Rufus Porter mural guides you to the second floor, which hosts three spacious bedrooms featuring wide pine wood floors. Through the side entry, an ell connects the home to a vast, flexible space and access to a barn studio or home office warmed by a propane stove. The ell also links a screened porch to the mature outdoor grounds. The property serves as a private oasis with perennial garden beds, fruit trees, a pergola, a stone patio, a storage shed, and a second screened porch off the garage. This natural retreat is beautifully neighbored by a historic 1812 schoolhouse and conservation land offering an unmatched piece of history.

Listed by Kristine Lamphere of Keller Williams Realty-Metropolitan

$
$
%
$/month over payments
Federal 30-year interest rate: 6.43% last updated on Jul 2, 2026
* All Figures are estimates. Check with your bank or proposed mortgage company for actual interest rates.
This product uses the FRED® API but is not endorsed or certified by the Federal Reserve Bank of St. Louis.

Virtual TourSave FavoriteSchedule TourAsk A QuestionMore Details

2830 Vt Route 12 Highway Elmore VT 05657

Elmore, VT2830 Vt Route 12 Highway

Price$546,000

Est. Mortgage: $/month

MLS Number 5091342

  • Residential Single Family
  • Full Bath 2
  • Construction Existing
  • Bedrooms 4
  • Bathroom 2

Experience all 4 seasons in the Town of Elmore... This is the perfect combination of a 3+ acre homestead with main home, an accessory apartment and unobstructed views of Elmore Mountain. Main home features an upgraded kitchen with open dining, 3 bedrooms and contemporary bath. Updated flooring, a picture window and wood stove to take the chill off and set the ambiance anytime of day... The lower level has comfortable finishes with stylish wood laminate flooring, a Vermonter mudroom, another bedroom, a mixed use/ office and a dedicated laundry room area. Wait there's more ... featuring an attached accessory apartment for family members, guests or total investment. They are all great choices. The main level has great natural light and flow with a full kitchen, bath and picturesque views to Elmore Mountain. Stroll down to the lower level bedroom, another laundry and built in garage. Front and rear decks to take advantage of each season... Gather around the firepit during the spring, summer and fall or snuggle in on a cold winter night this is the home for you. Your new location is only 1.3 miles to the village and to Lake Elmore with endless recreation in a quaint Vermont setting. Private or assisted showings with appointment and 12 hours notice please.

Listed by Laurence Rutherford of Signature Properties of Vermont

$
$
%
$/month over payments
Federal 30-year interest rate: 6.43% last updated on Jul 2, 2026
* All Figures are estimates. Check with your bank or proposed mortgage company for actual interest rates.
This product uses the FRED® API but is not endorsed or certified by the Federal Reserve Bank of St. Louis.

Save FavoriteSchedule TourAsk A QuestionMore Details

167 Turkey Hill Road Merrimack NH 03054

Merrimack, NH167 Turkey Hill Road

Price$545,000

Est. Mortgage: $/month

Pending

MLS Number 5093014

  • Residential Single Family
  • Full Bath 1
  • Address 167 Turkey Hill Road
  • Construction Existing
  • Bedrooms 3

OFFER DEADLINE 6/9 at 10 am! Amazing location in Merrimack that is move in ready! Set back from the road on a tree-lined lot, this 3+ bed home has ample space for everyone! The kitchen is a home cooks dream with granite counters, tile backsplash, island, and Wolf range oven. Large living room with wood burning fireplace flows easily into the dining area making great entertaining space! Convenient first floor laundry located in the updated full bath. Downstairs is another large family or rec room space with another fireplace! The tiled 3/4 bath is stunning and is perfect if you choose to use the lower level as an in-law or for multigenerational living! Additional highlights are ample parking including a 1 car garage, central air, and newer flooring throughout! Get in now so you can enjoy our gorgeous New England summers on your screened porch in the serenity of your backyard!

Listed by Erin Gilbert of Coldwell Banker Realty Nashua

$
$
%
$/month over payments
Federal 30-year interest rate: 6.43% last updated on Jul 2, 2026
* All Figures are estimates. Check with your bank or proposed mortgage company for actual interest rates.
This product uses the FRED® API but is not endorsed or certified by the Federal Reserve Bank of St. Louis.

Save FavoriteSchedule TourAsk A QuestionMore Details

16 Glenwood Drive Goffstown NH 03045

Goffstown, NH16 Glenwood Drive

Price$545,000

Est. Mortgage: $/month

Pending

MLS Number 5091168

  • Residential Single Family
  • Full Bath 1
  • Address 16 Glenwood Drive
  • Construction Existing
  • Bedrooms 4

Welcome to 16 Glenwood Dr in desirable Goffstown neighborhood, walking distance to Glen Lake! This beautifully updated home offers the perfect blend of space, style, and flexibility. The main floor features 3 bedrooms, 2 full baths, and an open concept living area filled with natural light. The fully finished lower level adds incredible additional living space with a bedroom, living room, full bath, and laundry area-ideal for guests, extended family, or a private retreat. Freshly painted with updated kitchen and baths, this home also features a newer septic system and new roof for added peace of mind. Enjoy outdoor living with a deck off the kitchen overlooking the yard and a large patio perfect for entertaining or relaxing. Move-in ready and thoughtfully updated throughout! Showings start at the open house Friday 5/29 4:30pm

Listed by Kristi Whitten of Keller Williams Realty-Metropolitan

$
$
%
$/month over payments
Federal 30-year interest rate: 6.43% last updated on Jul 2, 2026
* All Figures are estimates. Check with your bank or proposed mortgage company for actual interest rates.
This product uses the FRED® API but is not endorsed or certified by the Federal Reserve Bank of St. Louis.

Virtual TourSave FavoriteSchedule TourAsk A QuestionMore Details

Broker Reciprocity 

Copyright 2026 PrimeMLS, Inc. All rights reserved. This information is deemed reliable, but not guaranteed. The data relating to real estate displayed on this display comes in part from the IDX Program of PrimeMLS. The information being provided is for consumers’ personal, non-commercial use and may not be used for any purpose other than to identify prospective properties consumers may be interested in purchasing. Data last updated July 5, 2026 10:23 PM UTC