SIGN UP or LOG IN 's Account

Log in to see your saved listings or edit your searches:

No account? Sign up now to save searches, listings, and get tailored listing notifications. It's free, opt-out anytime.

Find Your New Home

Sign Up Today!

Get fresh listings via email, save your favorite listings, match with similar properties, and unlock additional property info.

Create Your Account

Do not fill in this field:

Already have an account? Log in

and narrow your search. If you have fewer than 200 results, you can save your search.

Alburgh VT Single Family Real Estate

r=4537-4548
66 Crestwood Drive Danville NH 03819

Danville, NH66 Crestwood Drive

Price$530,000

Est. Mortgage: $/month

MLS Number 5102954

  • Residential Single Family
  • PricePerSqFt 296.92
  • Full Bath 2
  • Address 66 Crestwood Drive
  • Construction Existing

**Open house (9/5 10AM to 12PM and 9/6 1PM to 3PM)** This house is ready for its glow up! PRICE DROP + OPPORTUNITY AWAITS! 66 Crestwood Drive is a move in ready home with the perfect opportunity to add your own style and make improvements at your own pace. This charming 3-bedroom, 2.5 bath Cape offers 2,411 square feet of living space on a private 2.39 acre wooded lot in one of Danville's desirable neighborhoods. The home is comfortable and livable now, but it is also ready for some TLC and updating. And here's the best part, you don't have to wait until the work is finished to enjoy it! Move in, make yourself at home, and tackle projects over time as your budget, schedule, and vision allow. Whether you want to make a few cosmetic changes or gradually create your dream home, the possibilities are here. Set back from the road and surrounded by mature trees, this property offers the privacy and peaceful setting you've been looking for while remaining conveniently located near shopping, dining, schools, and commuter routes. The classic New England exterior features an attached two-car garage, generous driveway, and spacious yard with plenty of room for entertaining, gardening, recreation, or simply enjoying the outdoors. Inside, the thoughtfully designed floor plan offers comfortable living spaces filled with natural light, with plenty of flexibility for everyday living, working from home, or hosting family and friends. With over 2,400 square feet and 2.39 acres, there is plenty of room to grow and plenty of opportunity to build equity through improvements. The combination of space, privacy, location, and potential makes this property one worth taking a second look at. The price just dropped, and the possibilities are waiting. The glow-up is yours to experience, while the desirable Danville location is already in place. Schedule your private showing today.

Listed by Matt Krisko of Keller Williams Realty Metro-Londonderry

$
$
%
$/month over payments
Federal 30-year interest rate: 6.95% last updated on Sep 17, 2026
* All Figures are estimates. Check with your bank or proposed mortgage company for actual interest rates.
This product uses the FRED® API but is not endorsed or certified by the Federal Reserve Bank of St. Louis.

Save FavoriteSchedule TourAsk A QuestionMore Details

9 Lawn Avenue Rochester NH 03867

Rochester, NH9 Lawn Avenue

Price$530,000

Est. Mortgage: $/month

Active With Contract

MLS Number 5098602

  • Residential Single Family
  • PricePerSqFt 382.95
  • Full Bath 2
  • Address 9 Lawn Avenue
  • Construction Existing

(Almost) New Construction without the wait! Enjoy your home at 9 Lawn Avenue in the vastly growing city of Rochester New Hampshire. Built in 2023, sitting just 3 minutes away from Route 16, tucked back in a quiet and convenient neighborhood this home is ready for it's next chapter. Red oak hardwoods gleam as you open the front door, inviting you into an open-concept kitchen, dining and living area. The kitchen features quality cabinetry, quartz countertops, a large 6ft working island with seating and black stainless appliances. Step outside onto your large deck through the sliding glass door, over looking your fenced in backyard and hydro seeded lawn. This setting perfect for get togethers, family containment and a private oasis. Down the hall, you'll find 3 generous sized bedrooms with solid-wood doors and two full bathrooms. Come see for yourself! Showings begin immediately.

Listed by Krista Lombardi of New Space Real Estate,LLC

$
$
%
$/month over payments
Federal 30-year interest rate: 6.95% last updated on Sep 17, 2026
* All Figures are estimates. Check with your bank or proposed mortgage company for actual interest rates.
This product uses the FRED® API but is not endorsed or certified by the Federal Reserve Bank of St. Louis.

Save FavoriteSchedule TourAsk A QuestionMore Details

350 Woodbound Road Jaffrey NH 03452

Jaffrey, NH350 Woodbound Road

Price$530,000

Est. Mortgage: $/month

MLS Number 5097559

  • Residential Single Family
  • PricePerSqFt 341.94
  • Full Bath 1
  • Address 350 Woodbound Road
  • Construction Existing

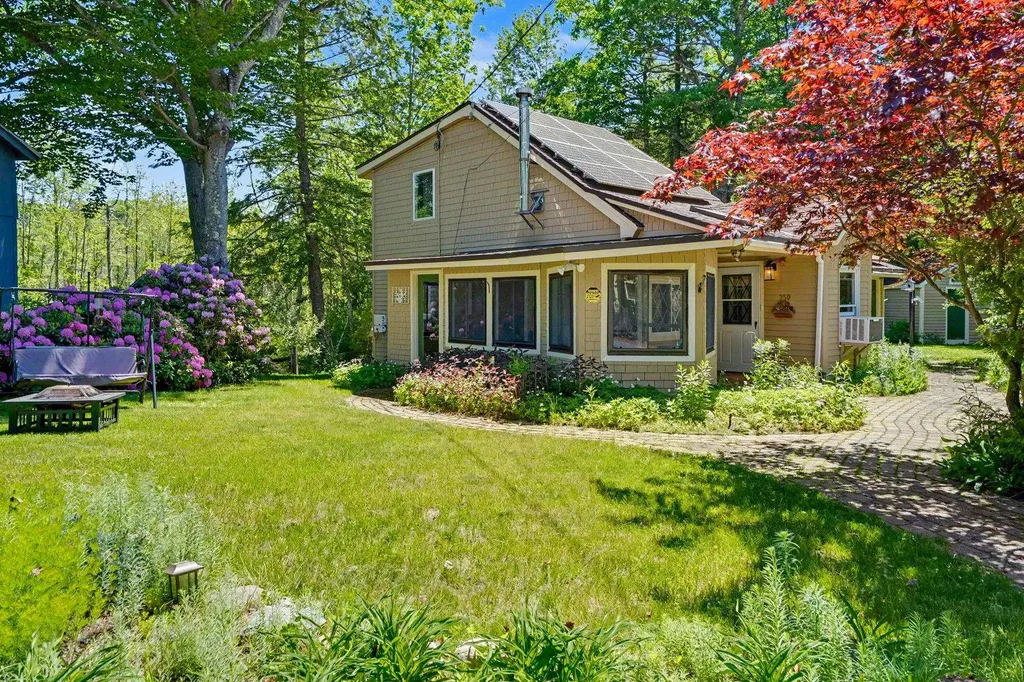
Welcome to this beautifully updated home in one of Jaffrey's most desirable lake communities. Located just steps from Contoocook Lake with deeded lake access nearby, this property offers the perfect blend of year-round comfort and outdoor recreation. Whether you're looking for a full-time residence, a vacation getaway, or an investment opportunity, you'll appreciate the peaceful setting, thoughtful updates, and exceptional location. Inside, you'll find warm, inviting living spaces filled with natural light and enhanced by numerous recent improvements. The updated kitchen flows seamlessly into comfortable gathering areas featuring beautiful wood flooring and fresh finishes throughout. Every detail has been carefully maintained, creating a home that is truly move-in ready. The current owners have made substantial investments to improve both the home's efficiency and long-term value, including an owned solar energy system, whole-house generator, added insulation, fresh interior and exterior paint, and many additional updates that provide comfort, reliability, and peace of mind for years to come. Outside, enjoy a nicely landscaped yard with space to relax, entertain, or unwind after a day on the lake. A newly paved driveway enhances both curb appeal and functionality. Adding to its appeal, the current owners have successfully operated the property as an Airbnb, making it an attractive opportunity for buyers seeking a home that offers flexibility for personal use while also providing excellent short-term rental potential. This home comes fully furnished. Enjoy boating, kayaking, fishing, swimming, hiking nearby Mount Monadnock, golfing, and just a short walk to the towns extensive public beach area. Conveniently located near restaurants, shopping, and within an easy drive of Keene, Peterborough, and the Massachusetts border, this property combines modern updates, energy-efficient features, and a highly desirable location into one exceptional offering.

Listed by Jim Weidner of EXP Realty

$
$
%
$/month over payments
Federal 30-year interest rate: 6.95% last updated on Sep 17, 2026
* All Figures are estimates. Check with your bank or proposed mortgage company for actual interest rates.
This product uses the FRED® API but is not endorsed or certified by the Federal Reserve Bank of St. Louis.

Virtual TourSave FavoriteSchedule TourAsk A QuestionMore Details

24 Victor Place Rutland City VT 05701

Rutland City, VT24 Victor Place

Price$530,000

Est. Mortgage: $/month

MLS Number 5076114

  • Residential Single Family
  • PricePerSqFt 311.76
  • Full Bath 1
  • Address 24 Victor Place
  • Construction Existing

PRICE IMPROVEMENT + NEW CONSTRUCTION + MOTIVATED SELLERS! If you've been waiting for the right opportunity, this is it. This stunning new-build raised ranch is tucked away on a quiet dead-end street and offers the perfect combination of luxury, space, and convenience. Situated on a ±0.46-acre corner lot, this home features 4 bedrooms, 2.5 bathrooms, and a bright, open-concept layout designed for modern living. The heart of the home is the beautifully appointed kitchen, complete with quartz countertops, stainless steel appliances, and a spacious island, flowing seamlessly into the dining and living areas. Step directly onto the back deck and enjoy effortless summer entertaining and backyard BBQs. Retreat to your private primary suite, highlighted by a spa-inspired bathroom featuring an oversized tiled shower with a rainfall shower head. Additional features include: - Fully finished walkout basement with impressive 10-foot ceilings and abundant natural light - Luxury vinyl plank flooring throughout - Radiant heat for year-round comfort - Main-level bedrooms and laundry - Oversized heated two-car garage with additional workshop space and radiant floors A clean Certificate of Occupancy will be provided prior to closing. Conveniently located just 3 minutes from RRMC, a stones throw to Rutland High School, and within easy reach of Killington, Pico, and Okemo for some of Vermont's best skiing and year-round recreation. Now offered at an improved price. Schedule your private showing today! Disclosure: Listing agent has a personal interest due to a personal relationship with the seller.

Listed by Brooke Woodard of Watson Realty & Associates

$
$
%
$/month over payments
Federal 30-year interest rate: 6.95% last updated on Sep 17, 2026
* All Figures are estimates. Check with your bank or proposed mortgage company for actual interest rates.
This product uses the FRED® API but is not endorsed or certified by the Federal Reserve Bank of St. Louis.

Virtual TourSave FavoriteSchedule TourAsk A QuestionMore Details

25 Lakeside Drive Unity NH 03773

Unity, NH25 Lakeside Drive

Price$530,000

Est. Mortgage: $/month

MLS Number 5099502

  • Residential Single Family
  • PricePerSqFt 473.21
  • Address 25 Lakeside Drive
  • Construction Existing
  • Bedrooms 2

Experience everything that makes lakefront living so special at this charming waterfront retreat on Crescent Lake. Tucked away on a peaceful private dead end road, this property offers the perfect place to relax, unwind, and create memories that will last for generations. Spend your days boating, fishing, kayaking, or swimming right from your own property. The sellers have thoughtfully created a sandy walk in area, making lake access easy and enjoyable, while the private dock is ready for endless days on the water. Evenings are best spent on the spacious deck, sharing meals in the screened porch overlooking the lake, or unwinding on the beautifully maintained lawn as you take in the peaceful surroundings. An outdoor shower adds the perfect finishing touch, making it easy to rinse off after a day spent enjoying the lake. Inside, the home is filled with warmth and character, featuring an inviting open floor plan, two comfortable bedrooms, a cozy propane fireplace, and a wood stove that make it enjoyable in every season. Single level living, a newly installed water filtration system, vinyl siding, a durable metal roof, and a storage shed with electricity provide the convenience and peace of mind buyers are looking for. Whether you're searching for a seasonal getaway or a year-round waterfront home, this Crescent Lake property offers a lifestyle that's hard to match. Wake up to the peaceful beauty of the lake, spend your days making the most of everything Crescent Lake has to offer, and end each evening surrounded by the tranquility that makes waterfront living so special. This is more than a home, it's a place where family traditions begin and lifelong memories are made.

Listed by Buddy Howe of Coldwell Banker LIFESTYLES

$
$
%
$/month over payments
Federal 30-year interest rate: 6.95% last updated on Sep 17, 2026
* All Figures are estimates. Check with your bank or proposed mortgage company for actual interest rates.
This product uses the FRED® API but is not endorsed or certified by the Federal Reserve Bank of St. Louis.

Save FavoriteSchedule TourAsk A QuestionMore Details

335 West Ridge Terrace Rutland Town VT 05701

MLS Number 5105760

  • Residential Single Family
  • PricePerSqFt 338.01
  • Full Bath 1
  • Construction Existing
  • Bedrooms 3

Versatile Cape with Views and Three Levels of Living Set on .72 acres in desirable Rutland Town, this classic Cape-style home offers three finished levels of living, a bath on every level, and beautiful west-facing long-range views. The main level features a spacious primary bedroom suite, eat-in kitchen, half bath, dining area, and living room. Upstairs, two generously sized bedrooms share a full bath. The flexible walkout lower level provides exceptional additional living space, currently used as a bedroom, home office, workout area, and family room. Outside, the fully fenced yard offers plenty of room for outdoor enjoyment, gardening, pets, or play. The attached true two-car garage provides ample storage space as well. Thoughtfully designed for today's lifestyle, this home offers the versatility to adapt to a variety of needs-all while capturing spectacular Vermont sunsets. Space to grow. Views to love. A home that adapts to you.

Listed by Susan Bishop of Four Seasons Sotheby's Int'l Realty

$
$
%
$/month over payments
Federal 30-year interest rate: 6.95% last updated on Sep 17, 2026
* All Figures are estimates. Check with your bank or proposed mortgage company for actual interest rates.
This product uses the FRED® API but is not endorsed or certified by the Federal Reserve Bank of St. Louis.

Virtual TourSave FavoriteSchedule TourAsk A QuestionMore Details

7 Amesbury Road Newton NH 03858

Newton, NH7 Amesbury Road

Price$529,999

Est. Mortgage: $/month

Pending

MLS Number 5105604

  • Residential Single Family
  • PricePerSqFt 250.83
  • Full Bath 1
  • Address 7 Amesbury Road
  • Construction Existing

Charming 1845 Cape on a private 0.79-acre Rockingham County lot! This 3BR/1BA home blends classic New England character with a NEW SEPTIC SYSTEM for peace of mind. Bonus: finished garage with an upstairs room, perfect for an office, studio, or guest space. Convenient location, tons of potential. Don't miss it schedule your showing today!

Listed by Harrison Tejada of EXP Realty

$
$
%
$/month over payments
Federal 30-year interest rate: 6.95% last updated on Sep 17, 2026
* All Figures are estimates. Check with your bank or proposed mortgage company for actual interest rates.
This product uses the FRED® API but is not endorsed or certified by the Federal Reserve Bank of St. Louis.

Save FavoriteSchedule TourAsk A QuestionMore Details

51 Elm Street Laconia NH 03246

Laconia, NH51 Elm Street, Unit 308

Price$529,950

Est. Mortgage: $/month

MLS Number 5079782

  • Residential Single Family
  • PricePerSqFt 399.36
  • Full Bath 2
  • Village Lakeport
  • Address 51 Elm Street

Welcome to 51 Elm Street, Unit 308, where effortless one-level living meets modern luxury in the heart of the Lakes Region, perfectly positioned between Lake Winnipesaukee and Lake Opechee. This thoughtfully designed two-bedroom, single-floor condo spans over 1,300 square feet, offering a seamless open layout that's ideal for everyday living, entertaining, and enjoying abundant natural light. The kitchen, centered around a striking waterfall island, flows naturally into a spacious and inviting living area perfect for hosting friends, relaxing, or casual dining. Designer-grade finishes and premium materials throughout create a polished, contemporary aesthetic that feels both stylish and low-maintenance, perfect for a lock-and-leave lifestyle. Residents enjoy unmatched convenience with elevator access, attached covered parking, and no exterior upkeep to worry about. Building amenities include a state-of-the-art fitness center and a one-of-a-kind rooftop deck with sweeping views an exclusive feature in the Lakes Region. From the dramatic arched entry to the tech-forward features throughout, Unit 308 delivers modern, maintenance-free living on one level, making it an ideal full-time residence, weekend retreat, or in-town home just steps from dining, shopping, and waterfront recreation.

Listed by Shannon Casey of KW Coastal and Lakes & Mountains Realty/Meredith

$
$
%
$/month over payments
Federal 30-year interest rate: 6.95% last updated on Sep 17, 2026
* All Figures are estimates. Check with your bank or proposed mortgage company for actual interest rates.
This product uses the FRED® API but is not endorsed or certified by the Federal Reserve Bank of St. Louis.

Virtual TourSave FavoriteSchedule TourAsk A QuestionMore Details

15 Blue Jay Avenue Dracut MA 01826

Dracut, MA15 Blue Jay Avenue

Price$529,900

Est. Mortgage: $/month

Active With Contract

MLS Number 5106521

  • Residential Single Family
  • PricePerSqFt 388.77
  • Full Bath 1
  • Address 15 Blue Jay Avenue
  • Construction Existing

Warm, well-kept, and ready for its next chapter, 15 Blue Jay Avenue is a classic one-owner raised ranch set in an established Dracut neighborhood with a calm residential feel and attractive surrounding homes. The main level offers hardwood flooring, large living room windows, solid maple kitchen cabinets, and gas cooking. Just off the kitchen and dining area, the 4-season room stands out with wall-to-wall sliders to the deck, creating an easy flow for everyday living and outdoor access. It adds flexible space for dining, relaxing, plants, hobbies, or a sunny sitting area while overlooking the beautiful, spacious backyard. The 0.37-acre level fenced yard offers room to enjoy outdoor dining, gardening, play, pets, or simply relaxing outside. The semi-finished lower level has several rooms and offers a laundry area, with the washer and dryer included. Walkout access connects the lower level to the one-car garage for added convenience. Public water and sewer add everyday ease, while the roof, siding, and windows are not original to the home. Livable as-is with solid fundamentals and room for future updates, this Dracut home offers comfort, space, and long-term potential.

Listed by Linda Jennings of BHHS Verani Salem

$
$
%
$/month over payments
Federal 30-year interest rate: 6.95% last updated on Sep 17, 2026
* All Figures are estimates. Check with your bank or proposed mortgage company for actual interest rates.
This product uses the FRED® API but is not endorsed or certified by the Federal Reserve Bank of St. Louis.

Save FavoriteSchedule TourAsk A QuestionMore Details

22 Crescent Avenue Dover NH 03820

Dover, NH22 Crescent Avenue

Price$529,900

Est. Mortgage: $/month

Active With Contract

MLS Number 5105975

  • Residential Single Family
  • PricePerSqFt 379.86
  • Full Bath 1
  • Address 22 Crescent Avenue
  • Construction Existing

Classic charm meets thoughtful updates in this inviting 3-bedroom, 2-bath Cape, just a short walk to downtown. Beautiful rich hardwood floors run throughout, complemented by a cozy mudroom just off the garage and a dedicated dining room featuring custom cherry built-ins and a window seat. The first floor includes a spacious living room, dining, bedroom, 3/4 bath, and laundry for convenient one-level living. Upstairs, you'll find 2 additional bedrooms, offering flexibility for guests, a home office, or whatever your needs may be. Newer Buderus boiler and plenty of space in the heated lower level for storage, hobbies, a workshop, etc. Outside, the yard comes alive with mature plantings and beautiful native perennials, creating a colorful and established setting. Fenced rear yard, fire pit and deck with a canopy offers a welcoming spot to relax, entertain, and enjoy the outdoors. With shopping, restaurants, an elementary school, and major routes all just moments away, this charming home offers both the character you love and the convenience you need.

Listed by Cindi Couture of Great Island Realty LLC

$
$
%
$/month over payments
Federal 30-year interest rate: 6.95% last updated on Sep 17, 2026
* All Figures are estimates. Check with your bank or proposed mortgage company for actual interest rates.
This product uses the FRED® API but is not endorsed or certified by the Federal Reserve Bank of St. Louis.

Save FavoriteSchedule TourAsk A QuestionMore Details

92 Village Valley Drive Wakefield NH 03830
Active With Contract

MLS Number 5105980

  • Residential Single Family
  • PricePerSqFt 246.47
  • Full Bath 2
  • Construction Existing
  • Bedrooms 3

Welcome to 92 Village Valley Drive, beautifully situated on 1.7 acres in an attractive subdivision with gorgeous mountain views. This spacious three-bedroom, two-bath home offers an exceptionally open and airy layout with an oversized feel throughout, perfect for everyday living and entertaining. The primary suite features its own full en suite bath, while two additional bedrooms provide plenty of space for family or guests. Although built approximately 17 years ago, the owners estimate the home has been occupied for only about six months total, offering an unusual level of limited use. Enjoy the recently updated oversized Trex deck, engineered flooring, attached two-car garage, whole-house generator, and a truly unique shed featuring a retractable roof, ideal for stargazing! Located in low-tax Wakefield, close to Province Lake Golf Course and public access to beautiful Province Lake. A wonderful opportunity to enjoy space, privacy, mountain views, and all that the area has to offer!

Listed by Ellen Hayes of Hayes Real Estate

$
$
%
$/month over payments
Federal 30-year interest rate: 6.95% last updated on Sep 17, 2026
* All Figures are estimates. Check with your bank or proposed mortgage company for actual interest rates.
This product uses the FRED® API but is not endorsed or certified by the Federal Reserve Bank of St. Louis.

Virtual TourSave FavoriteSchedule TourAsk A QuestionMore Details

52 Albin Road Bow NH 03304

Bow, NH52 Albin Road

Price$529,900

Est. Mortgage: $/month

Pending

MLS Number 5105030

  • Residential Single Family
  • PricePerSqFt 503.71
  • Full Bath 1
  • Address 52 Albin Road
  • Construction Existing

This well maintained 3-bedroom 2 bath Tri Level home is in move in condition. The list of upgrades is numerous and includes new windows, new vinyl siding and a newer roof. The Spacious lower level has new carpet and a full bathroom that just had a full remodel. It also has a laundry area and a pellet stove for another heat source. The main floor has an updated kitchen with a massive quartz island and opens to the spacious living room with gorgeous hardwood floors. The second floor has 3 bedrooms all with hardwood flooring and an updated ¾ bath. There are also 2 mini split units that provide heat and a/c. The newer composite deck looks out to a beautiful, wooded yard with a Reeds Ferry shed. Great location just minutes from Rte. 89, 93 and downtown Concord. Located right across the street from the Bow town recreation.

Listed by Karen Giaquinto of Keller Williams Gateway Realty

$
$
%
$/month over payments
Federal 30-year interest rate: 6.95% last updated on Sep 17, 2026
* All Figures are estimates. Check with your bank or proposed mortgage company for actual interest rates.
This product uses the FRED® API but is not endorsed or certified by the Federal Reserve Bank of St. Louis.

Save FavoriteSchedule TourAsk A QuestionMore Details

Broker Reciprocity 

Copyright 2026 PrimeMLS, Inc. All rights reserved. This information is deemed reliable, but not guaranteed. The data relating to real estate displayed on this display comes in part from the IDX Program of PrimeMLS. The information being provided is for consumers’ personal, non-commercial use and may not be used for any purpose other than to identify prospective properties consumers may be interested in purchasing. Data last updated September 19, 2026 5:53 PM UTC