
SIGN UP or LOG IN 's Account

Log in to see your saved listings or edit your searches:

No account? Sign up now to save searches, listings, and get tailored listing notifications. It's free, opt-out anytime.

Find Your New Home

Sign Up Today!

Get fresh listings via email, save your favorite listings, match with similar properties, and unlock additional property info.

Create Your Account

Do not fill in this field:

Already have an account? Log in

and narrow your search. If you have fewer than 200 results, you can save your search.

Alburgh VT Single Family Real Estate

r=4561-4572
35 Home Acre Street Morristown VT 05661

Morristown, VT35 Home Acre Street

Price$529,500

Est. Mortgage: $/month

MLS Number 5104880

  • Residential Single Family
  • PricePerSqFt 441.25
  • Full Bath 1
  • Address 35 Home Acre Street
  • Construction Under Construction

UNDER CONSTRUCTION- Completion Date- October- It's a Dream Cottage, Barbour Construction brings another new home to the market, as they've been doing for over 50 years. Check out the photos of a previously built home to get an idea of all of the sweet finishes that you can expect. Bold, Vermont milled beams are a stand-out feature as well as the natural wood cathedral ceiling in the open living, dining, kitchen. A wall of terrace doors brings the outside in. Solid hardwood floors are becoming a rarity in the marketplace but you'll find them here. A first floor bedroom & bath make living easy and the 2nd level is home to another bedroom & bath with a balcony overlook. Located in a cozy corner of the village away from traffic. If you've been considering a condo, this home is just as easy but without the expensive HOA fees. Downtown is walkable where you'll find a lot going on... Cafe's, Library, Art Center, Retail & Specialty Food Shopping to name a few. Copley Country Club, Lake Elmore and Copley Hospital are just a skip away. Stowe is 12 minutes away for nightlife & downhill skiing. X-C skiing is just outside your door w/direct access to a sweet nature trail & school field. The Lamoille Valley Rail Trail that stretches for miles is 2 minutes away. If Brand New Is For You, don't miss out! Listing Agent is Part-Owner.

Listed by Jane Barbour of Barbour Real Estate,Inc.

$
$
%
$/month over payments
Federal 30-year interest rate: 6.95% last updated on Sep 17, 2026
* All Figures are estimates. Check with your bank or proposed mortgage company for actual interest rates.
This product uses the FRED® API but is not endorsed or certified by the Federal Reserve Bank of St. Louis.

Virtual TourSave FavoriteSchedule TourAsk A QuestionMore Details
2159 Hathaway Point Road St. Albans Town VT 05478
Pending

MLS Number 5061163

  • Residential Single Family
  • PricePerSqFt 295.53
  • Full Bath 1
  • Construction New Construction
  • Bedrooms 3

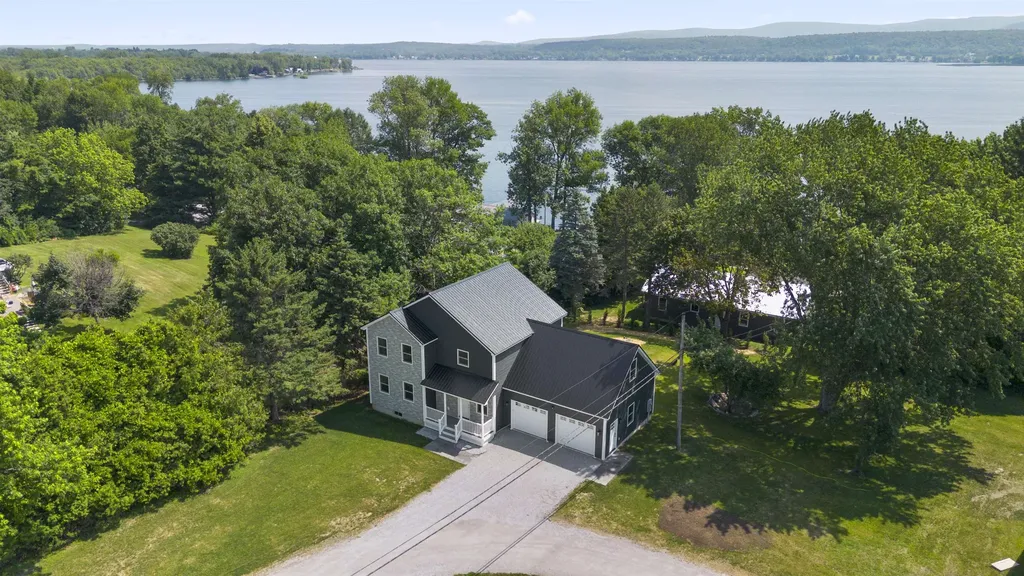
Move-in Ready - New construction meets Vermont lake views at this thoughtfully designed 3-bedroom, 3-bath colonial in St. Albans Town. Set on nearly a half-acre lot, this home blends classic style with modern comfort. The open-concept first floor showcases luxury vinyl plank flooring, abundant natural light, and a spacious kitchen featuring an oversized island, quartz countertops, and warm natural wood cabinetry-perfect for both casual meals and entertaining. A welcoming dining area flows seamlessly to the living room and out to the back deck for effortless indoor-outdoor living. Upstairs, the private primary suite impresses with a vaulted ceiling, large walk-in closet, and an en-suite bath. Two additional bedrooms and a second full bath complete the upper level. The second floor also boasts an unfinished bonus area awaiting the new owner's personal touch, providing the opportunity for approximately 274 additional square feet of above-grade living space. A full insulated basement offers excellent storage or future expansion options as well, while a two-car attached garage provides convenience year-round. Energy-efficient construction. Enjoy beautiful glimpses of Lake Champlain from the property and quick access to the public boat launch just down the road. Hathaway Point is minutes from Bayside Pavilion, St. Albans Bay, and vibrant downtown St. Albans amenities. OPEN HOUSE - 5/23 11-1PM

Listed by Tamithy Howrigan of RE/MAX North Professionals

$
$
%
$/month over payments
Federal 30-year interest rate: 6.95% last updated on Sep 17, 2026
* All Figures are estimates. Check with your bank or proposed mortgage company for actual interest rates.
This product uses the FRED® API but is not endorsed or certified by the Federal Reserve Bank of St. Louis.

Save FavoriteSchedule TourAsk A QuestionMore Details
148 Plains Road Madison NH 03875

Madison, NH148 Plains Road

Price$529,000

Est. Mortgage: $/month

MLS Number 5095888

  • Residential Single Family
  • PricePerSqFt 183.87
  • Full Bath 1
  • Address 148 Plains Road
  • Construction Existing

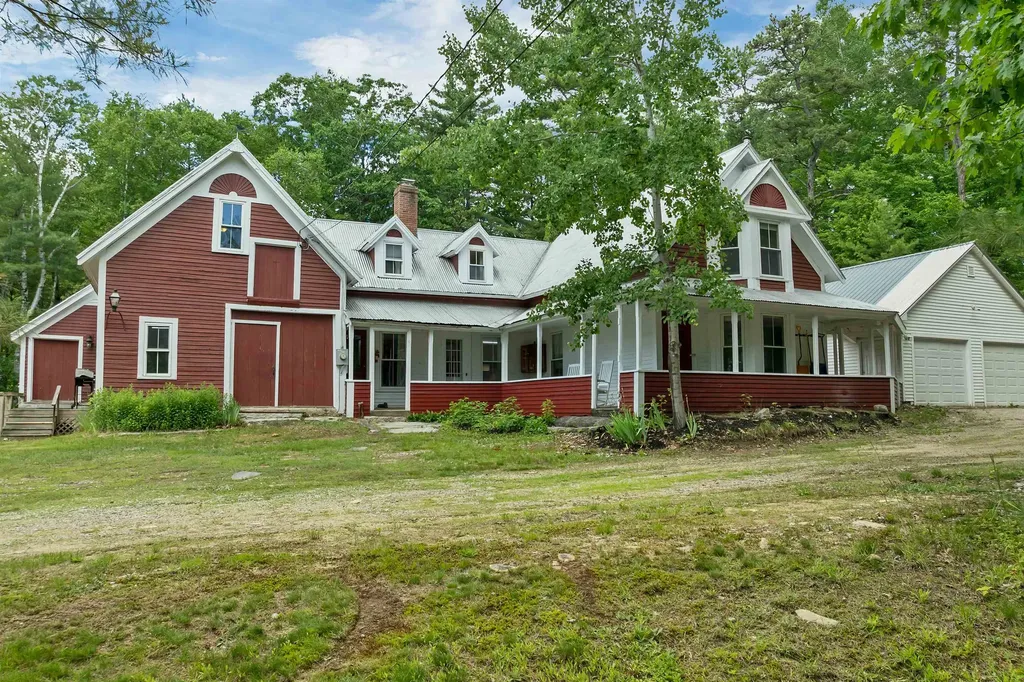
Welcome to this historical farmhouse in Silver Lake Madison. The property has been cared for by only two families across roughly 120 years! This offering comprises three lots of record totaling over 10 acres with open fields, direct water access to Deer River leading to Silver Lake, and snowmobile trails that will get you all the way to Canada right from your front door! A part of the old barn has been converted into a gorgeous sunroom that overlooks an open field. This cozy spot is complete with a wet-bar that makes morning coffee convenient and a gas-log stove to stay toasty warm while watching the snow fall in the winter months. The first floor also features a bedroom next to the sunroom, a large living room that flows into a library and then into a study with a bay window. Upstairs, accessed by two separate staircases, you'll find four additional bedrooms, a full bath, and an impressive 14' x 42' billiard room. A classic wraparound farmer's porch spans the front of the home, providing another peaceful place to enjoy the surroundings and leading directly to the attached two-car garage. There is also a whole house generator. Across the street, two additional lots enhance the property's recreational appeal. One provides a convenient launch point for kayaks and canoes into Deer River, which meanders beneath the historic railroad trestle before opening into Silver Lake. The second lot abuts the former railroad corridor, offering easy access to a short walk that leads to two town-owned sandy beaches on Silver Lake. Both beaches are less than a 10-minute walk from the house. A rare opportunity to own a piece of Silver Lake history with acreage, water access, and timeless New England charm.

Listed by Steve Anderson of Pinkham Real Estate

$
$
%
$/month over payments
Federal 30-year interest rate: 6.95% last updated on Sep 17, 2026
* All Figures are estimates. Check with your bank or proposed mortgage company for actual interest rates.
This product uses the FRED® API but is not endorsed or certified by the Federal Reserve Bank of St. Louis.

Save FavoriteSchedule TourAsk A QuestionMore Details

28 Fairview Terrace Royalton VT 05068

Royalton, VT28 Fairview Terrace

Price$529,000

Est. Mortgage: $/month

MLS Number 5106608

  • Residential Single Family
  • PricePerSqFt 131.59
  • Address 28 Fairview Terrace
  • Construction Existing
  • Bedrooms 4

Well sited, in an elevated position above the small college town of South Royalton, Vermont, is a stylish circa 1900 residence, with exterior trim detailing only to be found in high quality vintage construction! This wonderful classic presents as solidly built, with a commanding presence! Spacious interior room dimensions and large well placed windows create a comfortable interior living space that flows easily throughout the ground floor. When approaching the residence from the level parking area an oversize 30' long enclosed porch 1st provides entry to the home. Within the porch is plenty of protected space to leave ski's or sports equipment before entering the main house. The practical 14x6 mudroom is next. A 15x14 kitchen area is then off the mudroom. This kitchen area is a blank slate waiting to be completed as a new owner so chooses. A kitchen designer will have fun taking advantage of the great positioning and potential of this room! Straight ahead off the kitchen is a sunny 19x8 enclosed porch. The kitchen area opens to a dramatic 18x14 formal dining room with wood floors, 9' ceilings and wainscoting. Equally appealing is the 15x14 living room located beyond. A 14x13 primary bedroom with ensuite bath completes the 1st floor. A graceful front stairway, with ornate wood posts and banisters leads to the 2nd floor, with 3 well located potential bedrooms and a 3/4 bath. A partially finished 3rd floor contains 2 additional rooms! Now, retracing all the way down to that initially entered mudroom there is a side door that opens to a partially finished, potential auxiliary dwelling! This potential living space contains 7 rooms on 3 levels! These rooms are each in need of total renovation. However, potential is obvious! Key features of the overall structure are a newer roof, much updated electrical, and updated septic system. With the finishing components of a new kitchen and completed bathrooms, a showplace will emerge! South Royalton is a vibrant small college town!

Listed by John Wetmore of Wetmore Real Estate

$
$
%
$/month over payments
Federal 30-year interest rate: 6.95% last updated on Sep 17, 2026
* All Figures are estimates. Check with your bank or proposed mortgage company for actual interest rates.
This product uses the FRED® API but is not endorsed or certified by the Federal Reserve Bank of St. Louis.

Virtual TourSave FavoriteSchedule TourAsk A QuestionMore Details

188 Tory Road Manchester NH 03104

Manchester, NH188 Tory Road

Price$529,000

Est. Mortgage: $/month

MLS Number 5107416

  • Residential Single Family
  • PricePerSqFt 508.65
  • Full Bath 1
  • Address 188 Tory Road
  • Construction Existing

Welcome to this move-in-ready Ranch located in the highly desirable North End area of Manchester. Tucked away in a quiet neighborhood, this home offers convenient access to local shopping and dining. The property features a well-maintained driveway and custom landscaping. Inside, the open-concept living and dining areas feature hardwood floors, while the mudroom, kitchen, and bathroom are finished with ceramic tile. Both the mudroom and bathroom are equipped with heated floors. The updated kitchen includes newer cabinetry, stainless steel appliances, granite countertops, and a custom ceramic backsplash. The home offers two good-sized bedrooms, with potential for a third bedroom or office, and an updated full bathroom. Additionally, the home includes a newly built two-car garage, updated windows, vinyl siding and a partially finished basement. All materials required to complete the potential bedroom, large family room, and additional bathroom are included with the sale. Schedule your showing today!

Listed by Nermina Kevric of HomeSmart Success Realty LLC

$
$
%
$/month over payments
Federal 30-year interest rate: 6.95% last updated on Sep 17, 2026
* All Figures are estimates. Check with your bank or proposed mortgage company for actual interest rates.
This product uses the FRED® API but is not endorsed or certified by the Federal Reserve Bank of St. Louis.

Save FavoriteSchedule TourAsk A QuestionMore Details

79 Peacham Groton Road Peacham VT 05821-9627

Peacham, VT79 Peacham Groton Road

Price$529,000

Est. Mortgage: $/month

Pending

MLS Number 5105015

  • Residential Single Family
  • PricePerSqFt 203.85
  • Full Bath 2
  • Construction Existing
  • Bedrooms 5

In 1863, farmers Ralph and Nancy Blanchard built their new home and moved to this idyllic village farm in South Peacham. With them they brought a horse, a cow and enough wood for the coming winter. Today, an EV charger resides where the hitching post once stood. Change, but in all the important ways, it's the same place. History is a palpable feature. The apple trees, garden, blueberries, raspberries and brook are all still here. As then, the wood for winter is already in the barn with next year's drying in the south field. The house was partially rebuilt in 2008 with an open floor plan and radiant heat that integrates kitchen and living space around a large Hearthstone stove. The space was tightly crafted with hi-e windows and spray foam insulation. Glass doors open to a wrap-around porch with a panoramic view of the property. There are 4 bedrooms and 2 baths in the house. The primary bedroom is spacious, filled with light, with wide plank floors and a walk-in closet. The timber frame barn is solidly crafted with radiant heat, in the lower work/recreation space and cathedral ceilings in the upstairs loft apartment. It's a magical and inspiring space for hosting friends, family or for extra income. And speaking of magical places, Peacham is a special town with a vibrant, active, and caring community. The Peacham K-6 school is exemplary and the town offers school choice after 6th grade. There is magic in history and there is a lot of history in Peacham. The house, the community... It's a package deal. Deeded spring on another property

Listed by Timothy Scott of Tim Scott Real Estate

$
$
%
$/month over payments
Federal 30-year interest rate: 6.95% last updated on Sep 17, 2026
* All Figures are estimates. Check with your bank or proposed mortgage company for actual interest rates.
This product uses the FRED® API but is not endorsed or certified by the Federal Reserve Bank of St. Louis.

Save FavoriteSchedule TourAsk A QuestionMore Details
223 Post Road Greenland NH 03840

Greenland, NH223 Post Road

Price$529,000

Est. Mortgage: $/month

MLS Number 5101150

  • Residential Single Family
  • PricePerSqFt 344.4
  • Full Bath 1
  • Address 223 Post Road
  • Construction Existing

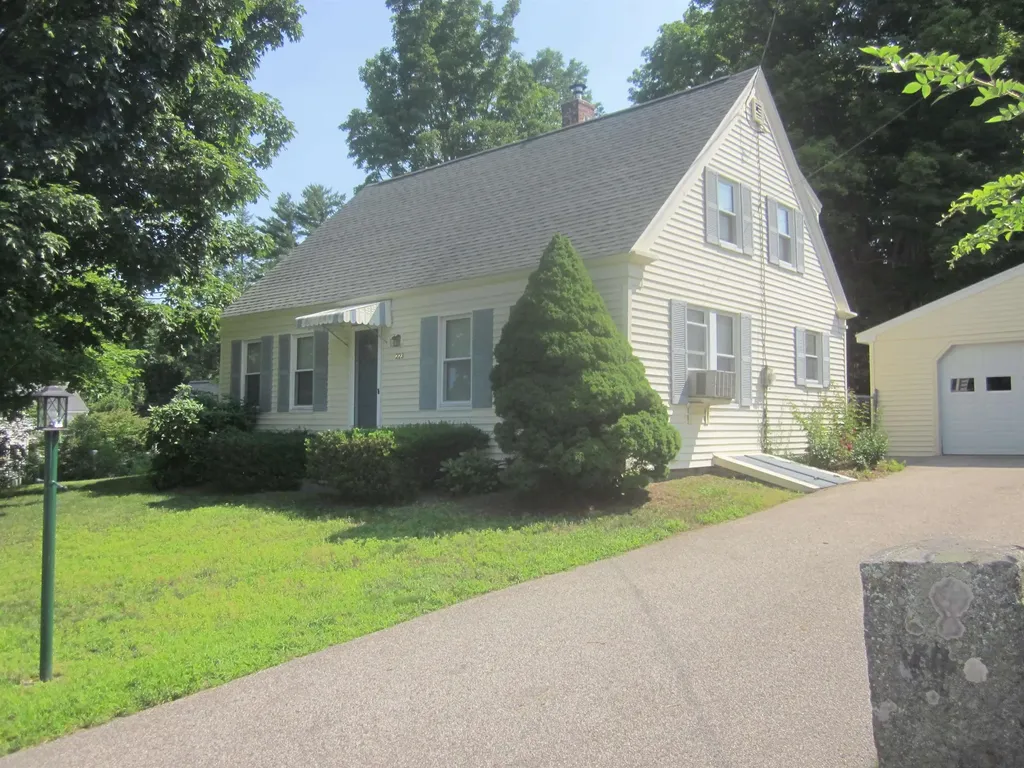
This home offers an eat-in Kitchen or an area abutting the living room for dining. There's a bonus room on the 1st level, could be additional bedroom, office or spacious pantry. Private rear yard. Nice 2 car garage as well as a garden shed. There is a deck and the rear yard offers room for gardening as well as natural shade. Home is wired for a back-up generator.

Listed by Joseph Hunkins of Hunkins Real Estate Inc.

$
$
%
$/month over payments
Federal 30-year interest rate: 6.95% last updated on Sep 17, 2026
* All Figures are estimates. Check with your bank or proposed mortgage company for actual interest rates.
This product uses the FRED® API but is not endorsed or certified by the Federal Reserve Bank of St. Louis.

Virtual TourSave FavoriteSchedule TourAsk A QuestionMore Details

344 Vt Route 15 Cambridge VT 05444

Cambridge, VT344 Vt Route 15

Price$529,000

Est. Mortgage: $/month

Open House

MLS Number 5099982

  • Residential Single Family
  • Next Open House: Sun 09/20 11:00 am. to 1:00 pm.
  • PricePerSqFt 179.26
  • Full Bath 3
  • Address 344 Vt Route 15

Nestled in picturesque Cambridge, VT, this beautifully expanded Colonial offers the perfect balance of peaceful country living and everyday convenience. Located just outside Chittenden County, enjoy easy commutes to Essex and surrounding communities while being less than 15 minutes from Smugglers' Notch Resort and endless year-round recreation. Offering nearly 3,700 square feet of living space, this exceptional home was designed for comfort and entertaining. A private first-floor primary suite occupies its own wing with direct access to the screened porch, the perfect place to enjoy morning coffee overlooking the serene backyard, and convenient access to a nearby full bath and laundry closet. The inviting open-concept kitchen and dining area, where rich cherry & birch hardwood flooring and a walk-in pantry create an ideal setting for everyday living and memorable gatherings. The spacious sunroom and expansive rear deck seamlessly extend the living space outdoors, overlooking lush perennial gardens and a private backyard framed by mature cedar hedges. A first-floor office, welcoming family room, and second full bath provide exceptional flexibility. A grand staircase leads to a charming wraparound reading nook and three spacious, sun-filled bedrooms, each with generous closet space, plus another full bath. Modern heat pumps provide efficient year-round comfort, while a nearly new 26kW standby generator with its own dedicated propane tank offers lasting peace of mind. The partially finished lower level with a half bath and direct access to the attached garage is ideal for a recreation room, fitness area, or hobby space. Beautifully landscaped grounds, a custom garden patio, and exceptional privacy create a backyard retreat to enjoy in every season. Combining timeless craftsmanship, generous living spaces, and an outstanding location near recreation, village amenities, and commuter routes, this remarkable property is ready to welcome its next owners.

Listed by Elliot Rocheleau and Flex Realty Group of Flex Realty

$
$
%
$/month over payments
Federal 30-year interest rate: 6.95% last updated on Sep 17, 2026
* All Figures are estimates. Check with your bank or proposed mortgage company for actual interest rates.
This product uses the FRED® API but is not endorsed or certified by the Federal Reserve Bank of St. Louis.

Save FavoriteSchedule TourAsk A QuestionMore Details
202 Twin Brook Circle Londonderry VT 05148

MLS Number 5096153

  • Residential Single Family
  • PricePerSqFt 273.24
  • Construction Existing
  • Bedrooms 4
  • Bathroom 3

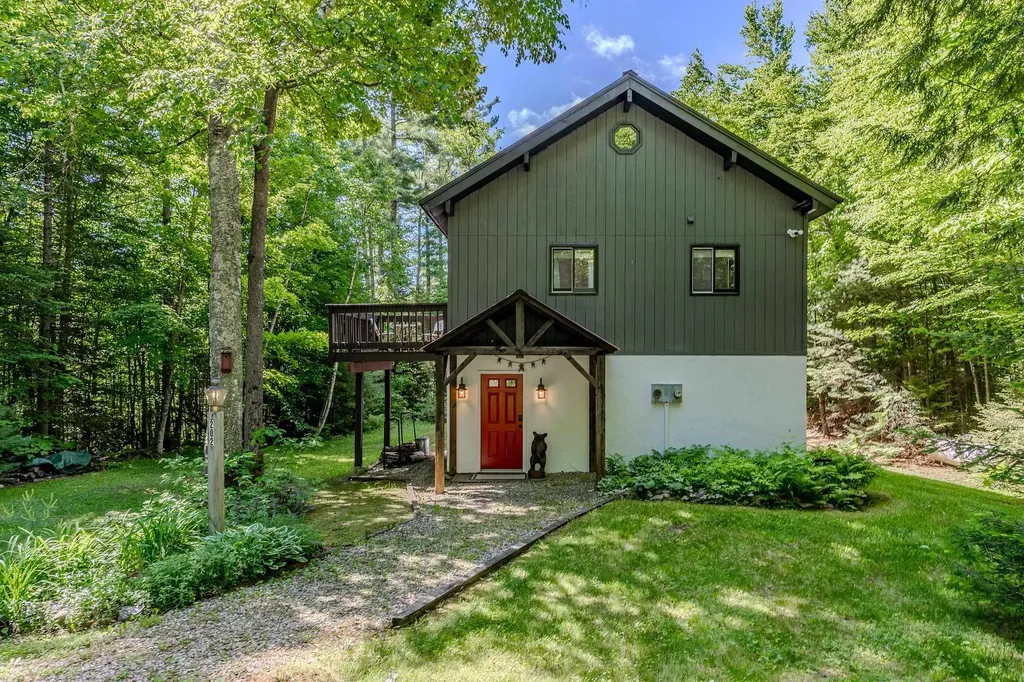
Tucked away at the end of a long private driveway on a quiet cul-de-sac, this impeccable 4-bedroom chalet offers the perfect blend of privacy, adventure, and year-round Vermont living in the sought-after Powder Mill community. Set on 1.54 wooded acres, the property is surrounded by nature with access to maintained hiking and snowmobile trails, including connections to the VAST trail network and scenic Lowell Lake. Designed for gathering and relaxation, the home features a classic chalet layout with warm wood accents, inviting open living spaces, and room for everyone to unwind after a day outdoors. The lower level offers three bedrooms, two renovated baths, laundry, and a sauna, while the upper level features an open-concept living, dining, and kitchen, as well as the primary suite with yet another fully renovated bathroom. A loft provides additional flexible space for a game room or office. Powder Mill is a conservation-minded community known for its peaceful setting and outdoor lifestyle, with trails and recreation right outside your door in every season. Ideally located in the heart of southern Vermont's ski country, you'll enjoy easy access to Magic, Stratton, Bromley, and Okemo Mountains. This special property captures the very best of Vermont living.

Listed by Carrie Mathews of Winhall Real Estate

$
$
%
$/month over payments
Federal 30-year interest rate: 6.95% last updated on Sep 17, 2026
* All Figures are estimates. Check with your bank or proposed mortgage company for actual interest rates.
This product uses the FRED® API but is not endorsed or certified by the Federal Reserve Bank of St. Louis.

Save FavoriteSchedule TourAsk A QuestionMore Details
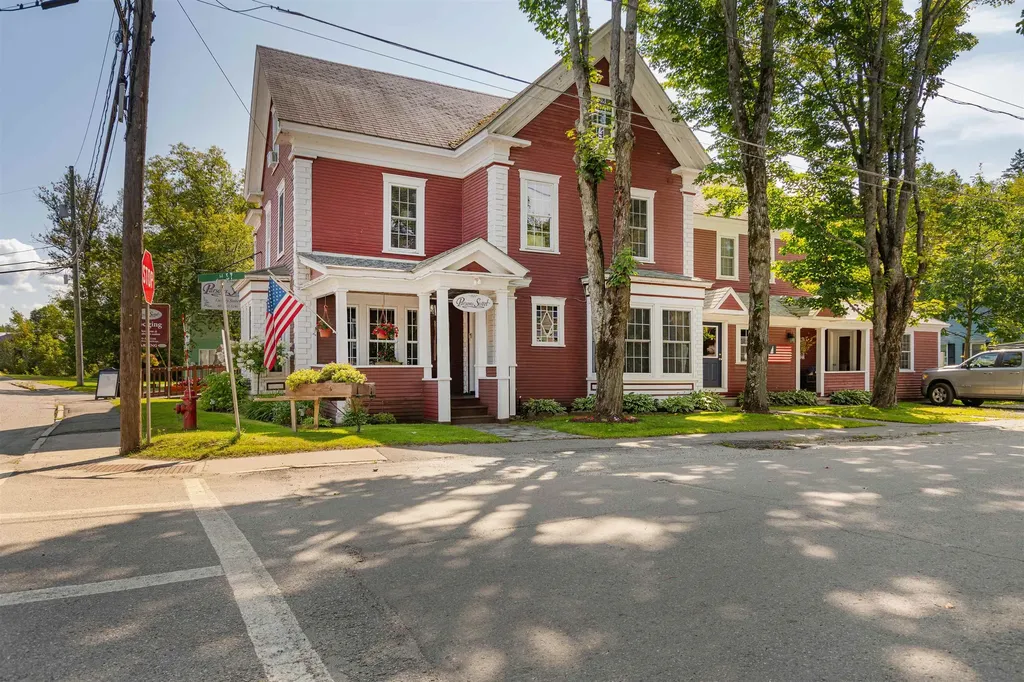
1 High Street Colebrook NH 03576

Colebrook, NH1 High Street

Price$529,000

Est. Mortgage: $/month

MLS Number 5089098

  • Residential Single Family
  • PricePerSqFt 131.99
  • Full Bath 5
  • Address 1 High Street
  • Construction Existing

NEW PRICE! Tired of the fast pace? This beautifully restored 1890's property is looking for just the right owner! Slow down and step into your new life in the beautiful NH North Woods. Enjoy as a large 6 bedroom, 5 full bath and 2 half bath family home with rental potential or take advantage of the existing use as a turn-key B & B, boasting 17 rooms (including 3 kitchens), 4 luxury suites, separate owners quarters, a common living and dining room, and a spectacular lounge. The opportunities are endless for additional retail shop with a growing town. (recently supporting a 45-seat upscale restaurant with commercial kitchen on-site) Includes over $85K in equipment, furnishings and inventory. ATV and snowmobile from this location or just minutes to launch your kayak or hit the hiking trails. Walking distance to the town, shopping and the hospital. Also avail: Separate .12 acre lot across the street on the Mohawk River-Potential to create a small rental home or add extra parking for commercial use. Don't Miss this wonderful opportunity!!

Listed by Paul Priolo of RE/MAX Northern Edge Realty/Colebrook

$
$
%
$/month over payments
Federal 30-year interest rate: 6.95% last updated on Sep 17, 2026
* All Figures are estimates. Check with your bank or proposed mortgage company for actual interest rates.
This product uses the FRED® API but is not endorsed or certified by the Federal Reserve Bank of St. Louis.

Virtual TourSave FavoriteSchedule TourAsk A QuestionMore Details
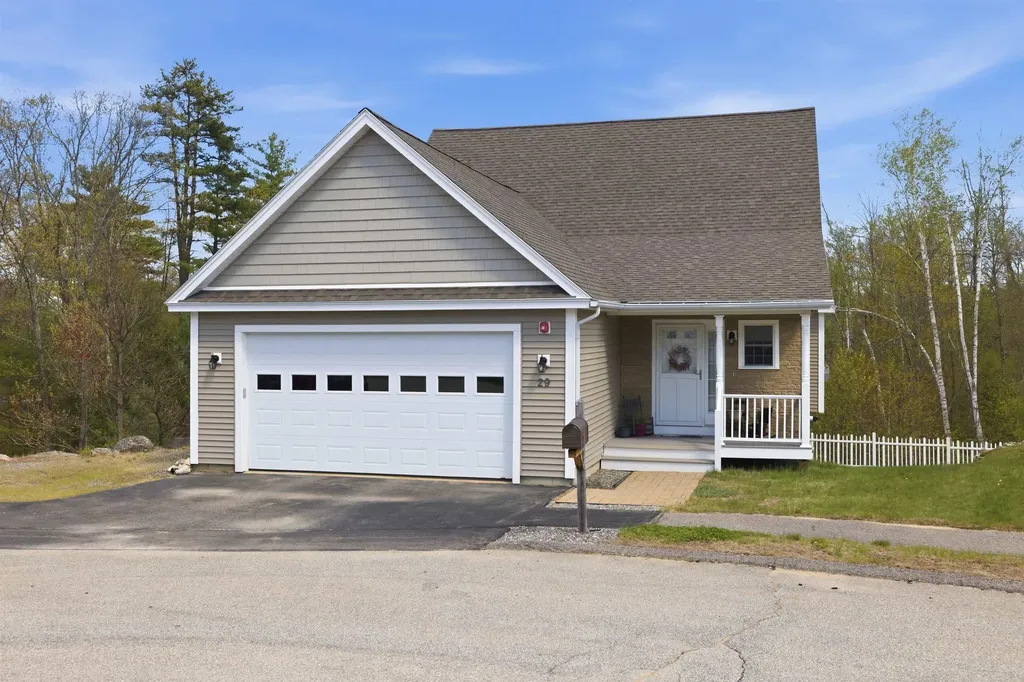
29 Butternut Lane Laconia NH 03246

Laconia, NH29 Butternut Lane

Price$529,000

Est. Mortgage: $/month

MLS Number 5089122

  • Residential Single Family
  • PricePerSqFt 304.02
  • Full Bath 2
  • Address 29 Butternut Lane
  • Construction Existing

Welcome to 29 Butternut Lane!Come view this well maintained single family cape style home located in the Governor's Crossing development, one of Laconia's premier neighborhoods near Lake Winnipesaukee.Close to all the fun Lakes Region attractions.This home features 3BR's, 2.5BA's, with a primary en suite on the first level. Open concept living at its finest, with a large kitchen and dining area, opening to the living room and 4 season sun porch.Upstairs you will find 2 additional bedrooms that share a full bath and a loft for extra sleeping space, or perfect for a home office.A full unfinished walkout basement for plenty of storage, or finish for extra space. Filled with natural light. An attached 2 garage Forced hot air and central air conditioning throughout. Public water & sewer, hardwood floors, large pantry, walk in closet, large deck & front porch.Centrally located in the heart of the Lakes Region. Close to schools, 3 lakes, marinas, hospital, shopping, parks, Gunstock Ski Resort, Bank of NH Pavilion, and the Lakeport Opera House. All that the Lakes Region has to offer. For just $684,000

Listed by Kevin Shaw of Four Seasons Sotheby's Int'l Realty

$
$
%
$/month over payments
Federal 30-year interest rate: 6.95% last updated on Sep 17, 2026
* All Figures are estimates. Check with your bank or proposed mortgage company for actual interest rates.
This product uses the FRED® API but is not endorsed or certified by the Federal Reserve Bank of St. Louis.

Save FavoriteSchedule TourAsk A QuestionMore Details

1223 Hathaway Point Road St. Albans Town VT 05478

MLS Number 5084521

  • Residential Single Family
  • PricePerSqFt 400.76
  • Construction Existing
  • Bedrooms 2
  • Bathroom 2

Experience year-round living on the shores of Lake Champlain! This custom-built waterfront home offers 145 feet of direct, usable lake frontage with beautiful views of the water and Green Mountains beyond. Built in 2013 with quality 2x6 construction, this home was designed for comfort, efficiency, and enjoying the lake in every season. Inside, wide pine floors sourced from Southern Vermont bring warmth and character to the open-concept kitchen, dining, and living areas. The kitchen features stainless steel appliances and flows easily into the main living space, where a pellet stove creates a cozy gathering place and a mini split provides added year-round comfort. A thoughtfully designed loft offers additional flexible space. The bedroom enjoys peaceful lake views and access to a bright three-season room, perfect for morning coffee or relaxing at the end of the day. Set on a double lot, the outdoor space is equally inviting. A stone seawall protects the shoreline, while the covered deck provides a front-row seat to Lake Champlain. Spend summers boating and kayaking, enjoy spectacular fall colors, and take in the quiet beauty of the lake throughout the winter. The property is part of a privately held LLC shared among neighboring owners and includes a perpetuity lease. Across the road, approximately 47 acres of shared land provide additional space for walking, hiking, and exploring. Offered fully furnished, including docks and kayaks, this is a turnkey opportunity to enjoy the Lake Champlain lifestyle 365 days a year.

Listed by Shannon Kane of CENTURY 21 North East

$
$
%
$/month over payments
Federal 30-year interest rate: 6.95% last updated on Sep 17, 2026
* All Figures are estimates. Check with your bank or proposed mortgage company for actual interest rates.
This product uses the FRED® API but is not endorsed or certified by the Federal Reserve Bank of St. Louis.

Virtual TourSave FavoriteSchedule TourAsk A QuestionMore Details

Broker Reciprocity 

Copyright 2026 PrimeMLS, Inc. All rights reserved. This information is deemed reliable, but not guaranteed. The data relating to real estate displayed on this display comes in part from the IDX Program of PrimeMLS. The information being provided is for consumers’ personal, non-commercial use and may not be used for any purpose other than to identify prospective properties consumers may be interested in purchasing. Data last updated September 19, 2026 3:54 PM UTC
