
SIGN UP or LOG IN 's Account

Log in to see your saved listings or edit your searches:

No account? Sign up now to save searches, listings, and get tailored listing notifications. It's free, opt-out anytime.

Find Your New Home

Sign Up Today!

Get fresh listings via email, save your favorite listings, match with similar properties, and unlock additional property info.

Create Your Account

Do not fill in this field:

Already have an account? Log in

and narrow your search. If you have fewer than 200 results, you can save your search.

Alburgh VT Single Family Real Estate

r=4681-4692
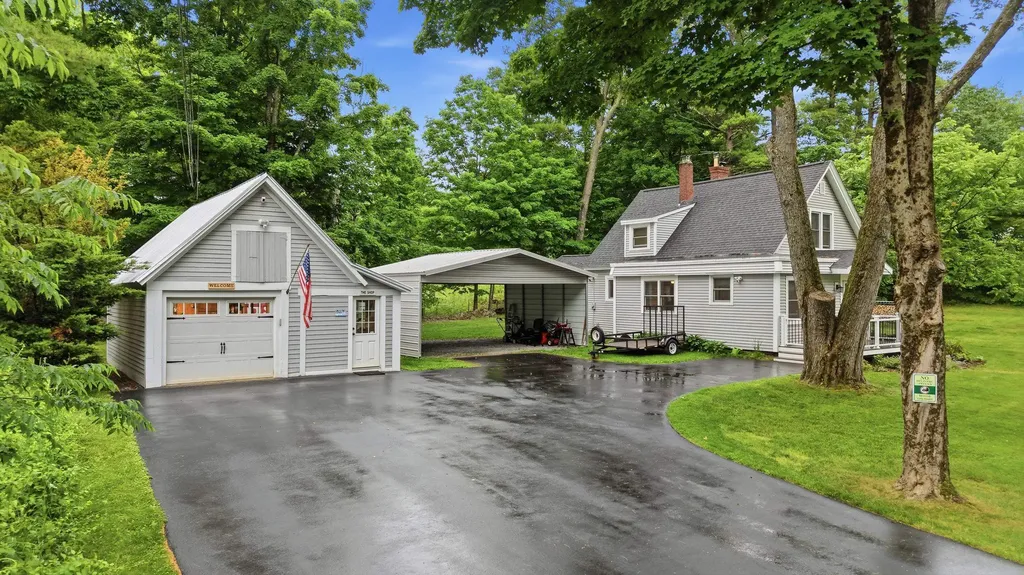
3 Ermer Road Derry NH 03038

Derry, NH3 Ermer Road

Price$525,000

Est. Mortgage: $/month

Active With Contract

MLS Number 5091742

  • Residential Single Family
  • Full Bath 2
  • Address 3 Ermer Road
  • Construction Existing
  • Bedrooms 4

Set on a beautiful, private lot in a desirable Derry location, this warm and inviting split-entry home offers a wonderful blend of comfort, character, and opportunity. Mature trees, an expansive lawn, and a peaceful wooded backdrop create a setting that feels tucked away while still being convenient to schools, shopping, commuter routes, and local amenities. Inside, natural light fills the main living spaces, where hardwood floors, large windows, and a comfortable flow make the home feel welcoming from the moment you enter. The kitchen offers abundant cabinetry, updated finishes, and a functional layout that opens nicely to the dining area, creating an easy space for everyday meals or casual entertaining. Step outside to the rear deck and enjoy morning coffee, summer grilling, or quiet evenings overlooking the yard. The finished lower level adds valuable flexibility, ideal for a family room, home office, exercise area, hobby space, or guest overflow. Additional storage and garage space provide everyday convenience, while the outdoor areas offer room to garden, play, gather, or simply enjoy the natural surroundings. With its classic layout, inviting interior, and private setting, this well-loved home is ready for its next chapter. -Offer Deadline Tuesday June 9 at noon

Listed by Amanda Plecinoga and Cary Perry of Keller Williams Realty-Metropolitan

$
$
%
$/month over payments
Federal 30-year interest rate: 6.43% last updated on Jul 2, 2026
* All Figures are estimates. Check with your bank or proposed mortgage company for actual interest rates.
This product uses the FRED® API but is not endorsed or certified by the Federal Reserve Bank of St. Louis.

Save FavoriteSchedule TourAsk A QuestionMore Details
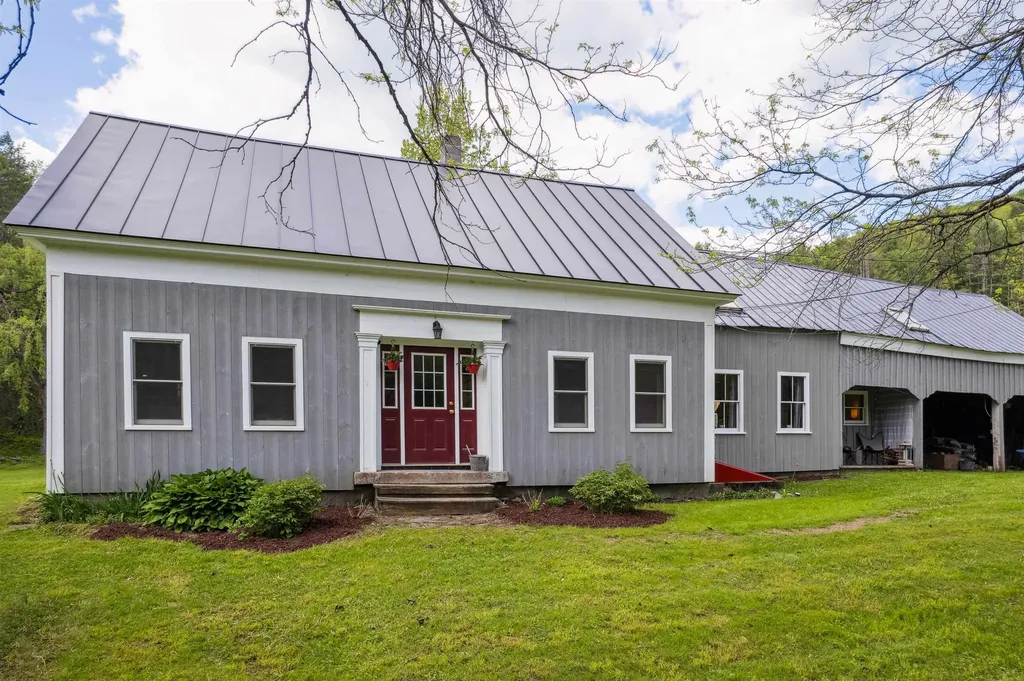
668 Kingdom Road Vershire VT 05079

Vershire, VT668 Kingdom Road

Price$525,000

Est. Mortgage: $/month

MLS Number 5094471

  • Residential Single Family
  • Full Bath 1
  • Address 668 Kingdom Road
  • Construction Existing
  • Bedrooms 2

This private 2 bed, 2 bath off-grid home is set on 40.9 acres on a quiet class 4 road, offering seclusion and self-sufficiency without sacrificing comfort. Powered by owned solar panels with battery storage, the house is designed for efficient, year-round living, with plenty of natural light and peaceful views from every window. The open living spaces create a warm, inviting feel, while the two bedrooms and two baths make it practical for full-time residence or a vacation get away! Outside, the land is a mix of mature woods and open areas, with established trails that invite hiking, snowshoeing, 4 wheeling or simply wandering in your own forest. A charming stone patio with an outdoor fireplace becomes your three-season gathering spot, perfect for quiet evenings or entertaining under the stars. The on-site pond adds to the sense of retreat, attracting wildlife and providing a serene focal point. Altogether, this property offers a rare blend of privacy, natural beauty, and true off-grid living while still being 30 minutes from the West Lebanon area.

Listed by Renee Rainville of New Leaf Real Estate

$
$
%
$/month over payments
Federal 30-year interest rate: 6.43% last updated on Jul 2, 2026
* All Figures are estimates. Check with your bank or proposed mortgage company for actual interest rates.
This product uses the FRED® API but is not endorsed or certified by the Federal Reserve Bank of St. Louis.

Save FavoriteSchedule TourAsk A QuestionMore Details
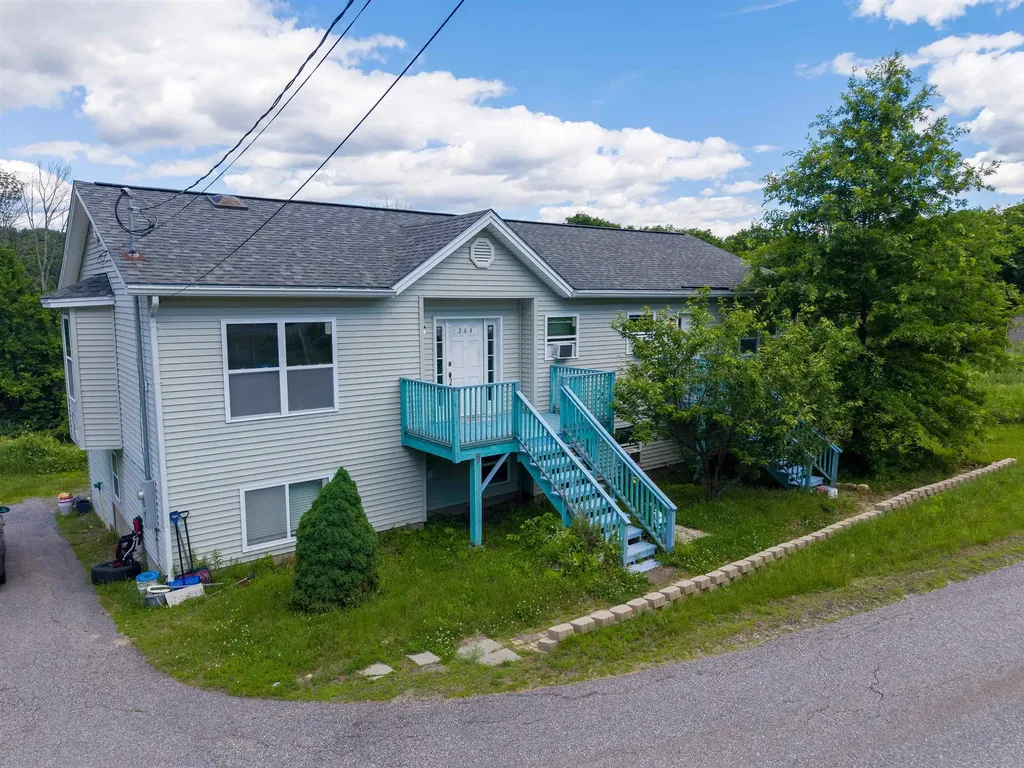
335 Tinmouth Road Danby VT 05739

Danby, VT335 Tinmouth Road

Price$525,000

Est. Mortgage: $/month

MLS Number 5093178

  • Residential Single Family
  • Full Bath 2
  • Address 335 Tinmouth Road
  • Construction Existing
  • Bedrooms 3

Welcome to this three bedroom, two bath log home on 10.65 acres that has lovely pastoral and mountain views. Privately set back off a paved road, the location is rural yet convenient. The residence is within 15 minutes of restaurants and shopping in historic Dorset and Wallingford. Rutland and Manchester amenities are less than a 30 minute drive. The property has a two stall barn and a fenced level pasture good for having a few animals or a large garden. Mini-splits provide efficient heat and AC for comfort while the soapstone woodstove provides ambiance as well. The location is ideal for outdoor enthusiasts as it is also close to many hiking or biking trails and the Green Mountain National Forest. The downhill ski areas of Bromley, Okemo, Stratton and Killington are within a 40 minute drive. Many lakes are also within close proximity. Smokey House Center is right down the road from this property conserving several thousand acres while providing education in forestry and farming for youth. The property lends itself to either a full time residence with garage and lots of storage space or an ideal country retreat. The house offers open concept living with spacious kitchen and dining that views the stone hearth or walks out onto a lovely deck overlooking the pasture. There's a main level bedroom, bath, mudroom and lovely shaded front porch. Upstairs there's two very specious bedrooms boasting deep closets and a bath... all bedrooms feature lovely views of the pasture and mountains beyond. Embrace this log home!

Listed by Laura Beckwith and Elizabeth Romano of Josiah Allen Real Estate,Inc.

$
$
%
$/month over payments
Federal 30-year interest rate: 6.43% last updated on Jul 2, 2026
* All Figures are estimates. Check with your bank or proposed mortgage company for actual interest rates.
This product uses the FRED® API but is not endorsed or certified by the Federal Reserve Bank of St. Louis.

Virtual TourSave FavoriteSchedule TourAsk A QuestionMore Details
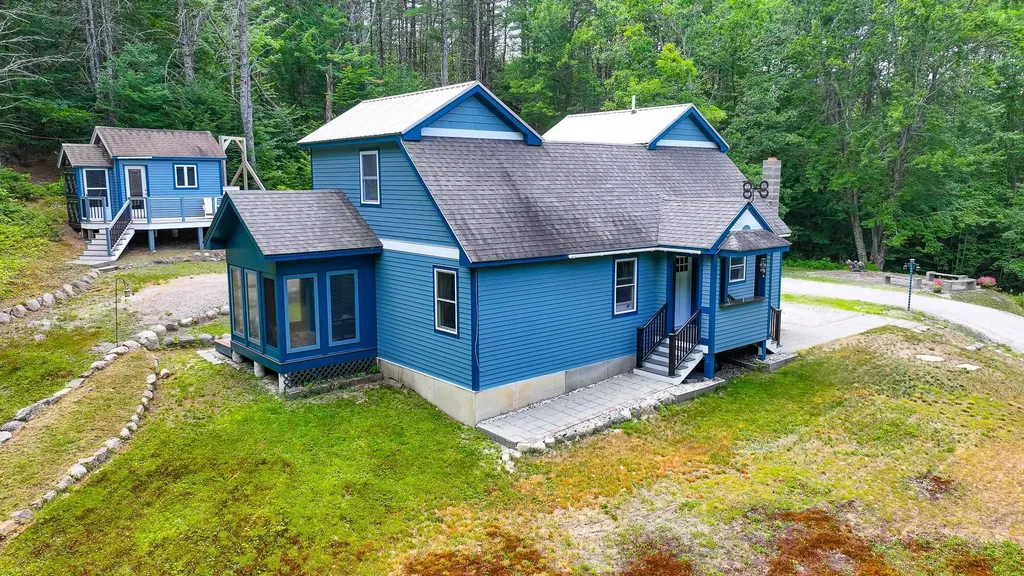
1 Hiawatha Avenue Essex Junction VT 05452

Essex Junction, VT1 Hiawatha Avenue

Price$525,000

Est. Mortgage: $/month

Pending

MLS Number 5094134

  • Residential Single Family
  • Full Bath 1
  • Address 1 Hiawatha Avenue
  • Construction Existing
  • Bedrooms 4

Located near local shopping, restaurants, schools, and everyday amenities, this Essex Junction home blends comfort, function, storage, and convenience in a well-established setting! A thoughtfully laid-out home with flexible living spaces inside and inviting outdoor areas to enjoy. The 4-bedroom floor plan offers two bedrooms on the main level and two upstairs, creating options for bedrooms, office space, guest space, or hobbies. The main level features comfortable living areas, a full bath, and a practical galley kitchen with a sliding glass door that opens directly to the back deck. Built-in deck seating adds character and function, while the large private fenced backyard offers space to relax, garden, dine outside, or simply enjoy the setting. Upstairs, the generous primary bedroom stands out with built-ins, a walk-in closet, and plenty of room to unwind. A shared full bath includes both a soaking tub and a separate shower. The finished basement expands the usable living space and includes a large laundry room with shelving and hanging space for everyday organization. The garage also offers loft storage above, providing convenient room for seasonal items, tools, and more. With established landscaping, a flexible bedroom layout, finished lower-level space, outdoor living, and smart storage throughout, this Essex Junction home blends comfort, function, and everyday convenience.

Listed by Julie Danaher of Ridgeline Real Estate

$
$
%
$/month over payments
Federal 30-year interest rate: 6.43% last updated on Jul 2, 2026
* All Figures are estimates. Check with your bank or proposed mortgage company for actual interest rates.
This product uses the FRED® API but is not endorsed or certified by the Federal Reserve Bank of St. Louis.

Virtual TourSave FavoriteSchedule TourAsk A QuestionMore Details

51 Grove Street Bartlett NH 03812

Bartlett, NH51 Grove Street

Price$525,000

Est. Mortgage: $/month

MLS Number 5094087

  • Residential Single Family
  • Full Bath 1
  • Address 51 Grove Street
  • Construction Existing
  • Bedrooms 4

This well-maintained two-unit home offers an excellent opportunity to live in one unit while generating rental income from the other-or rent both units for maximum investment potential. Each unit features a comfortable layout filled with natural light, thanks to large windows and abundant charm throughout. The lower unit includes two bedrooms, one bathroom, a kitchen and laundry in the basement. The upper unit offers two bedrooms, two bathrooms, a kitchen and second-floor laundry. Outside, enjoy a level backyard with a fire pit, perfect for entertaining, play, or relaxation. Ideally located in town near the elementary school, this property benefits from public water and low Bartlett taxes. Just minutes from Attitash, Cranmore, hiking, recreation trails and Story Land this home combines convenience, comfort, and year-round outdoor adventure.

Listed by Adam Voelbel of Black Bear Realty

$
$
%
$/month over payments
Federal 30-year interest rate: 6.43% last updated on Jul 2, 2026
* All Figures are estimates. Check with your bank or proposed mortgage company for actual interest rates.
This product uses the FRED® API but is not endorsed or certified by the Federal Reserve Bank of St. Louis.

Virtual TourSave FavoriteSchedule TourAsk A QuestionMore Details

235 Patricia Lane Manchester NH 03104

Manchester, NH235 Patricia Lane

Price$525,000

Est. Mortgage: $/month

Active With Contract

MLS Number 5095619

  • Residential Single Family
  • Full Bath 1
  • Address 235 Patricia Lane
  • Construction Existing
  • Bedrooms 4

OPEN HOUSE TUESDAY IS CANCELLED -- HOUSE IS GOING UNDER CONTRACT! This home is absolutely charming, and you're going to love the location! Nestled in a neighborhood that's perfect for walking, biking, and enjoying the outdoors, it offers the ideal combination of comfort, convenience, and updates. Step inside to find a welcoming mudroom entry, a beautifully renovated eat-in kitchen, a dining area highlighted by a bay window, a full bathroom, and a spacious family room that's perfect for gathering with family and friends. Upstairs, you'll find four bedrooms and a second 3/4 bathroom, providing plenty of space for everyone. The finished basement adds valuable flexible living space and is ideal for a teenager seeking a little privacy, a home office, playroom, gym, or media room. The Murphy bed folds right up for even more space! You'll also appreciate the dedicated storage area with shelving and ample room for seasonal items, tools, and more. Outside, enjoy a private backyard featuring an expansive deck that's perfect for entertaining, relaxing, or summer cookouts, along with a storage shed for all your outdoor equipment. The paved driveway offers plenty of parking, and the location provides easy access to shopping, dining, commuting routes, and everyday conveniences. Well-maintained and thoughtfully updated throughout, this is a home you'll want to see in person. Schedule your showing today!

Listed by Jaime Devine of Sue Padden Real Estate LLC

$
$
%
$/month over payments
Federal 30-year interest rate: 6.43% last updated on Jul 2, 2026
* All Figures are estimates. Check with your bank or proposed mortgage company for actual interest rates.
This product uses the FRED® API but is not endorsed or certified by the Federal Reserve Bank of St. Louis.

Virtual TourSave FavoriteSchedule TourAsk A QuestionMore Details

208 Great Hawk Road Rochester VT 05767

Rochester, VT208 Great Hawk Road

Price$525,000

Est. Mortgage: $/month

MLS Number 5089576

  • Residential Single Family
  • Address 208 Great Hawk Road
  • Construction Existing
  • Bedrooms 3
  • Bathroom 2

Tucked into the woods of Rochester's sought-after Great Hawk community, this beautifully updated contemporary chalet embodies the timeless Robert Carl Williams design aesthetic, blending warmth, character, and thoughtful modern improvements. Signature architectural details include soaring vaulted ceilings, wide pine floors, and a dramatic fieldstone fireplace that anchors the open-concept living space with classic Vermont charm. Designed in the tradition of a European alpine chalet, the main living area is positioned on the second level to maximize light, comfort, and views, creating an inviting setting for entertaining or quiet relaxation after a day outdoors. A recently expanded living room is wrapped in windows that fill the home with natural light while framing peaceful woodland scenery in every season. Carefully curated renovations have elevated both style and functionality, including a stunning new kitchen, beautifully remodeled bathrooms, and the enclosure of the loft-style primary bedroom to provide enhanced privacy and comfort. An additional upper loft offers exceptional flexibility as a home office, reading nook, play area, guest overflow space, or studio, while the former bunkroom on the walkout level can easily function as a den, sitting room, office, or additional sleeping quarters. As a member of the Great Hawk Colony, owners enjoy access to a private swimming pond, tennis courts, scenic walking trails, and breathtaking mountain vistas year-round. Ideally situated in the heart of Vermont's Green Mountains, this exceptional property is just minutes from renowned ski areas, outdoor recreation, and the charm of historic Middlebury. Conveniently located within driving distance of Montreal, Boston, and New York City, this is a rare opportunity to own a turnkey mountain retreat equally suited as a vacation escape, investment property, or full-time residence.

Listed by Kyle Kershner of Killington Pico Realty

$
$
%
$/month over payments
Federal 30-year interest rate: 6.43% last updated on Jul 2, 2026
* All Figures are estimates. Check with your bank or proposed mortgage company for actual interest rates.
This product uses the FRED® API but is not endorsed or certified by the Federal Reserve Bank of St. Louis.

Virtual TourSave FavoriteSchedule TourAsk A QuestionMore Details

60 Beech Island Strafford NH 03884

Strafford, NH60 Beech Island

Price$525,000

Est. Mortgage: $/month

Pending

MLS Number 5092078

  • Residential Single Family
  • Full Bath 1
  • Address 60 Beech Island
  • Construction Existing
  • Bedrooms 3

ISLAND COTTAGE on Bow Lake! Adorable & spacious, this seasonal cottage, built in 2004 and cherished by the same family for 77 years, offers the ultimate escape from the everyday. In excellent condition and meticulously maintained, this turn-key retreat is being offered fully furnished and ready for your very first night at the lake. With two bedrooms on the main level, a large lofted third bedroom, and many furnishings already in place, you'll be ready to embrace island life from day one! Cathedral ceilings & expansive windows create a bright, open-concept living area, filling the cottage with natural light and showcasing peaceful views of beautiful Bow Lake. You'll feel worlds away from it all! On cooler evenings, gather around the cozy propane stove, enjoying the unmatched tranquility of this incredible setting. The meandering lot boasts over 430 feet of owned waterfrontage on Bow Lake, complete with an easy movable docking system, ATV/kayak launch area, sunny and shaded gathering spots, and a protected cove perfect for exploring. Spend your days boating, swimming, paddling, fishing, or simply relaxing by the water's edge. At night, enjoy a bonfire beneath the stars while listening to the calls of Bow Lake's beloved loons! 2 storage sheds provide ample space for lake gear, and the cottage is being sold furnished-including lawn and maintenance tools-so all you need to bring is your food and favorite beverages. Explore Bow Lake's inlets, coves and over 1,200 acres of open water, all from your own private island retreat. *Island Access* Accessible only by boat, this unique property offers the privacy & serenity that make island living so special. There is no deeded MAINLAND dock, however the property includes a 1/4 ownership interest in shared mainland parking area, providing a staging point for kayaks/ATVs, to make your way to the cottage. Included in Sale is an Argo ATV (amphibious vehicle capable of traveling on both land & water).

Listed by Kaitlin Whitcher of Profound New England Real Estate

$
$
%
$/month over payments
Federal 30-year interest rate: 6.43% last updated on Jul 2, 2026
* All Figures are estimates. Check with your bank or proposed mortgage company for actual interest rates.
This product uses the FRED® API but is not endorsed or certified by the Federal Reserve Bank of St. Louis.

Save FavoriteSchedule TourAsk A QuestionMore Details

1 S Policy Street Salem NH 03079

Salem, NH1 S Policy Street

Price$525,000

Est. Mortgage: $/month

MLS Number 5086366

  • Residential Single Family
  • Full Bath 2
  • Address 1 S Policy Street
  • Construction Existing
  • Bedrooms 4

Open House Sat 5/9 11am-1pm! Step into the charm and character of this classic Victorian home, built in 1800s and set on a spacious 1.2-acre lot in a highly convenient Salem, NH location. Offering 4 bedrooms, 2 full bathrooms, and 1 half bath, this property blends timeless architecture with incredible potential. Inside, you'll find generous living spaces filled with natural light and period details that reflect the home's historic roots. Recent updates, including a newer boiler and updated appliances, provide a strong starting point for future improvements while maintaining the home's original charm. The property truly shines outdoors, featuring a barn, shed, garage, with ample parking and an ideal space for hobbyists, storage, or those seeking flexible space. With over an acre of land, there's plenty of room to enjoy outdoor living, gardening, or future enhancements. Additional opportunities exist with potential for expanded living space in the walk-up attic, as well as options for home occupation. Located just minutes from I-93 and approximately 1.25 miles from Tuscan Village, you'll enjoy easy access to shopping, dining, and everyday conveniences while still having the benefit of a large, versatile property. A rare opportunity to own a historic home with space, character, and endless potential in one of Salem's most sought-after areas.

Listed by Tom Bolduc of Keller Williams Realty-Metropolitan

$
$
%
$/month over payments
Federal 30-year interest rate: 6.43% last updated on Jul 2, 2026
* All Figures are estimates. Check with your bank or proposed mortgage company for actual interest rates.
This product uses the FRED® API but is not endorsed or certified by the Federal Reserve Bank of St. Louis.

Save FavoriteSchedule TourAsk A QuestionMore Details
3 Beech Street Merrimack NH 03054

Merrimack, NH3 Beech Street

Price$525,000

Est. Mortgage: $/month

Active With Contract

MLS Number 5093657

  • Residential Single Family
  • Full Bath 1
  • Address 3 Beech Street
  • Construction Existing
  • Bedrooms 3

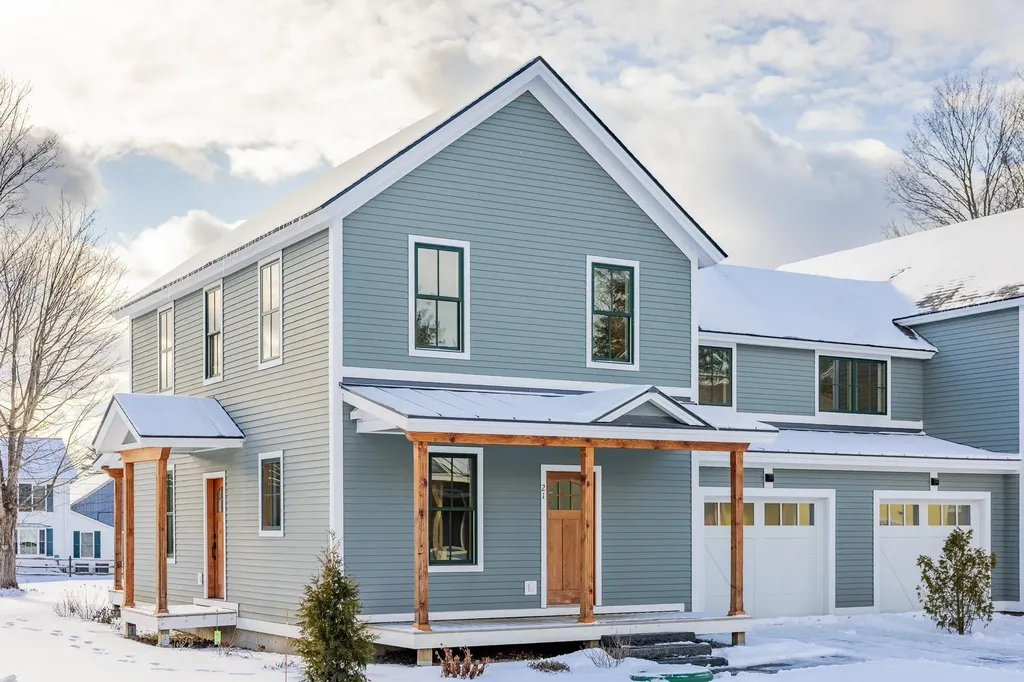
YOUR NEXT CHAPTER BEGINS HERE! A LIGHT-FILLED SPLIT-LEVEL WITH INVITING OUTDOOR SPACES! Tucked into a neighborhood known for its friendly atmosphere where tree-lined streets invite evening strolls, this home offers the perfect blend of convenience and versatility. Just minutes to shopping, dining and the Everett Turnpike, you'll enjoy easy access to everything while feeling pleasantly removed from the pace of everyday life. Arrive home and admire stonework that borders the driveway while established plantings provide seasonal color. Inside, ascend hardwood stairs and discover sunlit living spaces where a picture window draws the outdoors in and fills the living room with natural light. Comfortable and inviting, it is equally suited to quiet evenings or lively gatherings. The adjacent dining area naturally accommodates everything from holiday celebrations and weeknight dinners to homework sessions. Sliding glass doors reveal an elevated deck nestled among the branches of a mature shade tree. Perched above the landscape it feels like a private canopy retreat. Sip lemonade and enjoy panoramic views of your fully fenced backyard oasis below. A level grassy lawn invites games and carefree afternoons. Fire up the grill for barbecues, snip herbs from the raised garden bed then settle around the stone fire pit as twilight settles in. Back inside the granite kitchen blends warmth and function with a suite of stainless appliances and convenient prep counter ready for everything from busy weekday dinners to lingering weekend brunches. The fun continues on the garden level where a rec room with refreshed half bath is perfect for movie nights and direct garage access and additional space for hobbies and projects will delight. At day's end, retreat to one of three well-sized bedrooms and drift off to sleep as evening breezes and night sounds lull you to peaceful sleep. FROM MORNING COFFEE IN THE TREETOPS TO EVENINGS BESIDE THE FIRE, THIS IS A PLACE YOU'LL LOVE TO CALL HOME!

Listed by Fine Homes Group International and Kathleen Edwards of Keller Williams Realty-Metropolitan

$
$
%
$/month over payments
Federal 30-year interest rate: 6.43% last updated on Jul 2, 2026
* All Figures are estimates. Check with your bank or proposed mortgage company for actual interest rates.
This product uses the FRED® API but is not endorsed or certified by the Federal Reserve Bank of St. Louis.

Save FavoriteSchedule TourAsk A QuestionMore Details
1724 Sangamon Road Pittsford VT 05763

Pittsford, VT1724 Sangamon Road

Price$525,000

Est. Mortgage: $/month

Active With Contract

MLS Number 5064746

  • Residential Single Family
  • Full Bath 2
  • Address 1724 Sangamon Road
  • Construction Existing
  • Bedrooms 4

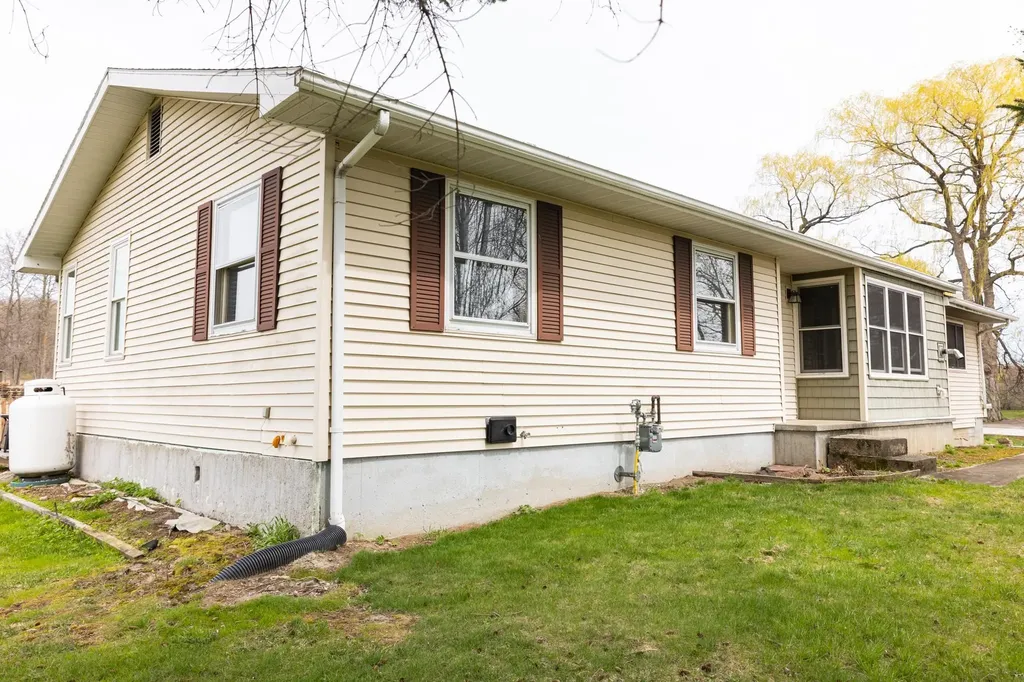
Welcome to your peaceful mountain retreat in the heart of Vermont's premiere ski country. Only minutes from Killington and Pico Mountains, this spacious 2.5-story, 4 bedroom, 3 bathroom home offers the perfect blend of rustic charm and modern comforts. All surrounded by Vermont's natural beauty and stunning views of Killington Mountain. Step inside to a bright and open living space where the vaulted ceiling, exposed beams, and the large multi-floor windows frame the tranquil forest setting. The inviting great room features a grand stone hearth and wood stove, creating a cozy atmosphere after a day on the slopes. The adjoining dining area and kitchen make entertaining easy, with warm wood cabinetry, ample counter space, and a breakfast bar that's perfect for gatherings. Off of this space is a wonderful wrap-around deck that offers unobstructed mountain views. Completing this level are two guest bedrooms with each offering its own sense of privacy and relaxation, highlighted by natural light and peaceful woodland or mountain views. The primary suite is located just above this space and has a private entrance overlooking the great room below. Downstairs, a finished walkout lower level provides flexible space for a media room, home office, or guest suite complete with a recessed ceiling, built-in shelving and an additional full bathroom. So if you are into skiing, snowmobiling, hiking, swimming or anything outdoors then this home is a must see. Welcome Home!

Listed by Joshua Lemieux of RE/MAX Summit

$
$
%
$/month over payments
Federal 30-year interest rate: 6.43% last updated on Jul 2, 2026
* All Figures are estimates. Check with your bank or proposed mortgage company for actual interest rates.
This product uses the FRED® API but is not endorsed or certified by the Federal Reserve Bank of St. Louis.

Virtual TourSave FavoriteSchedule TourAsk A QuestionMore Details

73 Clark Mill Road Weare NH 03281

Weare, NH73 Clark Mill Road

Price$525,000

Est. Mortgage: $/month

Active With Contract

MLS Number 5086007

  • Residential Single Family
  • Full Bath 1
  • Address 73 Clark Mill Road
  • Construction Existing
  • Bedrooms 4

Set on over 5 acres with a rushing brook running through the property, this one-of-a-kind home offers a setting that's hard to replicate. Tucked into a private, wooded landscape, the property features natural water views, and a sense of separation that's increasingly hard to find. Inside, the home brings together warmth and character with exposed beams, wood flooring, and oversized windows that pull in natural light and showcase the surrounding landscape. The layout offers flexibility with multiple living spaces, a spacious kitchen with pantry, and room to adapt based on how you live day to day. With four bedrooms and additional bonus space, there's flexibility for home office setups, guest space, or hobby areas without feeling tight or overbuilt. An oversized garage and expansive outdoor space add to the usability of the property. If you're looking for something that doesn't feel like every other house on the market, this property stands out for its setting, privacy, and character.

Listed by Samantha Nazario of RE/MAX Synergy

$
$
%
$/month over payments
Federal 30-year interest rate: 6.43% last updated on Jul 2, 2026
* All Figures are estimates. Check with your bank or proposed mortgage company for actual interest rates.
This product uses the FRED® API but is not endorsed or certified by the Federal Reserve Bank of St. Louis.

Save FavoriteSchedule TourAsk A QuestionMore Details

Broker Reciprocity 

Copyright 2026 PrimeMLS, Inc. All rights reserved. This information is deemed reliable, but not guaranteed. The data relating to real estate displayed on this display comes in part from the IDX Program of PrimeMLS. The information being provided is for consumers’ personal, non-commercial use and may not be used for any purpose other than to identify prospective properties consumers may be interested in purchasing. Data last updated July 6, 2026 1:54 PM UTC
