SIGN UP or LOG IN 's Account

Log in to see your saved listings or edit your searches:

No account? Sign up now to save searches, listings, and get tailored listing notifications. It's free, opt-out anytime.

Find Your New Home

Sign Up Today!

Get fresh listings via email, save your favorite listings, match with similar properties, and unlock additional property info.

Create Your Account

Do not fill in this field:

Already have an account? Log in

and narrow your search. If you have fewer than 200 results, you can save your search.

Alburgh VT Single Family Real Estate

r=4861-4872
2066 Hinman Settler Road Brownington VT 05860

MLS Number 5087897

  • Residential Single Family
  • Full Bath 2
  • Construction Existing
  • Bedrooms 4
  • Bathroom 2

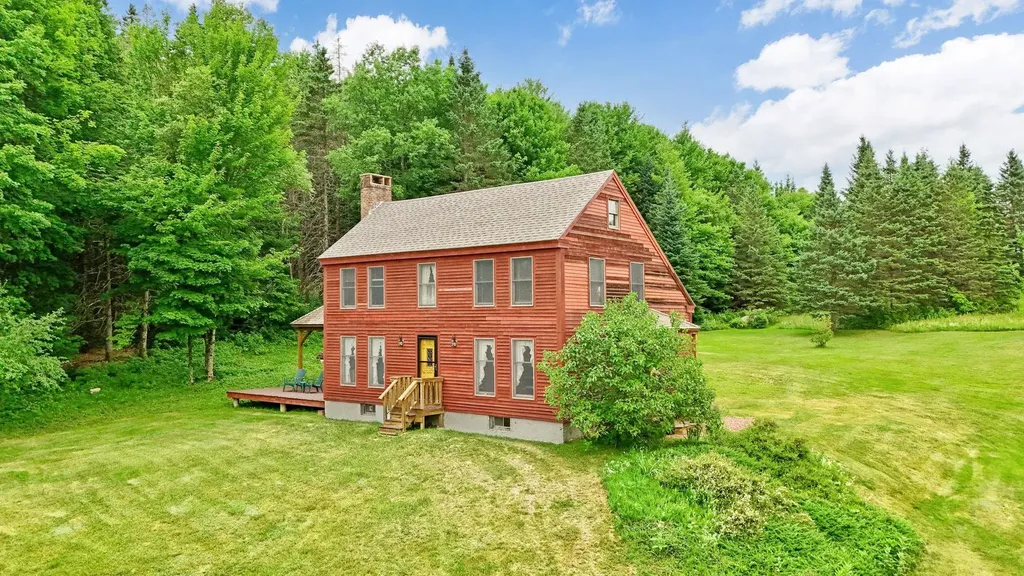
This meticulous property checks off all the boxes!! Whether you are a gentleperson's farmer, a horse farmer, a family wanting to move into your forever home, a homesteader, a second home seeker, or a retiree who just wants to enjoy the peace and tranquility, this beautiful home has what you need. Check out the cozy kitchen with a wood cook stove and all the modern appliances. A big living room with lots of natural light. A primary bedroom on the first floor and 3 more bedrooms upstairs. Both levels have a full bath. Newly installed well pump and water lines from well to the house. Four horse stalls in a newly renovated barn with new metal roof, new siding, and updated electricity ready for all animals, fencing around the entire property to keep the animals safe, a small pond, a sizable hayloft, an orchard of pear, apple, and plums, as well as, raspberries and bush cherries. Many perennials surround the house. A covered porch on 2 sides of the house to relax and sip your coffee/tea and enjoy all the perennials. Brownington allows ATVs to use the road for easy access to VAST trails. Golf course and lakes close by. It's all here! A beautiful home with so much character in move-in ready condition and fully furnished!

Listed by Marilyn Zophar of Big Bear Real Estate

$
$
%
$/month over payments
Federal 30-year interest rate: 6.43% last updated on Jul 2, 2026
* All Figures are estimates. Check with your bank or proposed mortgage company for actual interest rates.
This product uses the FRED® API but is not endorsed or certified by the Federal Reserve Bank of St. Louis.

Save FavoriteSchedule TourAsk A QuestionMore Details

1083 North Road Hinesburg VT 05461

Hinesburg, VT1083 North Road

Price$510,000

Est. Mortgage: $/month

Active With Contract

MLS Number 5093372

  • Residential Single Family
  • Full Bath 1
  • Address 1083 North Road
  • Construction Existing
  • Bedrooms 3

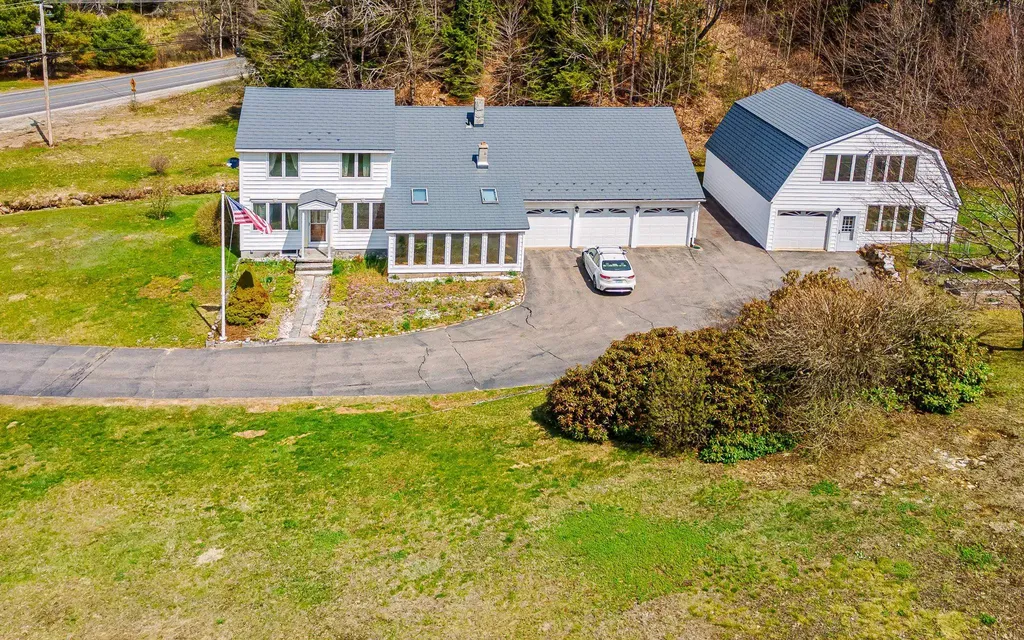
Set on 3 private acres, this well-maintained 3-bedroom home offers the perfect combination of space, privacy, and comfort. Located well back from the road, the property is screened by mature trees and shrubs, creating a peaceful setting with a secluded feel. The large backyard backs directly to the woods, providing a beautiful natural backdrop and exceptional privacy. A partial fence adds convenience while maintaining the open feel of the property. Enjoy the outdoors from the spacious deck, which is accessed through sliding glass doors from the bright three-season sunroom-an ideal space for relaxing, entertaining, or enjoying views of the backyard. The wooded surroundings create opportunities to observe local wildlife and enjoy the sights and sounds of nature right from your own property. Inside, a huge mudroom provides a welcoming entry and plenty of space for coats, shoes, outdoor gear, and everyday storage. The first floor features a combination of hardwood and tile flooring and includes a convenient dining room located just off the kitchen, making everyday meals and entertaining a breeze. The second floor is comfortably carpeted and offers three bedrooms and a full bath featuring a bay window, bathtub, and separate shower. The home also includes a three-car garage, a full basement that offers excellent storage space, and a detached storage shed for lawn equipment, tools, outdoor gear, or workshop needs. Several important updates have already been completed, including a new boiler in 2022, a new refrigerator in 2022, and a new hot water heater in 2023. Whether you're looking for a private retreat, room to enjoy the outdoors, or a move-in-ready home with valuable updates already completed, this property offers a wonderful opportunity to enjoy country living while remaining convenient to local amenities.

Listed by Elise Polli and Vera Lisnic of Polli Properties

$
$
%
$/month over payments
Federal 30-year interest rate: 6.43% last updated on Jul 2, 2026
* All Figures are estimates. Check with your bank or proposed mortgage company for actual interest rates.
This product uses the FRED® API but is not endorsed or certified by the Federal Reserve Bank of St. Louis.

Save FavoriteSchedule TourAsk A QuestionMore Details

53 White Tail Drive Epsom NH 03234

Epsom, NH53 White Tail Drive

Price$510,000

Est. Mortgage: $/month

Pending

MLS Number 5092137

  • Residential Single Family
  • Full Bath 2
  • Address 53 White Tail Drive
  • Construction Existing
  • Bedrooms 3

This sun-drenched cape sits on a private 2.02 lot zoned Res/Agriculture. The interior design is open concept where the entry leads to the front to back dining room/kitchen with access to the side yard. There is a full bath and front to back living room with wood stove and plenty of windows for natural light. Second level has a full bath, primary bedroom with skylight; front bedroom with a full-size dormer and a third bedroom. Lower level is partially finished with a great space for an office or gym having a door leading to the driveway and another door leading to the 1 stall garage. Second half of the lower level is unfinished offering more space for storage or to finish if need be. INCREDIBLE yard perfect for gardening and enjoying peace and quiet. Home has been lovingly cared for by the original owners and updates include roof, second floor windows, leach field, heating system and is generator ready. Ideal location, close to area shopping and quick access to the highway and only 15 minutes to Concord NH! Showings begin on Thursday 6/4 at the OPEN HOUSE 4-6pm.

Listed by Andrea Delahunty of Lamacchia Realty,Inc.

$
$
%
$/month over payments
Federal 30-year interest rate: 6.43% last updated on Jul 2, 2026
* All Figures are estimates. Check with your bank or proposed mortgage company for actual interest rates.
This product uses the FRED® API but is not endorsed or certified by the Federal Reserve Bank of St. Louis.

Virtual TourSave FavoriteSchedule TourAsk A QuestionMore Details

26 Clancy Road Freedom NH 03836

Freedom, NH26 Clancy Road

Price$510,000

Est. Mortgage: $/month

MLS Number 5086316

  • Residential Single Family
  • Full Bath 2
  • Address 26 Clancy Road
  • Construction Existing
  • Bedrooms 3

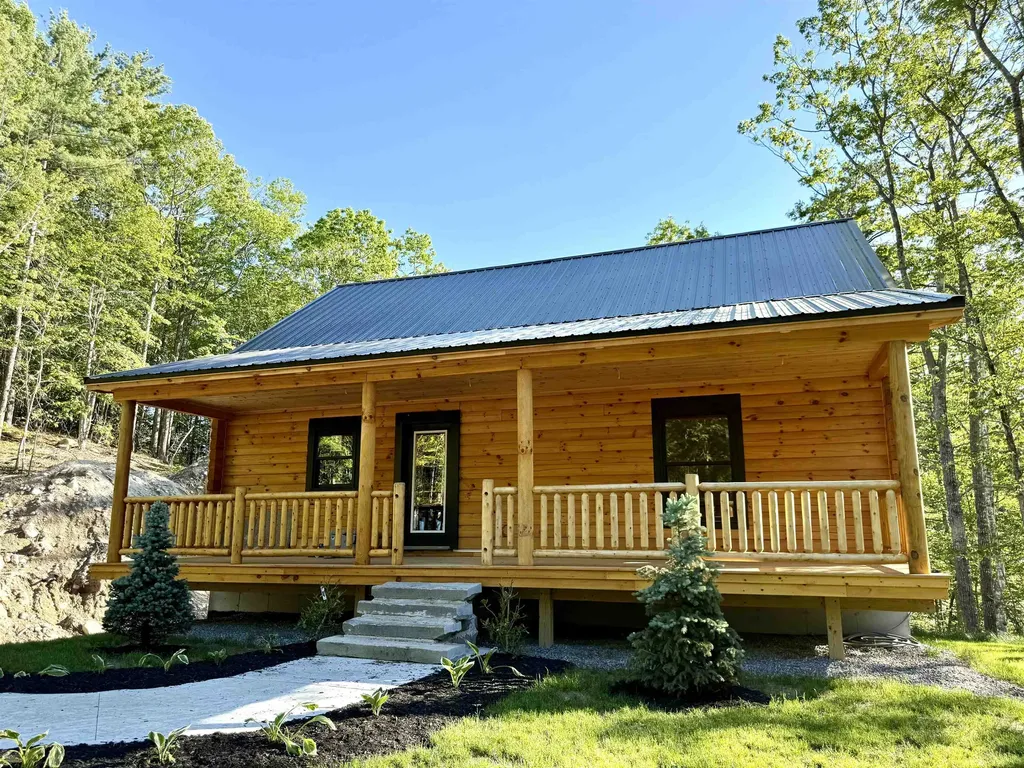
Welcome to 26 Clancy Road in the low-tax town of Freedom, NH where classic log home charm meets privacy and year-round recreation. This beautifully crafted Western red cedar log home offers 3 bedrooms, 2.5 baths, and over 2,000 sq ft of warm, inviting living space. Set on a quiet cul-de-sac with no homes directly behind, this property provides a peaceful, wooded setting perfect for relaxing or entertaining. Inside, you'll find an open-concept layout with vaulted ceilings, abundant natural light, and a cozy wood stove for those classic New England winters. The kitchen has been updated with newer cabinetry and countertops, while the sunroom offers a bright space to unwind year-round. A flexible floor plan includes a loft overlooking the main living area deal for a home office, den, or additional guest space. The primary suite and additional bedrooms provide comfort and versatility for family or visitors. Enjoy the benefits of a level lot, quiet neighborhood, and let's not forget the deeded access to private beach and boat launch at Pine Landing Beach Club on Ossipee Lake, hiking, and outdoor recreation. Whether you're looking for a primary home, vacation getaway, or investment opportunity, this property delivers the perfect blend of lifestyle and location.

Listed by Lawa-Na McClellan and Jeff Gray of KW Coastal and Lakes & Mountains Realty

$
$
%
$/month over payments
Federal 30-year interest rate: 6.43% last updated on Jul 2, 2026
* All Figures are estimates. Check with your bank or proposed mortgage company for actual interest rates.
This product uses the FRED® API but is not endorsed or certified by the Federal Reserve Bank of St. Louis.

Virtual TourSave FavoriteSchedule TourAsk A QuestionMore Details

103 Highland Street Hudson NH 03051

Hudson, NH103 Highland Street

Price$510,000

Est. Mortgage: $/month

Pending

MLS Number 5095448

  • Residential Single Family
  • Full Bath 1
  • Address 103 Highland Street
  • Construction Existing
  • Bedrooms 3

If you're an outdoor enthusiast, this is the home you've been waiting for! Enjoy the perfect combination of convenience and nature with a backyard that abuts conservation land featuring hiking trails and direct access to Ottarnic Pond, a clean boating pond located just behind the property. Take in the peaceful setting and seasonal pond views from your home on the corner of Claveau's Landing, just minutes from Benson Park's popular trail system. Enter through the driveway into a spacious kitchen with a four-seat peninsula, abundant cabinetry, and an open flow to the dining and living areas. Seasonal pond views add charm to the main living space. The primary bedroom offers a large walk-in closet, full laundry room access, and pond views, while two additional bedrooms complete the first floor. The lower level provides a bonus room and additional storage space.* Need room for your outdoor gear? A separate locked under-house storage area with water access is perfect for kayaks, bicycles, motorcycles, and more. An additional large two-story shed offers even more storage and flexibility. All of this is conveniently located near hiking trails, shopping, banking, coffee shops, pharmacies, and a variety of casual and fine dining options.

Listed by Donna Murray of Coldwell Banker Realty Westford MA

$
$
%
$/month over payments
Federal 30-year interest rate: 6.43% last updated on Jul 2, 2026
* All Figures are estimates. Check with your bank or proposed mortgage company for actual interest rates.
This product uses the FRED® API but is not endorsed or certified by the Federal Reserve Bank of St. Louis.

Save FavoriteSchedule TourAsk A QuestionMore Details

20 Indianhead Lane Gilmanton NH 03237

Gilmanton, NH20 Indianhead Lane

Price$510,000

Est. Mortgage: $/month

MLS Number 5094886

  • Residential Single Family
  • Full Bath 2
  • Address 20 Indianhead Lane
  • Construction Existing
  • Bedrooms 3

Beautifully maintained one level living with Fantastic oversized 26 x 36 heated 3 car garage with built-in workshop area. situated on .83-acre level fenced lot. Featuring large 9x20 screened porch, master ensuite with walk-in closet at private end of home. Large kitchen island, great for entertaining. Basement being utilized as exercise area plus entertainment area, heater and additional wood stove. Security system, whole house generator and large storage shed complement this exceptional property. Fruit Trees appoint the peaceful private back yard sanctuary. Short walk to 2 private beaches, boat launch and rec hall. All this plus all that the lakes region has to offer makes this a MUST see ! Open House to be Saturday 6/20 at 11:00AM to 2:00PM.

Listed by Robert Casoni of KW Coastal and Lakes & Mountains Realty/Wolfeboro

$
$
%
$/month over payments
Federal 30-year interest rate: 6.43% last updated on Jul 2, 2026
* All Figures are estimates. Check with your bank or proposed mortgage company for actual interest rates.
This product uses the FRED® API but is not endorsed or certified by the Federal Reserve Bank of St. Louis.

Save FavoriteSchedule TourAsk A QuestionMore Details

767 Berry River Road Barrington NH 03825

Barrington, NH767 Berry River Road

Price$510,000

Est. Mortgage: $/month

Pending

MLS Number 5094974

  • Residential Single Family
  • Full Bath 1
  • Address 767 Berry River Road
  • Construction Existing
  • Bedrooms 2

Set on 22 acres in Barrington, this log home offers a private setting with room to explore and enjoy the outdoors. Tucked back from the road, the property provides a peaceful retreat surrounded by trees and natural scenery. Inside, the home features a warm and inviting atmosphere with the character and charm that make log homes so appealing. The great room serves as the heart of the home, with a pellet stove adding comfort and a cozy gathering space throughout the seasons. Two bedrooms and a full bath provide a practical layout that is easy to maintain while still offering comfortable living space. Outside, the expansive property includes open areas, wooded acreage, and established garden space, creating opportunities for recreation, gardening, or simply enjoying the setting. Long Pond is located nearby, adding to the appeal of this Barrington location. Offering privacy, acreage, and the timeless appeal of log home living, this property is a unique opportunity to enjoy a quieter pace while remaining within reach of local conveniences. Open houses, on Thursday, June 18th from 4:30 to 6:30, and Saturday, June 20th from 11 am - 1pm.

Listed by Hannah Zona of RE/MAX Synergy

$
$
%
$/month over payments
Federal 30-year interest rate: 6.43% last updated on Jul 2, 2026
* All Figures are estimates. Check with your bank or proposed mortgage company for actual interest rates.
This product uses the FRED® API but is not endorsed or certified by the Federal Reserve Bank of St. Louis.

Save FavoriteSchedule TourAsk A QuestionMore Details

141 West Canal Street Winooski VT 05404

Winooski, VT141 West Canal Street

Price$510,000

Est. Mortgage: $/month

Active With Contract

MLS Number 5091400

  • Residential Single Family
  • Full Bath 1
  • Construction Existing
  • Bedrooms 1
  • Bathroom 2

Exceptional development opportunity in a prime location! Zoned(R-C), this property features an expansive lot with 180' of frontage and 70' of depth, offering the potential to develop up to four buildings with four units each (buyer to verify). Ideal for residential housing. The existing home is a charming and unique 1-bedroom bungalow, featuring first-floor living with a private primary suite on the second level-perfect for renovation or customization. A detached one-car garage with an additional upper-level space provides excellent storage or potential for a studio or workspace. Enjoy the large, fenced yard surrounded by mature trees and established landscaping, offering both privacy and space to relax or entertain. Conveniently located just minutes from the Winooski Roundabout, Winooski Falls, and a variety of local dining options. Close proximity to UVM Medical Center, Saint Michael's College, The University of Vermont, Lake Champlain, Church Street Marketplace, and I-89 ensures easy access to everything the greater Burlington area has to offer. Don't miss this rare opportunity to invest, develop, or create your ideal property!

Listed by Geri Reilly of Geri Reilly Real Estate

$
$
%
$/month over payments
Federal 30-year interest rate: 6.43% last updated on Jul 2, 2026
* All Figures are estimates. Check with your bank or proposed mortgage company for actual interest rates.
This product uses the FRED® API but is not endorsed or certified by the Federal Reserve Bank of St. Louis.

Save FavoriteSchedule TourAsk A QuestionMore Details

330 Joseph Street Extension Manchester NH 03102
Pending

MLS Number 5092666

  • Residential Single Family
  • Full Bath 1
  • Construction Existing
  • Bedrooms 3
  • Bathroom 2

Welcome to this move-in-ready home nestled in a great neighborhood that offers easy highway access for effortless commuting. Located on the Goffstown/Manchester line, the location is quiet and peaceful yet close to all major shopping & restaurants. Thoughtfully maintained and designed for today's lifestyle, this inviting Raised Ranch features 3 bedrooms, 2 bathrooms, and exceptional storage throughout. The bright, functional layout seamlessly connects the kitchen, dining area, and living room, creating an ideal space for both everyday living and entertaining. A separate dining room provides added flexibility for gatherings, or special occasions. Beautiful hardwood flooring extends throughout the main level. The finished lower level expands your living space with an open-concept family room perfect for movie nights, game days, or relaxing with family and friends. A convenient ¾ bathroom on this level makes hosting guests easy, while a dedicated utility area offers space for laundry, hobbies, a workshop, and additional storage. Step outside to enjoy the beautifully maintained fully fenced in backyard (irrigation is an added bonus) and inviting fire pit area-an ideal setting for outdoor entertaining on Summer evenings. This home combines comfort, versatility, and location, making it a must-see.

Listed by Noah Proctor of Proctor & Greene Real Estate

$
$
%
$/month over payments
Federal 30-year interest rate: 6.43% last updated on Jul 2, 2026
* All Figures are estimates. Check with your bank or proposed mortgage company for actual interest rates.
This product uses the FRED® API but is not endorsed or certified by the Federal Reserve Bank of St. Louis.

Save FavoriteSchedule TourAsk A QuestionMore Details

3 Craven Terrace Derry NH 03038

Derry, NH3 Craven Terrace

Price$510,000

Est. Mortgage: $/month

MLS Number 5092363

  • Residential Single Family
  • Full Bath 1
  • Address 3 Craven Terrace
  • Construction Existing
  • Bedrooms 3

Welcome to this well-maintained 3-bedroom, 1.5-bath split-entry ranch in desirable Derry, NH! This home offers the perfect blend of comfort, functionality, and outdoor enjoyment. The main level features an open-concept layout connecting the living room, dining area, and kitchen, creating an inviting space for everyday living and entertaining. The kitchen is equipped with stainless steel appliances and overlooks the heart of the home. Enjoy generously sized bedrooms and the convenience of a bathroom on each level. A versatile bonus room leads directly to the back deck, providing the perfect transition to your private backyard oasis. Step outside to relax or entertain around the above-ground pool, just 3 years old, and enjoy the privacy of the spacious yard. Additional highlights include a 2-car garage, plenty of off-street parking, and a roof that is only 5 years old, offering peace of mind for years to come. Conveniently located close to shopping, restaurants, and commuter routes, this property is ready for its next owners to move right in and make it their own. Don't miss this fantastic opportunity to call Derry home!

Listed by Manny Garcia of Elia Realty Group,Inc.

$
$
%
$/month over payments
Federal 30-year interest rate: 6.43% last updated on Jul 2, 2026
* All Figures are estimates. Check with your bank or proposed mortgage company for actual interest rates.
This product uses the FRED® API but is not endorsed or certified by the Federal Reserve Bank of St. Louis.

Virtual TourSave FavoriteSchedule TourAsk A QuestionMore Details

1851 Valley Road Derby VT 05830

Derby, VT1851 Valley Road

Price$510,000

Est. Mortgage: $/month

MLS Number 5096770

  • Residential Single Family
  • Full Bath 2
  • Address 1851 Valley Road
  • Construction Existing
  • Bedrooms 4

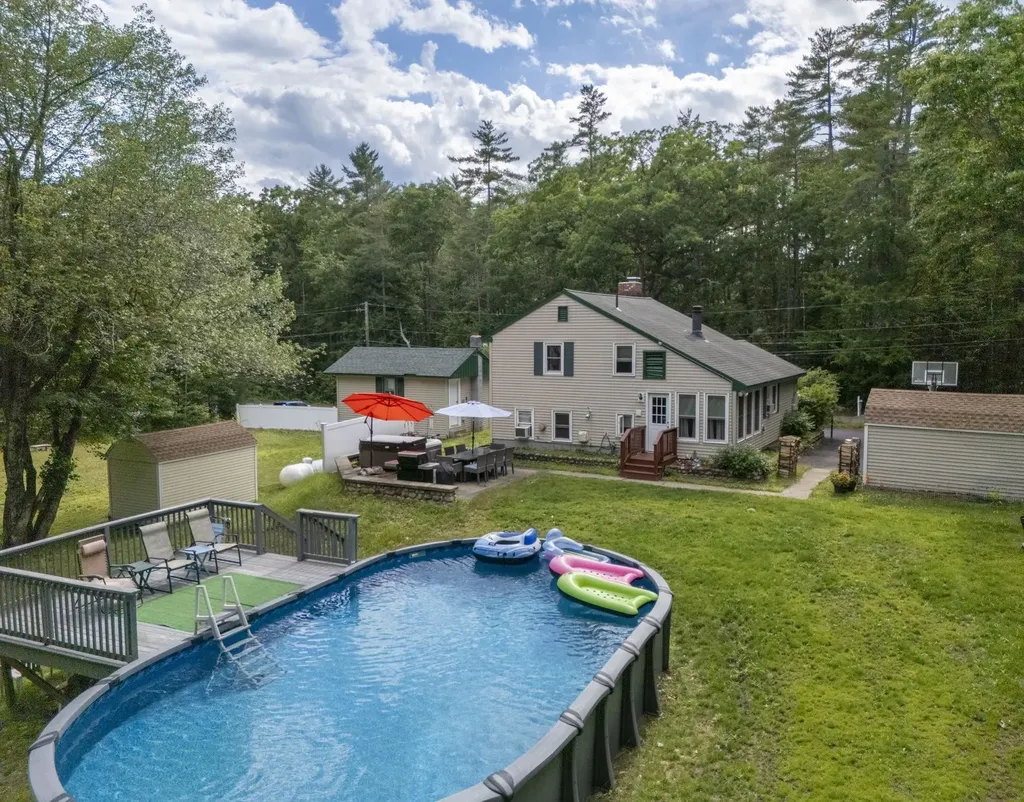
Home for sale, as is, in Holland, Vermont. This property is located in a very rural community close to ATV and snowmobile trails, hiking and biking trails and pristine bodies of water for kayaking, canoeing and fishing. The property is mostly wooded and surrounded by farmland. This home was built and maintained by the same owner since 1992. It would make the perfect place to raise a family. There are 4 bedrooms, 2 1/2 bathrooms, a bonus room above the garage that could be a 5th bedroom and a family room in the partially finished basement. There are two sources of heat-wood and oil- that can be used together or separately. The basement is large enough to hold enough wood for the winter. There is plenty of storage space on this property both in the home and in an outside storage shed. The hoop style greenhouse is a great place to start those plants for the spring garden. The pool and patio offer a great way to enjoy Vermont's beautiful summers. The spacious lawn area provides plenty of room for children and pets alike. The property has its own drilled well and 1000 gallon septic system. It is also generator ready should the need arise.

Listed by Dave White of OwnerEntry.com

$
$
%
$/month over payments
Federal 30-year interest rate: 6.43% last updated on Jul 2, 2026
* All Figures are estimates. Check with your bank or proposed mortgage company for actual interest rates.
This product uses the FRED® API but is not endorsed or certified by the Federal Reserve Bank of St. Louis.

Save FavoriteSchedule TourAsk A QuestionMore Details

45 Applevale Drive Dover NH 03820

Dover, NH45 Applevale Drive

Price$510,000

Est. Mortgage: $/month

MLS Number 5098525

  • Residential Single Family
  • Full Bath 1
  • Address 45 Applevale Drive
  • Construction Existing
  • Bedrooms 3

**Flexible Floor Plan, Incredible Backyard Oasis & Endless Possibilities!** Welcome home to this charming Cape that offers the perfect blend of comfort, versatility, and outdoor living. With 3 bedrooms, 1 full bath, and a flexible first-floor bonus room that can easily serve as a home office, guest room, or fourth bedroom, this home adapts to your lifestyle. The lower level expands your living space with an inviting family room, plus an additional bonus area that's ideal for a home office, workout room, hobby space, or playroom. Step outside and discover what truly sets this property apart. The backyard is an entertainer's dream and a private retreat you'll never want to leave. Take a dip in the pristine above ground pool, unwind in the hot tub with all wiring thoughtfully installed underground for a clean, polished look, or gather with family and friends in the large cabana, complete with the perfect setup for watching the big game, hosting cookouts, or simply enjoying warm summer evenings. Whether you're swimming, entertaining, or relaxing in the hot tub, this backyard is designed to create lasting memories. It's the kind of outdoor space your friends will envy and you'll enjoy for years to come. If you've been searching for a home with flexible living spaces and an unforgettable backyard, this Cape is one you won't want to miss!

Listed by Stephanie Retrosi of Engel & Volkers Portsmouth

$
$
%
$/month over payments
Federal 30-year interest rate: 6.43% last updated on Jul 2, 2026
* All Figures are estimates. Check with your bank or proposed mortgage company for actual interest rates.
This product uses the FRED® API but is not endorsed or certified by the Federal Reserve Bank of St. Louis.

Save FavoriteSchedule TourAsk A QuestionMore Details

Broker Reciprocity 

Copyright 2026 PrimeMLS, Inc. All rights reserved. This information is deemed reliable, but not guaranteed. The data relating to real estate displayed on this display comes in part from the IDX Program of PrimeMLS. The information being provided is for consumers’ personal, non-commercial use and may not be used for any purpose other than to identify prospective properties consumers may be interested in purchasing. Data last updated July 8, 2026 7:24 AM UTC