SIGN UP or LOG IN 's Account

Log in to see your saved listings or edit your searches:

No account? Sign up now to save searches, listings, and get tailored listing notifications. It's free, opt-out anytime.

Find Your New Home

Sign Up Today!

Get fresh listings via email, save your favorite listings, match with similar properties, and unlock additional property info.

Create Your Account

Do not fill in this field:

Already have an account? Log in

and narrow your search. If you have fewer than 200 results, you can save your search.

Alburgh VT Single Family Real Estate

r=4921-4932
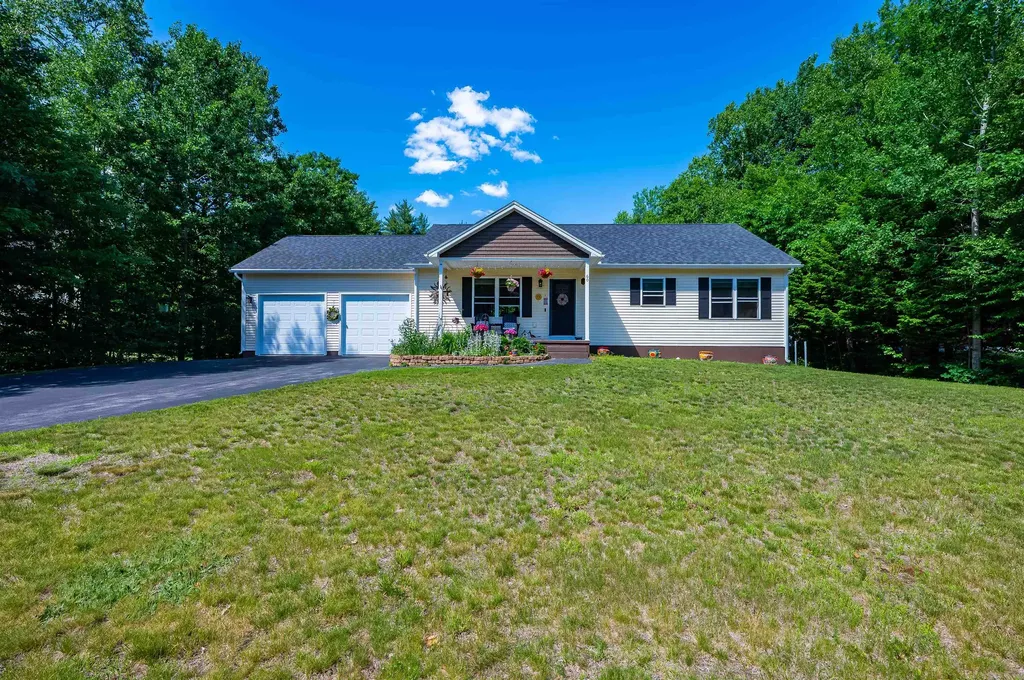
172 Warner Hill Road Derry NH 03038

Derry, NH172 Warner Hill Road

Price$500,000

Est. Mortgage: $/month

Pending

MLS Number 5088509

  • Residential Single Family
  • Full Bath 1
  • Address 172 Warner Hill Road
  • Construction Existing
  • Bedrooms 3

Bring your paintbrush and make this gem shine again. Renovations were started but life interrupted before they were finished. Terrific location on the south-east side of Derry. .4 mile to the Rockingham Rail Trail for hiking as well as ATV and SNOWMOBILE riding. Easy access to Manchester, Salem, Seacoast and Boston. Spacious yard with large, fenced area for your “fur-babies”. Low maintenance perennials and flowering trees add color in the spring and summer. A shed for your tools and a play center. Automatic, whole-house generator. Kids attend renowned Pinkerton Academy. Quick close possible.

Listed by Marge Badois of Keller Williams Realty Metro-Londonderry

$
$
%
$/month over payments
Federal 30-year interest rate: 6.43% last updated on Jul 2, 2026
* All Figures are estimates. Check with your bank or proposed mortgage company for actual interest rates.
This product uses the FRED® API but is not endorsed or certified by the Federal Reserve Bank of St. Louis.

Virtual TourSave FavoriteSchedule TourAsk A QuestionMore Details

11 North Line Road Wolfeboro NH 03894

Wolfeboro, NH11 North Line Road

Price$500,000

Est. Mortgage: $/month

MLS Number 5077690

  • Residential Single Family
  • Full Bath 1
  • Address 11 North Line Road
  • Construction Existing
  • Bedrooms 3

Price improvement. Back active and ready for its next owners! Calling all history buffs, craftsmen, and homeowners who are willing to restore this home to its full potential. The new owners will reap the benefits of this picturesque antique brick home, blending timeless character with modern comfort. Situated on three acres in Wolfeboro, New Hampshire, this home offers three bedrooms, plus bonus areas for an office, studio, or both, and three baths. This property showcases classic New England craftsmanship and charm. The home features preserved architectural details, including barn-board ceilings, wood beams, exposed brick, and fireplaces. There are sunlit living spaces, cozy gathering rooms, and a beautifully updated kitchen, creating a welcoming ambiance. The home does need some love and is being sold "as is" at a discounted price. Built-in value for the next homeowner. The expansive grounds provide privacy, extensive perennial gardens, a tree house for the young at heart, and ample space for outdoor entertaining. There is extra storage in the outbuilding, as well as a 2-car detached garage. This home is near Rt. 28, and Rt. 109 for easy travel north or south. It is also near Fernald Station, The Nick, Huggins Hospital, and local beaches/lake access for all your activities. It's a rare opportunity to own a historic gem in one of the Lakes Region's most beloved towns.

Listed by Taryn Davey of KW Coastal and Lakes & Mountains Realty/Wolfeboro

$
$
%
$/month over payments
Federal 30-year interest rate: 6.43% last updated on Jul 2, 2026
* All Figures are estimates. Check with your bank or proposed mortgage company for actual interest rates.
This product uses the FRED® API but is not endorsed or certified by the Federal Reserve Bank of St. Louis.

Save FavoriteSchedule TourAsk A QuestionMore Details

454 Edwin's Pond Road Rochester VT 05767

Rochester, VT454 Edwin's Pond Road

Price$500,000

Est. Mortgage: $/month

Pending

MLS Number 5086783

  • Residential Single Family
  • Full Bath 2
  • Construction Existing
  • Bedrooms 3
  • Bathroom 3

Set in a secluded glade at the base of Mt Cushman, this 3-bedroom, 3-bath chalet offers a rare opportunity to own a true Vermont retreat. Overlooking Edwin's Pond and the Green Mountain National Forest, the property delivers a sense of privacy and immersion in nature that is increasingly hard to find. Moss-covered boulders, filtered woodland light, and elevated mountain views create a setting that feels both timeless and deeply restorative. From the doorstep, access miles of protected forest for hiking, backcountry skiing, snowshoeing, and mountain biking. The Ridgeline Outdoor Collective trail network continues to grow nearby, while some of Vermont's premier ski areas-Sugarbush, Mad River Glen, Middlebury Snow Bowl and Killington-are all within easy reach. Despite this proximity to world-class recreation, Rochester remains quietly removed, offering a more authentic and uncrowded Vermont experience. Often referred to as the “heart of the Green Mountains,” Rochester blends natural beauty with a vibrant, close-knit community. Enjoy local markets, events, and a strong culture of outdoor living, all without the pace and pressure of larger resort towns. The home is thoughtfully positioned to take full advantage of its surroundings, offering a warm, comfortable interior that complements the landscape. Whether as a weekend escape or a full-time residence, this is a property that invites you to slow down, reconnect, and experience Vermont at its best.

Listed by William Brokhof of Vermont Backcountry Real Estate

$
$
%
$/month over payments
Federal 30-year interest rate: 6.43% last updated on Jul 2, 2026
* All Figures are estimates. Check with your bank or proposed mortgage company for actual interest rates.
This product uses the FRED® API but is not endorsed or certified by the Federal Reserve Bank of St. Louis.

Virtual TourSave FavoriteSchedule TourAsk A QuestionMore Details

114 Flagg Pond Road Stannard VT 05482

Stannard, VT114 Flagg Pond Road

Price$500,000

Est. Mortgage: $/month

MLS Number 5093573

  • Residential Single Family
  • Full Bath 1
  • Address 114 Flagg Pond Road
  • Construction New Construction
  • Bedrooms 2

This modern two-bedroom, two-bathroom home offers everything you are looking for. Measuring 42' x 34', the bright and spacious interior features radiant heated custom tile floors, cathedral ceilings, and glowing pine walls that create a cozy atmosphere. The primary suite includes a custom double walk-in shower, a walk-in closet, and a convenient attached laundry room. The open-concept kitchen, dining, and living area is perfect for entertaining, with four French doors leading to the lawn. Additional features include a guest powder room, a large pantry, and an ample entryway with a guest bedroom and built-in storage. Set in a private, park-like setting bordering Flagg Pond Road, the property includes a circular driveway-ideal for RVs or equipment-and a 28' x 40' garage workshop with 12-foot ceilings. Both the house and the workshop are equipped with 200-amp service. The outdoor space is equally impressive, featuring a dock with a water fountain, granite steps, a hot tub, and a fire pit. While a few finishing touches remain, seller is builder and will work with buyers on the siding of their choice , this home is ready for its new owners and there are a few surprises to find as well!

Listed by Penny Mason-Anderson of Pall Spera Company Realtors-Morrisville

$
$
%
$/month over payments
Federal 30-year interest rate: 6.43% last updated on Jul 2, 2026
* All Figures are estimates. Check with your bank or proposed mortgage company for actual interest rates.
This product uses the FRED® API but is not endorsed or certified by the Federal Reserve Bank of St. Louis.

Virtual TourSave FavoriteSchedule TourAsk A QuestionMore Details

9 Pondview Road Weare NH 03281

Weare, NH9 Pondview Road

Price$500,000

Est. Mortgage: $/month

Active With Contract

MLS Number 5096880

  • Residential Single Family
  • Full Bath 2
  • Address 9 Pondview Road
  • Construction Existing
  • Bedrooms 3

Tucked away on over 2 private acres in the charming town of Weare, this beautifully updated and well-maintained home is ready for its next owner. Offering the perfect blend of privacy and convenience with easy access to Route 114, this property has so much to love. The main level features a spacious kitchen that opens to the living room, where a cozy wood stove creates the perfect gathering space. You'll also find a first-floor bedroom and full bath, making single-level living an option. Step directly from the bedroom onto the oversized deck overlooking the expansive backyard, complete with an inground pool and patio-ideal for summer entertaining and relaxing with family and friends. Upstairs are two generously sized bedrooms and a second full bath. Need more space? The finished lower level provides excellent flexibility for a family room, home office, gym, or playroom, with direct access to the attached one-car garage. Numerous recent improvements include many new windows, fresh paint throughout, new flooring in the first-floor bedroom, refinished kitchen cabinets with updated hardware, new oak stair treads, updated second-floor flooring, a fully finished lower level with engineered hardwood flooring, several new doors, and seamless aluminum gutters installed on the front and rear of the home. Set back from the road in a peaceful setting, this move-in-ready home offers space, updates, and outdoor amenities that are hard to find at this price point. Don't miss your opportunity to make this adorable property your own-schedule your showing today!

Listed by Nicole Howley of Coldwell Banker Realty Bedford NH

$
$
%
$/month over payments
Federal 30-year interest rate: 6.43% last updated on Jul 2, 2026
* All Figures are estimates. Check with your bank or proposed mortgage company for actual interest rates.
This product uses the FRED® API but is not endorsed or certified by the Federal Reserve Bank of St. Louis.

Virtual TourSave FavoriteSchedule TourAsk A QuestionMore Details

236 Birch Hill Road Conway NH 03860

Conway, NH236 Birch Hill Road

Price$500,000

Est. Mortgage: $/month

Active With Contract

MLS Number 5096264

  • Residential Single Family
  • Full Bath 2
  • Address 236 Birch Hill Road
  • Construction Existing
  • Bedrooms 3

Tucked away in the highly desirable Birch Hill neighborhood, this spacious 3-bed, 3-bath home offers the kind of privacy that's hard to find, without sacrificing convenience. Sip your morning coffee while taking in stunning views of Cranmore Mountain and Mt. Kearsarge, or wind down after a long day on the trails with the same incredible backdrop. Inside, an open kitchen and dining area set the tone for easy living and effortless entertaining. Featuring a large kitchen island, stainless steel appliances and a space to sit all your guests framed by mountain views, this is the kitchen you don't hesitate to gather around. Natural light pours in throughout, with large windows framing the surrounding woods at every turn. Three distinct living areas, each anchored by its own cozy fireplace, give everyone room to spread out and settle in. Set on 2.6 private acres, there's plenty of room to unwind. And when you're ready to venture out, downtown North Conway's restaurants, shops, and year-round recreation are just minutes away.This is a home with good bones and even better potential. With a little love, it could become something truly special! A full-time retreat, four-season getaway, or simply the place you've been dreaming of making your own.

Listed by Charlie Monroe and Steve Anderson of Pinkham Real Estate

$
$
%
$/month over payments
Federal 30-year interest rate: 6.43% last updated on Jul 2, 2026
* All Figures are estimates. Check with your bank or proposed mortgage company for actual interest rates.
This product uses the FRED® API but is not endorsed or certified by the Federal Reserve Bank of St. Louis.

Virtual TourSave FavoriteSchedule TourAsk A QuestionMore Details

11 Birchwood Park Drive Barre Town VT 05641
Coming Soon

MLS Number 5098229

  • Residential Single Family
  • Full Bath 1
  • Construction Existing
  • Bedrooms 4
  • Bathroom 2

Welcome home to this beautifully maintained 4-bedroom, 2-bath split-level residence, perfectly situated on a picturesque 1.00-acre lot in a highly desirable neighborhood. Offering the ideal blend of comfort, space, and outdoor living, this property is ready for you to enjoy. The thoughtfully designed floor plan features three spacious bedrooms on the second level. The fourth bedroom offers flexibility for guests, a home office, or multi-generational living. A finished bonus space in the basement provides even more room for a family room, playroom, home gym, media room, or hobby area. Step outside to your own private backyard oasis featuring a sparkling in-ground pool, relaxing hot tub, and an expansive deck that's perfect for entertaining, summer barbecues, or simply enjoying the peaceful surroundings. Beautiful flower gardens enhance the landscape with colorful blooms throughout the seasons, while the level one-acre lot offers plenty of room for recreation and relaxation. Additional highlights include a spacious 3-car garage, ample storage, and a fantastic location in a sought-after neighborhood close to schools, shopping, dining, and everyday conveniences. Whether you're entertaining friends by the pool, relaxing in the hot tub, or enjoying all the extra living space inside, this exceptional property offers the perfect place to call home. Don't miss your opportunity to make this beautiful property your own! Open House Saturday July 11th 10-12

Listed by Sherrol Potvin of Green Light Real Estate - Barre

$
$
%
$/month over payments
Federal 30-year interest rate: 6.43% last updated on Jul 2, 2026
* All Figures are estimates. Check with your bank or proposed mortgage company for actual interest rates.
This product uses the FRED® API but is not endorsed or certified by the Federal Reserve Bank of St. Louis.

Virtual TourSave FavoriteSchedule TourAsk A QuestionMore Details

43-45 Elm Street Bristol NH 03222

Bristol, NH43-45 Elm Street

Price$500,000

Est. Mortgage: $/month

Open House

MLS Number 5073756

  • Residential Single Family
  • Next Open House: Sat 07/11 9:30 am. to 11:00 am.
  • Full Bath 2
  • Address 43-45 Elm Street
  • Construction Existing

LAKE LIFE IS A GREAT LIFE! EXPERIENCE TIMELESS CHARM AND FLEXIBILITY IN A VACATION COMPOUND LIKE NO OTHER! Tucked into a peaceful wooded environment just a short distance from the clear, refreshing waters of desirable Newfound Lake, this unique property features two beautifully updated cottages designed for hosting guests, accommodating extended family or creating an additional income stream. Here, you'll feel like you're miles away from it all yet you're wonderfully connected to local shopping and a stroll away from favorite dining. Each cottage showcases light-filled interiors with open layouts, soaring ceilings and distinctive natural knotty pine paneling that evokes classic Lakehouse character. Enjoy morning coffee and breakfast in your eat-in kitchen or head outside to bask in dappled sunlight and birdsong. Spend the day paddling, boating or swimming in crystal waters, explore the shoreline with your fishing gear, hike in nearby nature preserves or take in an outdoor gazebo concert or holiday parade. After dinner at nearby Big Catch or a festive cookout with alfresco dining, gather around the fire pit for s'mores and stories under star-filled skies. Retire to restful bedrooms for a good night's sleep and wake up refreshed and ready to do it all again. Live the vacation lifestyle you always dreamed of, create a shared family retreat, or enjoy a strategic investment as you rent one or both cottages. A RARE OPPORTUNITY FOR A LIFETIME OF MEMORIES WAITING TO BE MADE!

Listed by Fine Homes Group International and Kathleen Edwards of Keller Williams Realty-Metropolitan

$
$
%
$/month over payments
Federal 30-year interest rate: 6.43% last updated on Jul 2, 2026
* All Figures are estimates. Check with your bank or proposed mortgage company for actual interest rates.
This product uses the FRED® API but is not endorsed or certified by the Federal Reserve Bank of St. Louis.

Save FavoriteSchedule TourAsk A QuestionMore Details

2575 Elmore Pond Road Wolcott VT 05680

Wolcott, VT2575 Elmore Pond Road

Price$500,000

Est. Mortgage: $/month

MLS Number 5098665

  • Residential Single Family
  • Full Bath 2
  • Construction Existing
  • Bedrooms 3
  • Bathroom 2

Set on 10.2 wooded acres in the scenic town of Wolcott, this thoughtfully updated Cape offers privacy, modern comfort, and easy access to some of northern Vermont's best outdoor recreation. Located just over a mile from Lake Elmore and within easy reach of the Lamoille Valley Rail Trail, this property is perfectly situated for those who enjoy hiking, biking, paddling, and exploring the beauty of every season. Built in 2004, the home has seen numerous recent improvements, including a new roof, on-demand hot water heater, and many additional updates throughout. Inside, the open-concept main level is warm and inviting, with abundant natural light highlighting the rich woodwork, bamboo flooring, and custom tile details. A wraparound covered porch extends the living space outdoors, creating the perfect place to relax and enjoy the peaceful surroundings. Upstairs, you'll find two bedrooms, an updated 3/4 bath, and a loft that's ideal for a reading nook, home office, or additional living space. The home is permitted for three bedrooms, offering the opportunity to enclose the loft if desired. A detached 24' x 16' two-level bonus building provides exceptional flexibility, whether you envision a workshop, studio, fitness space, or hobby barn. Combining a tranquil country setting with convenient access to Morrisville, Hardwick, and year-round recreation, this property offers a wonderful opportunity to enjoy the best of Vermont living.

Listed by Katy Rossell of Tim Scott Real Estate

$
$
%
$/month over payments
Federal 30-year interest rate: 6.43% last updated on Jul 2, 2026
* All Figures are estimates. Check with your bank or proposed mortgage company for actual interest rates.
This product uses the FRED® API but is not endorsed or certified by the Federal Reserve Bank of St. Louis.

Save FavoriteSchedule TourAsk A QuestionMore Details

56 Beaver Lake Avenue Derry NH 03038

Derry, NH56 Beaver Lake Avenue

Price$500,000

Est. Mortgage: $/month

Open House

MLS Number 5098479

  • Residential Single Family
  • Next Open House: Fri 07/10 5:00 pm. to 7:00 pm.
  • Full Bath 1
  • Construction Existing
  • Bedrooms 2

Beaver Lake is the kind of place people spend years trying to get onto and this property puts you right on the shore. Loved and owned by the same family since the 40's. This wonderful property offers sixty-nine feet of private waterfront, a gently sloping yard that invites you straight to the water's edge, and an enclosed front porch that makes it nearly impossible to leave without one more look at the lake. When the day calls for it, the large deck steps things up, whether that's morning yoga, an afternoon cookout, or an evening with friends as the sun drops behind the tree line. On the water, Beaver Lake delivers kayaking, sailing, motorboating, swimming, and a winter stillness that reminds you exactly why you made this move. Inside, a central fireplaced great room anchors the home, warm, inviting, and made for the kind of evenings that follow a full day on the lake. Two bedrooms and a comfortable kitchen with dining area complete a single-floor plan that keeps life easy and uncluttered. Parking for 3+ vehicles is a genuine rarity at a waterfront address offering room for the boat trailer, the guests, and everything a lake home attracts. The surrounding neighborhood has evolved considerably, seasonal camps have given way to year-round lakefront homes, some well into the million-dollar range! This is a smart entry point into a waterfront community that continues to appreciate. Just a short drive from Boston, with all the shopping, dining, and commuter access you need. Open House 7/10 5-7 & Sun 7/12 12-2

Listed by Paula Martin Group of Keller Williams Realty Metro-Londonderry

$
$
%
$/month over payments
Federal 30-year interest rate: 6.43% last updated on Jul 2, 2026
* All Figures are estimates. Check with your bank or proposed mortgage company for actual interest rates.
This product uses the FRED® API but is not endorsed or certified by the Federal Reserve Bank of St. Louis.

Virtual TourSave FavoriteSchedule TourAsk A QuestionMore Details

38 Old Jaffrey Road Rindge NH 03461

Rindge, NH38 Old Jaffrey Road

Price$500,000

Est. Mortgage: $/month

Pending

MLS Number 5097247

  • Residential Single Family
  • Full Bath 1
  • Address 38 Old Jaffrey Road
  • Construction Existing
  • Bedrooms 3

Escape to the warmth and charm of this beautifully maintained log home, privately nestled on 8 scenic acres in the heart of the Monadnock Region. Filled with natural light, this inviting home offers the perfect balance of rustic character and modern comfort. Enjoy the peace of country living with the confidence of a whole-house generator, ensuring year-round convenience. Surrounded by nature, yet just minutes from the town's lakes, you'll have easy access to boating, swimming, fishing, and outdoor recreation. Shopping, dining, and everyday amenities are all within a short drive, making this property as practical as it is picturesque. Whether you're looking for a full-time residence or a peaceful retreat, this exceptional property offers privacy, beauty, and an unbeatable location in one of New Hampshire's most desirable regions. This home the potential for a separate building lot with town approval!

Listed by Amy Reisert of Borderline Realty,LLC

$
$
%
$/month over payments
Federal 30-year interest rate: 6.43% last updated on Jul 2, 2026
* All Figures are estimates. Check with your bank or proposed mortgage company for actual interest rates.
This product uses the FRED® API but is not endorsed or certified by the Federal Reserve Bank of St. Louis.

Virtual TourSave FavoriteSchedule TourAsk A QuestionMore Details

54 Emerald Drive Hillsborough NH 03244

Hillsborough, NH54 Emerald Drive

Price$500,000

Est. Mortgage: $/month

Open House

MLS Number 5097634

  • Residential Single Family
  • Next Open House: Sat 07/11 10:00 am. to 12:00 pm.
  • Full Bath 1
  • Address 54 Emerald Drive
  • Construction Existing

Discover the waterfront lifestyle you've been dreaming of at this beautifully situated year-round home offering over 100 feet of shoreline on Emerald Lake. Set on a rare double lot, this two-bedroom, two-bath home combines peaceful lakefront living with exceptional space, privacy, and future potential. The heart of the home is designed to bring the outdoors in. Relax with your morning coffee or evening cocktail from the convenient screened porch, or step onto the deck to soak up the sun and the spectacular panoramic water views. Whether you're entertaining family and friends or simply enjoying a quiet afternoon by the lake, every day feels like a vacation. Inside, the home offers comfortable one-level living, while the walk-out lower level dramatically expands the possibilities. Featuring soaring ceilings, a newly completed full bath, and two sets of French doors leading directly to the water, this incredible space is ready to become a family room, guest suite (with private separate entrance), game room, home office, or the ultimate lakeside entertaining area. The generous double lot provides room to spread out, play, garden, or simply enjoy the privacy that's increasingly difficult to find on waterfront properties. Located in a welcoming year-round community, you'll enjoy every season-from boating, kayaking, paddleboarding, and swimming in the summer to vibrant fall foliage, peaceful winter scenery and close proximity to skiing and snowmobiling trails, not to mention cozy evenings by the lake. Whether you're searching for a full-time residence, weekend escape, or investment in New Hampshire waterfront living, this Emerald Lake property offers a rare opportunity to enjoy today while leaving room to create the lake home you've always envisioned.

Listed by Bobbie Gaudette of Keller Williams Realty Metro-Concord

$
$
%
$/month over payments
Federal 30-year interest rate: 6.43% last updated on Jul 2, 2026
* All Figures are estimates. Check with your bank or proposed mortgage company for actual interest rates.
This product uses the FRED® API but is not endorsed or certified by the Federal Reserve Bank of St. Louis.

Virtual TourSave FavoriteSchedule TourAsk A QuestionMore Details

Broker Reciprocity 

Copyright 2026 PrimeMLS, Inc. All rights reserved. This information is deemed reliable, but not guaranteed. The data relating to real estate displayed on this display comes in part from the IDX Program of PrimeMLS. The information being provided is for consumers’ personal, non-commercial use and may not be used for any purpose other than to identify prospective properties consumers may be interested in purchasing. Data last updated July 8, 2026 12:38 PM UTC