SIGN UP or LOG IN 's Account

Log in to see your saved listings or edit your searches:

No account? Sign up now to save searches, listings, and get tailored listing notifications. It's free, opt-out anytime.

Find Your New Home

Sign Up Today!

Get fresh listings via email, save your favorite listings, match with similar properties, and unlock additional property info.

Create Your Account

Do not fill in this field:

Already have an account? Log in

and narrow your search. If you have fewer than 200 results, you can save your search.

Alburgh VT Single Family Real Estate

r=4945-4956
819 Eastside Road Woodstock NH 03262

Woodstock, NH819 Eastside Road

Price$499,900

Est. Mortgage: $/month

MLS Number 5073667

  • Residential Single Family
  • Full Bath 1
  • Address 819 Eastside Road
  • Construction Existing
  • Bedrooms 3

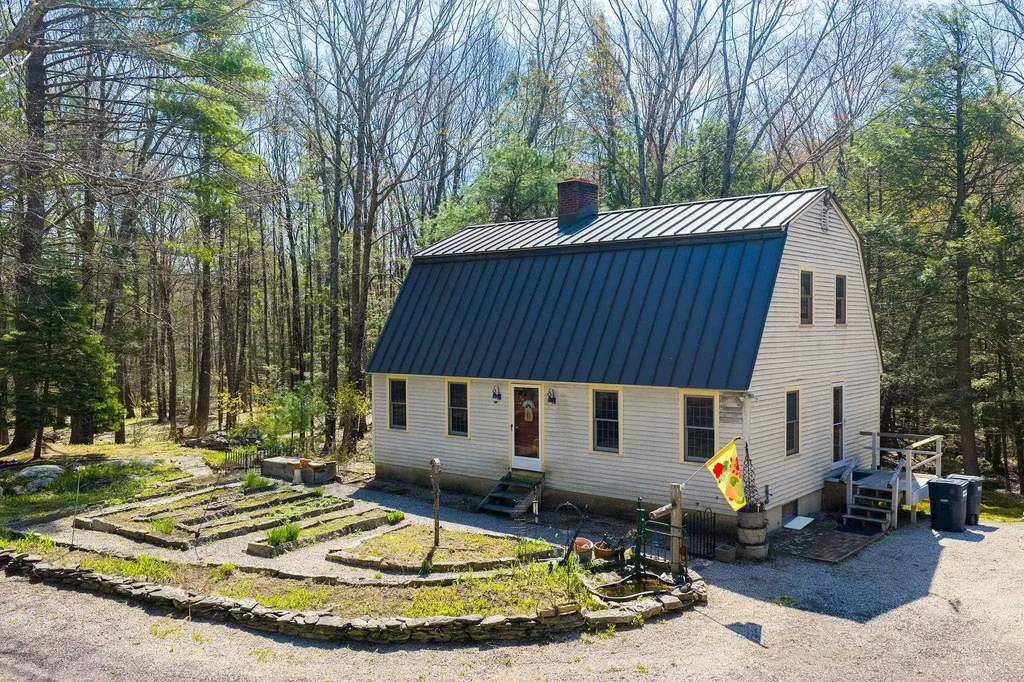
This property enjoys all four seasons in the White Mountains.Snowmobile to corridor 11 just outside the door , Loon and Cannon , Waterville Valley just a short ride . Summertime fun walk to the river with your kayak or just take a swim in the Pemi river ; again just up the street less than 5 minute walk. The home has had updated electric , newer septic, on town water in lower Woodstock . Recent timbertech deck and new roofing on rear of the house. Beautiful local views and a 3 bedroom home with 1.5 baths. two nice garages to store your toys and a small cabin on just over an acre make this your next primary home or vacation spot in the heart of the White Mountains .

Listed by Kevin McNamara of RE/MAX in the Mountains

$
$
%
$/month over payments
Federal 30-year interest rate: 6.43% last updated on Jul 2, 2026
* All Figures are estimates. Check with your bank or proposed mortgage company for actual interest rates.
This product uses the FRED® API but is not endorsed or certified by the Federal Reserve Bank of St. Louis.

Virtual TourSave FavoriteSchedule TourAsk A QuestionMore Details

52 Watson Street Nashua NH 03064

Nashua, NH52 Watson Street

Price$499,900

Est. Mortgage: $/month

Active With Contract

MLS Number 5091492

  • Residential Single Family
  • Full Bath 1
  • Address 52 Watson Street
  • Construction Existing
  • Bedrooms 3

Charming 3-bedroom, 1 full bath ranch-style home offering comfortable one-level living with numerous updates completed in recent years. Inside, you'll find an inviting layout with updated features throughout, including exterior roof and vinyl siding updates, plus a brand new hot water heater, creating a move-in-ready space perfect for first-time buyers, downsizers, or anyone seeking easy living. Step outside to enjoy the newer fenced-in backyard, complete with a patio area ideal for relaxing or entertaining, along with plenty of space for pets, play, or gardening. A convenient storage shed adds extra functionality for all your outdoor needs. The full unfinished basement provides excellent storage space and future expansion potential. Conveniently located close to neighborhood schools, shopping, dining, parks, and commuter routes, this well-maintained home combines comfort, updates, and practicality in a desirable Nashua neighborhood. Bright natural light, easy-maintenance living, and flexible space make this home one you won't want to miss! Don't miss your opportunity to make this home your own! Open house Saturday 6/6 from 12-2

Listed by Michele Boisvert of LPT Realty

$
$
%
$/month over payments
Federal 30-year interest rate: 6.43% last updated on Jul 2, 2026
* All Figures are estimates. Check with your bank or proposed mortgage company for actual interest rates.
This product uses the FRED® API but is not endorsed or certified by the Federal Reserve Bank of St. Louis.

Virtual TourSave FavoriteSchedule TourAsk A QuestionMore Details

67 South Brook Circle Newbury NH 03255

Newbury, NH67 South Brook Circle

Price$499,900

Est. Mortgage: $/month

Pending

MLS Number 5092358

  • Residential Single Family
  • Full Bath 1
  • Construction Existing
  • Bedrooms 2
  • Bathroom 2

Nestled in the charming low-tax town of Newbury NH, and a short 8 miles to Lake Sunapee State Park, this beautifully updated ranch-style home offers the ease of one-level living on a peaceful 4.17-acre setting. Featuring two large bedrooms and two full bathrooms, this move-in ready property has seen numerous recent improvements, designed for comfort and convenience. Step inside to discover brand-new vinyl plank flooring throughout, creating a fresh and modern feel. The spacious living room and primary bedroom are equipped with new mini-split systems for efficient heating and cooling year-round. The kitchen shines with new appliances, making meal preparation a pleasure. Additional updates include painting inside and out, a new roof and many other thoughtful upgrades that add value and peace of mind (A comprehensive list of upgrades and improvement is available). Outside, enjoy the privacy and space of the expansive acreage, along with a paved driveway and a convenient 2-car carport. Whether you're looking for a primary residence or a relaxing New Hampshire getaway, this property combines comfort, updates, and country charm in a highly desirable location. Please note, when using a web mapping service like Google maps or other GIS systems, and type in the correct town "Newbury", it will sometimes come up as Bradford NH. Both are correct. Open House Saturday June 6th, 11 a.m. to 1 p.m.

Listed by Fred Bender of Vanessa Stone Real Estate

$
$
%
$/month over payments
Federal 30-year interest rate: 6.43% last updated on Jul 2, 2026
* All Figures are estimates. Check with your bank or proposed mortgage company for actual interest rates.
This product uses the FRED® API but is not endorsed or certified by the Federal Reserve Bank of St. Louis.

Virtual TourSave FavoriteSchedule TourAsk A QuestionMore Details

51 Woodlands Drive Epping NH 03042

Epping, NH51 Woodlands Drive

Price$499,900

Est. Mortgage: $/month

Pending

MLS Number 5092484

  • Residential Single Family
  • Full Bath 1
  • Address 51 Woodlands Drive
  • Construction Existing
  • Bedrooms 3

Nestled in a highly desirable Epping neighborhood, this charming single-family home offers the perfect blend of comfort, versatility, and outdoor enjoyment. Set on nearly a half-acre of beautifully landscaped grounds, the property provides a peaceful setting with plenty of space to relax, entertain, and enjoy the changing New England seasons. Step inside to find a welcoming eat-in kitchen, ideal for casual meals and morning coffee, along with a spacious living room that serves as the heart of the home. Two comfortable bedrooms complete the main level, offering easy everyday living. The lower level expands the home's possibilities with a generous front-to-back family room that can easily function as a recreation room, media room, home office, or third bedroom to fit your lifestyle needs. Outside, the attractive landscaping and expansive yard create a private retreat perfect for summer gatherings, gardening, outdoor play, or simply unwinding after a long day. Conveniently located near shopping, dining, schools, and commuter routes, this home combines neighborhood appeal with everyday convenience. Whether you're looking for your first home, downsizing, or seeking extra flexible living space, this property offers an exceptional opportunity in one of Epping's most sought-after locations. Come experience the warmth, charm, and potential this special home has to offer.

Listed by Bob Barcelos of Century 21 McLennan & Co

$
$
%
$/month over payments
Federal 30-year interest rate: 6.43% last updated on Jul 2, 2026
* All Figures are estimates. Check with your bank or proposed mortgage company for actual interest rates.
This product uses the FRED® API but is not endorsed or certified by the Federal Reserve Bank of St. Louis.

Save FavoriteSchedule TourAsk A QuestionMore Details

808 Grove Street Manchester NH 03103

Manchester, NH808 Grove Street

Price$499,900

Est. Mortgage: $/month

MLS Number 5088504

  • Residential Single Family
  • Full Bath 1
  • Address 808 Grove Street
  • Construction Existing
  • Bedrooms 3

Perched atop a hill in a desirable, quiet location, this 1,560 sqft. single-family home offers sweeping mountain views and incredible potential. Inside, you'll find a spacious layout featuring 3 bedrooms and 1 bath, along with an open-concept kitchen, living, and dining area-perfect for everyday living and entertaining. The home boasts several key updates, including newer vinyl siding, a newer roof, and a newer furnace, providing peace of mind for the next owner. A recently updated exterior porch adds charm and a great space to relax and take in the scenery. For those needing extra space, the oversized barn is a standout feature-complete with an upper level and large entry doors for easy access-ideal for storage, hobbies, or workshop use. An attached one-car garage and a generously sized driveway offer ample parking. While some interior updates are needed, the home's solid structure and desirable features make it a fantastic opportunity to customize and add value. A rare combination of space, views, and potential in a serene setting-don't miss it!

Listed by Ian Handel of Ian Handel Real Estate

$
$
%
$/month over payments
Federal 30-year interest rate: 6.43% last updated on Jul 2, 2026
* All Figures are estimates. Check with your bank or proposed mortgage company for actual interest rates.
This product uses the FRED® API but is not endorsed or certified by the Federal Reserve Bank of St. Louis.

Save FavoriteSchedule TourAsk A QuestionMore Details

4 Rita Avenue Pelham NH 03076

Pelham, NH4 Rita Avenue

Price$499,900

Est. Mortgage: $/month

Pending

MLS Number 5091299

  • Residential Single Family
  • Full Bath 1
  • Address 4 Rita Avenue
  • Construction Existing
  • Bedrooms 3

Opportunity knocks for first-time buyers, downsizers, or anyone looking to build sweat equity in a highly desirable neighborhood just off Route 38. This 3-bedroom, 1.5-bath ranch offers a functional and inviting floor plan with an open kitchen and dining area, complemented by a spacious living room filled with natural light from a large bay window. The main level features a full bath with tub/shower combination, a primary bedroom with convenient half bath, and two additional generously sized bedrooms, plenty of storage and clothes closets throughout. The partially finished basement adds valuable living space with a family room, office or potential fourth bedroom, a supplemental pellet stove for efficient heating, laundry area, ample storage, and additional space ready for future expansion. Home offers electric baseboard heating for efficient zone control, 200AMP Service, Well Water and Septic System. Situated on a private one-acre lot, the property boasts a flat, grassy backyard surrounded by mature trees, ideal for outdoor entertaining, along with a storage shed for added functionality. Conveniently located near shopping, dining, Pine Valley Golf Course, Peabody Town Forest Trails and just minutes from local elementary, middle, and high schools, this home offers both comfort and accessibility. Open house Sunday June 7th from 1-3pm. All offers due Sunday June 7th by 6pm.

Listed by Joseph Ready of Century 21 Your Way

$
$
%
$/month over payments
Federal 30-year interest rate: 6.43% last updated on Jul 2, 2026
* All Figures are estimates. Check with your bank or proposed mortgage company for actual interest rates.
This product uses the FRED® API but is not endorsed or certified by the Federal Reserve Bank of St. Louis.

Save FavoriteSchedule TourAsk A QuestionMore Details

68 Katie Lane Swanzey NH 03446

Swanzey, NH68 Katie Lane

Price$499,900

Est. Mortgage: $/month

Pending

MLS Number 5091961

  • Residential Single Family
  • Full Bath 2
  • Address 68 Katie Lane
  • Construction Existing
  • Bedrooms 3

Welcome to this beautifully crafted custom-built ranch, set on just over a professionally landscaped acre in one of Swanzey's most sought-after neighborhoods. Thoughtfully designed for comfortable single-level living, this meticulously maintained home offers a warm and inviting blend of quality craftsmanship, functionality, and timeless style. The fully applianced kitchen flows seamlessly into the dining area, with direct access to a spacious deck overlooking the peaceful backyard-perfect for entertaining, relaxing, or enjoying the natural surroundings. Inside, rich red oak flooring, vaulted ceilings, and ceiling fans create an open and welcoming atmosphere throughout the home. Mini-split air conditioning provides efficient comfort during warmer months, while a central vacuum system adds everyday convenience. The attached two-car garage offers easy access and additional storage.Wired for portable generator for emergencies. The full basement provides excellent potential for future finished living space, whether for a family room, home office, fitness area, or guest accommodations. Surrounded by beautifully maintained grounds with irrigation in a desirable neighborhood setting, this exceptional property captures the comfort and charm of New Hampshire living at its finest. Agent related to seller

Listed by Bruce Murphy of Keller Williams Realty Metro-Keene

$
$
%
$/month over payments
Federal 30-year interest rate: 6.43% last updated on Jul 2, 2026
* All Figures are estimates. Check with your bank or proposed mortgage company for actual interest rates.
This product uses the FRED® API but is not endorsed or certified by the Federal Reserve Bank of St. Louis.

Virtual TourSave FavoriteSchedule TourAsk A QuestionMore Details

10 Cross Street Hudson NH 03051

Hudson, NH10 Cross Street

Price$499,900

Est. Mortgage: $/month

Active With Contract

MLS Number 5091772

  • Residential Single Family
  • Full Bath 1
  • Address 10 Cross Street
  • Construction Existing
  • Bedrooms 3

Beautifully maintained and move-in ready 3-bedroom, 2-bath Cape set on a level corner lot with a fully fenced backyard and fantastic indoor and outdoor living space! Recent updates include siding, windows, kitchen, and bath, offering modern comfort while maintaining the home's charm. Inside, you'll find a versatile layout featuring a welcoming breezeway/mudroom, dedicated office space, natural gas heat, and central air conditioning. The finished lower level adds valuable bonus space with a 3/4 bath, laundry area, and storage - ideal for a family room, guest area, gym, or work-from-home setup. Enjoy summer entertaining in the private backyard complete with a heated above-ground pool, gazebo, and three storage sheds. Conveniently located near highways, shopping, restaurants, and everyday amenities, this turnkey home is ready for its next chapter!

Listed by Anthony Piacenza of BHHS Verani Bedford

$
$
%
$/month over payments
Federal 30-year interest rate: 6.43% last updated on Jul 2, 2026
* All Figures are estimates. Check with your bank or proposed mortgage company for actual interest rates.
This product uses the FRED® API but is not endorsed or certified by the Federal Reserve Bank of St. Louis.

Virtual TourSave FavoriteSchedule TourAsk A QuestionMore Details

27 Crafts Avenue Lebanon NH 03784

Lebanon, NH27 Crafts Avenue

Price$499,900

Est. Mortgage: $/month

Pending

MLS Number 5092552

  • Residential Single Family
  • Full Bath 1
  • Address 27 Crafts Avenue
  • Construction Existing
  • Bedrooms 4

This Victorian 4-bedroom home on Crafts Avenue in West Lebanon blends timeless character with everyday convenience. Rich with period details, the home features a classic butler's pantry, original built-ins, glass-paned doors, and the warmth and craftsmanship that define the era. Located in the heart of West Lebanon, within walking distance to shopping, dining, and local favorites like Four Aces Diner. Just minutes from Vermont, this home combines historic charm with an ideal Upper Valley location. Wonderful quiet neighborhood and so convenient. Open House Saturday, June 6th, 10 am to Noon

Listed by Vanessa Stone of Vanessa Stone Real Estate

$
$
%
$/month over payments
Federal 30-year interest rate: 6.43% last updated on Jul 2, 2026
* All Figures are estimates. Check with your bank or proposed mortgage company for actual interest rates.
This product uses the FRED® API but is not endorsed or certified by the Federal Reserve Bank of St. Louis.

Virtual TourSave FavoriteSchedule TourAsk A QuestionMore Details

493 North Shore Road Chesterfield NH 03462
Pending

MLS Number 5090150

  • Residential Single Family
  • Full Bath 3
  • Address 493 North Shore Road
  • Construction Existing
  • Bedrooms 3

Don't miss this "Super Cute" home, it's here, it's available, and it's just waiting for you to come see it! Imagine waking up to the laid-back atmosphere of Spofford Lake every single day, right from your own private oasis nestled high on a hill in Spofford, N.H. This stunning home isn't just a place to live; it's a lifestyle, offering unparalleled serenity and natural beauty. From its elevated position, you'll feel like you're close to the lake activities, yet have your own private location. Step inside and discover a spacious, vaulted ceiling, open-concept living and kitchen area, designed for both comfortable daily life and effortless entertaining. With three generous bedrooms and three full baths, there's ample space for everyone to relax and unwind. The home soaks in natural light, thanks to an abundance of open windows that perfectly frame the picturesque surroundings. This property truly shines with its recent, thoughtful upgrades, ensuring modern comfort and peace of mind. A brand-new roof, efficient mini-splits, and a newer boiler mean you can settle in without a worry. The remodeled kitchen offers plenty of counter space, a pantry, center island, and is ready for culinary adventures. Step outside and enjoy the expansive wraparound decks, offering the perfect spot for morning coffee, evening cocktails, or simply soaking in the sun. For those who love to host or need extra space, a separate extended-stay guest area provides ultimate flexibility and privacy in the basement area. You'll love the extra storage space and proximity to pristine Spofford Lake, schools, shopping, restaurants, ski areas, and quick access to major highways. See you at the Lake!

Listed by Todd Bassler of Greenwald Realty Group

$
$
%
$/month over payments
Federal 30-year interest rate: 6.43% last updated on Jul 2, 2026
* All Figures are estimates. Check with your bank or proposed mortgage company for actual interest rates.
This product uses the FRED® API but is not endorsed or certified by the Federal Reserve Bank of St. Louis.

Save FavoriteSchedule TourAsk A QuestionMore Details

60 Church Street Lebanon NH 03766

Lebanon, NH60 Church Street

Price$499,900

Est. Mortgage: $/month

MLS Number 5093190

  • Residential Single Family
  • Full Bath 2
  • Address 60 Church Street
  • Construction Existing
  • Bedrooms 3

Welcome to 60 Church Street, a spacious and well-maintained home located in the heart of Lebanon, New Hampshire. Situated on a quiet street just steps from downtown amenities, this property offers an ideal combination of comfort, convenience, and flexibility for a variety of living arrangements. The home features generously sized bedrooms, providing ample space for residents, guests, or home office setups. Thoughtful storage solutions can be found throughout the property, a rare and highly desirable feature that helps keep living spaces organized and functional. From closets and built-ins to additional storage areas, there is room for everything without sacrificing living space. Gorgeous hardwood floors throughout and a quaint yard with deck. One of the property's standout advantages is its location. Downtown Lebanon's restaurants, shops, parks, and community amenities are all within easy reach, while major commuter routes provide convenient access throughout the Upper Valley region. The home is also located just a short drive from Dartmouth Hitchcock Medical Center. Whether used as a primary residence, a long-term rental property, or a home with room-rental potential, 60 Church Street offers exceptional versatility. The layout provides privacy and comfort, while the home's size and storage capacity make it practical for multiple occupants. Minutes from downtown and great views of Storrs Hill historic Erling Heistad 50-meter ski jump, one of New England's most recognized community ski-jumping venues. Great location, great price!

Listed by Sherri Mercurio of Badger Peabody & Smith Realty

$
$
%
$/month over payments
Federal 30-year interest rate: 6.43% last updated on Jul 2, 2026
* All Figures are estimates. Check with your bank or proposed mortgage company for actual interest rates.
This product uses the FRED® API but is not endorsed or certified by the Federal Reserve Bank of St. Louis.

Save FavoriteSchedule TourAsk A QuestionMore Details

166 Keene Road Winchester NH 03470

Winchester, NH166 Keene Road

Price$499,900

Est. Mortgage: $/month

MLS Number 5092617

  • Residential Single Family
  • Full Bath 1
  • Address 166 Keene Road
  • Construction Existing
  • Bedrooms 3

** OPEN HOUSE SATURDAY, JUNE 6 FROM 11AM-1PM** Welcome to 166 Keene Road in Winchester, a charming 3-bedroom, 1.5-bath New Englander that combines classic character with thoughtful modern updates. This inviting home offers comfortable living spaces, abundant natural light, and a warm atmosphere that immediately feels like home. Recent improvements include an updated roof, solar panels for enhanced energy efficiency, a spacious back deck ideal for entertaining and outdoor enjoyment, fresh paint throughout the interior, updated light fixtures, and a new dishwasher, allowing the next owner to move in with confidence. The functional floor plan provides flexibility for everyday living, whether you're gathering with family, working from home, or hosting friends. Outside, enjoy the benefits of outdoor living from the rear deck or wrap around front porch, perfect for summer barbecues, morning coffee, or simply relaxing while taking in the surroundings. The solar system helps reduce energy costs while adding long-term value and sustainability. 465' of frontage on Ashuelot River. Conveniently located with easy access to local amenities, schools, shopping, dining, and recreational opportunities, this property offers the perfect balance of small-town New Hampshire living and modern convenience. Easy commute to Keene, Mass, Brattleboro and Interstate 91.

Listed by Jamie Smith of BHG Masiello Keene

$
$
%
$/month over payments
Federal 30-year interest rate: 6.43% last updated on Jul 2, 2026
* All Figures are estimates. Check with your bank or proposed mortgage company for actual interest rates.
This product uses the FRED® API but is not endorsed or certified by the Federal Reserve Bank of St. Louis.

Virtual TourSave FavoriteSchedule TourAsk A QuestionMore Details

Broker Reciprocity 

Copyright 2026 PrimeMLS, Inc. All rights reserved. This information is deemed reliable, but not guaranteed. The data relating to real estate displayed on this display comes in part from the IDX Program of PrimeMLS. The information being provided is for consumers’ personal, non-commercial use and may not be used for any purpose other than to identify prospective properties consumers may be interested in purchasing. Data last updated July 8, 2026 2:54 PM UTC