
SIGN UP or LOG IN 's Account

Log in to see your saved listings or edit your searches:

No account? Sign up now to save searches, listings, and get tailored listing notifications. It's free, opt-out anytime.

Find Your New Home

Sign Up Today!

Get fresh listings via email, save your favorite listings, match with similar properties, and unlock additional property info.

Create Your Account

Do not fill in this field:

Already have an account? Log in

and narrow your search. If you have fewer than 200 results, you can save your search.

Alburgh VT Single Family Real Estate

r=5017-5028
518 Central Street Manchester NH 03103

Manchester, NH518 Central Street

Price$499,900

Est. Mortgage: $/month

Open House

MLS Number 5097831

  • Residential Single Family
  • Next Open House: Fri 07/10 3:00 pm. to 5:00 pm.
  • Full Bath 2
  • Address 518 Central Street
  • Construction Existing

This spacious two-family property offers flexibility for investors and owner-occupants. Live in one unit and offset your expenses with rental income, or maximize your investment potential by renting both units. The first floor unit offers an updated open concept living dining area, 2 spacious bedrooms and a full bath. This unit opens to a patio and a fenced yard. The second level features the same floor plan, with a private deck overlooking the shaded yard. The finished bonus area in the lower level provides additional room for a home office, recreation space, or storage. Outside, you'll find a rare oversized fenced yard for a city property, offering plenty of space for gardening, entertaining or pets. Enclosed side yard is perfect for a toddler play area. A patio area creates the perfect spot to relax and enjoy the outdoors. The shed provides convenient storage for tools and seasonal items. The two-car garage & the driveway offer plenty of off street parking. Walk to Derryfield Park, Elliott Hospital or downtown. Ideally located close to Derryfield Golf Course, shopping, dining, major highways, and downtown Manchester amenities, this property offers easy access to everything you need for work & play. Whether you're looking to build equity, expand your portfolio, or find a home with income potential, this versatile multi-family property is ready for a new home owner or new tenants.

Listed by Shirley Freeman of BHHS Verani Belmont

$
$
%
$/month over payments
Federal 30-year interest rate: 6.43% last updated on Jul 2, 2026
* All Figures are estimates. Check with your bank or proposed mortgage company for actual interest rates.
This product uses the FRED® API but is not endorsed or certified by the Federal Reserve Bank of St. Louis.

Virtual TourSave FavoriteSchedule TourAsk A QuestionMore Details
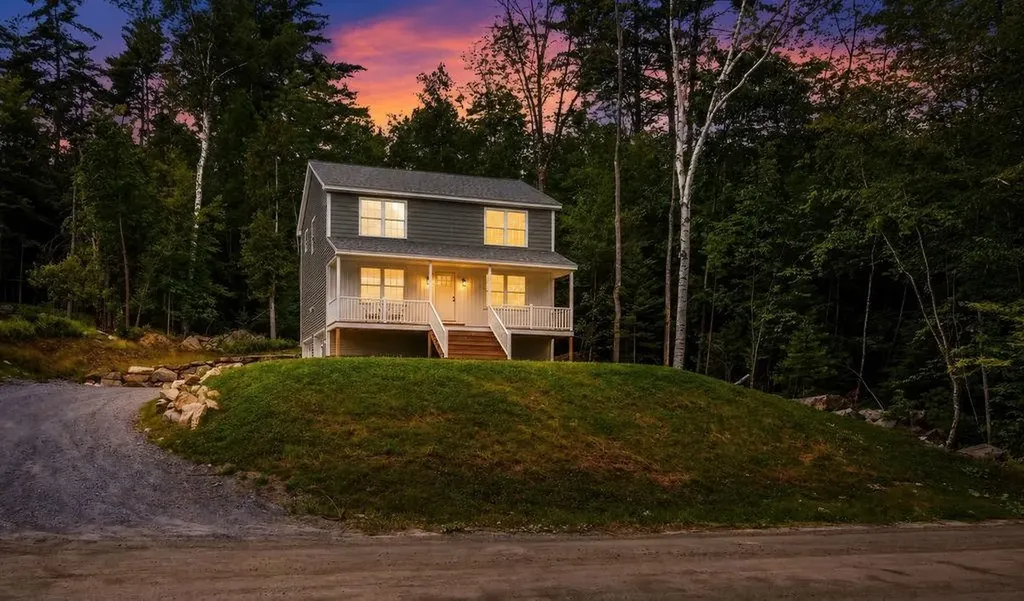
96 Ellingwood Street Manchester NH 03103

Manchester, NH96 Ellingwood Street

Price$499,900

Est. Mortgage: $/month

Pending

MLS Number 5095077

  • Residential Single Family
  • Full Bath 1
  • Address 96 Ellingwood Street
  • Construction Existing
  • Bedrooms 3

Nestled on a cul-de-sac, this property welcomes you with its charming exterior and well-manicured lawn. Inside, discover a harmonious blend of wood, tile, and wood laminate flooring that enhances the home's inviting atmosphere. The kitchen stands out with elegant Hickory cabinets, while the updated bathroom features a luxurious walk-in shower. A newer hot water tank ensures modern comfort. The living spaces flow effortlessly, highlighted by hardwood stairs and a tiled kitchen, leading to a versatile, quality-finished basement complete with a bedroom or bonus room, office or craft area, and a utility room with laundry facilities. The one-car garage impresses with premium flooring. Outside, the fenced backyard is a private retreat featuring a deck, an above-ground pool, a brick paver patio, and a tranquil gazebo area with a hot tub. Ample closets and attic storage provide practical convenience. This home's location offers easy access to shopping malls, restaurants, and major highways, perfectly balancing tranquility with accessibility. Experience a lifestyle of comfort and convenience in this thoughtfully designed home. Don't miss this opportunity! Showings start at Open House Sat 11 am - 1 pm.

Listed by Lisa Berry of Simply Sell Realty

$
$
%
$/month over payments
Federal 30-year interest rate: 6.43% last updated on Jul 2, 2026
* All Figures are estimates. Check with your bank or proposed mortgage company for actual interest rates.
This product uses the FRED® API but is not endorsed or certified by the Federal Reserve Bank of St. Louis.

Save FavoriteSchedule TourAsk A QuestionMore Details

67 Dry Hill Road Rochester NH 03867

Rochester, NH67 Dry Hill Road

Price$499,900

Est. Mortgage: $/month

MLS Number 5093479

  • Residential Single Family
  • Full Bath 2
  • Address 67 Dry Hill Road
  • Construction Existing
  • Bedrooms 3

Back on the market! Enjoy the best of both worlds in this charming 3-bedroom, 2-bath ranch offering 1,296 sq. ft. of main-level living plus an additional 1,296 sq. ft. of finished basement space, providing plenty of room for entertaining, hobbies, a home office, or recreation. Nestled just outside of town in a peaceful country setting, this home offers the tranquility of nature while remaining conveniently close to shopping, dining, and major highways for an easy commute. Step outside onto the spacious deck, the perfect place to entertain guests or simply relax with your morning coffee while taking in the soothing sounds of the babbling brook and the abundance of local wildlife. Whether you are looking for quiet evenings surrounded by nature or easy access to everyday conveniences, this property delivers the ideal balance of privacy and accessibility. Come experience the serenity and space this inviting home has to offer!

Listed by Carrie Alex of Alex & Associates Realty

$
$
%
$/month over payments
Federal 30-year interest rate: 6.43% last updated on Jul 2, 2026
* All Figures are estimates. Check with your bank or proposed mortgage company for actual interest rates.
This product uses the FRED® API but is not endorsed or certified by the Federal Reserve Bank of St. Louis.

Save FavoriteSchedule TourAsk A QuestionMore Details

2263 Elm Street Manchester NH 03104

Manchester, NH2263 Elm Street

Price$499,900

Est. Mortgage: $/month

Open House

MLS Number 5093172

  • Residential Single Family
  • Next Open House: Sun 07/12 11:00 am. to 1:00 pm.
  • Full Bath 1
  • Address 2263 Elm Street
  • Construction Existing

Hurry this won't last! Welcome to this beautifully versatile home in Manchester's sought-after North End! Featuring a bright, open layout with gleaming hardwood floors, this property offers comfortable one-level living. The spacious main floor includes a generous living area, updated kitchen granite and appliances, new windows, a beautifully appointed primary suite with a jacuzzi, and flexible rooms perfect for a high-end home office, reading den, nursery or guests! Enjoy the TV aerial antenna for free access to many stations. Downstairs, the partially finished lower level features a convenient half bath and a separate walk-out access-making it the ideal setup for extended living space or multi-generational living. Complete with a private, level corner lot, ample parking, and an attached garage, this home is ready for its next chapter. Don't miss out on this fantastic opportunity in a prime neighborhood. Apx. 250 feet of finished Sq foot is in the basement. Third bedroom is virtually staged to demonstrate space utility. Open House Sunday 7/12 11am-1pm

Listed by Karen Soule of EXP Realty

$
$
%
$/month over payments
Federal 30-year interest rate: 6.43% last updated on Jul 2, 2026
* All Figures are estimates. Check with your bank or proposed mortgage company for actual interest rates.
This product uses the FRED® API but is not endorsed or certified by the Federal Reserve Bank of St. Louis.

Save FavoriteSchedule TourAsk A QuestionMore Details
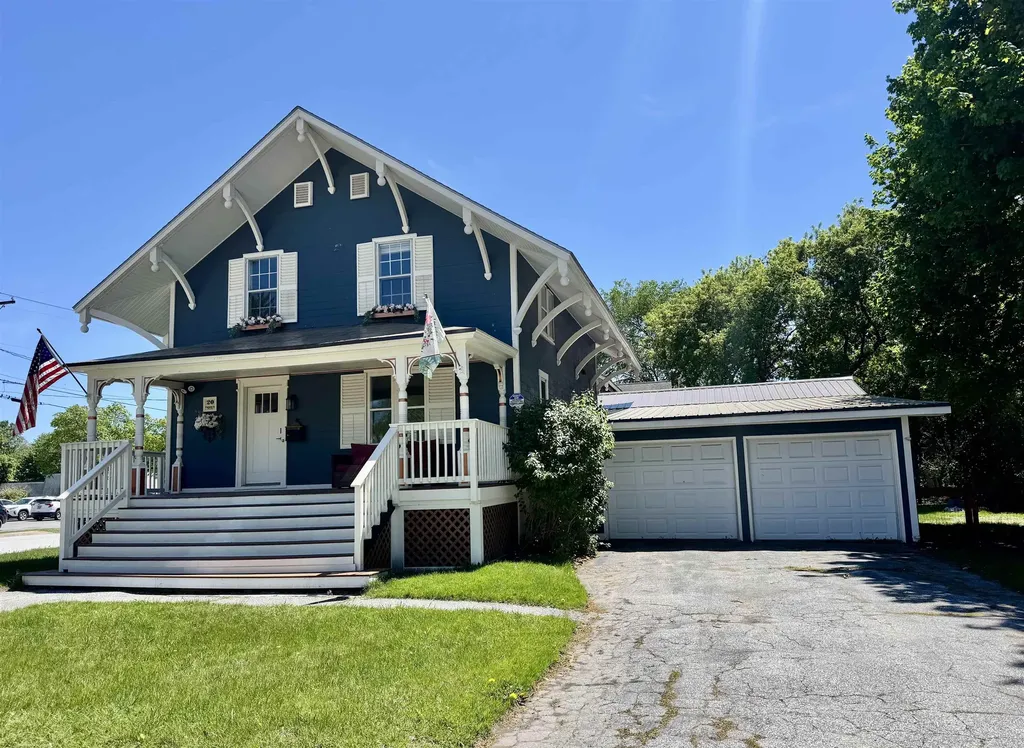
217 Reservoir Road Farmington NH 03835

Farmington, NH217 Reservoir Road

Price$499,900

Est. Mortgage: $/month

MLS Number 5091322

  • Residential Single Family
  • Full Bath 1
  • Address 217 Reservoir Road
  • Construction Existing
  • Bedrooms 2

Open House Tuesday 7/7 4:30 -6:30. Price Improvement! Craving a little more space and a little less noise? This bright Cape-style home offers the perfect blend of privacy, comfort, and convenience on a wooded 3.87-acre lot in Farmington. Enjoy that quiet country feel with room to breathe, while still remaining within reach of everyday amenities, dining, and commuter routes. With easy access to hiking, fishing, and other outdoor recreation, this property is a great fit for those who appreciate both nature and practicality. Built in 1990 and recently painted, this well-maintained home features a spacious kitchen designed for gathering, complete with an oversized island, abundant cabinetry, generous counter space, and stainless-steel appliances. The open-concept layout flows into the dining area and inviting living room, creating an ideal space for entertaining. The first floor also offers a half bath and a flexible family room or office currently used as a guest room. Upstairs, you'll find two generously sized bedrooms with hardwood floors and ample closet space. The primary bedroom features a private balcony, perfect for morning coffee or evening relaxation, while the second bedroom includes a bonus dressing room, office, or vanity area. The full basement provides excellent storage along with laundry, a water softener, and a whole-house portable generator hookup. Outside, enjoy a deck, fire pit, ample parking, and wooded surroundings that provide privacy, natural beauty, and room to explore. If you're looking for a home that delivers a peaceful country lifestyle without sacrificing convenience, this Farmington property is a nice reminder that you really can have both.. Assisted showings.

Listed by Joan Friel of BHG Masiello Durham, Thomas Colban of BHG Masiello Dover

$
$
%
$/month over payments
Federal 30-year interest rate: 6.43% last updated on Jul 2, 2026
* All Figures are estimates. Check with your bank or proposed mortgage company for actual interest rates.
This product uses the FRED® API but is not endorsed or certified by the Federal Reserve Bank of St. Louis.

Save FavoriteSchedule TourAsk A QuestionMore Details
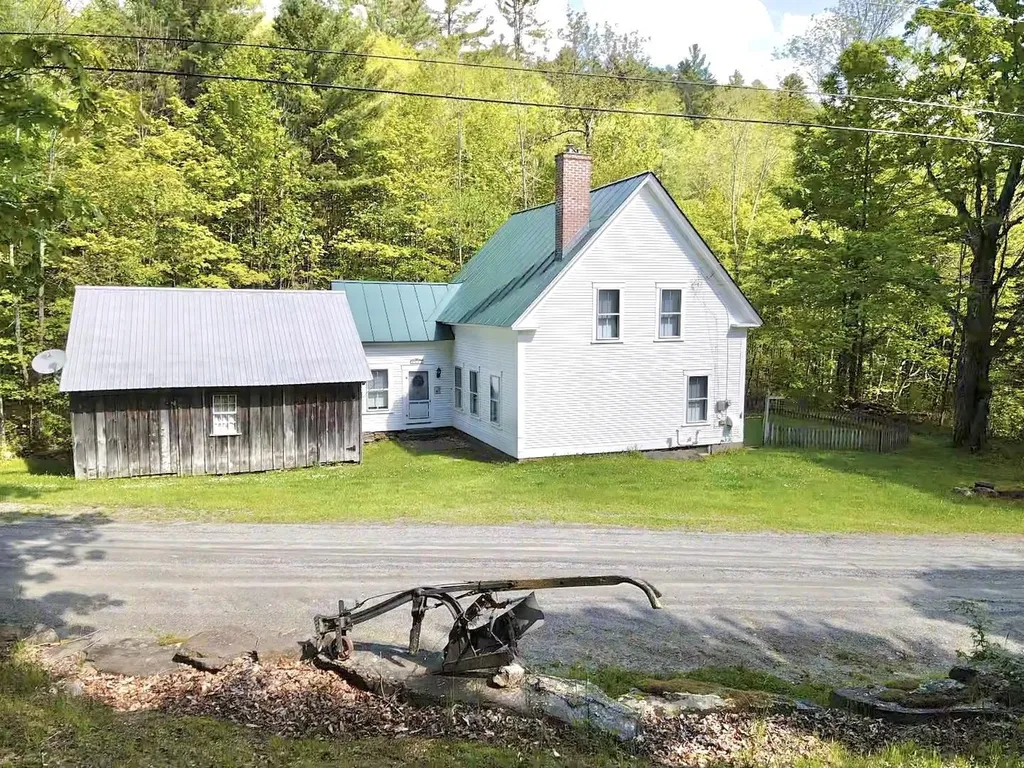
2446 Carter Hill Road Highgate VT 05459

Highgate, VT2446 Carter Hill Road

Price$499,900

Est. Mortgage: $/month

Open House

MLS Number 5098390

  • Residential Single Family
  • Next Open House: Sun 07/12 12:00 pm. to 2:00 pm.
  • Full Bath 3
  • Construction Existing
  • Bedrooms 3

**Open House this Sunday. July 12 from 12-2 PM** Welcome to a home where exceptional craftsmanship, timeless character, and meticulous care come together on 1.75 beautifully landscaped acres. Offering over 2,000 square feet of thoughtfully designed living space, this stunning three-bedroom, three-bathroom residence is the perfect blend of warmth, functionality, and style. From the moment you arrive, the exceptional curb appeal, paved driveway, oversized detached two-car garage with loft space, and inviting covered porches set the tone for what awaits inside. Rich natural hardwood floors flow throughout the home, complemented by quality windows that fill each room with abundant natural light. At the heart of the home is a truly remarkable artisan-inspired kitchen featuring custom finishes, live-edge open shelving, and an inviting atmosphere that's equally suited for everyday living and entertaining. Upstairs, the expansive primary living space offers a luxurious retreat highlighted by a beautifully tiled open-concept walk-in shower and thoughtfully appointed bath. The walkout basement provides additional versatility, while every inch of the home reflects pride of ownership and careful attention to detail. Outside, the grounds are equally impressive, with mature landscaping, peaceful outdoor living spaces, and an expansive vegetable garden ready for your next growing season. Beautifully maintained and impeccably cared for, this is more than just a house-it's a place you'll be proud to call home. Properties offering this level of quality, character, and setting are rare. This exceptional home is truly a must-see.

Listed by The Paul Martin Team and Paul Martin of M Realty

$
$
%
$/month over payments
Federal 30-year interest rate: 6.43% last updated on Jul 2, 2026
* All Figures are estimates. Check with your bank or proposed mortgage company for actual interest rates.
This product uses the FRED® API but is not endorsed or certified by the Federal Reserve Bank of St. Louis.

Virtual TourSave FavoriteSchedule TourAsk A QuestionMore Details
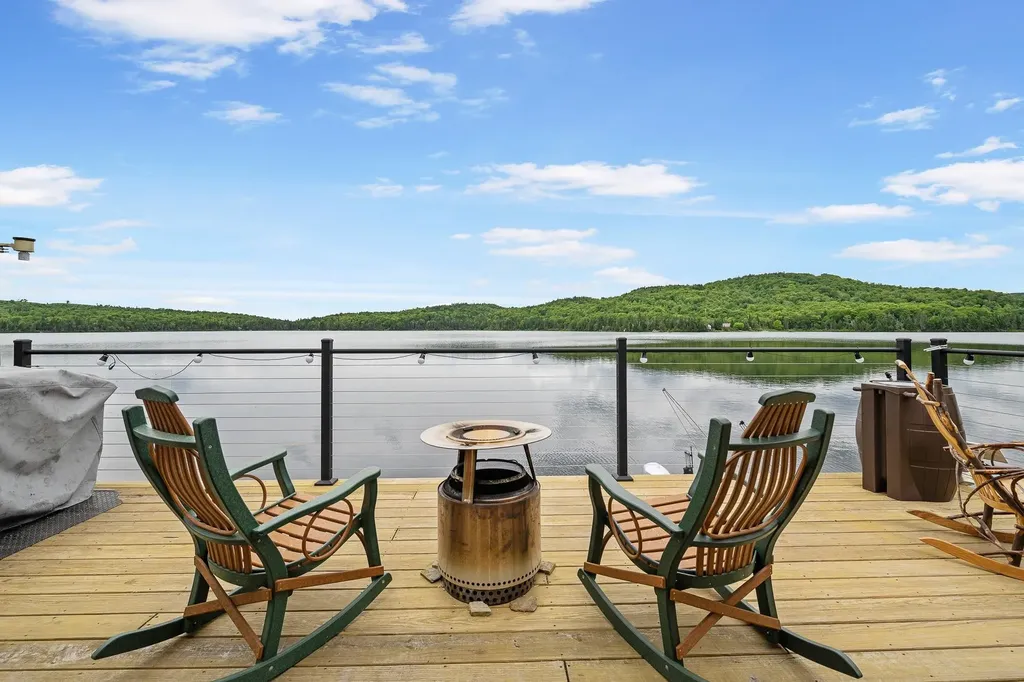
220 Norfolk Street Manchester NH 03103

Manchester, NH220 Norfolk Street

Price$499,900

Est. Mortgage: $/month

Open House

MLS Number 5092755

  • Residential Single Family
  • Next Open House: Sat 07/11 10:30 am. to 12:00 pm.
  • Full Bath 1
  • Address 220 Norfolk Street
  • Construction Existing

Welcome to this charming Cape-style home! This well-maintained home features a desirable open-concept layout, creating a bright and inviting space perfect for both everyday living and entertaining. The kitchen is equipped with stainless steel appliances and flows seamlessly into the main living and dining areas. Refinished hardwood floors add warmth and character throughout much of the home. The first floor offers a convenient bedroom and an updated full bathroom, providing flexibility perfect for guests or one-level living. Upstairs, you'll find two additional bedrooms with built-in drawers and plenty of closet space. The partially finished basement offers additional living space. This is perfect if you're working remotely, managing a busy household or simply looking for extra room to spread out. This space features two built-in desks, creating an ideal setup for a home office, study area, craft room or creative workspace. An attached garage and separate storage area provides added convenience. Situated in a convenient Manchester location close to shopping, dining, and major commuter routes, this move-in-ready home offers the perfect blend of charm and functionality. Don't miss your opportunity to make this wonderful property your next home! Some photos are virtually staged.

Listed by Meghan Tate of Jill & Co. Realty Group - Real Broker NH,LLC

$
$
%
$/month over payments
Federal 30-year interest rate: 6.43% last updated on Jul 2, 2026
* All Figures are estimates. Check with your bank or proposed mortgage company for actual interest rates.
This product uses the FRED® API but is not endorsed or certified by the Federal Reserve Bank of St. Louis.

Save FavoriteSchedule TourAsk A QuestionMore Details

14 Sandy Cove Road Rindge NH 03461

Rindge, NH14 Sandy Cove Road

Price$499,900

Est. Mortgage: $/month

MLS Number 5096562

  • Residential Single Family
  • Full Bath 1
  • Address 14 Sandy Cove Road
  • Construction Existing
  • Bedrooms 2

Tucked away on a private peninsula in Sandy Cove, this sweet 2-bedroom, 1-bath A-frame cottage feels like something out of a fairy tale. As you wind along the peaceful wooded path, the setting slowly unfolds-then all at once, there it is: a charming waterfront cottage on beautiful Crowcroft Pond. Just steps from the deck to the water, this cozy retreat offers the perfect blend of privacy, nature, and year-round enjoyment. Whether you are dreaming of simple year-round tiny home living, a peaceful vacation getaway where memories are waiting to be made, or a smart short-term rental investment that lets you choose when you want to come and enjoy it yourself, this property offers so much possibility. Spend warmer days kayaking, fishing, swimming, or relaxing by the water while taking in the peaceful views and surrounding wildlife. Evenings invite you to gather around the campfire under the stars after a day outdoors. In winter, enjoy the quiet beauty of the area with nearby cross-country skiing and snowy wooded trails. Recent updates include fresh interior and exterior paint in 2026, a new well pump, new hot water heater, newer windows, and more. Close to NH Audubon's Betsy Foskett Wildlife Sanctuary, Cathedral of the Pines, Mount Monadnock, restaurants, and shopping, this special Rindge getaway is a rare opportunity to own a truly magical waterfront retreat.

Listed by Jeanne Bowers of REAL Broker NH,LLC

$
$
%
$/month over payments
Federal 30-year interest rate: 6.43% last updated on Jul 2, 2026
* All Figures are estimates. Check with your bank or proposed mortgage company for actual interest rates.
This product uses the FRED® API but is not endorsed or certified by the Federal Reserve Bank of St. Louis.

Save FavoriteSchedule TourAsk A QuestionMore Details
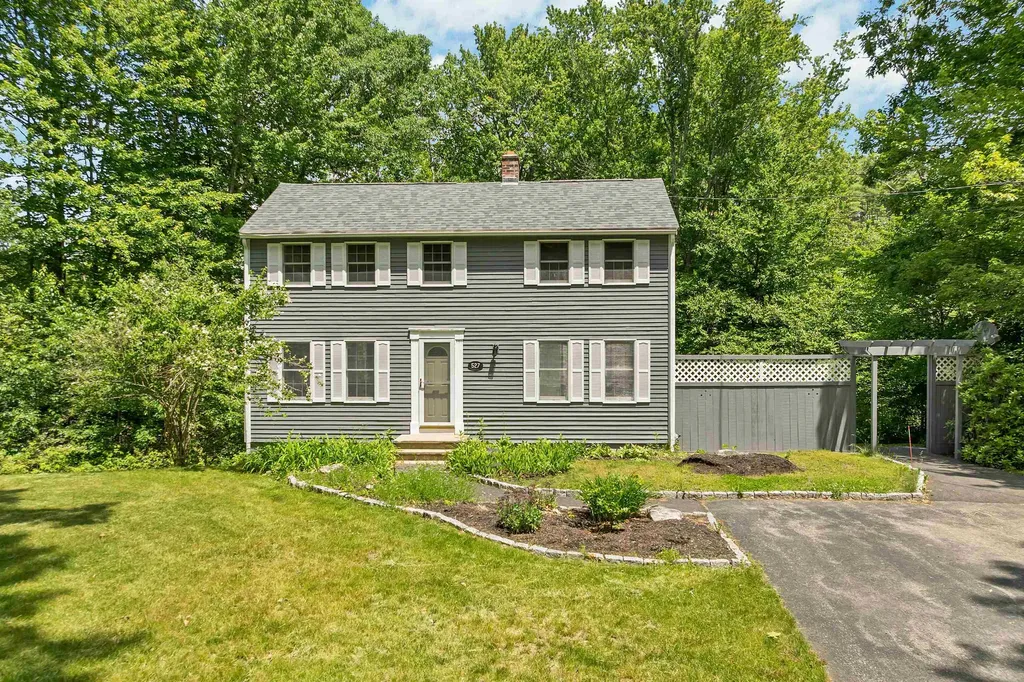
26 Brackett Lane Northfield NH 03276

Northfield, NH26 Brackett Lane

Price$499,900

Est. Mortgage: $/month

Pending

MLS Number 5091956

  • Residential Single Family
  • Full Bath 1
  • Address 26 Brackett Lane
  • Construction Existing
  • Bedrooms 3

Welcome to 26 Brackett Lane in Northfield, NH, a beautifully maintained one-level ranch offering comfort, convenience, and outdoor enjoyment. This 3-bedroom, 2-bath home features an open-concept layout that seamlessly connects the kitchen, dining area, and living room, creating an inviting space for everyday living and entertaining. The primary bedroom includes a private en suite bath, while two additional bedrooms share a well-appointed guest bathroom. Central air conditioning ensures year-round comfort, and the unfinished walk-out basement offers excellent potential for future expansion, storage, or workshop space. Situated on a private lot, the backyard is designed for relaxation and fun, featuring an above-ground pool surrounded by expansive decking & perfect for summer gatherings, outdoor dining, or simply enjoying the peaceful setting. Conveniently located close to Tilton shopping, dining, and everyday amenities, this move-in-ready home combines the ease of single-level living with privacy, recreation, and room to grow. Don't miss the opportunity to make this Northfield property your next home. Subject to Seller finding suitable housing.

Listed by Julie Jasys of Julie Jasys Real Estate

$
$
%
$/month over payments
Federal 30-year interest rate: 6.43% last updated on Jul 2, 2026
* All Figures are estimates. Check with your bank or proposed mortgage company for actual interest rates.
This product uses the FRED® API but is not endorsed or certified by the Federal Reserve Bank of St. Louis.

Virtual TourSave FavoriteSchedule TourAsk A QuestionMore Details
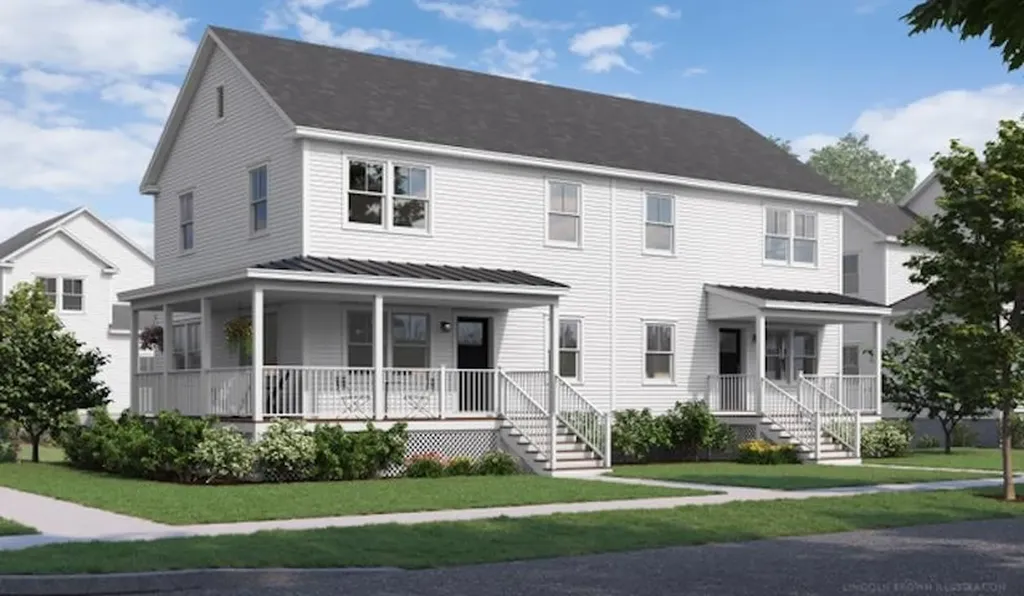
372 Canaan Street Canaan NH 03741

Canaan, NH372 Canaan Street

Price$499,900

Est. Mortgage: $/month

MLS Number 5095284

  • Residential Single Family
  • Full Bath 1
  • Address 372 Canaan Street
  • Construction Existing
  • Bedrooms 5

Set on 2 beautiful acres in the historic district of Canaan, this charming 1795 Colonial offers timeless New England character and flexible living with two separate units. This could be put to it's original single family home. Rich in period details, the home features wide pine floors, exposed beams, custom built-ins, and three fireplaces that create warmth and authenticity throughout. The level, shaded lot provides a peaceful setting with mature trees and plenty of outdoor space to enjoy. A spacious two-story, two-bay garage offers abundant storage, workshop potential, or room for hobbies. Adding to the property's appeal is a right-of-way to Canaan Street Lake. A rare opportunity to own a piece of New Hampshire history with character, versatility, and lake access. Open House Saturday June 20th, 10 am to Noon

Listed by Vanessa Stone of Vanessa Stone Real Estate

$
$
%
$/month over payments
Federal 30-year interest rate: 6.43% last updated on Jul 2, 2026
* All Figures are estimates. Check with your bank or proposed mortgage company for actual interest rates.
This product uses the FRED® API but is not endorsed or certified by the Federal Reserve Bank of St. Louis.

Virtual TourSave FavoriteSchedule TourAsk A QuestionMore Details
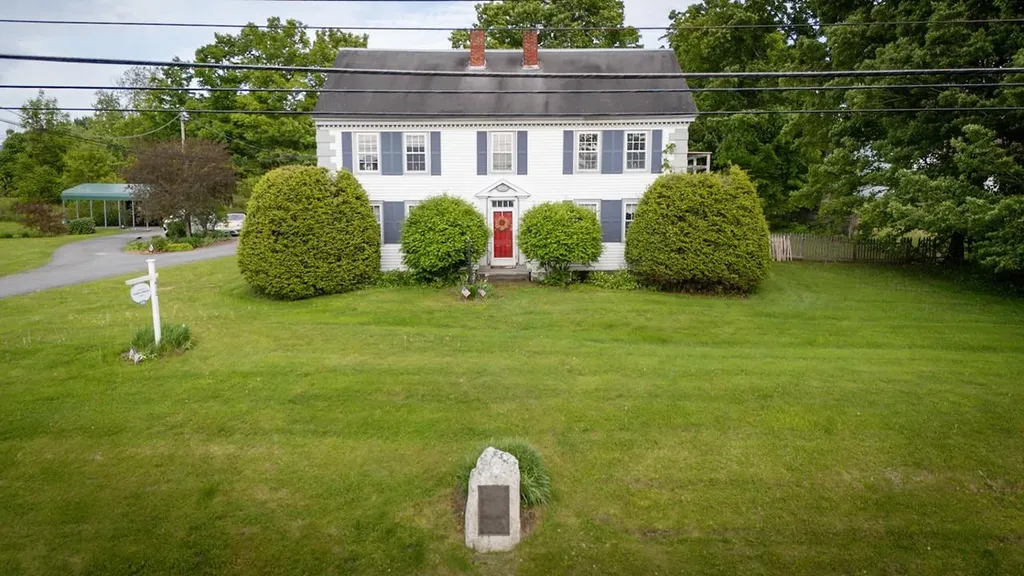
27 Clinton Street Concord NH 03301

Concord, NH27 Clinton Street

Price$499,900

Est. Mortgage: $/month

MLS Number 5090062

  • Residential Single Family
  • Full Bath 2
  • Address 27 Clinton Street
  • Construction Existing
  • Bedrooms 3

Welcome home to this charming 2001 Cape offering the perfect blend of space, comfort, and convenience in Concord's desirable South End. Featuring 3 bedrooms, 2 full baths, and over 2,000 square feet of finished living space, this home offers room to grow with flexible spaces for today's lifestyle. A classic farmer's porch welcomes you inside, where you'll find a spacious kitchen designed for both everyday living and entertaining. The kitchen features a center island, breakfast bar, ample cabinetry, and opens seamlessly to the dining area with access to the back deck. Enjoy morning coffee, summer barbecues, or gatherings with friends overlooking the spacious partially fenced backyard. The outdoor space offers plenty of possibilities for gardening, recreation, relaxing, or creating your own private retreat. The main level provides a comfortable living room, a full bathroom with laundry, and an inviting layout that makes daily living easy. Upstairs, the front-to-back primary bedroom offers generous space and privacy, along with two additional bedrooms and another full bathroom. Need more room? The finished lower level provides a heated family room, perfect for a home office, playroom, gym, or media space, plus a large storage area for all your needs. Recent seller updates, including a new roof, provide added peace of mind for the next owner. Conveniently located in Concord's South End, this home offers easy access to schools, shopping, dining, and commuter routes while providing the comfort and functionality you've been looking for. If you're searching for a well maintained home with a great layout, outdoor space, and modern conveniences, this Cape is ready to welcome you home.

Listed by Virginia Kazlouskas Gregory of Harmony R.E. Inc.

$
$
%
$/month over payments
Federal 30-year interest rate: 6.43% last updated on Jul 2, 2026
* All Figures are estimates. Check with your bank or proposed mortgage company for actual interest rates.
This product uses the FRED® API but is not endorsed or certified by the Federal Reserve Bank of St. Louis.

Virtual TourSave FavoriteSchedule TourAsk A QuestionMore Details

16 Grandview Terrace North Hampton NH 03862
Pending

MLS Number 5095659

  • Residential Single Family
  • Full Bath 1
  • Address 16 Grandview Terrace
  • Construction Existing
  • Bedrooms 3

OPEN HOUSE CANCELLED. Under agreement. Welcome Home to Grandview Terrace! Nestled on a desirable dead-end street, 16 Grandview Terrace offers a wonderful opportunity to create the home of your dreams. Conveniently located close to shopping, restaurants, and local amenities, this property combines a peaceful setting with everyday convenience. Lovingly owned by the same family since 1959, this home is ready for its next chapter. While updates are needed, the possibilities are endless for buyers looking to add their own style and vision. The spacious yard is a blank canvas, just waiting for gardens, outdoor entertaining, or recreation. Inside, you'll find three bedrooms and two bathrooms, providing comfortable living space and a flexible floor plan. Whether you're a first-time buyer, investor, or someone looking for a project in a sought-after location, 16 Grandview Terrace is a rare opportunity not to be missed. Home is sold as is as shown.

Listed by Cheryl Brown of Carey Giampa,LLC/Rye

$
$
%
$/month over payments
Federal 30-year interest rate: 6.43% last updated on Jul 2, 2026
* All Figures are estimates. Check with your bank or proposed mortgage company for actual interest rates.
This product uses the FRED® API but is not endorsed or certified by the Federal Reserve Bank of St. Louis.

Virtual TourSave FavoriteSchedule TourAsk A QuestionMore Details

Broker Reciprocity 

Copyright 2026 PrimeMLS, Inc. All rights reserved. This information is deemed reliable, but not guaranteed. The data relating to real estate displayed on this display comes in part from the IDX Program of PrimeMLS. The information being provided is for consumers’ personal, non-commercial use and may not be used for any purpose other than to identify prospective properties consumers may be interested in purchasing. Data last updated July 8, 2026 9:52 PM UTC
