SIGN UP or LOG IN 's Account

Log in to see your saved listings or edit your searches:

No account? Sign up now to save searches, listings, and get tailored listing notifications. It's free, opt-out anytime.

Find Your New Home

Sign Up Today!

Get fresh listings via email, save your favorite listings, match with similar properties, and unlock additional property info.

Create Your Account

Do not fill in this field:

Already have an account? Log in

and narrow your search. If you have fewer than 200 results, you can save your search.

Alburgh VT Single Family Real Estate

r=505-516
5491 Vt Route 315 Rupert VT 05776

Rupert, VT5491 Vt Route 315

Price$1,749,000

Est. Mortgage: $/month

Active With Contract

MLS Number 5051060

  • Residential Single Family
  • Full Bath 2
  • Address 5491 Vt Route 315
  • Construction Existing
  • Bedrooms 5

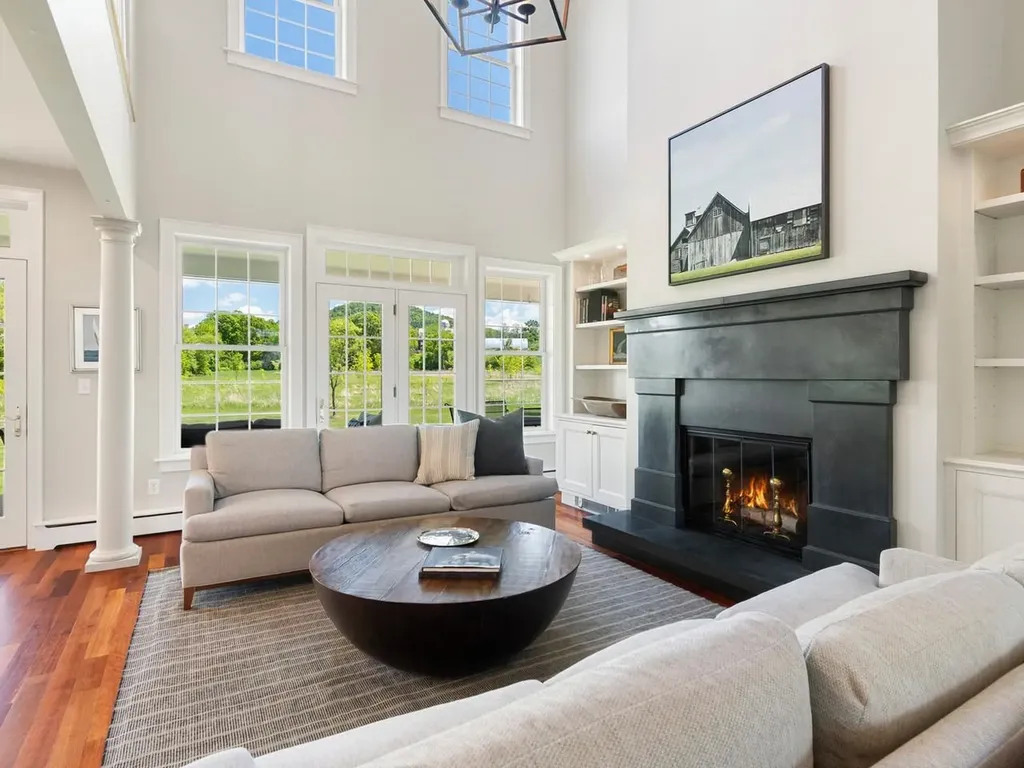
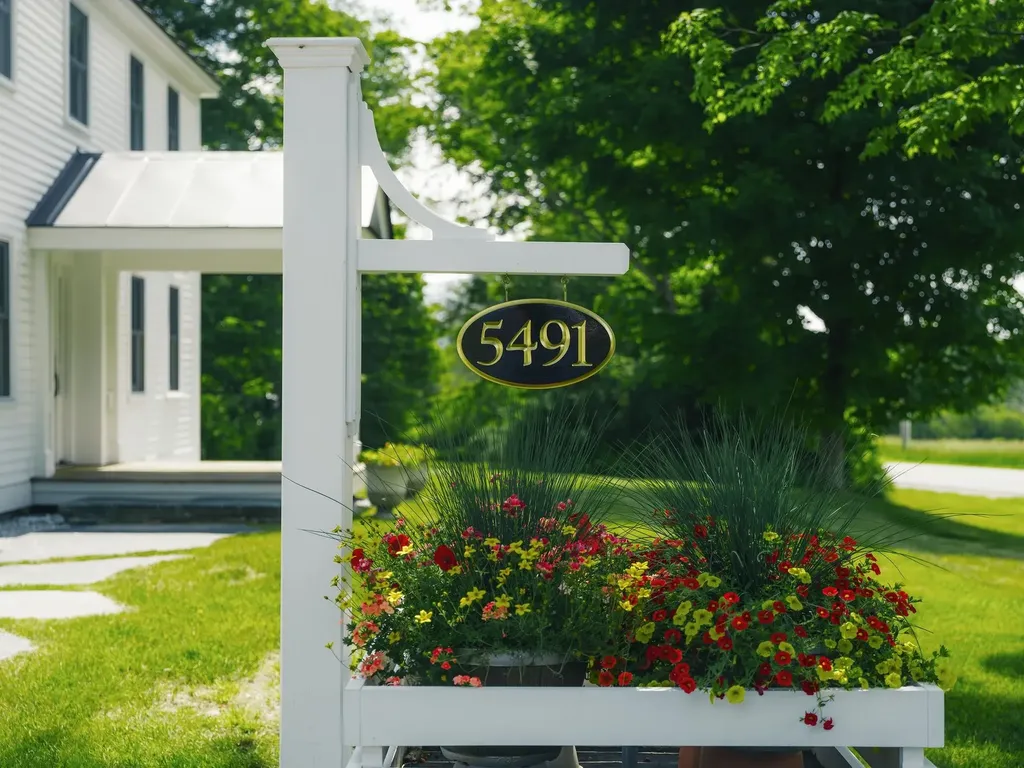
Luxury move in ready fully renovated 1909 Federal home on 5+ peaceful acres, protected mountain views and stream frontage, but just 5 minutes from the activities on the Dorset Green and the Dorset Field Club. A 3 year renovation by the areas most skilled workmen includes a custom walnut kitchen with high end appliances, island bar seating opening to dining room for entertainment and family life. New hickory floors and walnut railings throughout accentuate this light filled home. The new custom stone fireplace and chimney in the living room opens to a spacious private covered porch. The first floor primary bedroom incudes a bathroom with spa like vibe and includes spectacular views to wake up to. Upstairs has 3 bedrooms, including a second primary suite with bathroom, walk in closet and 2 additional bedrooms with bathroom and a bonus television or recreation room. Outdoor space includes an elegant custom stone deck that is perfect for quiet morning coffee, drinks or evening dinners. A fully renovated living cottage with cathedral ceilings provides privacy with its own driveway and address which could be flex space for guests, office or studio, or as a rental. Add a Airstream trailer for additional quiet space down by the stream. Both homes have new or newer septic systems; with every aspect improved including new siding; roofs; IPE decks, Marvin windows, propane tanks, and Generac generators for many years of worry free living. Landscaping improvements are still underway! Back up offers accepted.

Listed by Annette Gallo and Stephanie Sugden of Real Broker LLC
$
$
%
$/month over payments
Federal 30-year interest rate: 6.55% last updated on Jul 16, 2026
* All Figures are estimates. Check with your bank or proposed mortgage company for actual interest rates.
This product uses the FRED® API but is not endorsed or certified by the Federal Reserve Bank of St. Louis.

Save FavoriteSchedule TourAsk A QuestionMore Details

1039 Notchbrook Road Stowe VT 05672

Stowe, VT1039 Notchbrook Road

Price$1,749,000

Est. Mortgage: $/month

MLS Number 5100279

  • Residential Single Family
  • Full Bath 3
  • Address 1039 Notchbrook Road
  • Construction Existing
  • Bedrooms 4

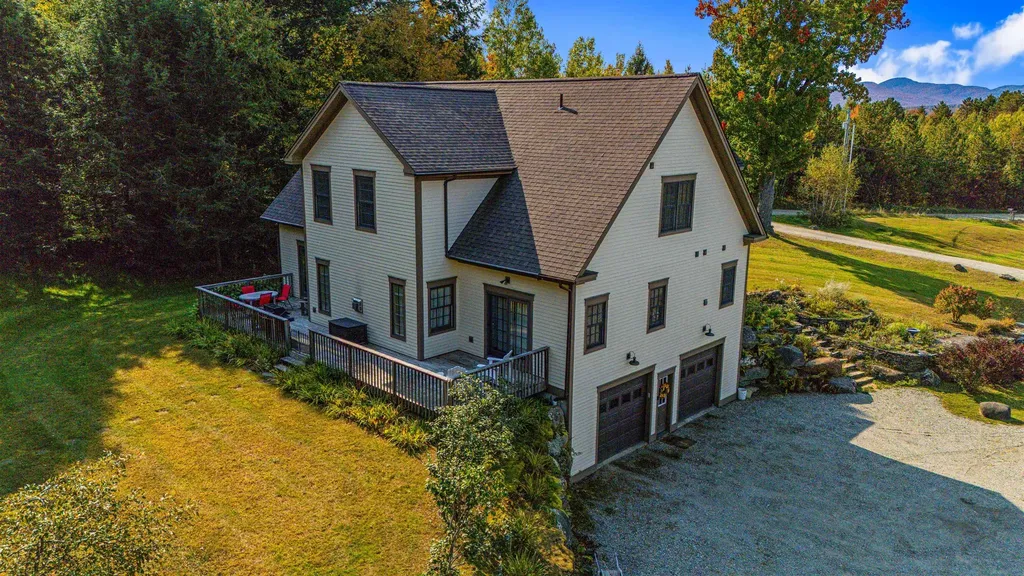
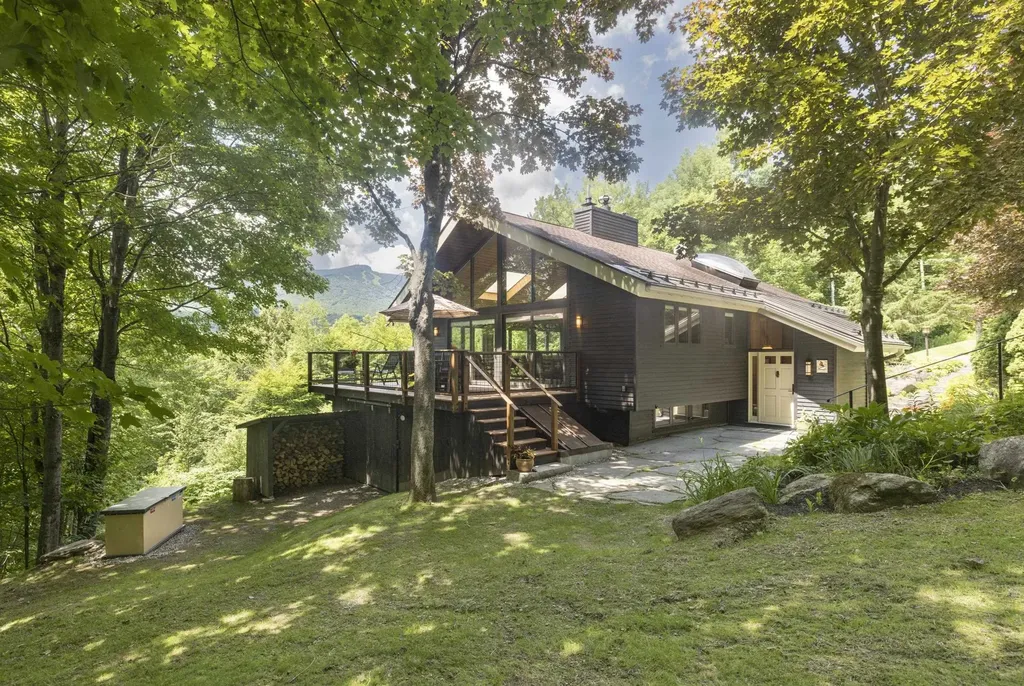
Welcome to your private Vermont oasis nestled in Stowe's highly coveted Notchbrook neighborhood. Consider this your private, front-row seat to Mother Nature's most spectacular seasonal displays. So naturally nestled into its wooded setting, the home quietly steps aside to let the captivating, dramatic views of Mount Mansfield capture your full attention. The home's incredible curb appeal charms from the moment you arrive, where beautiful stone pathways lead you through the mature landscaping and vibrant seasonal flowers designed to create a stunning orchestra of color throughout the year. The home itself sits tucked away under a lush canopy of mature trees, offering ultimate privacy and a peaceful "treehouse" feel. The expansive deck is your go-to spot for an indoor-outdoor entertaining experience, al fresco dining, or just relaxing with your morning brew as you watch skiers carve down the mountain. Step inside to a bright, airy sanctuary where the thoughtfully designed floorplan feels expansive. This open-concept layout is elevated by dramatic vaulted ceilings and towering walls of glass that bring the serene forest views right into your living room. With a spacious primary suite and three additional bedrooms, there is ample room to comfortably host family and friends after a day of Vermont adventures. In this premier location, you are perfectly situated to enjoy everything Stowe has to offer. Whether you are hitting the slopes at world-class Mount Mansfield, hiking the nearby Notch trails, or exploring Stowe's vibrant village for dining and shopping, adventure is always just minutes from your front door. This property represents an exceptional opportunity for a lucrative mountain rental, a seasonal ski getaway, or a peaceful year-round home.

Listed by Erika Gaudreau and Steven Foster of KW Vermont-Stowe

$
$
%
$/month over payments
Federal 30-year interest rate: 6.55% last updated on Jul 16, 2026
* All Figures are estimates. Check with your bank or proposed mortgage company for actual interest rates.
This product uses the FRED® API but is not endorsed or certified by the Federal Reserve Bank of St. Louis.

Save FavoriteSchedule TourAsk A QuestionMore Details

23 Charlotte Way Colchester VT 05446

Colchester, VT23 Charlotte Way

Price$1,748,000

Est. Mortgage: $/month

MLS Number 5099820

  • Residential Single Family
  • Full Bath 2
  • Address 23 Charlotte Way
  • Construction Existing
  • Bedrooms 3

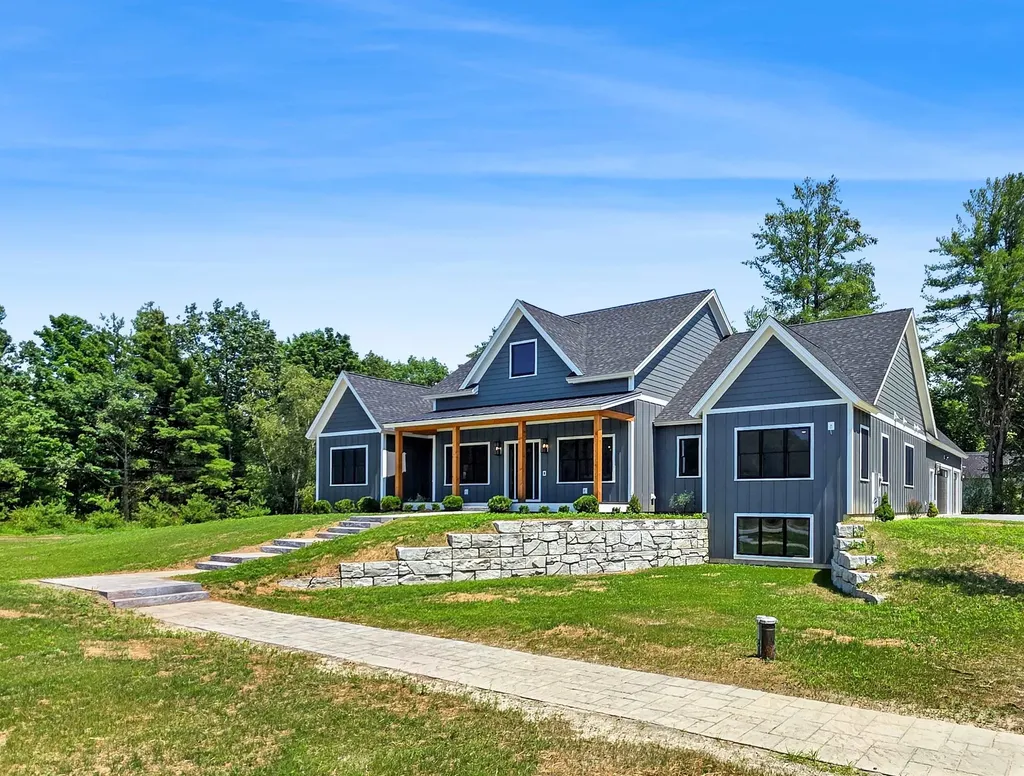
Exceptional custom craftsmanship meets modern luxury in this stunning new Shover Construction home on 1.3 private acres near Lake Champlain. With deeded access to the Lamoille River, you can enjoy boating, kayaking, paddleboarding, and more, while 25+ acres of common land and low traffic create an incredible Vermont lifestyle. Thoughtfully designed for everyday living and entertainment, the open-concept floor plan illuminates with natural light from the energy-efficient black Andersen windows and features soaring ceilings, hardwood floors, custom finishes, and an impressive, textured floor-to-ceiling fireplace. The designer kitchen serves as the heart of the home, offering custom cabinetry, Montauk Quartz countertops with a complementary marble hexagon backsplash, an elegant center island, a walk-in pantry, and premium Thermador appliances that flow seamlessly into the dining and living areas. The luxurious first-floor primary suite is a true retreat, complete with a spa-inspired bath featuring a gorgeous walk-in shower, dual vanities, and an expansive walk-in closet. Additional highlights include two additional bedrooms, a versatile fourth space, a custom mudroom with built-in storage, a three-car garage with a heat drop, and a partially finished lower level with egress, ideal for a home theater, fitness room, guest suite, or recreation space. Outdoor living is equally impressive, with a spacious covered porch featuring custom fir column accents, recessed lighting, ceiling fans, and a beautiful bluestone patio designed for relaxing, dining, grilling, and entertaining. The generous backyard offers room to expand your vision. Combining exceptional craftsmanship, luxury finishes, thoughtful design, energy efficiency through high-performance ZIP System construction, and an outstanding location just minutes from Lake Champlain, this remarkable home offers the perfect blend of elegance, comfort, and outdoor adventure. Luxury living begins here!

Listed by Robin Shover of EXP Realty

$
$
%
$/month over payments
Federal 30-year interest rate: 6.55% last updated on Jul 16, 2026
* All Figures are estimates. Check with your bank or proposed mortgage company for actual interest rates.
This product uses the FRED® API but is not endorsed or certified by the Federal Reserve Bank of St. Louis.

Virtual TourSave FavoriteSchedule TourAsk A QuestionMore Details

Homesite 4 Windsong Place Stratham NH 03885

Stratham, NHHomesite 4 Windsong Place

Price$1,740,000

Est. Mortgage: $/month

Pending

MLS Number 5073982

  • Residential Single Family
  • Full Bath 1
  • Construction Pre-Construction
  • Bedrooms 4
  • Bathroom 3

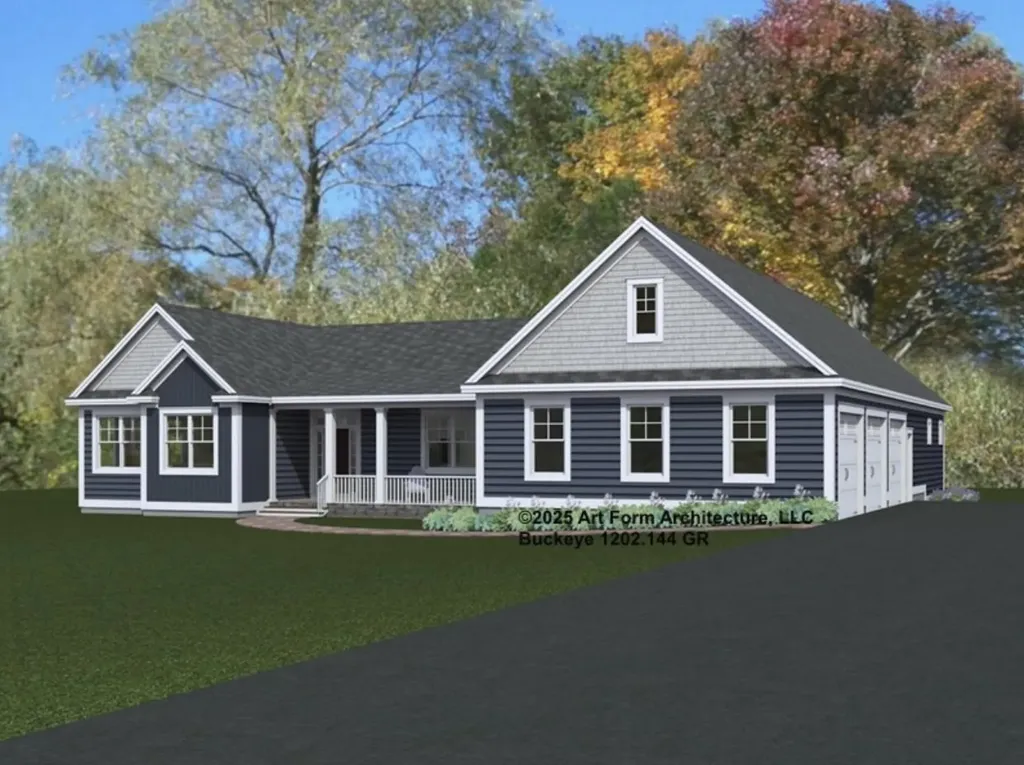
The final opportunity at Windsong Place-Stratham's exclusive enclave of just six beautifully crafted single-family residences, each set on a serene 2± acre homesite along a private cul-de-sac. This is your chance to secure the last available homesite in one of the Seacoast's most coveted new construction communities. The Buckeye floor plan offers over 2,600 square feet of refined living space, thoughtfully designed to balance open gathering areas with quiet, private retreats. The main level welcomes you with an elegant foyer leading to a striking chef's kitchen with 10-foot ceilings, a convenient walk-in pantry, and seamless flow to the dining area and sun-filled living room, anchored by a cozy gas fireplace. A private first-floor primary suite is discreetly tucked away, featuring an oversized walk-in closet and a serene bath with double vanity and custom tiled shower. This level is further enhanced by a bright sunroom, a well-appointed mudroom with built-ins, first-floor laundry, and a versatile home office nook-perfect for today's flexible lifestyles. Two additional bedrooms, a full bath, and ample storage provide comfortable accommodations for family and guests alike. Additional highlights include a welcoming covered front porch, an attached three-car garage, and an unfinished basement offering exceptional potential for future expansion. Every detail reflects quality craftsmanship and intentional design. All homes at Windsong Place are Energy Star Certified and built by a respected local builder-proud recipient of the EPA Partner of the Year Sustained Excellence Award. Located within the highly regarded SAU 16 school district, Windsong Place is just minutes from shopping, dining, major commuting routes, and the New Hampshire Seacoast. A rare and exceptional opportunity to own a brand-new luxury home in one of the Seacoast's most desirable towns.

Listed by Elizabeth Harpin Markey and Patty Gove of The Gove Group Real Estate,LLC

$
$
%
$/month over payments
Federal 30-year interest rate: 6.55% last updated on Jul 16, 2026
* All Figures are estimates. Check with your bank or proposed mortgage company for actual interest rates.
This product uses the FRED® API but is not endorsed or certified by the Federal Reserve Bank of St. Louis.

Save FavoriteSchedule TourAsk A QuestionMore Details

577 Elmore Mountain Road Stowe VT 05672

Stowe, VT577 Elmore Mountain Road

Price$1,735,000

Est. Mortgage: $/month

MLS Number 5087940

  • Residential Single Family
  • Full Bath 3
  • Construction Existing
  • Bedrooms 4
  • Bathroom 4

Meticulously maintained and thoughtfully designed, this 4-bedroom home is ideally situated on iconic Elmore Mountain Road in Stowe-just minutes from the village while offering exceptional privacy and sweeping views of Mount Mansfield. The main level features a desirable first-floor primary suite complete with a spacious ensuite bath, double vanities, and a jacuzzi-style soaking tub. The country kitchen is both elegant and functional, showcasing granite countertops, upgraded appliances, an expansive island, and abundant storage. A kitchen area opens seamlessly to the rear deck, creating the perfect setting for indoor-outdoor entertaining. The inviting living room boasts rich wood floors, oversized windows, an open-concept layout, and a stunning cherry gas fireplace as its centerpiece. Upstairs, you'll find three generously sized bedrooms, a dual-access bathroom, and a comfortable adjoining family room-ideal for guests or additional living space. Set on over 6 beautifully landscaped acres, the property offers spectacular mountain views, low-maintenance flowerbeds, and a 12x24 outbuilding with electricity. Additional highlights include a heated two-car garage, a lower-level mudroom with built-in cubbies, a full bath, and a versatile bonus room perfect for a home office or recreation space. A whole-house alarm system and generator provide added peace of mind. Well-built and energy efficient, this home is designed for year-round comfort and long-term value. Private yet convenient, it offers the perfect balance of tranquility, quality, and access to all that Stowe has to offer.

Listed by Bobby Roberts of Rusty Nail Real Estate

$
$
%
$/month over payments
Federal 30-year interest rate: 6.55% last updated on Jul 16, 2026
* All Figures are estimates. Check with your bank or proposed mortgage company for actual interest rates.
This product uses the FRED® API but is not endorsed or certified by the Federal Reserve Bank of St. Louis.

Save FavoriteSchedule TourAsk A QuestionMore Details

449 Palmer Lane Charlotte VT 05445

Charlotte, VT449 Palmer Lane

Price$1,725,000

Est. Mortgage: $/month

MLS Number 5092730

  • Residential Single Family
  • Full Bath 3
  • Address 449 Palmer Lane
  • Construction Existing
  • Bedrooms 4

Mount Philo Mornings. Adirondack Sunsets. Tucked at the end of an idyllic lane in Charlotte, this property offers the Vermont lifestyle you are searching for. Set on more than two acres surrounded by open space, the home is located just minutes from local farms, village conveniences, and the shores of Lake Champlain. Covered front and rear porches extend the living space year-round, providing comfortable places to take in the views in every season. Inside, gleaming hardwood floors connect a layout designed for both daily living and gathering. The recently renovated kitchen, with a wall of windows, anchors the home and features a substantial custom cherry island by Vermont Farm Table. It's a space that works as well for quiet mornings as it does for hosting gatherings. The expansive Great Room includes a dining room with wet bar and two living spaces, one with vaulted ceilings and a wood-burning fireplace. It connects to a two-car garage with epoxy flooring through a mudroom with custom cabinetry and a separate laundry room. The first-floor primary retreat has a walk-in closet and a well-appointed bath including a walk-in shower, soaking tub, and double vanity. Upstairs, three additional bedrooms and a large bonus room above the garage provide flexibility for guests, work, or play. The fully finished lower level adds more usable space with a home theater, gas fireplace, workshop, and storage. Thoughtful upgrades include an EV charger, Sonos audio system, shed, and bluestone walkways & patio. Outside, the level yard offers space for play, sports, or simply being outdoors. Whether it's coffee on the back porch, an afternoon trip to the berry farm on the Town Link Trail, or evenings watching the light fade over the Adirondacks, this home balances privacy, views, and convenience. Only 25 minutes to UVM Medical Center, downtown Burlington and BTV Airport provide the perfect balance of peace and tranquility while being close to amenities.

Listed by Will Hurd of Coldwell Banker Hickok and Boardman

$
$
%
$/month over payments
Federal 30-year interest rate: 6.55% last updated on Jul 16, 2026
* All Figures are estimates. Check with your bank or proposed mortgage company for actual interest rates.
This product uses the FRED® API but is not endorsed or certified by the Federal Reserve Bank of St. Louis.

Save FavoriteSchedule TourAsk A QuestionMore Details

Lot 11 Country Club Estates Drive Dover NH 03820

MLS Number 5085988

  • Residential Single Family
  • Full Bath 2
  • Construction Pre-Construction
  • Bedrooms 4
  • Bathroom 4

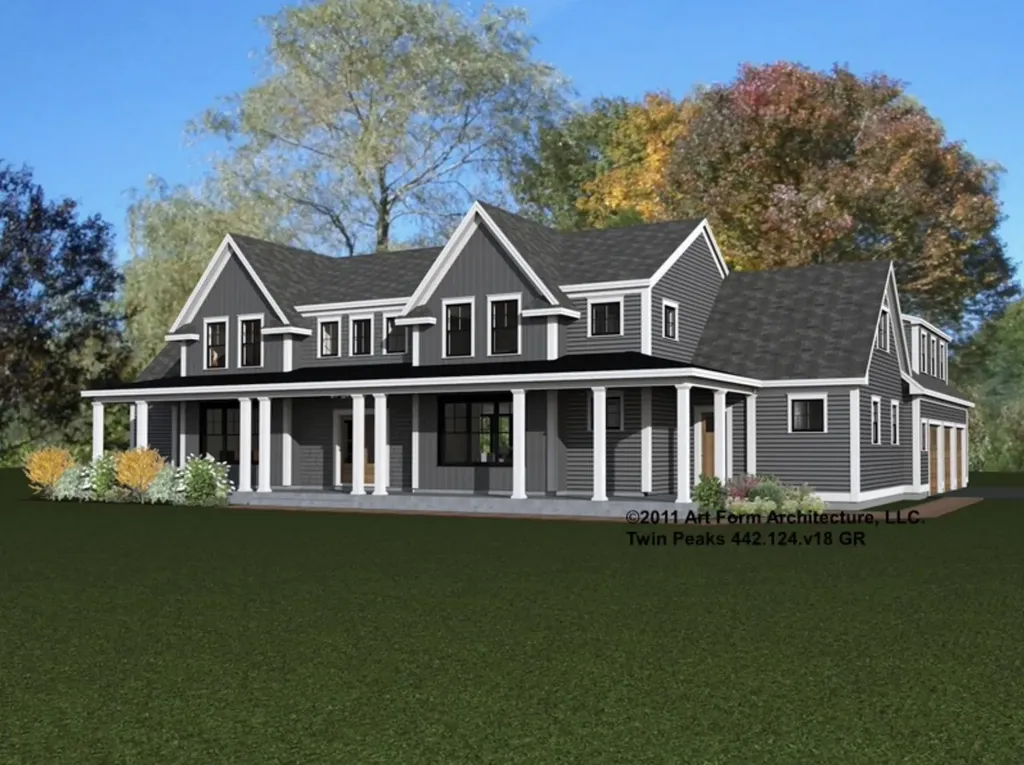
Where legacy farmland meets modern luxury, an extraordinary new opportunity arrives at Emerson Ridge at Janetos Farm. Set on the most coveted homesite in the community, this remarkable 7.73± acre parcel-the largest lot available-is perfectly positioned across from the Cochecho Country Club and backed by sweeping views into 15 acres of protected open space. Privacy, presence, and scenery converge here in a setting that feels worlds away, yet downtown Dover is just one mile from your doorstep. Introducing the “Twin Peaks,” a statement home designed to impress and built for the way people truly live. Offering 4 bedrooms, 3.5 baths, and over 4,500 sq ft of beautifully planned living space, this floor plan blends grand scale with thoughtful everyday function. A luxurious first-floor primary suite creates effortless one-level living, while the dramatic great room with soaring vaulted ceilings brings light, volume, and undeniable wow factor. A dedicated office, formal and casual gathering spaces, expansive kitchen footprint, and seamless indoor-outdoor flow to the rear porch make this home equally suited for entertaining or quiet retreat. Upstairs, three additional bedrooms and flexible bonus space offer room for guests, hobbies, or multi-generational living. The exterior architecture is equally compelling-timeless New England styling with commanding rooflines, covered front porch charm, and a side-entry garage that enhances curb appeal. Every inch of this home is designed to feel elevated, substantial, and memorable. Emerson Ridge itself is a rare boutique neighborhood rooted in the history of a 1900s farmstead, where open land, trail access, and natural beauty meet exceptional craftsmanship. Every home is built with Energy Star Certification, smart-home features, and the quality reputation discerning buyers recognize. This is not just another new construction offering. This is the flagship homesite.

Listed by Marissa Drew of The Gove Group Real Estate,LLC

$
$
%
$/month over payments
Federal 30-year interest rate: 6.55% last updated on Jul 16, 2026
* All Figures are estimates. Check with your bank or proposed mortgage company for actual interest rates.
This product uses the FRED® API but is not endorsed or certified by the Federal Reserve Bank of St. Louis.

Save FavoriteSchedule TourAsk A QuestionMore Details

352 Maple Hill Road Newbury VT 05051

Newbury, VT352 Maple Hill Road

Price$1,700,000

Est. Mortgage: $/month

MLS Number 5088103

  • Residential Single Family
  • Full Bath 1
  • Address 352 Maple Hill Road
  • Construction Existing
  • Bedrooms 4

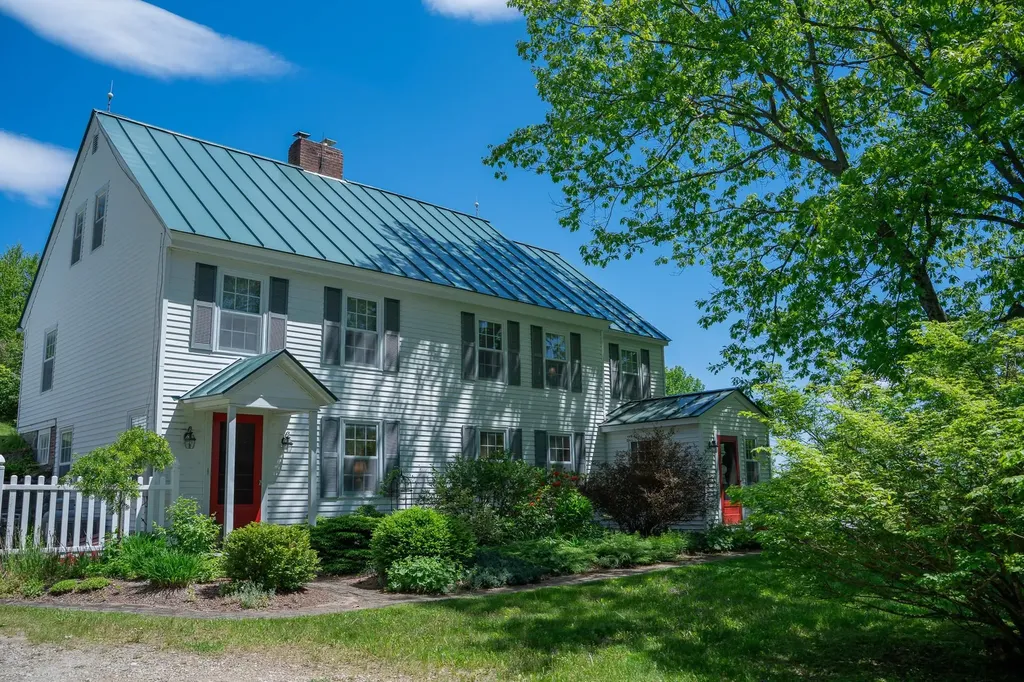
Tucked away at the end of a town-maintained road, this remarkable antique Colonial offers privacy, character, and an extraordinary 341-acre setting of open fields and wooded land. Surrounded by sweeping views of the New Hampshire mountains, the property blends timeless New England charm with exceptional versatility. The home features 4 bedrooms and 3 baths, combining antique charm with comfortable living spaces designed for gathering and relaxation. A two-car garage with a finished game room above adds additional space for entertaining, hobbies, or guests, while the outdoor hot tub provides the perfect place to unwind and take in the mountain views. A spacious 40x80 modern shop, classic barn, and several additional outbuildings offer endless possibilities for farming, recreation, equipment storage, or home-based business use. The expansive acreage invites hiking, hunting, horseback riding, or simply enjoying the peace and beauty of the countryside. Rarely does a property of this scale, privacy, and setting become available.

Listed by Susanne Pacilio of Martha E. Diebold/Hanover

$
$
%
$/month over payments
Federal 30-year interest rate: 6.55% last updated on Jul 16, 2026
* All Figures are estimates. Check with your bank or proposed mortgage company for actual interest rates.
This product uses the FRED® API but is not endorsed or certified by the Federal Reserve Bank of St. Louis.

Virtual TourSave FavoriteSchedule TourAsk A QuestionMore Details

151 Rudys Lane Stowe VT 05672

Stowe, VT151 Rudys Lane

Price$1,700,000

Est. Mortgage: $/month

MLS Number 5076503

  • Residential Single Family
  • Full Bath 1
  • Address 151 Rudys Lane
  • Construction Existing
  • Bedrooms 3

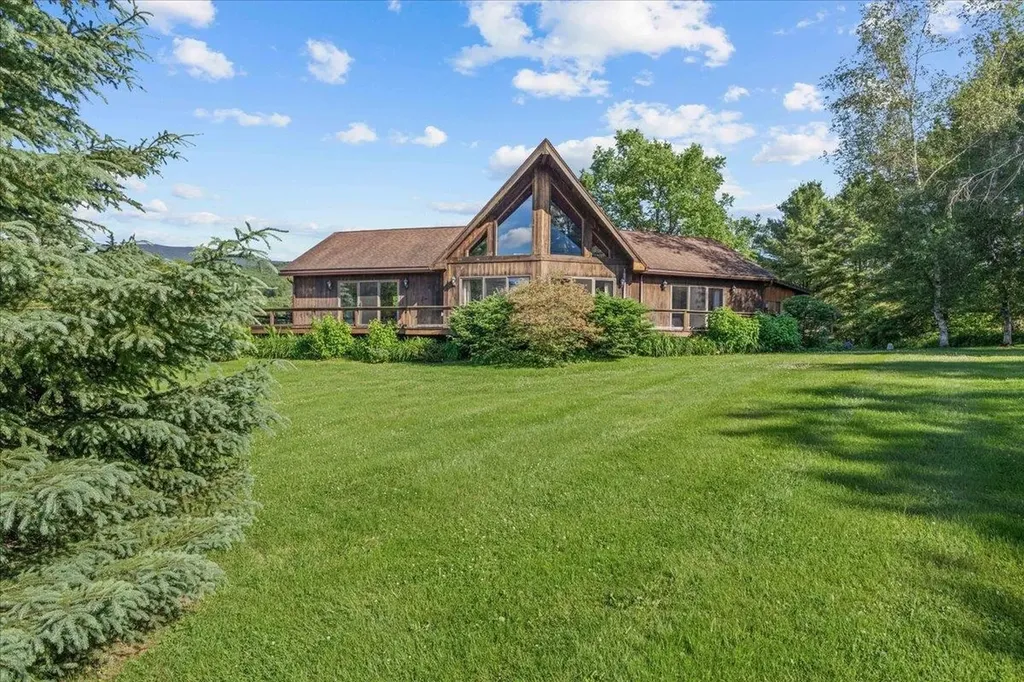
Perched on a sunny knoll with sweeping mountain vistas, this true classic Vermont chalet blends timeless character with thoughtful updates. Historic chalet lines frame a dramatic main living space featuring a soaring peaked ceiling, hand-hewn wood beams, and a central fireplace. All perfectly positioned to capture big mountain views and unforgettable sunsets. The recently updated kitchen and baths bring modern comfort while preserving the home’s authentic alpine feel. From the main living area and expansive deck, enjoy commanding views of Mt. Mansfield and Stowe Mountain Resort, while the kitchen looks out toward the Worcester Range and Stowe Pinnacle. The open-concept main floor flows seamlessly into a serene primary suite with equally impressive views, complemented by two guest bedrooms and a loft that completes the level. The walk-out lower level is designed for aprs-ski relaxation, offering a spacious recreation area with a custom bar, pool table, and ample room to gather and unwind. Adding exceptional flexibility, the property includes a detached three-car garage with a one-bedroom apartment aboveideal for guests, rental income, or extended family. With a generous lawn, abundant natural light, and panoramic scenery in every direction, this is a quintessential Vermont mountain retreat.

Listed by Smith Macdonald Group of Coldwell Banker Carlson Real Estate

$
$
%
$/month over payments
Federal 30-year interest rate: 6.55% last updated on Jul 16, 2026
* All Figures are estimates. Check with your bank or proposed mortgage company for actual interest rates.
This product uses the FRED® API but is not endorsed or certified by the Federal Reserve Bank of St. Louis.

Virtual TourSave FavoriteSchedule TourAsk A QuestionMore Details

108 Whitten Neck Road Wolfeboro NH 03894

Wolfeboro, NH108 Whitten Neck Road

Price$1,700,000

Est. Mortgage: $/month

Active With Contract

MLS Number 5086791

  • Residential Single Family
  • Full Bath 1
  • Construction Existing
  • Bedrooms 4
  • Bathroom 5

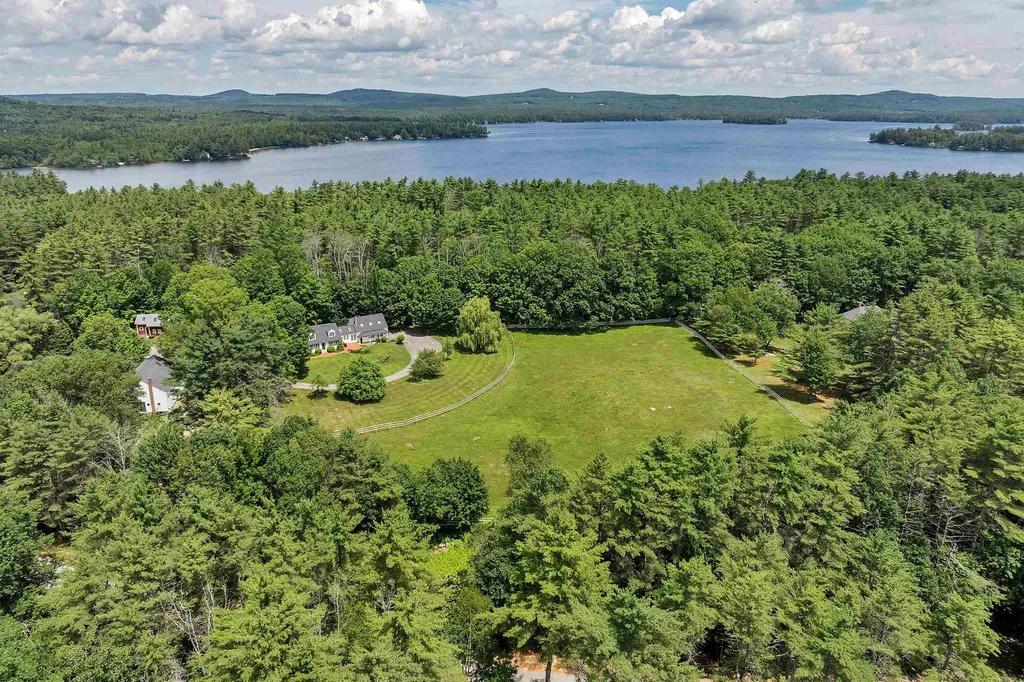
In the heart of Wolfeboro, 108 Whitten Neck Road is a stunning pastoral retreat that reflects the timeless character of a classic country home. Nestled right between Lake Wentworth and Crescent Lake and just moments from Wolfeboro's center where New England charm meets lake town leisure with boutique shops, restaurants, town docks, and a vibrant year-round community. This c.1788 farmhouse offers four bedrooms (plus bonus room), four and a half baths, and a striking 1810 post-and-beam barn, all set on nearly six acres of meadows and gardens. Inside, the home unfolds with the grace of another century: wide pine floors worn smooth with age, exposed beams, hand-planed paneling, and a living room where the fireplace anchors the home. The kitchen is bright with contemporary Viking appliances, the transitions are seamless, and every space feels light-filled, natural, and serene. The primary bedroom and laundry are on the main floor, offering easy living. Outside, the gardens brim with hydrangeas, clipped hedges, and fieldstone paths. Horse and walking trails lead directly from the home to nearby conservation land. The barn, with its soaring ceilings and heirloom framing, offers endless possibilities-a sculptor's studio, a summer gathering space, or simply a vessel for decades of stories. This historic haven is a sanctuary and an invitation to live with beauty, purpose, and place in the heart of the Lakes Region.

Listed by Sara Reineman of BHHS Verani Wolfeboro

$
$
%
$/month over payments
Federal 30-year interest rate: 6.55% last updated on Jul 16, 2026
* All Figures are estimates. Check with your bank or proposed mortgage company for actual interest rates.
This product uses the FRED® API but is not endorsed or certified by the Federal Reserve Bank of St. Louis.

Virtual TourSave FavoriteSchedule TourAsk A QuestionMore Details

1 Cobtail Way Bedford NH 03110

Bedford, NH1 Cobtail Way

Price$1,700,000

Est. Mortgage: $/month

Active With Contract

MLS Number 5091493

  • Residential Single Family
  • Full Bath 2
  • Address 1 Cobtail Way
  • Construction Existing
  • Bedrooms 4

A REFINED CUSTOM RESIDENCE OFFERING ELEVATED ONE-LEVEL LIVING! Thoughtfully positioned on a corner lot in an award-winning school district, this exceptional home embodies timeless design and superior craftsmanship. An expansive farmer's porch creates a gracious welcome while the heated three-stall garage connects seamlessly to a beautifully appointed mudroom complete with custom benches and built-in storage. Inside, airy proportions and curated finishes define the living space. The dramatic two-story great room is filled with natural light as wide plank hardwood floors, panel molding and dual-sided fireplace establish a sophisticated yet inviting atmosphere. Expansive windows frame peaceful pastoral views and seamless connection to the surrounding landscape. Guests will naturally gather in the gourmet kitchen at the island where marble surfaces, enameled Lacanche French range with dual-fuel ovens, Sub-Zero refrigeration and tongue-and-groove ceiling create a space worthy of a Nancy Meyers film. The adjoining butler's pantry is an owner favorite with prep sink, generous storage and concealed appliance space for effortless entertaining.The dining area invites lingering meals bathed in soft natural light. Outdoor living has been equally considered. Covered and comfortably scaled, the rear deck overlooks sweeping pasture views. Built-in heaters and overhead fans extend enjoyment well beyond summer and granite steps descend to a stone patio for outdoor dining and sun-filled afternoons. The first floor primary is a heavenly retreat with vaulted ceilings and a sitting room suited for reading or unwinding at day's end. The ensuite bath pampers with soaking tub, walk-in shower, dual vanities and incredible walk-in closet filled with natural light and organization. Upstairs, three additional ensuite bedrooms provide comfort and privacy for guests while a light-filled bonus room offers versatility as a media den or creative retreat. A HOME OF QUIET LUXURY AND ENDURING QUALITY!

Listed by Fine Homes Group International and Blakleigh Flaherty of Keller Williams Realty-Metropolitan

$
$
%
$/month over payments
Federal 30-year interest rate: 6.55% last updated on Jul 16, 2026
* All Figures are estimates. Check with your bank or proposed mortgage company for actual interest rates.
This product uses the FRED® API but is not endorsed or certified by the Federal Reserve Bank of St. Louis.

Virtual TourSave FavoriteSchedule TourAsk A QuestionMore Details

867 Forest Road Alstead NH 03602

Alstead, NH867 Forest Road

Price$1,700,000

Est. Mortgage: $/month

MLS Number 5099380

  • Residential Single Family
  • Address 867 Forest Road
  • Construction Existing
  • Bedrooms 4
  • Bathroom 3

Strawberry Farm is an estate like no other in the area. The property features 165 unspoiled acres behind the house on the north side of RT 123 and across the roads another 8.5 acres that lead down to the shore of Lake Warren. The main house originally built in 1800 and re-designed by William Hartley Dennett in 1910 features his signature windows and a unique front entry. The open plan living area has doors onto the long veranda with exquisite views of the property behind the house and an adjoining greenhouse complete with koi pond. The farm style kitchen has a wood stove and rich handmade cabinetry. There is a ground floor bedroom with half bath. Upstairs offers endless possibilities with bedrooms with adjoining small rooms and a variety of spaces that could be more bedrooms or offices or workrooms. There is a covered porch above the veranda that could be the greatest screened in sleeping porch ever seen. The house needs updating but is rich with history and atmosphere. The grounds and outbuildings are impeccably maintained. The gardens are established with specimen plantings, pathways and landscaping elements that will stop you in your tracks. Behind the barn is a hedge wall carved to look like a wave and there are stands of trees worthy of a photo in the most discerning coffee table book. On the parcel with the lake frontage there is a rustic cabin, and a dock - perfect for summer residency and visitors. The back acreage has a pond and road access on the South side of the property. Whether your goal is to run a small farm or use the big barn for events, Strawberry farm is a rare opportunity. Schedule plenty of time for your visit and wear suitable shoes; the grounds are extensive. The Lake cabin is currently occupied but will be vacant by closing.

Listed by Vicki Gohl and Cynthia Westover of Galloway Real Estate LLC

$
$
%
$/month over payments
Federal 30-year interest rate: 6.55% last updated on Jul 16, 2026
* All Figures are estimates. Check with your bank or proposed mortgage company for actual interest rates.
This product uses the FRED® API but is not endorsed or certified by the Federal Reserve Bank of St. Louis.

Virtual TourSave FavoriteSchedule TourAsk A QuestionMore Details

Broker Reciprocity 

Copyright 2026 PrimeMLS, Inc. All rights reserved. This information is deemed reliable, but not guaranteed. The data relating to real estate displayed on this display comes in part from the IDX Program of PrimeMLS. The information being provided is for consumers’ personal, non-commercial use and may not be used for any purpose other than to identify prospective properties consumers may be interested in purchasing. Data last updated July 24, 2026 1:07 AM UTC