
SIGN UP or LOG IN 's Account

Log in to see your saved listings or edit your searches:

No account? Sign up now to save searches, listings, and get tailored listing notifications. It's free, opt-out anytime.

Find Your New Home

Sign Up Today!

Get fresh listings via email, save your favorite listings, match with similar properties, and unlock additional property info.

Create Your Account

Do not fill in this field:

Already have an account? Log in

and narrow your search. If you have fewer than 200 results, you can save your search.

Alburgh VT Single Family Real Estate

r=5161-5172
140 Route 30 Winhall VT 05340

Winhall, VT140 Route 30

Price$495,000

Est. Mortgage: $/month

Active With Contract

MLS Number 5091404

  • Residential Single Family
  • Full Bath 2
  • Address 140 Route 30
  • Construction Existing
  • Bedrooms 4

Quintessential Vermont charm meets modern comfort in this beautifully updated New England farmhouse just minutes from Stratton Mountain. Ideally located only 1 mile from the Stratton Mountain Access Road and just 1/10 mile to the VAST snowmobile trail, this 4-bedroom, 2-bath home offers the perfect four-season retreat. Rich with character, the home features exposed beams, warm hardwood floors, and a classic cast iron wood stove that creates the ultimate cozy Vermont atmosphere. Thoughtfully modernized while preserving its historic charm, this inviting property blends timeless farmhouse appeal with everyday comfort. Once a gathering place for legendary folk singer Arlo Guthrie, the home carries a unique sense of history and soul. Enjoy easy access to skiing, snowmobiling, hiking, and The Mountain School at Winhall, embracing the classic placement of historic Vermont farmhouses, originally built close to the road for practical year-round access during harsh New England winters. Today, that timeless design translates into effortless convenience with easy in-and-out access and no long driveway to maintain or plow, all while enjoying the beauty and charm of Vermont living. Whether you're searching for a primary residence, weekend getaway, or investment opportunity, this special property captures the very best of Vermont living.

Listed by Carrie Mathews of Winhall Real Estate

$
$
%
$/month over payments
Federal 30-year interest rate: 6.43% last updated on Jul 2, 2026
* All Figures are estimates. Check with your bank or proposed mortgage company for actual interest rates.
This product uses the FRED® API but is not endorsed or certified by the Federal Reserve Bank of St. Louis.

Save FavoriteSchedule TourAsk A QuestionMore Details
12 Laverne Drive Rutland City VT 05701

Rutland City, VT12 Laverne Drive

Price$495,000

Est. Mortgage: $/month

Active With Contract

MLS Number 5092026

  • Residential Single Family
  • Full Bath 1
  • Address 12 Laverne Drive
  • Construction Existing
  • Bedrooms 3

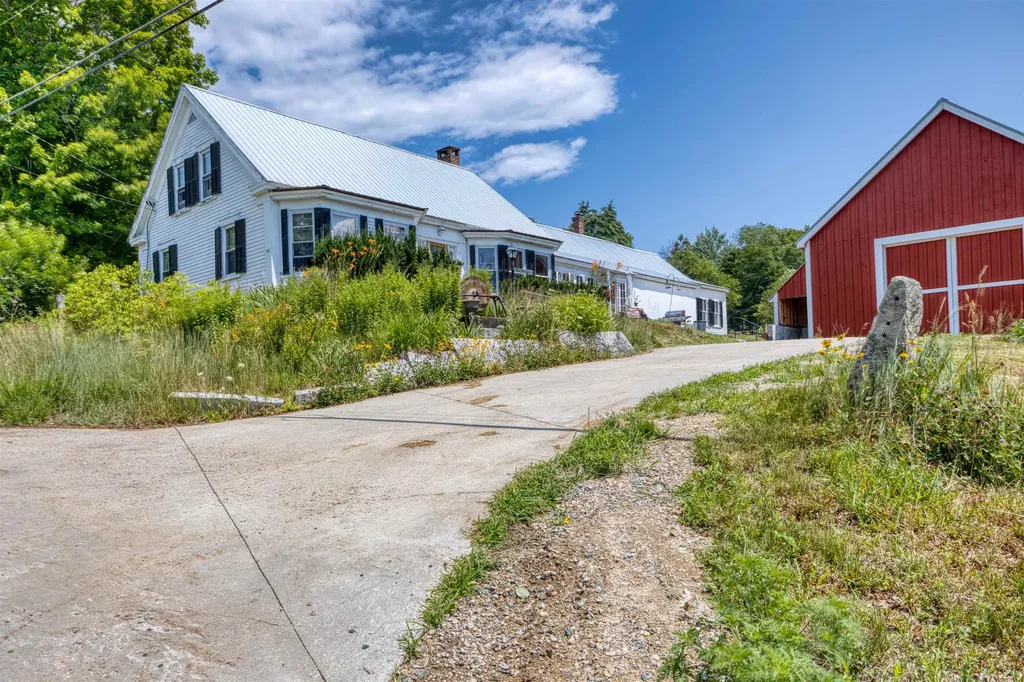
Located in Rutland City's desirable Northeast neighborhood, this hillside ranch sits on a rare 0.83-acre lot, offering an exceptional amount of outdoor space while still being close to everything the city has to offer. Step inside through the spacious foyer and you'll immediately appreciate the home's thoughtful layout. The large kitchen is the heart of the home, featuring abundant cabinetry, built-ins, and plenty of room for cooking, gathering, and everyday living. Just off the kitchen is a cozy flex space that would make a wonderful breakfast nook, library, sitting area, or home office. The formal dining room and expansive living room are ideal for entertaining, connected by a striking back-to-back brick fireplace and complemented by built-in shelving and hardwood floors. Down the hall, you'll find two guest bedrooms, a full bath, and a primary suite with its own private ensuite bathroom. The walkout lower level provides even more living space with a comfortable family room centered around a wood stove, an additional bonus room perfect for hobbies, a home gym, or office, plus laundry and storage areas. The oversized attached two-car garage offers plenty of room for vehicles and extra storage. Outside, the spacious backyard provides room for gardening, recreation, entertaining, or simply relaxing and enjoying the setting. Conveniently located near Rutland Regional Medical Center, Killington and Pico ski resorts, regional lakes, shopping, dining, and year-round outdoor recreation, this property offers the perfect blend of space, comfort, and convenience.

Listed by Mandolyn McIntyre Crow of Real Broker LLC

$
$
%
$/month over payments
Federal 30-year interest rate: 6.43% last updated on Jul 2, 2026
* All Figures are estimates. Check with your bank or proposed mortgage company for actual interest rates.
This product uses the FRED® API but is not endorsed or certified by the Federal Reserve Bank of St. Louis.

Virtual TourSave FavoriteSchedule TourAsk A QuestionMore Details

45 Orchard Terrace Winooski VT 05404

Winooski, VT45 Orchard Terrace

Price$495,000

Est. Mortgage: $/month

Pending

MLS Number 5090397

  • Residential Single Family
  • Full Bath 1
  • Address 45 Orchard Terrace
  • Construction Existing
  • Bedrooms 3

Beautiful 3-bedroom, 1.5-bath raised ranch tucked away on a quiet cul-de-sac in one of Winooski's most desirable neighborhoods near Landry Park. This inviting home offers an easy one-level living layout with convenient first-floor laundry, a cozy and spacious living room featuring a fireplace that is perfect for gatherings, and a separate dining room area ideal for entertaining or everyday living. The generously sized bedrooms feature new laminate flooring, and the home offers plenty of storage throughout. A bright screened-in porch overlooks the beautiful backyard, mature trees, and peaceful wooded setting behind the home. Enjoy the tranquility of the neighborhood while still being just moments from bus lines, shopping, restaurants, and all that vibrant downtown Winooski has to offer. The attached two-car garage, walkable neighborhood, and ideal location make this home a wonderful blend of comfort, convenience, and charm. A rare opportunity with so much to enjoy both inside and out!

Listed by Tracie Carlos of Ridgeline Real Estate

$
$
%
$/month over payments
Federal 30-year interest rate: 6.43% last updated on Jul 2, 2026
* All Figures are estimates. Check with your bank or proposed mortgage company for actual interest rates.
This product uses the FRED® API but is not endorsed or certified by the Federal Reserve Bank of St. Louis.

Virtual TourSave FavoriteSchedule TourAsk A QuestionMore Details

26 Tenby Drive Nashua NH 03062

Nashua, NH26 Tenby Drive

Price$495,000

Est. Mortgage: $/month

Pending

MLS Number 5093525

  • Residential Single Family
  • Full Bath 1
  • Address 26 Tenby Drive
  • Construction Existing
  • Bedrooms 3

(Note: Highest and Best offer deadline is Sunday, May 14, 2026, at 5:00 PM. In order to ensure a fair and transparent process for all parties, the sellers will strictly NOT review, consider, or respond to any offers prior to this deadline. Sellers will make a final decision Sunday evening with responses sent by 9:00 PM.) ****************************************** Nestled in a highly desirable, peaceful Nashua neighborhood, this move-in-ready home boasts recent upgrades and well maintenance for ultimate peace of mind! Inside, enjoy a sunlit living room with a large picture window, a newly updated kitchen, professional interior paint, refreshed flooring, and modern recessed lighting. The upper level features 3 bedrooms and a full bath, while the newly finished lower level offers versatile space perfect for a family room, gym, or workshop. With a newer roof, newer triple-paned windows, a newer furnace, central A/C, and a brand-new hot water heater, powered by efficient LP/Gas and controlled by a smart thermostat, this home is designed to keep utility costs low. Outside, enjoy a shady front yard, manicured landscaping with dedicated garden space, and kitchen sliders that open to a large deck overlooking the sunny backyard-perfect for summer BBQs. Unbeatable southern NH location with effortless access to Route 3, major commuter routes, tax-free shopping, and historic Mine Falls Park. Just unpack and move right in!

Listed by Minghua Li of Redfin Corporation

$
$
%
$/month over payments
Federal 30-year interest rate: 6.43% last updated on Jul 2, 2026
* All Figures are estimates. Check with your bank or proposed mortgage company for actual interest rates.
This product uses the FRED® API but is not endorsed or certified by the Federal Reserve Bank of St. Louis.

Virtual TourSave FavoriteSchedule TourAsk A QuestionMore Details

2 Hawthorne Road Fairfax VT 05478

Fairfax, VT2 Hawthorne Road

Price$495,000

Est. Mortgage: $/month

Pending

MLS Number 5094116

  • Residential Single Family
  • Full Bath 2
  • Address 2 Hawthorne Road
  • Construction Existing
  • Bedrooms 3

Enjoy stunning Adirondack Mountain views, exceptional privacy, and abundant natural light in this beautifully maintained Colonial set on 5.93 acres. Offering 3 bedrooms, a dedicated first-floor office/bonus room, and 2.5 baths, this move-in-ready home combines thoughtful updates, comfortable living spaces, and a peaceful country setting just 2.5 miles from I-89 for an easy commute to Burlington, St. Albans, shopping, schools, and local amenities. The welcoming front porch is the perfect place to take in spectacular sunsets, while inside you'll find a bright, open floor plan designed for everyday living and entertaining. The main level features hand-scraped bamboo flooring, a sunlit family room, first-floor laundry, a mudroom, and a dining area that flows seamlessly into the updated kitchen. The kitchen offers quartz countertops, maple cabinetry, stainless steel appliances, and a breakfast bar, creating a stylish and functional gathering space. Upstairs, the private primary suite offers generous closet space and a well-appointed ensuite bath with a walk-in shower and soaking tub. Two additional bedrooms and a shared full bath complete the second level. The finished walkout lower level provides flexible living space ideal for a family room, recreation room, home gym, office, or guest area. Large windows bring in plenty of natural light, while the unfinished portion offers excellent storage. Additional features include an oversized two-car garage with extra-high ceilings, a storage loft, and workbench area. Outdoor living is equally inviting with a spacious 16' x 16' deck overlooking the private backyard, sunny play areas, and a wooded fringe that provides privacy and room to explore. Recent improvements include a fenced enclosure off the deck, ideal for pets or children, a reverse osmosis water filtration system, and eight new windows scheduled for installation. This property offers the ideal balance of privacy, convenience, and Vermont country living.

Listed by Claire Kavanagh of EXP Realty

$
$
%
$/month over payments
Federal 30-year interest rate: 6.43% last updated on Jul 2, 2026
* All Figures are estimates. Check with your bank or proposed mortgage company for actual interest rates.
This product uses the FRED® API but is not endorsed or certified by the Federal Reserve Bank of St. Louis.

Save FavoriteSchedule TourAsk A QuestionMore Details

175 Tate Road Gilford NH 03249

Gilford, NH175 Tate Road

Price$495,000

Est. Mortgage: $/month

Active With Contract

MLS Number 5093936

  • Residential Single Family
  • Address 175 Tate Road
  • Construction Existing
  • Bedrooms 2
  • Bathroom 2

**Back Up Offers Welcomed!** 175 Tate Road, a unique Gilford, NH property offering warm mountain-home character, Craftsman-style details, incredible storage & outstanding potential. Nestled in a private wooded setting with stone walls & landscaped grounds, this nearly finished renovated home offers flexibility for those looking for a year-round residence, vacation getaway, or short-term rental opportunity in the Lakes Region. The home showcases beautiful stonework, two fireplaces, warm wood accents, high-end finishes & a spacious wraparound deck overlooking the peaceful surroundings. Many major improvements have already been completed, while still offering buyers the opportunity to finish the remaining renovations & make the home their own. Remaining building materials will be included, giving the next owner a strong head start toward completion. Adding exceptional value & flexibility, the massive barn provides ample space for boats, motorcycles, cars, ATVs, snowmobiles, equipment & more. The barn features a wood stove for heat, heated flooring in the garage area & year-round functionality for storage, workshop space, or the ultimate hobbyist retreat. Its substantial size offers rare flexibility for a variety of recreational, storage & creative uses. An additional detached outbuilding provides even more flexibility for storage, a workshop, studio, or future customization. Beautiful stone walls throughout the property add classic New England character & enhance the natural landscape. Located in the desirable Gunstock Acres community, the property does not currently include association amenities; however, new owners have the opportunity to purchase back into the association for access to the private Lake Winnipesaukee beach & other amenities. Enjoy nearby Gunstock Mountain Resort, Lake Winnipesaukee, BNH Music Pavilion, marinas, restaurants, Gilford's sandy town beach, boat launch & public docks.

Listed by Emily Brock and Amanda McDonald of Roche Realty Group

$
$
%
$/month over payments
Federal 30-year interest rate: 6.43% last updated on Jul 2, 2026
* All Figures are estimates. Check with your bank or proposed mortgage company for actual interest rates.
This product uses the FRED® API but is not endorsed or certified by the Federal Reserve Bank of St. Louis.

Virtual TourSave FavoriteSchedule TourAsk A QuestionMore Details

22 Collette's Grove Road Derry NH 03038

Derry, NH22 Collette's Grove Road

Price$495,000

Est. Mortgage: $/month

Pending

MLS Number 5093226

  • Residential Single Family
  • Full Bath 1
  • Construction Existing
  • Bedrooms 3
  • Bathroom 2

**Lake Life Meets Turn-Key Living with Exceptional Storage & Workshop Space! ** OPEN HOUSE WEDNESDAY 6/10 5-7 P.M Welcome to 22 Collettes Grove in desirable East Derry, a beautifully renovated 3-bedroom, 1.75-bath ranch offering the perfect blend of comfort, convenience, and recreation. Set on a spacious 0.50-acre lot, this move-in ready home has been extensively updated within the last eight years, including a stunning kitchen with a large center island, updated bathrooms, HVAC system, water filtration system, siding, roof, and leach field. The bright, open-concept layout features hardwood flooring, a spacious living area, and an updated kitchen designed for both everyday living and entertaining. Rich cabinetry, ample counter space, stainless steel appliances, and a generous center island create a welcoming gathering space. The updated bathrooms feature attractive tile work and modern finishes, while the flexible floor plan offers comfortable one-level living. In addition to the one-car garage, the property includes two large, attached shed/workshop areas, providing abundant room for hobbies, woodworking, lawn equipment, motorcycles, kayaks, fishing gear, snowmobiles, or seasonal storage. Whether you're a craftsman, collector, outdoor enthusiast, or simply need extra space, this property offers possibilities. The level half-acre lot provides plenty of room for outdoor entertaining, gardening, and recreation. Even better, you'll enjoy deeded right-of-way access to Big Island Pond, snowmobile right from the property and community beach privileges, offering easy access to swimming, boating, fishing, and year-round enjoyment of one of Southern New Hampshire's most sought-after lakes. This rare offering combines updated one-level living, outstanding storage and workshop space, and desirable water access in a peaceful East Derry neighborhood. Quick Close available. You can move in and enjoy summer at the lake.

Listed by Tammy Lynch of BHHS Verani Salem

$
$
%
$/month over payments
Federal 30-year interest rate: 6.43% last updated on Jul 2, 2026
* All Figures are estimates. Check with your bank or proposed mortgage company for actual interest rates.
This product uses the FRED® API but is not endorsed or certified by the Federal Reserve Bank of St. Louis.

Save FavoriteSchedule TourAsk A QuestionMore Details

68 Whipple Avenue Laconia NH 03246

Laconia, NH68 Whipple Avenue

Price$495,000

Est. Mortgage: $/month

Active With Contract

MLS Number 5091512

  • Residential Single Family
  • Full Bath 1
  • Address 68 Whipple Avenue
  • Construction Existing
  • Bedrooms 5

Classic New England character and thoughtful updates come together in this spacious 5-bedroom, 2.5-bath home in the heart of Laconia. Originally built in 1920, the home showcases timeless architectural details including original pocket doors, hardwood floors, and natural wood trim throughout, while recent improvements provide modern comfort and peace of mind. Updates include a new wall-hung boiler, vinyl windows, vinyl siding, and 50-year shingles. The first floor offers inviting and functional living spaces with a spacious dining room, welcoming living room, and a sun-filled playroom ideal for everyday living or entertaining. The open kitchen flows into a cozy sunroom featuring a gas-burning stove, creating the perfect spot to relax year-round. Upstairs, the second level includes the primary bedroom, full bathroom, and three additional bedrooms or flexible office space. The third floor opens up endless possibilities with additional living space, bonus room, or guest accommodations complete with a 3/4 bath. Outside, step from the back deck into the fenced backyard offering room for pets, play, or gardening. A one-car garage provides additional storage, and the shared driveway adds convenient access. Ideally located just steps from Lake Winnisquam and only minutes from downtown Laconia, you'll enjoy easy access to local restaurants, shopping, marinas, theaters, and year-round recreation in the heart of the Lakes Region.

Listed by Brie Stephens of Compass New England,LLC

$
$
%
$/month over payments
Federal 30-year interest rate: 6.43% last updated on Jul 2, 2026
* All Figures are estimates. Check with your bank or proposed mortgage company for actual interest rates.
This product uses the FRED® API but is not endorsed or certified by the Federal Reserve Bank of St. Louis.

Virtual TourSave FavoriteSchedule TourAsk A QuestionMore Details

298 Mad Tom Road Dorset VT 05251

Dorset, VT298 Mad Tom Road

Price$495,000

Est. Mortgage: $/month

MLS Number 5089419

  • Residential Single Family
  • Full Bath 1
  • Address 298 Mad Tom Road
  • Construction Existing
  • Bedrooms 3

Set on over half an acre in the heart of East Dorset Village, this newly renovated three-bedroom, two-bath bungalow blends modern upgrades with cozy charm-and even includes a peaceful brook running through the property. Recent upgrades include completely new kitchen and bathrooms and fresh interior paint throughout. The open-concept layout creates a bright, connected space that's perfect for both everyday living and entertaining. Hardwood floors add character and charm. The main level also features an inviting mudroom/laundry room, bedroom, and full bath. A bonus office/sunroom offers the flexibility to work from home or to create a quiet retreat. The primary suite, complete with walk-in closet and ensuite bathroom, is located on the second floor, along with a third bedroom. The oversized detached two-car garage has new overhead doors and electric openers, a solid concrete floor, and plenty of extra space for storage, gear, or hobbies. Exterior improvements include updated roofing and new retaining wall. Low-maintenance vinyl siding makes exterior upkeep simple. Step outside to enjoy the covered porch overlooking the yard and gentle brook - a perfect place to relax and unwind.

Listed by David Halligan of Four Seasons Sotheby's Int'l Realty

$
$
%
$/month over payments
Federal 30-year interest rate: 6.43% last updated on Jul 2, 2026
* All Figures are estimates. Check with your bank or proposed mortgage company for actual interest rates.
This product uses the FRED® API but is not endorsed or certified by the Federal Reserve Bank of St. Louis.

Virtual TourSave FavoriteSchedule TourAsk A QuestionMore Details

5 Evelyn Lane Swanton VT 05488

Swanton, VT5 Evelyn Lane

Price$495,000

Est. Mortgage: $/month

Pending

MLS Number 5085621

  • Residential Single Family
  • Full Bath 1
  • Address 5 Evelyn Lane
  • Construction Existing
  • Bedrooms 3

3 BD | 2 BA | 1,761 Sq. Ft. Experience the perfect blend of Vermont charm and modern elegance. This meticulously maintained Contemporary Cape is completely move-in ready and designed for effortless living and entertaining. Property Highlights: o Sun-Drenched Living: Step into a spacious living room featuring soaring cathedral ceilings and an iconic arched window that floods the space with natural light. o Modern Chef's Kitchen: Enjoy a crisp, white kitchen with a large breakfast bar, sleek countertops, and high-end finishes-perfect for morning coffee or hosting friends. o Year-Round Comfort: Stay cozy with radiant heat on the main floor and in the 2-car heated garage. Central air keeps you cool all summer long. o Outdoor Living: A level, fenced-in backyard offers total privacy for your swimming pool and patio area-ideal for summer grilling. o Curb Appeal: The stunning exterior features a paved drive, elegant brick walkways, and professional landscaping that welcomes you home

Listed by Paul Clark of Poquette Realty

$
$
%
$/month over payments
Federal 30-year interest rate: 6.43% last updated on Jul 2, 2026
* All Figures are estimates. Check with your bank or proposed mortgage company for actual interest rates.
This product uses the FRED® API but is not endorsed or certified by the Federal Reserve Bank of St. Louis.

Virtual TourSave FavoriteSchedule TourAsk A QuestionMore Details
990 Main Street Cavendish VT 05153

Cavendish, VT990 Main Street

Price$495,000

Est. Mortgage: $/month

MLS Number 5090469

  • Residential Single Family
  • Full Bath 1
  • Village Proctorsville
  • Address 990 Main Street
  • Construction Existing

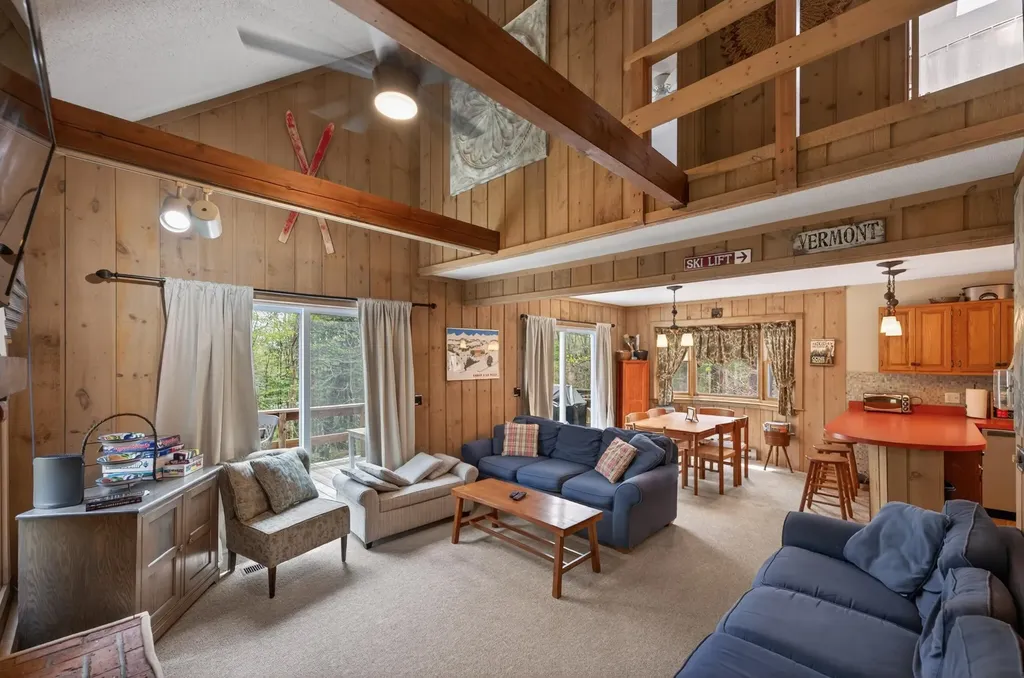
If you're looking for the ultime village ski house look no more! This four bedroom three and a half bath TURN KEY home is nestled in the village of Proctorsville. Home to Singletons Store, Outer Limits Brewery, Murdoch's On The Green and much more walking distance away. Step into this lovely well appointed home and you'll feel right at home. The kitchen boasts granite counters with a large breakfast bar. Oak cabinetry, mostly stainless steel appliances, tile backsplash and under counter lighting. You'll love the open concept of the kitchen and dining room, with a granite two sided fireplace. Mozie on into the large living room with space for the whole crew and cozy up to the other side of the fireplace. The first floor is completed with an en-suite bedroom with a beautiful view of Hawks Mountain, the bathroom is finished with a tiled shower and a natural wood vanity. Rounding off the main floor with a half bath laundry room combo and a convenient corner nook for gear storage. Upstairs you find another en-suite bedroom with double sink, natural wood vanity and tiled shower. The two other large bedrooms share a full bath. One bedroom with a balcony overlooking Hawks Mountain State Forest which is a healthy walk away for recreating. Now down the the lower level where the fun begins. Pool table, foosball or a game of cards, pick your favorite. This Ultimate Village Ski House is priced to sell! Come take a look today!

Listed by Frank Provance of Diamond Realty

$
$
%
$/month over payments
Federal 30-year interest rate: 6.43% last updated on Jul 2, 2026
* All Figures are estimates. Check with your bank or proposed mortgage company for actual interest rates.
This product uses the FRED® API but is not endorsed or certified by the Federal Reserve Bank of St. Louis.

Virtual TourSave FavoriteSchedule TourAsk A QuestionMore Details
29 Hazel Avenue Nashua NH 03062

Nashua, NH29 Hazel Avenue

Price$495,000

Est. Mortgage: $/month

Pending

MLS Number 5088473

  • Residential Single Family
  • Full Bath 1
  • Address 29 Hazel Avenue
  • Construction Existing
  • Bedrooms 4

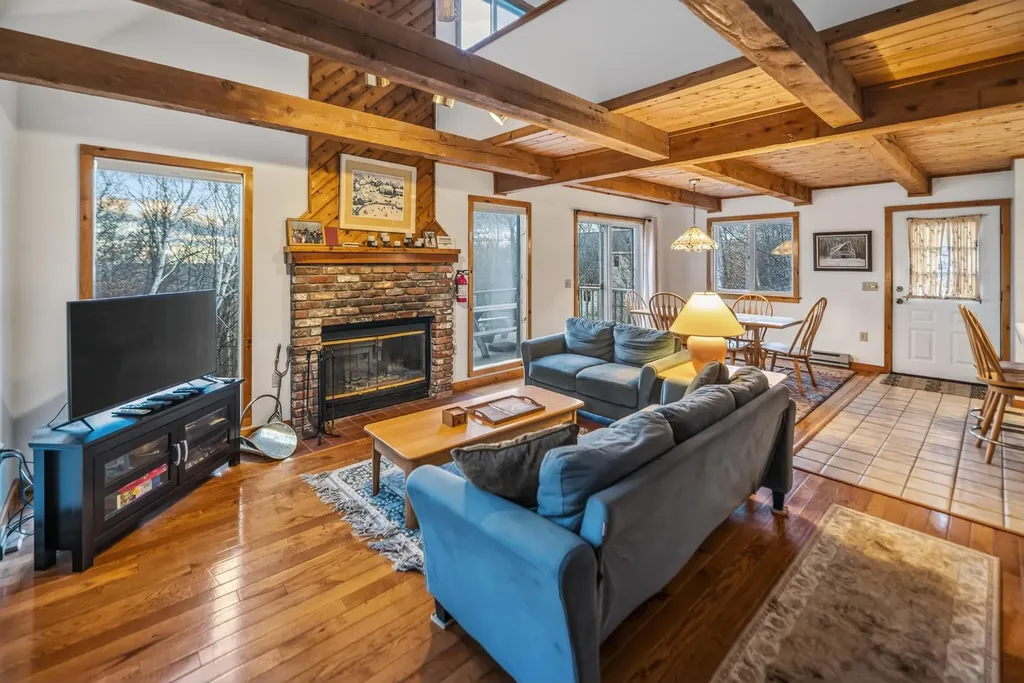
Lovely Cape-style home located in the sought-after Main Dunstable School district offering a flexible 4-bedroom layout and a proven floor plan. Bright and inviting throughout, this home features hardwood flooring, tile, and wonderful natural light. The sunny kitchen and dining area provide exterior access to the deck and fenced backyard, creating a great flow for everyday living and entertaining. The spacious living room with hardwood flooring and a large picture window adds warmth and charm. A first-floor bedroom option, ½ bath with laundry, and versatile living spaces complete the main level. The second floor offers three bedrooms all with wood plank flooring along with a full family bath. The partially finished lower level provides excellent bonus space for a playroom, gym, hobbies, or home office. Outside, enjoy level fenced green space ideal for pets, play, or gardening, along with an irrigation system and storage shed. The oversized driveway offers potential for a future attached 2-car garage and breezeway. Convenient commuter location just minutes to Route 3, shopping, and area amenities. Offer deadline Monday May 18th at 10am.

Listed by Jenepher Spencer of Coldwell Banker Realty Westford MA

$
$
%
$/month over payments
Federal 30-year interest rate: 6.43% last updated on Jul 2, 2026
* All Figures are estimates. Check with your bank or proposed mortgage company for actual interest rates.
This product uses the FRED® API but is not endorsed or certified by the Federal Reserve Bank of St. Louis.

Save FavoriteSchedule TourAsk A QuestionMore Details

Broker Reciprocity 

Copyright 2026 PrimeMLS, Inc. All rights reserved. This information is deemed reliable, but not guaranteed. The data relating to real estate displayed on this display comes in part from the IDX Program of PrimeMLS. The information being provided is for consumers’ personal, non-commercial use and may not be used for any purpose other than to identify prospective properties consumers may be interested in purchasing. Data last updated July 9, 2026 10:41 AM UTC
