
SIGN UP or LOG IN 's Account

Log in to see your saved listings or edit your searches:

No account? Sign up now to save searches, listings, and get tailored listing notifications. It's free, opt-out anytime.

Find Your New Home

Sign Up Today!

Get fresh listings via email, save your favorite listings, match with similar properties, and unlock additional property info.

Create Your Account

Do not fill in this field:

Already have an account? Log in

and narrow your search. If you have fewer than 200 results, you can save your search.

Alburgh VT Single Family Real Estate

r=5197-5208
168 N. Main Street Rutland City VT 05701

Rutland City, VT168 N. Main Street

Price$495,000

Est. Mortgage: $/month

MLS Number 5089572

  • Residential Single Family
  • Full Bath 3
  • Address 168 N. Main Street
  • Construction Existing
  • Bedrooms 5

Versatile single-family home offering exceptional flexibility and income potential. This beautifully renovated property features a spacious four-bedroom, four-and-a-half-bath main residence that has served as a highly successful Airbnb for the owners over the past several years. A separate ground-floor one-bedroom in-law apartment with its own private entrance is currently rented for $1,060 per month, providing reliable income to help offset ownership costs-a true win-win opportunity. Ideal for multigenerational living, guest accommodations, or continued rental income, this property offers tremendous versatility. Renovated from top to bottom in 2006, the home features updated plumbing, wiring, insulation, oil furnace, central air, appliances, and a beautifully refreshed interior with the added warmth and charm of a fireplace. Offered fully furnished, this is a true turnkey opportunity. A large rear storage shed, abundant paved parking, and excellent Route 7 North access add to the appeal. Fantastic location just minutes to Killington Resort, pristine lakes, and downtown Rutland, featuring Paramount Theatre, outstanding restaurants, farmers markets, and year-round events. Experience the very best of Vermont and Live Vermont!

Listed by Freddie Ann Bohlig of Four Seasons Sotheby's Int'l Realty

$
$
%
$/month over payments
Federal 30-year interest rate: 6.43% last updated on Jul 2, 2026
* All Figures are estimates. Check with your bank or proposed mortgage company for actual interest rates.
This product uses the FRED® API but is not endorsed or certified by the Federal Reserve Bank of St. Louis.

Virtual TourSave FavoriteSchedule TourAsk A QuestionMore Details
498 Town Line Road Bennington VT 05201

Bennington, VT498 Town Line Road

Price$495,000

Est. Mortgage: $/month

MLS Number 5095717

  • Residential Single Family
  • Full Bath 2
  • Address 498 Town Line Road
  • Construction Existing
  • Bedrooms 4

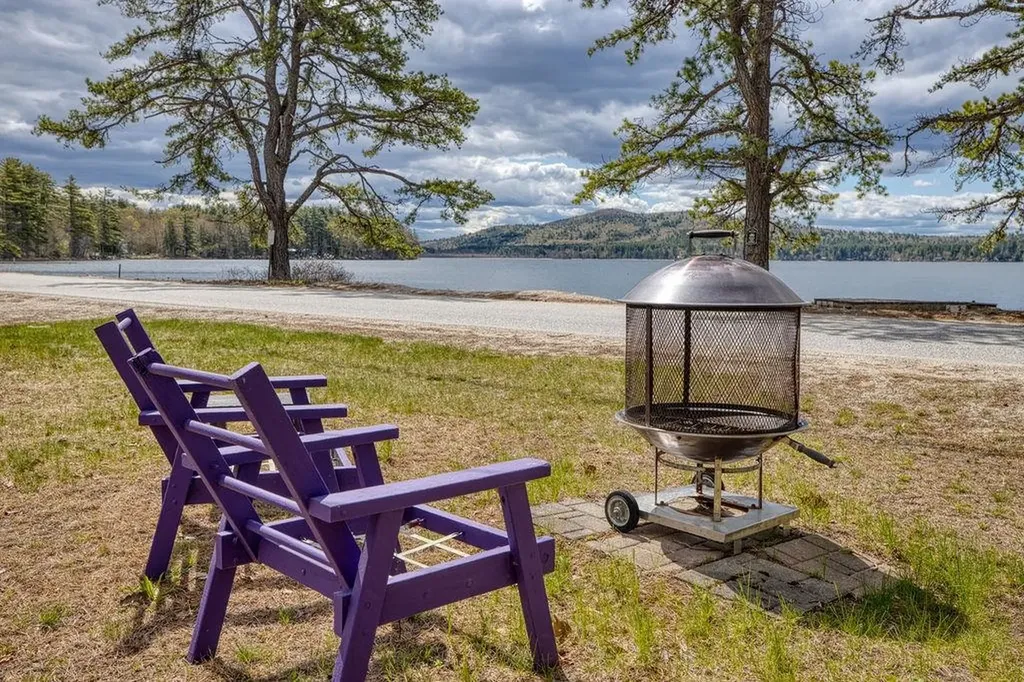
If you are seeking privacy and serenity, look no further. Your private drive will lead you to your home on the hill with no neighbors in sight. You will enjoy this peaceful spot, yet you are just 5 miles to downtown Bennington. 52+ acres that include open land perfect for kids, animals, gardens, sledding, or all of the above. The blueberry bushes are big producers. This home was built by the owners in the '80s. The 3300+ square feet of living area on the upper level and another 3300+ on the lower level ready to be finished. As you can see, the lower level has plenty of windows and will be very flexible space to use. The two-car garage is attached to the house. From there, into the mudroom. The kitchen is very generous...There's room for your breakfast table, a couple of easy chairs and a love seat, and the woodstove will make this a cozy country kitchen to be. This is a 'cooks dream'. The commercial range will make your friends jealous, as will the pantry and stained glass on the upper cabinets. Off the kitchen is a large sunroom which leads out to the deck. Large dining room perfect for entertaining and a very comfortable formal living room. There are two guest rooms that share a tile bath. The primary suite has its own tile bath and a room that could be a nursery or an office. The lower level is ready to finish into living space if you need it. A few spots will need a bit of TLC, but the end result will be fantastic. Several updates have been done. For the handyman or animal lover, there is a 23x46 foot barn with room for several vehicles or machinery. There are two garage doors, and it even has a pit for working under your vehicles. The open land is gorgeous. Stonewalls and woodland await. If you enjoy sunny locations, this is a perfect spot. There is enough land to enroll the property into Vermont's Current Use program. This may be the spot you have been waiting for!

Listed by Betty McEnaney and Scott McEnaney of Diamond Realty

$
$
%
$/month over payments
Federal 30-year interest rate: 6.43% last updated on Jul 2, 2026
* All Figures are estimates. Check with your bank or proposed mortgage company for actual interest rates.
This product uses the FRED® API but is not endorsed or certified by the Federal Reserve Bank of St. Louis.

Virtual TourSave FavoriteSchedule TourAsk A QuestionMore Details

1900 East Bakersfield Road Bakersfield VT 05441

MLS Number 5095747

  • Residential Single Family
  • Full Bath 1
  • Construction Existing
  • Bedrooms 4
  • Bathroom 3

Set on 10.1 private wooded acres in Bakersfield, this 4-bedroom, 2.5-bath ranch offers the perfect blend of comfort, recreation, and hobby space. The main home features a beautiful wraparound deck with hot tub, great for enjoying all of the Vermont seasons. Step inside to an open floor plan that offers a variety of space for both everyday living and entertaining guests. The first floor features 2 bedrooms plus a full bathroom and additional half bathroom. A mostly finished walkout basement expands the home's versatility with an additional 2 bedrooms and finished living space with easy access to the backyard. Outdoor enthusiasts will appreciate the property's abundant maple trees for sugaring, private deer hunting cabin and tree stands, and convenient access to nearby VASA and VAST trails. The detached garage is a dream setup for hobbyists and mechanics, featuring 16-foot ceilings, compressed air piping throughout, and an 80-gallon air compressor with retractable hose reel. Above the garage, there is a spacious finished space for guests, extended family, rental income, or a home office; complete with an additional kitchen, room, and full bathroom. Additional highlights include an owned solar system and numerous recent mechanical upgrades, including conversion to propane with radiant heat, new boilers for both the house and garage in 2023, and a brand-new water heater, providing improved efficiency and added peace of mind. Whether you're looking for a private Vermont retreat, a property that supports your outdoor lifestyle, or the ultimate workshop setup, this unique offering delivers endless possibilities!

Listed by Leland Ryea of Rockstar Real Estate Collective

$
$
%
$/month over payments
Federal 30-year interest rate: 6.43% last updated on Jul 2, 2026
* All Figures are estimates. Check with your bank or proposed mortgage company for actual interest rates.
This product uses the FRED® API but is not endorsed or certified by the Federal Reserve Bank of St. Louis.

Save FavoriteSchedule TourAsk A QuestionMore Details

71 Headlands Road Winchester NH 03470

Winchester, NH71 Headlands Road

Price$495,000

Est. Mortgage: $/month

MLS Number 5096976

  • Residential Single Family
  • Full Bath 2
  • Address 71 Headlands Road
  • Construction Existing
  • Bedrooms 3

This year-round lakefront retreat offers 100 feet of shoreline on Forest Lake and combines comfort, character, and stunning water views. Relax on the enclosed porch or one of several decks while enjoying the peaceful lakeside setting. The open-concept living and dining area features a pellet stove and abundant windows that capture beautiful lake views throughout the seasons. Outdoor living takes center stage, whether you're enjoying your morning coffee on the porch, entertaining on the decks, or spending the day on the water. A separate mobile home that has not been used for some time and could potentially serve as a guest cottage or private accommodation for family and visitors. It includes a living room, kitchen with pantry, bedroom, bathroom, attached shed, its own septic system, and a wood stove ready for hookup. Whether you're seeking a year-round residence, vacation getaway, or a property with space for extended family and guests, this unique waterfront offering provides the perfect blend of tranquility, recreation, and lakeside living.

Listed by Anna Schierioth of HKS Associates,Inc.

$
$
%
$/month over payments
Federal 30-year interest rate: 6.43% last updated on Jul 2, 2026
* All Figures are estimates. Check with your bank or proposed mortgage company for actual interest rates.
This product uses the FRED® API but is not endorsed or certified by the Federal Reserve Bank of St. Louis.

Save FavoriteSchedule TourAsk A QuestionMore Details

3078 Vt Route 10 Chester VT 05143

Chester, VT3078 Vt Route 10

Price$495,000

Est. Mortgage: $/month

Active With Contract

MLS Number 5095371

  • Residential Single Family
  • Full Bath 1
  • Address 3078 Vt Route 10
  • Construction Existing
  • Bedrooms 3

This well-maintained property in Chester is in close proximity to many of Vermont's best ski mountains. It is not likely that you would drive by this property without it catching your eye. From the meticulous grounds with beautiful trees to the Vermont native stone wall lining the road, to the established perennial beds to the paved driveway leading back to this pleasing home with an attached garage. This light-filled home with two floors of living (plus a multi-room lower-level walkout ready to finish) has great open space on the main level. The kitchen with updated granite counters is open to the dining area which has a sliding door to the large back deck. This is the perfect space to have dinner overlooking the landscaped back yard. Try your green thumb in the vegetable garden that is ready for planting. The living room is also connected to the dining area making this space perfect for friends and family to gather. A convenient bedroom and bathroom complete this level. Upstairs are two generous bedrooms, a bonus room for a home office or more plus space above the garage that is currently being used as an amazing walk-in closet. Come and take a look at this low-maintenance home in a park-like setting with berry bushes, fruit trees, a gazebo, and a combination garden and wood shed. The stone firepit could be a favorite spot for relaxing by the fire after a day on the slopes. There is a third bay workshop next to the attached garage and an additional detached garage that has a vent pipe for a wood stove and can be of multiple uses. This property will check boxes that you didn't even know you had!

Listed by Tyleen Murray of Kelley Real Estate,Inc.

$
$
%
$/month over payments
Federal 30-year interest rate: 6.43% last updated on Jul 2, 2026
* All Figures are estimates. Check with your bank or proposed mortgage company for actual interest rates.
This product uses the FRED® API but is not endorsed or certified by the Federal Reserve Bank of St. Louis.

Save FavoriteSchedule TourAsk A QuestionMore Details

994 West Jamaica Road Jamaica VT 05343

Jamaica, VT994 West Jamaica Road

Price$495,000

Est. Mortgage: $/month

Active With Contract

MLS Number 5093205

  • Residential Single Family
  • Full Bath 2
  • Construction Existing
  • Bedrooms 3
  • Bathroom 3

A Rare Riverfront Investment & Lifestyle Opportunity Nestled along the banks of a picturesque river, this magical 8.5-acre property offers a unique blend of natural beauty, privacy, and income-producing potential. Surrounded by mature trees, and the soothing sounds of the water, this is a truly special retreat in Southern Vermont. The main residence was thoughtfully updated in 2015 and features 3 bedrooms, 2.5 bathrooms, and a highly efficient split heating and cooling system installed in 2023. Comfortable and well-appointed, the home serves as an ideal primary residence, vacation getaway, or investment property. Adding to the property's appeal are two exceptional off-grid guest cabins designed for the growing glamping market. The first cabin, constructed in 2019 and situated near the river, features a one-bedroom design, kitchen, loft sleeping area, and wood/pellet stove hookup, creating a memorable guest experience. A second off-grid cabin, completed in 2024, offers a one-bedroom layout with loft sleeping space, wood/pellet stove hookup, and a peaceful connection to nature. The property's income potential is substantial, with the guest cabins projected to generate approximately $60,000 annually in gross rental income, while the main home has demonstrated gross rental income of approximately $48,634 annually. Whether you're seeking a Vermont retreat, a hospitality venture, or a combination of both, this property presents a compelling opportunity with multiple revenue streams. Only 10 Min. to Stratton Mountain Resort and 20 Min. to Mount Snow Resort. Bromley and Magic Mountain within 30 min. drive. Rarely does a property combine riverfront beauty, modern improvements, off-grid luxury accommodations, and strong investment potential in such a remarkable setting.

Listed by Britt Wohler of WOHLER REALTY GROUP

$
$
%
$/month over payments
Federal 30-year interest rate: 6.43% last updated on Jul 2, 2026
* All Figures are estimates. Check with your bank or proposed mortgage company for actual interest rates.
This product uses the FRED® API but is not endorsed or certified by the Federal Reserve Bank of St. Louis.

Save FavoriteSchedule TourAsk A QuestionMore Details

531 Route 12 Hartland VT 05048

Hartland, VT531 Route 12

Price$495,000

Est. Mortgage: $/month

MLS Number 5097235

  • Residential Single Family
  • Full Bath 1
  • Address 531 Route 12
  • Construction Existing
  • Bedrooms 3

Nestled on a serene 3.3-acre parcel, this charming 1990s Cape offers privacy and elevated views, just minutes from town. With three spacious bedrooms, two dedicated offices, and a welcoming country kitchen, it's ideal for work and relaxation. Enjoy the full walk-out basement, oversized two-car garage with a workshop, and a handy shed for your hobbies. A lovely garden area completes this peaceful retreat-your perfect country escape awaits!

Listed by Susanne Pacilio of Martha E. Diebold/Hanover

$
$
%
$/month over payments
Federal 30-year interest rate: 6.43% last updated on Jul 2, 2026
* All Figures are estimates. Check with your bank or proposed mortgage company for actual interest rates.
This product uses the FRED® API but is not endorsed or certified by the Federal Reserve Bank of St. Louis.

Virtual TourSave FavoriteSchedule TourAsk A QuestionMore Details
15 Hull Avenue Dover NH 03820

Dover, NH15 Hull Avenue

Price$495,000

Est. Mortgage: $/month

MLS Number 5096604

  • Residential Single Family
  • Full Bath 1
  • Address 15 Hull Avenue
  • Construction Existing
  • Bedrooms 3

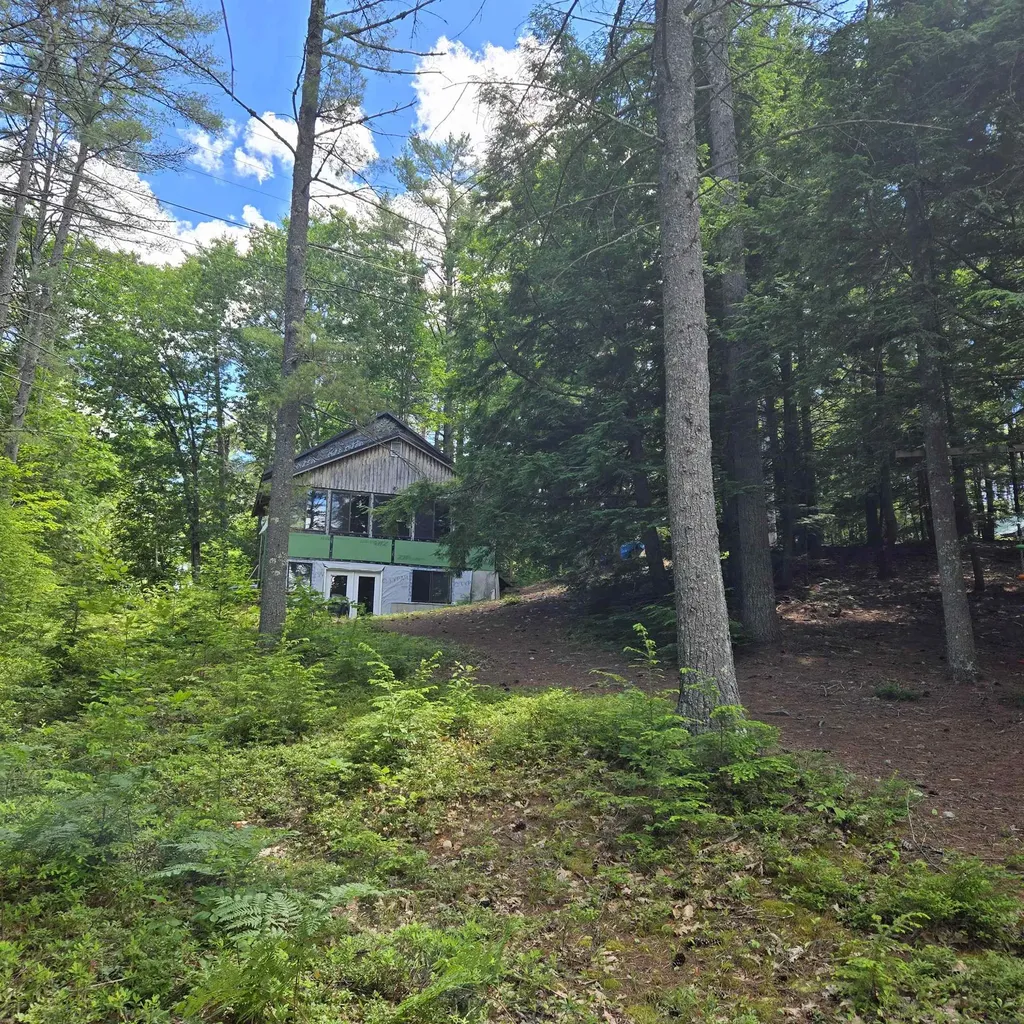
Welcome to the best of both worlds! This property provides the unique combination of living on a quiet dead end road, while also being walkable to downtown Dover! Sitting on .36 acres this generous sized in-town lot provides ample outdoors space! Agent is related to seller

Listed by Corey MacKoul of Real Property Real Estate LLC

$
$
%
$/month over payments
Federal 30-year interest rate: 6.43% last updated on Jul 2, 2026
* All Figures are estimates. Check with your bank or proposed mortgage company for actual interest rates.
This product uses the FRED® API but is not endorsed or certified by the Federal Reserve Bank of St. Louis.

Save FavoriteSchedule TourAsk A QuestionMore Details

1385 Meredith Center Road Laconia NH 03246

MLS Number 5097202

  • Residential Single Family
  • Full Bath 1
  • Construction Pre-Construction
  • Bedrooms 1
  • Bathroom 1

A rare opportunity to own 14.8 acres in Laconia's desirable Pickerel Pond area & the heart of the Lakes Region. Set along Meredith Center Road in Laconia, this parcel offers over 300' of road frontage and over 300' of pristine frontage on Pickerel Pond, providing the perfect balance of privacy, flexibility, and convenience close to the area's best four-season attractions. Enjoy easy access to Lake Winnipesaukee, downtown Laconia, Meredith, Weirs Beach, local marinas, restaurants, shopping, Gunstock Mountain Resort, Bank NH Pavilion, and year-round recreation. This location offers the best of both worlds: a peaceful waterfront setting with easy access to everything that makes the Lakes Region so desirable. Whether you are looking to create a private retreat, explore future building potential, invest in land, or take advantage of the existing structure on site, this property presents a unique opportunity in a sought-after New Hampshire location.

Listed by Aaron Dore and Reilly Glover of KW Coastal and Lakes & Mountains Realty/Wolfeboro

$
$
%
$/month over payments
Federal 30-year interest rate: 6.43% last updated on Jul 2, 2026
* All Figures are estimates. Check with your bank or proposed mortgage company for actual interest rates.
This product uses the FRED® API but is not endorsed or certified by the Federal Reserve Bank of St. Louis.

Save FavoriteSchedule TourAsk A QuestionMore Details

760 Spencer Hill Road Coventry VT 05825

Coventry, VT760 Spencer Hill Road

Price$495,000

Est. Mortgage: $/month

Active With Contract

MLS Number 5042677

  • Residential Single Family
  • Construction Existing
  • Bedrooms 1
  • Bathroom 1
  • Square Feet 816

A rare opportunity to own your own slice of heaven with this cozy home privately situated atop 154 acres in the highly sought after town of Coventry, VT. The home offers a main level entry way, living area w/ large windows boasting long range mountain views, a dining area, kitchen and a 3/4 bath. The 2nd story also offers long range views and a bedroom. The unfinished basement features a laundry area and workshop space. Outside are numerous outbuildings: #1 is a detached (24'x20') garage w/ loft currently being used for storage, #2 is a heated workshop (44'x28') and offers 12' ceilings, a 10'x12' overhead door and also has a 33'x12' lean-to for additional storage and #3 is a 24'x28' garage w/ a concrete slab, 11' ceilings and 10'x9' sliding doors. The whole house generator is always a plus to make sure you always have power! In addition, there is currently a sugaring operation of approx. 2,500 taps and potential to add several thousand more if desired (currently leased @ $1/tap). Both tenants would like to stay if possible but not necessary for a sale; house is month to month & sugaring tenant is yr to yr. The entire parcel is made up of 2 deeds consisting of a 12 acre parcel w/ house & fields and the other being 142 wooded acres w/ plenty of timber value. This property allows for a great homestead, recreational use, subdivision potential or build your dream home. Enjoy low Coventry taxes, no zoning, school choice, and so much more. Tons of trails, privacy and potential!

Listed by Ryan Pronto and Craig Crawford of Jim Campbell Real Estate

$
$
%
$/month over payments
Federal 30-year interest rate: 6.43% last updated on Jul 2, 2026
* All Figures are estimates. Check with your bank or proposed mortgage company for actual interest rates.
This product uses the FRED® API but is not endorsed or certified by the Federal Reserve Bank of St. Louis.

Virtual TourSave FavoriteSchedule TourAsk A QuestionMore Details

136 Fox Run Road Arlington VT 05250

Arlington, VT136 Fox Run Road

Price$495,000

Est. Mortgage: $/month

MLS Number 5089945

  • Residential Single Family
  • Full Bath 1
  • Address 136 Fox Run Road
  • Construction Existing
  • Bedrooms 2

Perched above the Battenkill River Valley and surrounded by mountain views this two story Vermont Gem is waiting for you. The perfect size two bedrooms, two bath home offers maple hardwood flooring, oversized windows and soaring mountain views. Lovely perennial gardens, flowering apple trees and large meadows grace the 3.90 acre property. This thoughtfully constructed home was built in 2000 with meticulous details, including; crown molding, built-in bookshelves, solid wood pocket doors and large closets are just a snipit of the construction. The soapstone wood stove and attached garage offer convenience and practical living. Don't miss the large, heated, unfinished basement with high ceilings an additional 700 sqft. The front porch and back patio offer a nice mix of outside living. The second meadow parcel would make a fabulous garden or horse pasture. Fishing, Swimming and floating on the Battenkill River, The picturesque West Arlington Covered Bridge and Wayside Country Store are just down the way. Manchester and Ski mountains are a short drive. Five Ski Mountains with in an hour drive. Come live your Vermont Dream and make this property your own. Showings by appointment. Call today! Don't let this one get away. Truly a special property.

Listed by Margretta Fischer of Wohler Realty Group

$
$
%
$/month over payments
Federal 30-year interest rate: 6.43% last updated on Jul 2, 2026
* All Figures are estimates. Check with your bank or proposed mortgage company for actual interest rates.
This product uses the FRED® API but is not endorsed or certified by the Federal Reserve Bank of St. Louis.

Save FavoriteSchedule TourAsk A QuestionMore Details

1 Langdon Park Road Plymouth NH 03264

Plymouth, NH1 Langdon Park Road

Price$495,000

Est. Mortgage: $/month

MLS Number 5084999

  • Residential Single Family
  • Full Bath 1
  • Address 1 Langdon Park Road
  • Construction Existing
  • Bedrooms 3

Charming In-Town Cape on a Quiet Dead-End Road Tucked away at the end of a peaceful dead-end street and surrounded by mature trees, this charming 3-bedroom, 2-bath Cape offers the perfect combination of privacy, comfort, and convenience. From the moment you arrive, you'll appreciate the welcoming feel of a home that offers a quiet retreat while remaining just moments from everything Plymouth has to offer. The heart of the home is the beautifully updated kitchen, featuring granite countertops, stainless steel appliances, and picturesque views of the backyard. Just beyond, a spacious screened-in porch provides the ideal setting for morning coffee, summer dinners, or relaxing with a good book while enjoying the sounds of nature. Inside, the inviting living room is filled with warmth and character, highlighted by custom built-in cabinetry, a cozy fireplace, and a large picture window that floods the space with natural light. Hardwood floors and thoughtful details throughout create a timeless feel that makes this house instantly feel like home. Offering the convenience of first-floor living, the main level includes a bedroom, a full bath with double vanities, and a dedicated laundry room. Upstairs you'll find two spacious bedrooms, a ¾ bath, and ample storage, providing plenty of room for family, guests, or a home office. One of the home's most desirable features is its location. Enjoy the rare combination of a private wooded setting while being within walking distance to downtown Plymouth, Plymouth State University, local schools, restaurants, shops, and community events. Outdoor enthusiasts will love being just minutes from hiking trails, lakes, rivers, and several ski resorts, making every season an adventure. Whether you're searching for a primary residence, vacation getaway, or investment opportunity, this charming New England home offers the lifestyle you've been looking for. Come experience all that Plymouth has to offer

Listed by Adar Fejes of Real Broker NH,LLC

$
$
%
$/month over payments
Federal 30-year interest rate: 6.43% last updated on Jul 2, 2026
* All Figures are estimates. Check with your bank or proposed mortgage company for actual interest rates.
This product uses the FRED® API but is not endorsed or certified by the Federal Reserve Bank of St. Louis.

Virtual TourSave FavoriteSchedule TourAsk A QuestionMore Details

Broker Reciprocity 

Copyright 2026 PrimeMLS, Inc. All rights reserved. This information is deemed reliable, but not guaranteed. The data relating to real estate displayed on this display comes in part from the IDX Program of PrimeMLS. The information being provided is for consumers’ personal, non-commercial use and may not be used for any purpose other than to identify prospective properties consumers may be interested in purchasing. Data last updated July 9, 2026 2:10 PM UTC
