SIGN UP or LOG IN 's Account

Log in to see your saved listings or edit your searches:

No account? Sign up now to save searches, listings, and get tailored listing notifications. It's free, opt-out anytime.

Find Your New Home

Sign Up Today!

Get fresh listings via email, save your favorite listings, match with similar properties, and unlock additional property info.

Create Your Account

Do not fill in this field:

Already have an account? Log in

and narrow your search. If you have fewer than 200 results, you can save your search.

Alburgh VT Single Family Real Estate

r=5245-5256
24 Plummer Street Goffstown NH 03102

Goffstown, NH24 Plummer Street

Price$489,999

Est. Mortgage: $/month

Open House

MLS Number 5098896

  • Residential Single Family
  • Next Open House: Sat 07/11 12:00 pm. to 1:30 pm.
  • Full Bath 2
  • Address 24 Plummer Street
  • Construction Existing

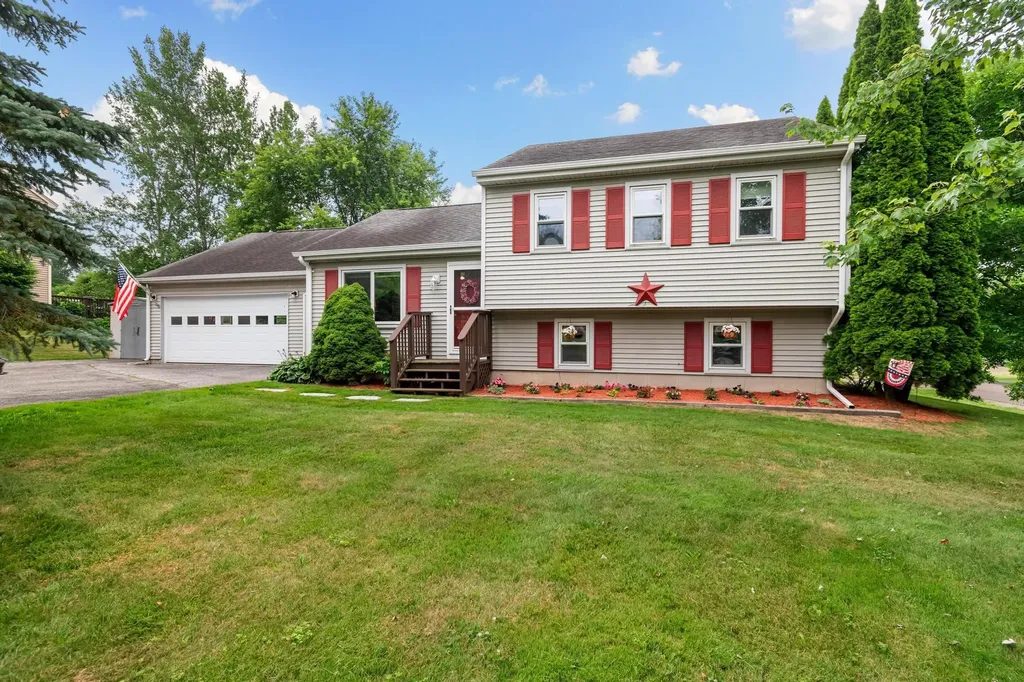
The home you've been waiting for has arrived! Welcome to 24 Plummer Street in Goffstown, where charm, versatility, and entertainment come together in one incredible package. Offering 1,760 square feet of comfortable living space, this home has room for everyone and then some! Step inside to find a warm and inviting layout designed for both everyday living and memorable gatherings. Downstairs, you'll discover the ultimate bonus space, a finished basement complete with its own bar room, making it the perfect spot to host game days, celebrate with friends, or unwind after a long week. Need extra flexibility? The Accessory Dwelling Unit (ADU) opens the door to endless possibilities. Whether you're looking for space for extended family, guests, a private home office, or potential rental income, this valuable feature adds convenience and exceptional versatility. Outside, you'll enjoy a great yard with plenty of space for summer BBQs, outdoor games, and relaxing evenings. Located in one of Goffstown's most desirable neighborhoods, you'll love being just minutes from local restaurants, shopping, schools, parks, and everything the village has to offer. Homes that combine flexible living space, an ADU, and a basement built for entertaining don't come along often. Whether you're hosting the next big gathering or simply enjoying quiet nights at home, 24 Plummer Street offers the lifestyle you've been looking for. Don't miss your opportunity to make this one yours!

Listed by Jeff Nyhan of Coldwell Banker Realty Bedford NH

$
$
%
$/month over payments
Federal 30-year interest rate: 6.43% last updated on Jul 2, 2026
* All Figures are estimates. Check with your bank or proposed mortgage company for actual interest rates.
This product uses the FRED® API but is not endorsed or certified by the Federal Reserve Bank of St. Louis.

Virtual TourSave FavoriteSchedule TourAsk A QuestionMore Details

95 Plain Road Hinsdale NH 03451

Hinsdale, NH95 Plain Road

Price$489,900

Est. Mortgage: $/month

Active With Contract

MLS Number 5085997

  • Residential Single Family
  • Full Bath 3
  • Address 95 Plain Road
  • Construction Existing
  • Bedrooms 5

Welcome to 95 Plain Rd, a truly spectacular custom saltbox home set on nearly three beautiful acres in a peaceful country setting. Lovingly owned by the same family since it was built, this expansive property has 5 bedrooms and 4 bathrooms, perfect for extended family or multi-generational living. The main level provides the convenience of first-floor living with a soaring cathedral-ceiling living room and striking fireplace, a spacious kitchen with pantry and breakfast nook, a separate dining room, and a flexible bedroom or office space, ¾ bath, and laundry. Upstairs, the open landing overlooks the living room and there is a primary suite, added in 2001, with a large walk-in closet and bath, an additional bedroom suite with its own walk-in closet and bath, two more bedrooms, and another full bath. The home includes an unfinished attic and a partially finished basement for a home gym, play area, storage or future expansion. The attached two-car garage even includes a golf simulator, and a separate shed provides extra storage. Outside, enjoy your own private retreat with a fenced-in yard for your pets, in-ground pool with a slide, patio, garden area, and open space for many activities. Updates include fresh paint, new appliances, heat pump, furnace, oil tank, and more. Located in scenic Hinsdale, NH, you'll enjoy small-town charm, outdoor recreation, and easy access to Keene and Brattleboro. This home truly has it all, schedule your showing today!

Listed by Megan Manley of North New England Real Estate Group

$
$
%
$/month over payments
Federal 30-year interest rate: 6.43% last updated on Jul 2, 2026
* All Figures are estimates. Check with your bank or proposed mortgage company for actual interest rates.
This product uses the FRED® API but is not endorsed or certified by the Federal Reserve Bank of St. Louis.

Virtual TourSave FavoriteSchedule TourAsk A QuestionMore Details

6 True Lane Thornton NH 03285

Thornton, NH6 True Lane

Price$489,900

Est. Mortgage: $/month

Active With Contract

MLS Number 5088063

  • Residential Single Family
  • Full Bath 2
  • Address 6 True Lane
  • Construction Existing
  • Bedrooms 2

Beautiful log home located in a small, secluded subdivision, with easy access to Route 3 and just a few miles from Route 93. Open concept great room with cathedral ceiling. 2 bedroom, 2 1/2 bath, with the primary suite on the main level as well as laundry and 1/2 bath. Bonus loft space upstairs, along with the second bedroom. Finished bonus room in the basement as well, with additional space that could be finished. 1 acre, corner lot. Additional 1 acre available directly across the street being sold separately. (See MLS #5088058). Open House Saturday May 16th from 10:00 - 1:00.

Listed by Donna O'Donnell of New Outlook Realty

$
$
%
$/month over payments
Federal 30-year interest rate: 6.43% last updated on Jul 2, 2026
* All Figures are estimates. Check with your bank or proposed mortgage company for actual interest rates.
This product uses the FRED® API but is not endorsed or certified by the Federal Reserve Bank of St. Louis.

Virtual TourSave FavoriteSchedule TourAsk A QuestionMore Details

4915 Vt Route 114 Canaan VT 05903

Canaan, VT4915 Vt Route 114

Price$489,900

Est. Mortgage: $/month

Active With Contract

MLS Number 5086631

  • Residential Single Family
  • Full Bath 2
  • Address 4915 Vt Route 114
  • Construction Existing
  • Bedrooms 3

Nestled on 10.13± extremely private acres in the scenic countryside of Canaan, Vermont, this one-of-a-kind, custom-built home is being offered for the very first time. Lovingly designed and meticulously maintained by its original owner, the property presents a rare opportunity to own a truly special retreat just minutes from the peaceful Wallace Pond.Surrounded by a beautiful mix of open land and mature woods, the setting offers exceptional privacy and a true connection to nature. Whether you're seeking a year-round residence or a seasonal escape, this property delivers comfort, tranquility, and space to enjoy the outdoors. Multiple outbuildings provide ample storage for recreational equipment and seasonal gear, while a unique tiki bar creates a fun and inviting space for entertaining. Snowmobile enthusiasts will appreciate direct access from nearby Dubeau Road, offering easy connection to the area's extensive VAST trail system.Inside, the home reflects thoughtful craftsmanship and a warm, welcoming design. A spacious two-car garage leads directly into a functional mudroom-ideal for Vermont's ever-changing seasons.The main level features a bright and inviting great room along with a well-appointed kitchen complete with rich hardwood cabinetry and granite countertops.Two comfortable bedrooms and a full bath on this level offer the convenience of single-level living.Upstairs, the private primary suite serves as a peaceful retreat, highlighted by a beautifully designed bathroom with a soaking tub, tile shower, and an open loft landing that adds character and flexibility to the space.The full walkout basement, equipped with a wood heating system, offers excellent potential for additional finished living space-perfect for a recreation room, home office, or guest accommodations.Located just a short drive from Wallace Pond, you'll enjoy easy access to kayaking, fishing, and quiet relaxation, all while remaining close to local amenities and the charm of Northern Vermont.

Listed by Jennifer Rancourt of RE/MAX Northern Edge Realty/Colebrook

$
$
%
$/month over payments
Federal 30-year interest rate: 6.43% last updated on Jul 2, 2026
* All Figures are estimates. Check with your bank or proposed mortgage company for actual interest rates.
This product uses the FRED® API but is not endorsed or certified by the Federal Reserve Bank of St. Louis.

Virtual TourSave FavoriteSchedule TourAsk A QuestionMore Details

808 Wakefield Road Wakefield NH 03887

Wakefield, NH808 Wakefield Road

Price$489,900

Est. Mortgage: $/month

Active With Contract

MLS Number 5093293

  • Residential Single Family
  • Full Bath 1
  • Address 808 Wakefield Road
  • Construction Existing
  • Bedrooms 3

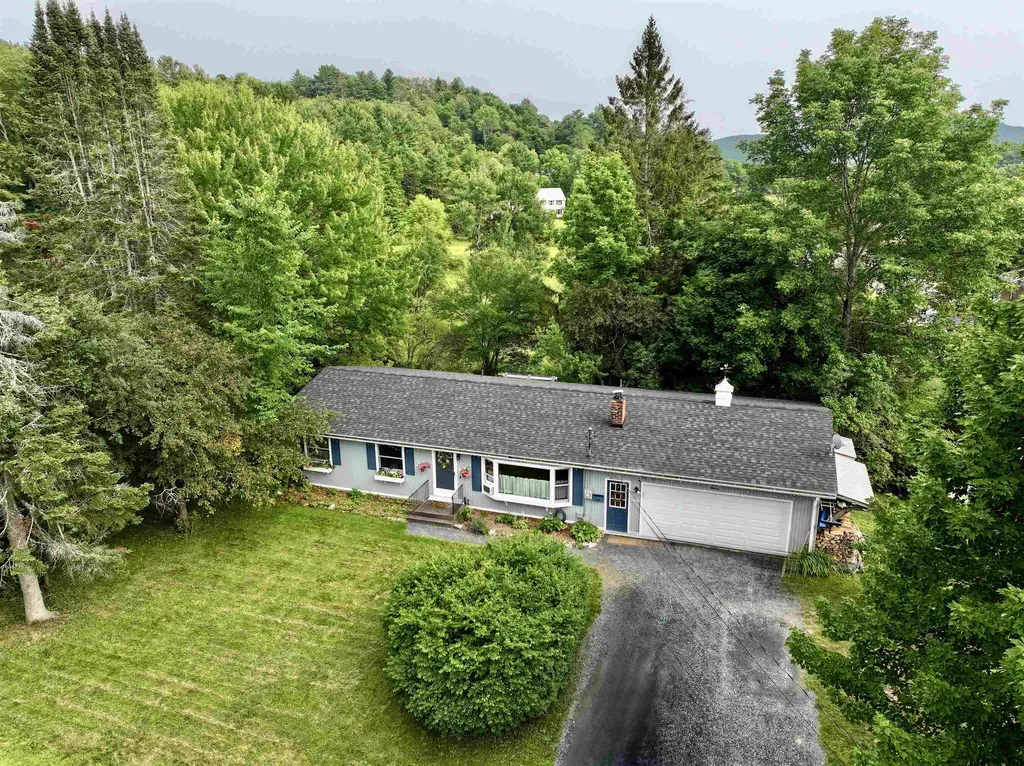
Nestled on 1.30 acres, this charming 3 bedroom ranch offers comfortable living with plenty of space both inside and out. The primary bedroom features its own private bathroom, while two additional generously sized bedrooms provide flexibility for family, guests or a home office. The kitchen is situated overlooking the private backyard and offering a setting for daily living. A separate dining area creates the perfect space for meals and entertaining. The finished lower level includes a spacious family room and an additional 3/4 bath, providing extra living space. Outside you'll enjoy a fenced in backyard ideal for pets, play or gardening. Nature lovers will appreciate the brook that runs along the side yard, flowing to the Branch River and eventually into Union Meadow creating a picturesque setting. An added bonus is the 22 x 24 detached garage offering endless possibilities as a workshop, storage space, hobby area or simply for its intended use as vehicle parking. This property combines functionality and natural beauty making it a nice place to call home. Open house on Saturday, June 13th.

Listed by Ronna Kaufman of RSA Realty,LLC

$
$
%
$/month over payments
Federal 30-year interest rate: 6.43% last updated on Jul 2, 2026
* All Figures are estimates. Check with your bank or proposed mortgage company for actual interest rates.
This product uses the FRED® API but is not endorsed or certified by the Federal Reserve Bank of St. Louis.

Virtual TourSave FavoriteSchedule TourAsk A QuestionMore Details

171 King Street Boscawen NH 03303

Boscawen, NH171 King Street

Price$489,900

Est. Mortgage: $/month

Pending

MLS Number 5079253

  • Residential Single Family
  • Full Bath 2
  • Address 171 King Street
  • Construction Existing
  • Bedrooms 3

Price Adjustment plus $5,000 SELLER CREDIT AT CLOSING toward RATE buy down or Closing costs. STUNNING $14,000 EXTERIOR TRANSFORMATION! Extended days on market were largely due to weather delays impacting the completion of the home's major exterior improvements - and the results were absolutely worth the wait. The entire exterior has now been professionally painted, dramatically enhancing curb appeal and making this property truly move-in ready inside and out. Privately set well back from the road on a peaceful, tree-lined 1.25-acre lot just minutes from Concord and Route 93, this beautifully maintained 3-bedroom, 2-bath home offers the perfect blend of comfort, privacy, and flexibility. Adding even more value, the land behind the home cannot be developed, ensuring lasting privacy and a serene natural backdrop for years to come. Inside, freshly painted interiors and thoughtful updates create a warm and inviting feel throughout. The remodeled kitchen opens into a spacious dining area centered around a cozy wood stove - the perfect gathering space. French doors lead to an expansive deck overlooking the private wooded backyard, ideal for entertaining or relaxing in nature. The sun-filled living room showcases gleaming hardwood floors and a classic fireplace, while the oversized three-season porch provides additional flexible living space filled with natural light. A first-floor bedroom and full bath offer convenience and versatility for guests, single-level living, or a home office. Upstairs, you'll find two additional bedrooms and another full bath. Outside, this property continues to impress with a one-car garage, two paved driveways, durable metal roof, chicken coops, storage shed, and ample space for gardening, hobbies, or creating your own mini homestead. With a recent price adjustment, major exterior upgrades completed, and a $5,000 buyer credit at closing, this property delivers exceptional value in a beautiful private setting.

Listed by Donna Murray of Coldwell Banker Realty Westford MA

$
$
%
$/month over payments
Federal 30-year interest rate: 6.43% last updated on Jul 2, 2026
* All Figures are estimates. Check with your bank or proposed mortgage company for actual interest rates.
This product uses the FRED® API but is not endorsed or certified by the Federal Reserve Bank of St. Louis.

Save FavoriteSchedule TourAsk A QuestionMore Details

44 Coburn Woods Drive Nashua NH 03063

Nashua, NH44 Coburn Woods Drive

Price$489,900

Est. Mortgage: $/month

Pending

MLS Number 5095414

  • Residential Single Family
  • Full Bath 2
  • Construction Existing
  • Bedrooms 4
  • Bathroom 2

Zero stress, total comfort: with a Brand-New roof and Brand-New Central AC and Heating system, you can just move in and chill. Here is your rare opportunity to make your “log cabin in the woods” dream come true! Discover the perfect blend of single-family privacy and low-maintenance condo living in this stunning detached 4-bedroom,2-full-bathroom home. Tucked away in a serene corner of the community, this home showcases true “pride of craftsmanship” through every meticulously updated detail. The updated kitchen features high-end quartz countertops, a custom tiled backsplash, antique pine solid-wood cabinetry with durable metal drawers, farmer's sink and a premium gas stove. This inviting living room boasts soaring vaulted ceilings, an overlooking loft, and magnificent natural wood craftsmanship. Unwind by the fireplace or step through sliding doors onto your private deck to enjoy peaceful pond views. Both bathrooms have been fully renovated with spa-like finishes, including custom tile showers with sliding glass doors, a porcelain tub, Kohler toilets, rainforest showerheads, solid maple vanities with quartz countertops, gold-tone fixtures, tiled floors,mirrors with medicine cabinets. The primary bedroom includes its own en-suite bathroom, while a second bright bedroom sits just across the hall. Upstairs features two additional bedrooms, a spacious cabin-style living area with wood ceilings, and a flexible loft. Premium flooring and craftsmanship shine throughout. The 1st floor features high-end natural-tone plank flooring paired with durable bamboo flooring for moisture resistance, while the 2nd floor showcases beautiful solid red oak flooring that complements the rustic exposed wood ceilings and loft. A rare attached 1-car garage provides convenience, snow-free winter mornings, and extra storage. The sellers have done all the right things, taking extra steps to ensure total peace of mind and exceptional quality throughout.Agent's interest.

Listed by Minghua Li of Redfin Corporation

$
$
%
$/month over payments
Federal 30-year interest rate: 6.43% last updated on Jul 2, 2026
* All Figures are estimates. Check with your bank or proposed mortgage company for actual interest rates.
This product uses the FRED® API but is not endorsed or certified by the Federal Reserve Bank of St. Louis.

Save FavoriteSchedule TourAsk A QuestionMore Details

3 Magnolia Way Keene NH 03431

Keene, NH3 Magnolia Way

Price$489,900

Est. Mortgage: $/month

MLS Number 5077083

  • Residential Single Family
  • Full Bath 2
  • Address 3 Magnolia Way
  • Construction New Construction
  • Bedrooms 2

Brand New Ranch in Sought-After Keene - No HOA! Be the first to enjoy this beautifully crafted, brand-new ranch style home ideally situated on a quiet cul-de-sac in desirable Keene, NH. Designed for easy one-level living, this thoughtfully built home offers 2 spacious bedrooms and 2 full baths with a bright, open-concept layout perfect for today's lifestyle. The stylish kitchen features classic shaker-style cabinetry, gleaming quartz countertops, and luxury plank flooring that flows seamlessly into the living and dining areas-creating a warm and inviting space for everyday living and entertaining. Built with comfort and sustainability in mind, this home offers energy-efficient construction to help keep utility costs down while maximizing year-round comfort. A full basement provides excellent storage or potential for future finishing, and the attached 2-car garage adds everyday convenience. Relax on the welcoming front porch or enjoy outdoor gatherings on the back deck overlooking your yard. Best of all-no homeowner's association fees or restrictions! Move-in ready and built for modern living-don't miss this opportunity to own a brand-new home !

Listed by Nancy Proctor of BHG Masiello Keene

$
$
%
$/month over payments
Federal 30-year interest rate: 6.43% last updated on Jul 2, 2026
* All Figures are estimates. Check with your bank or proposed mortgage company for actual interest rates.
This product uses the FRED® API but is not endorsed or certified by the Federal Reserve Bank of St. Louis.

Save FavoriteSchedule TourAsk A QuestionMore Details

34 Icehouse Lane Greenfield NH 03047

Greenfield, NH34 Icehouse Lane

Price$489,900

Est. Mortgage: $/month

MLS Number 5089358

  • Residential Single Family
  • Address 34 Icehouse Lane
  • Construction Existing
  • Bedrooms 2
  • Bathroom 1

'Tranquility Cove' best describes the atmosphere of this special home at the end of a short, 5-home street on Zephyr Lake, known for its great year-round bass fishing. The newly designed kitchen boasts maple cabinets, quartz counters, stainless appliances, lots of storage and a well-designed workflow. An island divides the kitchen and dining room area leading you to the living/family room with large windows overlooking a peaceful cove with all its natural splendor. French doors open to a new waterfront deck for outdoor gathering space. The two bedrooms at the back of the house share a glass French door between them offering different options for use of the space depending upon your needs. Discover the charming new bathroom with wood wall accents and an accessible step-in shower. The yard is sized to enjoy, with room for expansion if desired, but not too much to maintain. If you enjoy sitting by a fire and listening to the spring peepers or warming up after skating on the cove in the winter, the fire pit area is the ideal spot. This Greenfield home is conveniently located in southern NH and is approx 1.5 hours from Boston. Whether you are looking for an efficient home that offers easy, everyday living and has been completely renovated or for the perfect weekend getaway location close to skiing, golfing, snowmobiling, hiking and all that the Monadnock region has to offer, then this could be the perfect home for you. Agent interest

Listed by Kathryn Rockwood of Coldwell Banker Realty Nashua

$
$
%
$/month over payments
Federal 30-year interest rate: 6.43% last updated on Jul 2, 2026
* All Figures are estimates. Check with your bank or proposed mortgage company for actual interest rates.
This product uses the FRED® API but is not endorsed or certified by the Federal Reserve Bank of St. Louis.

Save FavoriteSchedule TourAsk A QuestionMore Details

84 North Water Street Boscawen NH 03303

Boscawen, NH84 North Water Street

Price$489,900

Est. Mortgage: $/month

Pending

MLS Number 5096748

  • Residential Single Family
  • Full Bath 1
  • Construction Existing
  • Bedrooms 3
  • Bathroom 2

Nestled in a peaceful country setting on 1.31 acres, this charming 3-bedroom, 2-bath home offers character, privacy, and thoughtful updates throughout. Beautiful hardwood floors, exposed beams, and mature flowering trees create a warm and inviting atmosphere. A standout feature is the spacious barn/garage, which offers unfinished space above with excellent future potential, a mini-split system for year-round heating and cooling, running hot and cold water, a walk-in cooler, and separate 200-amp electrical service. Ideal for mechanics, hobbyists, workshop space, or storage. Inside the home, the main level features a large mudroom, dining room, living room, a three-season room connected to the kitchen, an additional room that can be used as an office or kitchen, and a bathroom with laundry. Upstairs offers three bedrooms, with a spacious full bath featuring a soaking tub and separate shower connecting two of the bedrooms. Recent improvements include a heating system and chimney liner (both approximately 2 years old) and a roof (approximately 3 years old). With its blend of country charm, functional outbuildings, and updates, this property is ready to welcome its next owner.

Listed by Stacey Caruso and Amy Johnson of Gibson Sotheby's International Realty

$
$
%
$/month over payments
Federal 30-year interest rate: 6.43% last updated on Jul 2, 2026
* All Figures are estimates. Check with your bank or proposed mortgage company for actual interest rates.
This product uses the FRED® API but is not endorsed or certified by the Federal Reserve Bank of St. Louis.

Virtual TourSave FavoriteSchedule TourAsk A QuestionMore Details

2817 Huntington Road Richmond VT 05477-9757

Richmond, VT2817 Huntington Road

Price$489,900

Est. Mortgage: $/month

Pending

MLS Number 5093627

  • Residential Single Family
  • Full Bath 2
  • Address 2817 Huntington Road
  • Construction Existing
  • Bedrooms 4

Priced below June 2026 appraisal!! Offering abundant privacy, this well-situated hillside ranch is surrounded by 10 acres of open and wooded land where nature abounds. Located in the highly sought-after town of Richmond, this home has been meticulously maintained and updated. The main floor includes the living room, kitchen, and dining room that flow with an open floor plan and an easy space for entertaining. The kitchen has been recently renovated with quartz countertops, an upgraded sink, and some brand-new appliances including a dishwasher and microwave. Premium oak hardwood floors span the main living level, newer double-hung windows and ceiling fans are featured throughout. 3 bedrooms are on the main floor, all with fresh luxury vinyl plank flooring and a full bath with tile floors and an added medicine cabinet that provides extra storage. A new primary suite resides on the lower level offering wonderful space options for families and guests. This space features luxury vinyl plank flooring, a walk-in closet, upgraded lighting, new ceiling tiles, and a full bathroom with an oversized tiled shower, tile floors, and a separate medicine cabinet for added storage convenience. Fresh paint throughout. Recently upgraded landscaping includes flower gardens blooming and beautiful. Other improvements include a recently upsized culvert and a fully paved driveway. Head outside and enjoy the brand-new 16x14 deck that invites you to experience a level of immense privacy that is incredibly rare to find in Chittenden County. You will even have the occasional sighting of deer or turkey. Enjoy your morning coffee on the deck as you observe the expansive backyard and relax to the peaceful bird songs. Embrace the peaceful retreat this home offers, all while offering an easy commute to Burlington and being just minutes from I-89. This home is ready for you to make your own memories here.

Listed by Bill Martin of Greentree Real Estate

$
$
%
$/month over payments
Federal 30-year interest rate: 6.43% last updated on Jul 2, 2026
* All Figures are estimates. Check with your bank or proposed mortgage company for actual interest rates.
This product uses the FRED® API but is not endorsed or certified by the Federal Reserve Bank of St. Louis.

Virtual TourSave FavoriteSchedule TourAsk A QuestionMore Details

6 Woodthrush Acres Road Whitefield NH 03598
Coming Soon

MLS Number 5097484

  • Residential Single Family
  • Full Bath 1
  • Construction Existing
  • Bedrooms 4
  • Bathroom 3

Beautifully renovated ranch has it all: single level living; open concept; spacious kitchen with large island; dining area; primary suite with private bath; finished lower level that is great for guests, multi-generational households or rentals; central AC; on-demand hot water heater; 100' X 50' fenced in yard; garden space; 3-car, heated garage. The covered porch welcomes you into this thoughtfully designed home perfect for entertaining. Livingroom space is focused on the wood fireplace which also features large sliding glass doors to the expansive deck where you'll spend many warm summer nights! This is also great space to use for dinners as it is just off the kitchen which has a 10.5 X 4.7 island great for the chef in the house! Whether you're just beginning to cook or you're a Top Chef, you will absolutely LOVE this kitchen! Both of these rooms are open to the dining area. There is another sitting area if you'd like to be in front of a gas fireplace. You will NOT be cold in this house! Down the hall, you'll find 2 guest bedrooms and a 3/4 bathroom. The primary suite is located on the back of the home for quiet and has a large closet as well as a private, full bath! The lower level has been finished with a kitchen and living room with pellet stove that opens to the backyard. There is also a large bedroom with a walk-in closet and an enormous 3/4 bath with a tile shower. You will enjoy starting your day here! This space would be great for visitors or renters alike. Located 4.3 miles back to the center of Whitefield and only about 5 minutes to the Mountain View Grand Resort & Spa as well as the Inn at Whitefield and the Weathervane Theatre, approximately 10 minutes to Santa's Village, not to mention all the hiking and snowmobiling trails you could ask for. Don't forget fishing, biking and all the other outdoor activities the Great North Woods & White Mountains have to offer - you're in the heart of it all! Nothing is missing here except you! Showings start 7/10/26.

Listed by Nikki Morrison of Badger Peabody & Smith Realty/Littleton

$
$
%
$/month over payments
Federal 30-year interest rate: 6.43% last updated on Jul 2, 2026
* All Figures are estimates. Check with your bank or proposed mortgage company for actual interest rates.
This product uses the FRED® API but is not endorsed or certified by the Federal Reserve Bank of St. Louis.

Virtual TourSave FavoriteSchedule TourAsk A QuestionMore Details

Broker Reciprocity 

Copyright 2026 PrimeMLS, Inc. All rights reserved. This information is deemed reliable, but not guaranteed. The data relating to real estate displayed on this display comes in part from the IDX Program of PrimeMLS. The information being provided is for consumers’ personal, non-commercial use and may not be used for any purpose other than to identify prospective properties consumers may be interested in purchasing. Data last updated July 9, 2026 6:39 PM UTC