
SIGN UP or LOG IN 's Account

Log in to see your saved listings or edit your searches:

No account? Sign up now to save searches, listings, and get tailored listing notifications. It's free, opt-out anytime.

Find Your New Home

Sign Up Today!

Get fresh listings via email, save your favorite listings, match with similar properties, and unlock additional property info.

Create Your Account

Do not fill in this field:

Already have an account? Log in

and narrow your search. If you have fewer than 200 results, you can save your search.

Alburgh VT Single Family Real Estate

r=5269-5280
Tbd Stocker Pond Road Grantham NH 03753

MLS Number 5074364

  • Residential Single Family
  • Full Bath 1
  • Construction Pre-Construction
  • Bedrooms 2
  • Bathroom 1

Welcome to the Stocker Pond community, where you will love Pond Living for all seasons! Stocker Pond is known for excellent Snowmobiling, ice fishing, cross-country skiing, and ice skating! Enjoy the magic of summer and fall on your pontoon or kayak. This tiny home is to be built to your own satisfaction! Seller is offering a suggested plan, but by all means, bring your own ideas as well! The commute to the Dartmouth region is just 25 minutes, and to the Georges Mills and Lake Sunapee region, only 10 minutes. If you love to ski, you will access Mount Sunapee in 20 Minutes. For those who love access to the popular kids camp Coniston, you're just 2 miles away. Location is everything here! When you have enjoyed all the outdoors offers, come home to your cozy vacation spot or full-time retreat. Come and explore all that this property has to offer! Agent Interest

Listed by Lisa Hitchcock of Dolan Real Estate

$
$
%
$/month over payments
Federal 30-year interest rate: 6.43% last updated on Jul 2, 2026
* All Figures are estimates. Check with your bank or proposed mortgage company for actual interest rates.
This product uses the FRED® API but is not endorsed or certified by the Federal Reserve Bank of St. Louis.

Save FavoriteSchedule TourAsk A QuestionMore Details

1219 New Hampshire Route 10 Orford NH 03777
Active With Contract

MLS Number 5089712

  • Residential Single Family
  • Full Bath 1
  • Construction Existing
  • Bedrooms 2
  • Bathroom 2

"The Old Brick School House", built in 1846 and set amid very pretty farmland above the Connecticut River, has been updated into a charming 2 bedroom, 2 bath home. Elegant modern kitchen extends into dining room. Cozy family room with woodstove. The old school room is now a large gracious living room with a fireplace. One car garage. Basement storage. At approx 1595 sq ft, this house is a perfect size for a first or second home. A great one!

Listed by Jane Darrach of Martha E. Diebold/Hanover

$
$
%
$/month over payments
Federal 30-year interest rate: 6.43% last updated on Jul 2, 2026
* All Figures are estimates. Check with your bank or proposed mortgage company for actual interest rates.
This product uses the FRED® API but is not endorsed or certified by the Federal Reserve Bank of St. Louis.

Save FavoriteSchedule TourAsk A QuestionMore Details
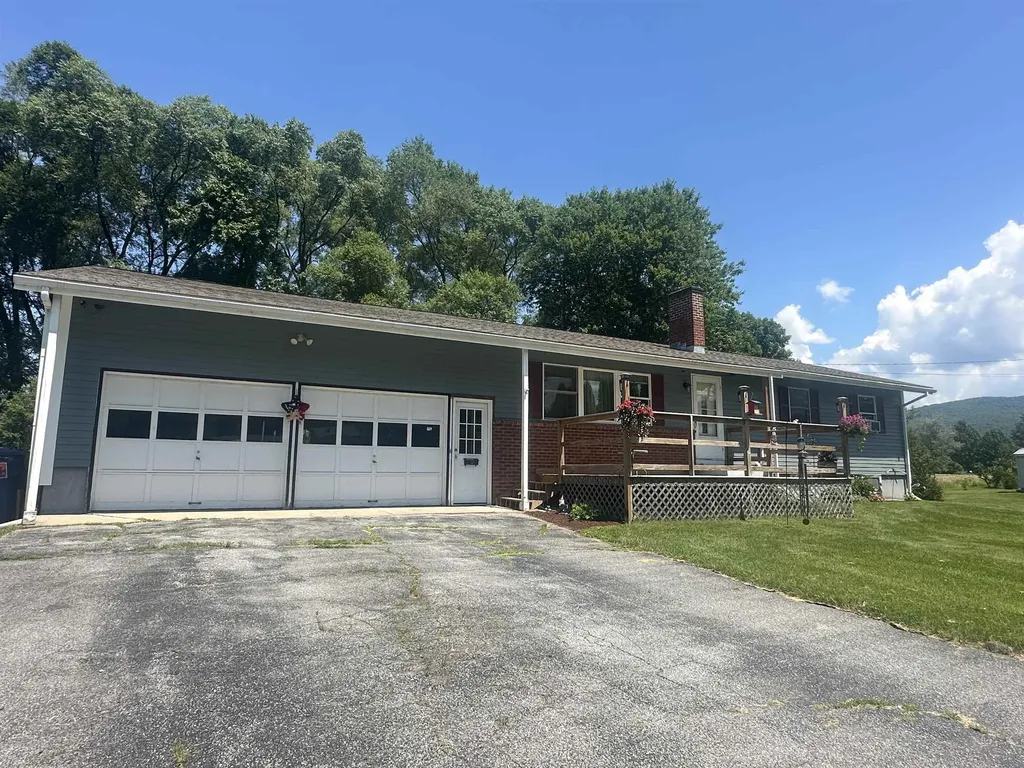
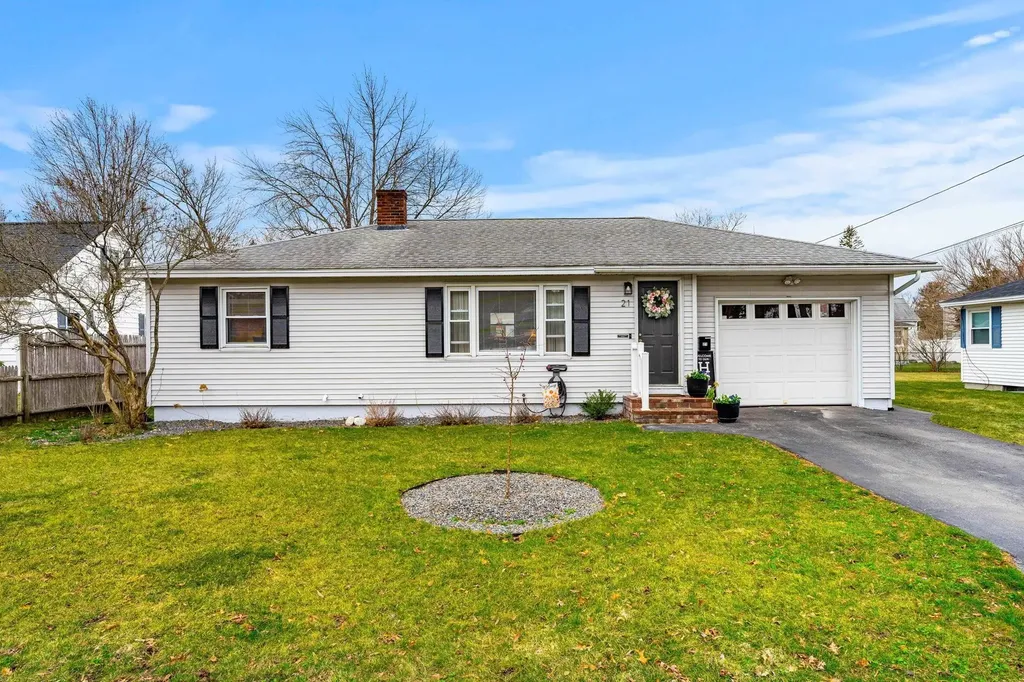
12 Wedgewood Drive Concord NH 03301

Concord, NH12 Wedgewood Drive

Price$489,000

Est. Mortgage: $/month

Active With Contract

MLS Number 5089745

  • Residential Single Family
  • Full Bath 2
  • Address 12 Wedgewood Drive
  • Construction Existing
  • Bedrooms 4

Concord, NH - Welcome Home! Lovingly maintained by the same family for nearly three decades, this adorable move-in ready Cape is filled with warmth, care, and memories just waiting for the next chapter to begin. Offering 4 bedrooms and 2 bathrooms, this beautifully updated home combines timeless charm with everyday comfort in one of Concord's most convenient locations. From the moment you arrive, the spacious corner lot, paved driveway, and inviting curb appeal make you feel right at home. Inside, you'll find a bright and welcoming layout with tasteful updates throughout, including the convenience of a first-floor bedroom and full bath-perfect for flexible living arrangements or guests. The partially finished basement offers wonderful bonus space ideal for a home office, gym, playroom, or cozy movie theater retreat. Step outside and picture long summer afternoons spent relaxing by the pool, entertaining on the sunny deck, and hosting backyard barbecues with family and friends. As the seasons change, enjoy crisp fall evenings strolling through the neighborhood lined with beautiful New England charm. Located in the heart of Concord, New Hampshire's vibrant capital city, you'll love being just minutes from shopping, restaurants, parks, schools, hospitals, and commuter routes while still enjoying a peaceful neighborhood setting. Explore downtown Concord's local cafes, boutiques, community events, walking trails, and nearby outdoor recreation all year long. Whether you are a first-time homebuyer looking for the perfect place to grow, or simply searching for a home that has been truly cherished, this special property offers comfort, character, and a sense of home that can't be replicated. Low maintenance, move-in ready and on public water / sewer this home is ready for its next family to move in, make memories, and love for years to come.

Listed by Tracy Jenkins of Legacy Group/ Real Broker NH,LLC

$
$
%
$/month over payments
Federal 30-year interest rate: 6.43% last updated on Jul 2, 2026
* All Figures are estimates. Check with your bank or proposed mortgage company for actual interest rates.
This product uses the FRED® API but is not endorsed or certified by the Federal Reserve Bank of St. Louis.

Save FavoriteSchedule TourAsk A QuestionMore Details
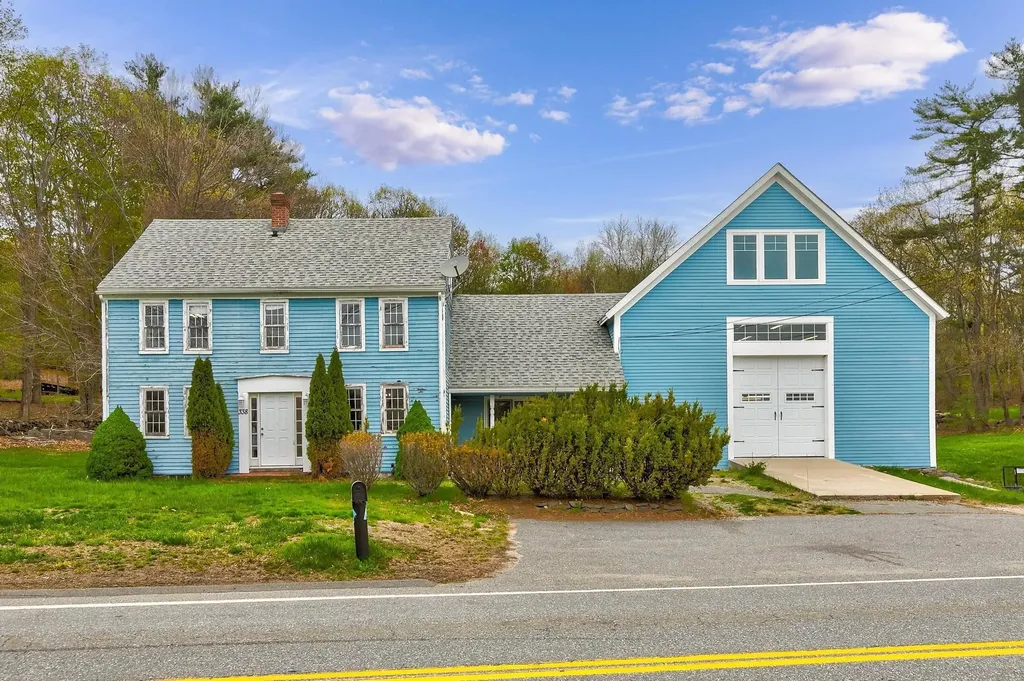
494 West River Road Londonderry VT 05155

Londonderry, VT494 West River Road

Price$489,000

Est. Mortgage: $/month

MLS Number 5093410

  • Residential Single Family
  • Full Bath 1
  • Address 494 West River Road
  • Construction Existing
  • Bedrooms 4

Welcome to 494 West River Street, a classic Vermont retreat nestled on more than 10 picturesque acres along the scenic West River in South Londonderry. Built in 1965, this four-bedroom, two-bath ranch-style home offers a rare opportunity to enjoy the natural beauty, privacy, and year-round recreation that make Southern Vermont such a sought-after destination. Set among mature trees and open spaces, the property provides a peaceful setting where the sights and sounds of the river create a truly relaxing atmosphere. Whether enjoying morning coffee on the porch, gathering with family and friends, or simply unwinding after a day outdoors, you'll appreciate the connection to nature that surrounds this special property. Outdoor enthusiasts will love the proximity to some of the area's most treasured recreational resources. Also Views of Magic Mtn from house! The renowned West River Trail is just a short walk away, offering miles of scenic hiking, biking, cross-country skiing, and snowshoeing. Nearby access to the Green Mountain National Forest and Winhall Brook Campground provides endless opportunities for exploring Vermont's beautiful landscape, while the West River itself invites fishing, kayaking, and peaceful riverside enjoyment. Conveniently located in the heart of Southern Vermont, the property is just minutes from the charming villages of South Londonderry and Londonderry. There, you'll find local shops, restaurants, farmers markets, and a welcoming small-town atmosphere. World-class skiing, golf, and year-round events at Stratton and Bromley Mountains are also within easy reach, making this an ideal base for every season. Whether you're seeking a full-time residence, a weekend escape from city life, or a vacation property to enjoy with family and friends, 494 West River Street offers a unique combination of riverfront beauty, acreage, privacy, and recreational access in one of Vermont's most desirable four-season locations

Listed by Bob Maisey of Berkshire Hathaway HomeServices Stratton Home

$
$
%
$/month over payments
Federal 30-year interest rate: 6.43% last updated on Jul 2, 2026
* All Figures are estimates. Check with your bank or proposed mortgage company for actual interest rates.
This product uses the FRED® API but is not endorsed or certified by the Federal Reserve Bank of St. Louis.

Virtual TourSave FavoriteSchedule TourAsk A QuestionMore Details

12 Lilla Lane Wilmington VT 05363

Wilmington, VT12 Lilla Lane

Price$489,000

Est. Mortgage: $/month

MLS Number 5070634

  • Residential Single Family
  • Full Bath 2
  • Address 12 Lilla Lane
  • Construction Existing
  • Bedrooms 3

Beautiful woodsy contemporary chalet located just down from the Chimney Hill Clubhouse in Wilmington. This charming home has nearby access to the country village of Wilmington, Lake Whitingham, is a short drive to the Mt Snow ski resort, and has nearby to one of the best hiking areas in Southern Vermont, thanks to the community adjacent Green Mountain National Forest. It sits nestled on a private lot in the Chimney Hill community on a quiet side road with easterly mountain views. Inside you will find a lovely open concept living space with vaulted ceilings and exposed woodwork, great natural light thanks to large windows, a spacious great room with wood burning fireplace, brick hearth, and exposed beams, kitchen with island and spacious dining area, wood flooring, a main floor bedroom and full bath, upstairs bedroom with sleeping loft, a full walkout lower level family room partially finished with bunk room and third almost finished bath and laundry, lower level foyer, and hot tub area, ample storage, and more. This includes the amazing Chimney Hill amenities of indoor and outdoor pools, clubhouse, theater, gym, hot tub, basketball court, tennis courts, winter ice skating, and a la carte services like plowing and trash, to afford yourself plenty of downtime, not upkeep. Septic sized for 3 bedrooms full time use.

Listed by Adam Palmiter of Berkley & Veller Greenwood/Dover

$
$
%
$/month over payments
Federal 30-year interest rate: 6.43% last updated on Jul 2, 2026
* All Figures are estimates. Check with your bank or proposed mortgage company for actual interest rates.
This product uses the FRED® API but is not endorsed or certified by the Federal Reserve Bank of St. Louis.

Save FavoriteSchedule TourAsk A QuestionMore Details

18 Quail Court Wilmington VT 05363

Wilmington, VT18 Quail Court

Price$489,000

Est. Mortgage: $/month

MLS Number 5088610

  • Residential Single Family
  • Full Bath 2
  • Address 18 Quail Court
  • Construction Existing
  • Bedrooms 4

Spacious ski chalet in the Chimney Hill community with easy access to trails, hiking, lakes, and nearby Mount Snow. Just down from the rec center and clubhouse sits this well maintained home with easy access, ample parking, a level back yard, and nice privacy, yet with all the conveniences of community living. The interior has a vaulted open concept living space with natural light and large windows, natural woodwork throughout, a kitchen with stainless appliances and breakfast bar, a spacious dining area open to the living room with gas fireplace and brick hearth, a main floor bedroom and full bath as well as a large mudroom for all your gear, 2 upstairs bedrooms including a large bunk room with great closet space, as well as a second full bath recently renovated, a finished walkout lower level with games, additional sleeping space, and ample room to spread out. There is also a large storage and utility room for seasonal storage or owner lock out space. There is a garage shed outside for snowmobile, a fire pit, and large entertaining deck. This comes with all the great Chimney Hill amenities including road maintenance, community water, clubhouse with indoor and outdoor pools, hot tub, game room, theater, playground, tennis courts, basketball, gym, and more. There are also a la carte services including plowing, sanding, and trash pickup. A truly unique spot that affords Vermont charm and serenity, with easy management.

Listed by Adam Palmiter of Berkley & Veller Greenwood/Dover

$
$
%
$/month over payments
Federal 30-year interest rate: 6.43% last updated on Jul 2, 2026
* All Figures are estimates. Check with your bank or proposed mortgage company for actual interest rates.
This product uses the FRED® API but is not endorsed or certified by the Federal Reserve Bank of St. Louis.

Save FavoriteSchedule TourAsk A QuestionMore Details
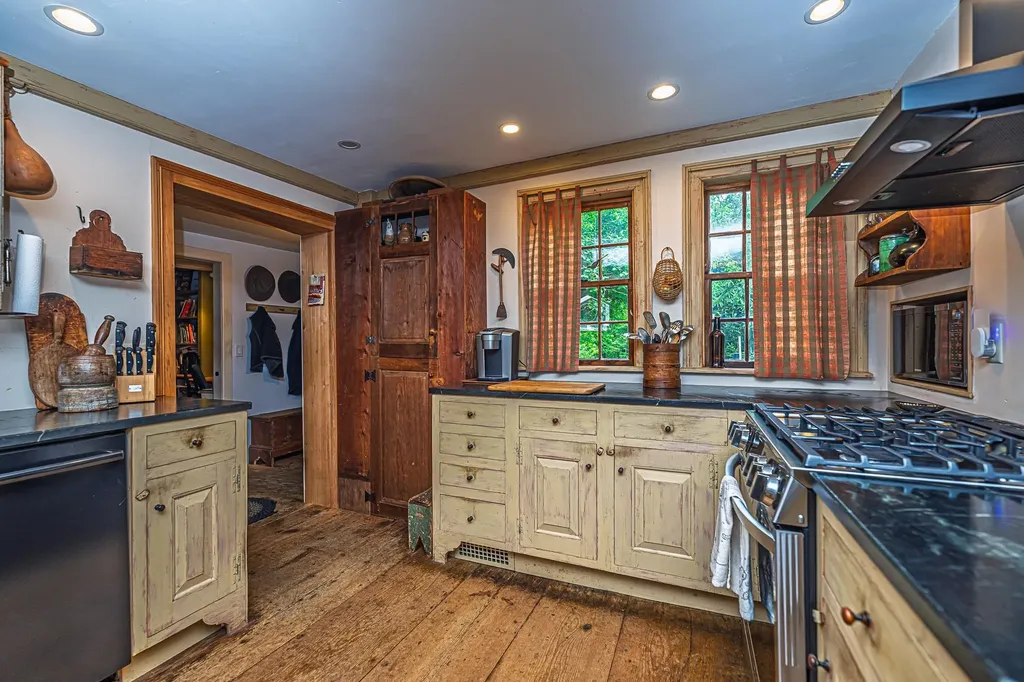
120 Dudley Road Middletown Springs VT 05757
Active With Contract

MLS Number 5086350

  • Residential Single Family
  • Full Bath 1
  • Address 120 Dudley Road
  • Construction Existing
  • Bedrooms 3

Breathtaking mountain views greet you at this classic Gambrel-style home. Whether you're seeking a solo escape or bringing along family and friends, you'll have plenty of room in the spacious 2,700-square-foot interior or out on the beautifully landscaped 1.5-acre property surrounded by meadows and forest. Inside, you'll find three generously sized bedrooms plus a bonus room that can serve as a first-floor bedroom, den, or office. The large eat-in kitchen offers ample space for hosting while cooking up your favorite holiday dishes, and flows into the open dining and living areas, anchored by a cozy gas stove. A screened porch and open deck invite you to relax outdoors, while the partially finished basement is perfect for movie nights or games. The walk-out basement, with its utility sink and gardening table, is ideal for green thumbs, and the attached two-car garage makes winter a bit more comfortable.

Listed by Suanne Ohl of Northland Real Estate

$
$
%
$/month over payments
Federal 30-year interest rate: 6.43% last updated on Jul 2, 2026
* All Figures are estimates. Check with your bank or proposed mortgage company for actual interest rates.
This product uses the FRED® API but is not endorsed or certified by the Federal Reserve Bank of St. Louis.

Virtual TourSave FavoriteSchedule TourAsk A QuestionMore Details

174 Pelots Point Road North Hero VT 05474

North Hero, VT174 Pelots Point Road

Price$489,000

Est. Mortgage: $/month

MLS Number 5093556

  • Residential Single Family
  • Full Bath 1
  • Construction Existing
  • Bedrooms 3
  • Bathroom 2

This quintessential Vermont lake house perfectly blends year-round functionality with an effortless flow for entertaining. The heart of the home features a spacious living and dining area illuminated by large, west-facing windows, offering ample room for a generous sectional or multiple cozy sofas. Nearby, the kitchen boasts abundant cabinetry, a walk-in pantry, and a large picture window with space for a breakfast table, all supported by a convenient three-quarter bathroom on the same level. Off the back of the home, a fantastic and inviting three-season porch with vaulted ceiling provides the ultimate setting for playing family games, laughing with friends, or simply relaxing to the soothing sounds of nature. Upstairs the layout transitions to a full bathroom and three sunny bedrooms that look out on the lake - what a way to wake up every morning! The exterior of the property is equally impressive and designed for an active, outdoor lifestyle. An extra-long, two-car garage offers ample storage and features an additional garage door on the backside for seamless access to your outdoor gear. The flat yard serves as the perfect arena for summertime games, framed by mature hedging and trees that ensure excellent privacy. A short distance away, a grassy peninsula invites you to relax on Adirondack chairs and watch spectacular sunsets every night while a concrete boat launch ensures the lake is always moments away. A perfect location for swimming, paddleboarding, boating or whatever your lake loving hobbies may be!

Listed by The Malley Group of KW Vermont

$
$
%
$/month over payments
Federal 30-year interest rate: 6.43% last updated on Jul 2, 2026
* All Figures are estimates. Check with your bank or proposed mortgage company for actual interest rates.
This product uses the FRED® API but is not endorsed or certified by the Federal Reserve Bank of St. Louis.

Save FavoriteSchedule TourAsk A QuestionMore Details

88 Walpole Valley Road Alstead NH 03602

Alstead, NH88 Walpole Valley Road

Price$489,000

Est. Mortgage: $/month

MLS Number 5095456

  • Residential Single Family
  • Full Bath 1
  • Construction Existing
  • Bedrooms 4
  • Bathroom 2

Welcome home to this charming 4-bedroom Cape set on 6.3 beautiful acres, offering the perfect blend of privacy, space, and functionality. The thoughtfully designed floor plan features two bedrooms on the main level and two additional bedrooms upstairs, providing flexible living options for family, guests, or a home office. There is a deck, perfect for relaxing, and taking in the peaceful surroundings. A full walk-out basement offers abundant storage, workshop space, or future expansion potential. Car enthusiasts, hobbyists, and those needing extra storage will appreciate the oversized 3-car garage, complete with full 2nd floor that could be finished for additional space. Surrounded by open space and natural beauty, this property provides the tranquility of country living while still being conveniently located to local amenities. A wonderful opportunity to own a versatile home with acreage and room to grow.

Listed by Linda Hitchcock of BHG Masiello Keene

$
$
%
$/month over payments
Federal 30-year interest rate: 6.43% last updated on Jul 2, 2026
* All Figures are estimates. Check with your bank or proposed mortgage company for actual interest rates.
This product uses the FRED® API but is not endorsed or certified by the Federal Reserve Bank of St. Louis.

Save FavoriteSchedule TourAsk A QuestionMore Details

139 Ibey Road Enfield NH 03748

Enfield, NH139 Ibey Road

Price$489,000

Est. Mortgage: $/month

MLS Number 5094196

  • Residential Single Family
  • Full Bath 1
  • Address 139 Ibey Road
  • Construction Existing
  • Bedrooms 3

Near Crystal Lake in Enfield on a quiet country road with the feel of rural while being so close to everything. You will be amazed as you walk in off the covered porch into the mudroom area to the open concept kitchen/dining/living room with cathedral ceilings and sliders to the deck overlooking the 2 acres with open field, pear, apple and plum trees, blackberries, blueberries, garden with mature asparagus patch, laced by trees on the sides. New kitchen with granite counters, farmhouse style stainless steel sink, an abundance of cabinets, pantry cabinet, and new appliances. 2 bedrooms & new full bathroom on the first floor. New radiant heating system, wiring, engineered hardwood flooring, foam insulated, and freshly painted interior. Brick hearth with woodstove included. Custom moldings, staircases to the loft for your office or bedroom. Full walkout basement with a 3/4 bath, office, laundry, rec room with partial finish and patio doors to the rear yard. 8x16 storage shed plus a chicken coop with power and water. Within a 1/2 mile to Crystal Lake dam for fishing, nearby Colette Trail for hiking, Grafton Pond and Spectacle Pond with public access. Convenient travel to I-89, Dartmouth College, Dartmouth Medical, VA, the Upper Valley & New London area.

Listed by Doreen Wyman of Granite Northland Associates

$
$
%
$/month over payments
Federal 30-year interest rate: 6.43% last updated on Jul 2, 2026
* All Figures are estimates. Check with your bank or proposed mortgage company for actual interest rates.
This product uses the FRED® API but is not endorsed or certified by the Federal Reserve Bank of St. Louis.

Virtual TourSave FavoriteSchedule TourAsk A QuestionMore Details

107 Middle Road Tuftonboro NH 03816

Tuftonboro, NH107 Middle Road

Price$489,000

Est. Mortgage: $/month

MLS Number 5071240

  • Residential Single Family
  • Full Bath 1
  • Address 107 Middle Road
  • Construction Existing
  • Bedrooms 3

WELCOME TO TUFTONBORO! This adorable hamlet area of town features a low tax rate, great Lake Winnipesaukee public access, and lots of trails, conservation land, and snowmobile access! This charming Cape home features 3 BR, 1.5 baths, first floor living, nice side closed-in porch, a 2 car detached garage, and a lovely stream running through the over 5 acre parcel. A foot bridge will guide you to the back of the property and all the opportunities that exist in this Neighborhood Business Zoning area. This classic home has large rooms and some built-in items adding character to the charm. Well loved, this home will bring you some much enjoyment in a wonderful community. The location of this home is great for access to Wolfeboro, town offices, and all things Tuftonboro! Showings to being after the Open House scheduled for Sunday 12-7 10am- 12noon.

Listed by Christopher Williams of Meredith Landing Real Estate LLC

$
$
%
$/month over payments
Federal 30-year interest rate: 6.43% last updated on Jul 2, 2026
* All Figures are estimates. Check with your bank or proposed mortgage company for actual interest rates.
This product uses the FRED® API but is not endorsed or certified by the Federal Reserve Bank of St. Louis.

Virtual TourSave FavoriteSchedule TourAsk A QuestionMore Details
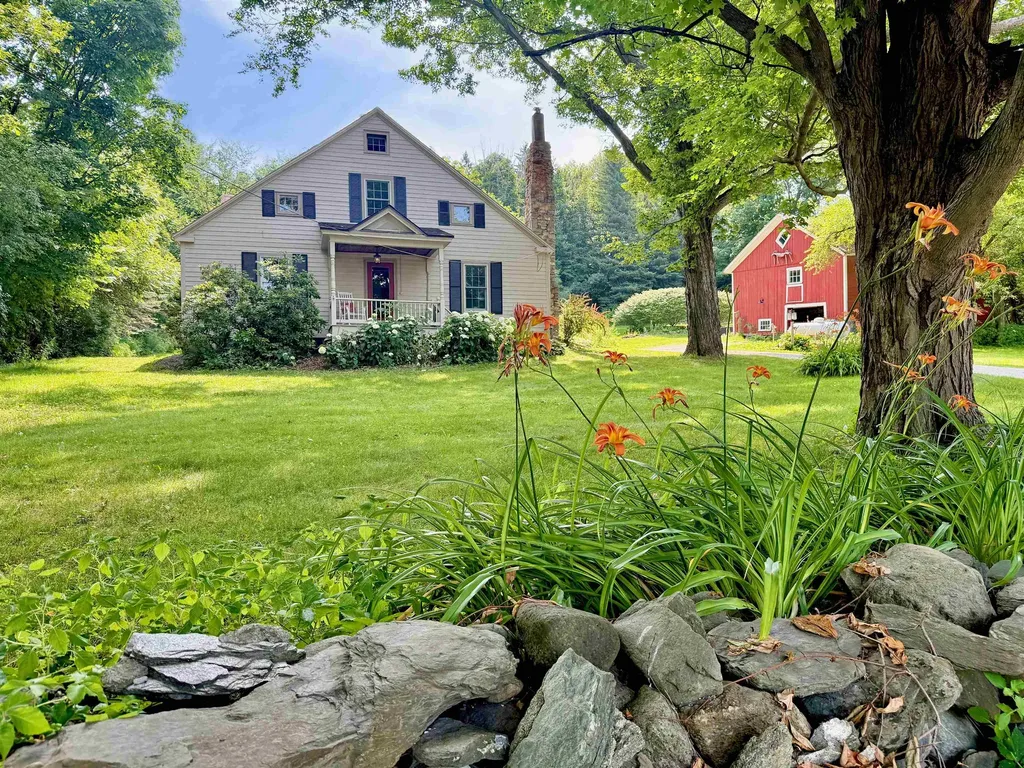
3335 West Lake Road Wells VT 05774

Wells, VT3335 West Lake Road

Price$489,000

Est. Mortgage: $/month

Active With Contract

MLS Number 5091214

  • Residential Single Family
  • Full Bath 1
  • Address 3335 West Lake Road
  • Construction Existing
  • Bedrooms 3

Lake St. Catherine. Whether you're a weekend warrior looking to enjoy everything the Green Mountains have to offer or looking for a year round residence or perhaps an investment property, this one level home with unmatched privacy may be your dream ticket. Located at the end of a privately maintained road, the welcoming floor plan features 3 bedrooms and two baths. The 24' living room accented with a stone fireplace opens to the dining area and remodeled kitchen. The generous sized primary bedroom suite with full bath is located on one side giving privacy to the other 2 bedrooms that are flanked with a completely remodeled luxury bath sporting a tile walk-in stone shower. This charming home offers comfort, privacy and an inviting atmosphere tucked amidst nature with views of Lake St. Catherine. Perfectly positioned to take advantage of its serene surroundings, this property provides the ideal retreat for those seeking tranquility yet wanting to experience year round activities such as kayaking, boating, golfing, snowmobiling , shopping, hiking and skiing. The extra 16x150 foot lot with deck and docks provides exclusive lake front with a prime location right on the water. Relax and veg from this spot with some of the most beautiful lake and mountain views to be had. This home is turn key and exceptionally maintained with improvements, including Low-E windows with oregon gas. Welcome to lake life living at an affordable price. More acreage is available. This property is located in Poultney, Vermont but the mailing address and GPS is Wells, Vermont.

Listed by Lori Winn of New England Lakeside Realty

$
$
%
$/month over payments
Federal 30-year interest rate: 6.43% last updated on Jul 2, 2026
* All Figures are estimates. Check with your bank or proposed mortgage company for actual interest rates.
This product uses the FRED® API but is not endorsed or certified by the Federal Reserve Bank of St. Louis.

Virtual TourSave FavoriteSchedule TourAsk A QuestionMore Details

Broker Reciprocity 

Copyright 2026 PrimeMLS, Inc. All rights reserved. This information is deemed reliable, but not guaranteed. The data relating to real estate displayed on this display comes in part from the IDX Program of PrimeMLS. The information being provided is for consumers’ personal, non-commercial use and may not be used for any purpose other than to identify prospective properties consumers may be interested in purchasing. Data last updated July 9, 2026 8:52 PM UTC
