SIGN UP or LOG IN 's Account

Log in to see your saved listings or edit your searches:

No account? Sign up now to save searches, listings, and get tailored listing notifications. It's free, opt-out anytime.

Find Your New Home

Sign Up Today!

Get fresh listings via email, save your favorite listings, match with similar properties, and unlock additional property info.

Create Your Account

Do not fill in this field:

Already have an account? Log in

and narrow your search. If you have fewer than 200 results, you can save your search.

Alburgh VT Single Family Real Estate

r=5353-5364
34 Margaret Street Essex VT 05452

Essex, VT34 Margaret Street

Price$479,000

Est. Mortgage: $/month

Pending

MLS Number 5092711

  • Residential Single Family
  • Full Bath 1
  • Address 34 Margaret Street
  • Construction Existing
  • Bedrooms 3

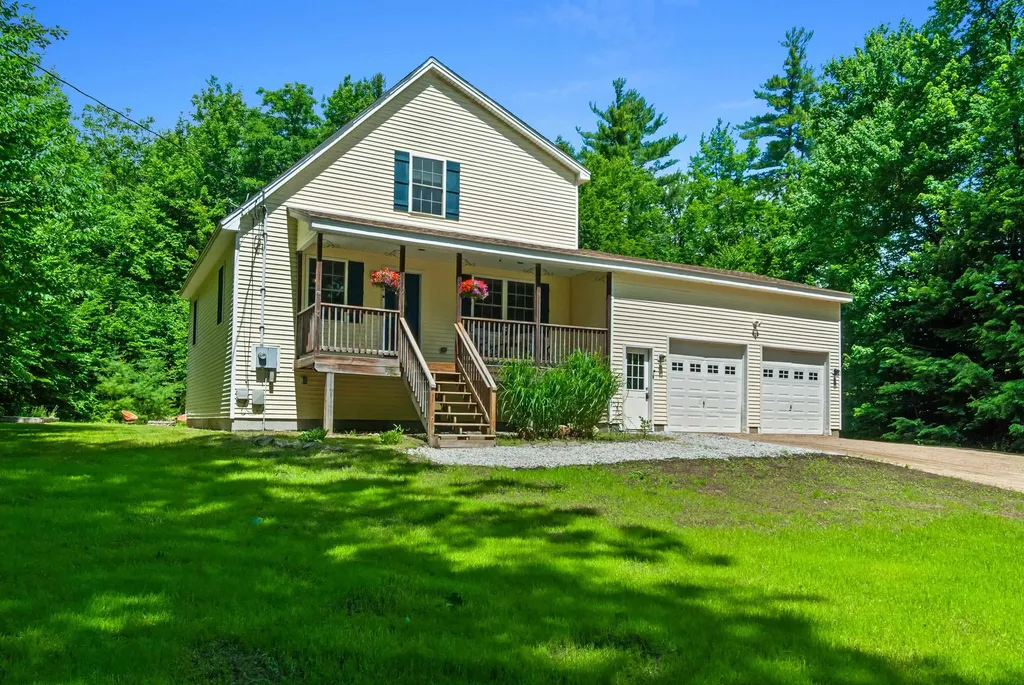
Wonderfully maintained and beautifully updated single-level home in a highly desirable Essex location! Tucked away in a quiet neighborhood with no through traffic, this property offers the perfect combination of comfort, convenience, and privacy while remaining just minutes from shopping, restaurants, schools, and local amenities. Step inside to discover bright, open living spaces filled with natural light. The fully updated kitchen serves as the heart of the home, featuring stainless steel appliances, granite countertops, ample cabinetry, and a peninsula ideal for casual dining, entertaining, or gathering with family and friends. The adjoining dining area provides direct access to the rear deck and custom patio with a built in fireplace, creating a seamless indoor-outdoor living experience. Enjoy the exceptionally landscaped backyard with established perennial beds and fully fenced offering a private retreat perfect for relaxing, hosting guests, or letting children and pets play safely. Hardwood flooring extends throughout the inviting living room, where a charming brick hearth adds warmth and character. Three spacious bedrooms with generous closet space and a full bath complete the main level. The finished lower level adds valuable living space with a large den featuring a built-in bar, offering flexibility for a family room, game room, home office, or entertainment area. A dedicated laundry room provides potential for future bathroom expansion, while a walk-in storage closet and workshop area offer abundant space for hobbies, projects, and organization. Whether you're seeking the ease of first-floor living, room to entertain, or a convenient Essex location close to everything, this move-in-ready home delivers. Don't miss your opportunity to see all this exceptional property has to offer!

Listed by Elliot Rocheleau and Flex Realty Group of Flex Realty

$
$
%
$/month over payments
Federal 30-year interest rate: 6.43% last updated on Jul 2, 2026
* All Figures are estimates. Check with your bank or proposed mortgage company for actual interest rates.
This product uses the FRED® API but is not endorsed or certified by the Federal Reserve Bank of St. Louis.

Save FavoriteSchedule TourAsk A QuestionMore Details

12 S Lincoln Street Keene NH 03431

Keene, NH12 S Lincoln Street

Price$479,000

Est. Mortgage: $/month

Active With Contract

MLS Number 5093790

  • Residential Single Family
  • Address 12 S Lincoln Street
  • Construction Existing
  • Bedrooms 5
  • Bathroom 2

This charming 5 bedroom, 2 bath colonial style home is situated in an extremely desirable in town location within walking distance to parks, recreational areas, and all that wonderful downtown Keene has to offer! This spacious property offers a grand, light filled living area with hardwood floors, formal dining room with period built ins, as well as a chef's kitchen with granite island, custom cabinetry, and stainless steel appliances. A large bedroom, 3/4 bath, laundry area, plus screened in porch complete this 1st level. Upstairs you will find the expansive primary bedroom, 3 additional light filled bedrooms, and a renovated 3/4 bath. Add in the large 3rd floor attic for storage, paved driveway with 1 car garage, plus the fully fenced side yard and you have the total package! Showings start at the open house Saturday 6/13 from 11am-1pm.

Listed by Robert Inman of RE/MAX Town & Country

$
$
%
$/month over payments
Federal 30-year interest rate: 6.43% last updated on Jul 2, 2026
* All Figures are estimates. Check with your bank or proposed mortgage company for actual interest rates.
This product uses the FRED® API but is not endorsed or certified by the Federal Reserve Bank of St. Louis.

Save FavoriteSchedule TourAsk A QuestionMore Details

21 Hayden Street Nashua NH 03060

Nashua, NH21 Hayden Street

Price$479,000

Est. Mortgage: $/month

Pending

MLS Number 5095273

  • Residential Single Family
  • Full Bath 1
  • Address 21 Hayden Street
  • Construction Existing
  • Bedrooms 2

Flawlessly updated and move-in ready, this impeccably maintained ranch in Nashua's sought-after south end offers modern comfort, thoughtful improvements, and worry-free living. Inside, you'll find new built-in cabinetry in the living room, new hardwood flooring, a fully remodeled kitchen with newer appliances, and a updated lower level. Major system upgrades include new heat and hot water, conversion to natural gas, and an updated electrical service with new outlets, switches, and panel. Outdoor living is easily accessed from the kitchen, featuring a new Trex deck and a private, fenced backyard designed for minimal maintenance. Every detail has been carefully attended to, providing a turnkey home with extensive updates already completed - a rare opportunity to move right in and enjoy. Conveniently located near Exits 2 and 3, this home offers easy access to Nashua Country Club, Rivier University, shopping, dining, and the Massachusetts border. Subject to seller securing suitable housing. Open House Saturday 11-1.

Listed by Kim Razzaboni of RE/MAX Innovative Properties

$
$
%
$/month over payments
Federal 30-year interest rate: 6.43% last updated on Jul 2, 2026
* All Figures are estimates. Check with your bank or proposed mortgage company for actual interest rates.
This product uses the FRED® API but is not endorsed or certified by the Federal Reserve Bank of St. Louis.

Save FavoriteSchedule TourAsk A QuestionMore Details

85 Rocky Ridge Circle St. George VT 05495

St. George, VT85 Rocky Ridge Circle

Price$479,000

Est. Mortgage: $/month

Pending

MLS Number 5093829

  • Residential Single Family
  • Full Bath 1
  • Construction Existing
  • Bedrooms 3
  • Bathroom 1

Welcome to 85 Rocky Ridge Circle, a thoughtfully maintained ranch offering the space, flexibility, and convenience that make everyday living easy. Inside, you'll find an updated eat-in kitchen, a bright living room with hardwood floors, and three bedrooms on the main level. Natural light fills the home, creating warm and inviting spaces throughout. The layout is both functional and comfortable, with everything you need for daily life conveniently located on one floor. The finished lower level adds valuable living space and flexibility, with room for a family room, home office, workout area, playroom, or hobby space. A dedicated laundry room and utility room provide additional storage and organization. Tucked among the trees on 1.22 acres, this St. George property feels private and peaceful, yet remains just a short drive from Williston, Hinesburg, Burlington, and everyday amenities. It's a location that makes it easy to enjoy Vermont living without feeling far from anything.

Listed by Melanie McAdoo of Prime Real Estate

$
$
%
$/month over payments
Federal 30-year interest rate: 6.43% last updated on Jul 2, 2026
* All Figures are estimates. Check with your bank or proposed mortgage company for actual interest rates.
This product uses the FRED® API but is not endorsed or certified by the Federal Reserve Bank of St. Louis.

Save FavoriteSchedule TourAsk A QuestionMore Details

38 East Road Plaistow NH 03865

Plaistow, NH38 East Road

Price$479,000

Est. Mortgage: $/month

Pending

MLS Number 5076879

  • Residential Single Family
  • Full Bath 2
  • Address 38 East Road
  • Construction Existing
  • Bedrooms 3

Welcome home to easy, one-level living set on a private 2.32-acre wooded lot in desirable Plaistow, NH. This well-maintained raised ranch home offers three comfortable bedrooms and two full baths, designed for everyday living and effortless entertaining. The open and functional layout provides the convenience of single-floor living, while large windows bring in natural light and frame peaceful wooded views. Tucked back from the road, this home offers the privacy buyers crave, yet remains just minutes to major routes for an easy commute. Enjoy quick access to shopping, dining, and everyday conveniences in Plaistow and neighboring towns, along with nearby recreational opportunities. Boston is approximately 45 minutes away, and our beautiful East Coast beaches are just about 30 minutes away-making this location ideal for both work and weekend escapes. Whether you're relaxing at home or heading out, this property strikes the perfect balance between tranquility and accessibility. Agents please see remarks.

Listed by Kevin Gettings of Keller Williams Gateway Realty/Salem

$
$
%
$/month over payments
Federal 30-year interest rate: 6.43% last updated on Jul 2, 2026
* All Figures are estimates. Check with your bank or proposed mortgage company for actual interest rates.
This product uses the FRED® API but is not endorsed or certified by the Federal Reserve Bank of St. Louis.

Virtual TourSave FavoriteSchedule TourAsk A QuestionMore Details

155 Thacher Road Bolton VT 05471

Bolton, VT155 Thacher Road

Price$479,000

Est. Mortgage: $/month

Pending

MLS Number 5095686

  • Residential Single Family
  • Full Bath 1
  • Address 155 Thacher Road
  • Construction Existing
  • Bedrooms 2

Find your slice of heaven in the mountains of Bolton Valley. Nestled in one of Vermont's most beloved four-season destinations, this charming Adirondack-style chalet offers the perfect blend of mountain adventure and peaceful retreat. Just a stone's throw from Bolton Valley Resort, you'll enjoy year-round recreation including alpine and backcountry skiing, cross-country trails, mountain biking, hiking, and endless opportunities to connect with nature. Lovingly maintained as a full-time residence for many years, this warm and inviting home is ready for its next chapter. The upper level features an open-concept floor plan with a country kitchen, spacious living and dining areas, and a cozy wood stove that creates the perfect gathering space after a day outdoors. Vaulted ceilings and expansive west-facing windows fill the home with natural light while showcasing breathtaking mountain views and unforgettable sunsets. The lower level offers comfortably sized bedrooms along with a versatile enclosed porch area ideal for a home office, artist's studio, or additional living space. Efficient propane heat complements the wood stove, providing comfort and flexibility throughout the seasons. Step outside to the generous deck and imagine summer evenings overlooking the mountains, surrounded by woodland gardens and the sounds of nature. A detached workshop shed provides space for projects, gear storage, or creative pursuits. With trails just moments from your door and the resort amenities nearby, outdoor adventure is always within reach. Whether you're seeking a year-round home, a mountain getaway, or a place to embrace an active outdoor lifestyle, this property offers a rare opportunity to become part of the vibrant Bolton Valley community. Come experience the beauty, tranquillity, and adventure that make this mountain paradise so special.

Listed by Lucy Ferrada of Heney Realtors - Element Real Estate (Montpelier)

$
$
%
$/month over payments
Federal 30-year interest rate: 6.43% last updated on Jul 2, 2026
* All Figures are estimates. Check with your bank or proposed mortgage company for actual interest rates.
This product uses the FRED® API but is not endorsed or certified by the Federal Reserve Bank of St. Louis.

Save FavoriteSchedule TourAsk A QuestionMore Details

809 Jackson Road Averill VT 05901

Averill, VT809 Jackson Road

Price$479,000

Est. Mortgage: $/month

MLS Number 5088833

  • Residential Single Family
  • Full Bath 1
  • Address 809 Jackson Road
  • Construction Existing
  • Bedrooms 2

A rare opportunity on the shores of beautiful Big Averill Lake! This furnished 2-bedroom camp with an additional loft offers over 1,300 sq. ft. of living space on 1.67 acres with direct lake frontage. Originally built in 1980, the property has since undergone major improvements, including a full walk-out concrete basement and a spacious addition that greatly expanded the living area. The main level features 896 sq. ft. of comfortable living space, including the kitchen, dining area with a sliding glass door leading to the 16'x15' deck, an oversized family room with stunning lake views, and a full bathroom. Upstairs are 2 bedrooms and a loft area that comfortably accommodates additional guests. The camp is efficiently heated with two propane wall heaters and a wood stove. Lighting is powered by propane, while electrical has already been roughed in and is ready for solar and/or generator power. Additional features include propane hot water, a drilled well (with pressure tank powered by generator), and a conventional septic system. Enjoy easy access to the waterfront from the level yard, whether fishing from the aluminum dock, swimming, kayaking, or wading along the gradual shoreline into deeper water. The open lawn offers plenty of room for entertaining, outdoor activities, children, and pets, while ample parking easily accommodates family and guests alike. If you've been searching for a peaceful lakefront getaway in Vermont's Northeast Kingdom, this property is a must-see. Own your own piece of paradise on one of Vermont's hidden gems.

Listed by Jenna Flynn of Jim Campbell Real Estate

$
$
%
$/month over payments
Federal 30-year interest rate: 6.43% last updated on Jul 2, 2026
* All Figures are estimates. Check with your bank or proposed mortgage company for actual interest rates.
This product uses the FRED® API but is not endorsed or certified by the Federal Reserve Bank of St. Louis.

Virtual TourSave FavoriteSchedule TourAsk A QuestionMore Details

139 Summit Drive Campton NH 03223

Campton, NH139 Summit Drive

Price$479,000

Est. Mortgage: $/month

Active With Contract

MLS Number 5091599

  • Residential Single Family
  • Full Bath 1
  • Address 139 Summit Drive
  • Construction Existing
  • Bedrooms 2

Perched high on the hill with sweeping westerly views, this modern rustic retreat invites you to unwind and take in breathtaking mountain sunsets from the warmth of your gas fireplace. Rich natural wood tones flow throughout, creating an aesthetic that feels intentionally connected to the landscape surrounding it. The sun-drenched sunroom is the heart of the home, a space so immersed in the treetop vistas it feels as though it cantilevers right into nature itself. Deep mountain views stretch beyond the glass, offering a living experience that blurs the line between indoors and out. Currently a 2-bedroom being utilized as a 3-bedroom home, the spacious loft primary suite offers soaring views, a private washer and dryer, and a true sense of retreat. The lower level features a bedroom and a bonus bunk room, perfect for guests or weekend adventurers, along with a beautifully upgraded shared bath. Step outside and enjoy an abundance of outdoor living space, beginning with the large welcoming deck at the entry and continuing to two additional back porches perfectly positioned to soak in the scenery. As part of Waterville Estates, residents enjoy access to the exceptional Recreation Center, featuring pools, jacuzzis, a pond, tennis courts, a fitness center, and more. Campton Mountain offers skiing day and night throughout the season, while the White Mountains are right at your doorstep. With easy access off I-93, this location is as convenient as it is captivating. Property being sold furnished.

Listed by Keegan Rice of Badger Peabody & Smith Realty

$
$
%
$/month over payments
Federal 30-year interest rate: 6.43% last updated on Jul 2, 2026
* All Figures are estimates. Check with your bank or proposed mortgage company for actual interest rates.
This product uses the FRED® API but is not endorsed or certified by the Federal Reserve Bank of St. Louis.

Virtual TourSave FavoriteSchedule TourAsk A QuestionMore Details

35 Ossie Road Middlebury VT 05753

Middlebury, VT35 Ossie Road

Price$479,000

Est. Mortgage: $/month

MLS Number 5075441

  • Residential Single Family
  • Full Bath 1
  • Address 35 Ossie Road
  • Construction Existing
  • Bedrooms 3

Spacious East Middlebury Ranch on 1.20 Acres with Mountain Views Set on a generous 1.20-acre lot with a beautiful Green Mountain backdrop, this inviting ranch-style home offers comfort, flexibility, and room to grow. The property includes an attached two-car garage plus a separate detached building-perfect for hobbies, a workshop, or a small business-complete with its own power supply. Home has many new upgrades, new windows, new roof, new siding (concrete James hardy), new heating system VT GAS, new electrical and new deck! Inside, the bright and open living space features a sunny three-season sunroom that flows into the dining area and kitchen. The main level includes a full bathroom, while a convenient half bath is located on the finished lower level. The lower level provides excellent versatility for additional living space, whether you need room for guests, extended family, or recreation. Enjoy the ease of being close to East Middlebury amenities, including a bakery, convenience stores, the post office, and more. Outdoor enthusiasts will appreciate quick access to skiing, hiking, and snowmobiling trails. The expansive yard offers ample space for gardening, play areas, and pets. This spacious lot also offers the potential for subdivision to create an additional building lot, giving buyers even more opportunity. A wonderful chance to enjoy space, comfort, and flexibility in a desirable location.

Listed by Roxanna Emilo of Emilo Real Estate,LLC

$
$
%
$/month over payments
Federal 30-year interest rate: 6.43% last updated on Jul 2, 2026
* All Figures are estimates. Check with your bank or proposed mortgage company for actual interest rates.
This product uses the FRED® API but is not endorsed or certified by the Federal Reserve Bank of St. Louis.

Virtual TourSave FavoriteSchedule TourAsk A QuestionMore Details

139 Cozzens Road Huntington VT 05462

Huntington, VT139 Cozzens Road

Price$479,000

Est. Mortgage: $/month

Pending

MLS Number 5096157

  • Residential Single Family
  • Full Bath 1
  • Address 139 Cozzens Road
  • Construction Existing
  • Bedrooms 2

Experience the best of Vermont country living at this beautifully renovated ranch style home situated on nearly 6.5 acres featuring open fields, mature hardwood forest, historic stone walls, a small pond, and views of Camel's Hump. Ideally located between Huntington and Hinesburg, this private setting offers convenient access to area commutes while placing outdoor recreation at your doorstep with nearby skiing, hiking, and mountain biking. Thoughtfully renovated in 2022 with a focus on efficiency and low-maintenance living, the home offers extensive upgrades throughout. Energy improvements include new 1" ZIP-R wall insulation and 14+ inches of blown-in attic insulation. Exterior updates feature a new roof, HardiePlank siding, vinyl trim, nearly all new windows and doors, a deck canopy, and updated deck area. Interior improvements include upgraded electrical and plumbing systems with a new 200-amp service and panel, modernized closets and pantry space, new flooring throughout, and a fully renovated bathroom. Warm and inviting living spaces showcase original hardwood flooring in the living and dining areas, anchored by a cozy woodstove with mantel surround. The kitchen offers ample cabinetry and a breakfast peninsula ideal for casual meals and entertaining. A sliding door leads to the expansive covered deck overlooking the yard and valley beyond while the walkout lower level provides excellent storage or workshop space with tons of potential for future expansion. A detached two-car garage/workshop offers tremendous versatility and includes a second level ideal for a home office, studio, or hobby space. An animal barn and woodshed further enhance the property's functionality. Efficient, thoughtfully updated, and surrounded by stunning natural beauty on a well maintained town road, this exceptional property embodies the Vermont lifestyle. Come see all this remarkable property has to offer!

Listed by Elliot Rocheleau of Flex Realty

$
$
%
$/month over payments
Federal 30-year interest rate: 6.43% last updated on Jul 2, 2026
* All Figures are estimates. Check with your bank or proposed mortgage company for actual interest rates.
This product uses the FRED® API but is not endorsed or certified by the Federal Reserve Bank of St. Louis.

Save FavoriteSchedule TourAsk A QuestionMore Details

691 Cemetery Street Brookfield VT 05036

Brookfield, VT691 Cemetery Street

Price$479,000

Est. Mortgage: $/month

Active With Contract

MLS Number 5066548

  • Residential Single Family
  • Address 691 Cemetery Street
  • Construction Existing
  • Bedrooms 1
  • Bathroom 1

Beautiful +53-acre property in Brookfield featuring a well-built, efficient off-grid home with rare fiber optic internet on site! There is grid power available at the road should you choose to bring it up the driveway. A four-bedroom septic is ready for your larger custom home should you choose to build one on the gorgeous building site that awaits. There is currently a two-car garage with gambrel living space above that would be a perfect efficiency apartment/guest suite or writer's escape. The living room has a cozy Jotul woodstove and there is a propane furnace so you can head out for the winter without concern. Additionally, the land is in a well-established current use plan offering annual tax savings. Being off grid protects from grid failures or natural disasters with a quality seller-owned solar array powering a deep drilled well. There is also an automatic propane generator at the ready. The land is ~40% open with gentle slopes, ideal for pasture, trails, or gardening, and includes established blueberry, and raspberry bushes and apple and pear trees plus asparagus and grapes. Bring your vision for expansion or enjoy this peaceful, self-sufficient retreat-less than 3 hours from Boston and 5 from NYC. Perfect for outdoor lovers, gardeners, or those seeking privacy with easy accessibility.

Listed by Holly Hall and Franchesca Collins of Hall Collins Real Estate Group

$
$
%
$/month over payments
Federal 30-year interest rate: 6.43% last updated on Jul 2, 2026
* All Figures are estimates. Check with your bank or proposed mortgage company for actual interest rates.
This product uses the FRED® API but is not endorsed or certified by the Federal Reserve Bank of St. Louis.

Save FavoriteSchedule TourAsk A QuestionMore Details

62 Isaax Fox Drive Campton NH 03223

Campton, NH62 Isaax Fox Drive

Price$479,000

Est. Mortgage: $/month

MLS Number 5083444

  • Residential Single Family
  • Address 62 Isaax Fox Drive
  • Construction Existing
  • Bedrooms 3
  • Bathroom 2

Tucked away on one of the more private lots in Waterville Estates, this warm and inviting log-sided home offers the perfect White Mountains escape with room for everyone to relax, recharge, and play. Designed for endless fun, the home features three bedrooms, two baths, and a bonus room, comfortably sleeping up to ten guests. Recent upgrades elevate both comfort and style, including new mini-split heating and cooling, a brand-new media room, finished bonus room in the walk-out basement, updated flooring and furnishings, and a new hot water heater; making this property truly move-in or rental ready. Spread across three spacious levels, the layout allows guests to spread out and enjoy their own space while still coming together to create memories. The walk-out lower level adds versatile living space ideal for movie nights, games, or overflow sleeping accommodations. Outdoors, enjoy a peaceful backyard with room for activities, surrounded by natural woods for added privacy. End your day gathered around the fire pit, taking in the fresh mountain air and quiet surroundings; your own serene getaway from the hustle and bustle. As part of the Waterville Estates community, owners and guests enjoy access to a luxurious recreation center featuring: 4 pools, 3 hot tubs, Pickleball & tennis courts, Recreation pond, Lounge & arcade & Beach access.Plus, take advantage of day and night skiing at Campton Mountain Ski Area, just minutes away. The location is ideal for outdoor enthusiasts with close proximity to Loon, Waterville Valley, and Cannon Mountain, as well as hiking, biking, and countless White Mountains adventures. Plymouth State University is less than 10 miles away, adding further convenience and appeal. Whether you're seeking a family getaway, vacation home, or investment property, 62 Isaax Fox Drive delivers privacy, comfort, and year-round recreation in one of New Hampshire's most sought-after mountain communities. Open House Sunday June 28th from 1-3 pm

Listed by Keegan Rice of Badger Peabody & Smith Realty

$
$
%
$/month over payments
Federal 30-year interest rate: 6.43% last updated on Jul 2, 2026
* All Figures are estimates. Check with your bank or proposed mortgage company for actual interest rates.
This product uses the FRED® API but is not endorsed or certified by the Federal Reserve Bank of St. Louis.

Virtual TourSave FavoriteSchedule TourAsk A QuestionMore Details

Broker Reciprocity 

Copyright 2026 PrimeMLS, Inc. All rights reserved. This information is deemed reliable, but not guaranteed. The data relating to real estate displayed on this display comes in part from the IDX Program of PrimeMLS. The information being provided is for consumers’ personal, non-commercial use and may not be used for any purpose other than to identify prospective properties consumers may be interested in purchasing. Data last updated July 10, 2026 4:37 AM UTC