
SIGN UP or LOG IN 's Account

Log in to see your saved listings or edit your searches:

No account? Sign up now to save searches, listings, and get tailored listing notifications. It's free, opt-out anytime.

Find Your New Home

Sign Up Today!

Get fresh listings via email, save your favorite listings, match with similar properties, and unlock additional property info.

Create Your Account

Do not fill in this field:

Already have an account? Log in

and narrow your search. If you have fewer than 200 results, you can save your search.

Alburgh VT Single Family Real Estate

r=5653-5664
852 Boardman Hill Road West Rutland VT 05777

MLS Number 5097536

  • Residential Single Family
  • Full Bath 1
  • Construction Existing
  • Bedrooms 3
  • Bathroom 2

Welcome to your private Vermont retreat! Set on 5.6 wooded acres, this well-maintained 3-bedroom, 2-bath home offers approximately 2,200 square feet of comfortable living space with the perfect balance of privacy, space, and convenience. Inside, you'll find a spacious and functional layout with generous living areas, abundant natural light, and endless potential to make it your own. The kitchen offers ample workspace and is ready for your personal updates, while the home's thoughtful floor plan is ideal for both everyday living and entertaining. Recent energy-efficient upgrades include four mini-split heat pumps for year-round heating and cooling, a heat pump water heater, a Culligan water softener, and a Culligan drinking water filtration system, providing comfort, efficiency, and peace of mind. Outside, enjoy the beauty of open space with room for gardening, recreation, animals, or simply relaxing while taking in the peaceful surroundings. Whether you're looking for a private home, hobby farm potential, or a quiet country escape, this property offers endless possibilities. Conveniently located just minutes from local amenities while still offering the tranquility of rural living, this exceptional property is listed at $449,900 accepting offers. Don't miss your opportunity to own this beautiful piece of Vermont countryside.

Listed by Jason Saphire of www.HomeZu.com

$
$
%
$/month over payments
Federal 30-year interest rate: 6.49% last updated on Jul 9, 2026
* All Figures are estimates. Check with your bank or proposed mortgage company for actual interest rates.
This product uses the FRED® API but is not endorsed or certified by the Federal Reserve Bank of St. Louis.

Save FavoriteSchedule TourAsk A QuestionMore Details

35 Cross Street Allenstown NH 03275

Allenstown, NH35 Cross Street

Price$449,900

Est. Mortgage: $/month

Open House

MLS Number 5098317

  • Residential Single Family
  • Next Open House: Sat 07/11 10:00 am. to 12:00 pm.
  • Full Bath 1
  • Address 35 Cross Street
  • Construction Existing

**Open House Thursday 7/9 from 5-7pm & Saturday 7/11 10-12pm** Welcome to this beautifully maintained 3-bedroom, 2.5-bath home, built in 2018, offering modern comfort and a thoughtfully designed floor plan. The main level features gleaming hardwood floors, granite countertops, and the convenience of first-floor laundry, making everyday living both stylish and functional. Upstairs, you'll find three generously sized bedrooms with ample closet space and a full bath featuring a Jack-and-Jill layout with direct access to the spacious primary bedroom with 3 closets! The finished basement provides valuable additional living space, perfect for a family room, home office, gym, or playroom, and is complemented by a beautifully finished 3/4 bathroom completed in 2026. Home features central air conditioning to ensure year-round comfort as well as solar panels to offset electric costs! Located in Allenstown, this move-in-ready home offers the perfect blend of modern finishes, flexible living space, and convenience. Don't miss the opportunity to make this exceptional property your new home! (door in primary is being replaced)

Listed by Onyx Real Estate Group and Alex Ruperto of Coldwell Banker Realty Bedford NH

$
$
%
$/month over payments
Federal 30-year interest rate: 6.49% last updated on Jul 9, 2026
* All Figures are estimates. Check with your bank or proposed mortgage company for actual interest rates.
This product uses the FRED® API but is not endorsed or certified by the Federal Reserve Bank of St. Louis.

Save FavoriteSchedule TourAsk A QuestionMore Details

9 Pleasant Street Pembroke NH 03275

Pembroke, NH9 Pleasant Street

Price$449,900

Est. Mortgage: $/month

MLS Number 5094333

  • Residential Single Family
  • Full Bath 1
  • Address 9 Pleasant Street
  • Construction Existing
  • Bedrooms 4

Step into timeless New England charm in this beautifully maintained 1922 New Englander featuring 4 bedrooms and 1¾ baths, including a convenient first-floor laundry area. Rich in character, this home showcases detailed woodwork, gleaming hardwood floors, and stunning period features throughout. The inviting living room and primary suite are accented with distinctive tin ceilings, adding warmth and vintage appeal. An updated bathroom with radiant floor heating adds modern comfort to this classic home. The formal dining room features a classic built-in cabinet, perfect for storage and display. Enjoy gathering in the spacious eat-in kitchen, or unwind in the welcoming 3-season porch, ideal for relaxing mornings or evening entertaining. Ideally located, enjoy an easy walk to downtown amenities or head to the nearby river for fishing and outdoor enjoyment. A wonderful blend of historic character, convenience, and everyday functionality, this home is ready for its next chapter.

Listed by Dawn Desruisseaux of Apex Real Estate

$
$
%
$/month over payments
Federal 30-year interest rate: 6.49% last updated on Jul 9, 2026
* All Figures are estimates. Check with your bank or proposed mortgage company for actual interest rates.
This product uses the FRED® API but is not endorsed or certified by the Federal Reserve Bank of St. Louis.

Virtual TourSave FavoriteSchedule TourAsk A QuestionMore Details
35 Water Street Epping NH 03042

Epping, NH35 Water Street

Price$449,900

Est. Mortgage: $/month

Open House

MLS Number 5098568

  • Residential Single Family
  • Next Open House: Sat 07/11 12:00 pm. to 2:00 pm.
  • Full Bath 1
  • Address 35 Water Street
  • Construction Existing

Charming 3-bedroom, 1.5-bath Cape-style home in the beloved “Center of the Universe.” Enjoy small-town charm from the welcoming front porch, a great spot to take in town parades and neighborhood happenings. The first floor offers a kitchen with plenty of cabinetry, dining area, half bath with washer/dryer hookups, guest bedroom, and cozy living room. A beautiful staircase leads to the second floor with two additional bedrooms and a full bath. The fully fenced backyard features a concrete patio, ideal for outdoor enjoyment and private gatherings. Detached one-car garage, public water and sewer, and a convenient location close to shopping, the seacoast, fine dining, theaters, and more. Showings begin Saturday July 11th @ 12pm

Listed by Tia Brunault of KSRJ Signature Realty Group

$
$
%
$/month over payments
Federal 30-year interest rate: 6.49% last updated on Jul 9, 2026
* All Figures are estimates. Check with your bank or proposed mortgage company for actual interest rates.
This product uses the FRED® API but is not endorsed or certified by the Federal Reserve Bank of St. Louis.

Virtual TourSave FavoriteSchedule TourAsk A QuestionMore Details

171 N. Amherst Road Bedford NH 03110

Bedford, NH171 N. Amherst Road

Price$449,900

Est. Mortgage: $/month

Open House

MLS Number 5099102

  • Residential Single Family
  • Next Open House: Sat 07/11 1:30 pm. to 3:30 pm.
  • Full Bath 1
  • Address 171 N. Amherst Road
  • Construction Existing

Looking for an opportunity to build equity? This home is just waiting for your finishing touches! Step inside this Raised Ranch where you'll find a coat closet, the second bedroom to your left, and a turned staircase leading to the open concept main living area with a cathedral ceiling. The dining area, with a new sliding glass door, is open to the updated kitchen with white cabinetry, recessed lighting, new stainless steel appliances including an electric range with hood, dishwasher, refrigerator, and a walk-in pantry. A half bath is conveniently located off the main living area. Continue down the hall to the primary bedroom with cathedral ceiling and three large windows for plenty of natural light. The full bath has been updated with a soaking tub, new vanity, tile floor, and new lighting. Approximately two-thirds of the lower level remains unfinished, providing the flexibility to create a third bedroom, family room, home office, workout room, third bath, or additional living space to meet your needs. The lower level also includes the laundry and utility areas with a furnace and on-demand hot water heater that are only 1 year old. Situated on a .5 acre lot, the home sits back from the road with a natural tree buffer. New roof, siding, and windows give the exterior a fresh, updated look. A beautiful retaining wall borders the driveway, creating the perfect place for shrubs, flowers, or landscaping. Plenty of off-street parking. The major improvements are complete. The remaining work is mostly cosmetic, including trim, flooring transitions, paint, closet finishes, shelving, and a new rear deck. The dining room slider has been secured for safety. Bring your ideas & your tool belt to complete the finishing touches and create a home that reflects your own personal style. Open Houses Sat. & Sun. 1:30-3:30.

Listed by Terry Lajoie of KW Coastal and Lakes & Mountains Realty

$
$
%
$/month over payments
Federal 30-year interest rate: 6.49% last updated on Jul 9, 2026
* All Figures are estimates. Check with your bank or proposed mortgage company for actual interest rates.
This product uses the FRED® API but is not endorsed or certified by the Federal Reserve Bank of St. Louis.

Virtual TourSave FavoriteSchedule TourAsk A QuestionMore Details

22 Fairview Avenue Derry NH 03038

Derry, NH22 Fairview Avenue

Price$449,700

Est. Mortgage: $/month

Pending

MLS Number 5092223

  • Residential Single Family
  • Full Bath 1
  • Address 22 Fairview Avenue
  • Construction Existing
  • Bedrooms 2

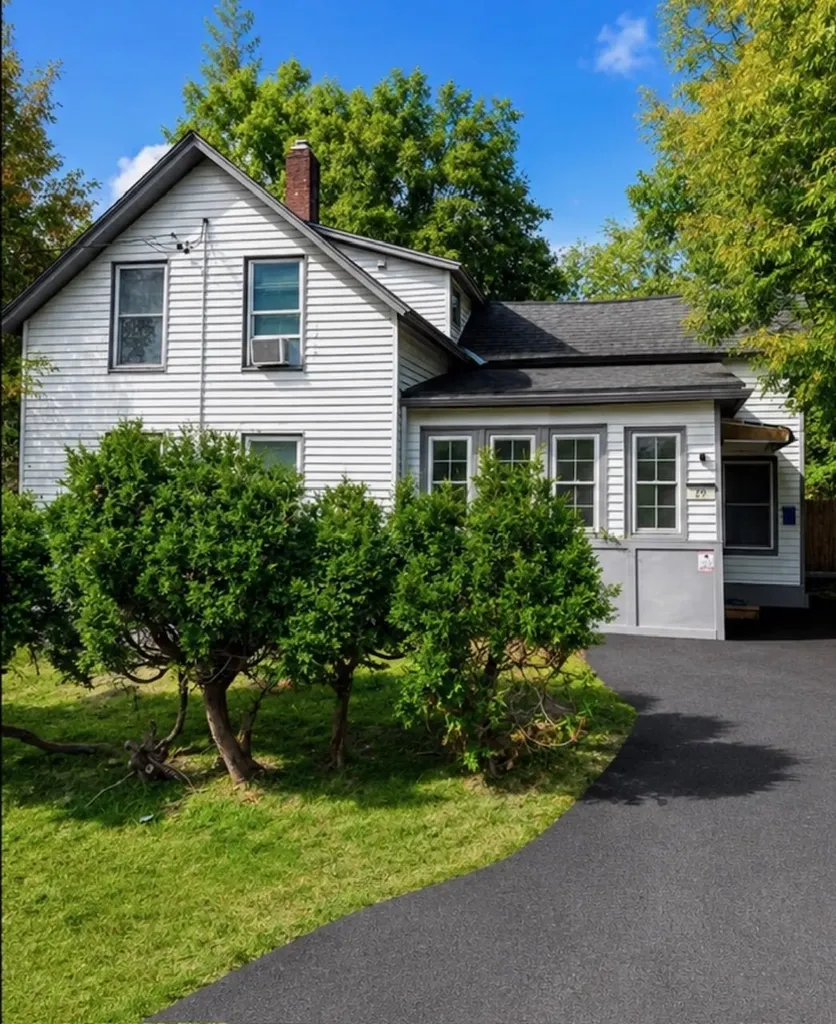
Step into the charm of this classic 2-3 bedroom home, offering warm character throughout and a surprisingly spacious layout. The first floor features wide plank wood flooring, bright natural light, and flexible living and dining spaces that flow easily from room to room. Upstairs, you'll find two comfortable bedrooms plus an additional room ideal for an office, nursery, or guest space. A large fenced in yard provides plenty of room for pets, play, gardening, or outdoor entertaining. The detached garage adds great storage or workshop potential. Additional highlights include a clean and functional kitchen, multiple refreshed bathrooms, and a cozy enclosed porch perfect for morning coffee. Conveniently located and full of old school charm, this home offers comfort, character, and room to grow. Property is being sold "as-is".

Listed by William Robertson of Canal Street Realty LLC

$
$
%
$/month over payments
Federal 30-year interest rate: 6.49% last updated on Jul 9, 2026
* All Figures are estimates. Check with your bank or proposed mortgage company for actual interest rates.
This product uses the FRED® API but is not endorsed or certified by the Federal Reserve Bank of St. Louis.

Virtual TourSave FavoriteSchedule TourAsk A QuestionMore Details

287 Powder Mill Road Londonderry VT 05148

Londonderry, VT287 Powder Mill Road

Price$449,500

Est. Mortgage: $/month

MLS Number 5090484

  • Residential Single Family
  • Full Bath 2
  • Address 287 Powder Mill Road
  • Construction Existing
  • Bedrooms 3

Nestled in the heart of Vermont's scenic countryside, this beautifully maintained log cabin offers the perfect blend of rustic charm and cozy comfort. Surrounded by nature and timeless New England beauty, the home welcomes you with warm wood interiors, exposed beams, and an inviting atmosphere ideal for year-round living or a peaceful getaway. Thoughtfully cared for and full of character, the cabin features comfortable living spaces, a charming country feel, and the tranquility only Vermont can offer. Whether relaxing by the fire, enjoying crisp mountain air from the porch, or taking in the picturesque surroundings, this enchanting retreat captures the essence of cozy Vermont living. Powder Mill is a unique community designed for the outdoor enthusiast.Offering direct access to trails, snowmobile routes, scenic ponds, and a welcoming neighborhood feel. Outdoor recreation can be enjoyed year-round. In the winter, residents and visitors are just a short drive from the renowned ski slopes of Stratton Mountain Resort, Bromley Mountain,Magic Mountain Ski Area and snowshoeing on Lowell Lake.During the warmer months, the area offers abundant hiking, walking, and mountain biking trails that showcase Vermont's natural beauty. Swim, fish, canoe or kayak at nearby Lowell Lake.After a day of adventure, nearby Manchester provides a wide variety of dining options, from casual cafs to fine restaurants, ensuring there's something to satisfy every appetite.

Listed by Joseph Castelluccio of Winhall Real Estate

$
$
%
$/month over payments
Federal 30-year interest rate: 6.49% last updated on Jul 9, 2026
* All Figures are estimates. Check with your bank or proposed mortgage company for actual interest rates.
This product uses the FRED® API but is not endorsed or certified by the Federal Reserve Bank of St. Louis.

Virtual TourSave FavoriteSchedule TourAsk A QuestionMore Details
493 Clinton Street Concord NH 03301

Concord, NH493 Clinton Street

Price$449,500

Est. Mortgage: $/month

MLS Number 5092421

  • Residential Single Family
  • Address 493 Clinton Street
  • Construction Existing
  • Bedrooms 3
  • Bathroom 2

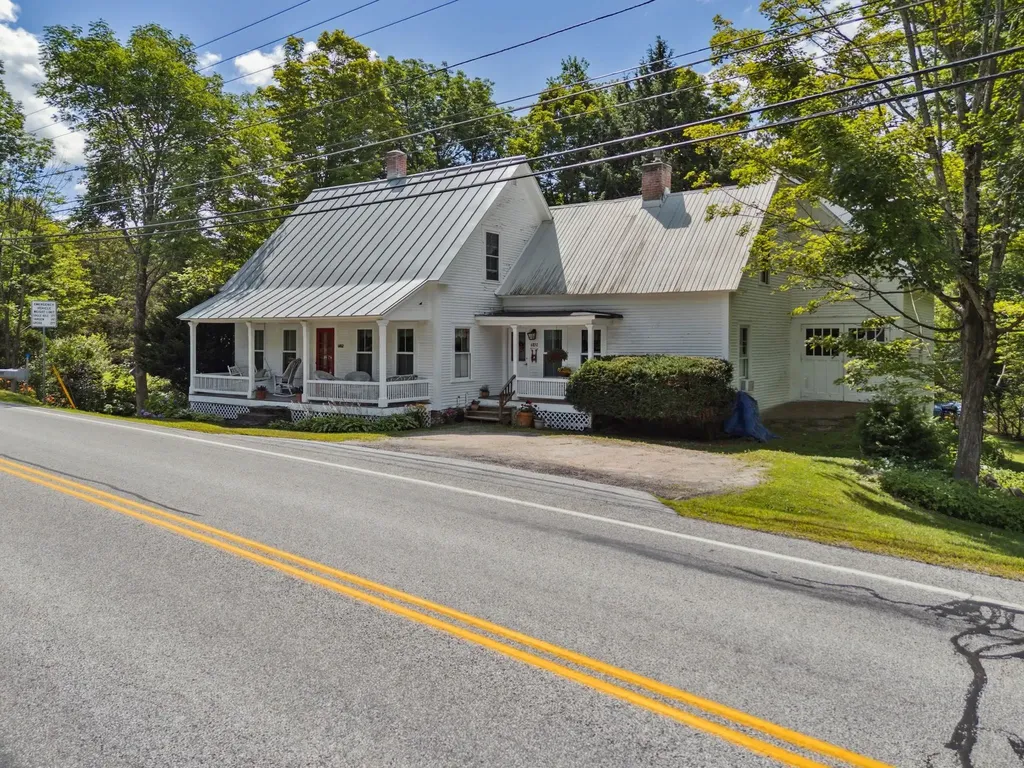
These Owners have loved this home for 36 years! This charming home sits on a spacious 3-acre parcel just minutes from downtown, offering the perfect blend of comfort, convenience, and privacy. The open-concept first floor features a large kitchen, formal dining room, living room, office, sitting room with a cozy gas fireplace, a bedroom, and an updated ¾ bath with a step-in shower and laundry area. Upstairs, you'll find a second bedroom and a spacious primary suite complete with two walk-in closets and an updated en-suite bath featuring a step-in shower. Enjoy relaxing on the wraparound enclosed porch or unwind on the private rear patio. Additional highlights include a detached two-car garage with an EV charger and a whole-house generator for peace of mind. Conveniently located just minutes from I-89, this property offers an excellent location for commuting. No delayed showings-schedule your private showing today!

Listed by Angela Kelly and Susanne Kimball of BHHS Verani Bedford

$
$
%
$/month over payments
Federal 30-year interest rate: 6.49% last updated on Jul 9, 2026
* All Figures are estimates. Check with your bank or proposed mortgage company for actual interest rates.
This product uses the FRED® API but is not endorsed or certified by the Federal Reserve Bank of St. Louis.

Virtual TourSave FavoriteSchedule TourAsk A QuestionMore Details
221 Highland Drive Westfield VT 05471

MLS Number 5061103

  • Residential Single Family
  • Full Bath 2
  • Address 221 Highland Drive
  • Construction Existing
  • Bedrooms 3

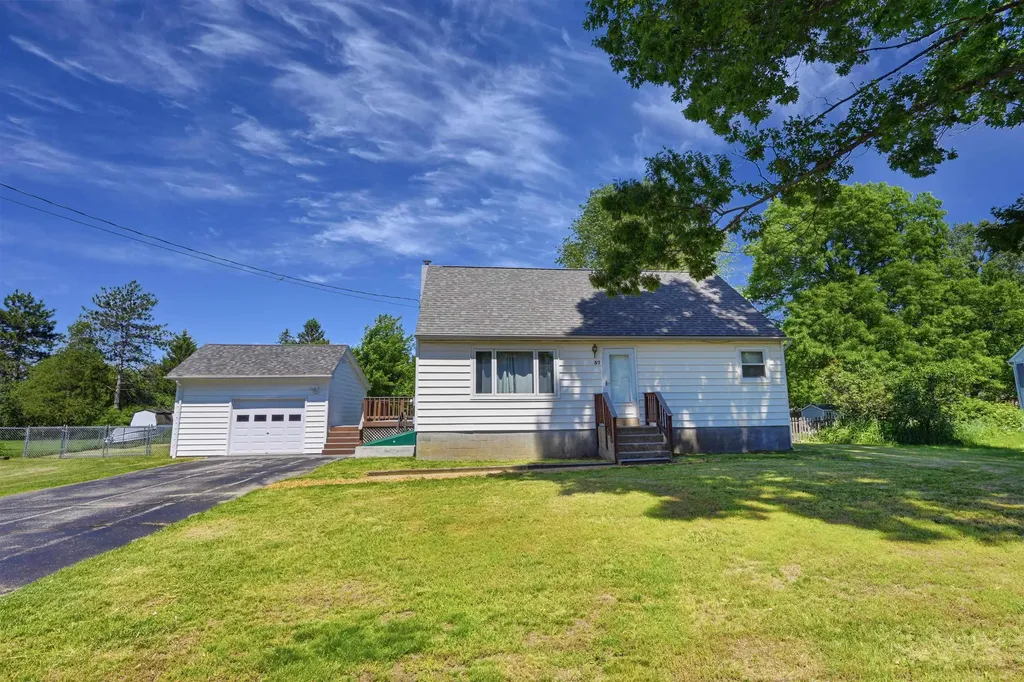
This inviting mountain retreat offers three levels of thoughtfully designed living space. The finished walk-out lower level features a spacious mudroom, an open family room complete with a custom-built bar, and a convenient half bath. On the main floor, enjoy an open-concept layout with a cozy wood-burning fireplace set in a stone hearth, a bright dining area, a sunroom, and a fully renovated kitchen. Also on this level: a bedroom and a full bath for added convenience. Step out onto the back deck to take in peaceful wooded views and distant mountain scenery. Upstairs, the primary bedroom features skylights, a gas fireplace, and a private balcony. The second floor also includes a third bedroom and a full bathroom with a Jacuzzi tub and separate shower. Located in the sought-after Alpine Haven community, you'll have access to shared amenities like a swimming pool, tennis courts, and scenic trails. Just a quick 5-minute drive to Jay Peak Resort. Whether you're looking for a serene vacation home or a year-round escape, this chalet is a must-see!

Listed by Tamithy Howrigan of RE/MAX North Professionals

$
$
%
$/month over payments
Federal 30-year interest rate: 6.49% last updated on Jul 9, 2026
* All Figures are estimates. Check with your bank or proposed mortgage company for actual interest rates.
This product uses the FRED® API but is not endorsed or certified by the Federal Reserve Bank of St. Louis.

Save FavoriteSchedule TourAsk A QuestionMore Details
957 Marsh Family Road Hartford VT 05059

Hartford, VT957 Marsh Family Road

Price$449,000

Est. Mortgage: $/month

Active With Contract

MLS Number 5086800

  • Residential Single Family
  • Full Bath 2
  • Village Quechee
  • Construction Existing
  • Bedrooms 3

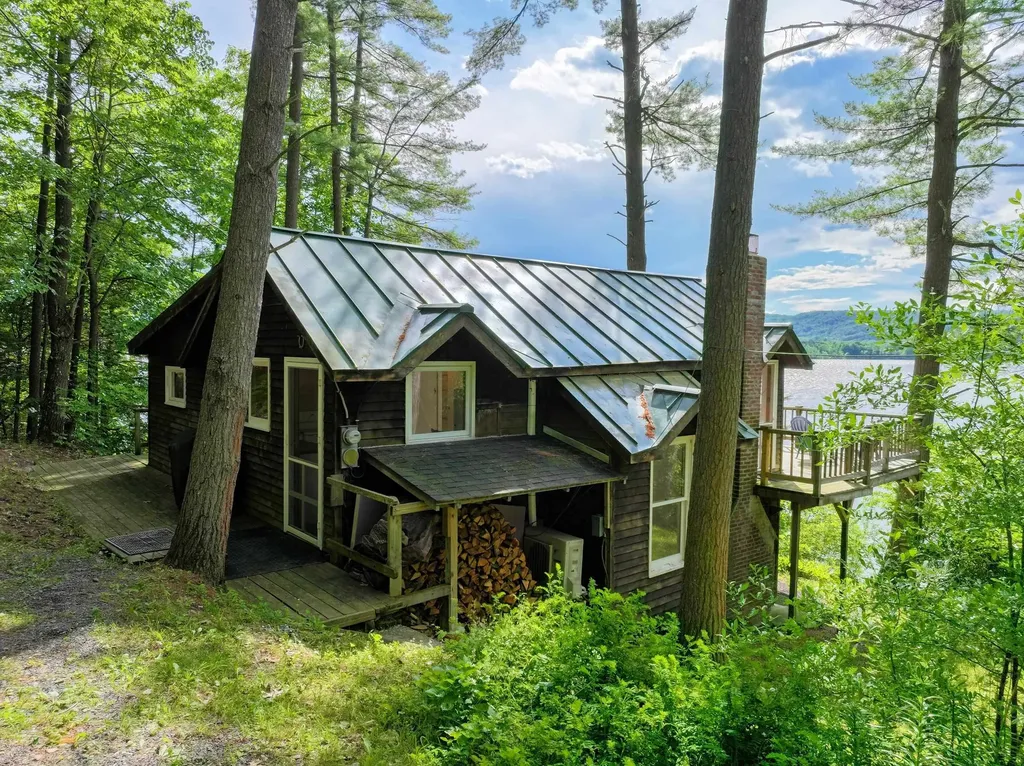
Situated on a quiet wooded lot with an attached two-car garage an updated cozy family-friendly home is an ideal getaway. The main level boasts an open floor plan, creating an inviting space for entertaining. The kitchen, recently enhanced with new stainless-steel appliances, opens up to the spacious living room adorned with a floor-to-ceiling stone fireplace and a warm wood stove, providing ample seating for family and friends. The dining room, bathed in natural light from large windows and a skylight, comfortably seats eight for dinner. A delightful sitting nook overlooking the backyard is the perfect spot for enjoying your morning coffee. Through the patio doors, a generous deck awaits, complete with a dining table for 6-8, an umbrella, hot tub and a gas grill. The first floor is complemented by the primary bedroom with a king-sized bed and a spacious laundry room. Upstairs, two tastefully decorated bedrooms boast queen-sized beds, while a kid's room features comfortable bunk beds and high ceilings. Each bedroom and the main floor living area are equipped with A/C units. Indulge in the privacy of the hot tub located on the deck. This comes furnished and ready for you to enjoy the Quechee community. Golf, tennis, indoor and out door pools, pickelball, ski hill, restaurants and hiking trails.

Listed by Linda Hicks of Quechee Lakes Real Estate Center

$
$
%
$/month over payments
Federal 30-year interest rate: 6.49% last updated on Jul 9, 2026
* All Figures are estimates. Check with your bank or proposed mortgage company for actual interest rates.
This product uses the FRED® API but is not endorsed or certified by the Federal Reserve Bank of St. Louis.

Save FavoriteSchedule TourAsk A QuestionMore Details
99 River Road Irasburg VT 05845

Irasburg, VT99 River Road

Price$449,000

Est. Mortgage: $/month

MLS Number 5060210

  • Residential Single Family
  • Full Bath 2
  • Address 99 River Road
  • Construction Existing
  • Bedrooms 2

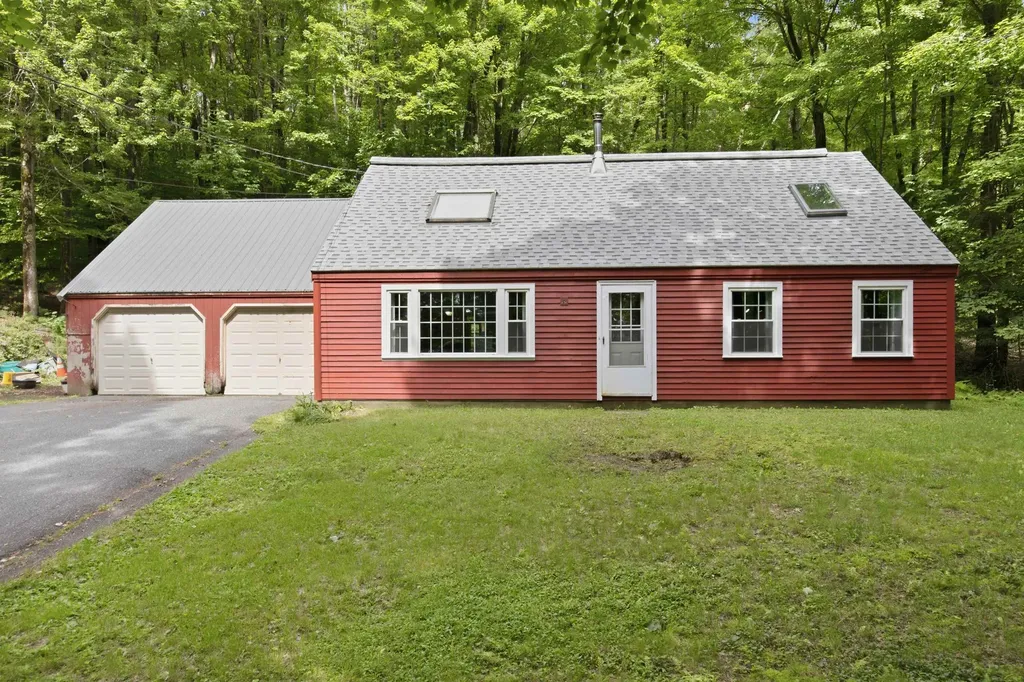
This remarkable property spans 47 acres, offering plenty of privacy with a mix of open space and wooded trails. The modern ranch-style home features two bedrooms, two full bathrooms, an open kitchen and dining area, a cozy den complete with a fireplace, and a living room boasting a cathedral ceiling. The home is built on a concrete slab with secure tie-downs. A paved driveway leads to an oversized 30x30 two-car garage, along with a spacious 30x48 garage for RV storage, equipped with two 14x14 overhead doors for easy access. Additional amenities include a generator hook-up and central air conditioning. Conveniently located just 2 miles from Exit 26 off I-91, this property is only 30 minutes from Jay Peak and Burke Mountain Resorts, and is also close to fishing spots along the Willoughby and Barton Rivers, as well as VAST snowmobile trails, and VASA trails on town roads.

Listed by Nicholas Maclure of Century 21 Farm & Forest

$
$
%
$/month over payments
Federal 30-year interest rate: 6.49% last updated on Jul 9, 2026
* All Figures are estimates. Check with your bank or proposed mortgage company for actual interest rates.
This product uses the FRED® API but is not endorsed or certified by the Federal Reserve Bank of St. Louis.

Virtual TourSave FavoriteSchedule TourAsk A QuestionMore Details
5 Sprucewood Drive Rochester NH 03867

Rochester, NH5 Sprucewood Drive

Price$449,000

Est. Mortgage: $/month

Pending

MLS Number 5087512

  • Residential Single Family
  • Full Bath 1
  • Address 5 Sprucewood Drive
  • Construction Existing
  • Bedrooms 3

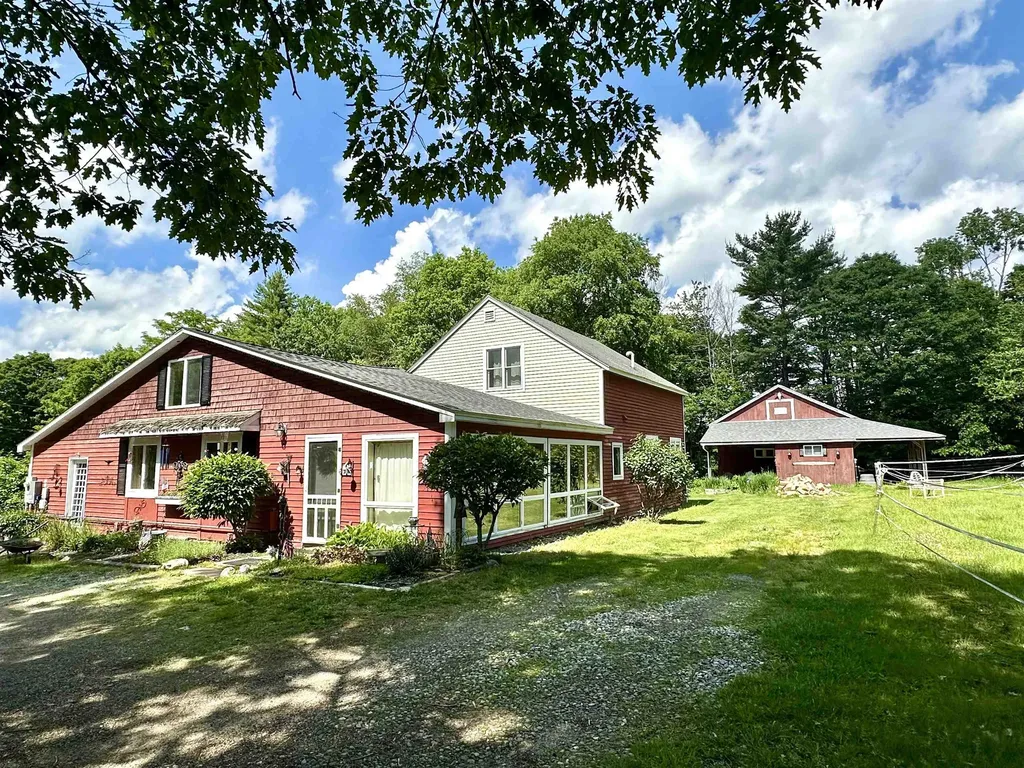
Nestled on a quiet cul-de-sac in Rochester, this well-maintained 3+ bedroom raised ranch offers a comfortable and versatile layout perfect for a variety of lifestyles. The main level features a bright, open living room highlighted by a large picture window that fills the space with natural light. The recently updated kitchen is warm and inviting, offering modern touches, abundant natural light, and a lovely view overlooking the backyard. A nice deck provides the perfect spot for outdoor dining, entertaining, or simply relaxing. Three generously sized bedrooms and a spacious full bathroom complete the upper level. The lower level provides excellent additional living space, including a bonus room ideal for a family room, along with an extra bedroom or home office and a convenient 3/4 bath. Full-size windows throughout the lower level create a light and inviting atmosphere rarely found in similar homes. Set on a nice yard with room to enjoy the outdoors, this property also includes a one-car garage for added convenience. Located in a peaceful neighborhood while still being close to local amenities, this home is a wonderful opportunity to enjoy both comfort and practicality. SHOWINGS BEGIN AT OPEN HOUSE ON SATURDAY, MAY 9TH FROM 1:30 TO 3:30

Listed by Ardis Bosse of Somerset Group Real Estate

$
$
%
$/month over payments
Federal 30-year interest rate: 6.49% last updated on Jul 9, 2026
* All Figures are estimates. Check with your bank or proposed mortgage company for actual interest rates.
This product uses the FRED® API but is not endorsed or certified by the Federal Reserve Bank of St. Louis.

Save FavoriteSchedule TourAsk A QuestionMore Details

Broker Reciprocity 

Copyright 2026 PrimeMLS, Inc. All rights reserved. This information is deemed reliable, but not guaranteed. The data relating to real estate displayed on this display comes in part from the IDX Program of PrimeMLS. The information being provided is for consumers’ personal, non-commercial use and may not be used for any purpose other than to identify prospective properties consumers may be interested in purchasing. Data last updated July 11, 2026 6:52 AM UTC
