
SIGN UP or LOG IN 's Account

Log in to see your saved listings or edit your searches:

No account? Sign up now to save searches, listings, and get tailored listing notifications. It's free, opt-out anytime.

Find Your New Home

Sign Up Today!

Get fresh listings via email, save your favorite listings, match with similar properties, and unlock additional property info.

Create Your Account

Do not fill in this field:

Already have an account? Log in

and narrow your search. If you have fewer than 200 results, you can save your search.

Alburgh VT Single Family Real Estate

r=5677-5688
55 Birch Lane Milton VT 05468

Milton, VT55 Birch Lane

Price$449,000

Est. Mortgage: $/month

Pending

MLS Number 5093824

  • Residential Single Family
  • Full Bath 1
  • Address 55 Birch Lane
  • Construction Existing
  • Bedrooms 3

55 Birch Lane sits on a dead-end street with the kind of setup that makes everyday life just work. The fenced backyard is built for outdoor living: stone and slate patio, fire pit, newer back deck, and French doors off the kitchen that make inside and outside feel connected. Since taking ownership, the sellers have poured real attention into this home. Freshly refinished flooring throughout both levels, updated paint, refreshed lighting, and mini-splits in both living areas. The finished lower level with gas fireplace works as a home office, media room, hobby space, or whatever you need. A roof replaced since purchase, full house insulation, and consistent upkeep year after year mean the next owners inherit a home that's truly been looked after. Milton punches above its weight. A real community with easy I-89 access - Burlington is 25 minutes south, St. Albans 20 minutes north, and Smugglers' Notch 35 minutes away for year-round mountain recreation.

Listed by Lipkin Audette Team of Coldwell Banker Hickok and Boardman

$
$
%
$/month over payments
Federal 30-year interest rate: 6.49% last updated on Jul 9, 2026
* All Figures are estimates. Check with your bank or proposed mortgage company for actual interest rates.
This product uses the FRED® API but is not endorsed or certified by the Federal Reserve Bank of St. Louis.

Save FavoriteSchedule TourAsk A QuestionMore Details

84 Old Mansfield Road Fayston VT 05673

Fayston, VT84 Old Mansfield Road

Price$449,000

Est. Mortgage: $/month

MLS Number 5076424

  • Residential Single Family
  • Full Bath 1
  • Construction Existing
  • Bedrooms 3
  • Bathroom 2

Nestled in the heart of the Green Mountains, 84 Old Mansfield Road offers a rare blend of refined comfort and rugged natural beauty on 4.5 sprawling acres. This property is a true sanctuary for those who value privacy and permanence, as it sits directly adjacent to pristine conserved land. Imagine stepping into your backyard and knowing that the lush, wooded landscape surrounding you is protected for generations to come, ensuring your peace and quiet remains undisturbed. Inside, the home radiates a warm and welcoming energy, balancing modern amenities with classic Vermont charm. The kitchen is equipped with stainless steel appliances. In the living area, built-in bookcases provide the perfect backdrop for your personal library, filled with natural light.For quiet summer evenings, the private screened-in porch offers a tranquil space to enjoy the sights and sounds of the forest without the intrusion of the elements. The location is an outdoor enthusiast's dream, positioned just minutes from the legendary slopes of Sugarbush and Mad River Glen skiing. Beyond the mountain, you are only 3 miles from the center of historic Waitsfield Village, where local boutiques and farm-to-table dining await. Whether you are hitting the nearby hiking trails or enjoying the local culture, this home is the ultimate basecamp for the mountain lifestyle.

Listed by Michael Brancoforte of KW Vermont-Stowe

$
$
%
$/month over payments
Federal 30-year interest rate: 6.49% last updated on Jul 9, 2026
* All Figures are estimates. Check with your bank or proposed mortgage company for actual interest rates.
This product uses the FRED® API but is not endorsed or certified by the Federal Reserve Bank of St. Louis.

Virtual TourSave FavoriteSchedule TourAsk A QuestionMore Details
487 Rue Madeline Readsboro VT 05350

Readsboro, VT487 Rue Madeline

Price$449,000

Est. Mortgage: $/month

Pending

MLS Number 5087010

  • Residential Single Family
  • Full Bath 1
  • Address 487 Rue Madeline
  • Construction Existing
  • Bedrooms 3

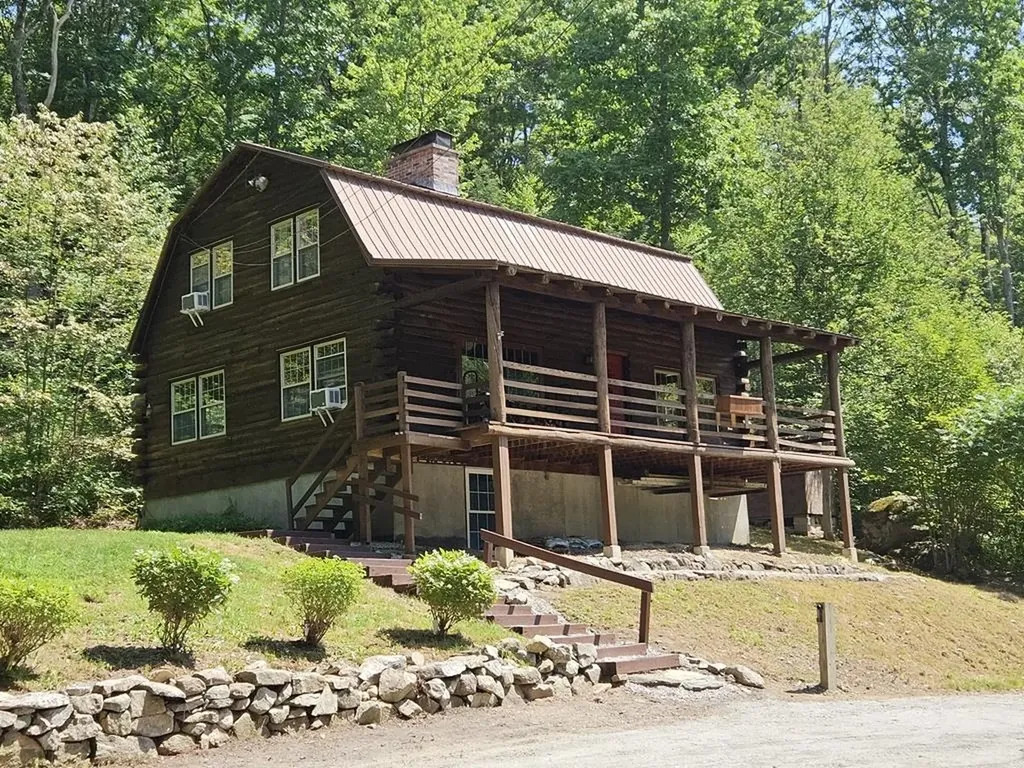
Nestled in the scenic hills of Readsboro, Vermont, this beautiful log home offers the perfect blend of rustic charm and modern comfort. Featuring 3 spacious bedrooms and 2 full bathrooms, the home showcases warm wood finishes throughout, creating an inviting and timeless atmosphere. A finished basement adds valuable flexible space, ideal for a family room, home office, or recreational retreat. Outdoor enthusiasts will appreciate the property's prime location, just minutes from the VASA and VAST trail systems, making it an excellent base for snowmobiling, ATV riding, and year-round adventure. Plus, you're only about 30 minutes from Mount Snow, offering convenient access to some of Southern Vermont's best skiing and four-season recreation. Step outside to enjoy the newly constructed pavilion, perfect for entertaining or relaxing while taking in the peaceful surroundings. Set on a private 1-acre lot, the property provides both tranquility and room to enjoy the outdoors. As an added opportunity, the seller also owns an adjacent 1-acre parcel and would consider selling it, offering potential for expansion, investment, or enhanced privacy. Whether you're seeking a full-time residence or a Vermont getaway, this property delivers character, comfort, and exceptional access to outdoor recreation in a picturesque setting.

Listed by Colt Hazell of Flex Realty (info@flexrealtyvt.com), Flex Realty Group of Flex Realty

$
$
%
$/month over payments
Federal 30-year interest rate: 6.49% last updated on Jul 9, 2026
* All Figures are estimates. Check with your bank or proposed mortgage company for actual interest rates.
This product uses the FRED® API but is not endorsed or certified by the Federal Reserve Bank of St. Louis.

Save FavoriteSchedule TourAsk A QuestionMore Details
25 Buffalo Road Wentworth NH 03282

Wentworth, NH25 Buffalo Road

Price$449,000

Est. Mortgage: $/month

Active With Contract

MLS Number 5086652

  • Residential Single Family
  • Full Bath 2
  • Address 25 Buffalo Road
  • Construction Existing
  • Bedrooms 3

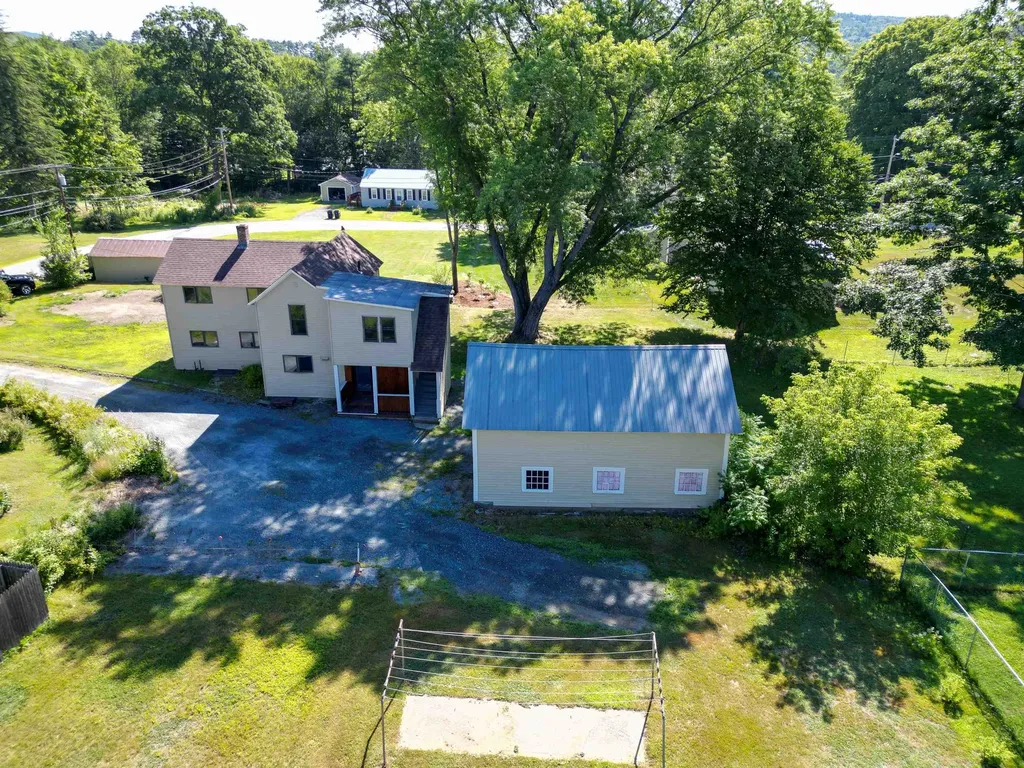
Welcome to this beautifully maintained 3-bedroom, 2-bath contemporary home offering 1,900 square feet of updated living space, structural integrity, and income-producing potential in the heart of the White Mountains. The trim and siding were repainted in 2022, and the driveway was redone in 2024 with compacted ledge pack stone. Mature landscaping and garden beds complete the setting. Inside, you're welcomed by a striking custom live-edge staircase that adds warm, organic character to the home. The kitchen features a new backsplash, and the home includes a jacuzzi-style tub and a skylight in the guest room, bringing in natural light and added comfort. Extensive improvements set this property apart. The crawl space has been fully upgraded with crushed stone and a moisture barrier, along with new footings, replaced floor joists, and a French drain system for long-term peace of mind. Comfort and efficiency are enhanced by new Toyotomi vented heaters, an on-demand hot water system, and a 3-year-old in-well pump. The heated garage features a painted concrete floor and finished ceiling. A standout feature is the newly built 1-bedroom, 1-bath accessory dwelling unit completed in 2024, with all-new appliances, Rinnai LP direct-vent heat, on-demand hot water, and a heated water line with freeze protection-ideal for guests, extended family, or rental income. Well cared for and thoughtfully improved, this home is ready for its next chapter.

Listed by Diana Paquette of LAER Realty Partners - Belmont, Bryan Perreira of LAER Realty Partners/Chelmsford

$
$
%
$/month over payments
Federal 30-year interest rate: 6.49% last updated on Jul 9, 2026
* All Figures are estimates. Check with your bank or proposed mortgage company for actual interest rates.
This product uses the FRED® API but is not endorsed or certified by the Federal Reserve Bank of St. Louis.

Virtual TourSave FavoriteSchedule TourAsk A QuestionMore Details

2855 Us Route 2 South Alburgh VT 05440

Alburgh, VT2855 Us Route 2 South

Price$449,000

Est. Mortgage: $/month

Pending

MLS Number 5089183

  • Residential Single Family
  • Full Bath 1
  • Construction Existing
  • Bedrooms 4
  • Bathroom 2

Welcome to the kind of home that checks every box - beautifully updated, thoughtfully designed, and offering the flexibility today's buyers are searching for. This stunning modern ranch in Alburgh delivers an airy, open feel with a spacious layout that flows effortlessly from room to room. The main level features three comfortable bedrooms, including access to an elevated bathroom complete with a gorgeous tiled walk-in shower. The expansive living area is filled with natural light and opens seamlessly into a standout kitchen showcasing soft-close cabinetry, a wide basin farmhouse sink, and a clean, modern aesthetic perfect for everyday living and entertaining. Just off the dining area, step onto the oversized fully covered back deck overlooking a private, fully-fenced playground space - ideal for safe play, gatherings, pets, or simply enjoying the outdoors in peace. The fully-finished walkout lower level adds incredible versatility, featuring a welcoming recreational room, custom bar area for hosting, a beautifully designed full bathroom, fourth bedroom, dedicated laundry area, and bonus office or flex space to suit your lifestyle. Major improvements and upgrades provide both comfort and peace of mind, including blown-in insulation, a perimeter drain system, upgraded electrical service, a Chevalier water system, brand-new hot water heater, and the added bonus of central air. What truly sets this property apart is the included adjoining building lot with its own independent address and utilities already in place - opening the door for multi-generational living, an RV setup, workshop, future build potential, or home business opportunity. Ideally situated just over the bridge in Alburgh, this location offers convenient interstate access to Burlington, a quick commute to Canada or just a few mile drive to Lake Champlain - the perfect spot to set down roots in Grand Isle County.

Listed by Nicole Broderick of Coldwell Banker Hickok and Boardman

$
$
%
$/month over payments
Federal 30-year interest rate: 6.49% last updated on Jul 9, 2026
* All Figures are estimates. Check with your bank or proposed mortgage company for actual interest rates.
This product uses the FRED® API but is not endorsed or certified by the Federal Reserve Bank of St. Louis.

Save FavoriteSchedule TourAsk A QuestionMore Details

1279 Route 11 Sunapee NH 03782

Sunapee, NH1279 Route 11

Price$449,000

Est. Mortgage: $/month

MLS Number 5059955

  • Residential Single Family
  • Full Bath 1
  • Address 1279 Route 11
  • Construction Existing
  • Bedrooms 2

Discover the endless possibilities at 1279 Route 11, a versatile property nestled in the heart of the GM Village Commercial Zone in Georges Mills, NH. This unique offering is in a prime location just minutes from exits 12A and 12 on Route 89, with close proximity to the Georges Mills Boat Ramp and stunning Lake Sunapee access. Zoned for a variety of uses, including Bed & Breakfast Inns, Professional Offices, Multi-Family Dwellings (3-5 units), and Home Businesses, with special exceptions for Short-Term Rentals, Retail (up to 2,000 SF), and Restaurants, this property is a dream for entrepreneurs or investors. Featuring an attached barn, a spacious detached garage, and excellent storage, the property offers ample space for creative ventures or residential use. With its blend of commercial potential and lakeside charm, this is an exceptional opportunity to own a piece of Georges Mills' vibrant community.

Listed by Jessica & Anthony Dolan and Jessica Dolan of Dolan Real Estate

$
$
%
$/month over payments
Federal 30-year interest rate: 6.49% last updated on Jul 9, 2026
* All Figures are estimates. Check with your bank or proposed mortgage company for actual interest rates.
This product uses the FRED® API but is not endorsed or certified by the Federal Reserve Bank of St. Louis.

Save FavoriteSchedule TourAsk A QuestionMore Details

23 Stoddard Lane Freedom NH 03836

Freedom, NH23 Stoddard Lane

Price$449,000

Est. Mortgage: $/month

Active With Contract

MLS Number 5092052

  • Residential Single Family
  • Full Bath 1
  • Address 23 Stoddard Lane
  • Construction Existing
  • Bedrooms 3

Enjoy easy one-floor living in this well-maintained ranch home set on a level 1.66-acre lot in the low-tax town of Freedom. Conveniently located on a paved town road, this property also includes deeded access to beautiful Ossipee Lake, offering the perfect blend of comfort, recreation, and convenience. The home features newer kitchen appliances, center island, elegant granite countertops, along with three bedrooms and two baths (primary has its own updated bath). Living room with hardwood floors. A spacious, sun-filled rear deck provides the ideal setting for relaxing, outdoor dining, or entertaining family and friends. A newly constructed 38' x 24' detached garage offers exceptional space for vehicles, boats, hobbies, or storage. The original attached one-car garage has been thoughtfully converted into a versatile craft room, recreation room, or home office. A full, dry basement provides excellent storage and offers potential for future expansion. Additional recent improvements include a new boiler for added peace of mind. Just a short stroll-approximately one-half mile-from the home, you'll find your private association beach on Ossipee Lake. Featuring 100 feet of clean, sandy shoreline shared by only 38 properties, this exceptional waterfront amenity includes a clubhouse with bath facilities, gas grills, canoe and kayak racks, a swim platform, and plenty of space to enjoy one of New Hampshire's most desirable lakes. Whether you're looking for a year-round residence, vacation getaway, or retirement home, this property offers a wonderful opportunity to enjoy the best of lake living in the heart of Freedom.

Listed by Gerard Costantino of Costantino Real Estate LLC

$
$
%
$/month over payments
Federal 30-year interest rate: 6.49% last updated on Jul 9, 2026
* All Figures are estimates. Check with your bank or proposed mortgage company for actual interest rates.
This product uses the FRED® API but is not endorsed or certified by the Federal Reserve Bank of St. Louis.

Virtual TourSave FavoriteSchedule TourAsk A QuestionMore Details

93 Elm Street Lancaster NH 03584

Lancaster, NH93 Elm Street

Price$449,000

Est. Mortgage: $/month

MLS Number 5089131

  • Residential Single Family
  • Full Bath 2
  • Address 93 Elm Street
  • Construction Existing
  • Bedrooms 3

Built in 2016 with efficiency and modern comfort in mind, this beautifully designed home offers stylish finishes and flexible living space throughout. Situated on a manageable .35-acre lot with town water and sewer, the main level features a spacious open-concept layout with easy-care laminate flooring and a stunning chef's kitchen complete with granite countertops, abundant cabinetry, a breakfast bar with warm wood countertop, and a 5-burner gas stove-perfect for cooking and entertaining. The dining area is enhanced by a striking wall of custom cabinetry. Smart Nest thermostats add convenience and energy efficiency, while a half bath serves guests. The expansive living area offers endless flexibility. The upper level offers a spacious primary suite, providing comfort and privacy. The ensuite bath features double sinks and a custom-tiled tub. A second ensuite bedroom offers private accommodations for guests or family, while the laundry room adds everyday convenience. The recently finished walk-out lower level provides exceptional bonus space with apartment-style living, featuring an open floor plan, radiant heat, a large bedroom, and a luxurious bath with double shower. Ideal for extended family, guests, or added living flexibility, this beautifully finished space is a standout feature. Outdoor living is equally impressive with a huge back deck perfect for relaxing or entertaining, plus a welcoming front deck with low-maintenance composite decking. A rare opportunity to own a thoughtfully designed, move-in ready home offering versatility, efficiency, and modern appeal.

Listed by Lisa Hampton and Jake Hampton of Lisa Hampton Real Estate

$
$
%
$/month over payments
Federal 30-year interest rate: 6.49% last updated on Jul 9, 2026
* All Figures are estimates. Check with your bank or proposed mortgage company for actual interest rates.
This product uses the FRED® API but is not endorsed or certified by the Federal Reserve Bank of St. Louis.

Save FavoriteSchedule TourAsk A QuestionMore Details

19 High Street Derry NH 03038

Derry, NH19 High Street

Price$449,000

Est. Mortgage: $/month

Pending

MLS Number 5089029

  • Residential Single Family
  • Full Bath 1
  • Address 19 High Street
  • Construction Existing
  • Bedrooms 3

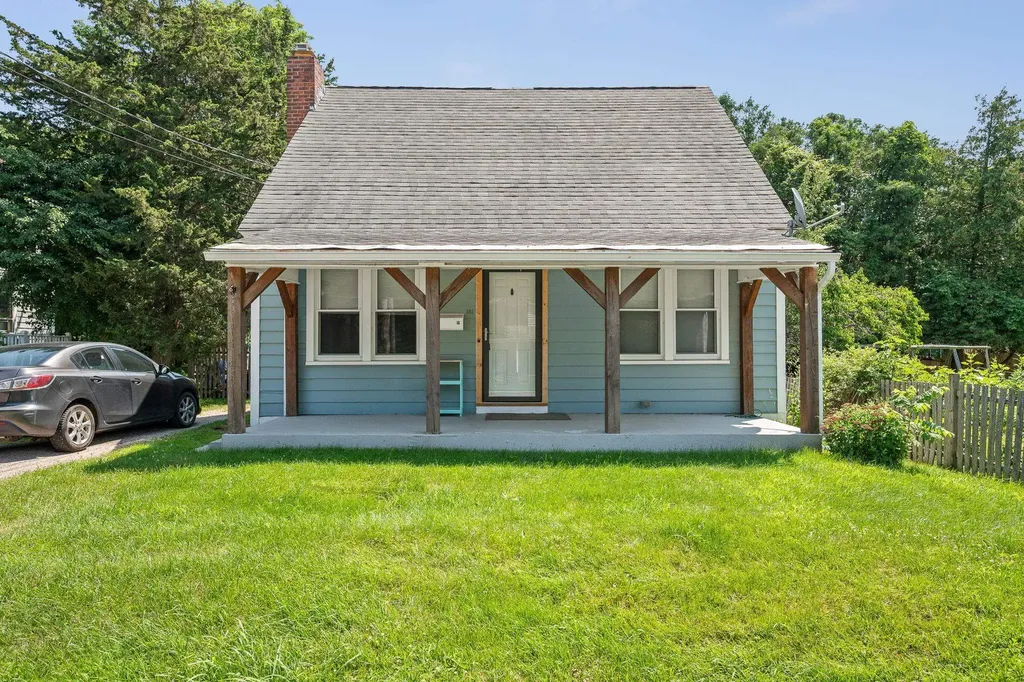
Warm & Charming, this move-in ready home offers the perfect blend of comfort, convenience, and location in the heart of Derry. Situated in an ideal location, on public water and sewer, this well-maintained property provides peace of mind and easy living from day one. Step inside to find a welcoming layout filled with natural light, inviting living spaces, and thoughtful updates throughout. Whether you're relaxing at home or entertaining guests, the flow of the home creates a comfortable and functional environment. The kitchen and living areas offer a warm, inviting feel, while the bedrooms provide cozy retreats at the end of the day. This home has been lovingly cared for and is truly ready for its next owner to move right in and enjoy. Located just minutes from Pinkerton Academy, shopping, dining, and major commuting routes, this home delivers a convenient lifestyle without sacrificing charm. Enjoy nearby parks, local amenities, and everything Derry has to offer, all within easy reach. A wonderful opportunity to own a beautifully maintained home in a desirable location. Don't miss your chance to make it yours! See 3D Tour. Sellers already have a place to go. Open House is TODAY Saturday June 20th (Father's Day Eve), 10am - 12pm

Listed by Kevin Gettings of Keller Williams Gateway Realty/Salem

$
$
%
$/month over payments
Federal 30-year interest rate: 6.49% last updated on Jul 9, 2026
* All Figures are estimates. Check with your bank or proposed mortgage company for actual interest rates.
This product uses the FRED® API but is not endorsed or certified by the Federal Reserve Bank of St. Louis.

Virtual TourSave FavoriteSchedule TourAsk A QuestionMore Details

14 Checkerberry Ridge Road Thornton NH 03285

MLS Number 5095897

  • Residential Single Family
  • Full Bath 2
  • Construction Existing
  • Bedrooms 3
  • Bathroom 2

Enjoy the best of both worlds: immerse yourself in the vibrant, year-round resort lifestyle at Waterville Estates clubhouse, then retreat to the complete privacy of your own peaceful home just minutes away. A bright, open-concept this house was designed for gathering with friends and family after a day on the slopes or poolside. This well laid out, 3-bedroom contemporary home offers the perfect blend of privacy, comfort, and untapped potential. Tucked away in a serene, wooded setting on a level 1-acre lot, this bright and sunny home welcomes you with a functional double-entry mudroom that flows effortlessly into an open kitchen, living, and dining area-the ultimate setup for gathering. The main floor features a comfortable primary bedroom and a full bath. Upstairs, you'll find two additional bedrooms, a second full bathroom, and a charming loft area perfect for a den, or home office. The expansive lower level features a direct walkout to your private backyard and offers an additional 925 square feet of unfinished, space with high ceilings, concrete floor, and daylight windows bringing in an abundance of natural light, this area is ready to be finished for a family room, game room, or guest suite. Enjoy Waterville Estates year round, amenities that include a clubhouse, gym, sauna, hot tubs, 2 outdoor and 2 indoor pools, tennis & pickleball courts, swimming pond, Campton Mountain Ski area and Lodge with snow making, rope-tow, chairlift, night skiing on weekends and holidays. Let this home be the place where your new chapter begins! Showings start June 24th.

Listed by Ann Marie Paino of RE/MAX in the Mountains

$
$
%
$/month over payments
Federal 30-year interest rate: 6.49% last updated on Jul 9, 2026
* All Figures are estimates. Check with your bank or proposed mortgage company for actual interest rates.
This product uses the FRED® API but is not endorsed or certified by the Federal Reserve Bank of St. Louis.

Virtual TourSave FavoriteSchedule TourAsk A QuestionMore Details

374 Corinth-topsham Road Topsham VT 05076

Topsham, VT374 Corinth-topsham Road

Price$449,000

Est. Mortgage: $/month

MLS Number 5087839

  • Residential Single Family
  • Full Bath 1
  • Construction Existing
  • Bedrooms 5
  • Bathroom 3

Step back in time with this beautifully restored 1860s former general store, seamlessly blending historic charm with modern comfort. The flexible floor plan can be configured as either one or two units, offering endless possibilities. Original hardwood floors, and vintage storefront windows evoke a bygone era, while the updated kitchens and spacious living areas make it perfect for today. Plus, a huge barn with stables and ample storage sits on the property. Nestled in the charming hamlet of East Topsham, Vermont, this is your opportunity to create the next chapter of its rich story.

Listed by Susanne Pacilio of Martha E. Diebold/Hanover

$
$
%
$/month over payments
Federal 30-year interest rate: 6.49% last updated on Jul 9, 2026
* All Figures are estimates. Check with your bank or proposed mortgage company for actual interest rates.
This product uses the FRED® API but is not endorsed or certified by the Federal Reserve Bank of St. Louis.

Virtual TourSave FavoriteSchedule TourAsk A QuestionMore Details

68 Riding Stable Road Johnson VT 05656

Johnson, VT68 Riding Stable Road

Price$449,000

Est. Mortgage: $/month

MLS Number 5094811

  • Residential Single Family
  • Full Bath 1
  • Construction Existing
  • Bedrooms 3
  • Bathroom 2

Embrace the Vermont homesteading dream on this private 10.1-acre Johnson property. Offering a blend of comfortable living and productive land, the home features a first-floor primary bedroom, screened porch, new flooring throughout the main level, and a full walkout basement ready for storage, projects, hobbies, or workshop space. Outside is where this property truly shines. Established orchards, berry patches, pollinator gardens, flowering perennials, and mature lilacs create a landscape that is both beautiful and productive. Mowed walking trails wind through open meadows and cultivated gardens, while a small brook borders the far edge of the property. An abundant outdoor space provides year-round opportunities to enjoy the land. Positioned perfectly for recreation and convenience, you're just minutes from Johnson Village, local swimming holes, the Lamoille Valley Rail Trail, and VAST/ATV trail access. Enjoy mountain biking in nearby Hyde Park and Stowe, choice skiing at 3 major Ski Resorts, golfing, fishing, hiking, and convenient access to shopping and Copley Hospital in Morrisville. Offering privacy without isolation, usable acreage, and established infrastructure for gardening and outdoor living, this property captures the Vermont lifestyle so many buyers are seeking. Thank you for being respectful - Appointment Only

Listed by Carri Ferrari of EXP Realty

$
$
%
$/month over payments
Federal 30-year interest rate: 6.49% last updated on Jul 9, 2026
* All Figures are estimates. Check with your bank or proposed mortgage company for actual interest rates.
This product uses the FRED® API but is not endorsed or certified by the Federal Reserve Bank of St. Louis.

Virtual TourSave FavoriteSchedule TourAsk A QuestionMore Details

Broker Reciprocity 

Copyright 2026 PrimeMLS, Inc. All rights reserved. This information is deemed reliable, but not guaranteed. The data relating to real estate displayed on this display comes in part from the IDX Program of PrimeMLS. The information being provided is for consumers’ personal, non-commercial use and may not be used for any purpose other than to identify prospective properties consumers may be interested in purchasing. Data last updated July 11, 2026 9:23 AM UTC
