SIGN UP or LOG IN 's Account

Log in to see your saved listings or edit your searches:

No account? Sign up now to save searches, listings, and get tailored listing notifications. It's free, opt-out anytime.

Find Your New Home

Sign Up Today!

Get fresh listings via email, save your favorite listings, match with similar properties, and unlock additional property info.

Create Your Account

Do not fill in this field:

Already have an account? Log in

and narrow your search. If you have fewer than 200 results, you can save your search.

Alburgh VT Single Family Real Estate

r=5701-5712
22 Medlyn Street Milford NH 03055

Milford, NH22 Medlyn Street

Price$449,000

Est. Mortgage: $/month

Open House

MLS Number 5098893

  • Residential Single Family
  • Next Open House: Sun 07/12 10:00 am. to 1:00 pm.
  • Full Bath 2
  • Address 22 Medlyn Street
  • Construction Existing

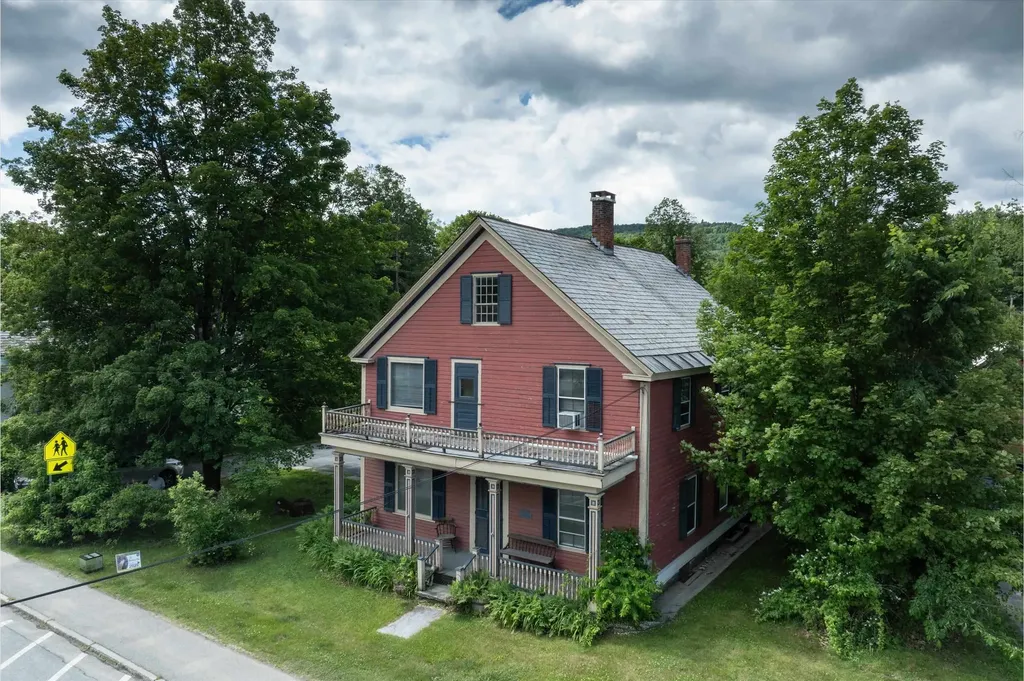
This in-town Home has many amenities including being located in a quiet lovely neighborhood in a WALKABLE PART OF MILFORD, close to many conveniences. The enclosed entry porch is a practical mudroom and invites you into the Kitchen/Dining room. Also on the first floor is the Living room, OFFICE/DEN and 1st FLOOR BEDROOM AND FULL BATHROOM. The second floor has 2 bedrooms with a 2ND Full Jack & Jill Bathroom, a small alcove for an office or reading nook off the Primary Bedroom and lots of closet space. A WHOLE HOUSE EXHAUST FAN circulates the cool evening air. In addition the basement level has a finished heated area 10' x 28' for hobbies and also more storage and a half bathroom. The NEW BOILER with 4 zones was installed 8-2025 as well as a NEW HOT WATER STORAGE TANK and related plumbing. The house also has a NEW 1 YEAR OLD CHIMNEY with 2 flues. Also on the property is a separate 14'x 22' HEATED AND FINISHED WORKSHOP with 2 propane heating units and an attached SHED. (The workshop could be converted back to a garage.) The lot is LEVEL & totally usable with TOWN WATER & SEWER. 30 minutes to Manchester Regional Airport, 15 minutes to Nashua, Amherst, Wilton, Brookline. Great location and very functional roomy Cape. Come and see at the OPEN HOUSE ON SUNDAY 7/12 FROM 10 - 1PM.

Listed by Deborah Buck of BHHS Verani Nashua

$
$
%
$/month over payments
Federal 30-year interest rate: 6.49% last updated on Jul 9, 2026
* All Figures are estimates. Check with your bank or proposed mortgage company for actual interest rates.
This product uses the FRED® API but is not endorsed or certified by the Federal Reserve Bank of St. Louis.

Virtual TourSave FavoriteSchedule TourAsk A QuestionMore Details

104 Wildlife Boulevard Belmont NH 03220

Belmont, NH104 Wildlife Boulevard

Price$449,000

Est. Mortgage: $/month

MLS Number 5096915

  • Residential Single Family
  • Full Bath 1
  • Construction Existing
  • Bedrooms 3
  • Bathroom 2

BACK ON THE MARKET THROUGH NO FAULT OF THE SELLER. Welcome to this beautifully maintained 3-bedroom home situated on a private 3.11-acre lot, offering the ease of one-level living in a highly desirable location. A covered breezeway connects the main living area to a spacious dining room, creating a seamless and functional layout. The home features a large, updated kitchen with tile flooring, granite countertops, and ample cabinet space-perfect for both everyday living and entertaining. Step down into the inviting sunken living room, complete with newer windows and a sliding glass door that opens to an expansive Trex deck, ideal for relaxing or hosting gatherings. Additional highlights include a cozy mantel with a wood stove hookup, a newer on-demand hot water system, and updated water treatment. The dedicated laundry room is equipped with a modern condensate washer and dryer for added convenience. Outside, enjoy paved parking for 5+ vehicles and plenty of space to take in the peaceful surroundings. Located close to tax-free shopping, skiing, beaches, and all that the Lakes Region has to offer. It is situated within a very easy drive of all three public schools in Belmont (all less than 2 miles from the home). The property abuts the Belmont Town Forest on one side of the property. This property delivers the perfect balance of comfort, convenience, and recreation.

Listed by Brenda Rowan of Coldwell Banker Realty Gilford NH

$
$
%
$/month over payments
Federal 30-year interest rate: 6.49% last updated on Jul 9, 2026
* All Figures are estimates. Check with your bank or proposed mortgage company for actual interest rates.
This product uses the FRED® API but is not endorsed or certified by the Federal Reserve Bank of St. Louis.

Save FavoriteSchedule TourAsk A QuestionMore Details

111 Manchester Street Nashua NH 03064

Nashua, NH111 Manchester Street

Price$449,000

Est. Mortgage: $/month

Pending

MLS Number 5096470

  • Residential Single Family
  • Full Bath 1
  • Construction Existing
  • Bedrooms 3
  • Bathroom 2

Charming colonial, with authentic wood beams in ceiling. This unique home is a must see. Open concept living in the main area while offering smaller spaces for more intimate conversations. First floor office and laundry room. With a large backyard for lovely summer days. Near Greeley park this unique home offers 3 bedrooms one full bath and a full appliance kitchen with a butlers pantry for all your needs. Driveway is shared, buyer to do due diligence

Listed by Danielle Garner of Doherty Properties,LLC

$
$
%
$/month over payments
Federal 30-year interest rate: 6.49% last updated on Jul 9, 2026
* All Figures are estimates. Check with your bank or proposed mortgage company for actual interest rates.
This product uses the FRED® API but is not endorsed or certified by the Federal Reserve Bank of St. Louis.

Save FavoriteSchedule TourAsk A QuestionMore Details

445 Whittier Highway Sandwich NH 03227

Sandwich, NH445 Whittier Highway

Price$449,000

Est. Mortgage: $/month

MLS Number 5081389

  • Residential Single Family
  • Full Bath 2
  • Address 445 Whittier Highway
  • Construction Existing
  • Bedrooms 2

Escape to 12+ acres of serene privacy at 445 Whittier Highway in Sandwich, NH! CONTRACTORS TAKE NOTICE! This custom unfinished 2-bed, 2-bath planned home offers 1,536 sq ft of canvas to complete your perfect home, home features a wood burning fireplace, with built in oven, three full levels, including a walkout basement, this gives you ample space to create your perfect layout. The two-car garage under also provides storage. An outbuilding has plenty of room for a workshop or whatever you can imagine. Enjoy a secluded countryside setting in the heart of the Lakes Region. Don't miss the chance to own a piece of NH paradise. Contact us today to explore this rare opportunity!

Listed by Robert Van Laarhoven of BobbyVan Realty

$
$
%
$/month over payments
Federal 30-year interest rate: 6.49% last updated on Jul 9, 2026
* All Figures are estimates. Check with your bank or proposed mortgage company for actual interest rates.
This product uses the FRED® API but is not endorsed or certified by the Federal Reserve Bank of St. Louis.

Virtual TourSave FavoriteSchedule TourAsk A QuestionMore Details

55 Bible Hill Road Warner NH 03278

Warner, NH55 Bible Hill Road

Price$449,000

Est. Mortgage: $/month

Active With Contract

MLS Number 5090320

  • Residential Single Family
  • Full Bath 1
  • Address 55 Bible Hill Road
  • Construction Existing
  • Bedrooms 3

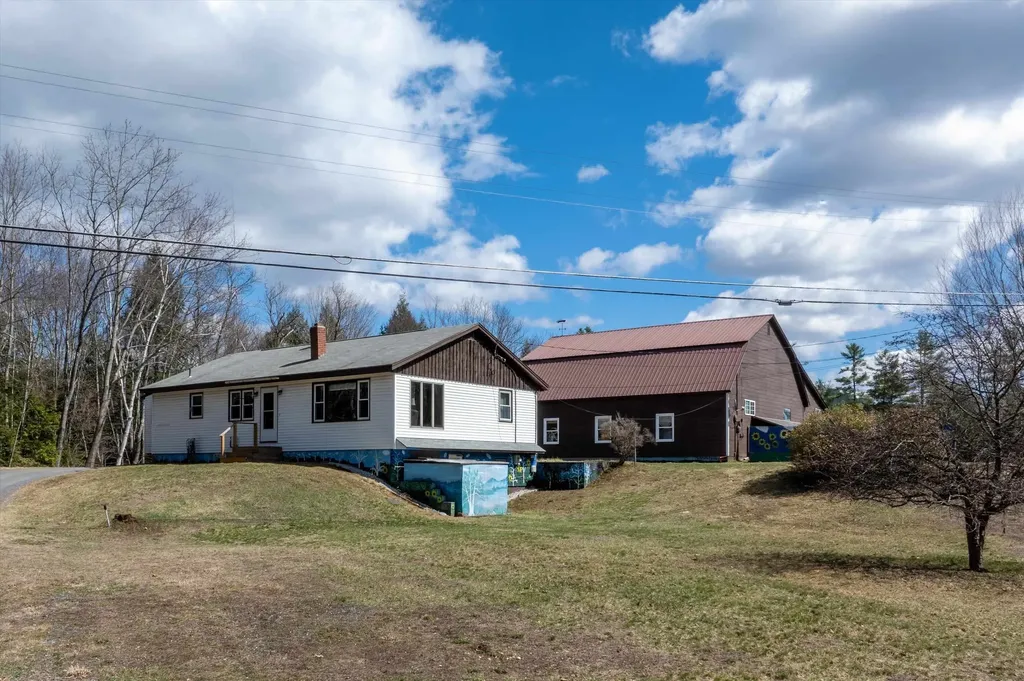
Charming Warner NH New Englander with Beautiful Attached Barn! This lovely home with stunning stone walls and grassy yards on both sides is ready for its new owners! Come sit and stay awhile on one of the rocking chairs on the screened porch perfect for chats, sipping drinks, watching birds and more. Located on a quiet dead end road up the street from the picturesque Warner River enter this fine home through the side door where the sunny side deck is located. Once home you are in the warm and welcoming sunny eat in kitchen. To the right is the large laundry room and full bath. Past the kitchen is the dining or sitting room with wide pumpkin pine floors. To the left is the den currently furnished with a day bed, the next room could be the front room living room or it could be used as a first floor bedroom. The formal front hall heads to that wonderful screened porch and also to the antique stairs that lead to 3 lovely sun filled bedrooms. Outside enjoy the pretty yard space, beautiful stone walls, and the fantastic barn with great storage below and a terrific second floor space great for all sorts of uses and hobbies. Located just minutes to a major grocery store and services as well as the lovely town of Warner NH with restaurants, shops, library, outdoor music venue, coffee shop and more! Minutes to hiking, skiing, fishing, boating etc! Great commute to Concord, Manchester and the Upper Valley. Easy ride to Manchester and Logan airports. Showings begin Saturday May 23rd and Open House is on Sunday May 24th from 11-1. This is a must see!

Listed by Rachel Dethomas of Coldwell Banker LIFESTYLES - Concord

$
$
%
$/month over payments
Federal 30-year interest rate: 6.49% last updated on Jul 9, 2026
* All Figures are estimates. Check with your bank or proposed mortgage company for actual interest rates.
This product uses the FRED® API but is not endorsed or certified by the Federal Reserve Bank of St. Louis.

Save FavoriteSchedule TourAsk A QuestionMore Details

4 Stubs Way Lovell ME 04051

Lovell, ME4 Stubs Way

Price$449,000

Est. Mortgage: $/month

MLS Number 5076079

  • Residential Single Family
  • Full Bath 1
  • Address 4 Stubs Way
  • Construction Existing
  • Bedrooms 2

This log cabin is a dream for anyone who enjoys rustic charm and privacy. Nestled on nearly 2 acres, this 2-bedroom, 1-bath home offers a peaceful setting, plenty of room to enjoy the outdoors and the benefits of low taxes. Step inside to all new flooring throughout the entire first floor, cathedral ceilings and abundant natural light that enhance the open-concept layout, creating a bright and welcoming atmosphere. The living room features a wood-burning stove with a new chimney lining, providing cozy warmth for cold winter or cool fall nights. From the dining area, large glass doors lead to the covered back porch that runs the length of the home, making it an ideal spot for relaxing, entertaining, or taking in the surrounding nature. The kitchen offers natural wood cabinetry and ample storage, continuing the home's warm, cabin-inspired aesthetic. The primary bedroom is conveniently located on the first floor and features large windows that frame out the view to the front yard. A full bathroom completes the main level. Upstairs, an oversized bedroom offers built-in shelving, a closet and a bonus space that could serve as a home office or reading nook. A spacious basement provides great potential for future finished living space, a workshop, or hobby area, along with ample storage. Enjoy close proximity to hiking trails, lakes and year-round outdoor recreation, making this an ideal retreat for nature lovers and adventure seekers alike.

Listed by Carrie Erickson of Pinkham Real Estate

$
$
%
$/month over payments
Federal 30-year interest rate: 6.49% last updated on Jul 9, 2026
* All Figures are estimates. Check with your bank or proposed mortgage company for actual interest rates.
This product uses the FRED® API but is not endorsed or certified by the Federal Reserve Bank of St. Louis.

Save FavoriteSchedule TourAsk A QuestionMore Details

6 Birch Street Northwood NH 03261

Northwood, NH6 Birch Street

Price$449,000

Est. Mortgage: $/month

Pending

MLS Number 5097283

  • Residential Single Family
  • Full Bath 1
  • Address 6 Birch Street
  • Construction Existing
  • Bedrooms 3

Welcome home! Perfectly situated just moments from Harvey Lake and less than 30 minutes from Concord, this spacious home offers comfort, convenience, and flexibility. The main level features a large eat-in kitchen, a separate dining room, a welcoming family room, and a 1/2 bathroom with convenient first-floor laundry. Freshly painted with new flooring, the home is move-in ready. Upstairs, you'll find a full bathroom and three comfortable bedrooms, one with a large walk-in closet. The finished lower level provides incredible versatility with a kitchenette, a ¾ bath, and a large open living space-ideal for guests, a home office, recreation room, or multigenerational living. Whether you're looking for year-round living or a home close to outdoor recreation, this property has so much to offer. Don't miss your opportunity to see everything this wonderful home has to offer! ~~OFFER DEADLINE: Friday, July 3rd 9:00am.~~

Listed by Joya Dennehy of Realty One Group Next Level- Concord

$
$
%
$/month over payments
Federal 30-year interest rate: 6.49% last updated on Jul 9, 2026
* All Figures are estimates. Check with your bank or proposed mortgage company for actual interest rates.
This product uses the FRED® API but is not endorsed or certified by the Federal Reserve Bank of St. Louis.

Virtual TourSave FavoriteSchedule TourAsk A QuestionMore Details

720 Country Club Road Swanton VT 05488

Swanton, VT720 Country Club Road

Price$449,000

Est. Mortgage: $/month

MLS Number 5096801

  • Residential Single Family
  • Full Bath 2
  • Construction Existing
  • Bedrooms 3
  • Bathroom 2

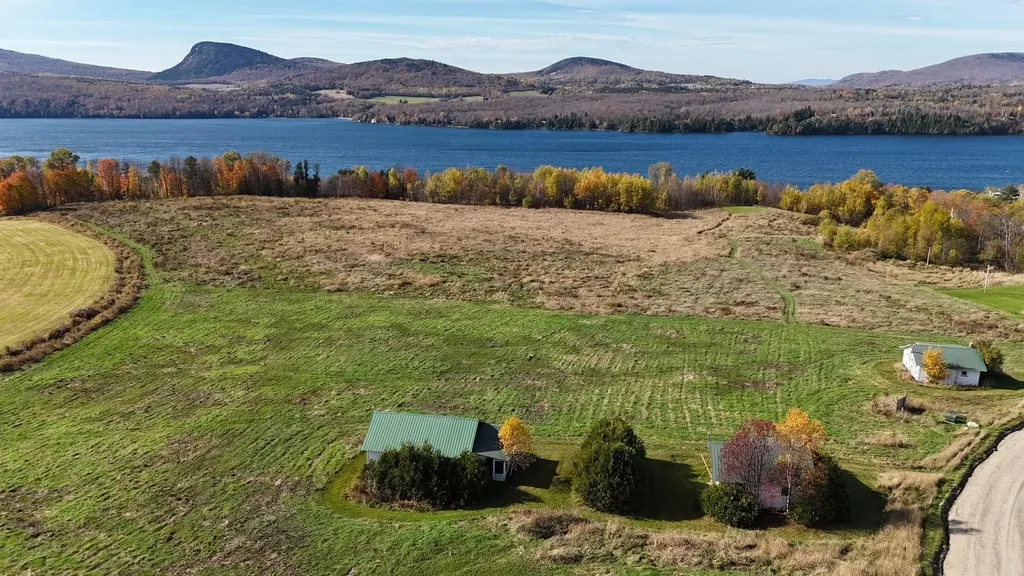
Experience the best of lakeside living with this beautifully maintained one-level home offering 120 feet of exclusively owned direct frontage on beautiful Lake Champlain. Built in 2000 and thoughtfully designed for comfort and convenience, this expansive home features over 1,800 square feet of living space, three generously sized bedrooms, and two full bathrooms. The private primary suite offers a peaceful retreat complete with its own den or study perfect for a home office, reading room, or sitting area. The open-concept floor plan creates an inviting atmosphere for everyday living and entertaining, while the sunroom showcases stunning panoramic lake views and beautiful wide-plank flooring. Multiple decks provide the perfect setting to enjoy morning coffee, evening sunsets, and everything in between. The full poured concrete basement offers exceptional storage and endless possibilities for hobbies, workshop space, or future expansion. Outside, you'll appreciate the pristine, beautifully maintained yard, impressive concrete seawall, and easy access to the water for boating, fishing, swimming, or simply enjoying the shoreline. Whether you're searching for a year-round residence or a spectacular waterfront retreat, this meticulously cared-for Lake Champlain property is a rare opportunity to own premium lakefront in an exceptional setting.

Listed by The Paul Martin Team and Paul Martin of M Realty

$
$
%
$/month over payments
Federal 30-year interest rate: 6.49% last updated on Jul 9, 2026
* All Figures are estimates. Check with your bank or proposed mortgage company for actual interest rates.
This product uses the FRED® API but is not endorsed or certified by the Federal Reserve Bank of St. Louis.

Virtual TourSave FavoriteSchedule TourAsk A QuestionMore Details

42 Suburban Square South Burlington VT 05403

MLS Number 5097605

  • Residential Single Family
  • Address 42 Suburban Square
  • Construction Existing
  • Bedrooms 3
  • Bathroom 2

Welcome to 42 Suburban Square - a meticulously maintained 1961 ranch home tucked back on a 0.24-acre corner lot in the heart of South Burlington, Vermont. Move-in ready and full of thoughtful updates, this single-level home offers 1,342 finished square feet above grade plus an unfinished basement with interior access for storage or future expansion. Inside, an updated kitchen anchors the home, with crown molding running throughout the home for a polished, refined feel. The three bedrooms are well-sized, and the bathrooms have been thoughtfully updated. A three-quarter bath serves the main living area, and a half bath sits en suite to the primary bedroom. Back deck for peaceful morning coffee or a tucked-away evening retreat. First-floor laundry adds everyday convenience. Outside, a fully-fenced yard, complemented by a storage shed and an attached one-car garage. The corner-lot setting gives the home an open, breathable feel. Location is a true standout. Just off Williston Road, you're moments from a full sweep of shops, restaurants, fitness studios, and services. The new City Center Initiative is building out pedestrian and bike paths to access retail, residential, and recreational space next door, and University Mall is minutes away. Add quick access to Dorset Street, I-89, Burlington International Airport, UVM, the UVM Medical Center, downtown Burlington, Winooski, and Essex, and you have one of South Burlington's most connected addresses. Move-in ready single-level living in South Burlington - schedule your private tour of 42 Suburban Square today.

Listed by Madison Roberge of Coldwell Banker Hickok and Boardman

$
$
%
$/month over payments
Federal 30-year interest rate: 6.49% last updated on Jul 9, 2026
* All Figures are estimates. Check with your bank or proposed mortgage company for actual interest rates.
This product uses the FRED® API but is not endorsed or certified by the Federal Reserve Bank of St. Louis.

Save FavoriteSchedule TourAsk A QuestionMore Details

736 Calendar Brook Road Burke VT 05871

Burke, VT736 Calendar Brook Road

Price$449,000

Est. Mortgage: $/month

MLS Number 5087785

  • Residential Single Family
  • Construction Existing
  • Bedrooms 4
  • Bathroom 2
  • Square Feet 1,885

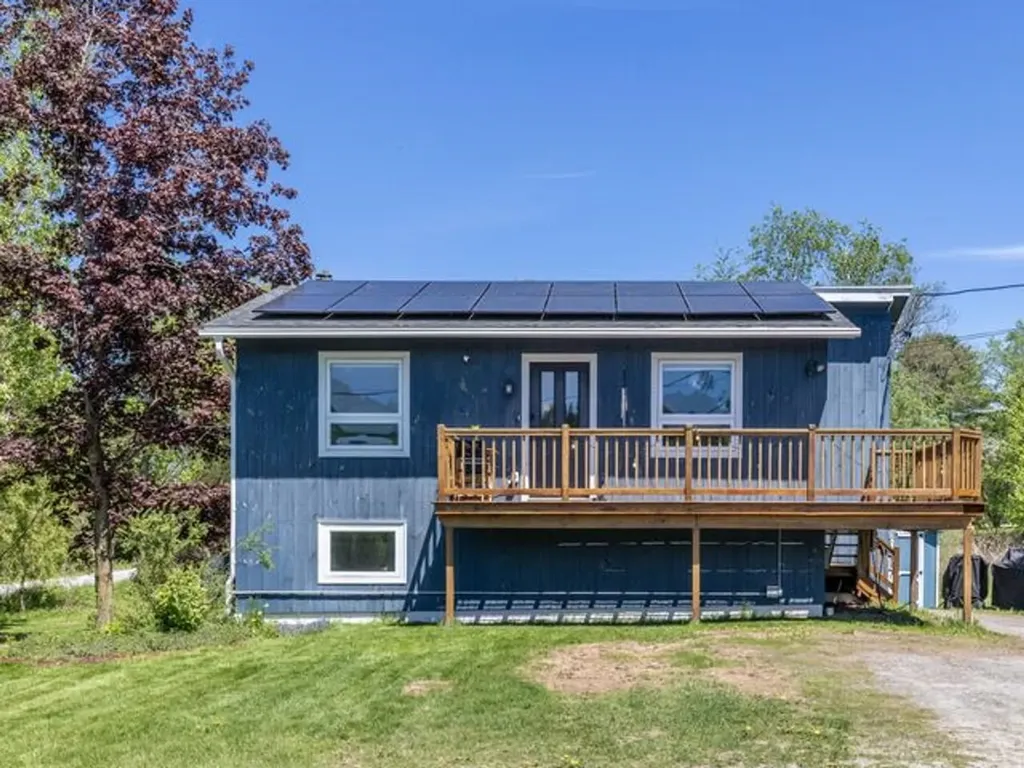
Very well located home on 7.3 acres of meadow land in the town of Burke and only 3 miles to Lyndonville. Bike trails are within 4 miles and Burke Mountain within 6 miles. Quality-built home with composite siding and decking. The house faces south making solar panels a great option, if you are of that mindset. It's very well taken care of, featuring low maintenance. Main suite is on the upper level while main level features an office/bonus room. There is a totally open kitchen, dining area and living room, all with hardwood, tile and beautiful wood ceilings throughout. Lower level has 2 good-size bedrooms, mudroom area, utility room and garage. The front porch will be your favorite place to be after a day of mountain biking, plus there is lots of brook frontage to enjoy. Snowmobile trail has easy access to miles of VAST trails. This one won't last long, and if you can believe it, it comes totally furnished and ready to go.

Listed by Andrea Kupetz of Century 21 Farm & Forest/Burke

$
$
%
$/month over payments
Federal 30-year interest rate: 6.49% last updated on Jul 9, 2026
* All Figures are estimates. Check with your bank or proposed mortgage company for actual interest rates.
This product uses the FRED® API but is not endorsed or certified by the Federal Reserve Bank of St. Louis.

Virtual TourSave FavoriteSchedule TourAsk A QuestionMore Details

153 Eagle Rock Road Pittsfield VT 05762

Pittsfield, VT153 Eagle Rock Road

Price$449,000

Est. Mortgage: $/month

MLS Number 5095878

  • Residential Single Family
  • Full Bath 3
  • Address 153 Eagle Rock Road
  • Construction Existing
  • Bedrooms 6

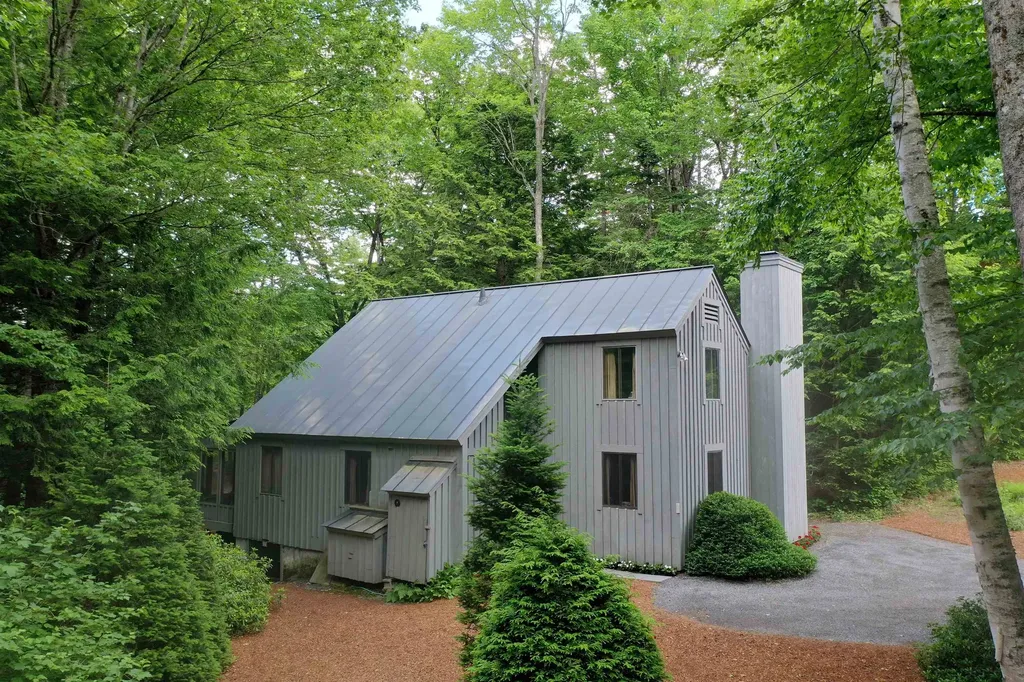
Hidden away on a quiet dirt road in the heart of Pittsfield, this charming 6-bedroom chalet offers privacy, character, and endless potential. Surrounded by Vermont's natural beauty, you'll enjoy easy access to nearby hiking, biking, and snowmobile trails, while being just 20 minutes from Killington Resort. The home features three levels of living space, two cozy fireplaces/woodstoves, and an expansive deck accessed through two sets of sliding glass doors-perfect for enjoying summer evenings in the mountains. With a classic 1965 chalet design and a fun 1970s-inspired aesthetic already in place, this property is ready for its next owner to embrace its vintage charm or bring it to the next level with light to moderate updates. Flat driveway that can fit 6 cars comfortably. Whether you're searching for a spacious country retreat, a vacation getaway, or an investment property with strong ski-rental potential, this secluded mountain home offers a rare opportunity to create something special. Enjoy the peace and privacy of a setting where neighbors are out of sight and nature takes center stage.

Listed by Tucker Adirondack Lange and Rachael Lange of Lange & Lange

$
$
%
$/month over payments
Federal 30-year interest rate: 6.49% last updated on Jul 9, 2026
* All Figures are estimates. Check with your bank or proposed mortgage company for actual interest rates.
This product uses the FRED® API but is not endorsed or certified by the Federal Reserve Bank of St. Louis.

Save FavoriteSchedule TourAsk A QuestionMore Details

135 Upper Pratt Pond Road New Ipswich NH 03071
Open House

MLS Number 5098731

  • Residential Single Family
  • Next Open House: Sun 07/12 12:00 pm. to 2:00 pm.
  • Construction Existing
  • Bedrooms 2
  • Bathroom 1

This Great Log Home has so much to offer. Year Round living! Enjoy the Front porch, Eat in Kitchen,Family Room 2 bedrooms & spacious loft living area above. New Roof on both home and workshop/garage, New Stove, Anderson Windows, 200 Amp Service. 100 amp Service in the workshop. The 4.8 private acres backs up to New Ipswich mountain for hiking & exploring! Downstairs there is a full walkout basement with Hot Tub. Behind the house is the detached workshop/garage with a partially finished loft space above. Come be a part of the Pratt Pond lifestyle! Enjoy hiking on your private path to the Wapac. Bring your A.T.V and 4 wheelers for the trails everywhere. Too much to mention. Just minutes from 123/124 for commute & shopping. Schedule your private showing before the Open House Sunday 12-2

Listed by Judy Spring of Four Seasons Sotheby's International Realty

$
$
%
$/month over payments
Federal 30-year interest rate: 6.49% last updated on Jul 9, 2026
* All Figures are estimates. Check with your bank or proposed mortgage company for actual interest rates.
This product uses the FRED® API but is not endorsed or certified by the Federal Reserve Bank of St. Louis.

Save FavoriteSchedule TourAsk A QuestionMore Details

Broker Reciprocity 

Copyright 2026 PrimeMLS, Inc. All rights reserved. This information is deemed reliable, but not guaranteed. The data relating to real estate displayed on this display comes in part from the IDX Program of PrimeMLS. The information being provided is for consumers’ personal, non-commercial use and may not be used for any purpose other than to identify prospective properties consumers may be interested in purchasing. Data last updated July 11, 2026 11:38 AM UTC