
SIGN UP or LOG IN 's Account

Log in to see your saved listings or edit your searches:

No account? Sign up now to save searches, listings, and get tailored listing notifications. It's free, opt-out anytime.

Find Your New Home

Sign Up Today!

Get fresh listings via email, save your favorite listings, match with similar properties, and unlock additional property info.

Create Your Account

Do not fill in this field:

Already have an account? Log in

and narrow your search. If you have fewer than 200 results, you can save your search.

Alburgh VT Single Family Real Estate

r=5941-5952
1883 West River Road Lincoln VT 05443

Lincoln, VT1883 West River Road

Price$425,000

Est. Mortgage: $/month

MLS Number 5097729

  • Residential Single Family
  • Full Bath 1
  • Address 1883 West River Road
  • Construction Existing
  • Bedrooms 1

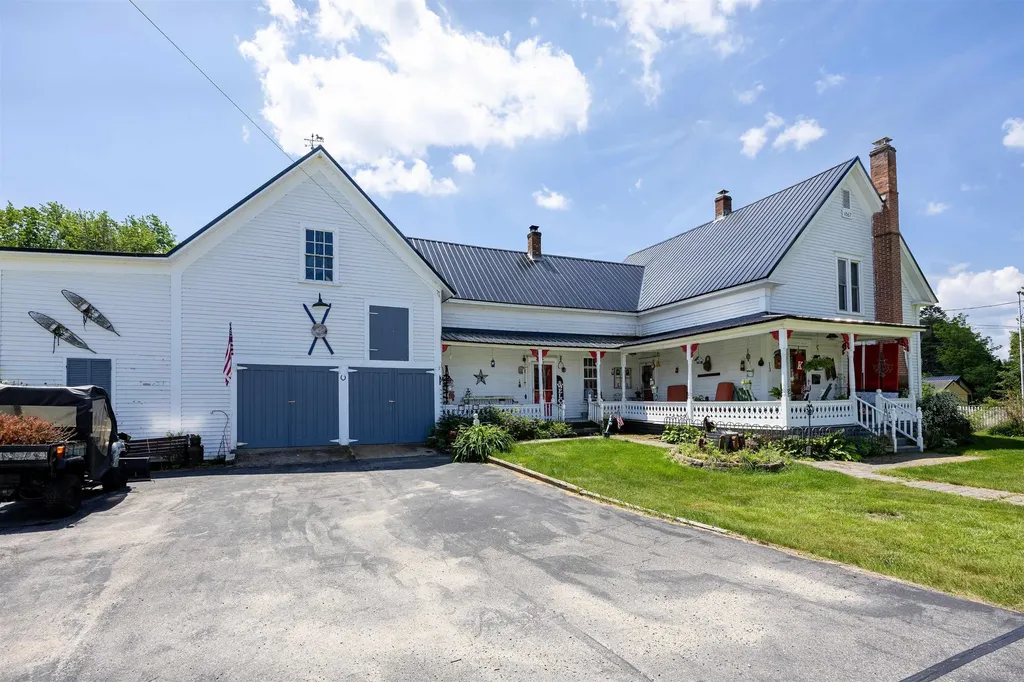
Trade traffic for birdsong and weekends that actually feel like an escape. As if created for the song, Over the River and Through the Woods, tucked away in the heart of Vermont's Green Mountains, lies this private 10.22-acre retreat, where rustic living meets modern comforts. Cross your own pedestrian bridge, on foot or in a side-by-side, and leave the world behind. Winding through a beautiful wood road, with the sounds of the river to guide you, you are greeted by a sun soaked clearing and homestead in the distance. Highlighted by a charming log cabin and utilitarian barn, the property overlooks both the clearing and a tranquil wildlife pond, while over 1,000 feet of New Haven River frontage offers countless places to swim, wade, and unwind. Wander wooded trails to hidden mountain waterfalls, relax in sunny meadows, or spend the afternoon discovering one of the river's natural swimming holes. The property also features a beautifully crafted oak-pegged post-and-beam barn with a sleeping loft, perfect for hosting family and friends, creating a rustic gathering space, or simply enjoying the timeless character of this unique mountain retreat. Enjoy coffee on the expansive back deck as the morning mist rises off the pond, evenings around the fire under star-filled skies, and the rare luxury of complete privacy-without sacrificing convenience. High-speed internet, a heat pump, woodstove, and LP direct-vent heater provide year-round comfort while preserving the property's authentic Vermont charm. With an engineered four-bedroom septic system, the planning and capacity are already in place for future expansion or renovation of the existing cabin. Whether you're seeking a peaceful weekend getaway, a family retreat, or your own private mountain sanctuary, this property offers the best of Vermont-wild, beautiful, and wonderfully accessible. Showings start Thursday, 7/9. Open House Sunday, 7/12, 10 AM to 12 PM.

Listed by Levi Doria of IPJ Real Estate

$
$
%
$/month over payments
Federal 30-year interest rate: 6.49% last updated on Jul 9, 2026
* All Figures are estimates. Check with your bank or proposed mortgage company for actual interest rates.
This product uses the FRED® API but is not endorsed or certified by the Federal Reserve Bank of St. Louis.

Virtual TourSave FavoriteSchedule TourAsk A QuestionMore Details
17 Wakefield Road Brownfield ME 04010

Brownfield, ME17 Wakefield Road

Price$425,000

Est. Mortgage: $/month

MLS Number 5075830

  • Residential Single Family
  • Full Bath 2
  • Address 17 Wakefield Road
  • Construction Existing
  • Bedrooms 3

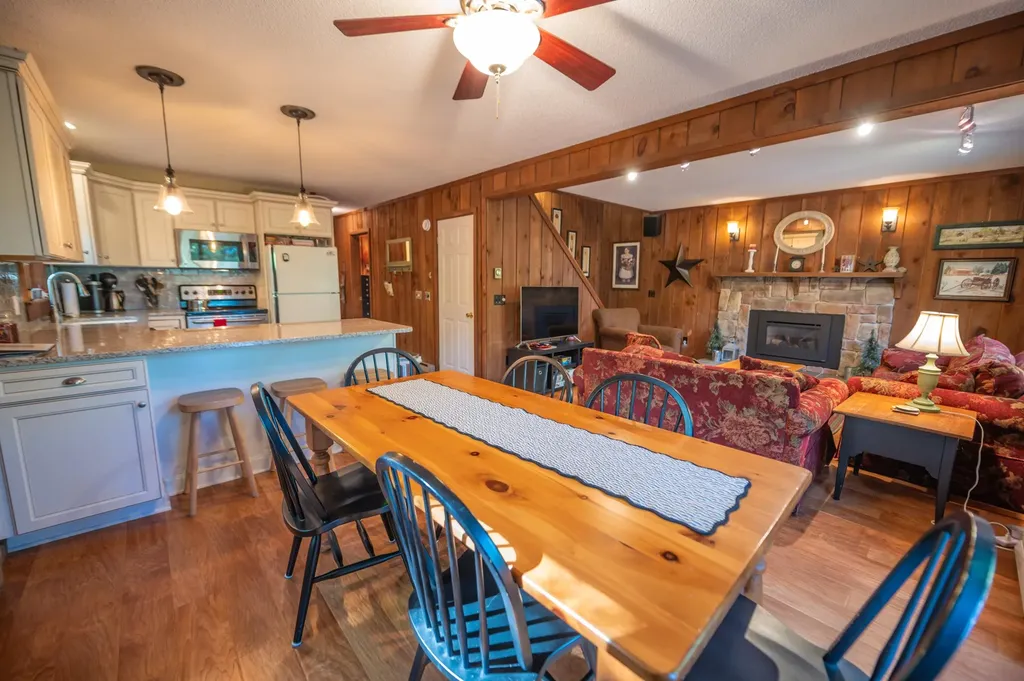
Still time to enjoy the summer on the water, Fun in the sun! Move right in, with furnishings included for added convenience. Welcome to this beautifully designed 3-bedroom, 2.5-bath modern home, built in 2020 and ideally located in Brownfield; only a minute walk to private Pequawket Lake access and beach. This inviting home offers the perfect combination of comfort, style, and recreation. The open-concept main level features hardwood floors and a bright, contemporary kitchen equipped with granite countertops, stainless steel appliances, abundant cabinetry, and a breakfast bar seating four; ideal for both everyday living and entertaining. Large windows throughout the home fill the space with natural light, creating a warm and welcoming atmosphere. The walk-out lower level provides exceptional versatility with two additional bedrooms, a full bath, and a spacious family room perfect for guests, recreation, or extended living space. Step outside to enjoy grilling or relaxing on the deck overlooking the backyard, complete with a fire pit for memorable evenings after a day on the lake. This prime location offers the best of both convenience and outdoor adventure. Enjoy an easy commute to Portland, just 20 minutes to Conway, and access to a true four-season playground featuring boating, fishing, hunting, snowmobiling, hiking, skiing, and more. An attached two-car garage adds valuable storage space for vehicles and all your outdoor gear. Located in the highly sought-after Fryeburg Academy school district, this property is an excellent option whether you're seeking a year-round residence, vacation retreat, or investment opportunity. This home truly checks all the boxes.

Listed by Jeana Hale-Dewitt of Badger Peabody & Smith Realty

$
$
%
$/month over payments
Federal 30-year interest rate: 6.49% last updated on Jul 9, 2026
* All Figures are estimates. Check with your bank or proposed mortgage company for actual interest rates.
This product uses the FRED® API but is not endorsed or certified by the Federal Reserve Bank of St. Louis.

Virtual TourSave FavoriteSchedule TourAsk A QuestionMore Details
19 East Road Colchester VT 05446

Colchester, VT19 East Road

Price$425,000

Est. Mortgage: $/month

MLS Number 5098972

  • Residential Single Family
  • Full Bath 2
  • Address 19 East Road
  • Construction Existing
  • Bedrooms 4

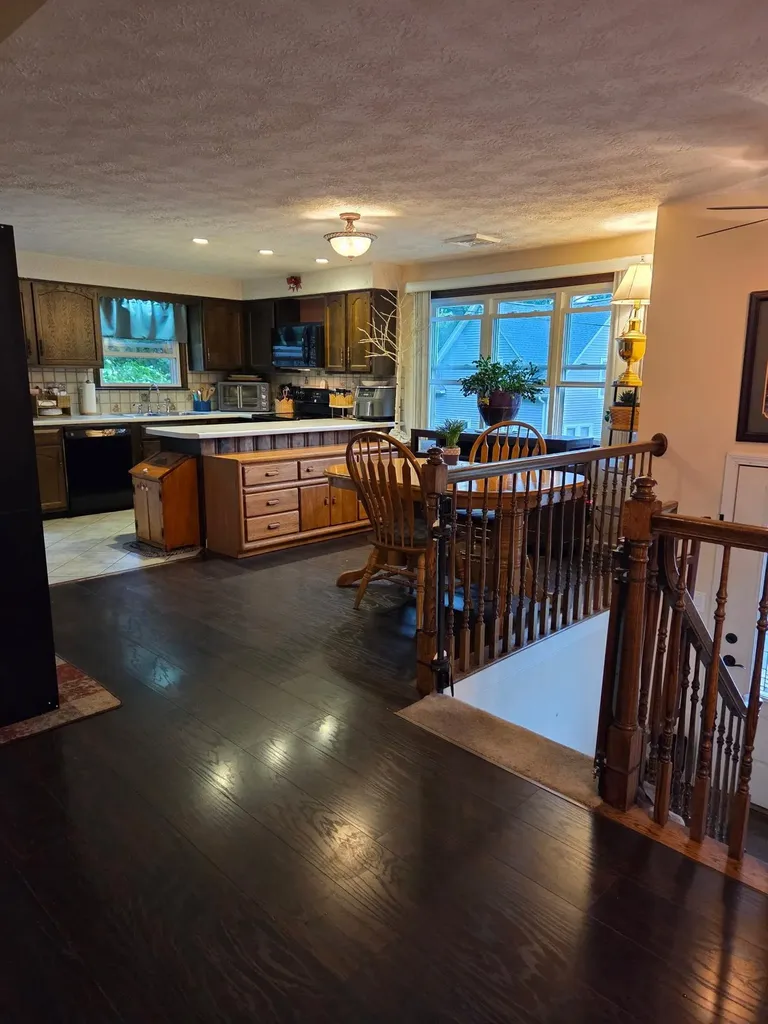
Don't miss this well-maintained Colchester Village home offering the added flexibility of a private attached accessory dwelling unit with its own separate entrance. The main home features 4 bedrooms, an updated bath, spacious sun-filled living room, convenient mudroom with laundry and storage, screened porch, plus large basement with abundant storage. Recent improvements including new flooring and fresh paint. The attached apartment is ideal for guests, multi-generational living, or additional income potential. Outside, unwind in the private backyard complete with a fire pit, outdoor seating area, and two new storage sheds. Conveniently located just moments from the library, schools, Village Scoop, parks, and other village amenities, this versatile property offers comfort, convenience, and endless possibilities.

Listed by Lipkin Audette Team of Coldwell Banker Hickok and Boardman

$
$
%
$/month over payments
Federal 30-year interest rate: 6.49% last updated on Jul 9, 2026
* All Figures are estimates. Check with your bank or proposed mortgage company for actual interest rates.
This product uses the FRED® API but is not endorsed or certified by the Federal Reserve Bank of St. Louis.

Save FavoriteSchedule TourAsk A QuestionMore Details

14 Elm St Extension Ossipee NH 03864

Ossipee, NH14 Elm St Extension

Price$425,000

Est. Mortgage: $/month

Active With Contract

MLS Number 5094887

  • Residential Single Family
  • Village Ossipee Village
  • Address 14 Elm St Extension
  • Construction Existing
  • Bedrooms 3

Toby's been told that people are looking for one level living, he says if that is true, this one won't last long! Pull into the paved drive, go through the self-closing gate, up the wide gentle staircase, across the inviting porch, or maybe stop here a moment to relax. Step inside to the open kitchen dining room, enjoy dinner here or out on the porch. Cool night, step through to the living room, here you can relax, with a view of deck which overlooks the hot tub area! Down the short hallway you'll find the recently updated 3/4 bath with step in shower. Next the handy laundry room, this area is great for letting the pets out into the fenced yard or for keeping them contained on rainy days. And at the end of the hallway, 3 bedrooms. And if you need even more room, there is a full basement waiting for you to finish, some building has been started and materials to finish are here ready to go! Now let's talk about the yard, level and lots of wide-open spaces. Your owned solar array is out in the fenced field. It provides you with enough power to run the whole house and free you from an electric bill for about 6 months of the year! The big barn/garage can contain animals or toys, quads, cars, snowmobiles, and the fenced field can make them comfortable too! And speaking of comfort, did Toby mention that the garage is heated! Standby generator is here too, just in case! This home is located just minutes from Rt 16 and Rt 28 and the local grocery, drug, and feed stores. Commuting is easy with north, south access on Rt 16. Duncan Lake is just around the corner, enjoy a cool dip at the town beach. So many possibilities here. So, what's missing? Just you, picture it, start the day out fishing on trout stock Duncan Lake, come home and grill up a steak, soak in the hot tub and watch the stars come out overhead! More photos coming after pack up is finished! Showings to start June 22.

Listed by Carol Gartland of Realty Leaders

$
$
%
$/month over payments
Federal 30-year interest rate: 6.49% last updated on Jul 9, 2026
* All Figures are estimates. Check with your bank or proposed mortgage company for actual interest rates.
This product uses the FRED® API but is not endorsed or certified by the Federal Reserve Bank of St. Louis.

Virtual TourSave FavoriteSchedule TourAsk A QuestionMore Details
52 Berry Road Loudon NH 03307

Loudon, NH52 Berry Road

Price$425,000

Est. Mortgage: $/month

Pending

MLS Number 5095755

  • Residential Single Family
  • Full Bath 1
  • Address 52 Berry Road
  • Construction Existing
  • Bedrooms 2

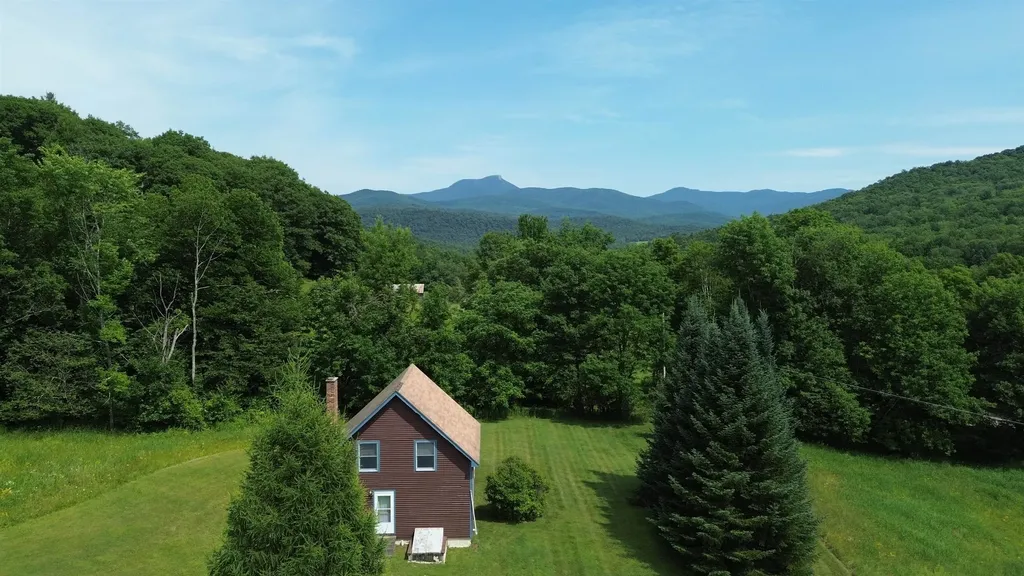
Rarely does nearly 200 feet of private waterfront become available-especially a property held by the same family since 1960! Welcome to 52 Berry Road, a peaceful waterfront retreat in Loudon offering a rare opportunity to own just over a half acre with stunning sunset views over the water. This year-round 2-bedroom, 1-bath ranch captures beautiful lake views from the living room, enclosed porch, and primary bedroom. Designed for easy one-floor living, this home offers a hearth-centered fireplace, full walkout basement, walk-up attic, and opportunities to update and personalize while preserving its classic New Hampshire charm. The lot slopes gently to a flat yard at the water's edge, creating an ideal setting for swimming, kayaking, sailing, and fishing. Clough Pond is stocked with trout and known for its quiet, serene atmosphere, with restrictions that help preserve the peaceful setting. A dock is included, along with two boats, so you can begin enjoying lake life right away. Additional features include a detached one-car garage with power, a powered shed, and a new hot water heater. Whether you're searching for a weekend escape, year-round waterfront home, or a special property to make your own, 52 Berry Road offers a rare chance to create lasting memories on one of New Hampshire's hidden gems.

Listed by Paul Herlihy of Keller Williams Realty Metro-Concord

$
$
%
$/month over payments
Federal 30-year interest rate: 6.49% last updated on Jul 9, 2026
* All Figures are estimates. Check with your bank or proposed mortgage company for actual interest rates.
This product uses the FRED® API but is not endorsed or certified by the Federal Reserve Bank of St. Louis.

Save FavoriteSchedule TourAsk A QuestionMore Details

167 Isham Hill Road Danville VT 05873

Danville, VT167 Isham Hill Road

Price$425,000

Est. Mortgage: $/month

MLS Number 5097692

  • Residential Single Family
  • Full Bath 1
  • Address 167 Isham Hill Road
  • Construction Existing
  • Bedrooms 2

Tucked away on 5.6 private acres and just minutes from Joe's Pond public beach and the Lamoille Valley Rail Trail, this charming 2-bedroom, 1.5-bath log cabin offers the perfect blend of rustic comfort, recreation, and versatility. With selective tree cutting, there is also potential for pond views, adding even more appeal to this special property. The home features a welcoming covered porch, beautiful landscaping with established perennial flower beds, and an attached woodshed with room for approximately 2.5 cords of wood. Two water sources - a drilled well and a spring - provide added practicality and peace of mind. For those needing workspace, storage, or business potential, the impressive 24x28 commercial garage includes an 8x24 office addition, 14-foot ceilings, and a 12x12 overhead door, making it ideal for equipment, vehicles, or a home-based enterprise. Animal lovers and hobby farmers will appreciate the well-equipped 4-stall horse barn featuring a chicken coop, an enclosed workshop with power and water, and second-floor hay storage. A separate 20x25 shed adds even more room for tools, toys, or seasonal storage. With VAST access across Route 15, outstanding outbuildings, and a location close to year-round outdoor recreation, this property offers a rare opportunity to enjoy country living with convenience, privacy, and potential. Road frontage on Route 15 and Isham Hill Rd. Rd frntg is estimated. Garage equipment does not convey with the property.

Listed by Kelly Deth of StoneCrest Properties,LLC2

$
$
%
$/month over payments
Federal 30-year interest rate: 6.49% last updated on Jul 9, 2026
* All Figures are estimates. Check with your bank or proposed mortgage company for actual interest rates.
This product uses the FRED® API but is not endorsed or certified by the Federal Reserve Bank of St. Louis.

Virtual TourSave FavoriteSchedule TourAsk A QuestionMore Details

233 Littleworth Road Madbury NH 03823

Madbury, NH233 Littleworth Road

Price$425,000

Est. Mortgage: $/month

Pending

MLS Number 5095517

  • Residential Single Family
  • Full Bath 1
  • Address 233 Littleworth Road
  • Construction Existing
  • Bedrooms 3

Charming New England home in desirable Madbury, NH! This well-maintained property offers a rare opportunity to own in the highly sought-after Oyster River School District while enjoying easy access to Durham, Dover, UNH, and the Seacoast's many amenities. Step inside to discover warm hardwood floors, an inviting and spacious living room, and a flexible floor plan designed for everyday living. The bright enclosed porch provides the perfect spot to enjoy your morning coffee, unwind after a long day, or take in the surrounding natural beauty. The kitchen offers ample cabinet space and a comfortable dining area, while the home's bedrooms provide a cozy retreat for family and guests alike. Outside, you'll find a generous yard with room for gardening, recreation, and entertaining. An attached garage and paved driveway add convenience and additional storage options. Outdoor enthusiasts will love the property's proximity to the Bellamy Reservoir, where residents can enjoy nearby access for kayaking, canoeing, fishing, and exploring one of the Seacoast's hidden recreational gems. Hiking trails, conservation land, and additional outdoor opportunities are all within easy reach. Whether you're a first-time homebuyer, looking to downsize, or searching for an opportunity to build equity in one of the Seacoast's most desirable communities, 233 Littleworth Road is a property you won't want to miss. Open House 6/20 10a-11:30a & Sunday 6/21 12p-1:30p

Listed by Warren Kadden of Portside Real Estate Group

$
$
%
$/month over payments
Federal 30-year interest rate: 6.49% last updated on Jul 9, 2026
* All Figures are estimates. Check with your bank or proposed mortgage company for actual interest rates.
This product uses the FRED® API but is not endorsed or certified by the Federal Reserve Bank of St. Louis.

Virtual TourSave FavoriteSchedule TourAsk A QuestionMore Details

38 Martha's Way Salisbury VT 05769

Salisbury, VT38 Martha's Way

Price$425,000

Est. Mortgage: $/month

MLS Number 5075792

  • Residential Single Family
  • Full Bath 2
  • Address 38 Martha's Way
  • Construction New Construction
  • Bedrooms 4

NEW 2026 CONTEMPORARY RANCH - SALISBURY, VT ( To Be Built) Be the first to own this thoughtfully designed new construction home located in the picturesque town of Salisbury, Vermont. This contemporary ranch will offer modern comfort, quality craftsmanship, and close proximity to some of the area's most desirable outdoor destinations. The property features 3 bedrooms, 2 bedrooms on the main floor and 1 full bath on main level. For additional cost, builder will add a full master bedroom suite above garage. Open-concept kitchen and dining area and appliance package included: electric stove, refrigerator, dishwasher, microwave Basement In-law suite (appliances not included) Photos likeness only. Building plans negotiable with opportunities for customization. Buyer may select finishes including cabinetry, countertops, flooring, paint colors, and more. Minutes to Lake Dunmore and Branbury State Park (swimming, boating, kayaking) Close to Middlebury Snow Bowl for skiing and snowboarding, Access to nearby hiking trails including Silver Lake and Falls of Lana. Peaceful setting with convenient access to Middlebury and local amenities. Ideal for year-round living or a seasonal Vermont retreat. Enjoy modern design, outdoor recreation, and the charm of a welcoming community.

Listed by Roxanna Emilo of Emilo Real Estate,LLC

$
$
%
$/month over payments
Federal 30-year interest rate: 6.49% last updated on Jul 9, 2026
* All Figures are estimates. Check with your bank or proposed mortgage company for actual interest rates.
This product uses the FRED® API but is not endorsed or certified by the Federal Reserve Bank of St. Louis.

Save FavoriteSchedule TourAsk A QuestionMore Details

244 Tranquility Lane St. Albans Town VT 05478
Open House

MLS Number 5089170

  • Residential Single Family
  • Next Open House: Sun 07/12 1:00 pm. to 3:00 pm.
  • Full Bath 1
  • Address 244 Tranquility Lane
  • Construction Existing

Discover your own slice of paradise on Maquam Shore in St. Albans, nestled at the end of a private road on the sought-after “Gold Coast” of Lake Champlain. This serene lakeshore retreat offers 100 feet of direct frontage, showcasing breathtaking sunsets and panoramic mountain views. A dream for boating and water enthusiasts, enjoy swimming, fishing, sailing, water skiing, paddle boarding, kayaking, and more, right from your backyard. This inviting home features 4 bedrooms, 1.5 baths, an open-concept kitchen and dining area, a cozy living room with fireplace, and an oversized back deck perfect for entertaining or simply soaking in the stunning lake views. Additional highlights include a 1-car garage, a new roof (2018), and easy potential for year-round living. Located on a private road with just 8 homes, this property offers unmatched tranquility and charm. Amazing lakeside living awaits - come jump in the lake! Owner has a septic design all set for new owners. State Permit has been approved by the State for the septic.

Listed by Lipkin Audette Team of Coldwell Banker Hickok and Boardman

$
$
%
$/month over payments
Federal 30-year interest rate: 6.49% last updated on Jul 9, 2026
* All Figures are estimates. Check with your bank or proposed mortgage company for actual interest rates.
This product uses the FRED® API but is not endorsed or certified by the Federal Reserve Bank of St. Louis.

Save FavoriteSchedule TourAsk A QuestionMore Details

341 Main Street Fryeburg ME 04037

Fryeburg, ME341 Main Street

Price$425,000

Est. Mortgage: $/month

MLS Number 5098997

  • Residential Single Family
  • Full Bath 2
  • Address 341 Main Street
  • Construction Existing
  • Bedrooms 2

Welcome to Fryeburg Maine! Well maintained 2-bedroom cape is located over the New Hampshire border on one-half acre with two garages! Entering the home through the mudroom brings you directly into the kitchen. The dining room is just off the kitchen with hardwood floors and direct access to a large deck off the side all set for a hot tub. The large living room with hardwood floors and pellet stove has access to the 4-season front porch with wood stove. Finishing the first floor there is a full bathroom with skylight. The second floor has two bedrooms and a full bath. The home is located in the village within walking distance to all of Fryeburg and 4 season activities in the area!

Listed by Carol Chaffee of EXP Realty

$
$
%
$/month over payments
Federal 30-year interest rate: 6.49% last updated on Jul 9, 2026
* All Figures are estimates. Check with your bank or proposed mortgage company for actual interest rates.
This product uses the FRED® API but is not endorsed or certified by the Federal Reserve Bank of St. Louis.

Virtual TourSave FavoriteSchedule TourAsk A QuestionMore Details

6 Exeter Road Kingston NH 03848

Kingston, NH6 Exeter Road

Price$425,000

Est. Mortgage: $/month

Coming Soon

MLS Number 5099069

  • Residential Single Family
  • Address 6 Exeter Road
  • Construction Existing
  • Bedrooms 4
  • Bathroom 1

Coming Soon. Bring your ideas and unlock the potential of this Kingston Cape. Offering a desirable location, solid fundamentals, and room to add value, this property presents an excellent opportunity for investors, renovators, or buyers looking to build equity through thoughtful updates. Situated on a lovely lot with established gardens, a fenced backyard, and an attached two car garage, the home offers plenty of outdoor space and curb appeal. Inside, you'll find a rustic sunroom, a functional kitchen, and a living room anchored by a cozy fireplace. The flexible floor plan includes a first floor bedroom and three additional bedrooms upstairs. While the home is ready for cosmetic updates and your personal touch, several important improvements have already been completed, including a new hot water tank (2017), well pump (2018), oil tank (2021), and roof (2021). With solid bones and key system updates in place, the next owner can focus on bringing their vision to life. Conveniently located near local amenities and with easy access to the Seacoast, Lakes Region, and White Mountains, this property offers a unique opportunity to create value in a sought after community. Showings begin Saturday, July 18th, with group showings from 10:00 AM to 1:00 PM. Bring your tape measure, imagination, and renovation ideas, this is your chance to transform a well located property into something special. Property is being sold As Is. Photos and disclosures will be added soon.

Listed by Sarah Scanlan of BHG Masiello Atkinson

$
$
%
$/month over payments
Federal 30-year interest rate: 6.49% last updated on Jul 9, 2026
* All Figures are estimates. Check with your bank or proposed mortgage company for actual interest rates.
This product uses the FRED® API but is not endorsed or certified by the Federal Reserve Bank of St. Louis.

Save FavoriteSchedule TourAsk A QuestionMore Details

1391 Church Road Fairfield VT 05455

Fairfield, VT1391 Church Road

Price$425,000

Est. Mortgage: $/month

Pending

MLS Number 5094698

  • Residential Single Family
  • Full Bath 1
  • Address 1391 Church Road
  • Construction Existing
  • Bedrooms 2

Imagine waking up in the heart of beautiful rural Fairfield, Vermont, where mist rises gently off rolling fields and the quiet rhythm of nature sets the tone for your day. This welcoming 2-bedroom, 1.5-bath chalet offers the perfect blend of comfort and character - a true sanctuary for slowing down and enjoying Vermont life. Inside, vaulted ceilings create an open, airy feel while rich Brazilian cherry floors add warmth and timeless appeal. Sunlight streams through the windows, highlighting the seamless flow between the kitchen and living areas - ideal for everyday living, family gatherings, or quiet mornings with coffee in hand. The standout feature is the expansive wrap-around deck. Start your mornings with sweeping countryside views, grill dinner as the sun sets in spectacular color, or unwind under the stars. In summer, enjoy fireflies and breezes; in fall, take in miles of vibrant foliage. Winter brings snow-dusted evergreens and easy access to Smugglers' Notch for skiing and snowboarding, while spring and summer invite hiking, exploring backroads, and making the most of the outdoors. Located just a short drive from St. Albans, you're close to shopping, dining, and everyday conveniences, yet tucked away in peaceful rural seclusion. This is a place where kids, grandkids, and pups alike can roam fields and woods, where weekends feel restorative, and where you have space to truly breathe. If you're looking for a home that delivers comfort, character, and a genuine connection to Vermont's countryside, this chalet is ready for its next chapter.

Listed by Blue Slate Realty- Kevin Holmes of Blue Slate Realty

$
$
%
$/month over payments
Federal 30-year interest rate: 6.49% last updated on Jul 9, 2026
* All Figures are estimates. Check with your bank or proposed mortgage company for actual interest rates.
This product uses the FRED® API but is not endorsed or certified by the Federal Reserve Bank of St. Louis.

Save FavoriteSchedule TourAsk A QuestionMore Details

Broker Reciprocity 

Copyright 2026 PrimeMLS, Inc. All rights reserved. This information is deemed reliable, but not guaranteed. The data relating to real estate displayed on this display comes in part from the IDX Program of PrimeMLS. The information being provided is for consumers’ personal, non-commercial use and may not be used for any purpose other than to identify prospective properties consumers may be interested in purchasing. Data last updated July 12, 2026 10:38 AM UTC
