
SIGN UP or LOG IN 's Account

Log in to see your saved listings or edit your searches:

No account? Sign up now to save searches, listings, and get tailored listing notifications. It's free, opt-out anytime.

Find Your New Home

Sign Up Today!

Get fresh listings via email, save your favorite listings, match with similar properties, and unlock additional property info.

Create Your Account

Do not fill in this field:

Already have an account? Log in

and narrow your search. If you have fewer than 200 results, you can save your search.

Alburgh VT Single Family Real Estate

r=61-72
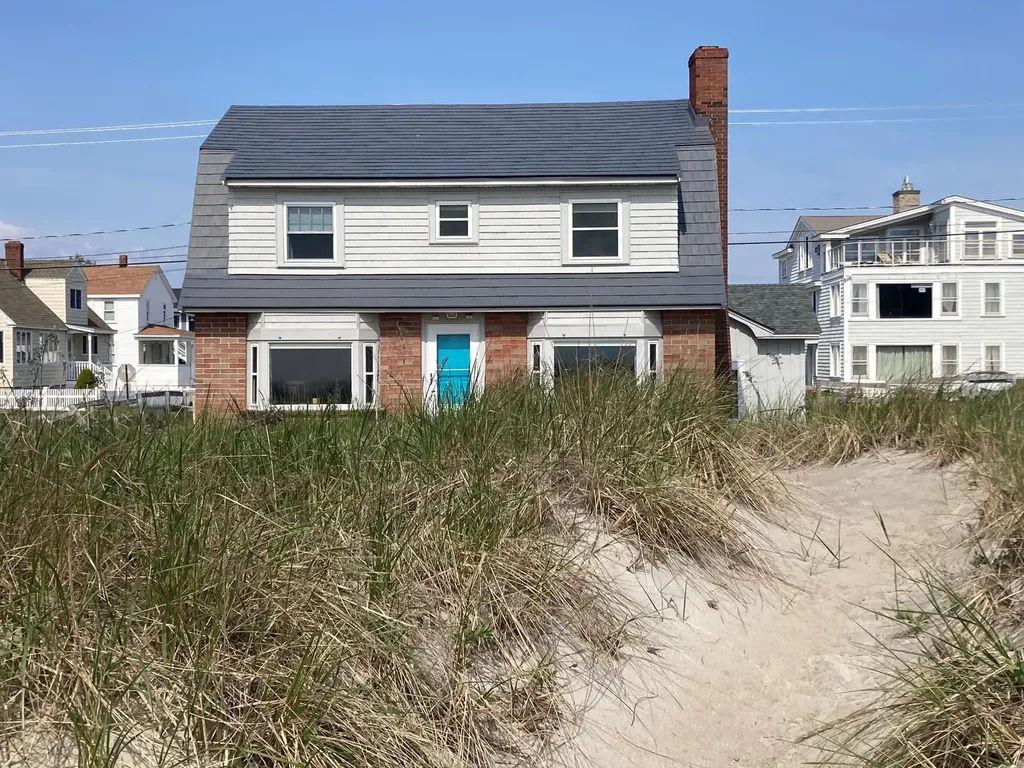
99 Ocean Drive Seabrook NH 03874

Seabrook, NH99 Ocean Drive

Price$3,695,000

Est. Mortgage: $/month

MLS Number 5087761

  • Residential Single Family
  • Full Bath 1
  • Village Seabrook Beach
  • Address 99 Ocean Drive
  • Construction Existing

WATERFRONT LARGE LOT 100 X 100 with sandy path to the Atlantic Ocean! 100 foot frontage on the sand! There are only 2 lots on Ocean Drive Seabrook Beach with this much frontage. Imagine wiggling your toes in the sand at your front door. This home was built in 1947 by this family! The have owned this land for over 8 decades think about how special this lot is. The home has four bdrms & a full bath on the 2nd flr. 1st flr has a one car garage with direct entry to the laundry/mud room, 3/4 bath, open concept living & dining area, kitchen & entry. Wood painted cabinets, glass top electric stove & stainless steel refrigerator in the kitchen. The home has been maintained & updated over the years with Thermopane windows, metal roofing, vinyl siding, forced hot water oil two zones heating system, 100 amp circuit breaker panel, paved driveway 2025 +++. The lot abuts the public access walkway at the top of Tilton Street so the lot feels even larger as the view becomes even more panoramic over the beach access. Enjoy the sun, sand & surf of the Atlantic Ocean all year long. Summer is full of colorful umbrellas & beach goers while winter brings an almost empty beach. Walk on the sand north to Beckman's Point of Hampton Beach or walk south for miles to Salisbury Beach, MA. Do you like to wind surf, kayak or surf? Waterfront home with a 22 X 16+/- one car garage with storage for all your sporting gear! Enjoy the sunrises that change colors with the season vibrant red, yellow, pink, purple are amazing! Lots of parking on site. Sticker resident parking only on the side streets & at Seabrook Harbor along Rte 1-A Ocean Boulevard. So much potential! Imagine your family here for the next 80 years! Generations of family fun! To be sold "Turn-key" furnished less owner personal items/decor. Lot was surveyed by Millenium Engineering in June of 2026. Elevations certificate by Millenium Engineering in June of 2026. Step onto sandy Seabrook. Sunrise walks along the Atlantic Ocean all year!

Listed by Maryrae Preston of Preston Real Estate

$
$
%
$/month over payments
Federal 30-year interest rate: 6.71% last updated on Sep 3, 2026
* All Figures are estimates. Check with your bank or proposed mortgage company for actual interest rates.
This product uses the FRED® API but is not endorsed or certified by the Federal Reserve Bank of St. Louis.

Virtual TourSave FavoriteSchedule TourAsk A QuestionMore Details
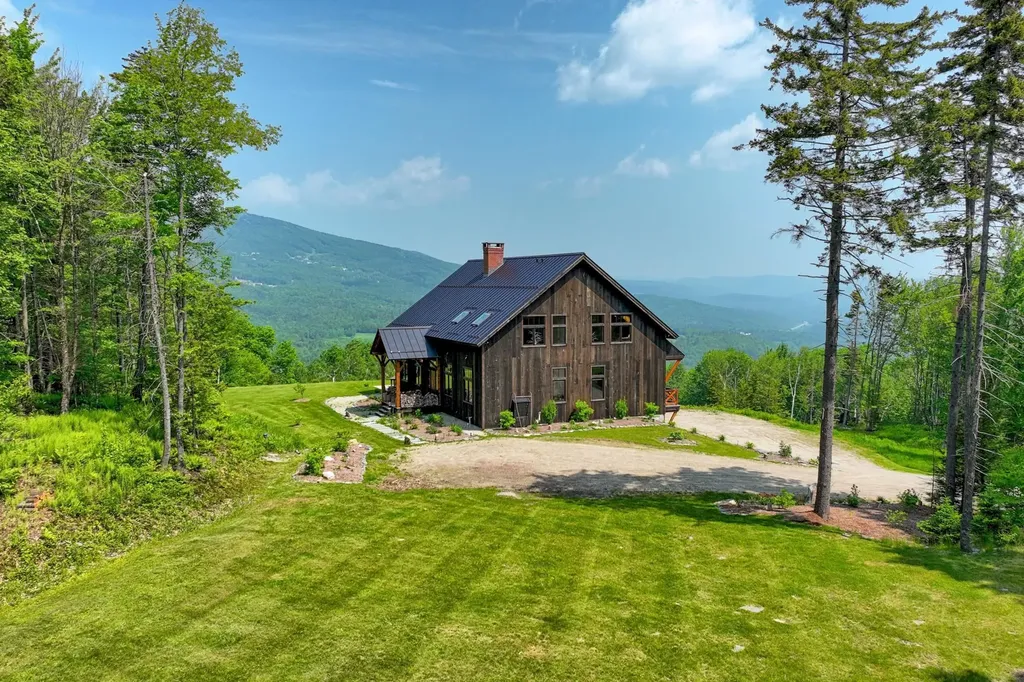
348 Turtle Hill Road Ludlow VT 05149

Ludlow, VT348 Turtle Hill Road

Price$3,650,000

Est. Mortgage: $/month

MLS Number 5095560

  • Residential Single Family
  • Full Bath 3
  • Address 348 Turtle Hill Road
  • Construction Existing
  • Bedrooms 5

Set high with vistas of southern Vermont's valleys and mountains, "The Barn" is a remarkable custom timber frame retreat where exceptional craftsmanship meets breathtaking natural beauty. Completed in 2023 after two years of thoughtful design and construction, this residence was created to be a place of gathering, connection, and lasting memories for generations to come. Privately situated on more than 13 acres, the home captures extraordinary panoramic views that stretch for miles and transform with every season. From sunrise to sunset, the landscape becomes a living work of art visible from nearly every room. Every detail was intentionally selected to celebrate timeless Vermont architecture, from hand-hewn Douglas fir beams secured with walnut pegs to soaring 30-foot ceilings, a stunning custom stone fireplace, radiant heat, Marvin windows, white oak flooring, and a handcrafted maple staircase. Designed for both everyday living and effortless entertaining, the home offers an inviting sense of openness balanced by thoughtfully separated spaces that provide privacy for owners and guests alike. The gourmet kitchen serves as the heart of the home, featuring double ovens, an oversized granite island, and generous gathering spaces ideal for everything from intimate dinners to large celebrations. Whether arriving through the ski room after a day on the slopes or stepping through the front entrance, the transition between indoor comfort and the surrounding landscape feels seamless. Warmth, light, and nature are woven into every aspect of the design. More than a home, "The Barn" is a destination. An extraordinary Vermont retreat built for those who appreciate craftsmanship, privacy, and a deep connection to the outdoors.

Listed by Teresa DiNapoli of Four Seasons Sotheby's Int'l Realty

$
$
%
$/month over payments
Federal 30-year interest rate: 6.71% last updated on Sep 3, 2026
* All Figures are estimates. Check with your bank or proposed mortgage company for actual interest rates.
This product uses the FRED® API but is not endorsed or certified by the Federal Reserve Bank of St. Louis.

Virtual TourSave FavoriteSchedule TourAsk A QuestionMore Details
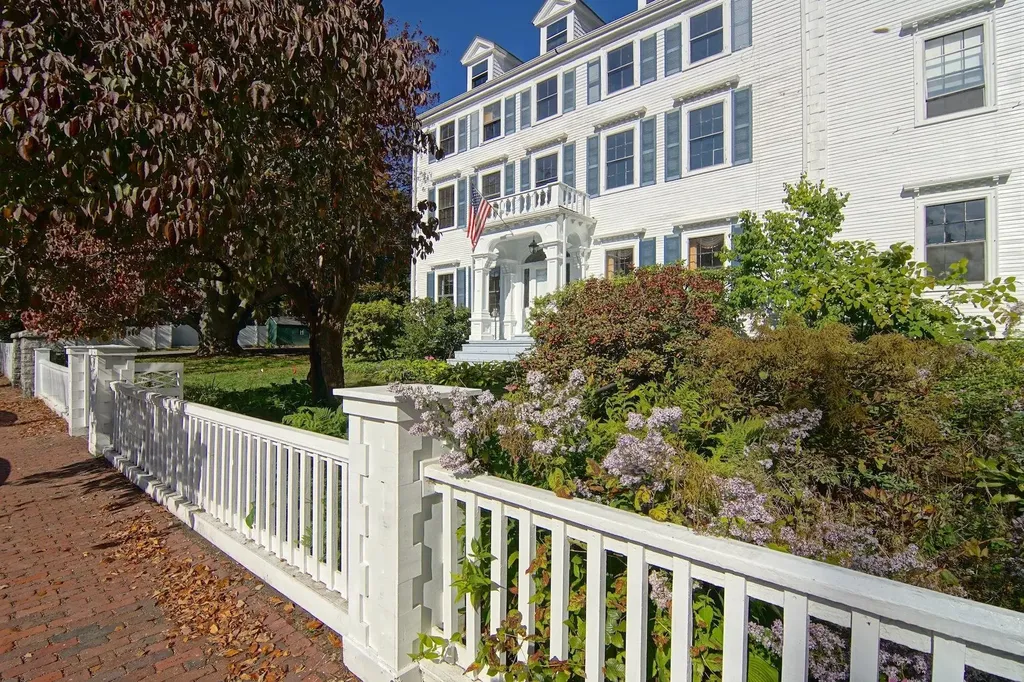
53 Austin Street Portsmouth NH 03801

Portsmouth, NH53 Austin Street

Price$3,600,000

Est. Mortgage: $/month

MLS Number 5095121

  • Residential Single Family
  • Full Bath 2
  • Address 53 Austin Street
  • Construction Existing
  • Bedrooms 6

The Pickering-Heffenger House c.1804 Live where history was made and where diplomats, dignitaries, and world leaders once gathered. The Pickering-Heffenger House is one of Portsmouth's most significant residences, prominently featured in Richard Candee's Building Portsmouth and John Mead Howells' Architectural History of the Piscataqua. Its most celebrated chapter occurred in 1905 when Dr. Arthur Heffenger, a retired U.S. Navy physician, hosted members of the Russian delegation during negotiations for the historic Portsmouth Peace Treaty. The grandeur of that era remains evident throughout the home with quadruple crown moldings, marble fireplace mantels, soaring ceilings, and extraordinary millwork. Thoughtfully modernized for today's lifestyle, the residence offers a beautifully appointed granite kitchen, wide-board cherry floors, six bedrooms, and six renovated bathrooms that seamlessly blend historic character with modern comfort. The original carriage house and stable have been transformed into three residences consisting of two one-bedroom apartments and one two-bedroom apartment, creating flexibility for guests, extended family, rental income, or staff accommodations. Perhaps most compelling are the property's future possibilities. It can continue as one of Portsmouth's great private estates, become a multi-generational family compound, or be thoughtfully repositioned as a condominium conversion opportunity. An existing inn license also creates potential for boutique hospitality, subject to approvals. Situated along tree-lined Austin Street and just steps from downtown Portsmouth, this is more than a home, it's an opportunity to own, preserve, and redefine one of the Seacoast's truly iconic properties.

Listed by Tony Jalbert of Tate & Foss Sotheby's International Rlty

$
$
%
$/month over payments
Federal 30-year interest rate: 6.71% last updated on Sep 3, 2026
* All Figures are estimates. Check with your bank or proposed mortgage company for actual interest rates.
This product uses the FRED® API but is not endorsed or certified by the Federal Reserve Bank of St. Louis.

Save FavoriteSchedule TourAsk A QuestionMore Details
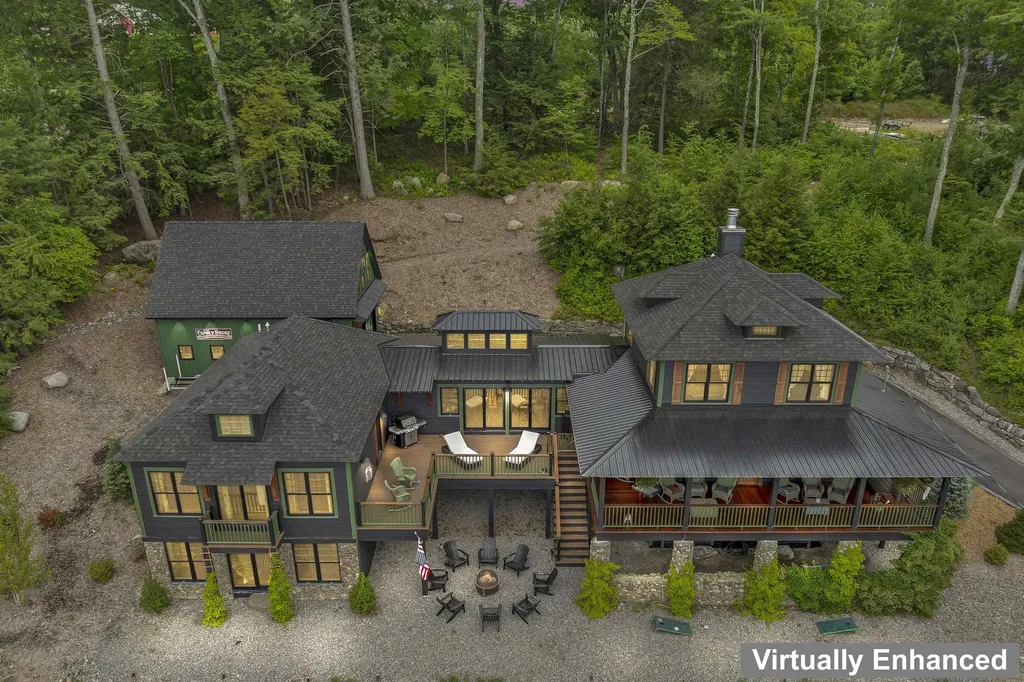
101 Belknap Point Road Gilford NH 03249

Gilford, NH101 Belknap Point Road

Price$3,600,000

Est. Mortgage: $/month

Open House

MLS Number 5100730

  • Residential Single Family
  • Next Open House: Sun 09/6 10:00 am. to 12:00 pm.
  • Full Bath 2
  • Construction Existing
  • Bedrooms 6

Commanding breathtaking views of Lake Winnipesaukee, this exceptional home has signs of it's original 1890s summer home but it has been masterfully transformed through a comprehensive renovation that seamlessly blends historic character with refined modern luxury. Every detail has been thoughtfully re-imagined, including a new foundation, insulation, windows, a repaved driveway, and beautifully designed outdoor living spaces, creating a home that is as timeless as it is turnkey. Spanning five bedrooms and five bathrooms, the home offers generous living spaces to house lots of family and friends, anchored by three fireplaces and crowned by a stunning new, completely private primary suite. Expansive windows frame sweeping lake views, while the wraparound porch invites you to relax and take in unforgettable sunrises, sunsets, and the ever-changing beauty of Lake Winnipesaukee. Multiple new decks and a stone patio provide exceptional spaces for outdoor entertaining and quiet moments alike. Complete with a coveted boat slip across the street, the property offers effortless access to Lake Winnipesaukee, New Hampshire's premier lake, making every day feel like a getaway. A detached barn adds charm, versatility, abundant storage, and expansion possibilities, while the connection to town sewer provides the convenience of modern infrastructure. Perfectly situated on a street known for being an ideal place for walking/running without traffic, just minutes from Glendale and all that Gilford has to offer, including marinas, beaches, Gunstock Mountain Ski Resort, shopping, dining, a world class concert venue and year-round recreation, this extraordinary lakeside retreat presents a rare opportunity to own a meticulously restored historic home in one of the Lakes Region's most sought-after locations.

Listed by Ellen Mulligan of Coldwell Banker Realty Center Harbor NH

$
$
%
$/month over payments
Federal 30-year interest rate: 6.71% last updated on Sep 3, 2026
* All Figures are estimates. Check with your bank or proposed mortgage company for actual interest rates.
This product uses the FRED® API but is not endorsed or certified by the Federal Reserve Bank of St. Louis.

Virtual TourSave FavoriteSchedule TourAsk A QuestionMore Details

450 & 451 Red Truck Lane Charlotte VT 05445

Charlotte, VT450 & 451 Red Truck Lane

Price$3,595,000

Est. Mortgage: $/month

MLS Number 5085219

  • Residential Single Family
  • Full Bath 3
  • Construction Existing
  • Bedrooms 5
  • Bathroom 5

Welcome to your own slice of Vermont paradise on 47 private acres with jaw-dropping 180-degree views of the Green Mountains and room to truly live. The main house is designed for comfort and connection, with two primary en-suites (one on each level), three additional bedrooms, a terrific high-end country kitchen, and bright, open living spaces that flow onto a cozy front porch with a fireplace perfect for soaking in those sunsets. The patio is a standout feature, positioned to take in the views, with a spacious fire pit ready for cozy evenings. Set out your Adirondack chairs, sip your morning coffee, and watch the sunrise paint the mountains. Guests will never want to leave the charming Adirondack-style guest house, offering about 1,000 square feet of inviting space with a vaulted great room, one bedroom, full bath, and its own two-car garage. Outside, the fun really begins to explore open meadows and wooded trails, take a dip in your private swimming pond complete with a dock, or simply enjoy the peace and privacy of your surroundings. The classic barn with five horse stalls and a tack room is ready for equestrian pursuits or could easily transform into the ultimate game room, fitness studio, or creative escape. There's even a buildable lot for bringing family or friends along to create your own mini compound. Dreaming of gardens, farm to table living, or even a small vineyard? This sunny property is ready for it all. And when you do feel like venturing out, you're just 15 minutes from Lake Champlain, 20 minutes to Burlington, and 50 minutes to Sugarbush Resort for year-round adventure. Be sure to watch the walk through and lifestyle videos!

Listed by Kathleen OBrien and Patrick O'Connell of Four Seasons Sotheby's Int'l Realty

$
$
%
$/month over payments
Federal 30-year interest rate: 6.71% last updated on Sep 3, 2026
* All Figures are estimates. Check with your bank or proposed mortgage company for actual interest rates.
This product uses the FRED® API but is not endorsed or certified by the Federal Reserve Bank of St. Louis.

Virtual TourSave FavoriteSchedule TourAsk A QuestionMore Details
565 York Street York ME 03911

York, ME565 York Street

Price$3,500,000

Est. Mortgage: $/month

MLS Number 5100742

  • Residential Single Family
  • Full Bath 3
  • Address 565 York Street
  • Construction Existing
  • Bedrooms 4

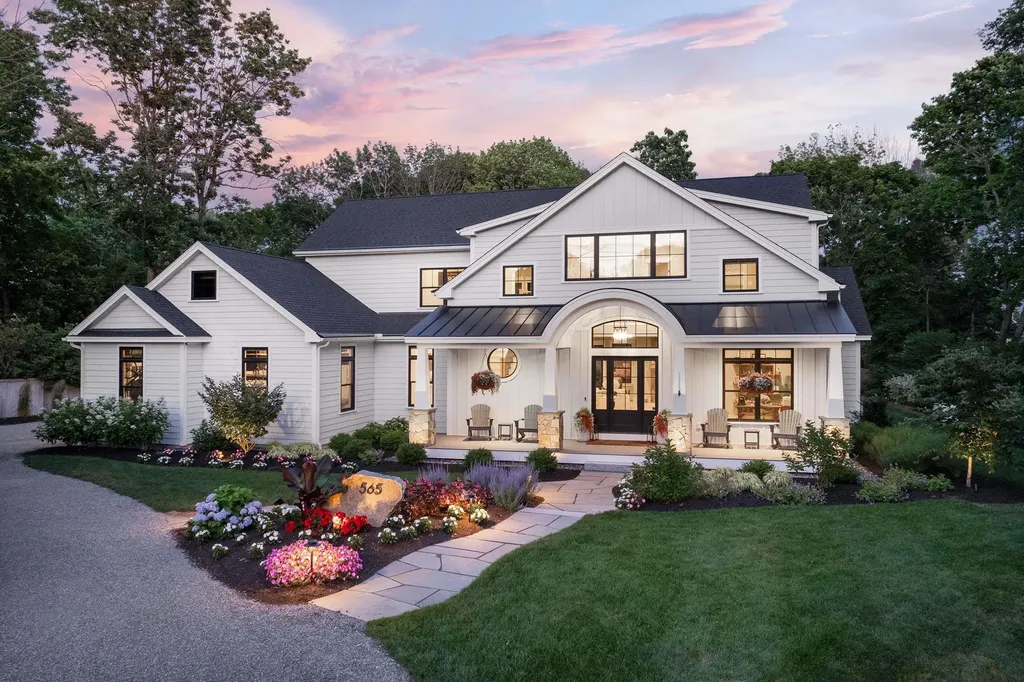
Built in 2024 by renowned Shoreline Construction, this exceptional 3,790-square-foot custom residence showcases thoughtful craftsmanship, high-end finishes, and modern amenities for effortless coastal living. This York Harbor property catches the eye of many passersby with its stunning curb appeal highlighted by expertly curated landscaping, accent lighting, circular drive, welcoming front porch and beautiful faade featuring high-quality siding, doors and windows. The open-concept floorplan is ideal for both everyday living and entertaining featuring a designer kitchen with custom cabinetry, quartz countertops, stainless appliances, and an enviable walk-in pantry. The spacious dining and living rooms are accented by a gas fireplace and a wall of bi-fold doors that open completely to the well-appointed rear deck, outdoor kitchen and patio, firepit, and the expansive screened in porch perfect for hosting warm weather gatherings. The luxurious first floor primary bedroom suite offers comfort and privacy boasting a spa-like custom tiled bathroom, soaking tub and a custom walk-in closet. Completing the first floor of this magnificent home is a flex-room ideal as a guest suite with access to a full bathroom, a private office off the foyer and convenient first floor laundry, mudroom and powder room. Three additional guest rooms are located on the home's second floor with another full bathroom and a theatre room equipped with full surround sound, a 120-inch wall-mounted television, and professionally insulated soundproof construction. Additional home amenities include an attached heated and cooled two-car garage with ceiling-mounted storage rack system, whole house stand-by generator, lawn irrigation, four-zoned gas heating and electric heat pump system for central air and an on-demand gas fired water heater. Ideally located to enjoy coastal living at its finest just a short stroll to Harbor Beach, Fisherman's Walk, and several area restaurants and shops.

Listed by Anne Erwin Real Estate of Anne Erwin Sothebys International Rlty

$
$
%
$/month over payments
Federal 30-year interest rate: 6.71% last updated on Sep 3, 2026
* All Figures are estimates. Check with your bank or proposed mortgage company for actual interest rates.
This product uses the FRED® API but is not endorsed or certified by the Federal Reserve Bank of St. Louis.

Virtual TourSave FavoriteSchedule TourAsk A QuestionMore Details
58 Lakeshore Drive Ludlow VT 05149

Ludlow, VT58 Lakeshore Drive

Price$3,500,000

Est. Mortgage: $/month

MLS Number 5095708

  • Residential Single Family
  • Full Bath 1
  • Address 58 Lakeshore Drive
  • Construction Existing
  • Bedrooms 4

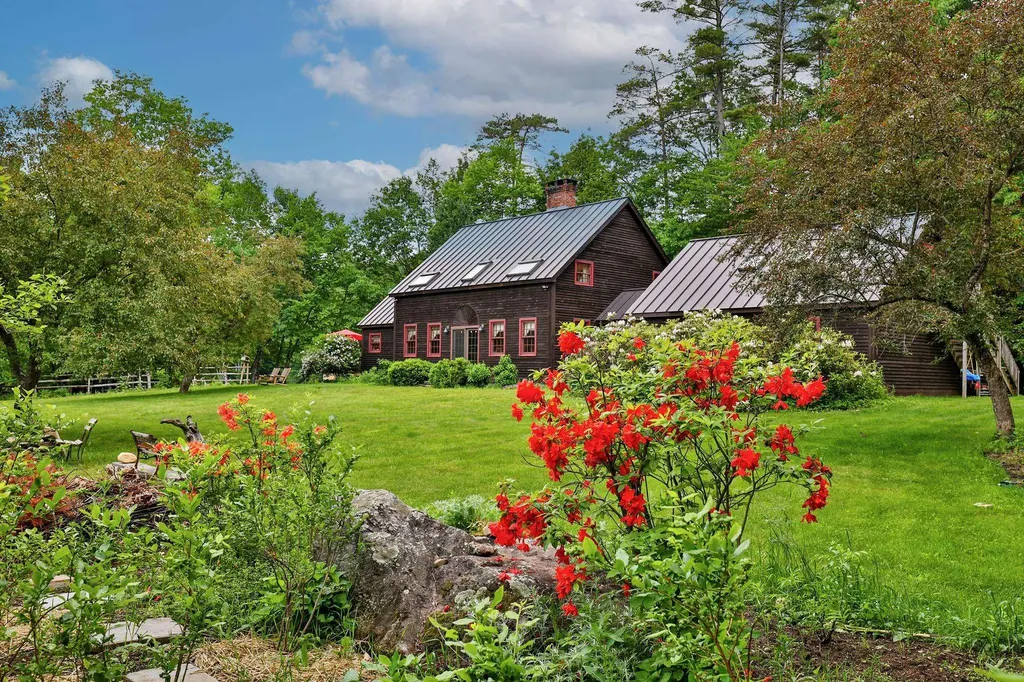
One-of-a-kind Lake Rescue sanctuary with 179 feet of shoreline, stone walls, perennial gardens, apple trees, and a sprawling flat lawn perfect for games and gatherings. Offering exceptional flexibility, this special setting on 4.35 acres has the potential to become a family compound, multi-generational retreat, or income-producing investment. A 3-bedroom septic permit is already in place, creating the opportunity to build an additional home along the water and establish a legacy for generations to come. Inside, pine floors run throughout the home, complemented by a chef's kitchen and a deck with hot tub just outside the sliding doors. Spend summer days swimming, boating, and relaxing by the dock, with a lakeside shed to store all your gear. The property also features a large barn with abundant storage and a one-bedroom apartment over the garage, ideal for guests, extended family, or rental income potential. A rare Lake Rescue retreat with endless possibilities, all just minutes from Okemo. Come enjoy the very best of lakefront and mountain living.

Listed by Teresa DiNapoli of Four Seasons Sotheby's Int'l Realty

$
$
%
$/month over payments
Federal 30-year interest rate: 6.71% last updated on Sep 3, 2026
* All Figures are estimates. Check with your bank or proposed mortgage company for actual interest rates.
This product uses the FRED® API but is not endorsed or certified by the Federal Reserve Bank of St. Louis.

Virtual TourSave FavoriteSchedule TourAsk A QuestionMore Details

123 Nichols Road Peru VT 05152

Peru, VT123 Nichols Road

Price$3,500,000

Est. Mortgage: $/month

MLS Number 5102892

  • Residential Single Family
  • Full Bath 5
  • Address 123 Nichols Road
  • Construction Existing
  • Bedrooms 6

HIGH-QUALITY NEW CONSTRUCTION | 123 Nichols Hill Road, Peru, Vermont Rarely does an opportunity like this come to market in Peru, Vermont, a brand new, high-quality, luxury residence offering the perfect combination of refined construction, privacy, expansive mountain views, a private pond, and a beautifully renovated guest house. The main residence was thoughtfully designed for both sophisticated entertaining and comfortable everyday living. The main level features an expansive open-concept floor plan with soaring ceilings, abundant natural light, and sweeping views. The chef's kitchen is designed as the heart of the home, offering an ideal gathering space for entertaining guests or enjoying time with family. Three bedrooms are located on the main level, each featuring a private en-suite bathroom. The primary suite is especially impressive, with its own private deck overlooking the surrounding landscape and expansive Vermont views. The lower level continues the home's exceptional gathering spaces, with high ceilings and an open-concept design, along with an additional bedroom and bathroom. Large walk-out doors provide seamless access to the professionally landscaped grounds and create an effortless connection between indoor and outdoor living. Set on approximately 10.11 acres, the property offers an exceptional level of privacy and tranquility, complemented by a private pond and beautifully maintained grounds. Adding further versatility is a separate guest house, which has been meticulously renovated and offers two bedrooms and one bathroom for visiting family and friends, extended stays, or a private retreat for guests. 123 Nichols Hill Road represents a rare opportunity to own a newly constructed, high-quality Vermont residence with exceptional views, substantial acreage, a private pond, and a turnkey guest house, all in the highly sought-after Peru market.

Listed by Britt Wohler of WOHLER REALTY GROUP

$
$
%
$/month over payments
Federal 30-year interest rate: 6.71% last updated on Sep 3, 2026
* All Figures are estimates. Check with your bank or proposed mortgage company for actual interest rates.
This product uses the FRED® API but is not endorsed or certified by the Federal Reserve Bank of St. Louis.

Save FavoriteSchedule TourAsk A QuestionMore Details

56 Cream Pot Road Hartland VT 05048

Hartland, VT56 Cream Pot Road

Price$3,500,000

Est. Mortgage: $/month

MLS Number 5104199

  • Residential Single Family
  • Full Bath 1
  • Address 56 Cream Pot Road
  • Construction Existing
  • Bedrooms 5

CREAMPOT FARM- Idyllic country estate with easy access to Woodstock Village. Set on 104+ acres, this pristine property offers private groomed trails, beautifully landscaped grounds, multiple ponds, and stunning southerly views toward Mount Ascutney. From the moment you enter the gated drive and wind through stone walls, there is an immediate sense of peace and privacy. Originally built by G.R. Porter & Sons, the classic home has been thoughtfully updated and impeccably maintained. Elegant, spacious interiors provide a warm and inviting setting for both everyday living and entertaining. The main level features a generous living room for family gatherings, a cozy library, and a beautifully appointed kitchen that opens to a stunning sun porch, brick patio, and expansive southerly views. A private dining area completes this side of the home. The second floor is devoted to a luxurious primary suite with a large private sitting area and recently updated en suite bath, along with two additional en suite bedrooms. On the top floor are two bright bedrooms sharing a central bath. The lower level includes a spacious recreation room, private office, and handsome wine cellar. Outside, the main pond features a charming gazebo perched over the water adjacent a swimming beach. A four-stall barn and fenced pastures are ready for horses or other animals, while a separate barn garage provides additional vehicle and storage space, with a wonderful one-bedroom guest apartment above. Throughout the property is a comprehensive network of well-maintained trails that connect to larger nearby trail systems. Furnishings are negotiable, offering the possibility of a quick, turnkey transition. Just minutes from Woodstock Village and South Woodstock, with easy access to the Green Mountain Horse Association, Hanover, Dartmouth College, and the best of the Upper Valley region. Some photos are virtually adjusted.

Listed by David Donegan of Snyder Donegan Real Estate Group

$
$
%
$/month over payments
Federal 30-year interest rate: 6.71% last updated on Sep 3, 2026
* All Figures are estimates. Check with your bank or proposed mortgage company for actual interest rates.
This product uses the FRED® API but is not endorsed or certified by the Federal Reserve Bank of St. Louis.

Virtual TourSave FavoriteSchedule TourAsk A QuestionMore Details
64 Waterview Road Colchester VT 05446

Colchester, VT64 Waterview Road

Price$3,500,000

Est. Mortgage: $/month

MLS Number 5090561

  • Residential Single Family
  • Full Bath 4
  • Address 64 Waterview Road
  • Construction Existing
  • Bedrooms 3

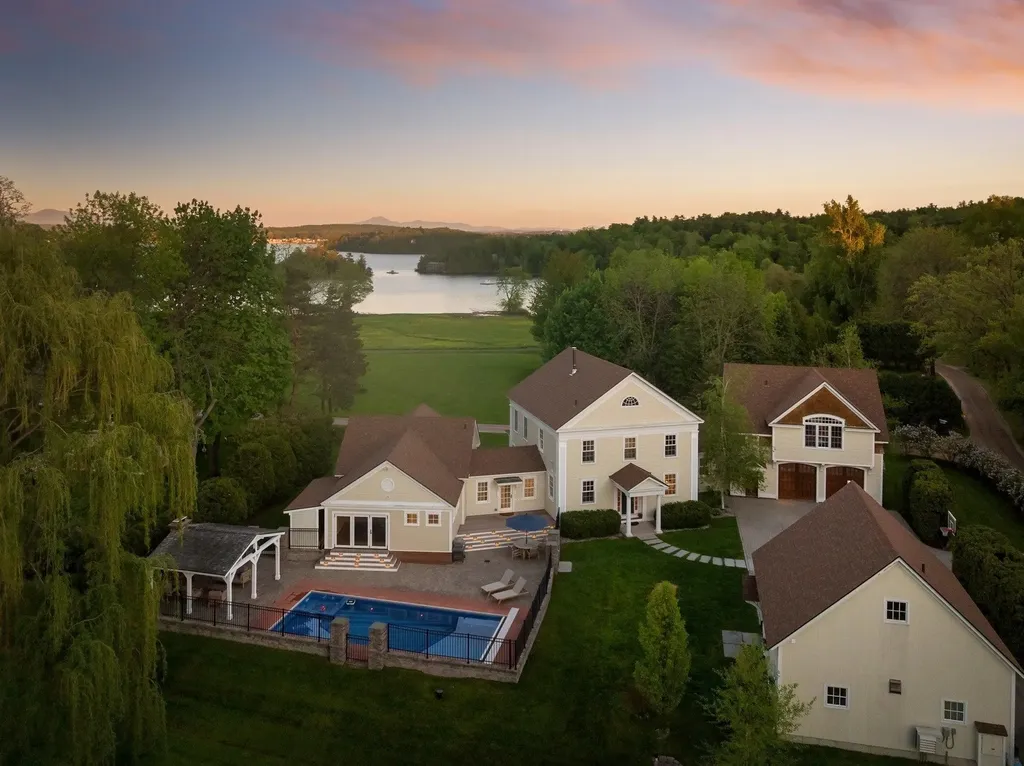
Recently expanded and comprehensively renovated, this exceptional estate showcases over $1 million in improvements and amenities. A relocation creates the rare opportunity to acquire a truly turnkey luxury property within the historic Malletts Bay Club. Sweeping views stretch across Lake Champlain to Mt. Mansfield, while ownership includes access to more than 1,700 feet of shoreline, deep-water docks and moorings, the privately conserved Birch Island, and 75 acres of club-owned land featuring tennis and pickleball courts, hiking trails, and cross-country skiing. The new first-floor primary suite is a private retreat featuring a gas stove, custom dressing room, and spa-inspired bath with heated marble floors and a Kohler rain shower. A signature feature is the indoor/outdoor spa, where a stainless jetted tub opens directly to the pool through folding glass doors for seamless year-round living. The chef's kitchen is outfitted with Sub-Zero and Wolf appliances, Bianco Mocaccino marble countertops, custom cabinetry, and a statement wood ceiling illuminated by Allied Maker lighting. The renovated family room features custom built-ins with integrated LED lighting and a gas fireplace. All three bedrooms are ensuite, each upgraded with custom tile showers and heated floors. A standout amenity is the detached, climate-controlled multi-sport and fitness studio. Designed for recreation and entertaining, it features a TrackMan golf simulator with dual HD cameras, dedicated putting and chipping areas, a Tonal smart gym, full bar with commercial refrigeration and ice machine, a new half bath, and an integrated smart A/V system. Additional upgrades include Lutron lighting and motorized shades, Bang & Olufsen whole-home audio, Tesla Powerwall backup power, and new hardwood decking with integrated LED lighting surrounding the pool area. A truly turnkey luxury offering where recreating this lifestyle, amenities, and level of finish today would be difficult to achieve at any price.

Listed by The Malley Group of KW Vermont

$
$
%
$/month over payments
Federal 30-year interest rate: 6.71% last updated on Sep 3, 2026
* All Figures are estimates. Check with your bank or proposed mortgage company for actual interest rates.
This product uses the FRED® API but is not endorsed or certified by the Federal Reserve Bank of St. Louis.

Virtual TourSave FavoriteSchedule TourAsk A QuestionMore Details
9 Umbrella Point Wolfeboro NH 03894

Wolfeboro, NH9 Umbrella Point

Price$3,500,000

Est. Mortgage: $/month

Active With Contract

MLS Number 5083555

  • Residential Single Family
  • Full Bath 2
  • Address 9 Umbrella Point
  • Construction Existing
  • Bedrooms 3

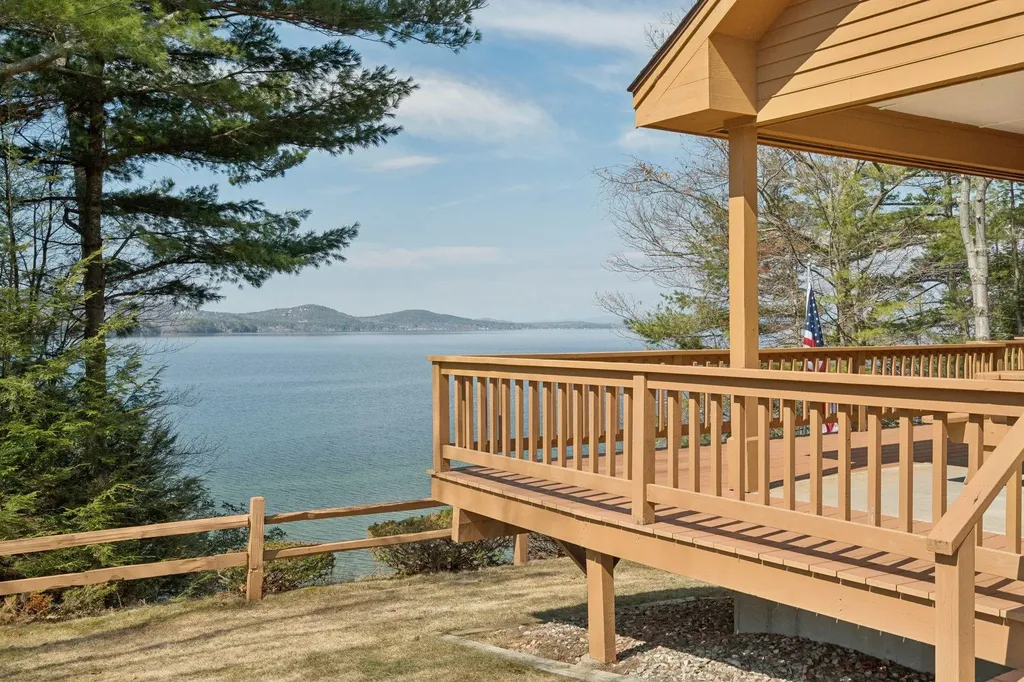
Set along the shores of Lake Winnipesaukee in desirable Wolfeboro, 9 Umbrella Point offers 250 feet of exceptional waterfront and sweeping sunset views across the lake toward Gunstock Mountain and Rattlesnake Island. This well-maintained home is designed for true single-level living, featuring a wide-open floor plan and large windows that bring in natural light and showcase the water from nearly every room. A fantastic study upstairs offers a peaceful retreat with stunning lake views - ideal for working from home or unwinding with a good book. The seamless flow between living spaces makes the home feel both comfortable and ideal for entertaining. Outside, the yard is level and inviting, with stairs leading down to the water's edge. A brand-new dock accommodates two boats with ease, making it simple to enjoy everything lake life has to offer. Whether you're relaxing on the deck, gathering by the shoreline, or heading out on the water, the setting is both functional and picturesque. Additional features include a two-car attached garage and a separate three-car garage, perfect for storing boats, watercraft, and recreational gear. Located in a quiet, private association just off Forest Road, this property offers a sense of seclusion while remaining just minutes from downtown Wolfeboro's shops, dining, and amenities. An outstanding opportunity to enjoy turnkey waterfront living in the heart of the Lakes Region.

Listed by Kristina Maus of Maxfield Real Estate/Wolfeboro

$
$
%
$/month over payments
Federal 30-year interest rate: 6.71% last updated on Sep 3, 2026
* All Figures are estimates. Check with your bank or proposed mortgage company for actual interest rates.
This product uses the FRED® API but is not endorsed or certified by the Federal Reserve Bank of St. Louis.

Virtual TourSave FavoriteSchedule TourAsk A QuestionMore Details
5 Primrose Lane York ME 03902

York, ME5 Primrose Lane

Price$3,495,000

Est. Mortgage: $/month

Active With Contract

MLS Number 5093792

  • Residential Single Family
  • Full Bath 4
  • Address 5 Primrose Lane
  • Construction Existing
  • Bedrooms 5

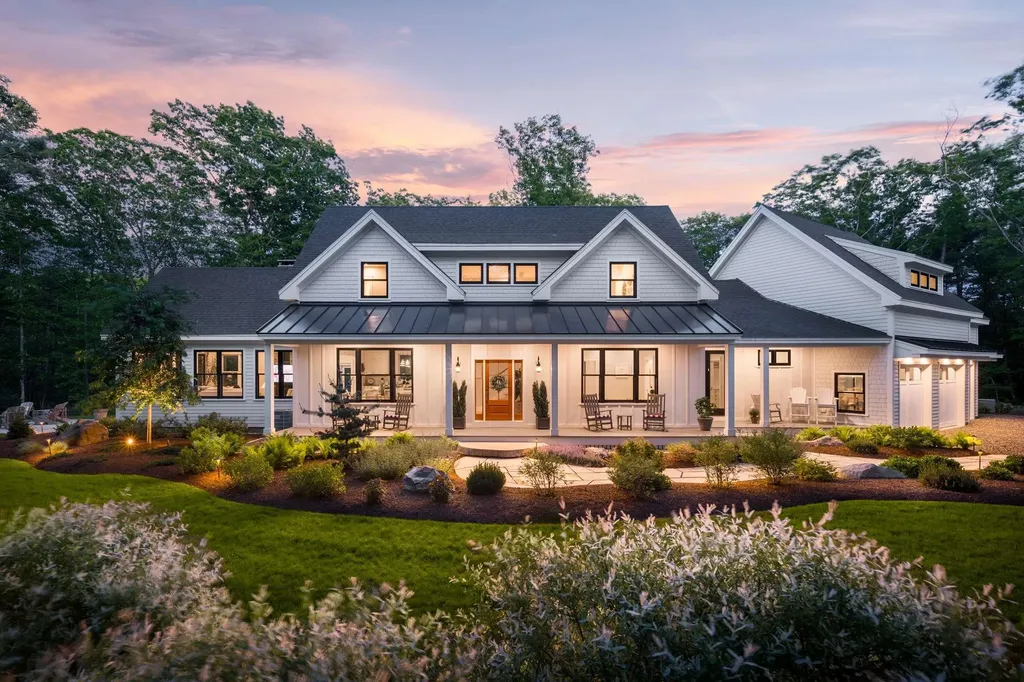
Custom built in 2022 by Richard Moody & Sons Builders, this exceptional five-bedroom, four-and-a-half-bath modern farmhouse offers refined coastal living overlooking the 11th green of Cape Neddick Country Club. Situated on 5.03 private acres, which includes a 2.05 acre subdivided and buildable lot on the prestigious Primrose Lane, presenting a rare opportunity for future development. Thoughtfully designed with a calming, sophisticated aesthetic, the home showcases wide-plank white oak flooring, soaring 9-foot ceilings, and meticulously selected finishes throughout. At the heart of the home, a stunning chef's kitchen features premium Thermador appliances, custom cabinetry, a walk-in pantry, and an oversized center island that seamlessly connects to the dramatic vaulted living room, anchored by a spectacular reclaimed granite fireplace. Off the living room is a cozy three-season sunroom as well as access to the oversized rear stone patio; making indoor/outdoor entertaining a breeze. The first-floor primary suite serves as a luxurious retreat, complete with a spa-inspired bath and direct access to the expansive rear patio. A mudroom, laundry room, and powder room complete the main level. Upstairs, three beautifully appointed guest bedrooms and two full bathrooms provide ample accommodations along with a home office. Above the heated three-car garage, a separate studio-style in-law suite offers a fifth bedroom, full bath, and private exterior entrance; ideal for guests, or flexible living arrangements. Additional premium features include Anderson windows and doors, Ubiquit UniFi whole home WiFi and security system, Sonos whole-home audio system, Kohler whole-home generator, central HVAC heating & cooling, lawn irrigation system and professional landscape lighting. Located less than one mile from Perkins Cove, this remarkable property offers easy access to the Southern Maine coastline's renowned beaches, boutiques, restaurants, and recreational amenities.

Listed by Anne Erwin Real Estate of Anne Erwin Sothebys International Rlty

$
$
%
$/month over payments
Federal 30-year interest rate: 6.71% last updated on Sep 3, 2026
* All Figures are estimates. Check with your bank or proposed mortgage company for actual interest rates.
This product uses the FRED® API but is not endorsed or certified by the Federal Reserve Bank of St. Louis.

Virtual TourSave FavoriteSchedule TourAsk A QuestionMore Details

Broker Reciprocity 

Copyright 2026 PrimeMLS, Inc. All rights reserved. This information is deemed reliable, but not guaranteed. The data relating to real estate displayed on this display comes in part from the IDX Program of PrimeMLS. The information being provided is for consumers’ personal, non-commercial use and may not be used for any purpose other than to identify prospective properties consumers may be interested in purchasing. Data last updated September 4, 2026 10:38 PM UTC
