SIGN UP or LOG IN 's Account

Log in to see your saved listings or edit your searches:

No account? Sign up now to save searches, listings, and get tailored listing notifications. It's free, opt-out anytime.

Find Your New Home

Sign Up Today!

Get fresh listings via email, save your favorite listings, match with similar properties, and unlock additional property info.

Create Your Account

Do not fill in this field:

Already have an account? Log in

and narrow your search. If you have fewer than 200 results, you can save your search.

Alburgh VT Single Family Real Estate

r=6145-6156
1916 West River Road Lincoln VT 05443

Lincoln, VT1916 West River Road

Price$409,000

Est. Mortgage: $/month

Pending

MLS Number 5099072

  • Residential Single Family
  • Full Bath 2
  • Address 1916 West River Road
  • Construction Existing
  • Bedrooms 3

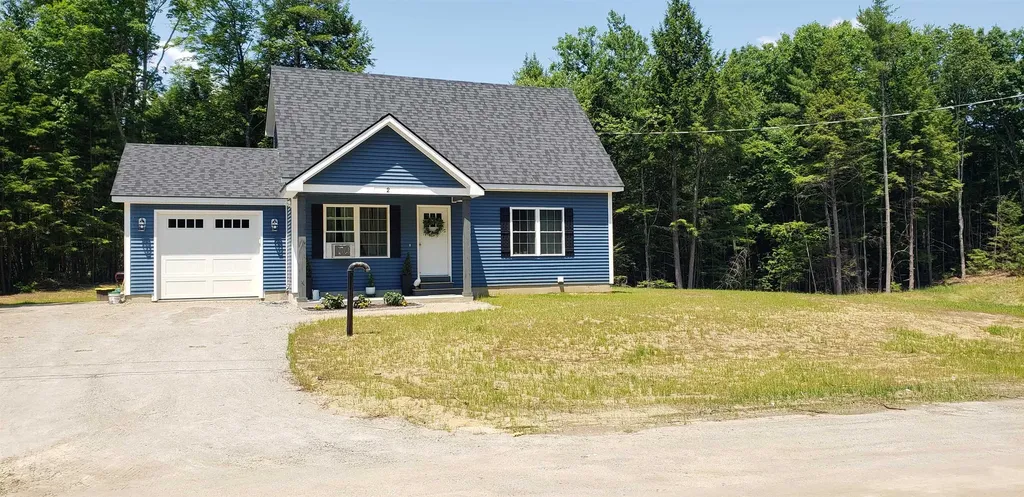
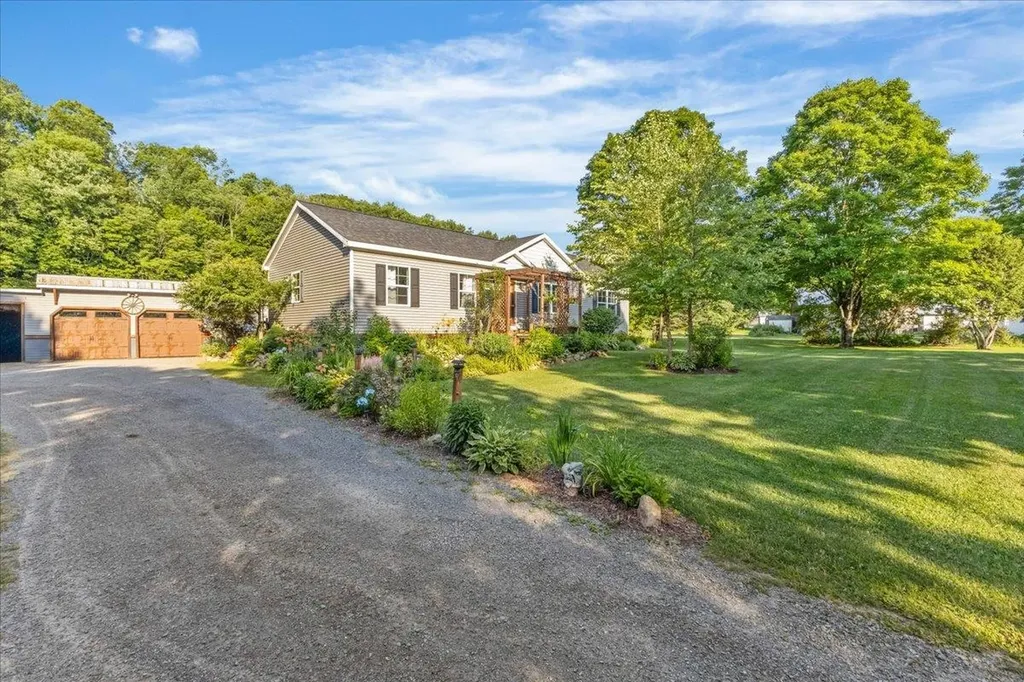
Beautifully maintained and move-in ready, this designed one-level home offers the perfect blend of comfort, convenience, and country living on 1.83 acres in a Lincoln setting. Built in 2018, the home features an open floor plan filled with natural light, creating inviting spaces for everyday living and effortless entertaining. The spacious living room flows seamlessly into the well-appointed kitchen, where abundant cabinetry, generous counter space, stainless steel appliances, a center island, and stylish finishes create a welcoming gathering place. The adjoining dining area opens directly to the backyard, making indoor-outdoor living easy. The primary suite provides a relaxing retreat with a private full bath with laundry, while two additional bedrooms offer flexibility for guests, family, or a home office. A second 3/4 bath and mudroom complete the main level. The full basement offers outstanding storage and exciting potential as a recreation room, workshop, or home gym. Outside, enjoy an exceptional fenced backyard designed for both relaxation and fun. Multiple decks, patios, pergolas, and seating areas create inviting outdoor entertaining spaces, while the above-ground pool provides the perfect place to cool off on warm summer days. A garage workshop and storage shed provide space for projects, equipment, and seasonal items, while the expansive lawn and fenced in pasture provides space for gardening, animals, pets, and play. Modern construction efficient systems, and low-maintenance living allow you to spend more time enjoying your home and surroundings. Located just minutes from Bristol, Middlebury, outdoor recreation, skiing, hiking, and everything the Champlain Valley has to offer, this turnkey property delivers the simplicity of single-level living with room to grow inside and out. Whether you're searching for your first home, looking to downsize without sacrificing comfort, or simply want a newer home with a spacious yard and exceptional outdoor

Listed by Robert Foley of Flat Fee Real Estate
$
$
%
$/month over payments
Federal 30-year interest rate: 6.71% last updated on Sep 3, 2026
* All Figures are estimates. Check with your bank or proposed mortgage company for actual interest rates.
This product uses the FRED® API but is not endorsed or certified by the Federal Reserve Bank of St. Louis.

Save FavoriteSchedule TourAsk A QuestionMore Details

64 Laval Street Manchester NH 03102

Manchester, NH64 Laval Street

Price$409,000

Est. Mortgage: $/month

MLS Number 5100182

  • Residential Single Family
  • Full Bath 1
  • Address 64 Laval Street
  • Construction Existing
  • Bedrooms 4

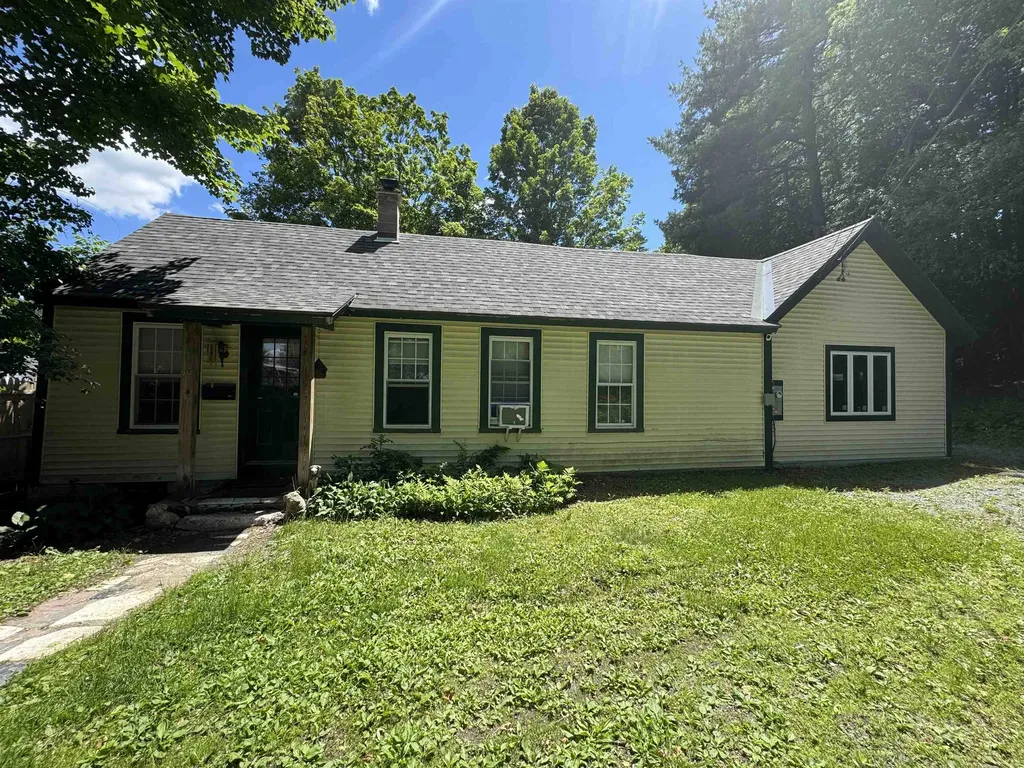
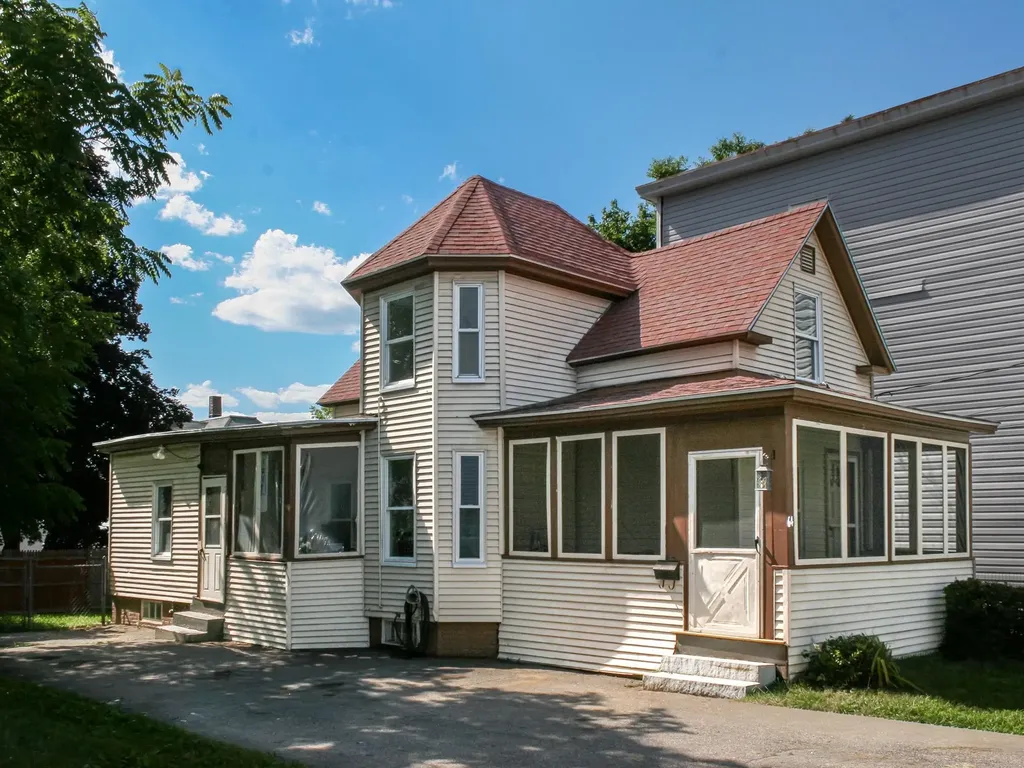
Welcome to 64 Laval Street, a beautifully updated 4-bedroom, 1-bath home, where thoughtful updates and an inviting layout come together in one of Manchester's established West Side neighborhoods. Freshly painted interiors, updated flooring, and abundant natural light create a bright, welcoming home that's ready to enjoy from day one. The flexible floor plan offers four bedrooms and one full bath, including a spacious first-floor primary bedroom that provides convenience and privacy, while three additional bedrooms upstairs offer comfortable spaces ideal for children, guests, a home office, hobby room, or flexible living to suit your needs. A standout feature of the home is its expanded kitchen design. The newly created kitchen and dining room, complete with brand-new cabinetry, serves as the home's primary gathering space, while the original galley kitchen has been transformed into a valuable secondary workspace for meal preparation, pantry storage, and everyday organization. The result is a layout that offers significantly more functionality than a traditional galley kitchen alone. Tasteful improvements throughout create a clean, modern feel without sacrificing the home's original character. Whether gathering with friends, working from home, or enjoying a quiet evening in, the rooms feel both functional and inviting. Beyond the cosmetic updates, the home has also benefited from meaningful electrical improvements, including updated kitchen wiring, dedicated 20-amp circuits for window A/C units, GFCI-protected kitchen and bathroom receptacles, new switches and outlets, and 240-volt electric baseboard units upstairs providing a convenient supplemental heating source. Outside, enjoy a spacious backyard with room to relax, entertain, garden, or play, along with a convenient amount of off-street paved parking. Nestled in the heart of Rimmon Heights, you'll enjoy the convenience of being just minutes from downtown Manchester. One of the owners is a licensed realtor.

Listed by Viktoria Alkova and Vasilisa Alkova of KW Coastal and Lakes & Mountains Realty

$
$
%
$/month over payments
Federal 30-year interest rate: 6.71% last updated on Sep 3, 2026
* All Figures are estimates. Check with your bank or proposed mortgage company for actual interest rates.
This product uses the FRED® API but is not endorsed or certified by the Federal Reserve Bank of St. Louis.

Save FavoriteSchedule TourAsk A QuestionMore Details

1891 Hanna Road Highgate VT 05459

Highgate, VT1891 Hanna Road

Price$409,000

Est. Mortgage: $/month

Active With Contract

MLS Number 5097648

  • Residential Single Family
  • Full Bath 2
  • Address 1891 Hanna Road
  • Construction New Construction
  • Bedrooms 4

Completely updated from top to bottom! This modern farmhouse has lots of space with large rooms, 4 bedrooms and 2 full baths. New windows, roof, siding, electrical, plumbing, lighting, flooring & paint throughout! Fully updated kitchen and baths. 3 season screened in front porch, perfect for enjoying bug free summer nights! Back deck and yard are the perfect space for grilling and outdoor gatherings. Just a 15-minute commute to st Albans / I-89. Full basement and 2 car garage offer additional space for storage, parking, etc. Yard to be seeded prior to sale of property.

Listed by Dianna Benoit-Kittell of KW Vermont- Enosburg

$
$
%
$/month over payments
Federal 30-year interest rate: 6.71% last updated on Sep 3, 2026
* All Figures are estimates. Check with your bank or proposed mortgage company for actual interest rates.
This product uses the FRED® API but is not endorsed or certified by the Federal Reserve Bank of St. Louis.

Virtual TourSave FavoriteSchedule TourAsk A QuestionMore Details

316 Stellar Road Williamstown VT 05679

Williamstown, VT316 Stellar Road

Price$409,000

Est. Mortgage: $/month

MLS Number 5104560

  • Residential Single Family
  • Full Bath 1
  • Address 316 Stellar Road
  • Construction Existing
  • Bedrooms 1

Tucked away on 15± private acres, 316 Stellar Road is the kind of place that makes you want to slow down and stay awhile. Spend your mornings on the wraparound porch with a cup of coffee, then head out to explore the trails that wind throughout the property. Whether you're looking for a year-round home or a weekend getaway, you'll appreciate the peace, privacy, and connection to nature this property offers. Inside, the home features an open living area, one bedroom, a full bath, a spacious loft, and an attached garage, creating a comfortable space that's easy to make your own. If you've been looking for your own slice of Vermont, this just might be it.

Listed by Christopher King of King Real Estate

$
$
%
$/month over payments
Federal 30-year interest rate: 6.71% last updated on Sep 3, 2026
* All Figures are estimates. Check with your bank or proposed mortgage company for actual interest rates.
This product uses the FRED® API but is not endorsed or certified by the Federal Reserve Bank of St. Louis.

Save FavoriteSchedule TourAsk A QuestionMore Details

11 Rangeway Road Deering NH 03244

Deering, NH11 Rangeway Road

Price$409,000

Est. Mortgage: $/month

MLS Number 5108727

  • Residential Single Family
  • Full Bath 1
  • Address 11 Rangeway Road
  • Construction Existing
  • Bedrooms 4

This is not a drive-by property! You really need to see it to appreciate what makes it so special. Tucked away on 4 acres in Deering, 11 Rangeway Road is a quirky, private, and truly unique property with a character all its own. The home is 100% livable and offers the opportunity to still make it your own, but it's the grounds and the unexpected details that make this property stand out. Beautiful established gardens, a peaceful frog pond, three gated entrances, multiple sheds, and an old, weathered barn create a setting with personality you simply don't find every day. For those dreaming of a little more independence and a lot more space, there is plenty of room here for gardens, hobbies, outdoor projects, homeschooling, or simply letting the kids explore. The privacy is exceptional, yet the property remains a place you can truly call home. This is the kind of property that photographs can only tell part of the story. You may just find that its quirks are exactly what you've been looking for.

Listed by Connie Mullen of The Mullen Realty Group,LLC

$
$
%
$/month over payments
Federal 30-year interest rate: 6.71% last updated on Sep 3, 2026
* All Figures are estimates. Check with your bank or proposed mortgage company for actual interest rates.
This product uses the FRED® API but is not endorsed or certified by the Federal Reserve Bank of St. Louis.

Save FavoriteSchedule TourAsk A QuestionMore Details

107 Blake Hill Road Ossipee NH 03814

Ossipee, NH107 Blake Hill Road

Price$409,000

Est. Mortgage: $/month

MLS Number 5097591

  • Residential Single Family
  • Full Bath 1
  • Village Center Ossipee
  • Address 107 Blake Hill Road
  • Construction Existing

Looking for a very private home out in the woods? Would you enjoy sitting by the pond listening to the sound of the water from your own waterfall?! This home is the one for you! Tucked up off the road on a very private 1+ acre lot, this home will be your secluded bit of paradise! The pretty pond is complimented by water iris and lily pond flowers! Also scattered around the yard, apple trees and high bush blueberries. Inside you'll find pine floors, a soaring cathedral ceiling, and open kitchen living room area. 1 bedroom and a 3/4 bath along with the laundry room make up the main floor. Up the open staircase you'll find a good size loft, perfect for a home office, craft area or maybe a play area. There is also a large bedroom and a full bath here. Now a place for a workshop is already waiting for you in the lower level. Big work bench runs along one wall with plenty of space for tools and projects. And the bonus here, walk right out to your detached 2 car+ garage. That's right, store the cars inside and use the wrap around shed for equipment and supplies. Home is heated with LP and has an instant hot water system in place, so you'll never run out of hot water! If you are looking for privacy, this home is just what you are looking for. Located just outside Center Ossipee, it's minutes from Route 16, shopping, 18 holes golf course, public boat launch to Ossipee Lake, Constitution Park and more! Don't forget that Connor Pond is nearby too for additional kayaking and canoeing. Hope to see you here soon so you can make this summer your summer in the mountains of New Hampshire! Now under contract though accepting back up offers

Listed by Carol Gartland of Realty Leaders

$
$
%
$/month over payments
Federal 30-year interest rate: 6.71% last updated on Sep 3, 2026
* All Figures are estimates. Check with your bank or proposed mortgage company for actual interest rates.
This product uses the FRED® API but is not endorsed or certified by the Federal Reserve Bank of St. Louis.

Virtual TourSave FavoriteSchedule TourAsk A QuestionMore Details

429 Old Dover Road Rochester NH 03867

Rochester, NH429 Old Dover Road

Price$409,000

Est. Mortgage: $/month

MLS Number 5108813

  • Residential Single Family
  • Full Bath 1
  • Address 429 Old Dover Road
  • Construction Existing
  • Bedrooms 3

You will be surprised! Deceptively sited on 1.58 acre lot, this charming ranch reveals much more than meets the eye. Filled with natural light, this home offers a warm & welcoming feel from the moment you walk through the door. The living room features hardwood floors, a brick fireplace with woodstove for those chilly nights & views to the kitchen & outdoors. The generous, updated eat-in kitchen offers granite countertops, tile flooring & sliders to the expansive deck - the perfect spot to enjoy the fabulous backyard. All 3 bedrooms feature new carpeting along with the efficient home office. An updated full bath completes the main level. The LL offers a laundry space with washer & dryer, plenty of storage, potential space for play or hobbies & a heated workshop with exterior door. Well maintained home and move in ready! And then there is the awesome lot! Enjoy woods, open area for gardens, rolling landscape accented by granite, lovely views & plenty of space for outdoor activities, entertaining & private parking. Conveniently located with easy access to all major routes and just minutes to Dover & Tri City area, shopping & restaurants. Welcome Home!

Listed by Beverly Brooks of RE/MAX Shoreline

$
$
%
$/month over payments
Federal 30-year interest rate: 6.71% last updated on Sep 3, 2026
* All Figures are estimates. Check with your bank or proposed mortgage company for actual interest rates.
This product uses the FRED® API but is not endorsed or certified by the Federal Reserve Bank of St. Louis.

Virtual TourSave FavoriteSchedule TourAsk A QuestionMore Details

106 Fairview Avenue Conway NH 03818

Conway, NH106 Fairview Avenue

Price$409,000

Est. Mortgage: $/month

MLS Number 5070856

  • Residential Single Family
  • Full Bath 1
  • Address 106 Fairview Avenue
  • Construction Existing
  • Bedrooms 3

Quick Close Possible! Close to Winter fun! Welcome to 106 Fairview Avenue! This charming home offers 3 bedrooms and 2 baths, a finished basement and an oversized garage perfectly situated near the shopping and dining hub of Conway, New Hampshire. Step inside to find thoughtful updates throughout, including ceiling fans complemented by two mini-split systems for year-round comfort. The kitchen features stainless steel Whirlpool appliances, updated cabinets and countertops, and soft-close drawers. There's plenty of space for entertaining in the eat-in kitchen and dining area, which flows seamlessly to the Trex deck complete with upgraded handrails and an additional set of stairs for easy access to the fenced yard for humans and furry friends too. The landscaped yard provides room for gardens, flowers, and outdoor enjoyment. A storage shed offers space for lawn equipment, and when the work is done, relax by the fire pit and savor the quiet surroundings. The full walk-out basement adds versatility with a possible in-law setup or guest space, including laundry and a half bath. The attached garage provides parking and extra storage. Enjoy convenient access to downtown Conway's shopping, dining, and hiking, as well as the gateway to the White Mountains. Don't miss this opportunity to make this Ranch your home.

Listed by Andrea DiDonato of Coldwell Banker Realty Center Harbor NH

$
$
%
$/month over payments
Federal 30-year interest rate: 6.71% last updated on Sep 3, 2026
* All Figures are estimates. Check with your bank or proposed mortgage company for actual interest rates.
This product uses the FRED® API but is not endorsed or certified by the Federal Reserve Bank of St. Louis.

Save FavoriteSchedule TourAsk A QuestionMore Details

45 Penacook Street Concord NH 03301

Concord, NH45 Penacook Street

Price$407,900

Est. Mortgage: $/month

Active With Contract

MLS Number 5103255

  • Residential Single Family
  • Full Bath 1
  • Address 45 Penacook Street
  • Construction Existing
  • Bedrooms 3

Just minutes by car or on foot via sidewalked streets from Concord's vibrant and desirable downtown, local parks, recreation, schools, and with easy access to the interstate and other major routes, this Classic New Englander-style home will be sure to please its new owners, inside and out! The first floor boasts a large and fully applianced kitchen with plenty of cabinet and counter space for meal prep or pull up stools for an eat-in area, a walk-in pantry, a neat "hidden" dishwasher in the cabinetry, and a black chalkboard wall for shopping lists or creative fun. Off the kitchen you'll find a formal dining room and a den/office/study room with a smaller closet that could make for a 4th bedroom if needed. Upstairs you'll find 3 bedrooms including a Primary that has a large walk-in closet. As pics show, the yard has been landscaped over the years with flowering perennials and many raised bed garden areas. The greenery and fence provide privacy, a safe place for kids and pets, and a true oasis feel all while being in town. There's also a newer lockable metal shed and brick walkway and stone steps that all add character and utility. The back door is accessible via the walk-in pantry in the kitchen in its own unheated "mud room" bonus area. Per previous owners, a full energy audit was performed in 2014 and new insulation was blown in the walls and attic space, spray foam in the basement, and vapor shield installed in the crawl space. Other updates by the current owners include a new hot water heater installed in June, new dryer in 2024, driveway repaved in 2022, a new refrigerator in 2025, and new capstones on the front retaining block wall. The home is in great operating condition and is turnkey ready for its next occupants to make it your own! Quick Close Possible!

Listed by Greg Leavitt of BHHS Verani Concord

$
$
%
$/month over payments
Federal 30-year interest rate: 6.71% last updated on Sep 3, 2026
* All Figures are estimates. Check with your bank or proposed mortgage company for actual interest rates.
This product uses the FRED® API but is not endorsed or certified by the Federal Reserve Bank of St. Louis.

Virtual TourSave FavoriteSchedule TourAsk A QuestionMore Details

10 West Hill Street Ludlow VT 05149

Ludlow, VT10 West Hill Street

Price$405,000

Est. Mortgage: $/month

MLS Number 5095799

  • Residential Single Family
  • Full Bath 1
  • Address 10 West Hill Street
  • Construction Existing
  • Bedrooms 3

Opportunities like this are rare. Tucked into one of the most desirable locations near Okemo Mountain, this property offers exceptional access to year-round recreation, dining, shopping, and entertainment while avoiding the congestion of the main Access Road. Just under a half mile away, Witalec Road provides a convenient cut-through directly to the Access Road and mountain parking, helping you bypass much of the typical ski traffic. This home is ready for its next chapter and presents outstanding potential for buyers looking to build equity and create a personalized Vermont retreat. While the property does need updating and finishing work, several key improvements have already been started, including a partially finished primary suite with an en-suite bath. This important addition offers a strong foundation for future renovations and gives the next owner the opportunity to complete the space to their own vision and style. The property is also on town water and sewer, making a change of use possible and adding valuable flexibility for future plans. Whether envisioned as a full-time residence, a ski getaway for family and friends, or an investment property in a highly sought after mountain destination, the possibilities are wide open. The location places you just minutes from world class skiing and snowboarding at Okemo, championship golf, lakes, hiking and snowmobile trails, as well as the shops and restaurants of Ludlow. Bring your ideas, tools, and imagination to unlock the full potential of this property. With its unbeatable location, solid start, and renovation upside, this is a rare opportunity to create something truly special in the heart of Vermont's four-season playground.

Listed by Mendi Michael of Engel & Volkers Okemo

$
$
%
$/month over payments
Federal 30-year interest rate: 6.71% last updated on Sep 3, 2026
* All Figures are estimates. Check with your bank or proposed mortgage company for actual interest rates.
This product uses the FRED® API but is not endorsed or certified by the Federal Reserve Bank of St. Louis.

Virtual TourSave FavoriteSchedule TourAsk A QuestionMore Details

9 Asheley Avenue Hinsdale NH 03451
Active With Contract

MLS Number 5091528

  • Residential Single Family
  • Full Bath 2
  • Address 9 Asheley Avenue
  • Construction Pre-Construction
  • Bedrooms 3

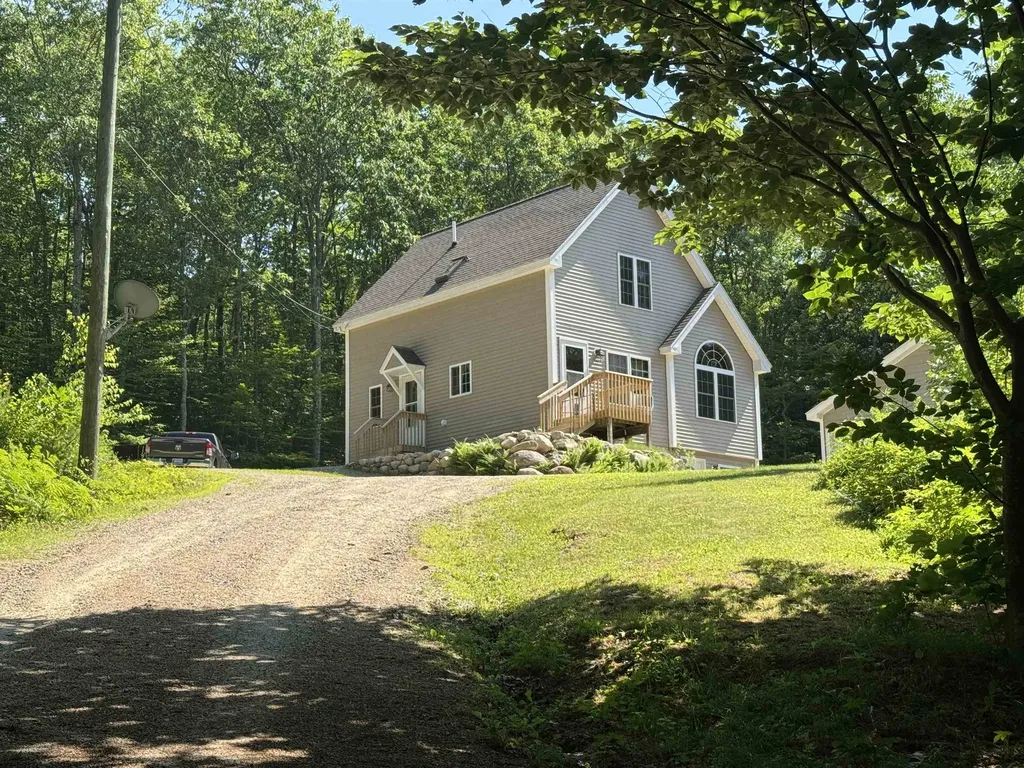
Escape to the country and enjoy living in this to -be-built Full Dormer Cape set on a generous 1.0-acre lot. Designed with comfort and functionality in mind, this home features a desirable first-floor bedroom complete with a walk-in-closet, along with a full bath for added convenience. The open-concept kitchen and living area create a bright, welcoming space perfect for entertaining or everyday living. The kitchen will showcase granite countertops, a center island, ample cabinetry, and a slider leading to the back deck - ideal for enjoying the surrounding landscape. Upstairs, you'll find two spacious bedrooms and an additional full bath, offering flexibility for family, guests, or home office space. A charming covered front porch adds to the home's curb appeal. Outdoor enthusiasts will love the location. Just minutes away is Pisgah State Park, a stunning 13,300-acre public recreation area featuring seven ponds, four highland ridges, extensive wetlands, and a 20- acres old-growth forest parcel. Nearby trails, including the popular Rails to Trails system, offer even more opportunities for walking, biking and exploring nature. Conveniently located in Hinsdale, just a short drive to Vermont and major commuter routes, this property offers the perfect blend of rural charm and accessibility. Home is expected to be completed mid to late August 2026. Photos are facsimile. This is a New Home Community.

Listed by Kim Curry of BHG Masiello Keene

$
$
%
$/month over payments
Federal 30-year interest rate: 6.71% last updated on Sep 3, 2026
* All Figures are estimates. Check with your bank or proposed mortgage company for actual interest rates.
This product uses the FRED® API but is not endorsed or certified by the Federal Reserve Bank of St. Louis.

Save FavoriteSchedule TourAsk A QuestionMore Details

126 Red Bridge Road Ludlow VT 05149

Ludlow, VT126 Red Bridge Road

Price$405,000

Est. Mortgage: $/month

Active With Contract

MLS Number 5082236

  • Residential Single Family
  • Village Ludlow
  • Address 126 Red Bridge Road
  • Construction Existing
  • Acreage 1.06

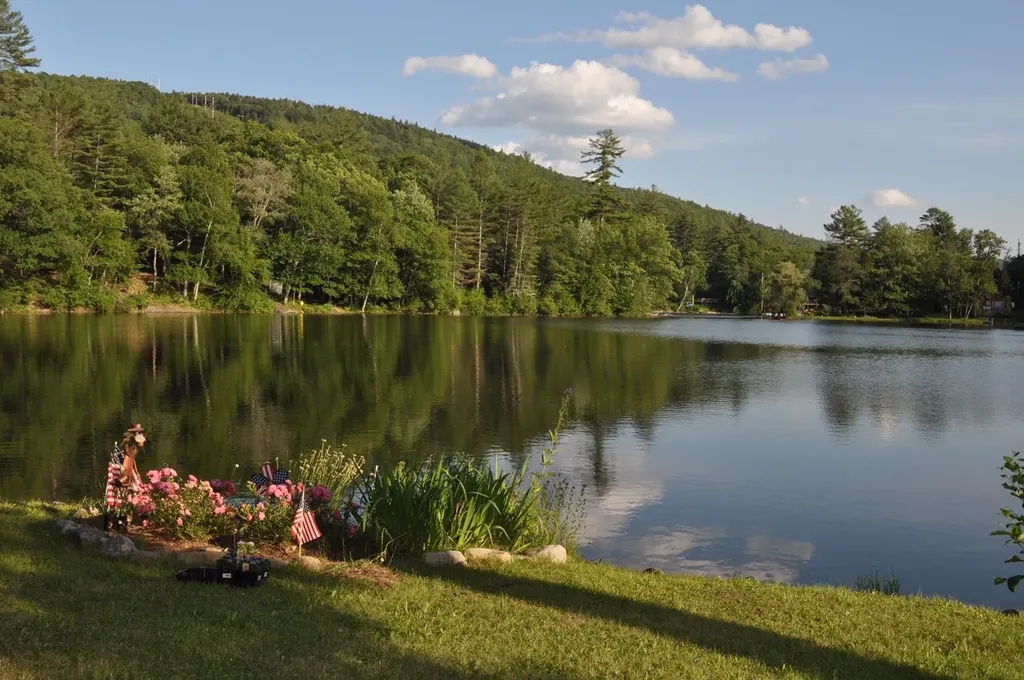
Welcome to the ULTIMATE Summer Camp! With 430 feet of shoreline access where you'll have a gateway way to the lakes. From your frontage you have direct access to the Red Bridge Spillway with easy swimming access to Lake Rescue or portage over your canoe, kayak or paddle board. The flat yard and wooded buffer from the road gives this property the feel of a private Idaho. Enjoy endless summer days and nights from this unique camp. Come see it today and be ready for the summer heat. Property is being sold as is.

Listed by Frank Provance of Diamond Realty

$
$
%
$/month over payments
Federal 30-year interest rate: 6.71% last updated on Sep 3, 2026
* All Figures are estimates. Check with your bank or proposed mortgage company for actual interest rates.
This product uses the FRED® API but is not endorsed or certified by the Federal Reserve Bank of St. Louis.

Virtual TourSave FavoriteSchedule TourAsk A QuestionMore Details

Broker Reciprocity 

Copyright 2026 PrimeMLS, Inc. All rights reserved. This information is deemed reliable, but not guaranteed. The data relating to real estate displayed on this display comes in part from the IDX Program of PrimeMLS. The information being provided is for consumers’ personal, non-commercial use and may not be used for any purpose other than to identify prospective properties consumers may be interested in purchasing. Data last updated September 13, 2026 3:23 PM UTC