SIGN UP or LOG IN 's Account

Log in to see your saved listings or edit your searches:

No account? Sign up now to save searches, listings, and get tailored listing notifications. It's free, opt-out anytime.

Find Your New Home

Sign Up Today!

Get fresh listings via email, save your favorite listings, match with similar properties, and unlock additional property info.

Create Your Account

Do not fill in this field:

Already have an account? Log in

and narrow your search. If you have fewer than 200 results, you can save your search.

Alburgh VT Single Family Real Estate

r=6241-6252
24 Butterfield Mill Road New Boston NH 03070
Open House

MLS Number 5108544

  • Residential Single Family
  • Next Open House: Sun 09/13 11:00 am. to 1:00 pm.
  • Full Bath 2
  • Construction Existing
  • Bedrooms 3

This 3 bedroom, 2 bath ranch sits on nearly 3 acres in New Boston, offering single level living in a private, wooded setting. The open living and dining area is filled with natural light and centered around a brick fireplace, while the kitchen offers plenty of cabinet and counter space with a breakfast bar connecting it to the main living area. The primary bedroom includes a private bath, along with two additional bedrooms that provide flexibility for a home office, guest space or other needs. Outside, the back deck overlooks a spacious yard surrounded by trees, with plenty of room for gardening, outdoor dining, entertaining or simply enjoying the peaceful setting. A storage shed, attached garage and full basement provide additional space for storage, hobbies and everyday needs. With 2.98 acres to enjoy, this New Boston property offers a little more room to spread out, spend time outdoors and enjoy the privacy of a country setting while still having a comfortable and functional home base.

Listed by Chris Pascoe of RE/MAX Synergy

$
$
%
$/month over payments
Federal 30-year interest rate: 6.71% last updated on Sep 3, 2026
* All Figures are estimates. Check with your bank or proposed mortgage company for actual interest rates.
This product uses the FRED® API but is not endorsed or certified by the Federal Reserve Bank of St. Louis.

Save FavoriteSchedule TourAsk A QuestionMore Details

531 Mast Road Goffstown NH 03045

Goffstown, NH531 Mast Road

Price$399,900

Est. Mortgage: $/month

Open House

MLS Number 5109220

  • Residential Single Family
  • Next Open House: Sun 09/13 11:00 am. to 1:00 pm.
  • Full Bath 1
  • Address 531 Mast Road
  • Construction Existing

OFFER DEADLINE IS SUN 9/12 @ 7PM. Welcome home to this adorable Ranch that perfectly combines charm, updates, and convenience! Featuring numerous recent improvements including a new roof, windows, tankless hot water heater, renovated bathroom, and updated kitchen, this home is truly move-in ready. The walkout basement has been partially finished and offers endless possibilities for expansion with your own personal touches. Enjoy plenty of storage space and a fantastic yard, all while being conveniently located near commuter routes, walking and biking trails, shopping, restaurants, and more. A wonderful opportunity to enjoy easy living in one of Goffstown's most convenient locations! Buyers to do own due diligence with room measurements.

Listed by Michelle Daley of Coldwell Banker Realty Nashua

$
$
%
$/month over payments
Federal 30-year interest rate: 6.71% last updated on Sep 3, 2026
* All Figures are estimates. Check with your bank or proposed mortgage company for actual interest rates.
This product uses the FRED® API but is not endorsed or certified by the Federal Reserve Bank of St. Louis.

Save FavoriteSchedule TourAsk A QuestionMore Details

112 S Winchester Street Swanzey NH 03446

Swanzey, NH112 S Winchester Street

Price$399,500

Est. Mortgage: $/month

MLS Number 5098806

  • Residential Single Family
  • Full Bath 1
  • Construction Existing
  • Bedrooms 5
  • Bathroom 3

This is a charming must-see property set on a generous .71-acre lot in beautiful Swanzey NH. with the added benefit of an income producing in-law apartment! The main residence has 3 bedrooms and 2 baths along with a large living, dining area, wonderful full kitchen as well a 3-season porch and office/craft area. The attached in law suite has its own private paved driveway entry, light filled living area with French doors leading onto a trex patio deck, large kitchen, laundry area with sunroom, and 2 bedrooms on the 2nd level. (Tenant currently in place with a 12-month lease at $1,600 per month) Add in the expansive level front yard, versatile and expansive stand-alone workshop with electricity, pellet stove, and carport plus plenty of parking for all your friends and you have the total package!

Listed by Joshua Benner and Clark Wulff of RE/MAX Town & Country

$
$
%
$/month over payments
Federal 30-year interest rate: 6.71% last updated on Sep 3, 2026
* All Figures are estimates. Check with your bank or proposed mortgage company for actual interest rates.
This product uses the FRED® API but is not endorsed or certified by the Federal Reserve Bank of St. Louis.

Save FavoriteSchedule TourAsk A QuestionMore Details

2 Cardinal Circle Hillsborough NH 03244

Hillsborough, NH2 Cardinal Circle

Price$399,500

Est. Mortgage: $/month

MLS Number 5081139

  • Residential Single Family
  • Full Bath 2
  • Address 2 Cardinal Circle
  • Construction Pre-Construction
  • Bedrooms 3

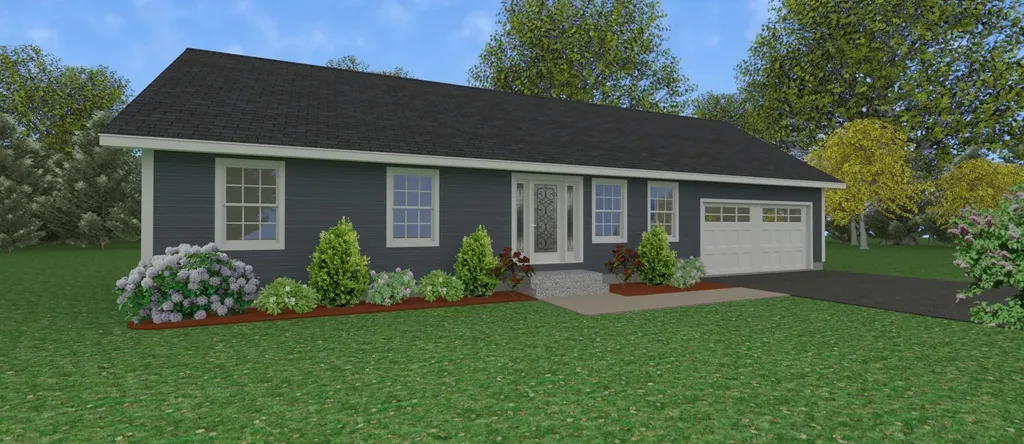
Welcome to a new neighborhood in downtown Hillsboro, about 30 minutes from Keene or Concord and 50 minutes from the Manchester-Boston Airport. The to-be-built "3 bd/2ba home will have a 2 car-garage, a paved road and driveway. A bonus room can be used as an office, den or porch. You choose your colors and flooring. Close to schools, shopping and recreation. Broker interest

Listed by Joyce Bosse of Red Coat Realty

$
$
%
$/month over payments
Federal 30-year interest rate: 6.71% last updated on Sep 3, 2026
* All Figures are estimates. Check with your bank or proposed mortgage company for actual interest rates.
This product uses the FRED® API but is not endorsed or certified by the Federal Reserve Bank of St. Louis.

Save FavoriteSchedule TourAsk A QuestionMore Details

35 Indian Pond Road Orford NH 03777

Orford, NH35 Indian Pond Road

Price$399,500

Est. Mortgage: $/month

Active With Contract

MLS Number 5103723

  • Residential Single Family
  • Full Bath 1
  • Address 35 Indian Pond Road
  • Construction Existing
  • Bedrooms 3

Nestled in a serene setting with sweeping views of Sunday Mountain and open fields, this spacious three bedroom, three bath home offers the perfect blend of privacy, comfort, and convenience. Set on six picturesque acres - part open, part wooded - this property invites you to enjoy the quiet beauty of nature just minutes from I-91 and a short, easy commute to the Hanover/Lebanon area. Inside, the home boasts a warm and inviting layout with plenty of natural light. A finished basement presents an excellent opportunity for an in-law suite or guest quarters, complete with a kitchen and a 3/4 bath. Relax on the large screened-in porch as you take in the sunsets and mountain views - a perfect way to unwind at the end of the day. Outside, you will find a thoughtfully prepared level area ready for a future garage, complete with buried utilities and a propane line in place. A brand-new Generac standby generator ensures you will never be without power, no matter the weather. With its peaceful location, flexible living space, and numerous upgrades, this property offers exceptional value and lifestyle.

Listed by Chuck Clifford of Four Seasons Sotheby's Int'l Realty

$
$
%
$/month over payments
Federal 30-year interest rate: 6.71% last updated on Sep 3, 2026
* All Figures are estimates. Check with your bank or proposed mortgage company for actual interest rates.
This product uses the FRED® API but is not endorsed or certified by the Federal Reserve Bank of St. Louis.

Save FavoriteSchedule TourAsk A QuestionMore Details

264 Elm Hill Springfield VT 05156

Springfield, VT264 Elm Hill

Price$399,500

Est. Mortgage: $/month

Active With Contract

MLS Number 5053763

  • Residential Single Family
  • Full Bath 1
  • Address 264 Elm Hill
  • Construction Existing
  • Bedrooms 4

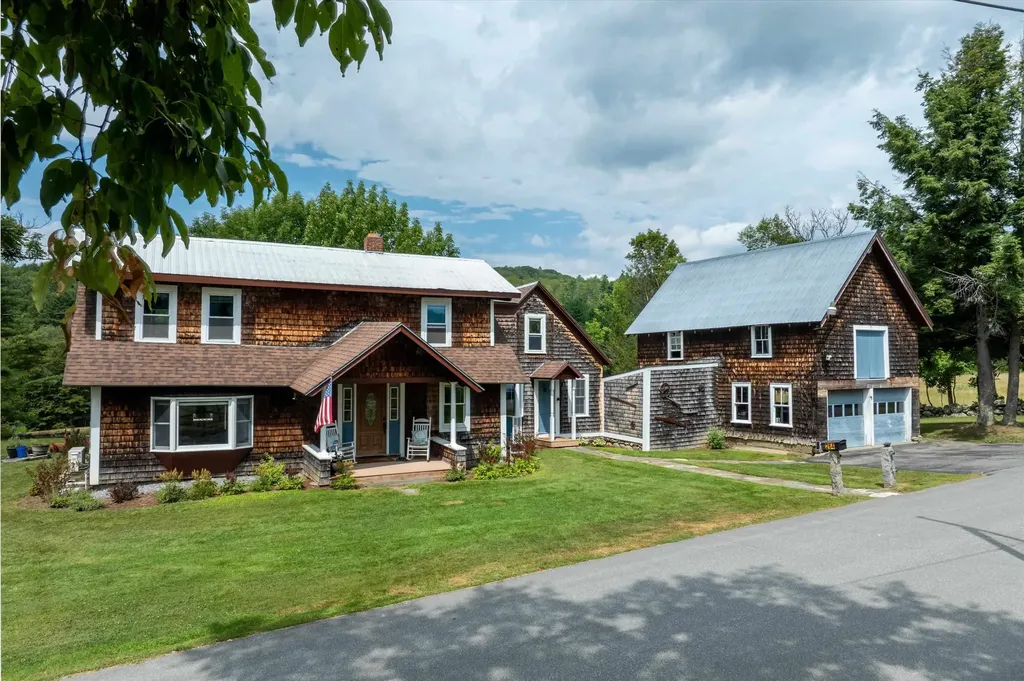
No words describe this property better than peaceful, rural, convenient and historic. Throughout its long life, the top of Elm Hill exudes country. The rugged stone walls, lower barn, tool shed and upper barn reveal an agricultural past. The upper barn has been converted to a 2-car garage and workshop, complete with a half-ton hoist. The upstairs hayloft (attic type storage) is easily accessible by stairs in the back and double doors on the front. The carriage port has been enclosed to store wood for the Defiant woodstove in the sitting room, adjoining the kitchen. On the south side are a five-tree apple orchard and a garden plot each producing for residents and neighbors alike. Sunshine and natural light define the yard, the views and interior, Foundation plantings thrive in the morning sun. The back hills and fields light up in midday and evening sun. During foliage, the hills across the valley blaze in the sunset. Multiple windows flood the house interior with natural light. Convenience doesn't negate peace. A mere mile from the town central square, where one will find a variety of unique shops, restaurants and even a movie theatre. The house is but a 1.1 mile from the shopping plaza and 1.5 miles from the hospital and with a golf course, ski areas and multiple hiking venues nearby, one can easily get back to nature. In the early morning and evening turkey and deer come from the back hill to feed in the adjoining meadows as well as a variety of colorful songbirds to enjoy. A classic post and beam 4 bedroom, 2 bath home on 1.2 acres was built by James Litchfield when he settled the top of Elm Hill. The original axe-cut post and sturdy beams exposed on the main floor living room, dining room and office attest to its structure and history. Since the first family made this their home in the early 1790s, it has sheltered and nurtured eight families of several generations each. Yours can be the next family to make history here. Come experience the peaceful setting.

Listed by Carol Cole of BHG Masiello Brattleboro

$
$
%
$/month over payments
Federal 30-year interest rate: 6.71% last updated on Sep 3, 2026
* All Figures are estimates. Check with your bank or proposed mortgage company for actual interest rates.
This product uses the FRED® API but is not endorsed or certified by the Federal Reserve Bank of St. Louis.

Virtual TourSave FavoriteSchedule TourAsk A QuestionMore Details

218 Portland Street Lancaster NH 03584

Lancaster, NH218 Portland Street

Price$399,000

Est. Mortgage: $/month

MLS Number 5000561

  • Residential Single Family
  • Full Bath 1
  • Address 218 Portland Street
  • Construction Existing
  • Bedrooms 2


Discover sustainable living at 218 Portland Street, Lancaster, NH, with this solar-powered single-family home. Featuring 2 bedrooms and 2 baths, each spacious room is meticulously designed for ultimate comfort. The newly installed heating and cooling mini splits (2023) offer exceptional climate control year-round. Strategically located on busy Route 2, this property seamlessly integrates a home and workplace, featuring dedicated spaces for a barber shop, hair salon, and eyelash extension shop. Embrace the future, save on utilities, and elevate your business presence with constant foot traffic at your doorstep.

Listed by Brandon Field of Brandon J. Field Real Estate

$
$
%
$/month over payments
Federal 30-year interest rate: 6.71% last updated on Sep 3, 2026
* All Figures are estimates. Check with your bank or proposed mortgage company for actual interest rates.
This product uses the FRED® API but is not endorsed or certified by the Federal Reserve Bank of St. Louis.

Save FavoriteSchedule TourAsk A QuestionMore Details

1311 Village Road Madison NH 03875

Madison, NH1311 Village Road

Price$399,000

Est. Mortgage: $/month

MLS Number 5095116

  • Residential Single Family
  • Full Bath 1
  • Address 1311 Village Road
  • Construction Existing
  • Bedrooms 4

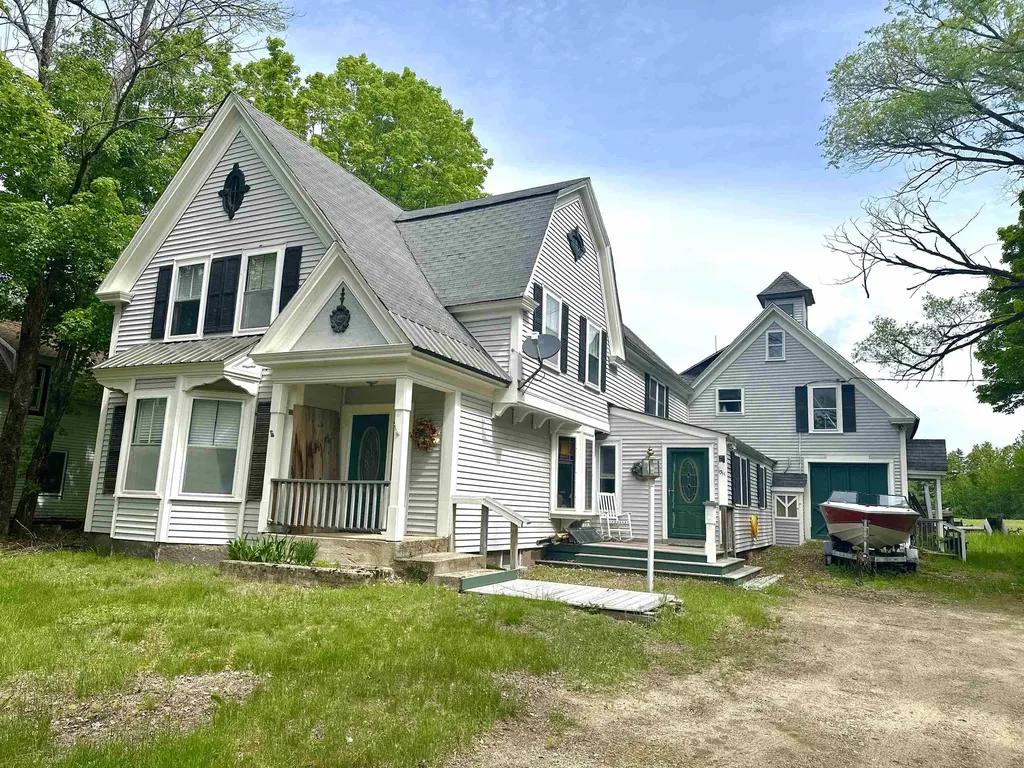
Prime Investment Opportunity - Walk to Silver Lake! Offering over 3,700 square feet of living space, this Victorian home is full of character and potential in a highly desirable location just steps from Silver Lake Beach. Featuring classic bay windows, vinyl siding, and generous living spaces, this property presents an excellent opportunity for investors, contractors, or buyers looking to restore a property to its full potential. The main residence features a spacious kitchen with ample storage, a dining area, formal living room, large den, and a ¾ bath with laundry on the first floor. Upstairs are three bright bedrooms and a full bath with a soaking tub. One bedroom connects to an additional ¾ bath. A separate one-bedroom apartment is located above the barn/garage and includes a private entrance, deck, bonus loft space, and separate utilities. The apartment and portions of the property will require renovation and updating. The attached barn/garage provides additional storage, workshop space, or future possibilities. A new septic system was installed in 2024, providing an important infrastructure update. Located in a sought-after recreational area near Silver Lake, this property offers tremendous potential for income-producing use or multi-generational living. Property is being sold as-is and will need additional renovations. Buyers are encouraged to perform their own due diligence regarding the condition of the property and any intended future use.

Listed by Lisa Davis of North Conway Realty

$
$
%
$/month over payments
Federal 30-year interest rate: 6.71% last updated on Sep 3, 2026
* All Figures are estimates. Check with your bank or proposed mortgage company for actual interest rates.
This product uses the FRED® API but is not endorsed or certified by the Federal Reserve Bank of St. Louis.

Save FavoriteSchedule TourAsk A QuestionMore Details

440 Stapelfeld Drive Ryegate VT 05081

Ryegate, VT440 Stapelfeld Drive

Price$399,000

Est. Mortgage: $/month

MLS Number 5086415

  • Residential Single Family
  • Full Bath 1
  • Address 440 Stapelfeld Drive
  • Construction Existing
  • Bedrooms 2

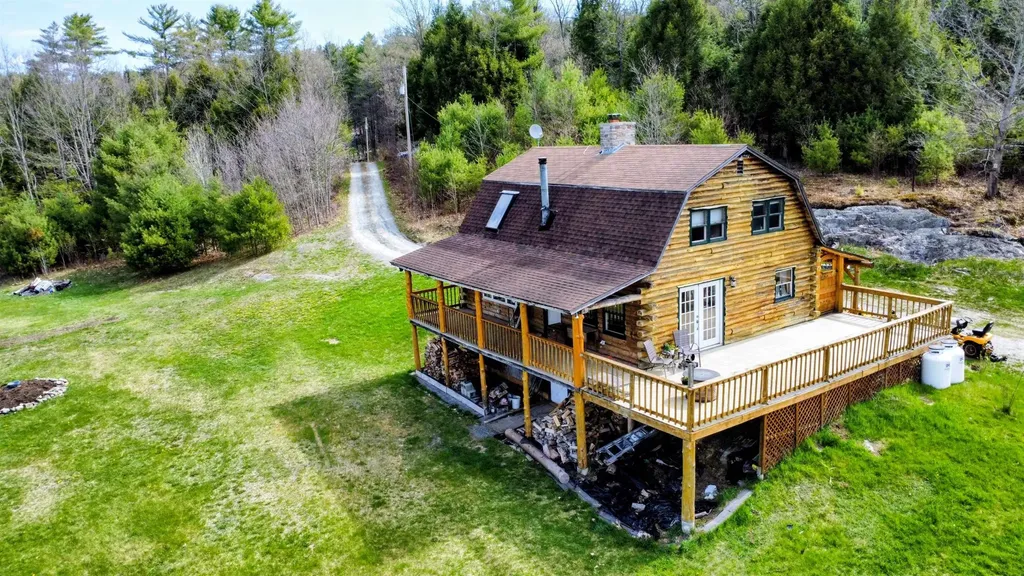
This inviting log home blends rustic charm with modern comfort, creating a true lifestyle property set on 11.9 private acres. Designed for both everyday living and entertaining, the open concept kitchen and dining area flow seamlessly, featuring updated cabinetry, ample workspace, and a warm, inviting atmosphere. The living room is anchored by a stunning floor-to-ceiling stone fireplace, complemented by a pellet stove and abundant natural light that highlights the beauty of the wood interior. Multiple heat sources including propane forced air, wood fireplace, and pellet stove provide year-round comfort. Upstairs, the spacious bedrooms offer flexibility and privacy, with a primary bedroom that captures peaceful local views. Step outside to enjoy the surrounding landscape, where open lawn, natural woods, and scenic views create a private retreat. A one-car detached garage provides additional storage and functionality. Located on a private road, this property offers a balance of seclusion and accessibility. Being sold partially furnished, this home presents an opportunity for a seamless transition into a full-time residence or getaway. A rare combination of character, comfort, and setting.

Listed by Vickie Wyman of All Access Real Estate

$
$
%
$/month over payments
Federal 30-year interest rate: 6.71% last updated on Sep 3, 2026
* All Figures are estimates. Check with your bank or proposed mortgage company for actual interest rates.
This product uses the FRED® API but is not endorsed or certified by the Federal Reserve Bank of St. Louis.

Virtual TourSave FavoriteSchedule TourAsk A QuestionMore Details

15 Shore Road Milton VT 05468

Milton, VT15 Shore Road

Price$399,000

Est. Mortgage: $/month

MLS Number 5101532

  • Residential Single Family
  • Address 15 Shore Road
  • Construction Existing
  • Bedrooms 1
  • Bathroom 1

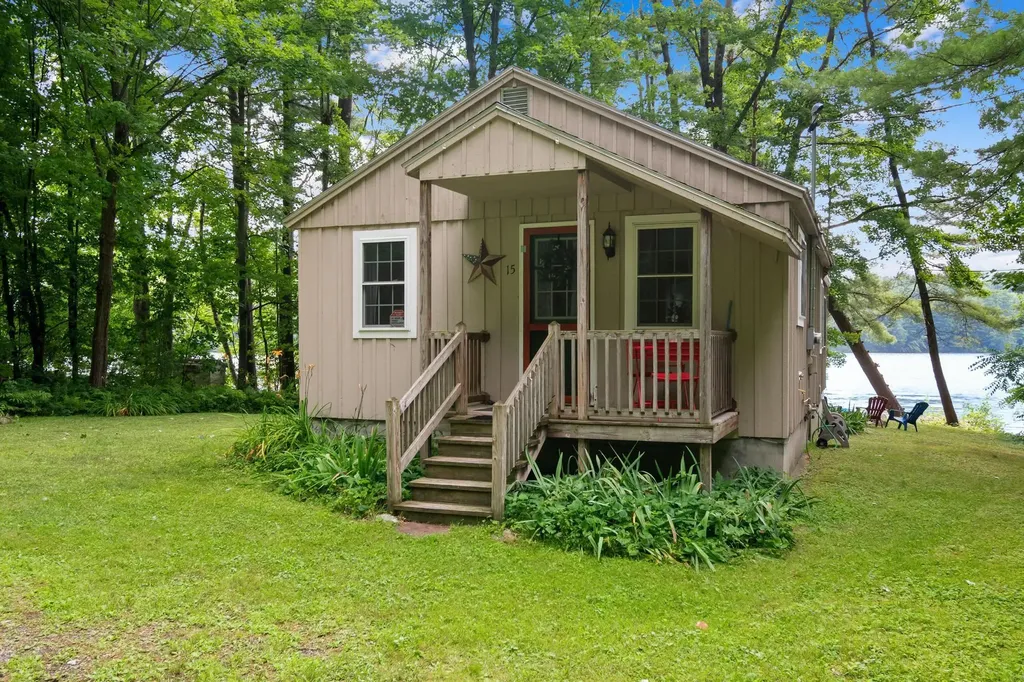
Amazing opportunity to own a year round waterfront home on beautiful Lake Arrowhead! Whether you're searching for a fulltime residence or the perfect lakeside retreat, this property offers the ideal blend of comfort, recreation, and convenience. Enjoy peaceful waters perfect for kayaking, canoeing, paddleboarding, and fishing right from your backyard. Nature lovers will appreciate frequent sightings of bald eagles, osprey, blue herons, turtles, and baby ducks, creating a truly serene waterfront setting. In the winter, embrace the beauty of the season with skating and nearby skiing, all from your own quintessential lakeside escape. Welcoming covered front porch leads into a slate tile entry, creating the perfect mudroom for all seasons. Vinyl flooring flows throughout the home, leading into a warm and inviting living room that opens to the dining area. A conveniently located 3/4 bath is just down the hall. Wake each morning to breathtaking lake views and spectacular sunrises from the primary bedroom. The kitchen is equipped with an electric range, refrigerator, and microwave, while the adjoining sunroom offers flexible living space ideal for a den, guest room, or hobby area. Step outside onto the rear deck overlooking the lake-an idyllic setting for morning coffee, entertaining, or simply enjoying the peaceful surroundings and abundant wildlife. Situated on a quiet dead-end residential road with only 1 neighboring home and a forest across the water, this property offers the feeling of a cozy lakeside campground with the comfort of a home with no winterizing required. The generous yard includes space for gardens, a stone fire pit, and a storage shed. Conveniently located just 5 minutes from Milton amenities, including the beloved Dam Store and deli, and approximately 20 minutes to Burlington & St. Albans. You'll also enjoy easy access to the Champlain Islands, Smugglers' Notch, & Montreal, making this an ideal home base for year-round recreation

Listed by Tracie Carlos of Ridgeline Real Estate

$
$
%
$/month over payments
Federal 30-year interest rate: 6.71% last updated on Sep 3, 2026
* All Figures are estimates. Check with your bank or proposed mortgage company for actual interest rates.
This product uses the FRED® API but is not endorsed or certified by the Federal Reserve Bank of St. Louis.

Virtual TourSave FavoriteSchedule TourAsk A QuestionMore Details

1690 Cadys Falls Road Morristown VT 05661

Morristown, VT1690 Cadys Falls Road

Price$399,000

Est. Mortgage: $/month

MLS Number 5093581

  • Residential Single Family
  • Full Bath 1
  • Construction Existing
  • Bedrooms 3
  • Bathroom 1

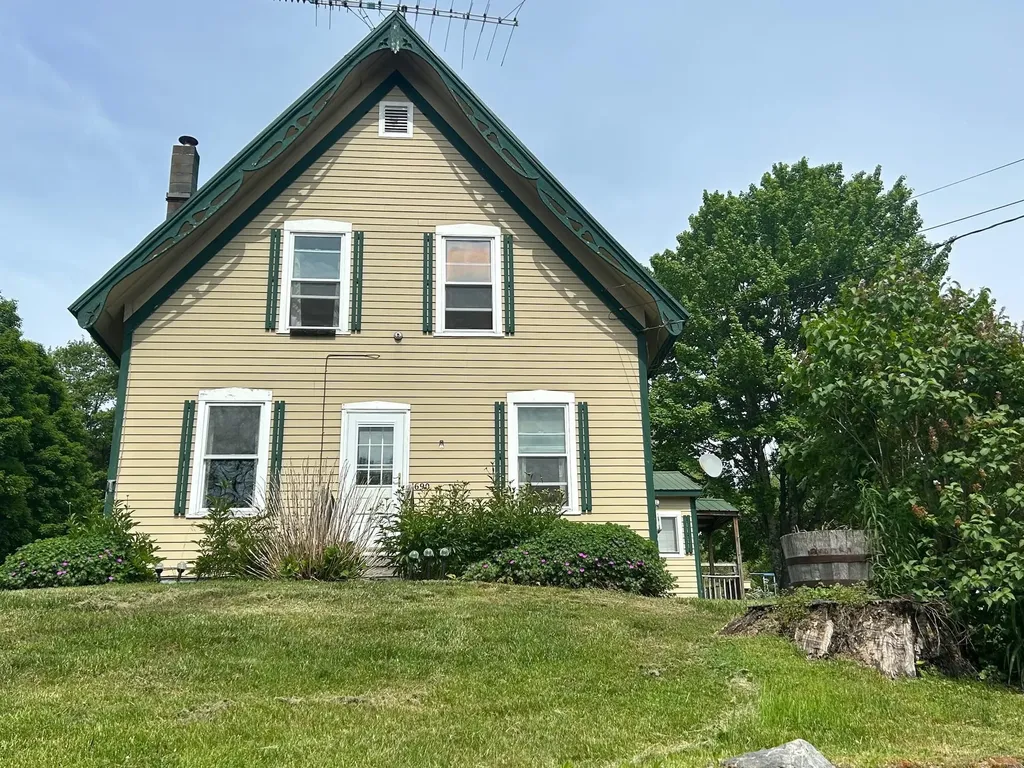
This 1800s 3 bedroom, with office/den home and its sweeping backyard are awaiting a new family. Meticulously maintained landscaping, hardscaping, and perennials adorn the exterior of the property, which is perched on a hill with the sound of Cady's Falls in the background. The interior offers a primary bedroom with a large walk-in closet and space for an upstairs bathroom (currently used as a den). Two additional bedrooms of ample size are located in a closed-off area for added privacy. The large, unfinished attic offers endless possibilities, it could become a playroom, studio, or office. Main level offers the full bathroom, large kitchen, dining room and large living room with wood burning Hearth Stone soapstone stove. This is not your typical older drafty home, this one has new insulation throughout basement included. In addition to the main house, the property includes a gable-type garage/workshop, a woodshed attached to the house, and another very large shed in the backyard. There is plenty of room for sports equipment and storage, as well as a lovely unfinished space that could serve as a "man cave," a rental unit (with proper permitting), guest overflow, or a kids' cabin. So much more great offerings are outside at this property a large yard with direct access to the VAST trail and the Lamoille Valley Rail Trail. It sits just minutes away from Schools, Copley Hospital, Northern Vermont University, shopping, banking, and restaurants, with Morrisville Village only five minutes away, Hyde Park nearby, and both Smugglers' Notch and Stowe reachable within 20 minutes. But don't delay, this one wont last long, call now to set up your private showing!

Listed by Penny Mason-Anderson of Pall Spera Company Realtors-Morrisville

$
$
%
$/month over payments
Federal 30-year interest rate: 6.71% last updated on Sep 3, 2026
* All Figures are estimates. Check with your bank or proposed mortgage company for actual interest rates.
This product uses the FRED® API but is not endorsed or certified by the Federal Reserve Bank of St. Louis.

Virtual TourSave FavoriteSchedule TourAsk A QuestionMore Details

874 Belmont Street Manchester NH 03104

Manchester, NH874 Belmont Street

Price$399,000

Est. Mortgage: $/month

Active With Contract

MLS Number 5096594

  • Residential Single Family
  • Full Bath 1
  • Address 874 Belmont Street
  • Construction Existing
  • Bedrooms 2

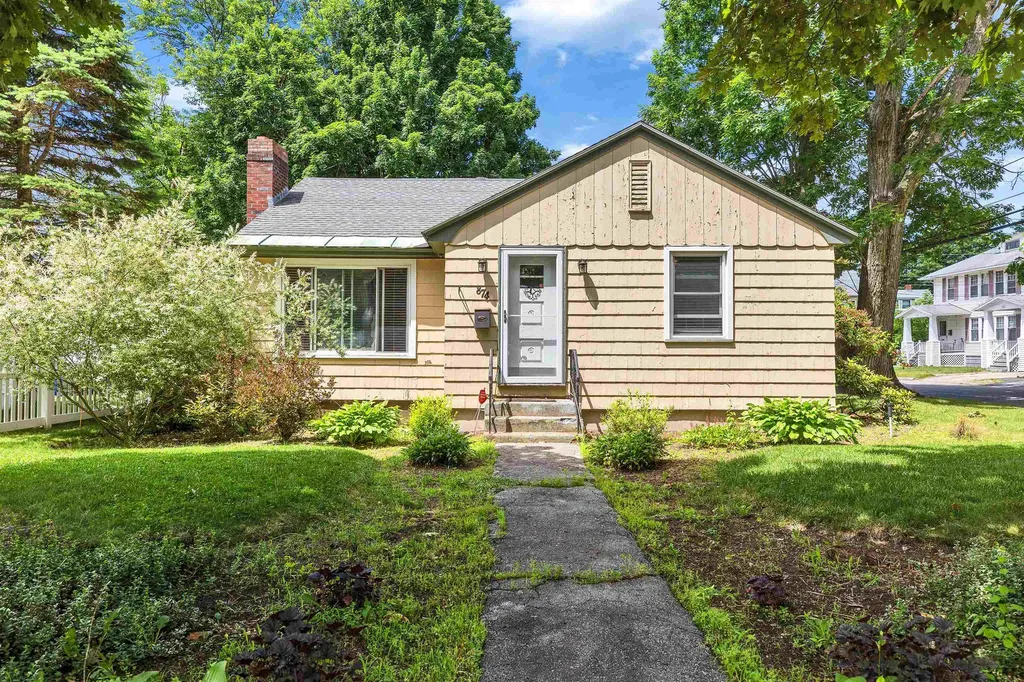
Welcome to your new home! This quiet North End corner lot finds itself around plenty of walking spaces, close to McIntyre Ski Area for winters and Derryfield Park and Derryfield Country Club for summers, and to Route 93, Route 293, and Route 101. Enter from Belmont Street to find your warm and welcoming family room with built in bookshelves. Continue on the original hardwood floors to your spacious dining room. To the right find your two bedrooms and full bathroom. All rooms are newly painted and equipped with ceiling fans for summer and cast iron baseboard heat in the winter. Your kitchen has a double pantry, and in-sink garbage disposal, among other amenities. Venture onto the patio, perfect for the grill, surrounded by a fenced in back yard, and an opportunity to enjoy your irrigation system. The clean and spacious basement includes a washer, dryer, and your electric hot water heater. Open Houses are planned for Saturday 6/27 12:00 - 2:00, and Sunday 6/28 11:00 - 1:00.

Listed by Brad Morse of Keller Williams Realty-Metropolitan

$
$
%
$/month over payments
Federal 30-year interest rate: 6.71% last updated on Sep 3, 2026
* All Figures are estimates. Check with your bank or proposed mortgage company for actual interest rates.
This product uses the FRED® API but is not endorsed or certified by the Federal Reserve Bank of St. Louis.

Save FavoriteSchedule TourAsk A QuestionMore Details

Broker Reciprocity 

Copyright 2026 PrimeMLS, Inc. All rights reserved. This information is deemed reliable, but not guaranteed. The data relating to real estate displayed on this display comes in part from the IDX Program of PrimeMLS. The information being provided is for consumers’ personal, non-commercial use and may not be used for any purpose other than to identify prospective properties consumers may be interested in purchasing. Data last updated September 13, 2026 7:22 AM UTC