
SIGN UP or LOG IN 's Account

Log in to see your saved listings or edit your searches:

No account? Sign up now to save searches, listings, and get tailored listing notifications. It's free, opt-out anytime.

Find Your New Home

Sign Up Today!

Get fresh listings via email, save your favorite listings, match with similar properties, and unlock additional property info.

Create Your Account

Do not fill in this field:

Already have an account? Log in

and narrow your search. If you have fewer than 200 results, you can save your search.

Alburgh VT Single Family Real Estate

r=6277-6288
190 Pleasant Street Royalton VT 05068

Royalton, VT190 Pleasant Street

Price$399,000

Est. Mortgage: $/month

MLS Number 5106249

  • Residential Single Family
  • Full Bath 1
  • Address 190 Pleasant Street
  • Construction Existing
  • Bedrooms 4

Stunning Victorian home on almost one acre of land in the town of South Royalton, ready for new owners who love and appreciate the charm and care of owning an older home. This 4 bedroom home has stunning woodwork, hardwood floors, an abundance of storage, along with gorgeous built-ins, that span several decades of various upgrades throughout the years. Sit on your covered front porch and enjoy your morning coffee or an evening dinner. Host gatherings in your formal living room, that is warm and inviting around the fireplace, but also filled with an abundance of light, The large eat-in kitchen provides for ample storage and preparation space. You will find a first floor laundry and half bathroom located off of the kitchen space, as well as a mudroom for the rear entrance driveway. The remainder of the first floor is rounded out by a formal dining room and cozy den, with fireplace and side entrance, making it easy to restock your wood supply. Upstairs boasts 4 bedrooms with a large primary, accented by another fireplace and beautiful light. Two of the additional bedrooms include window seats with storage and one bedroom has a bonus office/library, perfect for settling into a good book and getting away from the hustle and bustle of life. The upstairs full bathroom includes a large sauna and the main landing of the second floor includes beautiful built in cabinetry. Hardwood floors throughout this home, a standing seam metal roof, and a full basement with ample storage, are some of the other features you'll find in this home. The large lot to the left of the paved driveway is part of this parcel and would be ideal for a large garden, animals or building another home or rental unit. Endless possibilities! Located in walking distance to the center of town and Vermont Law School, 10 minutes from Interstate 89, and 35 minutes to Dartmouth Hitchcock Medical Center, this home is convenient and a well priced option you should plan to see!

Listed by Heather Armata of Cornerstone Real Estate Company

$
$
%
$/month over payments
Federal 30-year interest rate: 6.71% last updated on Sep 3, 2026
* All Figures are estimates. Check with your bank or proposed mortgage company for actual interest rates.
This product uses the FRED® API but is not endorsed or certified by the Federal Reserve Bank of St. Louis.

Virtual TourSave FavoriteSchedule TourAsk A QuestionMore Details

50 Gilford Avenue Laconia NH 03246

Laconia, NH50 Gilford Avenue

Price$399,000

Est. Mortgage: $/month

MLS Number 5102715

  • Residential Single Family
  • Full Bath 1
  • Address 50 Gilford Avenue
  • Construction Existing
  • Bedrooms 3

Old-world charm meets modern convenience in the heart of the Lakes Region. Built in 1850 and held by the same family for two decades, this home keeps the details that can't be replicated - pressed tin ceilings and elegant original woodwork - while nearly every system behind them has been brought up to date. A covered front porch opens to a comfortable six-room layout with two bedrooms and a full bath. A flexible bonus room adds guest sleeping space, a home office, or a quiet retreat, and the full concrete basement offers workshop and storage room. What sets this one apart is the record of care - more than $82,300 in documented improvements. A brand-new natural gas furnace was installed in 2026. The steel roof dates to 2018 and the siding to 2005, and the replacement windows carry a warranty that transfers to the buyer. Flooring is all new in 2023 and 2026, the shower was rebuilt in 2020, and the chimney, liner, and electrical panel were all updated that same year. Whole-house insulation, a 2023 hot water heater, duct and vent cleaning, and a tarred driveway round out the list. Two natural gas backup stoves - one on the main floor, one in the basement - plus generator wiring keep the house warm and lit through a Lakes Region storm. Public water and sewer, natural gas heat, and an easy-care corner lot make for low-maintenance ownership. Downtown Laconia's restaurants, shops, and the Colonial Theatre are minutes away, with the WOW Trail, Opechee Bay, and Weirs Beach on Lake Winnipesaukee all close at hand. Turnkey for a first-time buyer, a right-sizer, or an investor - the big-ticket items are already handled.

Listed by Shannon Casey of KW Coastal and Lakes & Mountains Realty/Meredith

$
$
%
$/month over payments
Federal 30-year interest rate: 6.71% last updated on Sep 3, 2026
* All Figures are estimates. Check with your bank or proposed mortgage company for actual interest rates.
This product uses the FRED® API but is not endorsed or certified by the Federal Reserve Bank of St. Louis.

Virtual TourSave FavoriteSchedule TourAsk A QuestionMore Details
17 Fairwood Heights Morristown VT 05661

Morristown, VT17 Fairwood Heights

Price$399,000

Est. Mortgage: $/month

Active With Contract

MLS Number 5085292

  • Residential Single Family
  • Full Bath 1
  • Address 17 Fairwood Heights
  • Construction Existing
  • Bedrooms 3

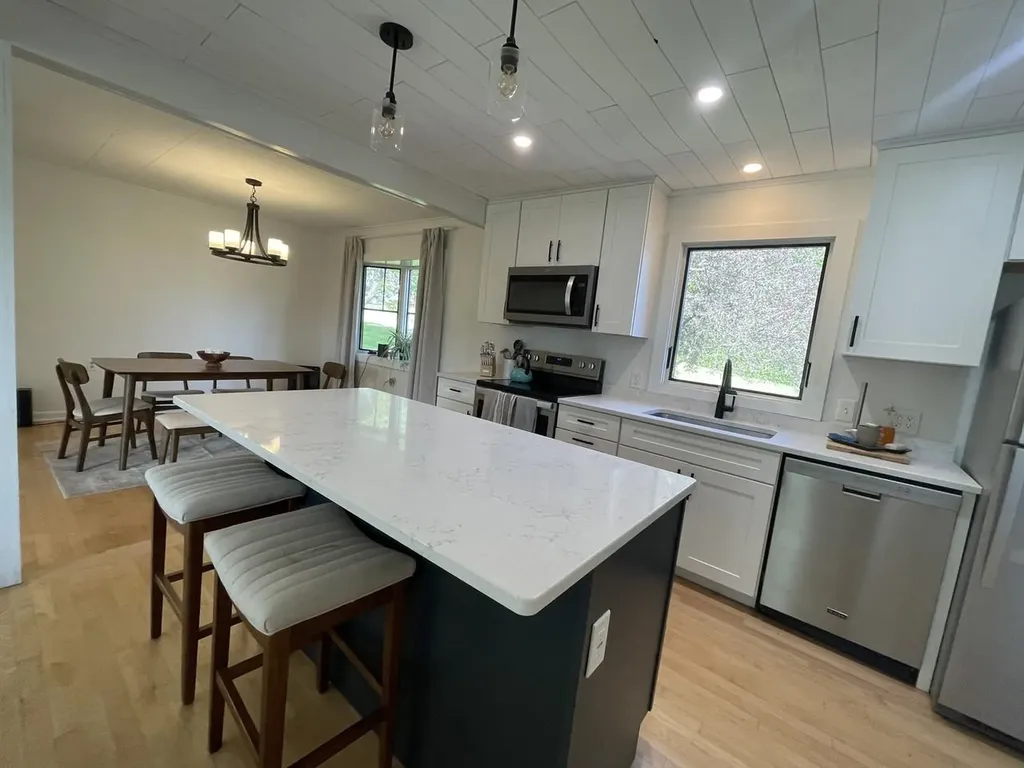
Welcome to this beautifully updated home on a desirable lot in Morrisville's sought-after Fairwood Heights neighborhood. Recently refinished maple hardwood floors flow throughout most of this inviting three-bedroom, one-bath, single-level home, offering a bright and open-concept layout ideal for everyday living. The fully renovated kitchen is a standout feature, complete with quartz countertops, newer stainless steel appliances, a convenient breakfast bar, and a spacious pantry. The dining area is filled with natural light from a charming bay window, while the living room offers built-in cabinetry and picturesque views of Whiteface Mountain. The updated bathroom features a new tub/shower, vanity, lighting, and flooring, blending comfort with modern style. Fresh interior paint and new doors add a crisp, move-in-ready feel, while major system upgrades - including a newer roof, furnace, windows, foundation drainage system, and gutters - provide peace of mind. New overhead garage door. Enjoy stunning sunsets from the enclosed porch, overlooking a beautifully landscaped yard with mature flowering trees. Additional highlights include a full basement and attached garage. Ideally located just minutes from downtown Morrisville, local schools, and only 15 minutes to Stowe's world-class skiing and amenities. Outdoor recreation and local favorites like the rail trail, Black Cap Coffee, and Rock Art Brewery are all close by. One of the sellers is a licensed real estate agent.

Listed by Julie Gaboriault of Coldwell Banker Hickok and Boardman

$
$
%
$/month over payments
Federal 30-year interest rate: 6.71% last updated on Sep 3, 2026
* All Figures are estimates. Check with your bank or proposed mortgage company for actual interest rates.
This product uses the FRED® API but is not endorsed or certified by the Federal Reserve Bank of St. Louis.

Save FavoriteSchedule TourAsk A QuestionMore Details

7 Laverne Drive Rutland City VT 05701

Rutland City, VT7 Laverne Drive

Price$399,000

Est. Mortgage: $/month

MLS Number 5106640

  • Residential Single Family
  • Full Bath 1
  • Address 7 Laverne Drive
  • Construction Existing
  • Bedrooms 4

This beautifully maintained ranch offers generous living space and a desirable Northeast Rutland location. The main level includes three bedrooms, one with an en suite half bath, as well as a full bathroom, living room, and updated kitchen offering plenty of cabinetry, counter space, and all appliances. The kitchen overlooks the impressive great room, featuring expansive windows extending into the vaulted ceiling, hardwood flooring, abundant natural light, and a woodstove. The walkout finished lower level provides even more living space with a spacious 24-foot family room, fireplace, fourth bedroom, three-quarter bathroom, dedicated laundry room, and direct access to a delightful patio. Outside, the nearly half-acre yard provides plenty of room to enjoy the outdoors in a peaceful residential setting. Ideally situated in Rutland City's Northeast section, the home offers convenient access to local schools, parks, recreation, shopping, dining, and downtown Rutland. Rutland Northeast Primary School is approximately 0.3 miles away, while downtown attractions include the Paramount Theatre, Rutland Free Library, Wonderfeet Kids' Museum, and a variety of locally owned shops and restaurants. Outdoor enthusiasts will appreciate easy access to Pine Hill Park and its extensive trail network for hiking, biking, running, and winter recreation. A wonderful opportunity to enjoy plenty of space, comfort, and all that Rutland City has to offer.

Listed by Betsy Adamovich of Real Broker LLC

$
$
%
$/month over payments
Federal 30-year interest rate: 6.71% last updated on Sep 3, 2026
* All Figures are estimates. Check with your bank or proposed mortgage company for actual interest rates.
This product uses the FRED® API but is not endorsed or certified by the Federal Reserve Bank of St. Louis.

Save FavoriteSchedule TourAsk A QuestionMore Details
8 Avery Road Campton NH 03223

Campton, NH8 Avery Road

Price$399,000

Est. Mortgage: $/month

Active With Contract

MLS Number 5077777

  • Residential Single Family
  • Full Bath 2
  • Address 8 Avery Road
  • Construction Existing
  • Bedrooms 4

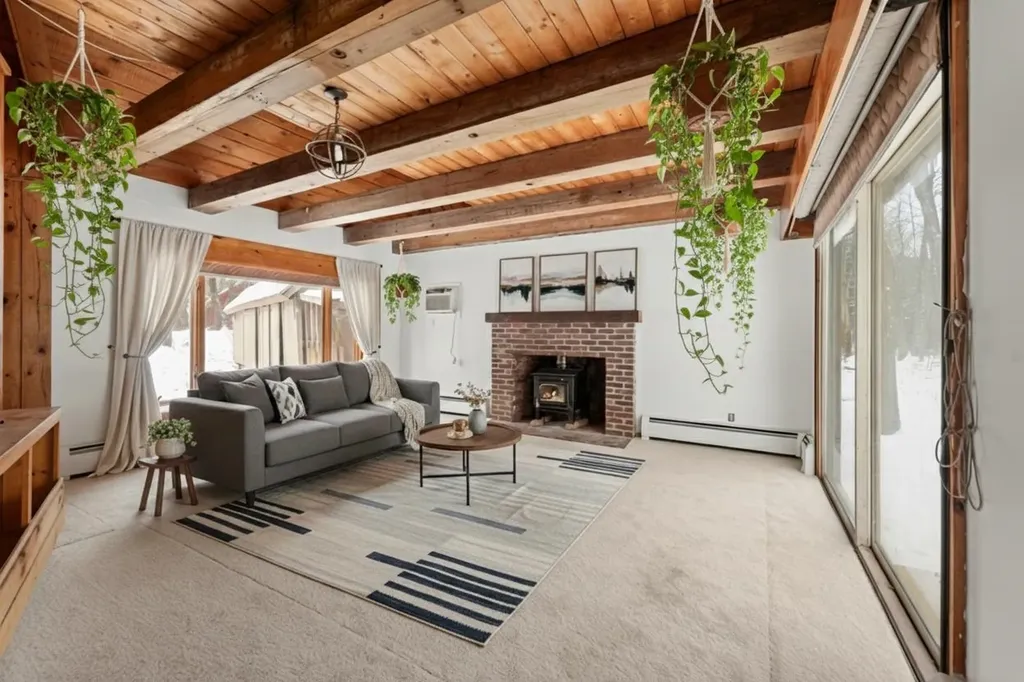
Now offered at $399,000, this is an outstanding opportunity to own a spacious home in the heart of New Hampshire's White Mountains! Situated on a generous lot in Campton, this home offers a comfortable floor plan, plenty of living space, and the opportunity to add your own personal touches while building equity. Whether you're searching for a year-round residence, vacation getaway, or investment property, you'll appreciate the home's size, location, and value. A standout feature is the home's two wood stoves, which provide an efficient alternative heat source and have the capacity to heat the home, giving the next owner the flexibility to rely less on the furnace during the colder months if desired. It's a feature many New Hampshire homeowners appreciate for both comfort and energy savings. Located just minutes from hiking, skiing, golf, snowmobile trails, lakes, and countless outdoor recreation opportunities, you'll enjoy everything the Lakes Region and White Mountains have to offer in every season. Price Improvement! The seller has reduced the asking price to $399,000, creating an even better opportunity for today's buyers.

Listed by Matt Yeaton of KW Coastal and Lakes & Mountains Realty/Meredith

$
$
%
$/month over payments
Federal 30-year interest rate: 6.71% last updated on Sep 3, 2026
* All Figures are estimates. Check with your bank or proposed mortgage company for actual interest rates.
This product uses the FRED® API but is not endorsed or certified by the Federal Reserve Bank of St. Louis.

Save FavoriteSchedule TourAsk A QuestionMore Details

17 Manor Road Concord NH 03303

Concord, NH17 Manor Road

Price$399,000

Est. Mortgage: $/month

MLS Number 5107643

  • Residential Single Family
  • Full Bath 1
  • Village Penacook
  • Address 17 Manor Road
  • Construction Updated/Remodeled

Opportunity Knocks! This inviting 4-bedroom home offers the space, location, and outdoor features buyers are looking for. Enjoy a nicely landscaped yard, welcoming porch, and patio. Ideal for relaxing, entertaining, or enjoying the neighborhood setting. Conveniently located near schools, shopping, rivers, walking and recreational trails, with easy commuter access to the I93 corridor. City water, city sewer, and natural gas provide added convenience. Whether you're looking for room to grow, a great location, or the opportunity to make a home your own, this property is worth a look!

Listed by Derek Kelleher of BHHS Verani Concord

$
$
%
$/month over payments
Federal 30-year interest rate: 6.71% last updated on Sep 3, 2026
* All Figures are estimates. Check with your bank or proposed mortgage company for actual interest rates.
This product uses the FRED® API but is not endorsed or certified by the Federal Reserve Bank of St. Louis.

Virtual TourSave FavoriteSchedule TourAsk A QuestionMore Details

31 Trowbridge Road Keene NH 03431

Keene, NH31 Trowbridge Road

Price$399,000

Est. Mortgage: $/month

Active With Contract

MLS Number 5102431

  • Residential Single Family
  • Full Bath 1
  • Address 31 Trowbridge Road
  • Construction Existing
  • Bedrooms 3

Designed for comfortable everyday living, this inviting raised ranch home offers a versatile floor plan with 3 bedrooms and 2 bathrooms. The bright main level provides an open, welcoming feel, while the partially finished basement adds flexible living space perfect for a recreation room, home office, fitness area, or playroom. Step outside to enjoy a private backyard with plenty of room for outdoor gatherings, gardening, or children and pets to play. Conveniently located in a peaceful Keene neighborhood close to schools, parks, shopping, and downtown, this home offers the ideal combination of space, comfort, and location. Open house 8/8 from 11-12:30.

Listed by Kelly Fisk of BHG Masiello Peterborough

$
$
%
$/month over payments
Federal 30-year interest rate: 6.71% last updated on Sep 3, 2026
* All Figures are estimates. Check with your bank or proposed mortgage company for actual interest rates.
This product uses the FRED® API but is not endorsed or certified by the Federal Reserve Bank of St. Louis.

Save FavoriteSchedule TourAsk A QuestionMore Details

45 Summer Street Northfield NH 03276

Northfield, NH45 Summer Street

Price$399,000

Est. Mortgage: $/month

Active With Contract

MLS Number 5107083

  • Residential Single Family
  • Full Bath 1
  • Address 45 Summer Street
  • Construction Existing
  • Bedrooms 3

Welcome to 45 Summer Street in Northfield, a beautifully updated ranch-style home offering modern interior upgrades, and turnkey convenience. This home is a prime example of single-level living. Renovation work carried out over recent years, complemented by thoughtful modern enhancements added by the current owners, makes this residence completely move-in ready. Whether you are looking for an open layout for daily living, a generous outdoor yard for entertaining, or lower-level flex space for recreation, hobbies, or a home office, this home is engineered to deliver! Sited on a generous 0.84-acre lot, provides three comfortable bedrooms, one full bath, one three-quarter bath, and an additional 800+ square feet of finished basement space. The outdoor grounds offer an impressive balance of privacy, and recreation. The centerpiece of the exterior is the expansive, fully fenced rear yard, for pets, play, and vibrant lawn gatherings. Directly accessible from the main level, a spacious wooden deck overlooks the yard, paved driveway and plenty of parking! This is an opportunity to get into Northfield under $400,000! Offer deadline Tuesday 9/1 @ 5:00P.

Listed by Onyx Real Estate Group and Lisa Givens of Coldwell Banker Realty Bedford NH

$
$
%
$/month over payments
Federal 30-year interest rate: 6.71% last updated on Sep 3, 2026
* All Figures are estimates. Check with your bank or proposed mortgage company for actual interest rates.
This product uses the FRED® API but is not endorsed or certified by the Federal Reserve Bank of St. Louis.

Save FavoriteSchedule TourAsk A QuestionMore Details

80 Docs Drive Grantham NH 03753

Grantham, NH80 Docs Drive

Price$399,000

Est. Mortgage: $/month

Active With Contract

MLS Number 5084082

  • Residential Single Family
  • Full Bath 1
  • Address 80 Docs Drive
  • Construction Existing
  • Bedrooms 3

Open house is CANCELLED. Nestled among the trees, this charming and low-maintenance home offers comfort, character, and New Hampshire living at its finest. From the moment you arrive, the oversized front porch invites you to slow down, take in the beautiful wooded views, and stay a while. Inside, rich hardwood floors flow throughout, and an abundance of natural light fills every room with warmth. The formal dining space sets the stage for memorable gatherings, while the thoughtful layout keeps the two private bedrooms tucked peacefully away at the back of the home - your own quiet retreat at the end of the day. Step outside and discover a large yard with ample space for gardening, playing, or simply soaking up the seasons. There's even room to add a garage down the road, and covered parking is available in the meantime. Pick your own blueberries just down the road, enjoy time at the nearby Grantham rec fields, and enjoy quick, easy access to I-89 for everything the region has to offer. This is the kind of home that feels like a deep breath. Come see it for yourself. Open House Saturday, July 18th, 10:00 AM - 12:00 PM.

Listed by Carter Auch of BHHS Verani Upper Valley

$
$
%
$/month over payments
Federal 30-year interest rate: 6.71% last updated on Sep 3, 2026
* All Figures are estimates. Check with your bank or proposed mortgage company for actual interest rates.
This product uses the FRED® API but is not endorsed or certified by the Federal Reserve Bank of St. Louis.

Save FavoriteSchedule TourAsk A QuestionMore Details
19 East Road Colchester VT 05446

Colchester, VT19 East Road

Price$399,000

Est. Mortgage: $/month

Pending

MLS Number 5098972

  • Residential Single Family
  • Full Bath 2
  • Address 19 East Road
  • Construction Existing
  • Bedrooms 4

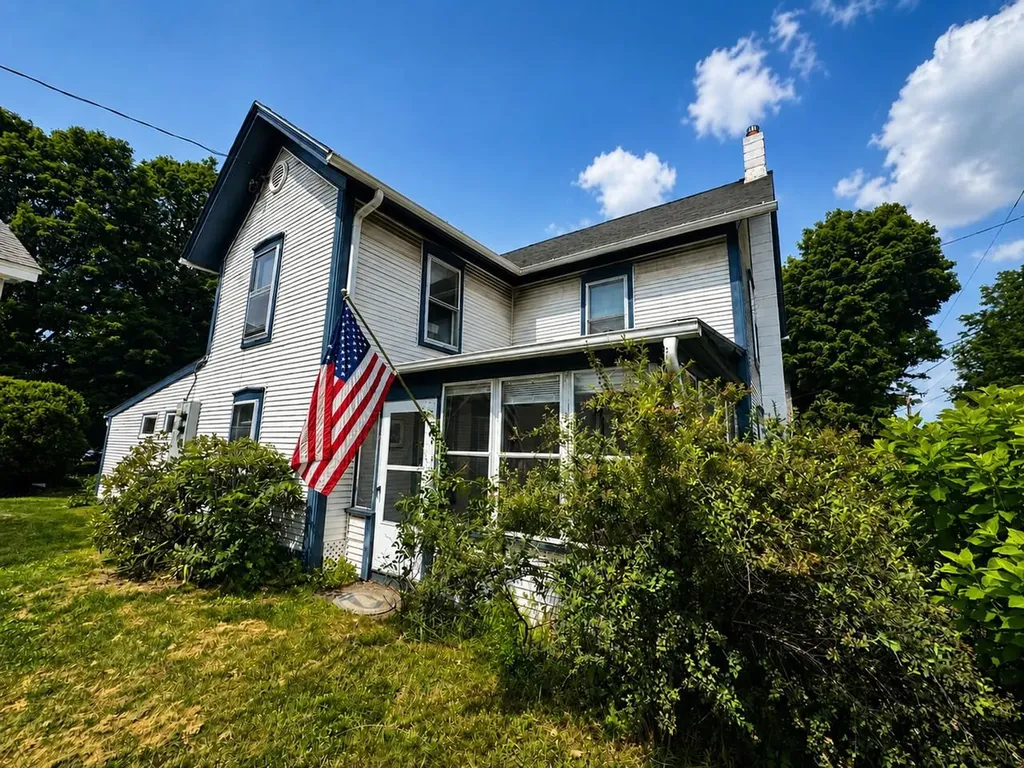
Don't miss this well-maintained Colchester Village home offering the added flexibility of a private attached accessory dwelling unit with its own separate entrance. The main home features 4 bedrooms, an updated bath, spacious sun-filled living room, convenient mudroom with laundry and storage, screened porch, plus large basement with abundant storage. Recent improvements including new flooring and fresh paint. The attached apartment is ideal for guests, multi-generational living, or additional income potential. Outside, unwind in the private backyard complete with a fire pit, outdoor seating area, and two new storage sheds. Conveniently located just moments from the library, schools, Village Scoop, parks, and other village amenities, this versatile property offers comfort, convenience, and endless possibilities.

Listed by Lipkin Audette Team of Coldwell Banker Hickok and Boardman

$
$
%
$/month over payments
Federal 30-year interest rate: 6.71% last updated on Sep 3, 2026
* All Figures are estimates. Check with your bank or proposed mortgage company for actual interest rates.
This product uses the FRED® API but is not endorsed or certified by the Federal Reserve Bank of St. Louis.

Save FavoriteSchedule TourAsk A QuestionMore Details

217 Heath Road Wakefield NH 03872

Wakefield, NH217 Heath Road

Price$399,000

Est. Mortgage: $/month

MLS Number 5102716

  • Residential Single Family
  • Full Bath 1
  • Address 217 Heath Road
  • Construction Existing
  • Bedrooms 2

In this time of hectic lives, your dream of finding your own private oasis, close to town, close to highways, but boasting 100 feet of sparkling frontage on the Salmon Falls River has just come true! Built in 1972, this single-level home offers PEACE & TRANQUILITY. Features of the home include a large open deck on the back of the house, entry ramp up the walkway, through pleasant perennial plantings. There is also a one-car garage, offering plenty of space for vehicles, as well as work space for the "handyman" in you! The level lot leads to the quiet sounds of trickling water over rocks and the rear of the lot, Enjoy sitting on the bench and wait for Mr. Snapper to poke his head up, looking for food scraps! There is also a screen house near the river, which could be finished into wonderful recreational space, protected from the occasional mosquito - this IS New England, after all! So come see the home, but take the time to wander back to the water and prepare to shed your cares and stress!

Listed by Elias Thomas and Jane Thomas of Exit Key Real Estate

$
$
%
$/month over payments
Federal 30-year interest rate: 6.71% last updated on Sep 3, 2026
* All Figures are estimates. Check with your bank or proposed mortgage company for actual interest rates.
This product uses the FRED® API but is not endorsed or certified by the Federal Reserve Bank of St. Louis.

Virtual TourSave FavoriteSchedule TourAsk A QuestionMore Details
568 Vt Route 110 Tunbridge VT 05077

Tunbridge, VT568 Vt Route 110

Price$399,000

Est. Mortgage: $/month

MLS Number 5092983

  • Residential Single Family
  • Full Bath 2
  • Address 568 Vt Route 110
  • Construction Existing
  • Bedrooms 3

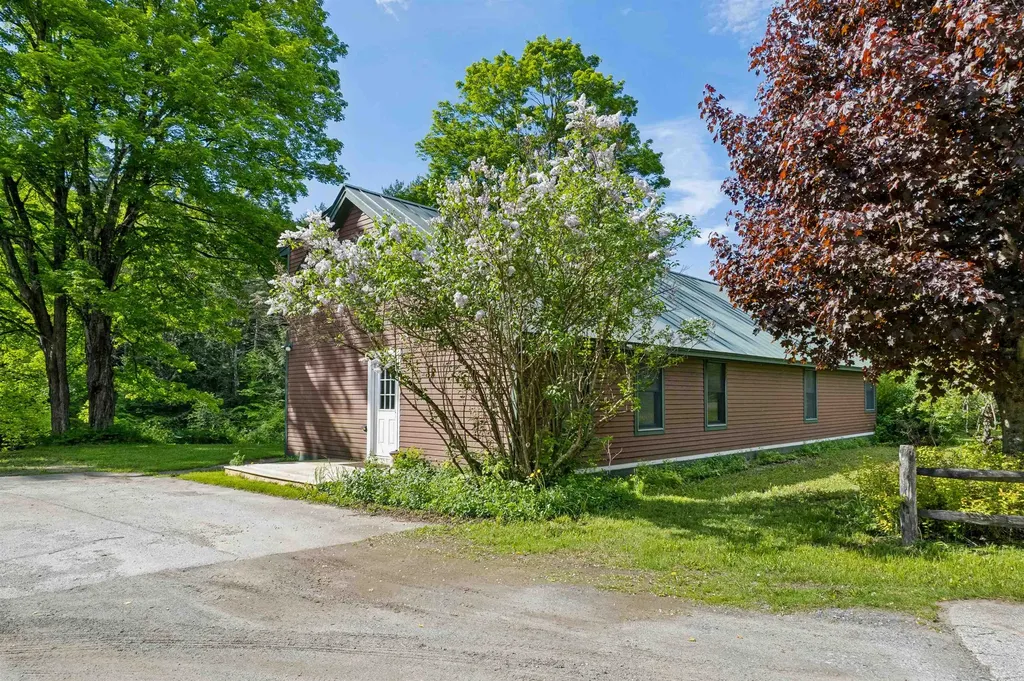
Welcome to the River House! Beautifully sited with direct access to the White River and extremely accessible from a paved and publicly maintained road! Fish, swim or just enjoy the sound of river running by. Exceptionally spacious, this property would lend itself very well to dividing for a multi-family or using a portion of the house as in-law suite. There is also a tiny house on the property that could be perfect for a studio, guest space or work from home space separate from the main home with its own private tiled bathroom. Inside the main house is a spacious mudroom off the driveway, ground floor bedroom with en-suite bathroom, additional full bath on the main level and an oversized kitchen with solid wood cabinetry. Two bedrooms upstairs and an extra bonus space round out the second story. The sunroom is an absolute must see. The natural light is just lovely! Furnished photos have been virtually staged. Very easy to show, simply ask!

Listed by Holly Hall and Franchesca Collins of Hall Collins Real Estate Group

$
$
%
$/month over payments
Federal 30-year interest rate: 6.71% last updated on Sep 3, 2026
* All Figures are estimates. Check with your bank or proposed mortgage company for actual interest rates.
This product uses the FRED® API but is not endorsed or certified by the Federal Reserve Bank of St. Louis.

Virtual TourSave FavoriteSchedule TourAsk A QuestionMore Details

Broker Reciprocity 

Copyright 2026 PrimeMLS, Inc. All rights reserved. This information is deemed reliable, but not guaranteed. The data relating to real estate displayed on this display comes in part from the IDX Program of PrimeMLS. The information being provided is for consumers’ personal, non-commercial use and may not be used for any purpose other than to identify prospective properties consumers may be interested in purchasing. Data last updated September 13, 2026 4:07 AM UTC
