SIGN UP or LOG IN 's Account

Log in to see your saved listings or edit your searches:

No account? Sign up now to save searches, listings, and get tailored listing notifications. It's free, opt-out anytime.

Find Your New Home

Sign Up Today!

Get fresh listings via email, save your favorite listings, match with similar properties, and unlock additional property info.

Create Your Account

Do not fill in this field:

Already have an account? Log in

and narrow your search. If you have fewer than 200 results, you can save your search.

Alburgh VT Single Family Real Estate

r=6361-6372
142 Pako Avenue Keene NH 03431

Keene, NH142 Pako Avenue

Price$395,000

Est. Mortgage: $/month

Pending

MLS Number 5103489

  • Residential Single Family
  • Full Bath 1
  • Address 142 Pako Avenue
  • Construction Existing
  • Bedrooms 4

Welcome to this well maintained 4-bedroom, 1-bath single-family home located in a sought-after neighborhood. Offering the convenience of first floor living, this home is perfect for a variety of lifestyles. The open-concept layout seamlessly connects the kitchen, dining, and living areas, creating a bright and inviting space that's ideal for everyday living and entertaining. Outside, you'll find a large, fully enclosed backyard, providing plenty of room for outdoor activities, gardening, pets or simply relaxing in privacy. Whether you're a first-time homebuyer, looking to downsize, or searching for your next family home, this property offers comfort, functionality, and a desirable location. Don't miss the opportunity to make this charming home your own!

Listed by Peggy Winchester of ACORN REAL ESTATE GROUP LLC

$
$
%
$/month over payments
Federal 30-year interest rate: 6.71% last updated on Sep 3, 2026
* All Figures are estimates. Check with your bank or proposed mortgage company for actual interest rates.
This product uses the FRED® API but is not endorsed or certified by the Federal Reserve Bank of St. Louis.

Save FavoriteSchedule TourAsk A QuestionMore Details

40 Ossipee Mountain Road Ossipee NH 03814

Ossipee, NH40 Ossipee Mountain Road

Price$395,000

Est. Mortgage: $/month

Active With Contract

MLS Number 5105462

  • Residential Single Family
  • Full Bath 1
  • Village Center Ossipee
  • Construction Existing
  • Bedrooms 4

Step into the timeless charm of this beautifully preserved 1900 farmhouse, offering approximately 3,000 sq/ft of living space, 4 bedrooms, and 2 bathrooms set on a majestic 2.7 acre lot in the quaint village of Center Ossipee. Blending classic character with thoughtful updates, this exceptional property offers the space, warmth, and setting you have been looking for. A welcoming mudroom provides convenient access to the back deck and grounds, and plenty of space for storing your seasonal garbs. updated kitchen features stainless Samsung appliances, custom cabinetry, a center island, and beautiful hardwood floors. The formal dining room is perfectly suited for family gatherings, holiday celebrations, and memorable meals with friends. The spacious living room showcases the home's original character with beautiful wood trim, crown molding, baseboard, stunning hardwood floors, and a cozy wood burning stove. Two additional rooms on the main level offer flexibility as a home office, library, den, or guest space. An updated full bathroom completes the first floor. Upstairs, double stairs cases lead to 4 generously sized bedrooms, a three quarter bathroom, providing plenty of room for family and guests. Outside, the property truly shines. Explore the beautiful 2.7 acre grounds featuring established perennial gardens, a charming sugar shack, and small livestock building. The detached 2-car garage/barn offers excellent storage, workspace, or hobby potential. Ideally located just minutes from Ossipee Lake, Duncan Lake, snowmobile trails, golf, shopping, restaurants, and countless year-round recreational opportunities! A classic New England farmhouse with character, space, and land-this is a rare opportunity to own a piece of Center Ossipee's timeless charm.

Listed by The Platinum Group of RE/MAX Innovative Bayside

$
$
%
$/month over payments
Federal 30-year interest rate: 6.71% last updated on Sep 3, 2026
* All Figures are estimates. Check with your bank or proposed mortgage company for actual interest rates.
This product uses the FRED® API but is not endorsed or certified by the Federal Reserve Bank of St. Louis.

Virtual TourSave FavoriteSchedule TourAsk A QuestionMore Details

66 Hemmsted Circle Castleton VT 05732

Castleton, VT66 Hemmsted Circle

Price$395,000

Est. Mortgage: $/month

Active With Contract

MLS Number 5099971

  • Residential Single Family
  • Full Bath 1
  • Address 66 Hemmsted Circle
  • Construction Existing
  • Bedrooms 2

Lake Bomoseen Living at Its Best! Enjoy the carefree lifestyle you've been dreaming of in this like-new, beautifully maintained 2-bedroom, 2-bath home offering the privacy of a single-family residence with the convenience of condominium ownership. Designed for easy living, this charming ranch-style home is perfect for those who want to spend less time on maintenance and more time enjoying life on the lake. Step inside to find gleaming hardwood floors, air conditioning, ceiling fans, and an inviting floor plan filled with natural light. The beautifully finished walkout lower level provides exceptional additional living space, ideal for a family room, home office, guest suite, or hobby area. Although condominium-owned, this is your own private home with its own designated homesite, offering the privacy and comfort buyers desire without the exterior maintenance responsibilities. A fantastic first-level deck overlooks the water and provides the perfect setting for morning coffee, outdoor dining, or simply taking in the peaceful lake views. Below, a cozy slate patio accessed through the walkout slider offers another wonderful outdoor living space for relaxing, entertaining, or enjoying a quiet evening. Outside, enjoy lovely lake views, a peaceful setting, and your designated dock on Lake Bomoseen, Vermont's largest freshwater lake. Spend your days boating, fishing, swimming, or cruising to one of several waterfront restaurants accessible by boat. A full-service marina nearby makes lake living even more convenient. Located on the desirable east side of the lake, you'll enjoy breathtaking sunsets that reflect across the water each evening. Move-in ready and meticulously maintained, this property is ideal as a year-round residence or vacation retreat. Let someone else handle the maintenance while you enjoy the very best of Vermont lake living. Just unpack, relax, and start making memories on beautiful Lake Bomoseen.

Listed by Freddie Ann Bohlig of Four Seasons Sotheby's Int'l Realty

$
$
%
$/month over payments
Federal 30-year interest rate: 6.71% last updated on Sep 3, 2026
* All Figures are estimates. Check with your bank or proposed mortgage company for actual interest rates.
This product uses the FRED® API but is not endorsed or certified by the Federal Reserve Bank of St. Louis.

Virtual TourSave FavoriteSchedule TourAsk A QuestionMore Details

317 Auld Lang Syne Road Craftsbury VT 05827

MLS Number 5107739

  • Residential Single Family
  • Full Bath 1
  • Construction Existing
  • Bedrooms 4
  • Bathroom 2

A Craftsbury Common gem. 6.93 acres located at the end of Auld Lang Syne Road including an 1825 4 bedroom, 2 bath cape, 2 chicken barns, one of which has a 2 bedroom, 1 bath apartment and workshop. The home has a westerly facing front porch leading to a glassed-in porch entering a large eat-in kitchen with eating counter, and upper and lower cabinets. A full bath is off the kitchen with a second door to a fireplaced living room with wide softwood floors. A small first floor bedroom is off the living room. Next is the formal front entry from the porch which opens to a large family room with oversized fireplace and exposed beams. A charming space. The second floor opens to a central hallway with a 3/4 bath and study at the south gable end, a bedroom on either side of the hall. The master bedroom at the north gable end with built-in dresser drawers. The main house has a full basement. There is a walkout basement on the southside of the home opening to a beautiful field/pasture. A brick patio with grist mill stone in the center is at the north lawn. There is an old class 4 road that continues past the home with a second field to the west. An over-grown pond is southwest of the house. The second chicken barn was also a former horse stable with 2 floors, and space for parking. A remarkable place with much history and endless possibilities. Road frontage is estimated.

Listed by David Rowell of Peter D Watson Agency

$
$
%
$/month over payments
Federal 30-year interest rate: 6.71% last updated on Sep 3, 2026
* All Figures are estimates. Check with your bank or proposed mortgage company for actual interest rates.
This product uses the FRED® API but is not endorsed or certified by the Federal Reserve Bank of St. Louis.

Virtual TourSave FavoriteSchedule TourAsk A QuestionMore Details

215 Gilbert Road Marlboro VT 05344

Marlboro, VT215 Gilbert Road

Price$395,000

Est. Mortgage: $/month

MLS Number 5108196

  • Residential Single Family
  • Full Bath 1
  • Address 215 Gilbert Road
  • Construction Existing
  • Bedrooms 2

Looking for a home where privacy, nature and comfortable living come together? This sweet Cape offers a rare opportunity to enjoy nearly 45 acres of serene Vermont land, complete with the soothing sounds of a babbling brook and an abundance of wildlife and natural beauty. Set at the end of a long-deeded right-of-way, the property offers an exceptional sense of privacy and seclusion, with no close neighbors and a peaceful setting nestled into the Marlboro mountains. Yet, despite its private location, the home has all the essentials for comfortable living, including power, septic, a drilled well and an efficient on-demand propane heating system. When the temperatures drop, cozy up beside the Vermont Castings wood stove, creating a warm and inviting atmosphere on cold winter days. The Cape-style home also features a full basement and two large garage doors, providing plenty of room to store vehicles, equipment, ATVs and all the toys you'll want for exploring the property and surrounding mountains. Outdoor enthusiasts will appreciate the established trails throughout the land, perfect for walking, exploring and ATV riding. For those dreaming of a more self-sufficient lifestyle, the property is already equipped with a chicken coop, greenhouse and garden shed, making it ready for the homesteader in you. With almost 45 acres to explore, abundant privacy and a home that combines rustic Vermont charm with modern conveniences, this property offers a chance to slow down, reconnect with nature and make your own little corner of Marlboro. The home is being offered mostly furnished, with a few exceptions.

Listed by Monica Sumner of BHG Masiello Brattleboro

$
$
%
$/month over payments
Federal 30-year interest rate: 6.71% last updated on Sep 3, 2026
* All Figures are estimates. Check with your bank or proposed mortgage company for actual interest rates.
This product uses the FRED® API but is not endorsed or certified by the Federal Reserve Bank of St. Louis.

Virtual TourSave FavoriteSchedule TourAsk A QuestionMore Details

2 Bromley Lane Bennington VT 05257

Bennington, VT2 Bromley Lane

Price$395,000

Est. Mortgage: $/month

MLS Number 5106470

  • Residential Single Family
  • Full Bath 1
  • Village North Bennington
  • Address 2 Bromley Lane
  • Construction Existing

Charming 4-bedroom, 1.5 bathroom house on private lane in desirable North Bennington, steps from Bennington College and a short walk to the Village center's restaurants, library, and shops. The home's first floor features an updated eat-in kitchen with granite countertops, dining room, living room with fireplace, half bath, and study with built-in bookcases, as well as a sun room which leads to the covered back porch. Upstairs, there are 4 bedrooms and a full bath. An airy sunroom off the primary bedroom could function as an office or a yoga/exercise room. With beautiful hardwood floors and kitchen and bathroom tile installed in 2018, the house features wildlife and tree-filled views from nearly every window. There is a 1-car attached garage with automatic opener, off-street parking, and a large, picturesque front yard with fruit trees and beds for gardening if desired. Park McCullough's bucolic trails are just a half-mile away. A half-hour drive to Williamstown and Manchester, North Bennington is a quiet, historic area. North Bennington Village School and close to downhill and cross-country skiing, hiking, and snowmobile trails. A quintessential New England village.

Listed by Allison Pacelli of Pacelli Zepka Corporation

$
$
%
$/month over payments
Federal 30-year interest rate: 6.71% last updated on Sep 3, 2026
* All Figures are estimates. Check with your bank or proposed mortgage company for actual interest rates.
This product uses the FRED® API but is not endorsed or certified by the Federal Reserve Bank of St. Louis.

Save FavoriteSchedule TourAsk A QuestionMore Details

12 Bridge Street Enfield NH 03748

Enfield, NH12 Bridge Street

Price$395,000

Est. Mortgage: $/month

MLS Number 5104435

  • Residential Single Family
  • Full Bath 2
  • Address 12 Bridge Street
  • Construction Existing
  • Bedrooms 3

Two-Bedroom one bathroom house with access to Mascoma Lake by shared dock or boat mooring. Also has a seasonal guest house with one bedroom and a full bath. Lake access is across the street with shared boat dock, swimming and mooring spots. House is near town, near the public boat launch, town park and rail trail.

Listed by Derek Greene of Derek Greene

$
$
%
$/month over payments
Federal 30-year interest rate: 6.71% last updated on Sep 3, 2026
* All Figures are estimates. Check with your bank or proposed mortgage company for actual interest rates.
This product uses the FRED® API but is not endorsed or certified by the Federal Reserve Bank of St. Louis.

Save FavoriteSchedule TourAsk A QuestionMore Details

333 South Street Troy NH 03456

MLS Number 5100449

  • Residential Single Family
  • Full Bath 2
  • Address 333 South Street
  • Construction To Be Built
  • Bedrooms 3

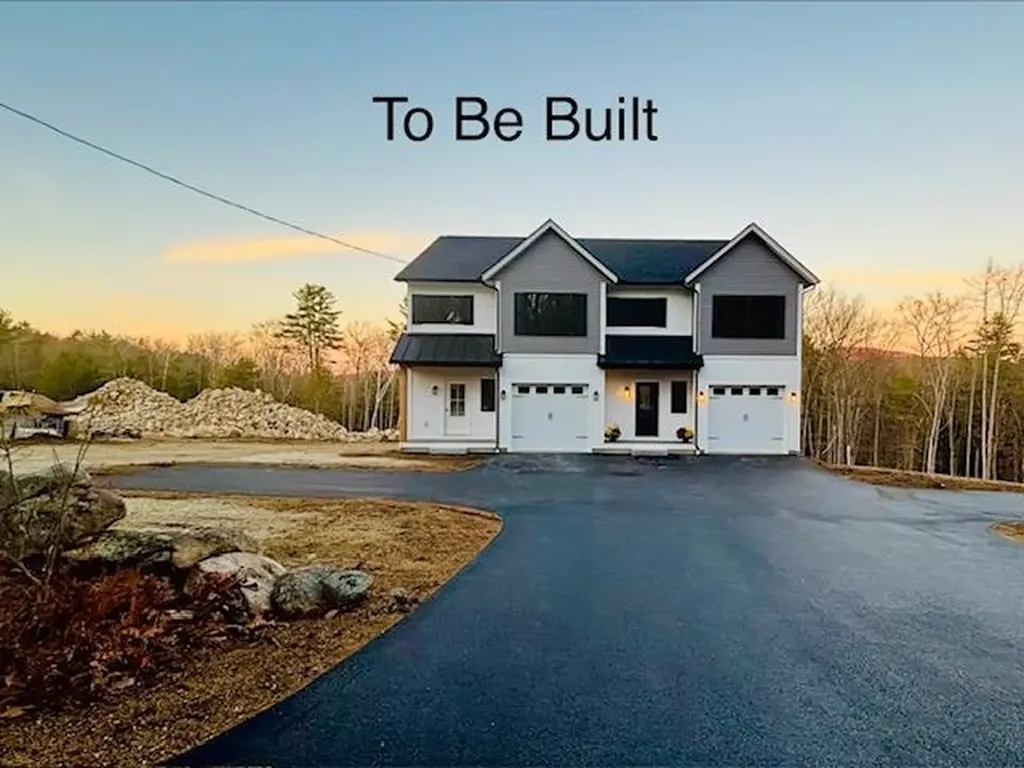
TO BE BUILT. 1500 squre ft 3 bed 2 bath 1 car garage, new construction on quiet South St in Troy, NH, granite countertops, gas fireplace. Construction has started; completion date of 10/10/2026

Listed by Eric Aho of EXP Realty

$
$
%
$/month over payments
Federal 30-year interest rate: 6.71% last updated on Sep 3, 2026
* All Figures are estimates. Check with your bank or proposed mortgage company for actual interest rates.
This product uses the FRED® API but is not endorsed or certified by the Federal Reserve Bank of St. Louis.

Save FavoriteSchedule TourAsk A QuestionMore Details

100 Riverside Lane Royalton VT 05068

Royalton, VT100 Riverside Lane

Price$395,000

Est. Mortgage: $/month

MLS Number 5098695

  • Residential Single Family
  • Full Bath 2
  • Address 100 Riverside Lane
  • Construction Existing
  • Bedrooms 3

Tucked away on a private drive just off Route 14, this thoughtfully designed three-bedroom, two-bath Ranch offers comfortable single-level living with room to grow. An open floor plan, hardwood floors, and abundant natural light create a warm and inviting atmosphere, while the southwest-facing orientation fills the home with sunshine throughout the day. The spacious primary bedroom suite provides a peaceful retreat, and the kitchen opens to the dining area, where sliding doors lead to a Trex deck overlooking the backyard; an ideal setting for outdoor dining, entertaining, or simply enjoying the peaceful surroundings. An established vegetable garden offers the opportunity to grow your own seasonal produce, while the generously sized laundry and mudroom adds everyday convenience. Nearby river access provides opportunities for recreation. The full unfinished basement offers exceptional potential for future expansion, whether you envision additional living space, a home gym, workshop, or hobby area. An oversized garage provides ample room for vehicles, outdoor equipment, and storage. Designed with efficiency and convenience in mind, the home features a Lochinvar Knight Series boiler, mini-split air conditioning, central vacuum, a newer water heater (2019), a 9 kW roof-mounted solar array, and wiring for a portable generator to provide peace of mind during outages. Offering privacy, modern mechanical systems, and easy access to South Royalton and all that the Upper Valley has to offer, this well-maintained property is ready to welcome its next owners.

Listed by Derek Cosentino of Four Seasons Sotheby's Int'l Realty

$
$
%
$/month over payments
Federal 30-year interest rate: 6.71% last updated on Sep 3, 2026
* All Figures are estimates. Check with your bank or proposed mortgage company for actual interest rates.
This product uses the FRED® API but is not endorsed or certified by the Federal Reserve Bank of St. Louis.

Save FavoriteSchedule TourAsk A QuestionMore Details

140 Jay Road Richford VT 05476

Richford, VT140 Jay Road

Price$395,000

Est. Mortgage: $/month

MLS Number 5102950

  • Residential Single Family
  • Full Bath 1
  • Address 140 Jay Road
  • Construction Existing
  • Bedrooms 4

Bring your Vermont farmstead dreams to life! Set on nearly 3 acres just across the road from the Missisquoi River, this versatile property offers the space, charm, and infrastructure for a true country lifestyle. The 4-bedroom, 1.5-bath home features two first-floor bathrooms, a first-floor bedroom with double closets, abundant storage, bonus rooms, original farmhouse character, upgraded motion-lit closets, tile and luxury vinyl plank flooring, recessed lighting, heated concrete basement, and a heat pump water heater. The inviting kitchen showcases a cherry-top island crafted from wood sourced right from the farm, adding a unique touch of local nature. Brand new stainless microwave and recessed lighting complete the upscale upgrades in this eat-in kitchen. Outside, the possibilities continue with a post-and-beam barn, horseshoe driveway, covered front and back porches, powered workshop, sizeable shed with wood stove, and a concrete pad ready for your camper or RV. A babbling brook borders one side of the property, while a garage site with a water line already in place offers future potential. Sizeable barn was previously utilized a cowshed for 100 heads. The impressive 45 gallons-per-minute well adds even more appeal for those looking to embrace a homestead, hobby farm, or equestrian lifestyle. And for year-round recreation, Jay Peak Resort is only a short drive up the mountain for some of the best skiing, ice skating, and hiking, as well as playing at the indoor water park and arcade. St. Albans City is just over 30 minutes away. This exceptional property provides a rare opportunity to own a homestead with character, functionality, and room to create the peaceful lifestyle you've been dreaming of!

Listed by Tyler Hull and Tami Lantz of Sherwood Real Estate

$
$
%
$/month over payments
Federal 30-year interest rate: 6.71% last updated on Sep 3, 2026
* All Figures are estimates. Check with your bank or proposed mortgage company for actual interest rates.
This product uses the FRED® API but is not endorsed or certified by the Federal Reserve Bank of St. Louis.

Virtual TourSave FavoriteSchedule TourAsk A QuestionMore Details

2760 Lakeview Drive North Hero VT 05474

North Hero, VT2760 Lakeview Drive

Price$395,000

Est. Mortgage: $/month

MLS Number 5078709

  • Residential Single Family
  • Full Bath 2
  • Address 2760 Lakeview Drive
  • Construction Existing
  • Bedrooms 3

Discover peaceful single-story living in this 3-bedroom, 2-bath ranch home featuring an attached 2-car garage. Enjoy your own private lakefront experience with 25 feet of frontage on Lake Champlain just one mile away, where you can put in your own private dock, plus convenient access to a nearby Vermont state boat launch less than half a mile from home.The primary suite offers a relaxing soaking tub, while sliding glass doors open to a back deck overlooking over 9 acres of beautiful land-partially wooded and partially open-perfect for gardening or enjoying the outdoors. For recreation, two state parks in North Hero await, including one with brand-new pickleball courts. This home boasts large walk-in closets in every bedroom, a modern 2-year-old heating system, town water service, and a 4-foot-high concrete crawlspace with easy outside bulkhead access. Experience comfort, convenience, and natural beauty all in one exceptional property.

Listed by Andrea Champagne of Champagne Real Estate

$
$
%
$/month over payments
Federal 30-year interest rate: 6.71% last updated on Sep 3, 2026
* All Figures are estimates. Check with your bank or proposed mortgage company for actual interest rates.
This product uses the FRED® API but is not endorsed or certified by the Federal Reserve Bank of St. Louis.

Virtual TourSave FavoriteSchedule TourAsk A QuestionMore Details

5 Ford Lane Kittery ME 03904

Kittery, ME5 Ford Lane

Price$395,000

Est. Mortgage: $/month

Open House

MLS Number 5107535

  • Residential Single Family
  • Next Open House: Sun 09/13 11:00 am. to 1:00 pm.
  • Full Bath 1
  • Address 5 Ford Lane
  • Construction Existing

Refresh a (small) diamond-in-the-rough and you'll own a quiet, cozy ranch in a prime, prime location--steps from Kittery Foreside and the PNSY. You can start with excellent "Bones" that include a newer boiler, newer separate hot water off furnace and 30-year shingled roof. There are hardwood floors and fresh paint through out along with a (mostly) dry, unfinished basement. Wile away long summer days and nights on the big screen porch. Spacious 2+-car parking. Good things do come in small packages! Next Open House if needed, Sunday 9/13, 11-1.

Listed by John Rice of Tate & Foss Sotheby's International Rlty

$
$
%
$/month over payments
Federal 30-year interest rate: 6.71% last updated on Sep 3, 2026
* All Figures are estimates. Check with your bank or proposed mortgage company for actual interest rates.
This product uses the FRED® API but is not endorsed or certified by the Federal Reserve Bank of St. Louis.

Save FavoriteSchedule TourAsk A QuestionMore Details

Broker Reciprocity 

Copyright 2026 PrimeMLS, Inc. All rights reserved. This information is deemed reliable, but not guaranteed. The data relating to real estate displayed on this display comes in part from the IDX Program of PrimeMLS. The information being provided is for consumers’ personal, non-commercial use and may not be used for any purpose other than to identify prospective properties consumers may be interested in purchasing. Data last updated September 12, 2026 8:53 PM UTC