
SIGN UP or LOG IN 's Account

Log in to see your saved listings or edit your searches:

No account? Sign up now to save searches, listings, and get tailored listing notifications. It's free, opt-out anytime.

Find Your New Home

Sign Up Today!

Get fresh listings via email, save your favorite listings, match with similar properties, and unlock additional property info.

Create Your Account

Do not fill in this field:

Already have an account? Log in

and narrow your search. If you have fewer than 200 results, you can save your search.

Alburgh VT Single Family Real Estate

r=6625-6636
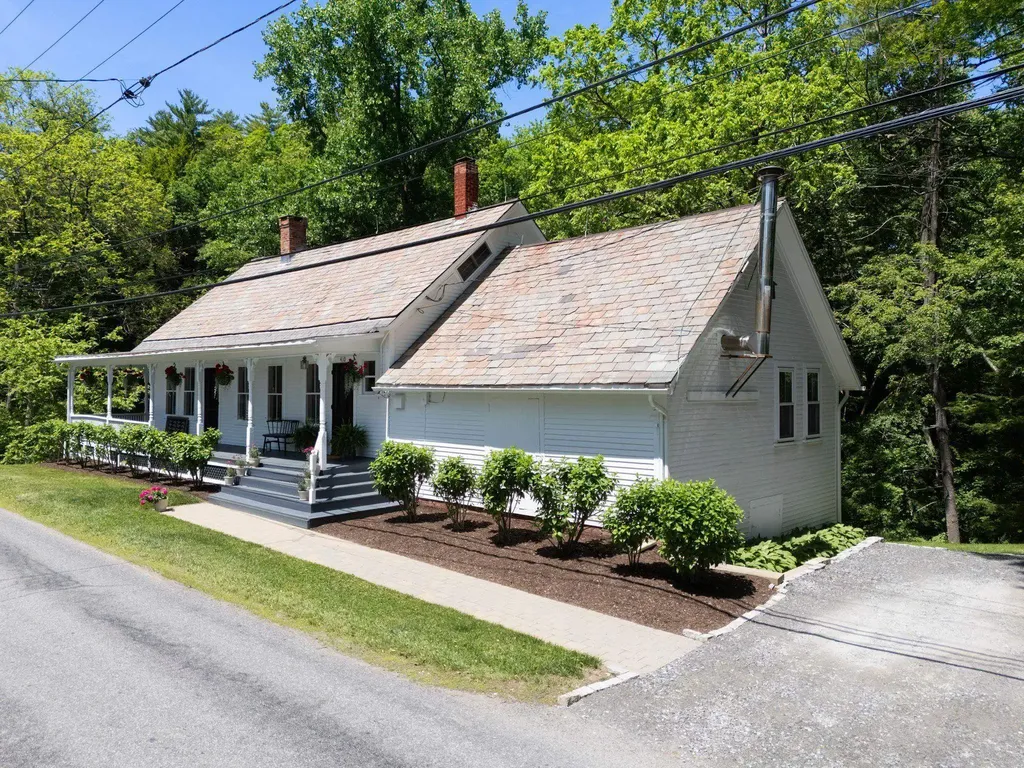
410 School Street Westminster VT 05158

Westminster, VT410 School Street

Price$375,000

Est. Mortgage: $/month

Pending

MLS Number 5091240

  • Residential Single Family
  • Full Bath 1
  • Address 410 School Street
  • Construction Existing
  • Bedrooms 3

This historic village home is rich with history. The main living area is open concept with vaulted ceilings, hand hewn beams and beautifully restored wood floors. There's an additional formal dining room and family room downstairs, along with 2 bedrooms and the full bath. The 2nd floor is a wide-open finished room with a closet that sits above the first-floor bath and could easily be converted into a second-floor half bath. Make this your primary bedroom, office or art studio. Originally a creamery, the basement of this home was set up for production. With extremely tall ceilings and multiple egresses, one would have many options for a workshop/woodshop, etc. There is a deep wraparound porch inviting you to slow down or dine al fresco. This home is the first home in the Westminster aqueduct line. Enjoy pure aqueduct water, maintained and tested by the society. Convenient access to I-91, the school, multiple eateries and farm stores. Now is your opportunity to own a piece of Vermont history, rich with craftsmanship and personality.

Listed by Victoria Woods of Brattleboro Area Realty

$
$
%
$/month over payments
Federal 30-year interest rate: 6.71% last updated on Sep 3, 2026
* All Figures are estimates. Check with your bank or proposed mortgage company for actual interest rates.
This product uses the FRED® API but is not endorsed or certified by the Federal Reserve Bank of St. Louis.

Virtual TourSave FavoriteSchedule TourAsk A QuestionMore Details
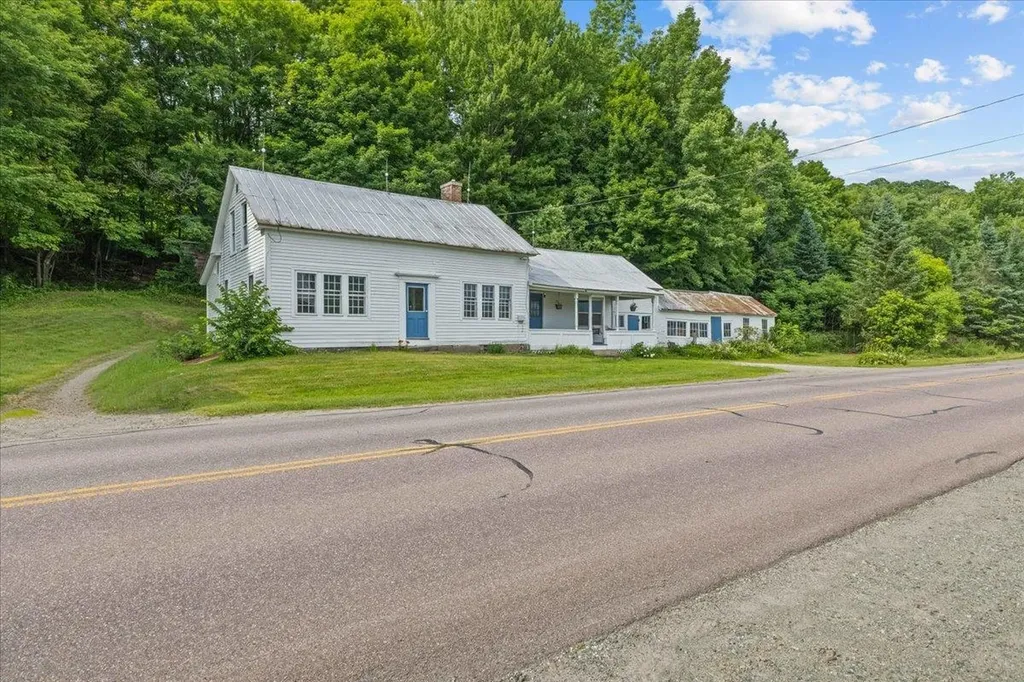
63 River Road Underhill VT 05489

Underhill, VT63 River Road

Price$375,000

Est. Mortgage: $/month

MLS Number 5097754

  • Residential Single Family
  • Full Bath 1
  • Address 63 River Road
  • Construction Existing
  • Bedrooms 3

Opportunity awaits at this charming Vermont farmhouse set on approximately 2 private acres in a scenic Underhill location with beautiful mountain views. Whether you're searching for an affordable move-in-ready home you can enjoy immediately or the perfect property to renovate and make your own, 63 River Road offers exceptional potential. The spacious layout features over 1,900 square feet with three bedrooms, large gathering spaces, and a welcoming country kitchen with large walk-in pantry, abundant cabinetry, generous counter space, and room for casual dining. A covered front porch provides the perfect spot to relax and take in the surrounding landscape, while exposed beams, hardwood floors, built-ins, and a classic brick hearth add warmth and character throughout. Flexible living areas create space for entertaining, hobbies, a home office, or multi-generational living. Outside, the detached outbuilding offers additional storage or workshop possibilities, and the open yard provides room for gardens, recreation, or simply enjoying the peaceful setting. The home has been refreshed enough to make it a comfortable turnkey option while still presenting an outstanding opportunity for cosmetic updates that can build instant equity. Walking distance to 2 grocery stores, elementary schools, library, dance studio, post office and the Mills Riverside Park (walking trails, weekly farmer's market and concerts). Bring your ideas and transform this well-loved property into the Vermont home you've always envisioned. Conveniently located just minutes from Underhill State Park, hiking trails, and an easy commute to Essex, Jericho, Burlington, and Smugglers' Notch, this property combines small-town charm, natural beauty, and convenience. If you've been waiting for a home with solid bones, inspiring views, and endless possibilities, this is the canvas you've been looking for.

Listed by Robert Foley of Flat Fee Real Estate

$
$
%
$/month over payments
Federal 30-year interest rate: 6.71% last updated on Sep 3, 2026
* All Figures are estimates. Check with your bank or proposed mortgage company for actual interest rates.
This product uses the FRED® API but is not endorsed or certified by the Federal Reserve Bank of St. Louis.

Save FavoriteSchedule TourAsk A QuestionMore Details

105 Sandy Birch Road Georgia VT 05468

Georgia, VT105 Sandy Birch Road

Price$375,000

Est. Mortgage: $/month

MLS Number 5106424

  • Residential Single Family
  • Full Bath 1
  • Address 105 Sandy Birch Road
  • Construction Existing
  • Bedrooms 3

Move-in ready and thoughtfully updated, this inviting 3-bedroom, 1-bath home at 105 Sandy Birch Road in Georgia offers comfortable living, flexible space, and a convenient location on approximately one acre. Recent remodeling gives the home a fresh, clean feel throughout, with updated flooring, neutral finishes, bright rooms, and an easy layout designed for everyday living. The main level features a welcoming living room filled with natural light, a spacious kitchen with abundant cabinetry and room for dining, two comfortable bedrooms, and a full bath. Downstairs, the finished lower level expands the living space with a large family or recreation room and the home's third bedroom, creating excellent separation and versatility for guests, teens, a home office setup, or extended living needs. Unfinished utility and storage areas provide practical space for laundry, mechanicals, and belongings. Outside, the property offers a pleasant mix of open lawn and wooded privacy, with room to garden, play, entertain, or simply enjoy the Vermont setting. The location is especially appealing for anyone who wants a country feel without giving up convenience. Easy access to I-89 and Route 7 makes commuting north to St. Albans or south toward Milton, Colchester, Burlington, and the greater Chittenden County employment centers straightforward. When it is time to get outside, enjoy convenient access to Lake Champlain, local parks, trails, boating, fishing, hiking, biking, skiing, and the many year-round recreational opportunities of northwestern Vermont. Whether you are looking for a first home, room to grow, or an updated property with easy access to work and recreation, this Georgia home delivers a great combination of comfort, location, and value in a peaceful location.

Listed by Robert Foley of Flat Fee Real Estate

$
$
%
$/month over payments
Federal 30-year interest rate: 6.71% last updated on Sep 3, 2026
* All Figures are estimates. Check with your bank or proposed mortgage company for actual interest rates.
This product uses the FRED® API but is not endorsed or certified by the Federal Reserve Bank of St. Louis.

Save FavoriteSchedule TourAsk A QuestionMore Details

13 Leet Drive Claremont NH 03743

Claremont, NH13 Leet Drive

Price$375,000

Est. Mortgage: $/month

MLS Number 5086766

  • Residential Single Family
  • Full Bath 1
  • Address 13 Leet Drive
  • Construction Existing
  • Bedrooms 3

Discover the perfect blend of modern comfort and rural serenity in this beautifully remodeled 1,578-square-foot raised ranch, nestled on 1.8 acres of private land on the outskirts of Claremont. This move-in-ready home offers complete peace of mind with a brand-new roof, updated electrical, and all-new lighting fixtures. The brand-new kitchen is an entertainers delight, featuring sleek new cabinetry, modern appliances and a great open floor plan. The walk-out off the kitchen/living room transitions to a flat backyard featuring a deck and stone patio area-ideal for hosting summer gatherings or enjoying a warm fire on a cool night. Inside, the sun-drenched open layout connects the dining and living areas, highlighted by expertly sanded and refinished original wood floors and a beautiful wood-burning fireplace. Three comfortable bedrooms and a full bathroom complete this main level. The lower level offers exceptional versatility with a large bonus room currently functioning as a bedroom with an ensuite half-bath and laundry room. With its spacious layout and separate walk-out access, this floor has excellent potential for a private in-law suite. Outside, the property features two separate gravel driveways and an integrated underground garage. Located at 13 Leet Drive, this property is a must-see for anyone seeking contemporary design paired with turn-key comfort and peace of mind. Situated in the desirable Bible Hill area on a quiet dead-end street, this home offers the perfect blend of tranquility and convenience. You are minutes from downtown Claremont, Dartmouth Health's Valley Regional Hospital, the Connecticut River, & local parks-plus just 10 minutes to I-91 and approximately 30 miles to Dartmouth/Lebanon areas. This is a remarkable opportunity to own a move-in-ready home in a great area!

Listed by Ross Doody of Century 21 Highview Realty

$
$
%
$/month over payments
Federal 30-year interest rate: 6.71% last updated on Sep 3, 2026
* All Figures are estimates. Check with your bank or proposed mortgage company for actual interest rates.
This product uses the FRED® API but is not endorsed or certified by the Federal Reserve Bank of St. Louis.

Save FavoriteSchedule TourAsk A QuestionMore Details

31 Haven Lane Conway NH 03818

Conway, NH31 Haven Lane

Price$375,000

Est. Mortgage: $/month

MLS Number 5105018

  • Residential Single Family
  • Full Bath 1
  • Address 31 Haven Lane
  • Construction Updated/Remodeled
  • Bedrooms 3

31 Haven Lane in Conway, NH is a cozy single-story ranch home. It's in a convenient location with easy access to Rt 16, restaurants and shops, and boasts of an eat-in kitchen and large living room with a half bath great for entertaining. It also has a separate wing with 3 bedrooms and full bath complete with a full size stack washer and dryer. This home was completely updated in 2016 with new windows, doors, flooring, appliances, electric, plumbing and more. The driveway was paved a few years later. There is easy access to the basement and the shed for plenty of storage space, and the very private lot adds to the charm of this well maintained home making it perfect for any stage in life. Come see for yourself!

Listed by Catherine Steesy of Mountain Vista Realty

$
$
%
$/month over payments
Federal 30-year interest rate: 6.71% last updated on Sep 3, 2026
* All Figures are estimates. Check with your bank or proposed mortgage company for actual interest rates.
This product uses the FRED® API but is not endorsed or certified by the Federal Reserve Bank of St. Louis.

Save FavoriteSchedule TourAsk A QuestionMore Details

19 Tracy Drive Burlington VT 05408

Burlington, VT19 Tracy Drive

Price$375,000

Est. Mortgage: $/month

Active With Contract

MLS Number 5103786

  • Residential Single Family
  • Full Bath 1
  • Address 19 Tracy Drive
  • Construction Existing
  • Bedrooms 3

Welcome to 19 Tracy Drive, a charming three-bedroom home nestled in one of Burlington's most desirable New North End neighborhoods. Tucked away on a quiet street, this home offers the perfect blend of comfort, convenience, and outdoor living-just minutes from the Burlington Bike Path, public beaches, parks, and everything that makes the New North End so special. Inside, you'll find a bright, open-concept living, dining, and kitchen area that's ideal for both everyday living and entertaining. Hardwood floors add warmth and character throughout the home, while three generously sized bedrooms provide comfortable space for family, guests, or a home office. A convenient mudroom connects to the attached garage, making Vermont living easy in every season. Step outside to discover an exceptionally large, fully fenced backyard-perfect for pets, gardening, play, or hosting summer gatherings. The expansive, dry basement with a bulkhead offers outstanding storage and endless potential for hobbies, a workshop, or future finishing. Whether you're looking for your first home, your next home, or simply a place to enjoy Burlington's exceptional lifestyle, 19 Tracy Drive is an opportunity you won't want to miss. OPEN HOUSE Saturday 1-3

Listed by Andrew Burton and David Parsons of RE/MAX North Professionals - Burlington

$
$
%
$/month over payments
Federal 30-year interest rate: 6.71% last updated on Sep 3, 2026
* All Figures are estimates. Check with your bank or proposed mortgage company for actual interest rates.
This product uses the FRED® API but is not endorsed or certified by the Federal Reserve Bank of St. Louis.

Virtual TourSave FavoriteSchedule TourAsk A QuestionMore Details

1930 U.s. 302 Lisbon NH 03585

Lisbon, NH1930 U.s. 302

Price$375,000

Est. Mortgage: $/month

MLS Number 5105122

  • Residential Single Family
  • Full Bath 2
  • Address 1930 U.s. 302
  • Construction Existing
  • Bedrooms 3

Unique opportunity to own a beautiful riverfront property just outside of historic downtown Littleton, New Hampshire. Almost 4 acres along the Ammonoosuc River with 500 feet of road frontage on Route 302. Flexible usage opportunities possible, such as a home business, commercial enterprise, or personal workshop. Over 1,000 square feet of space in workshop first floor, with plenty of room in the drive-out basement area beneath. Buildings sit high on the land above the floodplain. Original house has been updated with modern, fully functioning systems while retaining its original charming cottage-core aesthetic - filled with light and enchanting views of the river and its wildlife from many windows and rear decks. A contemporary, stylish ADU with private entrance/bath/kitchen could offer additional income. All the shops, restaurants, and events are just a short hop away, and the location is the perfect gateway to all the White Mountains have to offer.

Listed by Jonathan Minerick of homecoin.com

$
$
%
$/month over payments
Federal 30-year interest rate: 6.71% last updated on Sep 3, 2026
* All Figures are estimates. Check with your bank or proposed mortgage company for actual interest rates.
This product uses the FRED® API but is not endorsed or certified by the Federal Reserve Bank of St. Louis.

Save FavoriteSchedule TourAsk A QuestionMore Details

65 Cemetery Street Concord NH 03301

Concord, NH65 Cemetery Street

Price$375,000

Est. Mortgage: $/month

MLS Number 5103509

  • Residential Single Family
  • Full Bath 1
  • Address 65 Cemetery Street
  • Construction Existing
  • Bedrooms 2

Welcome to 65 Cemetery Street in Concord NH where convenience, comfort and peace of mind are all wrapped up into one perfect home! This home has a 2 year old roof, 4 year old heating system, AND has public sewer available at the street, a sump pump for peace of mind of your mechanicals in the basement PLUS 2 spacious bedrooms, 1 bath and .30 acres of land conveniently located just minutes from the highway, grocery stores, restaurants, shopping and so much more. If you're looking for the perfect place to call home be sure to stop by and tour this home this weekend.

Listed by Kami Zink of RE/MAX Synergy

$
$
%
$/month over payments
Federal 30-year interest rate: 6.71% last updated on Sep 3, 2026
* All Figures are estimates. Check with your bank or proposed mortgage company for actual interest rates.
This product uses the FRED® API but is not endorsed or certified by the Federal Reserve Bank of St. Louis.

Save FavoriteSchedule TourAsk A QuestionMore Details

10 Hunter Drive Raymond NH 03077

Raymond, NH10 Hunter Drive

Price$375,000

Est. Mortgage: $/month

Pending

MLS Number 5104990

  • Residential Single Family
  • Full Bath 1
  • Address 10 Hunter Drive
  • Construction Existing
  • Bedrooms 3

Opportunity awaits at 10 Hunter Dr! Set on a large corner lot, this property offers plenty of potential for a buyer ready to bring their vision and finishing touches. While the home needs updating, some important improvements have already been completed, including a new well, newer hot water heater, updated plumbing, and mini-split systems. Outside is where this property really shines. The expansive yard offers wonderful space for gatherings, pets, gardening, or future outdoor projects, along with a storage shed for added convenience. One of the property's standout features is the large, heated workshop an incredible bonus for projects, hobbies, equipment, storage, or workspace. An additional shed provides even more convenient storage. With valuable updates already in place, a versatile, heated workshop, and a great corner-lot setting, this property offers a wonderful opportunity to build equity and create a home that truly feels like your own. Bring your ideas and come see the possibilities at 10 Hunter Dr!

Listed by Heather Otto of BHG Masiello Portsmouth

$
$
%
$/month over payments
Federal 30-year interest rate: 6.71% last updated on Sep 3, 2026
* All Figures are estimates. Check with your bank or proposed mortgage company for actual interest rates.
This product uses the FRED® API but is not endorsed or certified by the Federal Reserve Bank of St. Louis.

Save FavoriteSchedule TourAsk A QuestionMore Details

50 Dolan Road Middlesex VT 05602

Middlesex, VT50 Dolan Road

Price$375,000

Est. Mortgage: $/month

MLS Number 5104756

  • Residential Single Family
  • Full Bath 1
  • Address 50 Dolan Road
  • Construction Existing
  • Bedrooms 2

Discover true tranquility where the boundary between home and nature fades away. This isn't just a house; it's a sanctuary designed for those who value both comfort and independence. The residence offers a thoughtfully proportioned layout, striking the perfect balance between cozy and spacious. The main level welcomes you with a light-filled living area warmed by a charming Yodel gas stove the perfect companion for cool Vermont evenings. Enjoy a seamless flow through the dining and kitchen areas, all opening onto a massive deck that captures breathtaking mountain views. With two bedrooms plus a dedicated office space, the home accommodates both relaxation and productive work from home days with ease. The solid concrete floored walk-out basement is a versatile asset. Whether you need a dedicated workshop, a creative studio, or simply expansive gear storage, this level offers direct yard access and functional flexibility. The house also features an updated electrical panel and state-of-the-art solar equipment, and backup propane generator. However, the true masterpiece lies just beyond the doorstep. Spanning 42 acres of largely wooded terrain, this property is a private estate unto itself. You'll find yourself immersed in nature, with endless opportunities to explore. Enjoy hiking your own private trails, listen to the gentle sounds of a babbling brook, wander through tranquil fields of wildflowers, or head out to the VAST trails just a short distance away. The land is a gardener's paradise, featuring excellent southern exposure for your vegetable gardens, and established harvests including blueberry bushes, wild blackberries, black currants, and a thriving plum tree. Tractor with plow is included for driveway, and lawn tractor for mowing. Enjoy rural country living, but with the ease of Satellite internet, and only a 10 minute drive to downtown Montpelier, and Interstate 89.

Listed by Jake Davignon of Green Light Real Estate

$
$
%
$/month over payments
Federal 30-year interest rate: 6.71% last updated on Sep 3, 2026
* All Figures are estimates. Check with your bank or proposed mortgage company for actual interest rates.
This product uses the FRED® API but is not endorsed or certified by the Federal Reserve Bank of St. Louis.

Save FavoriteSchedule TourAsk A QuestionMore Details
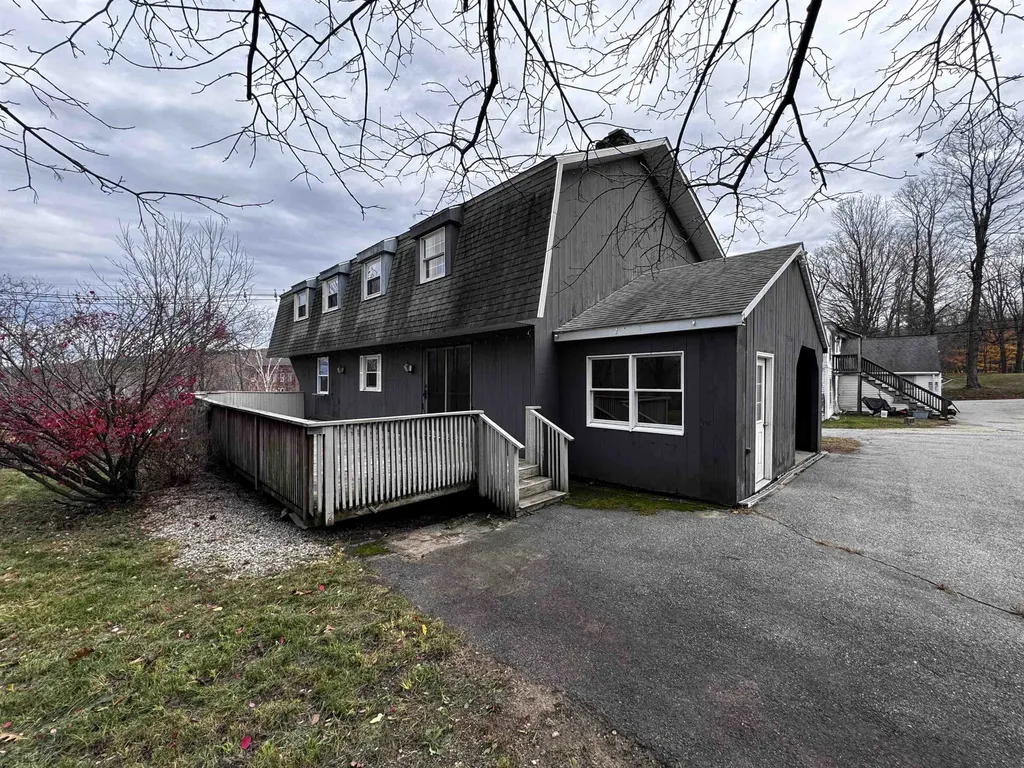
306 Turnpike Road New Ipswich NH 03071

New Ipswich, NH306 Turnpike Road

Price$375,000

Est. Mortgage: $/month

MLS Number 5068795

  • Residential Single Family
  • Full Bath 1
  • Address 306 Turnpike Road
  • Construction Existing
  • Bedrooms 4

Custom 4 BR, 1.5 Bath Gambrel with oversized 2 car garage below. NEW BOILER! Cathedral ceiling living room has a stone fireplace with pellet stove insert and a sliding door to the large deck. Plenty of storage and workspace in the tiled kitchen and adjoining dining room. French doors lead to the large family room with a wide bow window. A half bath and first floor laundry finish the main level. Hardwood floors throughout. 4 bedrooms upstairs, a full bath with double vanity. Mechanics and hobbyists will love the enormous garage under, with room to work on large vehicles, storage space and oversized doors. The possibility of Commercial use exists-buyers to do all due diligence with town regarding use. Paved, shared driveway accessing the main entry, and paved parking in front of the garage. Pretty and level yard with gardens and play space. The entry way mudroom has a slate floor and the covered outdoor porch is great for storage or a place to relax out of the weather. Convenient to downtown, schools and commuter routes. Don't miss this single owner home, ready for the updates of today's homeowner!

Listed by Melissa Somero-DiGeronimo of Garrison Realty

$
$
%
$/month over payments
Federal 30-year interest rate: 6.71% last updated on Sep 3, 2026
* All Figures are estimates. Check with your bank or proposed mortgage company for actual interest rates.
This product uses the FRED® API but is not endorsed or certified by the Federal Reserve Bank of St. Louis.

Save FavoriteSchedule TourAsk A QuestionMore Details
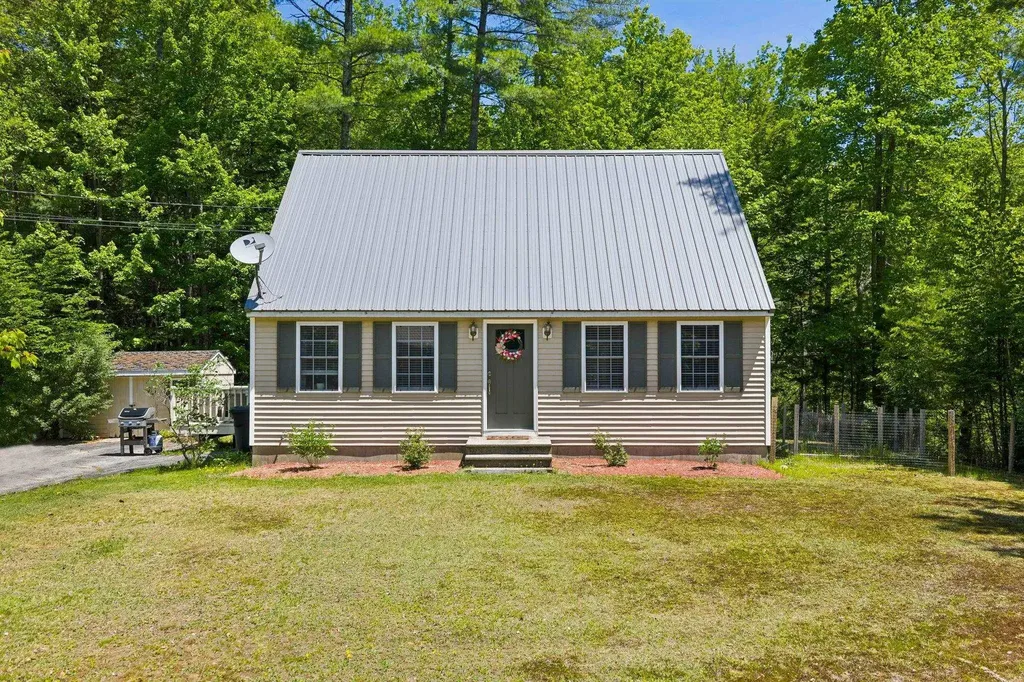
170 Jefferson Drive Hillsborough NH 03244

Hillsborough, NH170 Jefferson Drive

Price$375,000

Est. Mortgage: $/month

Pending

MLS Number 5101634

  • Residential Single Family
  • Full Bath 1
  • Address 170 Jefferson Drive
  • Construction Existing
  • Bedrooms 2

Located in the desirable Colonial Heights neighborhood, this charming 2-bedroom, 2-bath Cape offers a warm and inviting layout, comfortable living spaces, and plenty of room to relax or entertain. Enjoy a bright, open yard framed by mature trees that provide a peaceful neighborhood setting. The side deck is the perfect spot for morning coffee, summer cookouts, or simply unwinding at the end of the day. Just minutes from downtown Hillsborough, schools, shopping, dining, and Route 202, this well-maintained Cape blends the tranquility of neighborhood living with everyday convenience.

Listed by Maggie DuMars of Coldwell Banker Realty Bedford NH

$
$
%
$/month over payments
Federal 30-year interest rate: 6.71% last updated on Sep 3, 2026
* All Figures are estimates. Check with your bank or proposed mortgage company for actual interest rates.
This product uses the FRED® API but is not endorsed or certified by the Federal Reserve Bank of St. Louis.

Virtual TourSave FavoriteSchedule TourAsk A QuestionMore Details

Broker Reciprocity 

Copyright 2026 PrimeMLS, Inc. All rights reserved. This information is deemed reliable, but not guaranteed. The data relating to real estate displayed on this display comes in part from the IDX Program of PrimeMLS. The information being provided is for consumers’ personal, non-commercial use and may not be used for any purpose other than to identify prospective properties consumers may be interested in purchasing. Data last updated September 10, 2026 8:52 PM UTC
