
SIGN UP or LOG IN 's Account

Log in to see your saved listings or edit your searches:

No account? Sign up now to save searches, listings, and get tailored listing notifications. It's free, opt-out anytime.

Find Your New Home

Sign Up Today!

Get fresh listings via email, save your favorite listings, match with similar properties, and unlock additional property info.

Create Your Account

Do not fill in this field:

Already have an account? Log in

and narrow your search. If you have fewer than 200 results, you can save your search.

Alburgh VT Single Family Real Estate

r=673-684
1784 Nelson Hill Road Derby VT 05829

Derby, VT1784 Nelson Hill Road

Price$1,499,999

Est. Mortgage: $/month

MLS Number 5101089

  • Residential Single Family
  • Full Bath 4
  • Construction Existing
  • Bedrooms 5
  • Bathroom 5

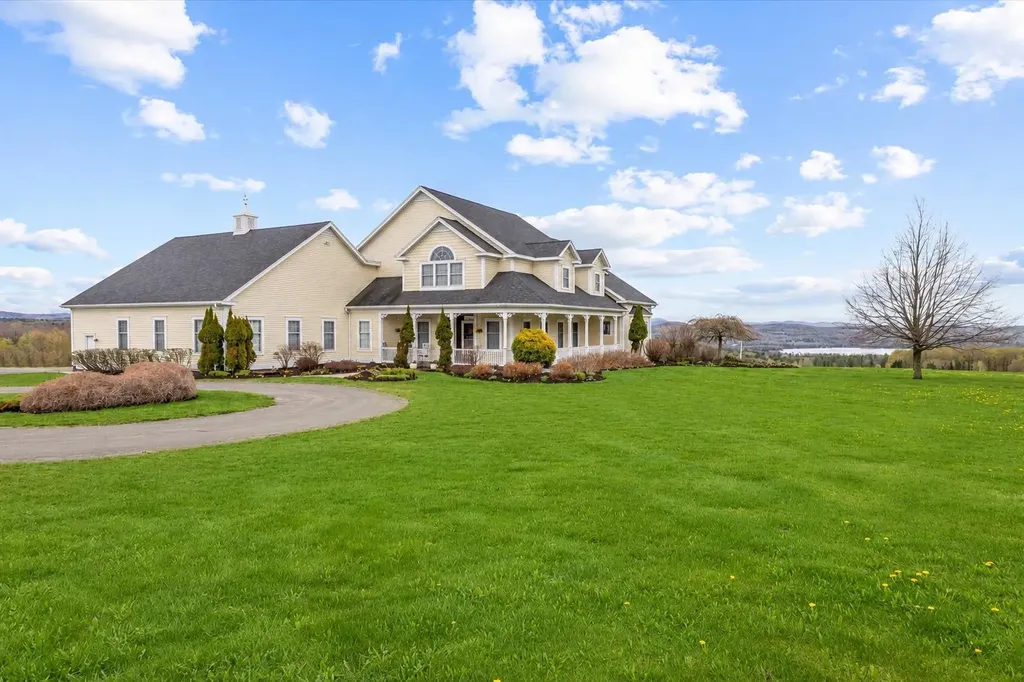
Set high above the surrounding countryside with sweeping views toward Salem Lake and the mountains beyond, this extraordinary 85.7 acre estate offers a rare combination of luxury, privacy, open land, and future possibilities. Thoughtfully positioned to capture the spectacular setting, the custom-built residence was designed for elegant entertaining and comfortable everyday living. Soaring ceilings, dramatic open spaces, a stunning stone fireplace, and walls of windows showcase the surrounding landscape from nearly every room. At the heart of the home, the chef's kitchen features premium appliances, custom cabinetry, generous workspace, and an effortless connection to the dining and living areas. The primary suite is a peaceful retreat with a private deck, spa-inspired bath, and panoramic views. Spacious guest bedrooms and thoughtfully designed living spaces continue throughout the upper level. Expansive decks overlook rolling fields and distant mountains, offering the perfect place to enjoy Vermont's changing seasons. Additional features include a heated attached garage, substantial unfinished bonus space above the garage, and a radiant-heated walkout lower level with multiple exterior access points. These areas offer outstanding potential for future living space, recreation, a studio, or multigenerational use. Generator wiring and a whole-house fan add everyday convenience. Beyond the 14.8-acre homesite, an additional 70.9 acres are included and have already been subdivided into four separate parcels. This creates exceptional flexibility for a future family compound, guest residences subject to applicable permits and approvals, agricultural use, long-term investment, or preservation of the property's privacy and pastoral surroundings. The open fields have been carefully maintained and hayed for decades. Whether envisioned as a luxury primary residence, Vermont retreat, or legacy estate, this is a remarkable opportunity to own an irreplaceable piece of the NEK.

Listed by Erika Pierce of Four Seasons Sotheby's Int'l Realty

$
$
%
$/month over payments
Federal 30-year interest rate: 6.55% last updated on Jul 16, 2026
* All Figures are estimates. Check with your bank or proposed mortgage company for actual interest rates.
This product uses the FRED® API but is not endorsed or certified by the Federal Reserve Bank of St. Louis.

Virtual TourSave FavoriteSchedule TourAsk A QuestionMore Details
24 Green Acres Drive Gilford NH 03249

Gilford, NH24 Green Acres Drive

Price$1,499,999

Est. Mortgage: $/month

Active With Contract

MLS Number 5100240

  • Residential Single Family
  • Full Bath 3
  • Address 24 Green Acres Drive
  • Construction New Construction
  • Bedrooms 3

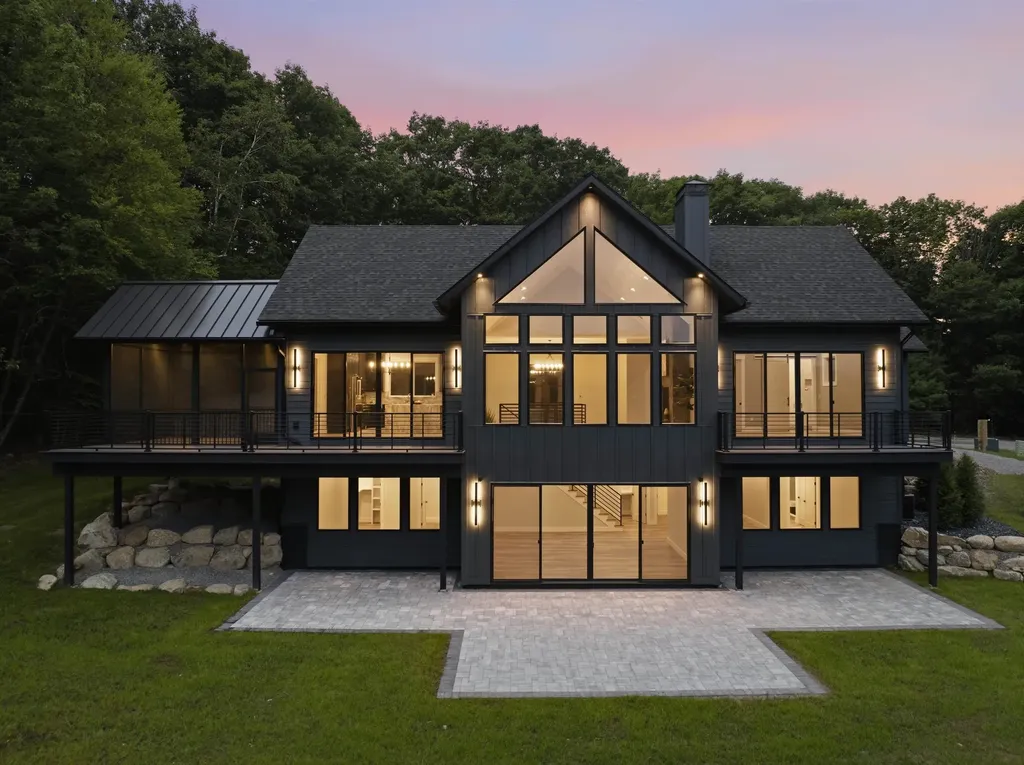
Experience luxury single-level living in this exceptional new construction ranch, ideally located in the heart of New Hampshire's Lakes Region. Just minutes from Lake Winnipesaukee and Gunstock Mountain Resort, this beautifully crafted home blends timeless design with year-round recreation. Step inside to soaring vaulted ceilings, 10-foot ceilings throughout, a breathtaking wall of windows, and a dramatic floor-to-ceiling fireplace that anchors the open-concept living space. Rich hardwood floors, eight-foot doors, and thoughtfully selected finishes create an atmosphere of warmth and sophistication. The custom kitchen is the heart of the home, featuring marble countertops, custom cabinetry, a spacious double-sided island, and Bosch appliances. Just beyond the dining area, a screened porch opens to the wraparound deck, where mountain views create the perfect setting for entertaining or simply relaxing. The main-level primary suite offers the ease of single-floor living with a spacious bath and private deck. A mudroom, laundry room, and half bath complete the main level. The walkout lower level features two private bedroom suites, a generous family room, and direct access to a spacious patio, providing comfortable accommodations for family and guests. Set on two private acres with an additional 3+ acres of adjoining conservation land, the property offers exceptional privacy and a peaceful natural setting. The heated, finished three-car garage with epoxy flooring provides ample space for vehicles, recreational equipment, and storage. Additional features include a Bryant high-efficiency furnace, on-demand hot water, central air conditioning, EV charger, irrigation system, underground utilities, professional landscaping, and move-in-ready convenience. Thoughtfully designed, beautifully finished, and perfectly positioned, this remarkable home offers the very best of Lakes Region living.

Listed by Amber Costa of BHHS Verani Belmont

$
$
%
$/month over payments
Federal 30-year interest rate: 6.55% last updated on Jul 16, 2026
* All Figures are estimates. Check with your bank or proposed mortgage company for actual interest rates.
This product uses the FRED® API but is not endorsed or certified by the Federal Reserve Bank of St. Louis.

Save FavoriteSchedule TourAsk A QuestionMore Details
234 East Road Milton VT 05468

Milton, VT234 East Road, Unit 1

Price$1,499,900

Est. Mortgage: $/month

MLS Number 5082662

  • Residential Single Family
  • Full Bath 3
  • Address 234 East Road
  • Construction Existing
  • Bedrooms 5

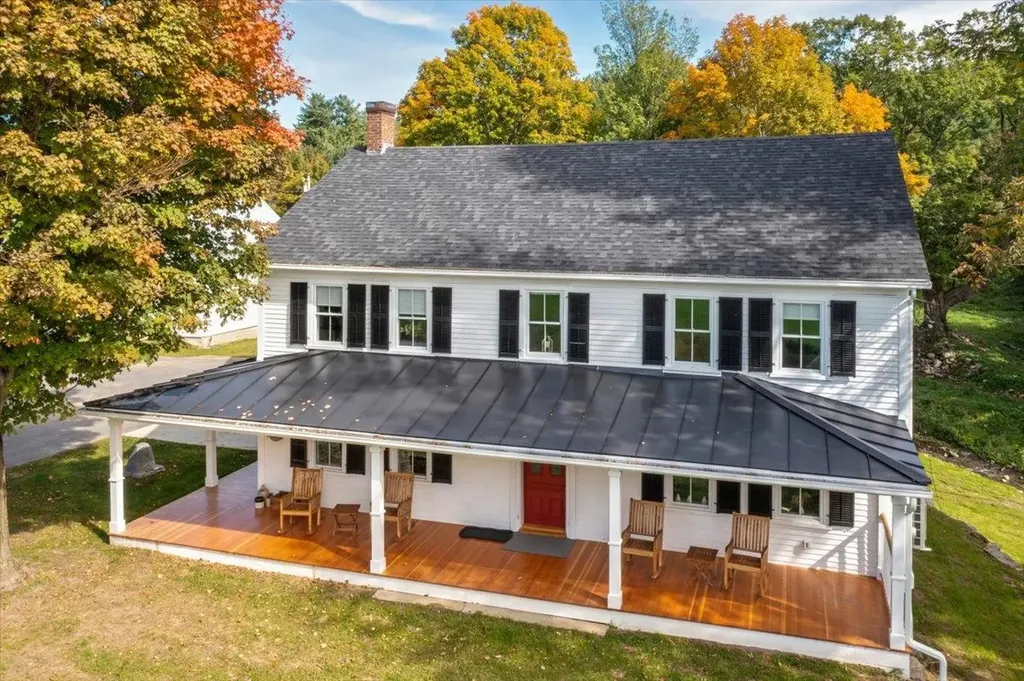
Introducing *The Greystone Estate*-a truly one-of-a-kind, fully restored Vermont farmhouse that masterfully blends 200 years of rich history with today's modern luxury. Set on a breathtaking 10-acre parcel, this extraordinary property captures everything you envision in a quintessential Vermont retreat-rolling open meadow, mature trees, a peaceful babbling brook, and complete privacy surrounded by nature. Meticulously renovated over a 2-year restoration, every inch of this historic home has been thoughtfully reimagined while preserving its original charm and character. Exposed hand-hewn beams, wide plank floors, and timeless architectural details are seamlessly paired with high-end finishes and modern systems, offering the perfect balance of old-world craftsmanship and contemporary comfort. The home features three stunning primary bedroom suites-one conveniently located on the main level and two on the second floor-each offering its own unique ambiance and refined design. The gourmet kitchen, inviting living spaces, and beautifully appointed interiors create an atmosphere that is both warm and sophisticated. The Greystone Estate will convey with a few incredible collection pieces of rare antiques, artwork, and curated pieces accumulated over two centuries-making this a true piece of timeless history. Whether you're seeking a remarkable primary residence, private retreat, or proven income-producing property, this home has been a highly successful short-term rental. Adding even more value is the detached “Buck Lodge,” ideal for guests, extended family, or additional rental income. For those looking to expand, one neighboring 10-acre parcel is still available, presenting the rare opportunity to create a 20-acre legacy estate. Opportunities like this are exceedingly rare-a property of this caliber, scale, historical significance, and level of finish is truly unmatched. The Greystone Estate is not just a home, it's a legacy.

Listed by Blake Gintof of Signature Properties of Vermont

$
$
%
$/month over payments
Federal 30-year interest rate: 6.55% last updated on Jul 16, 2026
* All Figures are estimates. Check with your bank or proposed mortgage company for actual interest rates.
This product uses the FRED® API but is not endorsed or certified by the Federal Reserve Bank of St. Louis.

Virtual TourSave FavoriteSchedule TourAsk A QuestionMore Details
2391 Music Mountain Road Stockbridge VT 05772
Active With Contract

MLS Number 5058048

  • Residential Single Family
  • Full Bath 3
  • Construction Existing
  • Bedrooms 4
  • Bathroom 5

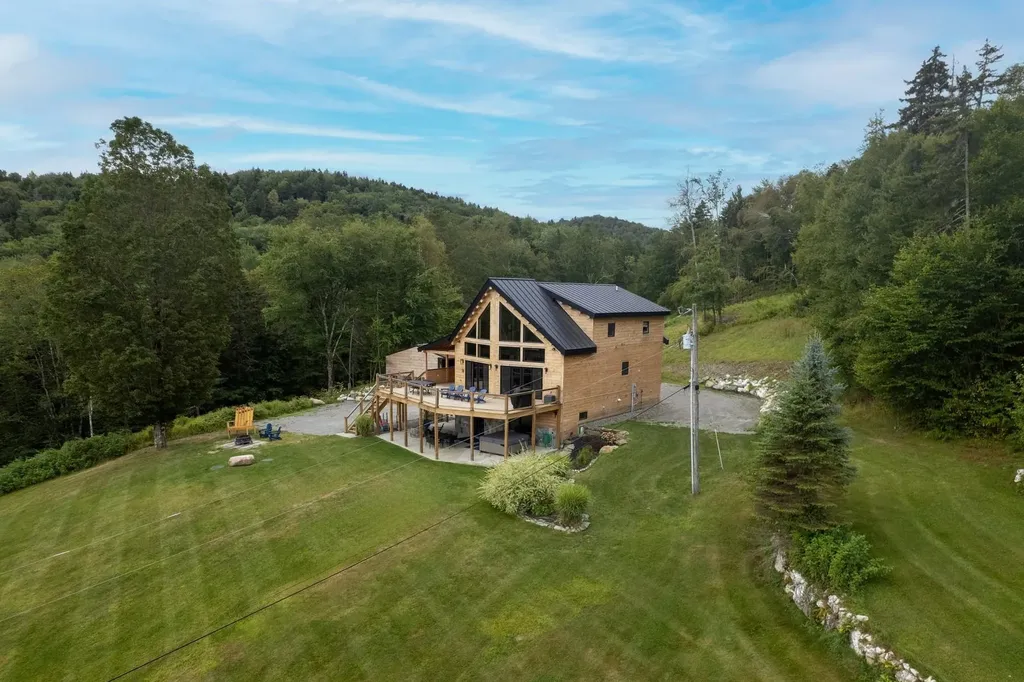
OVER $496,000 PRICE ADJUSTMENT AND OVER $120,000 RENTAL INCOME, THIS ONE YOU SHOULD CONSIDER OWNING. LUXURY FURNISHINGS TOO. TIMBERS IN THE SKY - Featured in Log and Timber Home Living magazine, this one-of-a-kind Vermont timber frame retreat, built in 2022, blends dramatic architecture with refined comfort. Fully furnished with luxury pieces, the open floor plan showcases a soaring great room with vaulted ceilings, walls of glass framing breathtaking mountain views, exposed beams, and a striking tile gas fireplace. The chef's kitchen offers stainless steel appliances, custom cabinetry, and a generous island, while radiant-heated Italian porcelain floors and rustic wood accents provide warmth and elegance. Four bedrooms and five spa-like baths include a stunning primary suite and a fun bunk room sleeping up to 14 guests with ease. Every bedroom has its own personality, and every bath is designed with a luxurious spa feel. Outdoor living is equally impressive. A huge covered deck with grilling area, hot tub, firepit, and gas fire pit creates gathering spaces for every season. The exterior's stone and wood siding blend naturally into the Vermont landscape, reflecting the craftsmanship within. Permitted for a 4-bedroom septic plus a 1-bedroom ADU, allowing future expansion and long-term flexibility. With proven short-term rental income exceeding $120,000 annually, this home is not only a spectacular retreat but also a sound investment opportunity. Minutes from world-class skiing at Killington, Pico, Sugarbush, and Stowe, this mountain escape offers unmatched access to Vermont's premier ski areas. NUMBERS AVAILABLE TO QUALIFIED INTERESTED PARTIES. ADDITIONAL LAND AVAILABLE!

Listed by Freddie Ann Bohlig of Four Seasons Sotheby's Int'l Realty

$
$
%
$/month over payments
Federal 30-year interest rate: 6.55% last updated on Jul 16, 2026
* All Figures are estimates. Check with your bank or proposed mortgage company for actual interest rates.
This product uses the FRED® API but is not endorsed or certified by the Federal Reserve Bank of St. Louis.

Virtual TourSave FavoriteSchedule TourAsk A QuestionMore Details
2427 Monument Hill Road Hubbardton VT 05735

Hubbardton, VT2427 Monument Hill Road

Price$1,499,000

Est. Mortgage: $/month

MLS Number 5049627

  • Residential Single Family
  • Full Bath 2
  • Construction Existing
  • Bedrooms 5
  • Bathroom 4

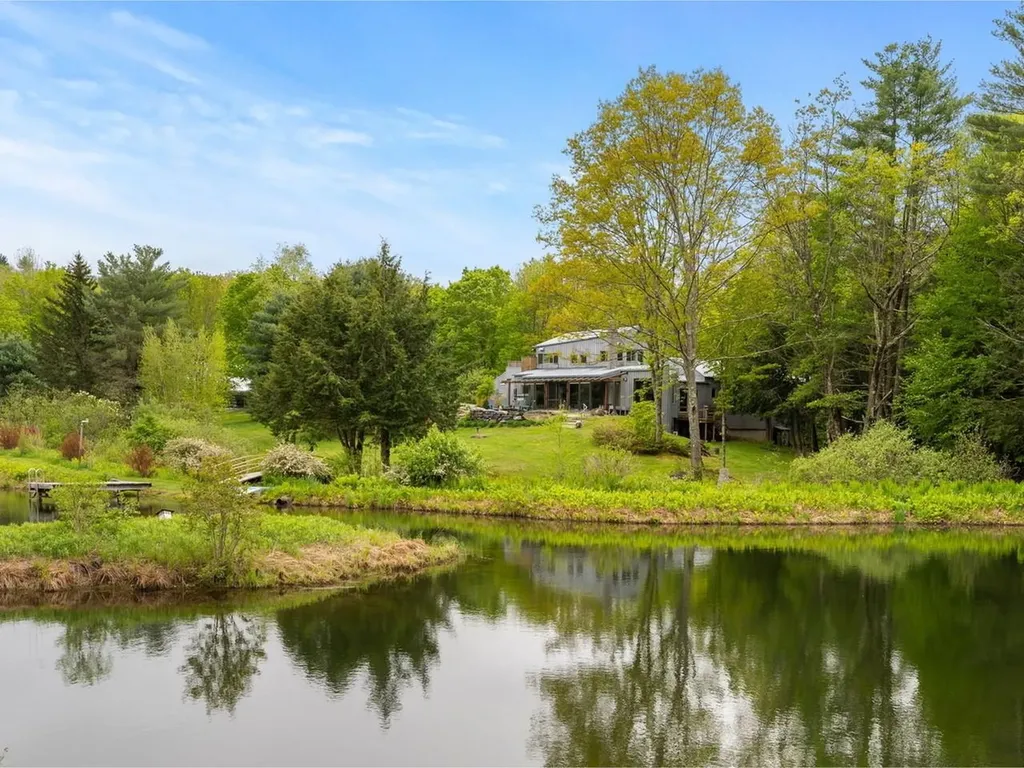
Discover your Vermont sanctuary just 2 miles from stunning Lake Bomoseen and a short drive to the scenic Half Moon State Park! This exceptional home offers a perfect blend of natural beauty and luxurious comfort nestled within over 80 acres of lush land. Imagine waking up to breathtaking water features - a deep spring-fed pond, a majestic fifty-foot waterfall, and a tranquil year-round brook gently flowing behind the house - that create a peaceful, inspiring setting every day. This unique property boasts three distinct living areas, centered around a serene interior stone garden that invites relaxation and connection. The main house, an inviting guest wing, and a spa/living area with a swim-current pool, plunge pool, entertainment zone, cozy caf, and exercise area give everyone space to enjoy. Throughout, you'll find exceptional finishes and thoughtful upgrades, including a modernized primary kitchen, solar energy system, and mini-splits for ultimate comfort. With up to five bedrooms and separate spaces for privacy, this home is designed for creating lifelong memories in harmony with nature. The property’s expansive land offers endless outdoor adventures and privacy in a beautiful Vermont setting. Don’t miss this once-in-a-lifetime opportunity! Schedule your showing today and experience firsthand this one-of-a-kind Vermont retreat - your dream home awaits!

Listed by Michael Johnston of Coldwell Banker Hickok and Boardman

$
$
%
$/month over payments
Federal 30-year interest rate: 6.55% last updated on Jul 16, 2026
* All Figures are estimates. Check with your bank or proposed mortgage company for actual interest rates.
This product uses the FRED® API but is not endorsed or certified by the Federal Reserve Bank of St. Louis.

Save FavoriteSchedule TourAsk A QuestionMore Details
22 Ponemah Road Amherst NH 03031

Amherst, NH22 Ponemah Road

Price$1,499,000

Est. Mortgage: $/month

MLS Number 5096780

  • Residential Single Family
  • Full Bath 1
  • Address 22 Ponemah Road
  • Construction New Construction
  • Bedrooms 4

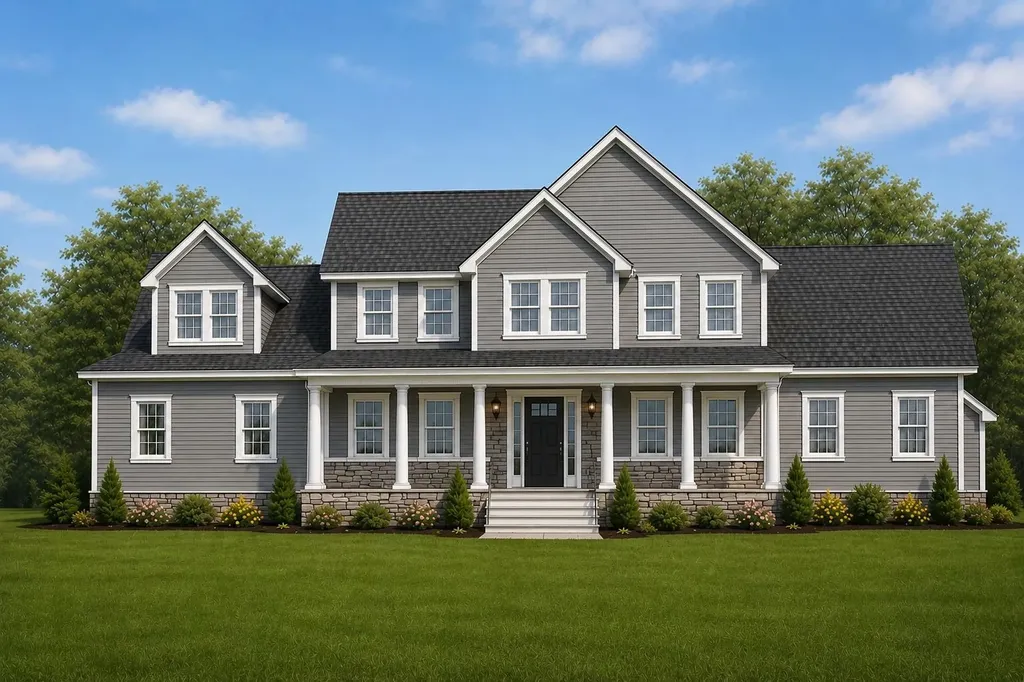
Welcome to one of Amherst's newest luxury homes, now under construction on a spectacular 3+-acre wooded lot in one of the town's most sought-after locations. Offering privacy, elegance, and convenience, this exceptional custom home abuts Beaver Brook Conservation Area, with its scenic pond and extensive walking trail system just steps from your backyard. Designed with today's lifestyle in mind, this impressive four-bedroom home with a flexible fifth bedroom, office, or study offers well designed living spaces and quality craftsmanship throughout. The main level features an open foyer, an elegant formal dining room, separate living room, spacious family room with soaring vaulted ceilings, a gas fireplace, and walls of windows that fill the home with natural light. The custom kitchen will showcase generous cabinetry allowances, a large center island, breakfast nook, and an open layout ideal for everyday living and entertaining. A separate first-floor laundry room adds convenience. Upstairs, the luxurious primary suite serves as a private retreat with an oversized walk-in closet, separate dressing area, spa-inspired bath, and abundant storage. Three additional generously sized bedrooms and a flexible bonus room provide space for family, guests, or a home office. Additional highlights include a welcoming covered front porch with stone accents, a three-car garage with individual overhead doors, a walkout lower level with rough plumbing for a future bath, and quality custom finishes throughout. Gas heating, Central AC, Walk out basement, appliance package. Enjoy Amherst's award-winning school system while remaining just minutes to shopping, restaurants, major highways, Manchester-Boston Regional Airport, the Seacoast, and all that Southern New Hampshire has to offer. A rare opportunity to own a custom luxury home in an exceptional natural setting.

Listed by Hope Lacasse of Hope Lacasse Real Estate,LLC

$
$
%
$/month over payments
Federal 30-year interest rate: 6.55% last updated on Jul 16, 2026
* All Figures are estimates. Check with your bank or proposed mortgage company for actual interest rates.
This product uses the FRED® API but is not endorsed or certified by the Federal Reserve Bank of St. Louis.

Save FavoriteSchedule TourAsk A QuestionMore Details
3 Overbrook Drive Dover VT 05356
Active With Contract

MLS Number 5049914

  • Residential Single Family
  • Full Bath 1
  • Address 3 Overbrook Drive
  • Construction Existing
  • Bedrooms 4

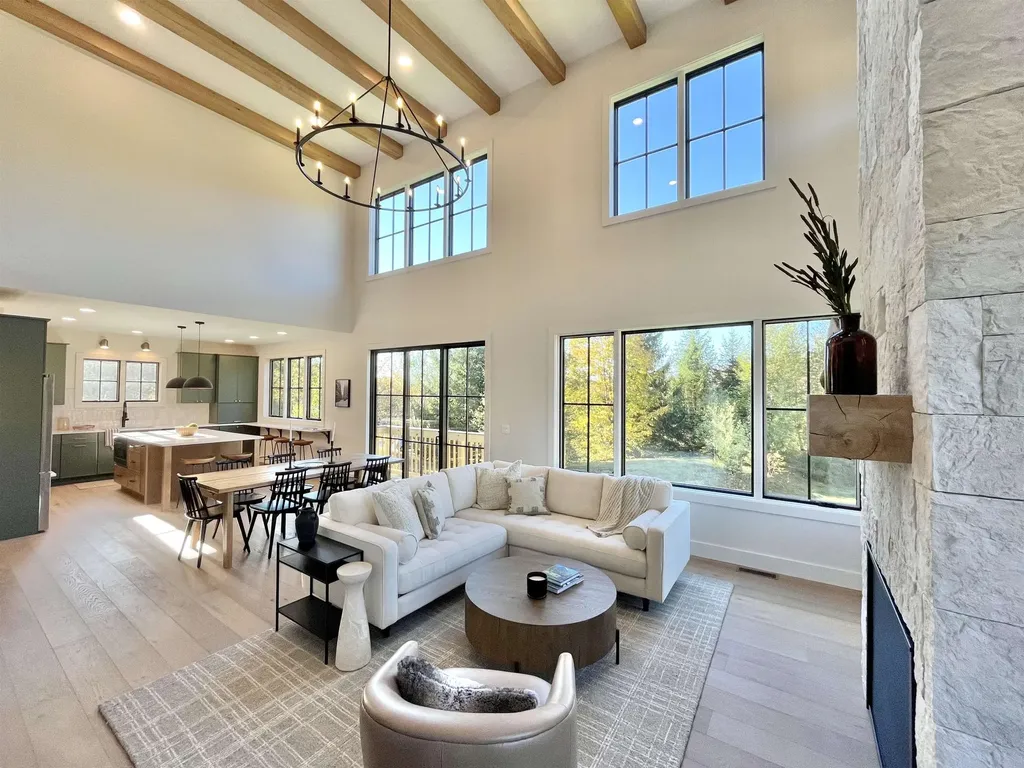
STUNNING NEW CONSTRUCTION, VIEWS, GREAT LOCATION! Set against the backdrop of Mount Snow, this just-completed luxury single-family home offers the perfect blend of modern design and spacious living. Located in the base area of the Mount Snow Resort, The OutLook at Mount Snow offers the perfect mix of mountain modern luxury and the ultimate convenience. This home features an open concept kitchen, dining, and great room, all with incredible views of Mount Snow. With three levels of spacious living, there's ample room for the whole family to relax and enjoy. Cozy up by the gas fireplaces in the living room and lower-level family room, complete with a wet bar and beverage cooler, or take in the views from every floor. The home offers convenient MOOver Shuttle access to and from Mount Snow and is just a short drive to the Hermitage Club. This home presents a rare opportunity to own a luxury, new-construction single-family residence with unmatched proximity to Mount Snow. Whether you're looking for a primary residence, a vacation home, or an investment property, this home is sure to exceed your expectations. Don't miss your chance to own a piece of mountain paradise!

Listed by John Redd and Donna Brown of Skihome Realty

$
$
%
$/month over payments
Federal 30-year interest rate: 6.55% last updated on Jul 16, 2026
* All Figures are estimates. Check with your bank or proposed mortgage company for actual interest rates.
This product uses the FRED® API but is not endorsed or certified by the Federal Reserve Bank of St. Louis.

Virtual TourSave FavoriteSchedule TourAsk A QuestionMore Details
8 Eagle Court Greenland NH 03840

Greenland, NH8 Eagle Court

Price$1,499,000

Est. Mortgage: $/month

MLS Number 5094636

  • Residential Single Family
  • Full Bath 3
  • Address 8 Eagle Court
  • Construction Existing
  • Bedrooms 4

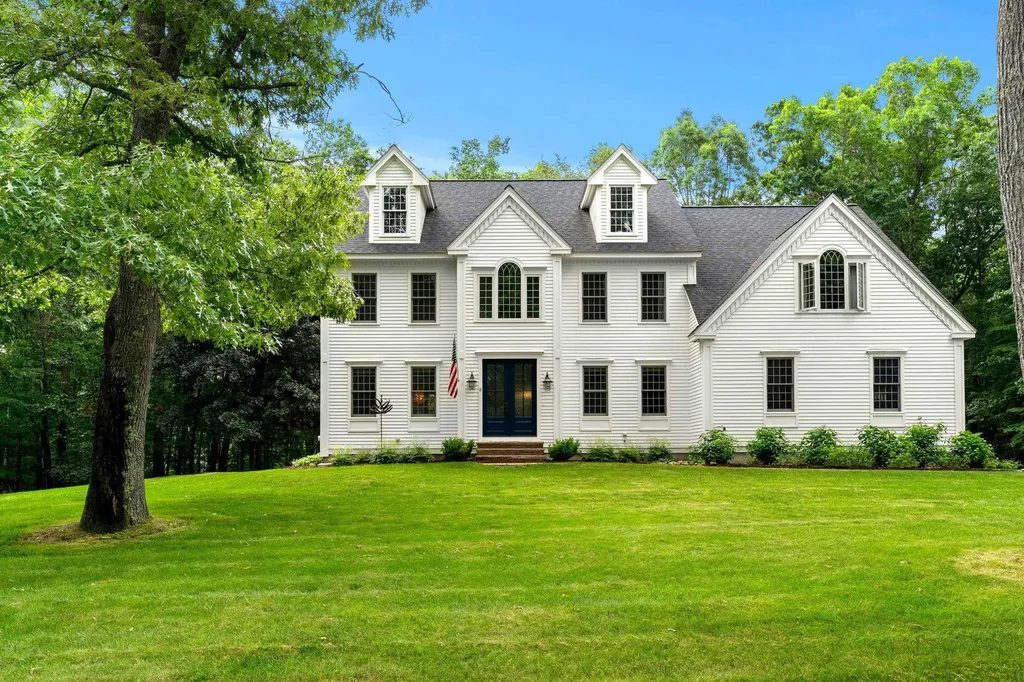
Welcome to 8 Eagle Court, an exceptional custom home nestled on a private 1.43-acre lot in one of Greenland's most desirable cul-de-sac neighborhoods. Surrounded by mature landscaping and a wooded backdrop, this beautifully appointed residence offers the perfect blend of elegance, comfort, and everyday functionality. Designed for both entertaining and relaxed living, the heart of the home features a beautiful kitchen that flows seamlessly into a family room with a dramatic fieldstone fireplace, custom built-ins, wet bar, and French doors leading to an expansive rear deck. The flexible floor plan includes gracious living and dining spaces, a private first-floor office or reading room, and abundant natural light throughout. Architectural details such as hardwood flooring, tray ceilings, crown molding, and wainscoting showcase the home's quality craftsmanship. Upstairs, the primary suite offers dual walk-in closets, a private sitting area, and a luxuriously updated bath with Italian marble floors and quartz counter tops. An en-suite guest bedroom, two additional spacious bedrooms, and a second-floor laundry room complete the upper level. Additional highlights include a walk-up attic with tremendous expansion potential, updated systems and appliances, an on-demand water heater, water filtration system, and an attached two-car garage. (This home has been meticulously updated. See list of updates included in listing disclosures.) Ideally located just minutes from the Seacoast's beautiful beaches and major commuting routes, this exceptional property delivers privacy, convenience & timeless New England charm in one remarkable home.

Listed by Nell Ann Hiatt of Tesla Realty Group,LLC

$
$
%
$/month over payments
Federal 30-year interest rate: 6.55% last updated on Jul 16, 2026
* All Figures are estimates. Check with your bank or proposed mortgage company for actual interest rates.
This product uses the FRED® API but is not endorsed or certified by the Federal Reserve Bank of St. Louis.

Virtual TourSave FavoriteSchedule TourAsk A QuestionMore Details
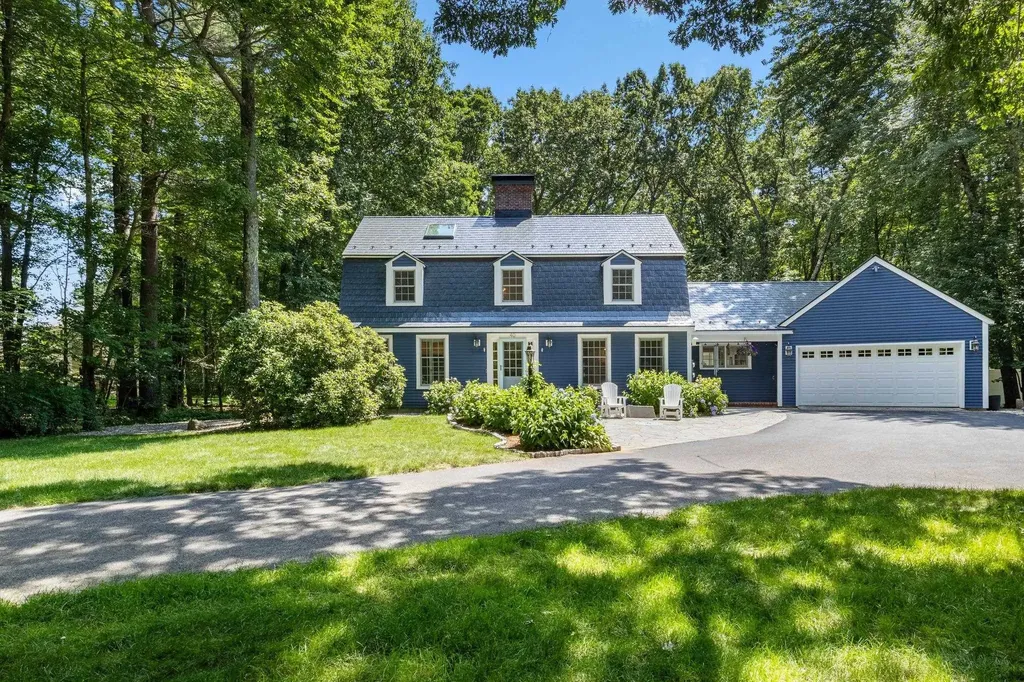
40 Tj Gamester Avenue Portsmouth NH 03801

Portsmouth, NH40 Tj Gamester Avenue

Price$1,499,000

Est. Mortgage: $/month

Active With Contract

MLS Number 5099562

  • Residential Single Family
  • Full Bath 1
  • Construction Existing
  • Bedrooms 4
  • Bathroom 3

Welcome to one of Portsmouth's most sought-after neighborhoods! Lovingly maintained by the same owners for the past 29 years, this spacious 4-bedroom Saltbox offers timeless charm, thoughtful updates, and room for everyone. Hardwood floors flow throughout the first level, featuring a front-to-back living room with a wood-burning fireplace, custom built-ins, stained glass accents, and sliders leading to your private backyard. The formal dining room opens to a beautifully renovated kitchen designed for the home chef with Caesarstone countertops, double ovens, convection oven, coffee station, baking center, beverage refrigerator drawer, walk-in pantry with abundant storage and power, and a second prep sink. The sun-filled four-season room offers radiant heated floors and a wall of windows overlooking the backyard. The first floor also features two home offices, a flexible guest room or den, powder room, and spacious mudroom with garage and deck access. Upstairs, the primary suite includes a walk-in closet and updated ensuite bath with a glass and tile shower. Three additional bedrooms, a full bath, and second-floor laundry complete the upper level. The finished lower level offers a large recreation room currently used as a home gym, plus additional finished space perfect for a craft room, study area, or playroom. Additional amenities include central air, central vacuum, whole-house humidifier, whole-house surge protector, Nest thermostats, wireless security system, built-in toe-kick dust pans, 3-car garage with backyard access, an expansive rear deck, and mature landscaping. Enjoy The Woodlands Association amenities, including 90 acres of conservation land, walking trails, heated pool, tennis, pickleball, basketball, and playground. Conveniently located near shopping, schools, and just 10 minutes to downtown Portsmouth. Delayed showings until the Open Houses on Saturday, July 18, and Sunday, July 19, from 11:30 AM-1:30 PM.

Listed by Jeanette Bandouveres of Great Island Realty LLC

$
$
%
$/month over payments
Federal 30-year interest rate: 6.55% last updated on Jul 16, 2026
* All Figures are estimates. Check with your bank or proposed mortgage company for actual interest rates.
This product uses the FRED® API but is not endorsed or certified by the Federal Reserve Bank of St. Louis.

Virtual TourSave FavoriteSchedule TourAsk A QuestionMore Details
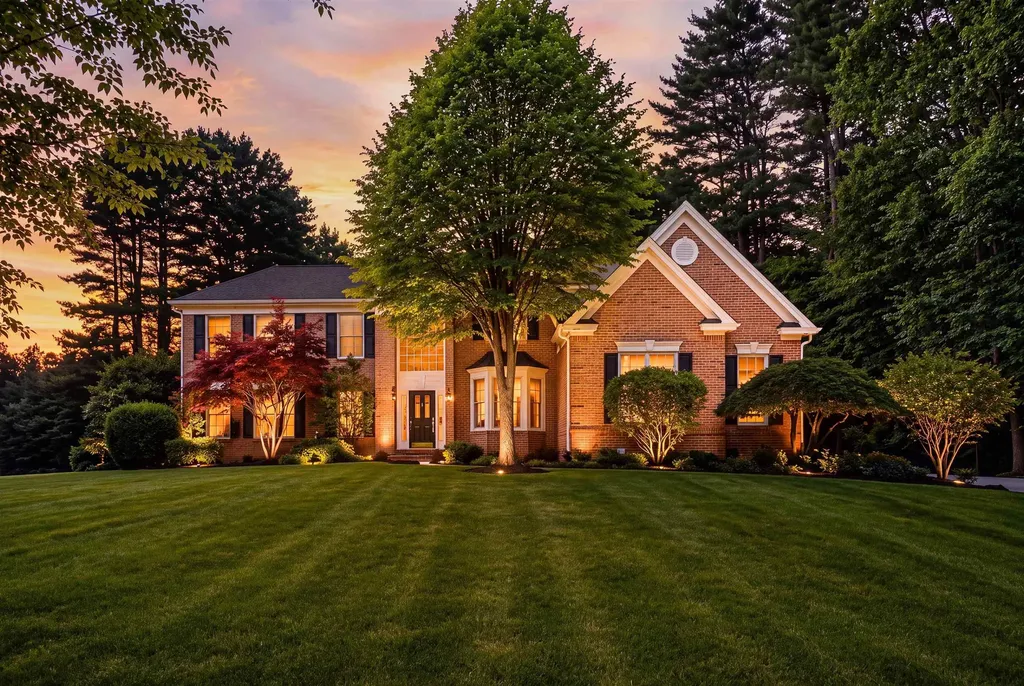
33 Marston Road Bedford NH 03110

Bedford, NH33 Marston Road

Price$1,499,000

Est. Mortgage: $/month

MLS Number 5099310

  • Residential Single Family
  • Full Bath 5
  • Address 33 Marston Road
  • Construction Existing
  • Bedrooms 6

Welcome to this stately brick home in the heart of Dunlap Woods, one of Bedford, NH's most sought-after neighborhoods, offering the perfect blend of elegance, comfort, and functionality. Located in the highly desirable Riddle Brook School District, this exceptional residence features 6 spacious bedrooms, including a first-floor ensuite bedroom, a private office, and 6 bathrooms, providing flexible living space for today's lifestyle and multigenerational living. The heart of the home is the stunning Great Room, boasting soaring 16-foot ceilings, a dramatic wall of windows with motorized Levolor shades, a beautiful fireplace, and custom lighted built-in bookcases. Filled with natural light, this impressive space seamlessly connects to the gourmet kitchen and dining areas, creating an ideal setting for everyday living and entertaining. Designed for effortless year-round enjoyment, the open-concept floor plan flows through sliding glass doors to expansive bi-level composite decking, blending indoor and outdoor living while overlooking peaceful wooded surrounding with irrigation system and filtered drinking water. The luxurious primary suite is a true retreat, featuring a spa-inspired bath with separate his-and-her vanities, a large walk-in shower, and an oversized soaking tub perfectly positioned to capture tranquil forest views. Additional highlights include a dedicated home office, generous living spaces throughout, a whole-house generator, public water, and timeless craftsmanship. The lower level offers both finished and unfinished basement space, providing endless possibilities for recreation, fitness, storage, hobbies, or future expansion. Whether you're hosting large gatherings or enjoying quiet evenings at home, this remarkable property offers the space, amenities, and location today's buyers are searching for. Don't miss this rare opportunity to own a truly exceptional Bedford home conveniences, and an unbeatable Dunlap Woods setting.

Listed by Liz Purnell and Kitten Stearns of Coldwell Banker Realty Bedford NH

$
$
%
$/month over payments
Federal 30-year interest rate: 6.55% last updated on Jul 16, 2026
* All Figures are estimates. Check with your bank or proposed mortgage company for actual interest rates.
This product uses the FRED® API but is not endorsed or certified by the Federal Reserve Bank of St. Louis.

Virtual TourSave FavoriteSchedule TourAsk A QuestionMore Details
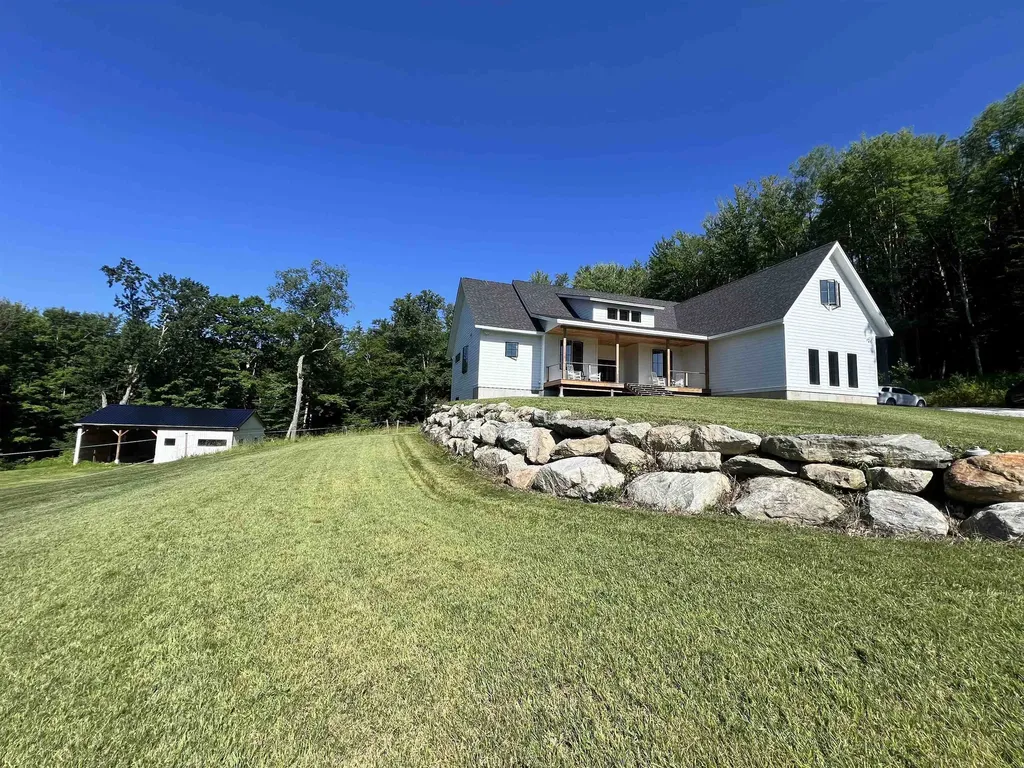
791 Journey End Mendon VT 05701

Mendon, VT791 Journey End

Price$1,499,000

Est. Mortgage: $/month

MLS Number 5100663

  • Residential Single Family
  • Full Bath 1
  • Address 791 Journey End
  • Construction Existing
  • Bedrooms 4

Imagine wrapping up a day on the slopes and rolling home to your own slice of Mendon serenity; 3 bedroom, 2.5 baths and 2,244 square feet of modern luxury waiting down a long dirt driveway for you. This thoughtfully built home puts craftsmanship front and center. Radiant floors warm the main level, the three car garage, and the basement alike. The basement is an expansive, wide-open canvas ready to finish; with plumbing already in place to add a wet bar. A modern farmhouse aesthetic sets the tone throughout, beginning with an open floor plan, designer kitchen offers striking finishes with genuine functionality including a huge island, open to the living/dining areas with mountain views off the back balcony or front porch, Slip away to your primary suite featuring a soaking tub, unique large shower and huge walk-in closet. A practical mudroom is great for ski gear plus a huge upper bonus room. Equestrians, rejoice...A dedicated horse barn, rolling pasture and privacy is increasingly hard to come by, framed by mature trees and mountain scenery but the Location seals the deal; Pico Ski Area is a mere 5 minutes away, while world-class Killington Ski Resort is just 10. Prefer fairways to powder? Green Mountain National Golf Course is a quick drive, and Rutland for shopping and dining.

Listed by Nancy Greenwood of Watson Realty & Associates

$
$
%
$/month over payments
Federal 30-year interest rate: 6.55% last updated on Jul 16, 2026
* All Figures are estimates. Check with your bank or proposed mortgage company for actual interest rates.
This product uses the FRED® API but is not endorsed or certified by the Federal Reserve Bank of St. Louis.

Save FavoriteSchedule TourAsk A QuestionMore Details
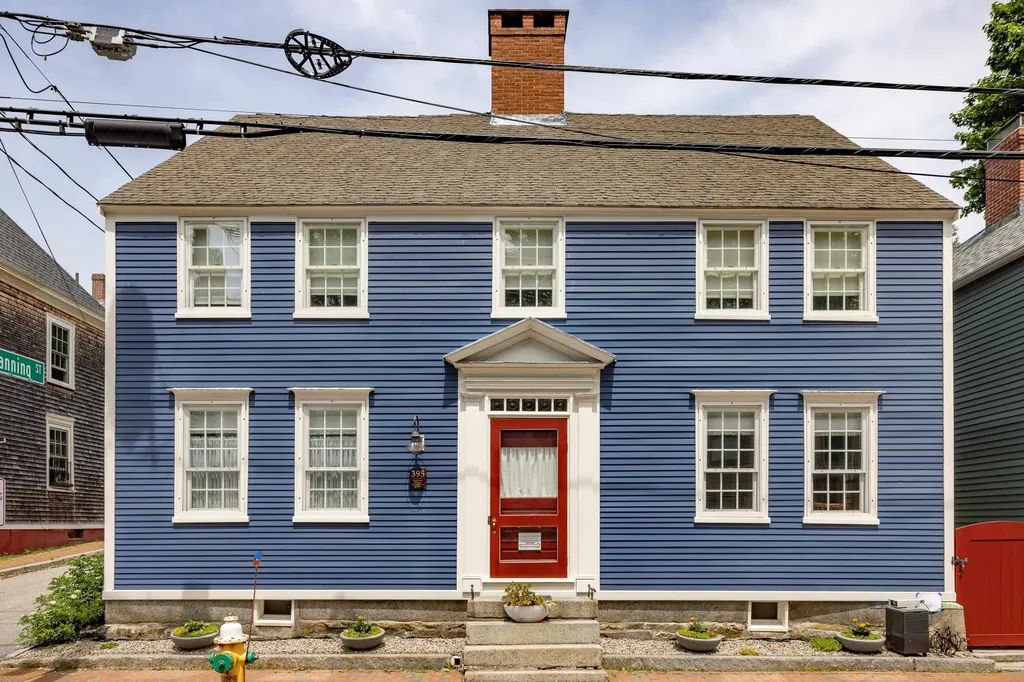
395 Pleasant Street Portsmouth NH 03801

Portsmouth, NH395 Pleasant Street

Price$1,497,500

Est. Mortgage: $/month

Pending

MLS Number 5093138

  • Residential Single Family
  • Full Bath 1
  • Address 395 Pleasant Street
  • Construction Existing
  • Bedrooms 3

Nestled in the heart of Portsmouth's coveted South End, just moments from Prescott Park, Strawbery Banke, downtown Portsmouth, and the waterfront, this lovingly restored c.1795 center-chimney Colonial blends timeless character with thoughtful updates. Rich in historic charm, this exceptional home has been maintained and thoughtfully updated while preserving its original woodwork, floor plan, and architectural integrity. Built by Benjamin Holmes, a joiner whose craftsmanship likely included the lovely moldings, the home showcases wide pine floors, fireplaces, and period details that have been carefully preserved to maintain its historic character while accommodating modern living. An inviting pocket garden creates a private outdoor retreat while providing efficient off-street parking and exceptional curb appeal. At the heart of the home, the chef's kitchen features an exposed chimney with intricate brickwork & beehive oven, creating a striking architectural focal point. Modern amenities include a gas range, wall oven, custom cabinetry, & soapstone sink. The formal living room is richly detailed with double crown moldings, a chair rail, elegant ceiling medallion, & one of four working fireplaces, with a carved mantel and marble hearth. The dining room continues the home's architectural story with dentil molding, an original mantelpiece, and distinctive gunstock corners. A 1st office with custom built-ins provides an ideal space for remote work or study. The first-floor half bath with laundry includes a stainless-steel utility sink, blending practicality with period charm. The 2nd floor offers three bedrooms & a full bath, while both front & rear staircases enhance functionality and historic character. The unfinished third floor provides generous storage & potential for future expansion. A rare opportunity to own a beautifully maintained piece of Portsmouth history in one of the city's most sought-after neighborhoods.

Listed by Liz Levey-Pruyn of The Aland Realty Group

$
$
%
$/month over payments
Federal 30-year interest rate: 6.55% last updated on Jul 16, 2026
* All Figures are estimates. Check with your bank or proposed mortgage company for actual interest rates.
This product uses the FRED® API but is not endorsed or certified by the Federal Reserve Bank of St. Louis.

Virtual TourSave FavoriteSchedule TourAsk A QuestionMore Details

Broker Reciprocity 

Copyright 2026 PrimeMLS, Inc. All rights reserved. This information is deemed reliable, but not guaranteed. The data relating to real estate displayed on this display comes in part from the IDX Program of PrimeMLS. The information being provided is for consumers’ personal, non-commercial use and may not be used for any purpose other than to identify prospective properties consumers may be interested in purchasing. Data last updated July 24, 2026 6:53 PM UTC
