
SIGN UP or LOG IN 's Account

Log in to see your saved listings or edit your searches:

No account? Sign up now to save searches, listings, and get tailored listing notifications. It's free, opt-out anytime.

Find Your New Home

Sign Up Today!

Get fresh listings via email, save your favorite listings, match with similar properties, and unlock additional property info.

Create Your Account

Do not fill in this field:

Already have an account? Log in

and narrow your search. If you have fewer than 200 results, you can save your search.

Alburgh VT Single Family Real Estate

r=6853-6864
4166 N. Main Street Montgomery VT 05470

Montgomery, VT4166 N. Main Street

Price$350,000

Est. Mortgage: $/month

MLS Number 5108545

  • Residential Single Family
  • Full Bath 3
  • Address 4166 N. Main Street
  • Construction Existing
  • Bedrooms 4

Charming Farmhouse with Mountain Views & Income Potential This charming two-story farmhouse, originally built in 1880, sits on open land with beautiful mountain views from the rear deck. Conveniently located on a state maintained road, the property offers easy access while providing a peaceful country setting. The owners in 2009 made numerous improvements, including a corrugated metal roof, vinyl siding, new Hardie board decking on the porch, and vinyl thermo windows. The updated kitchen in 2008 features Hickory cabinetry, a center island, marble countertops, and a spacious dining area perfect for everyday living and entertaining. A seasonal porch was converted into a year-round space and is currently being used as a private office. Upstairs, you'll find three bedrooms and a full bathroom. A wonderful additional feature is a two level apartment with open floor plan with kitchen, dining area, livingroom and full bath. The upstairs offers a large one bedroom. Access to apartment located at the rear of the home, with its own private entrance, and a large deck overlooking gorgeous mountain views. It's currently rented full-time, providing rental income, but could potentially be used as an Airbnb or guest suite in the future. The property also includes a spacious three bay garage, offering plenty of room for vehicles, recreational equipment, storage, or a workshop. Ideally situated approximately 12 miles from Jay Peak Ski and Golf Resort and just 15 minutes from the Canadian border, this property is an excellent opportunity for a primary residence, vacation home, or investment property with rental potential.

Listed by Karen Frascella of Montgomery Properties

$
$
%
$/month over payments
Federal 30-year interest rate: 6.71% last updated on Sep 3, 2026
* All Figures are estimates. Check with your bank or proposed mortgage company for actual interest rates.
This product uses the FRED® API but is not endorsed or certified by the Federal Reserve Bank of St. Louis.

Virtual TourSave FavoriteSchedule TourAsk A QuestionMore Details
1001 Vt Route 65 Brookfield VT 05036

Brookfield, VT1001 Vt Route 65

Price$350,000

Est. Mortgage: $/month

MLS Number 5079958

  • Residential Single Family
  • Address 1001 Vt Route 65
  • Construction Existing
  • Bedrooms 3
  • Bathroom 2

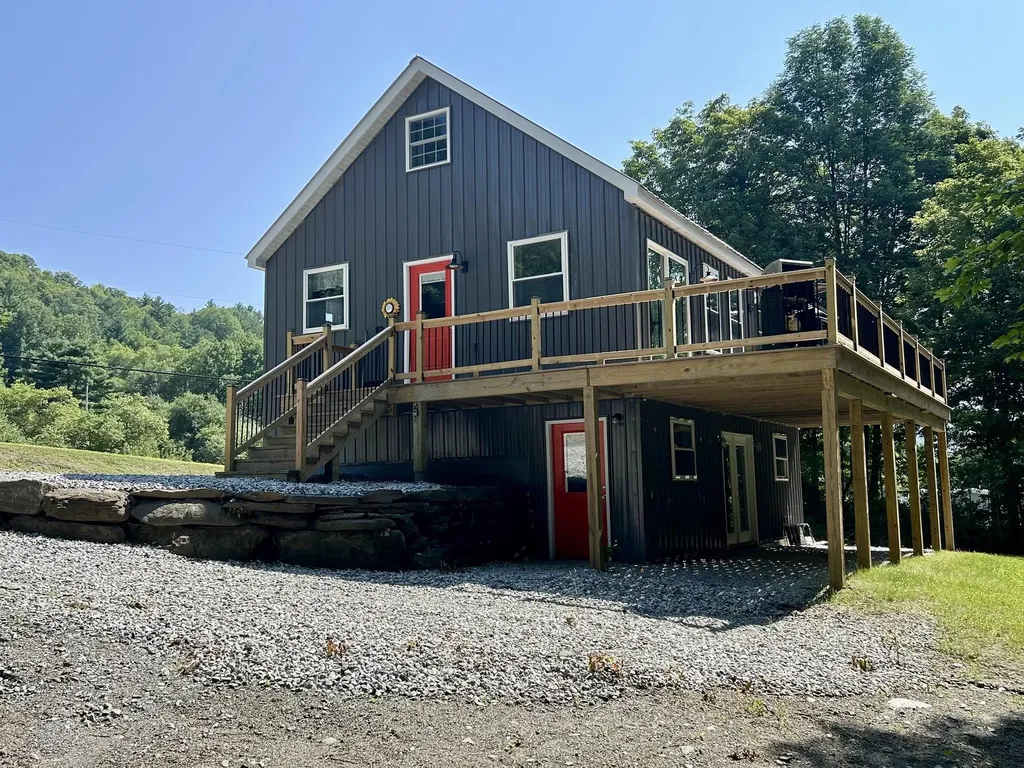
New, new, new! Originally started as a 2018 build but never completed, this home has been expertly finished and thoughtfully elevated by its current owners resulting in a property that exceeds expectations at every turn. What appears to be a modest exterior opens into a surprisingly spacious and well-designed interior, where every inch of space has been maximized with intention, comfort, and style. The main level features a desirable first-floor primary bedroom and a versatile full bath that can function as either a private ensuite or a guest bath, offering flexibility for a variety of living arrangements. First floor laundry and thoughtful upgrades, including a heated towel rack, add a touch of everyday luxury. The well-appointed kitchen flows seamlessly into the open-concept dining and living areas, creating a bright and welcoming space ideal for both daily living and entertaining. Step through the sliding glass doors onto the expansive rear deck overlooking Sunset Brook just beyond the property line, an inviting setting for morning coffee, evening relaxation, or hosting gatherings with friends and family. Upstairs, you'll find two additional bedrooms, a convenient half bath, and bonus storage spaces. The walkout lower level adds even more versatility, featuring a comfortable media or recreation room, additional storage, and access that lends itself well to covered parking or flexible use. A new Presby septic system and EC Fiber, fiber optic internet already installed! Also inquire about the home being offered fully furnished and professionally staged, which presents an exceptional turnkey opportunity for investors, short-term or long-term rental potential, second-home buyers, or anyone seeking a seamless move-in experience for additional cost. Deceptively spacious, thoughtfully finished, and ready to enjoy...this is a property you won't want to miss!

Listed by Eric Kenyon of Rural Vermont Real Estate

$
$
%
$/month over payments
Federal 30-year interest rate: 6.71% last updated on Sep 3, 2026
* All Figures are estimates. Check with your bank or proposed mortgage company for actual interest rates.
This product uses the FRED® API but is not endorsed or certified by the Federal Reserve Bank of St. Louis.

Virtual TourSave FavoriteSchedule TourAsk A QuestionMore Details

20 Bridge Street Lancaster NH 03584

Lancaster, NH20 Bridge Street

Price$350,000

Est. Mortgage: $/month

MLS Number 5102757

  • Residential Single Family
  • Full Bath 1
  • Address 20 Bridge Street
  • Construction Existing
  • Bedrooms 4

Comfortable home with commercial garage in one convenient downtown location. This highly functional mixed-use property offers the flexibility of living and working in one place. The oversized commercial garage, currently used for auto restoration and bodywork, provides outstanding workspace and includes an additional garage bay for personal vehicles, storage, or equipment. Ideally located in downtown Lancaster, the property offers excellent visibility and easy access for a variety ofcommercial uses, subject to local zoning. Just steps away, the 4-bedroom, 1.5-bath home offers spacious, comfortable living with warm natural woodwork, generously sized rooms, a dedicated laundry room, and a covered rear porch for relaxing after the workday. Whether you're running a business, pursuing a hobby, or simply lookingfor the convenience of a live/work property, this versatile offering provides endless possibilities. Enjoy the convenience of being within walking distance to schools,shopping, restaurants, and other downtown amenities while having the flexibility of substantial commercial space right outside your back door. If you've been searchingfor a property that combines residential comfort with practical commercial functionality, this one deserves a closer look. Schedule your private showing today. This highly functional mixed-use property offers the

Listed by Denise Morrison of Roche Realty Group, Linda Larrivee of RE/MAX Northern Edge

$
$
%
$/month over payments
Federal 30-year interest rate: 6.71% last updated on Sep 3, 2026
* All Figures are estimates. Check with your bank or proposed mortgage company for actual interest rates.
This product uses the FRED® API but is not endorsed or certified by the Federal Reserve Bank of St. Louis.

Virtual TourSave FavoriteSchedule TourAsk A QuestionMore Details

62 Pine Ridge Road Hillsborough NH 03244

Hillsborough, NH62 Pine Ridge Road

Price$350,000

Est. Mortgage: $/month

Active With Contract

MLS Number 5107215

  • Residential Single Family
  • Full Bath 1
  • Address 62 Pine Ridge Road
  • Construction Existing
  • Bedrooms 3

Welcome to 62 Pine Ridge Road in Hillsborough, NH. This 3-bedroom tri-level home is situated in an established neighborhood just minutes from downtown Hillsborough. The main level features an open-concept layout highlighted by a cathedral wood-vaulted ceiling that contributes to the warmth and character to this living space. The upper level includes a generously sized primary bedroom, a second bedroom, and a full bathroom. A third bedroom is located on the lower level, just a few steps from the main living area. In the lower level you have additional bonus space, so let you imagination run wild and create the perfect use for your specific needs. Additional property features include a private backyard, spacious two-car garage and an accommodating driveway that can fit your choice of recreational vehicles or can simply just be additional parking... Recent and planned improvements include a brand-new roof which adds piece of mind and a new propane furnace which will be installed. A pellet stove provides an additional heat source and adds warmth and character to the living space. Conveniently located near downtown Hillsborough, schools and area amenities. This home offers three bedrooms, flexible living space, a two-car garage, and several recent updates.

Listed by Jason Manning and Teri Manning of Keller Williams Realty Metro-Concord

$
$
%
$/month over payments
Federal 30-year interest rate: 6.71% last updated on Sep 3, 2026
* All Figures are estimates. Check with your bank or proposed mortgage company for actual interest rates.
This product uses the FRED® API but is not endorsed or certified by the Federal Reserve Bank of St. Louis.

Save FavoriteSchedule TourAsk A QuestionMore Details

143 Town House Road Effingham NH 03882

Effingham, NH143 Town House Road

Price$350,000

Est. Mortgage: $/month

MLS Number 5095382

  • Residential Single Family
  • Full Bath 1
  • Address 143 Town House Road
  • Construction Existing
  • Bedrooms 3

Set on a beautiful one-acre lot in Effingham, this recently fully updated three-bedroom, one-bath home offers over 1,000 square feet of comfortable living space. A backyard pond adds to the property's appeal, creating a peaceful setting to relax and enjoy the outdoors. Combining country charm with everyday functionality, this home is ideal for those seeking privacy, simplicity, and a connection to nature while still being within reach of local amenities. Inside, you'll find a warm and inviting atmosphere. The thoughtful layout makes excellent use of the space, offering comfortable living areas and cozy bedrooms. With modernized mechanicals like a newer furnace to keep you warm in the winter and mini-splits to cool you down in the summer heat! Outside, the level yard provides plenty of room for gardening, entertaining, pets, or simply enjoying the sights and sounds of rural New Hampshire. This adorable property offers a wonderful opportunity to enjoy a slower pace of life in a beautiful country setting.

Listed by Tani Moody of Alex & Associates Realty

$
$
%
$/month over payments
Federal 30-year interest rate: 6.71% last updated on Sep 3, 2026
* All Figures are estimates. Check with your bank or proposed mortgage company for actual interest rates.
This product uses the FRED® API but is not endorsed or certified by the Federal Reserve Bank of St. Louis.

Virtual TourSave FavoriteSchedule TourAsk A QuestionMore Details

180 Mill Brook Road Thornton NH 03285

Thornton, NH180 Mill Brook Road

Price$350,000

Est. Mortgage: $/month

MLS Number 5102925

  • Residential Single Family
  • Address 180 Mill Brook Road
  • Construction Existing
  • Bedrooms 2
  • Bathroom 2

Escape to the peaceful sounds of nature in this charmingly finished 560-square-foot seasonal cottage nestled along scenic Mill Brook. Enjoy your soothing waterfall just steps away and the privacy of a secluded setting that is perfect for relaxing weekends or summer retreats. The thoughtfully designed cottage offers a warm and inviting home with quality finishes throughout. Two bedrooms, a small bath with a unique foot-pump sink and incinerating toilet, and a fully functional kitchen with gas stove, refrigerator, and sink. Lovely screened-in front porch. Separate bath house with a shower and sink, with a water filtration system. Whether you're looking for a fishing retreat or a place to unwind surrounded by nature, this unique property offers charm, tranquility, and a one-of-a-kind brookside setting.

Listed by Michele Penner of Badger Peabody & Smith Realty/Bretton Woods

$
$
%
$/month over payments
Federal 30-year interest rate: 6.71% last updated on Sep 3, 2026
* All Figures are estimates. Check with your bank or proposed mortgage company for actual interest rates.
This product uses the FRED® API but is not endorsed or certified by the Federal Reserve Bank of St. Louis.

Virtual TourSave FavoriteSchedule TourAsk A QuestionMore Details
36 Central Street Farmington NH 03835

Farmington, NH36 Central Street

Price$350,000

Est. Mortgage: $/month

Pending

MLS Number 5101209

  • Residential Single Family
  • Full Bath 1
  • Address 36 Central Street
  • Construction Existing
  • Bedrooms 4

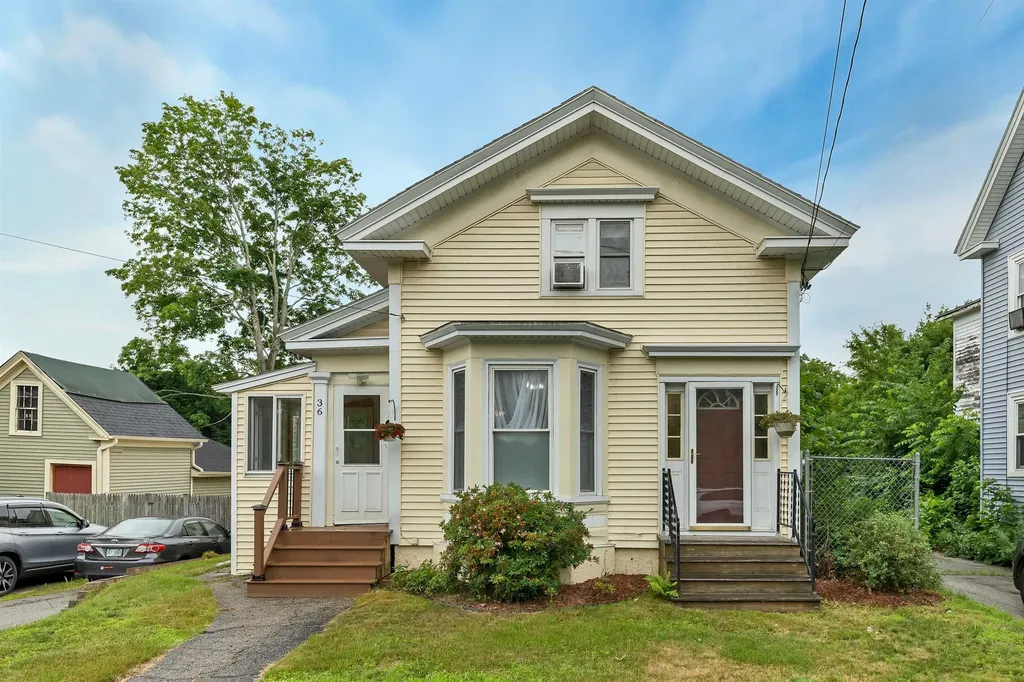
Well-maintained home in downtown Farmington with recent upgrades and low electricity bills. LARGE, updated, eat-in kitchen with large pantry and laundry room, new flooring and freshly painted. There's a large mudroom perfect to keep the dirt and snow out of the house, great place to store all your jackets, hats and mittens, as well as backpacks and bikes. Plenty of parking, fenced in area, large deck, and a barn with a partially finished area on the 2nd floor (not rentable space). Plenty of room to spread out here; nobody is tripping over one another. The property also has solar panels, saving you hundreds on your electric bill every month! Showings start during the open house on Saturday July 25th, from 11am - 1pm.

Listed by Joshua Matthews of Coldwell Banker Realty Gilford NH

$
$
%
$/month over payments
Federal 30-year interest rate: 6.71% last updated on Sep 3, 2026
* All Figures are estimates. Check with your bank or proposed mortgage company for actual interest rates.
This product uses the FRED® API but is not endorsed or certified by the Federal Reserve Bank of St. Louis.

Save FavoriteSchedule TourAsk A QuestionMore Details

52 Henniker Street Hillsborough NH 03244

Hillsborough, NH52 Henniker Street

Price$350,000

Est. Mortgage: $/month

MLS Number 5072653

  • Residential Single Family
  • Full Bath 2
  • Address 52 Henniker Street
  • Construction Existing
  • Bedrooms 2

Additional work has been completed! New images coming soon! Rare Mixed-Use Investment Opportunity - Downtown Hillsborough, NH | Hillsborough County Positioned on Route 149 in the heart of Hillsborough's walkable village center, this value-add commercial/residential property offers flexible zoning, multiple income streams, and strong visibility just 25 minutes from Concord, NH. Zoned commercial with residential use permitted, this versatile property is ideal for a live/work setup, small business, or investment property. Much of the renovation work has already been completed, with ongoing construction providing the next owner additional value. The property includes a main residence with 2 bedrooms and 2 bathrooms, an attached studio accessory dwelling unit (ADU) requiring renovation prior to occupancy, and a detached garage with dedicated workspace suitable for office, studio, or light commercial use. Ample on-site parking for multiple vehicles supports both residential and business needs. Positioned in the heart of Henniker's downtown commercial district, this property offers flexibility, exposure, and long-term potential for investors, entrepreneurs, and owner-occupants seeking a mixed-use property in central New Hampshire. Assisted showings only.

Listed by Katherine Scott of Epique Realty

$
$
%
$/month over payments
Federal 30-year interest rate: 6.71% last updated on Sep 3, 2026
* All Figures are estimates. Check with your bank or proposed mortgage company for actual interest rates.
This product uses the FRED® API but is not endorsed or certified by the Federal Reserve Bank of St. Louis.

Save FavoriteSchedule TourAsk A QuestionMore Details

449 Second Avenue Berlin NH 03570

Berlin, NH449 Second Avenue

Price$350,000

Est. Mortgage: $/month

MLS Number 5105524

  • Residential Single Family
  • Full Bath 1
  • Address 449 Second Avenue
  • Construction Updated/Remodeled
  • Bedrooms 3

COMPLETELY REBUILT FROM TOP TO BOTTOM! This picture perfect home has been taken down to the studs and completely transformed, offering the look, feel, and peace of mind of a brand new home. Every detail has been thoughtfully updated and finished with care completely up to code. The main living level offers a bright, open layout with 3 bedrooms and 1 full bathroom, along with a stunning brand new kitchen featuring new cabinetry, countertops, and appliances. From the brand new roof, siding, windows, electrical, plumbing, propane high efficiency heating system, and tankless hot water, to the new front stairs, rear deck, and refreshed landscaping, virtually every major component of this home has been replaced and upgraded. The transformation continues below with spray-foam insulation throughout the home and a partially finished basement providing additional space and endless possibilities. Finish it as a family room, home office, workshop, gym, or whatever suits your needs. This isn't simply a renovated home it has been completely transformed from the inside out. Move in, unpack, and enjoy a home where the major work has already been done for you. Come see this incredible transformation for yourself!

Listed by Shayna Pryor of Badger Peabody & Smith Realty

$
$
%
$/month over payments
Federal 30-year interest rate: 6.71% last updated on Sep 3, 2026
* All Figures are estimates. Check with your bank or proposed mortgage company for actual interest rates.
This product uses the FRED® API but is not endorsed or certified by the Federal Reserve Bank of St. Louis.

Virtual TourSave FavoriteSchedule TourAsk A QuestionMore Details

948 Gardner Hill Road Tamworth NH 03886

Tamworth, NH948 Gardner Hill Road

Price$350,000

Est. Mortgage: $/month

MLS Number 5058983

  • Residential Single Family
  • Construction Existing
  • Bathroom 1
  • Square Feet 2,060
  • Acreage 2.5

Opportunity knocks to own either a RESIDENTIAL HOME, COMMERCIAL SPACE OR SOME COMBINATION OF THE TWO since Tamworth has no zoning. The gravel parking lot with room for 40 vehicles means that the property would have plenty of space for patrons or party guests, depending on how the building is utilized in the future. Inside is a cathedral ceiling featuring an impressive timber frame like no other. This building was once a church and is presently being used as an upholstery studio. An approved septic design is available, fiber optic internet is at the road, and the sky is the limit to use your imagination. There is certainly room on the rest of the 2.5 acres to build another residence if that is desired, keeping the existing building as either a business space, guest house, or addition to a larger home. With over 700 feet of road frontage, subdividing is possible as well. Bring your ideas and make your dreams a reality of owning a unique piece of Tamworth history. This property is perfectly positioned in between Tamworth and Chocorua villages, with Route 16 conveniently close but not noticeable and the Farmers' Market, Bakery, Distillery, Barnstormers Theatre, and so much more in the other direction. Schedule your private tour and begin to imagine what possibilities lie in store for this special property!

Listed by Wyatt Berrier of Keller Williams Realty-Metropolitan

$
$
%
$/month over payments
Federal 30-year interest rate: 6.71% last updated on Sep 3, 2026
* All Figures are estimates. Check with your bank or proposed mortgage company for actual interest rates.
This product uses the FRED® API but is not endorsed or certified by the Federal Reserve Bank of St. Louis.

Save FavoriteSchedule TourAsk A QuestionMore Details
25 South Mayhew Turnpike Hebron NH 03241

Hebron, NH25 South Mayhew Turnpike

Price$350,000

Est. Mortgage: $/month

MLS Number 5100679

  • Residential Single Family
  • Construction Existing
  • Bedrooms 2
  • Bathroom 1
  • Square Feet 912

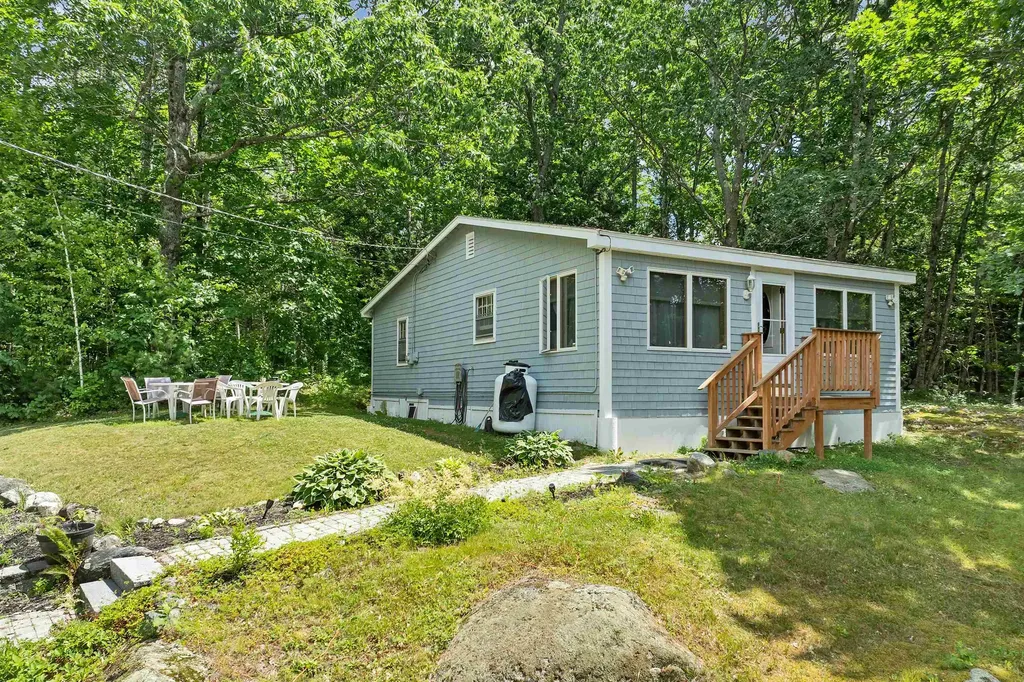
Nestled in the heart of picturesque Hebron, NH, this charming 2-bedroom, 1-bath ranch offers the perfect blend of rustic charm, modern updates, and low-maintenance living on a private, one-acre lot. Located just minutes from crystal-clear Newfound Lake, this property is ideal as a year-round residence, vacation retreat, or income-producing Airbnb. Step inside to a warm and inviting interior where beautiful knotty pine finishes create a cozy, welcoming atmosphere with timeless New Hampshire character. The spacious living room flows seamlessly into the kitchen, providing an open, functional layout that's perfect for entertaining or relaxing after a day on the lake or the slopes. Large windows fill the bedrooms with natural light, while the thoughtfully designed floor plan offers comfortable, easy single-level living. Recent improvements provide added value and peace of mind, including upgraded insulation and ventilation, structural enhancements, a newer septic system, roof improvements, and additional interior updates. Enjoy exclusive Hebron resident privileges with access to a private sugar-sand beach on beautiful Newfound Lake. There is a public boat launch on the lake making it easy to enjoy boating, swimming, fishing, kayaking on one of New Hampshire's cleanest lakes. Conveniently located just 15 minutes from Plymouth, you'll enjoy easy access to Plymouth State University, shopping, restaurants, and medical facilities. Ragged Mountain Resort is only 30 minutes away, offering exceptional skiing and year-round recreation. Adding to its appeal, Hebron is known for having one of the lowest property tax rates in New Hampshire. Whether you're searching for a primary residence, seasonal getaway, or investment property, this move-in-ready ranch offers an exceptional opportunity to enjoy the very best of the Lakes Region lifestyle.

Listed by Jon Burbank of Coldwell Banker Realty Center Harbor NH

$
$
%
$/month over payments
Federal 30-year interest rate: 6.71% last updated on Sep 3, 2026
* All Figures are estimates. Check with your bank or proposed mortgage company for actual interest rates.
This product uses the FRED® API but is not endorsed or certified by the Federal Reserve Bank of St. Louis.

Save FavoriteSchedule TourAsk A QuestionMore Details

1 King Street Milford NH 03055

Milford, NH1 King Street

Price$350,000

Est. Mortgage: $/month

Active With Contract

MLS Number 5108295

  • Residential Single Family
  • Full Bath 2
  • Address 1 King Street
  • Construction Existing
  • Bedrooms 2

This charming home is convenient to schools and shopping. Hardwood floors on the first floor and vinyl,. Soft wood in the 2 upstairs bedroom. 2 full baths Beutiful corner lot in a desirable neighborhood. Walk to town and easy access to major highways. Roof and fha heating system were replaced in 2920. New fuel tank as well. Insulation added 2024

Listed by Brenda Nadeau of Kokko Realty,Inc.

$
$
%
$/month over payments
Federal 30-year interest rate: 6.71% last updated on Sep 3, 2026
* All Figures are estimates. Check with your bank or proposed mortgage company for actual interest rates.
This product uses the FRED® API but is not endorsed or certified by the Federal Reserve Bank of St. Louis.

Save FavoriteSchedule TourAsk A QuestionMore Details

Broker Reciprocity 

Copyright 2026 PrimeMLS, Inc. All rights reserved. This information is deemed reliable, but not guaranteed. The data relating to real estate displayed on this display comes in part from the IDX Program of PrimeMLS. The information being provided is for consumers’ personal, non-commercial use and may not be used for any purpose other than to identify prospective properties consumers may be interested in purchasing. Data last updated September 10, 2026 1:37 AM UTC
