
SIGN UP or LOG IN 's Account

Log in to see your saved listings or edit your searches:

No account? Sign up now to save searches, listings, and get tailored listing notifications. It's free, opt-out anytime.

Find Your New Home

Sign Up Today!

Get fresh listings via email, save your favorite listings, match with similar properties, and unlock additional property info.

Create Your Account

Do not fill in this field:

Already have an account? Log in

and narrow your search. If you have fewer than 200 results, you can save your search.

Alburgh VT Single Family Real Estate

r=6997-7008
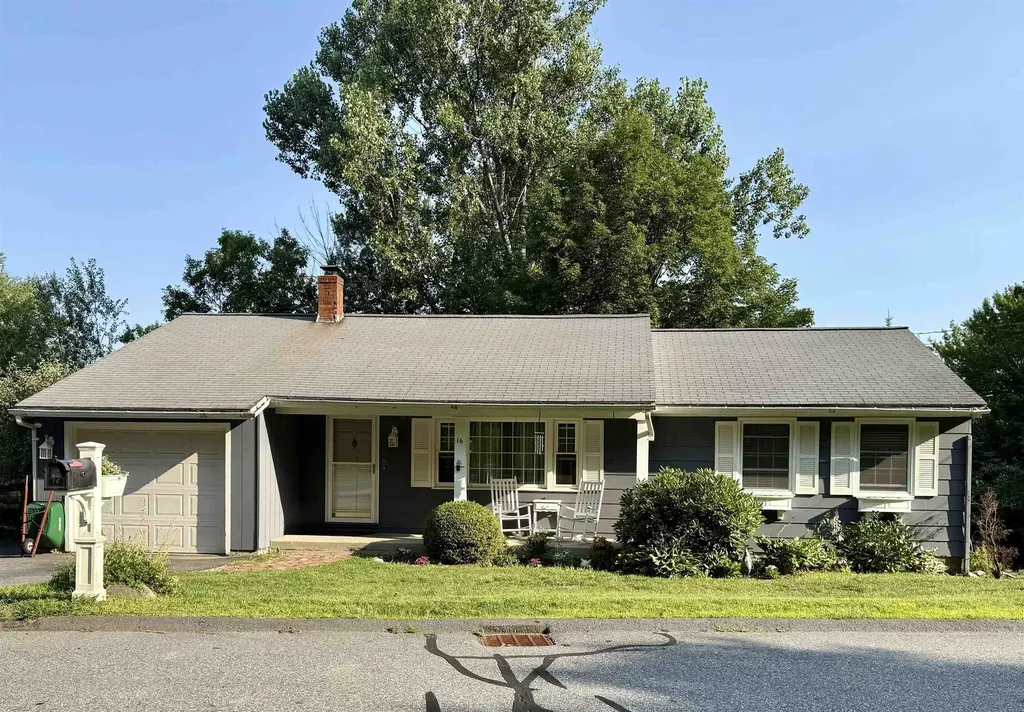
16 Edwin Avenue Claremont NH 03743

Claremont, NH16 Edwin Avenue

Price$343,000

Est. Mortgage: $/month

MLS Number 5096581

  • Residential Single Family
  • Full Bath 1
  • Address 16 Edwin Avenue
  • Construction Existing
  • Bedrooms 3

This charming home is listed having 3 bedrooms home yet there's another room which could be used making it a 4 bedroom house. It could also be used as a primary bedroom and private bath on the lower level. Spacious living room, for company. Hardwood floors. A completely brand new bathroom on the main floor. Downstairs there's a big family room with a woodstove and direct access to the lower level deck and backyard. You could even turn it into a gym. A new 2 level deck was recently replaced. New double pane windows. Most appliances are newer and rated Energy Star. 30 minutes to the Upper Valley. About 7 minutes to I-91. Low traffic makes this neighborhood a good place for walking. The Senior Center and the Golf Course are both about 5 min away. Measurements are approximate. See what a great place this is to call home!

Listed by Bonnie Miles of Coldwell Banker Homes Unlimited

$
$
%
$/month over payments
Federal 30-year interest rate: 6.71% last updated on Sep 3, 2026
* All Figures are estimates. Check with your bank or proposed mortgage company for actual interest rates.
This product uses the FRED® API but is not endorsed or certified by the Federal Reserve Bank of St. Louis.

Virtual TourSave FavoriteSchedule TourAsk A QuestionMore Details
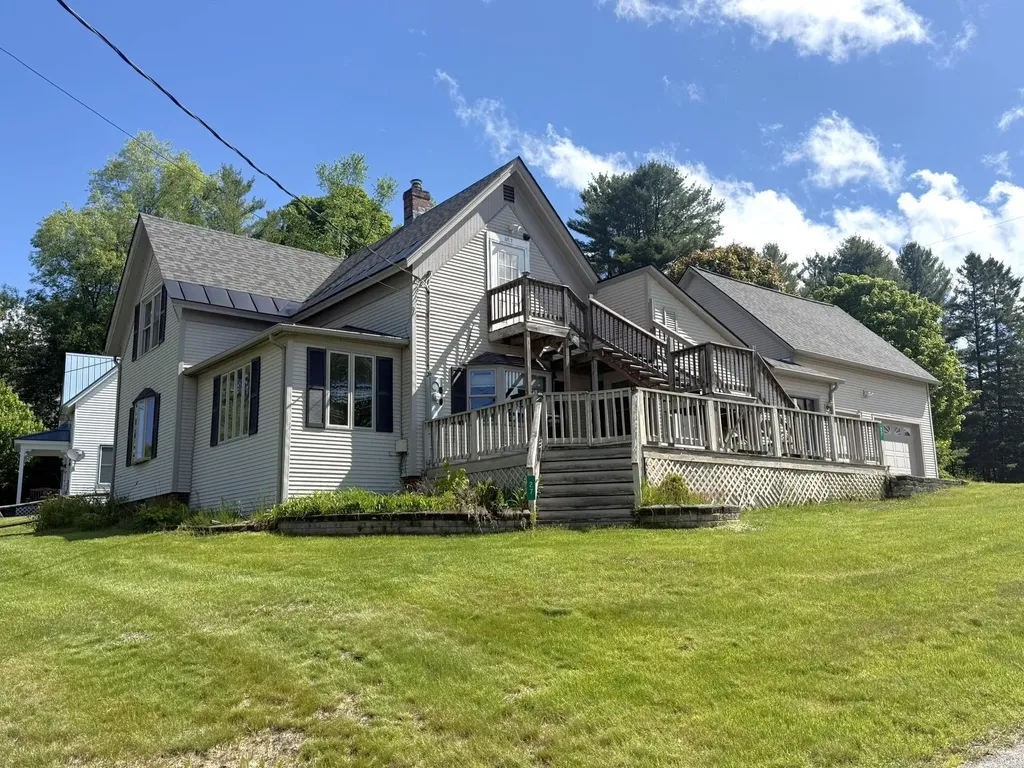
27 Good Place Hardwick VT 05843
Active With Contract

MLS Number 5092111

  • Residential Single Family
  • Full Bath 2
  • Address 27 Good Place
  • Construction Existing
  • Bedrooms 4

Well-maintained village home offers the ease of walking to local shops, restaurants, schools & other village amenities while coming home to a property that offers flexibility of living arrangements. Whether you're seeking a residence that has rental income, multi-generational living options, or the potential for single family living, this property delivers. The main level serves as the primary residence and welcomes you through an inviting entry foyer. The large eat-in kitchen offers ample cabinet & counter space along with a convenient laundry closet, creating a practical hub for daily living. The kitchen flows seamlessly into the comfortable living room featuring a bay window that fills the space with natural light and a beautiful wood slat decorative wall. The office provides the perfect space for working from home, hobbies, or simply relaxing with a good book. The primary bedroom is a spacious retreat complete with a propane fireplace, while the second bedroom features sliding glass doors leading to the back deck. A full bath completes the 1st floor living space. The second floor has been thoughtfully configured as an Accessory Dwelling Unit (ADU). The unit includes a full kitchen, stackable laundry, a small living/dining area, a generously sized bedroom currently used as a living room, a second bedroom with direct access to the back exterior staircase, and a full bathroom. Outside, the lot offers a wonderful blend of usable lawn space and gardening opportunities. An attached two-car garage with direct entry into the main residence, provides everyday convenience, while the enormous storage area above offers impressive space for seasonal items, equipment, hobbies, or future expansion possibilities. Properties offering this level of versatility, storage, and village convenience are increasingly hard to find. Come explore the possibilities and discover how this unique property can fit your lifestyle for years to come!

Listed by Brenda Menard of Choice Real Estate & Property Management

$
$
%
$/month over payments
Federal 30-year interest rate: 6.71% last updated on Sep 3, 2026
* All Figures are estimates. Check with your bank or proposed mortgage company for actual interest rates.
This product uses the FRED® API but is not endorsed or certified by the Federal Reserve Bank of St. Louis.

Virtual TourSave FavoriteSchedule TourAsk A QuestionMore Details

192 County Road Hillsborough NH 03244

Hillsborough, NH192 County Road

Price$341,000

Est. Mortgage: $/month

Pending

MLS Number 5102033

  • Residential Single Family
  • Full Bath 1
  • Address 192 County Road
  • Construction Existing
  • Bedrooms 2

Welcome to the Cabin in the woods abutting Loon Pond. This is a private getaway or use your imagination and or build new! There are 2 buildings, the main cabin and a newer seasonal 2 room bunk house. The main house, has 1 bath w/ shower, a very cool 1 piece mid-century kitchen sink - looks brand new! Gas Range, a wall heater and a hearth. 2 bedrooms and a screened porch that is 26'x7'. The water source is a drilled well and it is an Artesian well - they never run out of water! Glassier rocks are amazing to see and climb. The lake is great for fishing, kayaking, boarding, floating, canoeing, any non-motorized watersport, in the summer. The restriction is no human swimming or motorized watersport. But>>come skating, sliding, or cuddle with a good book. There is a woodshed and storage outside the main house. Call for Appointment.

Listed by Jane Williams of Manning Williams Agency

$
$
%
$/month over payments
Federal 30-year interest rate: 6.71% last updated on Sep 3, 2026
* All Figures are estimates. Check with your bank or proposed mortgage company for actual interest rates.
This product uses the FRED® API but is not endorsed or certified by the Federal Reserve Bank of St. Louis.

Save FavoriteSchedule TourAsk A QuestionMore Details

164 West Shore Road Grand Isle VT 05458

Grand Isle, VT164 West Shore Road

Price$341,000

Est. Mortgage: $/month

Pending

MLS Number 5102639

  • Residential Single Family
  • Full Bath 1
  • Address 164 West Shore Road
  • Construction Existing
  • Bedrooms 2

Welcome to your own private sanctuary on West Shore Road in Grand Isle! Situated on approximately three expansive acres, this property offers a rare combination of 1942 character and modern versatility. The home sits back from 615 feet of road frontage. It features a large yard surrounded by undeveloped land trust acreage. This unique location ensures your peace, quiet, and beautiful country views. Step inside to experience the warmth of original wood floors and timeless architectural charm. The convenient main-level layout includes two comfortable bedrooms and a full bathroom with a tub-shower combo. Upstairs, a recently renovated second floor provides the perfect expansion space. It is ideal for a bonus room, home office or media room.The walkout lower level adds incredible utility. It features a dedicated laundry area, abundant storage, and a handy one-car garage door for easy access to your lawn equipment or recreational toys. Outside, your private oasis awaits. Fire up the grill on the exterior brick patio, or gather friends around a future firepit under the stars. This property offers a peaceful country lifestyle that is difficult to find.

Listed by Andrea Champagne of Champagne Real Estate

$
$
%
$/month over payments
Federal 30-year interest rate: 6.71% last updated on Sep 3, 2026
* All Figures are estimates. Check with your bank or proposed mortgage company for actual interest rates.
This product uses the FRED® API but is not endorsed or certified by the Federal Reserve Bank of St. Louis.

Virtual TourSave FavoriteSchedule TourAsk A QuestionMore Details
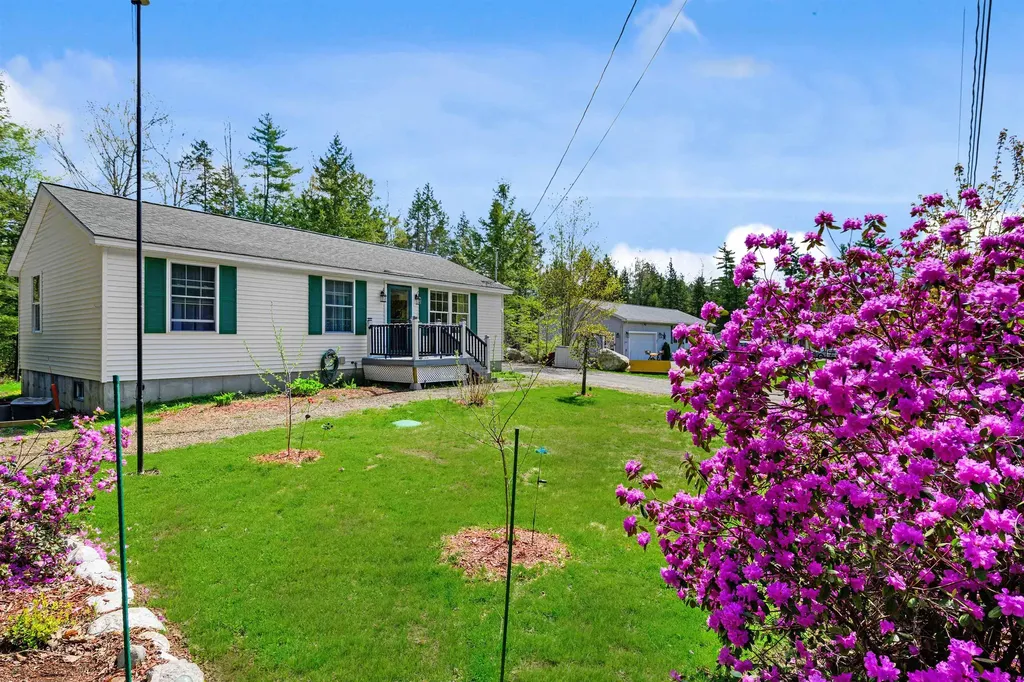
26 Birch Tree Lane Ossipee NH 03814

Ossipee, NH26 Birch Tree Lane

Price$340,000

Est. Mortgage: $/month

Pending

MLS Number 5088330

  • Residential Single Family
  • Full Bath 1
  • Village Center Ossipee
  • Address 26 Birch Tree Lane
  • Construction Existing

Nestled at the end of quiet Birch Tree Lane in Ossipee, NH, this charming ranch-style home sits on a generous .41-acre lot surrounded by nature. Walking trails are just steps away, and the gentle sound of Folsom Brook creates a peaceful backdrop-like a soft whisper inviting you to enjoy the outdoors. Refinished in 2014, the home features beautiful hardwood floors and a spacious open-concept kitchen, dining, and living area that welcomes guests with warmth and ease. The three-bedroom layout offers comfortable living, while the full unfinished basement-with exterior access through the bulkhead and laundry hook-up-provides abundant potential for storage, a workshop, or creative bonus space. The property is thoughtfully landscaped with a lovely mix of bushes, plantings, and young trees, including apple trees, a weeping cherry, red maple, and more. This is a gem you won't want to overlook.

Listed by Diane Daley of EXP Realty

$
$
%
$/month over payments
Federal 30-year interest rate: 6.71% last updated on Sep 3, 2026
* All Figures are estimates. Check with your bank or proposed mortgage company for actual interest rates.
This product uses the FRED® API but is not endorsed or certified by the Federal Reserve Bank of St. Louis.

Virtual TourSave FavoriteSchedule TourAsk A QuestionMore Details
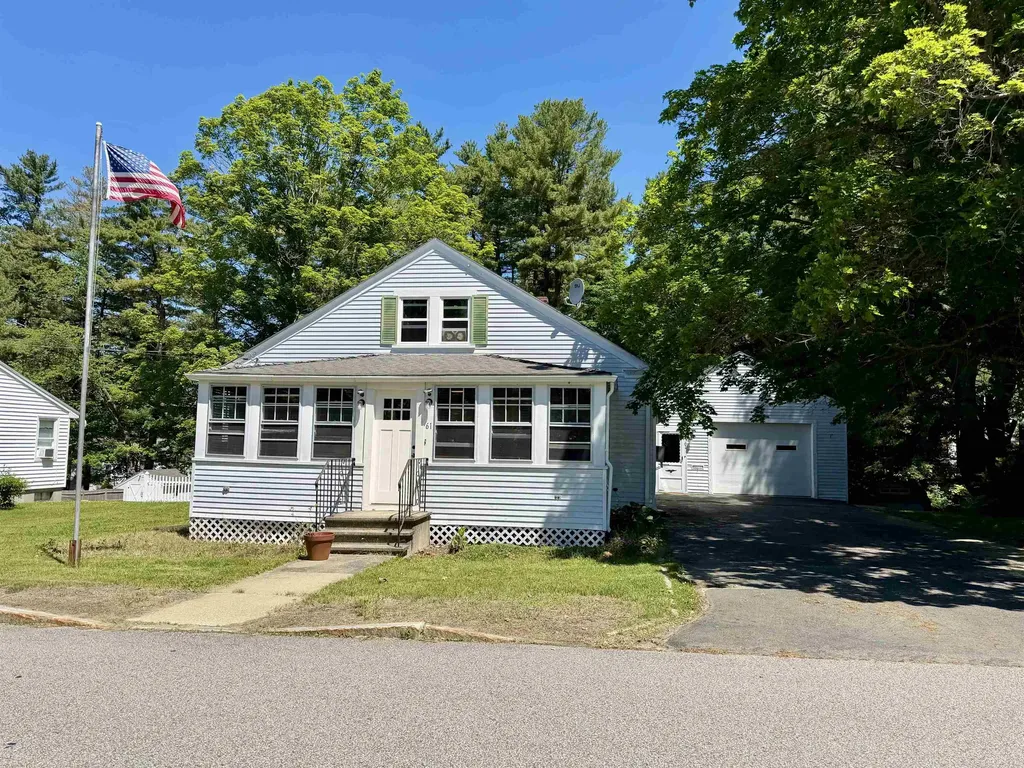
61 Maple Street Somersworth NH 03878

Somersworth, NH61 Maple Street

Price$340,000

Est. Mortgage: $/month

Active With Contract

MLS Number 5094352

  • Residential Single Family
  • Full Bath 1
  • Address 61 Maple Street
  • Construction Existing
  • Bedrooms 3

This charming 3-bedroom, 1-bath Cape offers a great opportunity for someone looking for an affordable home with space to grow and make improvements over time. The layout is comfortable and functional, with a large kitchen, separate dining area, and a spacious living room with room to spread out. An enclosed heated porch adds extra living space that can be enjoyed throughout the year. The unfinished second floor offers great potential for future expansion, whether you need an additional bedroom, office, hobby space, or simply extra storage. The walkout basement adds even more flexibility with laundry, workshop space, and room that could be partially finished down the road. A pellet stove in the basement provides efficient heat and is capable of warming the entire home, while the thermostatically controlled natural gas stove in the living room serves as the primary heat source. Outside, the backyard feels surprisingly private with established flower beds and space to garden, relax, or enjoy being outdoors. A newer Rubbermaid shed provides additional storage, and the oversized one-car garage offers plenty of room for parking, tools, or projects. Located in a quiet residential neighborhood, yet close to downtown, shopping, restaurants, and everyday conveniences. Please note: this property will not qualify for FHA or VA financing.

Listed by Kim Gero and Wayne Gero of BHHS Verani Wolfeboro

$
$
%
$/month over payments
Federal 30-year interest rate: 6.71% last updated on Sep 3, 2026
* All Figures are estimates. Check with your bank or proposed mortgage company for actual interest rates.
This product uses the FRED® API but is not endorsed or certified by the Federal Reserve Bank of St. Louis.

Virtual TourSave FavoriteSchedule TourAsk A QuestionMore Details

97 Jackson Avenue Rutland City VT 05701

Rutland City, VT97 Jackson Avenue

Price$340,000

Est. Mortgage: $/month

Active With Contract

MLS Number 5103542

  • Residential Single Family
  • Full Bath 2
  • Address 97 Jackson Avenue
  • Construction Existing
  • Bedrooms 3

OPEN HOUSE SATURDAY AUGUST 8 FROM 10AM to 11AM. The timeless appeal of a classic Cape makes this one of the prettiest homes on the block. With its pitched roof, centered front entry, and symmetrical multi pane windows, this quintessential New England home offers enduring curb appeal and a warm, welcoming feel. Inside, you'll find a thoughtfully updated interior that blends with modern conveniences. The main level features a comfortable living room, dining area, convenient powder room, and a desirable first-floor primary bedroom complete with its own renovated private full bath. The stylish kitchen serves as the heart of the home, offering granite countertops, a center island with seating, attractive two-tone cabinetry with crown molding, pendant lighting, and ample workspace for everyday living and entertaining. Upstairs are two additional bedrooms and a second full bath, providing comfortable accommodations for family or guests. Over the past five years, much of the home has been refreshed with luxury vinyl plank flooring, updated lighting, interior paint, renovated bathrooms, and newer appliances. Additional highlights include solar panels for energy efficiency, fiber internet, a new heat pump water heater, a brand-new oil tank, and a full basement offering excellent storage and workspace. Outside, enjoy a spacious deck overlooking a private, fully fenced backyard, perennial gardens, garden space, a storage shed, and more than one-third of an acre-all within the city. Conveniently located just minutes from shopping, restaurants, recreation, and all the amenities Rutland has to offer, this move-in-ready home reflects years of thoughtful improvements and pride of ownership. The current owner has completed numerous thoughtful improvements over the years, creating a move-in ready home with lasting value. Be sure to review the complete list of updates to fully appreciate all this property has to offer.

Listed by Karen Heath of Four Seasons Sotheby's Int'l Realty

$
$
%
$/month over payments
Federal 30-year interest rate: 6.71% last updated on Sep 3, 2026
* All Figures are estimates. Check with your bank or proposed mortgage company for actual interest rates.
This product uses the FRED® API but is not endorsed or certified by the Federal Reserve Bank of St. Louis.

Virtual TourSave FavoriteSchedule TourAsk A QuestionMore Details
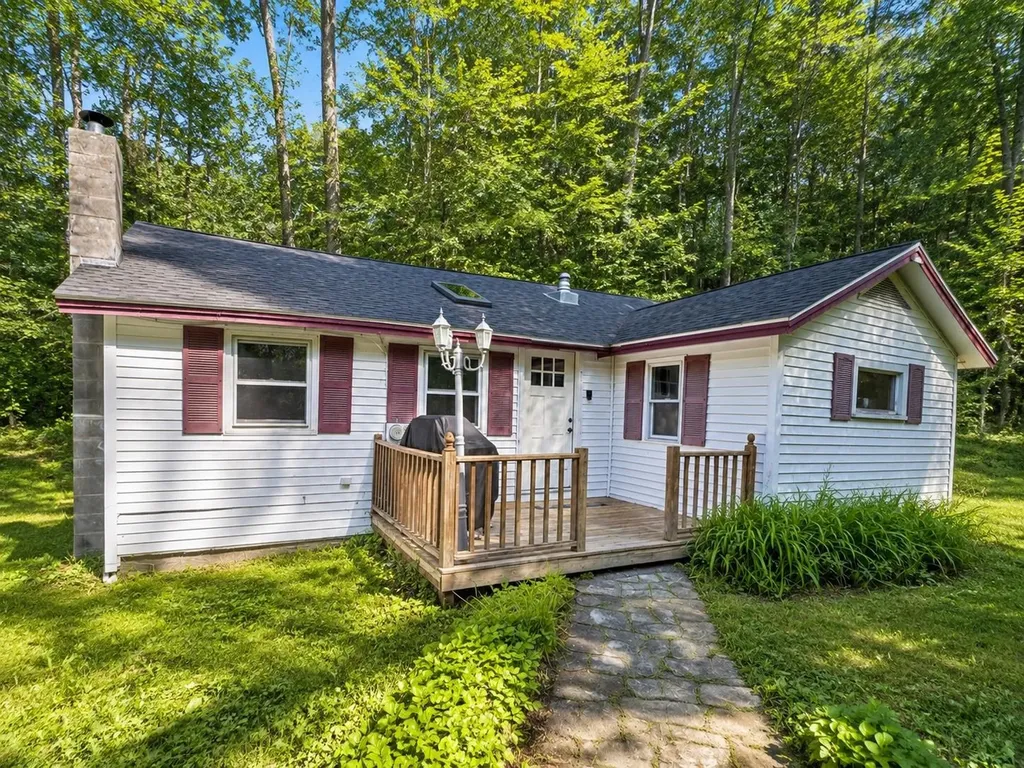
173 Beaver Meadow Road Vershire VT 05079

Vershire, VT173 Beaver Meadow Road

Price$340,000

Est. Mortgage: $/month

MLS Number 5100810

  • Residential Single Family
  • Full Bath 1
  • Construction Existing
  • Bedrooms 2
  • Bathroom 1

Tucked away on a dirt road in scenic Vershire, this beautifully remodeled home is a hidden gem. Cross your own private bridge over the river to arrive at this peaceful 0.30-acre retreat, where the soothing sounds of flowing water and private river access create the perfect Vermont escape. Inside, you'll find a completely updated, move-in-ready interior, while outside, the level lawn offers plenty of space to relax and enjoy the natural surroundings. A spacious garage provides abundant storage or the opportunity to finish the space to fit your needs. Privacy, tranquility, and modern updates - all in one special property. Access to the VAST trails is conveniently located right down the road!

Listed by Megan Lavik of Coldwell Banker LIFESTYLES - Hanover

$
$
%
$/month over payments
Federal 30-year interest rate: 6.71% last updated on Sep 3, 2026
* All Figures are estimates. Check with your bank or proposed mortgage company for actual interest rates.
This product uses the FRED® API but is not endorsed or certified by the Federal Reserve Bank of St. Louis.

Save FavoriteSchedule TourAsk A QuestionMore Details
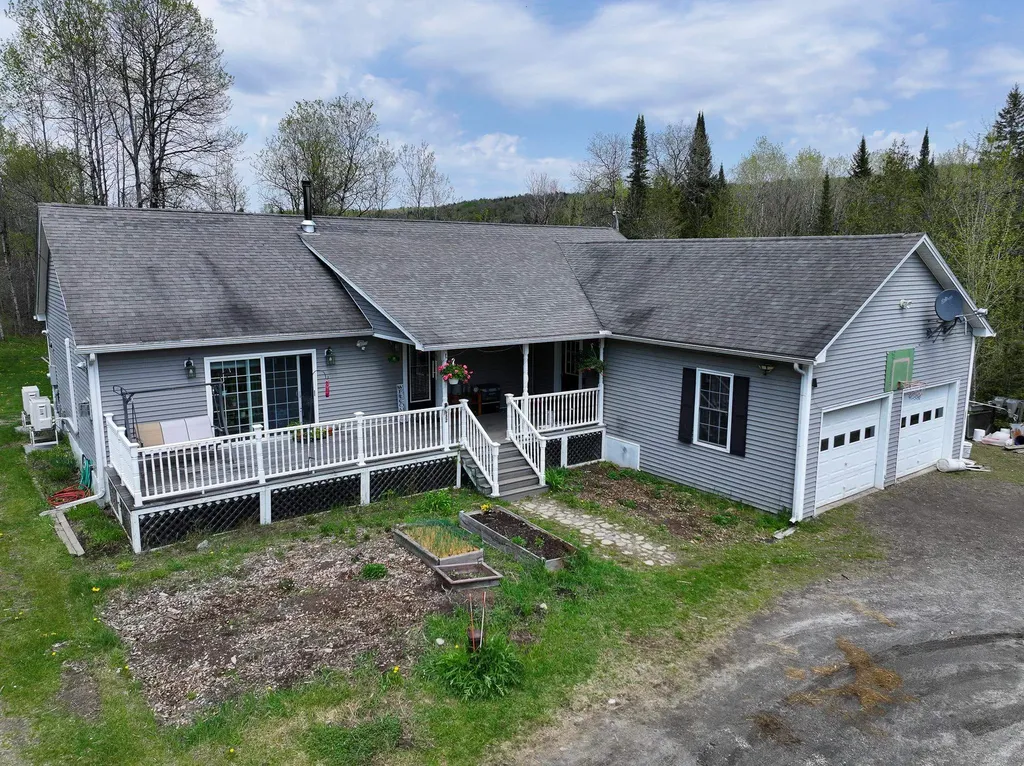
832 Vermont Route 114 East Haven VT 05837

East Haven, VT832 Vermont Route 114

Price$340,000

Est. Mortgage: $/month

MLS Number 5089762

  • Residential Single Family
  • Full Bath 2
  • Construction Existing
  • Bedrooms 3
  • Bathroom 2

Nestled in the desirable town of East Haven, offering school choice for both elementary and high school, is this welcoming 1.18-acre property. It has been thoughtfully used as a small homestead offering garden space and room for animals. This property is near some of the best that the Northeast Kingdom has to offer including Burke Mountain, Kingdom Trails, and VAST trails all around for snowmachine enthusiasts. The 2005 ranch-style home delivers true single-level convenience with three bedrooms, two full baths, and laundry all on the main floor. The open living & dining areas flow to the spacious kitchen, creating an ideal layout for everyday living or gathering with friends. A covered front porch and open deck spaces extend your living outdoors. Comfort is well covered with radiant heat, mini splits, a propane stove, and a new boiler (2022). Fresh paint and newer flooring in many places add a clean, move-in-ready feel throughout. The attached two-car garage adds everyday practicality. The walkout basement opens directly to the side yard and offers exceptional flexibility - a bonus room, generous storage, and a wide-open area ready to be used as a rec room, playroom, workshop, or anything else you envision. With no zoning in East Haven, your ideas have room to grow. As you drive south out of the horseshoe driveway, you're greeted by a Burke Mountain view: a perfect hint of the lifestyle this location offers. Burke Mountain and Kingdom Trails are just minutes away along Route 114, offering a ski mountain in the winter, and one of the nation's top rated mountain biking networks in the warmer months. VAST snowmobile trails connect you to Essex County's renowned riding terrain. Canada is roughly 30-35 minutes north, and Boston is an easy 3-3.5-hour drive via I-91. Come see this comfortable home, with four-season recreation in every direction.

Listed by Amy Bedor of Parkway Realty

$
$
%
$/month over payments
Federal 30-year interest rate: 6.71% last updated on Sep 3, 2026
* All Figures are estimates. Check with your bank or proposed mortgage company for actual interest rates.
This product uses the FRED® API but is not endorsed or certified by the Federal Reserve Bank of St. Louis.

Virtual TourSave FavoriteSchedule TourAsk A QuestionMore Details

179 Pleasant Street Claremont NH 03743

Claremont, NH179 Pleasant Street

Price$340,000

Est. Mortgage: $/month

MLS Number 5089826

  • Residential Single Family
  • Full Bath 2
  • Address 179 Pleasant Street
  • Construction Existing
  • Bedrooms 4

Don't miss this opportunity to own a spacious and well maintained home offering over 2,600 square feet of living space on a desirable corner lot in Claremont. Inside, you'll find 4 generously sized bedrooms, 2 full bathrooms, and a beautifully updated kitchen featuring stainless steel appliances, ample cabinetry, and a center island that's perfect for meal preparation and entertaining. The home's flexible floor plan offers multiple living and gathering spaces to accommodate today's lifestyle, whether you're hosting family and friends, working from home, or simply enjoying everyday living. Outside, relax on the covered front or side porch, entertain in the fully fenced backyard, or take advantage of the additional storage and outdoor space this property provides. Conveniently located just minutes from downtown Claremont, shopping, restaurants, schools, parks, and major commuting routes to the Upper Valley and Vermont, this home combines classic New England charm with modern updates and exceptional value. Schedule your private showing today and see everything this inviting property has to offer.

Listed by Michael Pitkin of Coldwell Banker LIFESTYLES - Sunapee

$
$
%
$/month over payments
Federal 30-year interest rate: 6.71% last updated on Sep 3, 2026
* All Figures are estimates. Check with your bank or proposed mortgage company for actual interest rates.
This product uses the FRED® API but is not endorsed or certified by the Federal Reserve Bank of St. Louis.

Save FavoriteSchedule TourAsk A QuestionMore Details

65 Benton Road Haverhill NH 03774

Haverhill, NH65 Benton Road

Price$340,000

Est. Mortgage: $/month

MLS Number 5086770

  • Residential Single Family
  • Full Bath 2
  • Address 65 Benton Road
  • Construction Existing
  • Bedrooms 3

This charming New Englander offers an incredible blend of historic character and modern updates! With the potential for up to 5 bedrooms-including a spacious primary suite with exposed beams and a chimney, you'll have plenty of room to spread out or possibly create a two-unit setup. A large mudroom entry provides the ultimate drop zone, with basement access, and direct access to the attached two-story barn. Inside, you'll love the oversized rooms filled with natural light, original woodwork, and nostalgic wood floors. The kitchen and guest bath have been tastefully updated, while the living and dining rooms have been opened for a more inviting feel. Major improvements in the past 4yrs, include a new boiler, new roof, updates to the electrical and fresh exterior paint. The in-town lot features a paved driveway, raised garden beds, a fire pit area, and plenty of parking. The barn offers great space for a workshop, storage, or a future business, having once housed a hair studio with its own entrance and half bath. Located on Route 116 and just a stone's throw from Route 10, this property offers excellent commuter access and visibility for home-based business ventures. Bring your vision and see the potential-schedule your showing today!

Listed by Vickie Wyman and Julie Marsh-Harris of All Access Real Estate

$
$
%
$/month over payments
Federal 30-year interest rate: 6.71% last updated on Sep 3, 2026
* All Figures are estimates. Check with your bank or proposed mortgage company for actual interest rates.
This product uses the FRED® API but is not endorsed or certified by the Federal Reserve Bank of St. Louis.

Virtual TourSave FavoriteSchedule TourAsk A QuestionMore Details

16 Turkey Terrace Swanton VT 05488

Swanton, VT16 Turkey Terrace

Price$340,000

Est. Mortgage: $/month

MLS Number 5105319

  • Residential Single Family
  • Full Bath 1
  • Address 16 Turkey Terrace
  • Construction Existing
  • Bedrooms 3

Welcome to this 3-bedroom ranch-style home tucked away on a quiet, dead-end road in Swanton. Offering a great opportunity for a buyer looking to put their own personal touch on a home, this property features a comfortable single-level layout. The cozy living room opens up to the kitchen and dining area, complete with a breakfast bar. Down the hall you'll find 2 bedrooms, a full bath, and a primary bedroom complete with its own 3/4 bath. An unfinished basement offers plenty of room for storage, hobbies, or future potential. The backyard and back deck provides a nice outdoor space to enjoy. Best of all, the home is situated in a peaceful neighborhood with Lake Champlain access located at the end of the road. With some updating and TLC, this home has the potential to become a wonderful starter home or investment opportunity in a desirable Swanton location.

Listed by Joe Villemaire of Rockstar Real Estate Collective

$
$
%
$/month over payments
Federal 30-year interest rate: 6.71% last updated on Sep 3, 2026
* All Figures are estimates. Check with your bank or proposed mortgage company for actual interest rates.
This product uses the FRED® API but is not endorsed or certified by the Federal Reserve Bank of St. Louis.

Save FavoriteSchedule TourAsk A QuestionMore Details

Broker Reciprocity 

Copyright 2026 PrimeMLS, Inc. All rights reserved. This information is deemed reliable, but not guaranteed. The data relating to real estate displayed on this display comes in part from the IDX Program of PrimeMLS. The information being provided is for consumers’ personal, non-commercial use and may not be used for any purpose other than to identify prospective properties consumers may be interested in purchasing. Data last updated September 9, 2026 1:24 PM UTC
