SIGN UP or LOG IN 's Account

Log in to see your saved listings or edit your searches:

No account? Sign up now to save searches, listings, and get tailored listing notifications. It's free, opt-out anytime.

Find Your New Home

Sign Up Today!

Get fresh listings via email, save your favorite listings, match with similar properties, and unlock additional property info.

Create Your Account

Do not fill in this field:

Already have an account? Log in

and narrow your search. If you have fewer than 200 results, you can save your search.

Alburgh VT Single Family Real Estate

r=7105-7116
81 East River Road Lincoln VT 05443

Lincoln, VT81 East River Road

Price$325,000

Est. Mortgage: $/month

MLS Number 5084232

  • Residential Single Family
  • Address 81 East River Road
  • Construction Existing
  • Bedrooms 5
  • Acreage 0.69

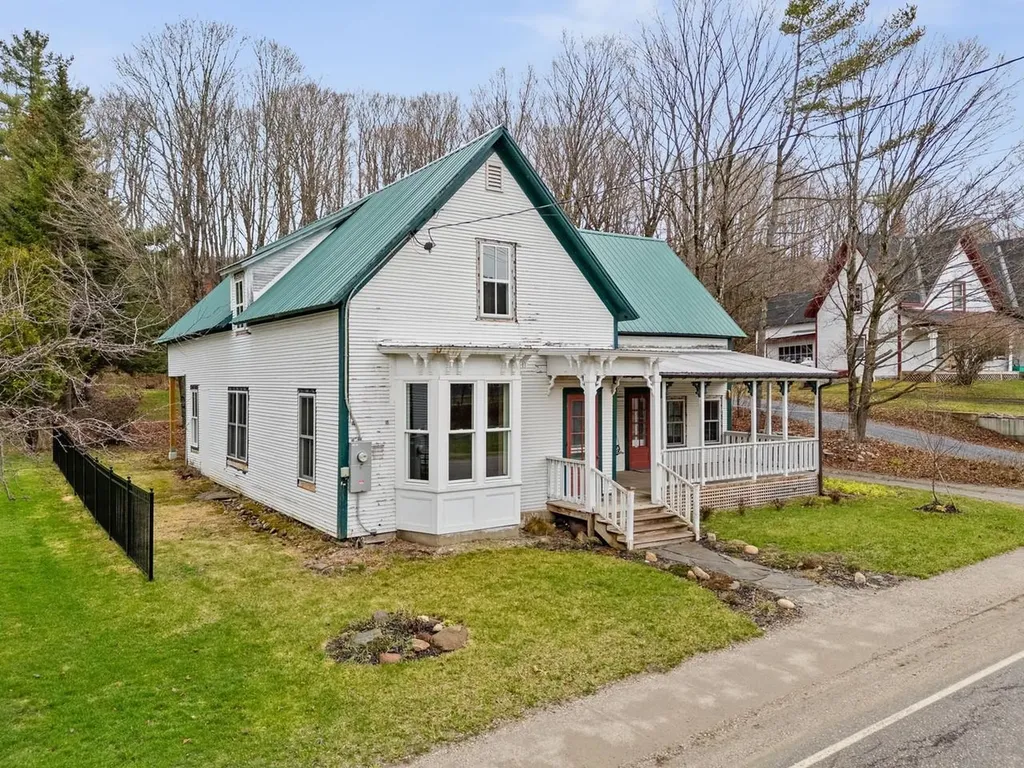
Built in 1884, this historic home has lived many lives - town post office, shoemaker's workshop, and community anchor. Today, with strong structural bones, soaring ceilings, and thoughtful renovations already underway, it's ready to welcome its next chapter. Significant improvements have been completed, including cellulose and spray foam insulation, floor stabilization, reinforced rafters, fully updated electrical and plumbing systems, several new windows, and a newly lined chimney. With much of the essential structural and mechanical work in place, the next owner can focus on bringing their vision to life through finishes and design. With over 2,500 above-grade square feet, the home's generous size and flexible layout offer a variety of possibilities. One wing is already underway as a potential separate rental unit, but could easily be reimagined to suit your needs, as a first-floor primary suite, a spacious home office, or private guest quarters. Upstairs has roughed-in plumbing for two bathrooms. Outside, a classic barn and a level, open lot provide even more potential, whether for storage, hobbies, or simply enjoying the surrounding space. You'll also find blackberries, blueberries, grapes, and apples dotting the property. Ideally located in the heart of Lincoln Village, you'll find local amenities and a strong sense of community just outside your door. Enjoy the nearby General Store for a snack and a chat, live music at Burnham Hall, a refreshing swim in the river across the street, or a baseball game at the nearby recreation field. This is a rare opportunity to complete a historic renovation with major infrastructure improvements already in place. All that's left is your vision - and the chance to shape what this home becomes next.

Listed by Bianca Perta of Coldwell Banker Hickok and Boardman
$
$
%
$/month over payments
Federal 30-year interest rate: 6.71% last updated on Sep 3, 2026
* All Figures are estimates. Check with your bank or proposed mortgage company for actual interest rates.
This product uses the FRED® API but is not endorsed or certified by the Federal Reserve Bank of St. Louis.

Save FavoriteSchedule TourAsk A QuestionMore Details

82 Sawyer Lake Road Gilmanton NH 03237

Gilmanton, NH82 Sawyer Lake Road

Price$325,000

Est. Mortgage: $/month

MLS Number 5100990

  • Residential Single Family
  • Address 82 Sawyer Lake Road
  • Construction Existing
  • Bedrooms 3
  • Bathroom 1

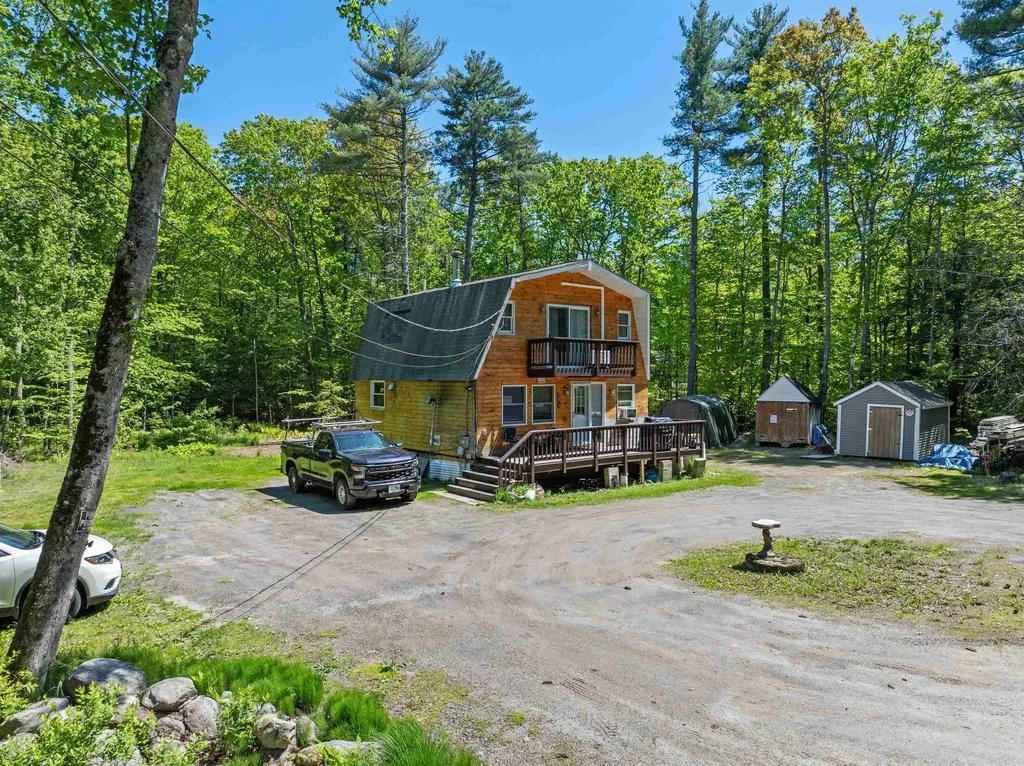
Motivated Seller! Enjoy the best of lake access living in the historic town of Gilmanton! This charming 3-bedroom home sits on a beautiful level lot and offers exclusive rights to three shared beaches on Sawyer Lake, plus access to the town beach and ballpark on Crystal Lake. Inside, you'll find a cozy living room anchored by a pellet stove, an eat-in kitchen, and modern comforts like upstairs A/C and heat splits. With the highly-regarded Gilford School System and proximity to local shopping and attractions, this home offers the perfect blend of recreation and convenience.

Listed by Richard Hagan and Linda Hagan of Roche Realty Group

$
$
%
$/month over payments
Federal 30-year interest rate: 6.71% last updated on Sep 3, 2026
* All Figures are estimates. Check with your bank or proposed mortgage company for actual interest rates.
This product uses the FRED® API but is not endorsed or certified by the Federal Reserve Bank of St. Louis.

Save FavoriteSchedule TourAsk A QuestionMore Details

15 Stone Ridge Drive Rutland City VT 05701

MLS Number 5100754

  • Residential Single Family
  • Full Bath 1
  • Address 15 Stone Ridge Drive
  • Construction Existing
  • Bedrooms 3

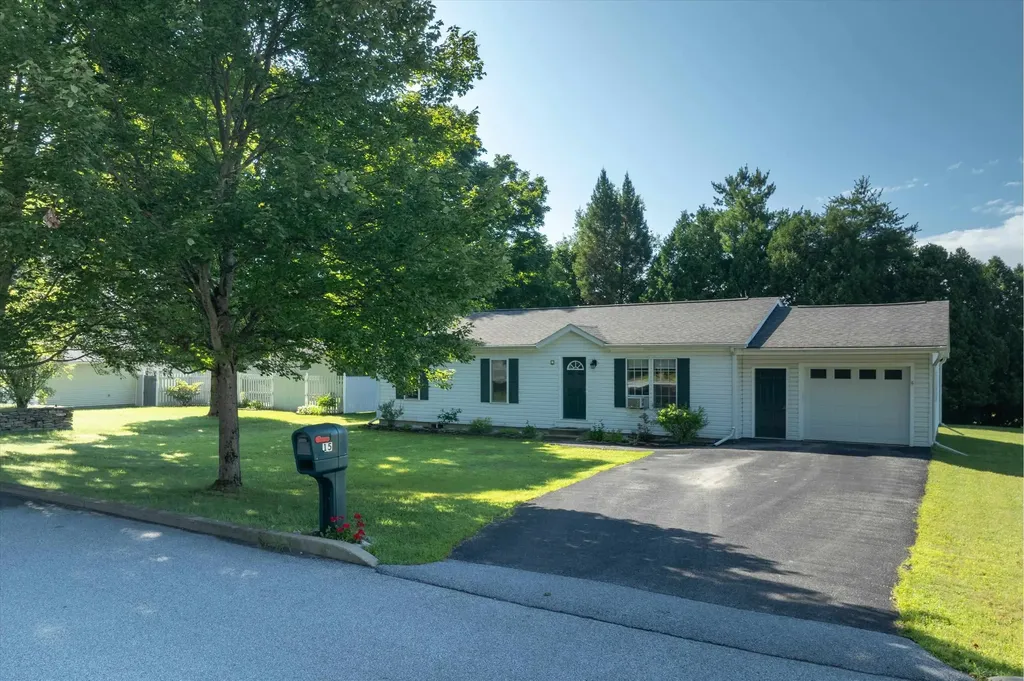
Welcome home to this well-maintained 3-bedroom, 1-bath ranch located in one of Rutland City's most sought-after neighborhoods. Set on a level 0.34-acre lot, this bright and airy home offers comfortable one-level living with the added bonus of a partially finished lower level that provides plenty of extra space to fit your lifestyle. The main level features an inviting layout with abundant natural light, three bedrooms, and a full bathroom, creating a warm and welcoming atmosphere throughout. Downstairs, you'll find a spacious finished family room that's perfect for a media room, playroom, home office, or gym, along with a dedicated laundry area and generous storage space. Step outside onto the large back deck, an ideal spot for grilling, entertaining, or simply relaxing while overlooking the spacious backyard. An attached one-car garage adds everyday convenience, while the desirable neighborhood offers a peaceful setting that's just minutes from shopping, restaurants, schools, parks, and all that Rutland has to offer. Whether you're searching for your first home, looking to downsize, or simply want a move-in ready property in a fantastic location, this charming ranch is one you won't want to miss.

Listed by Betsy Adamovich of Real Broker LLC

$
$
%
$/month over payments
Federal 30-year interest rate: 6.71% last updated on Sep 3, 2026
* All Figures are estimates. Check with your bank or proposed mortgage company for actual interest rates.
This product uses the FRED® API but is not endorsed or certified by the Federal Reserve Bank of St. Louis.

Virtual TourSave FavoriteSchedule TourAsk A QuestionMore Details

9 Crestbrook Place Springfield NH 03284

Springfield, NH9 Crestbrook Place

Price$325,000

Est. Mortgage: $/month

Active With Contract

MLS Number 5098900

  • Residential Single Family
  • Full Bath 1
  • Village Eastman
  • Address 9 Crestbrook Place
  • Construction Existing

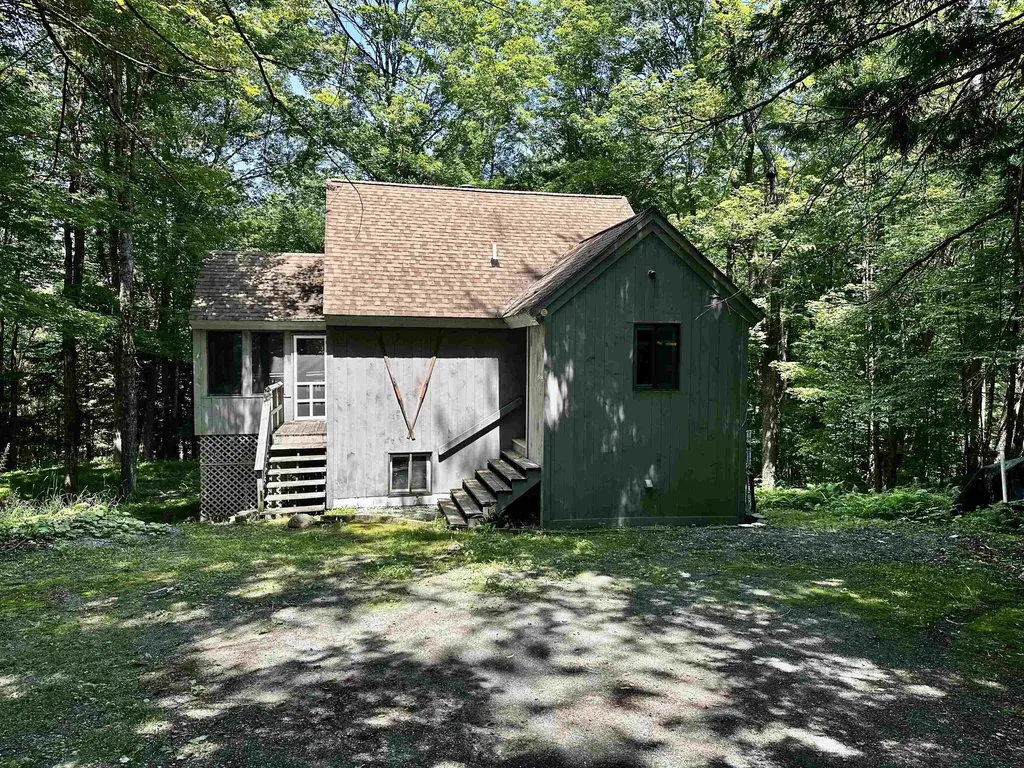
Deceptively spacious and thoughtfully designed, this inviting Eastman home offers comfortable living in a peaceful setting. The open-concept main level features a generous kitchen that flows seamlessly into the dining area and family room, where a soaring vaulted ceiling and cozy wood stove create a warm, welcoming atmosphere. The wood stove efficiently heats both the main level and the loft above, making it the perfect gathering space throughout the colder months. Step outside to enjoy the screened porch, which connects to a large, private deck, deal for morning coffee, outdoor dining, or simply relaxing and taking in the natural surroundings. The walkout lower level offers three bedrooms and a full bath, providing flexible space for family and guests. A high-efficiency propane boiler delivers economical, year-round comfort. Located in the heart of the Eastman community, you'll have easy access to an outstanding collection of four-season amenities. Enjoy the 345-acre lake with six sandy beaches, an 18-hole championship golf course, tennis and pickleball courts, a fitness center, heated indoor pool, miles of groomed cross-country ski trails, and endless opportunities for hiking and biking. Whether you're looking for adventure or a quiet escape, this home offers the perfect balance of comfort, recreation, and New Hampshire living.

Listed by Jeff Adie of Coldwell Banker LIFESTYLES - Grantham

$
$
%
$/month over payments
Federal 30-year interest rate: 6.71% last updated on Sep 3, 2026
* All Figures are estimates. Check with your bank or proposed mortgage company for actual interest rates.
This product uses the FRED® API but is not endorsed or certified by the Federal Reserve Bank of St. Louis.

Save FavoriteSchedule TourAsk A QuestionMore Details

101 Washington Street Northfield VT 05663

Northfield, VT101 Washington Street

Price$325,000

Est. Mortgage: $/month

MLS Number 5102221

  • Residential Single Family
  • Full Bath 2
  • Construction Existing
  • Bedrooms 3
  • Bathroom 2

Nestled in the historic Upper Northfield neighborhood, this classic four-bedroom, two-bath home offers timeless character and endless potential on 0.13 acres. The level lot provides plenty of space for gardening and outdoor enjoyment, and includes a detached one-car garage. A welcoming front porch leads into a spacious foyer, opening to bright living and dining rooms with beautiful wood floors, high ceilings, and generous living spaces. The large eat-in kitchen offers ample room for gathering, while the rear of the first floor features a convenient three-quarter bath, pantry area, and access to the back porch and yard. Upstairs, you'll find four generously sized bedrooms and a full bath, providing comfortable space for family, guests, or a home office. The exterior has been well maintained with newer porches, allowing you to focus on bringing the interior to its full potential with your own personal updates and style. Ideally situated between Norwich University and the heart of downtown Northfield, this home combines historic charm with an unbeatable location. Whether you're looking for a primary residence or an investment opportunity, this property is ready for its next chapter, with the opportunity to make it your own and enjoy it for years to come.

Listed by Lucy Ferrada of Heney Realtors - Element Real Estate (Montpelier)

$
$
%
$/month over payments
Federal 30-year interest rate: 6.71% last updated on Sep 3, 2026
* All Figures are estimates. Check with your bank or proposed mortgage company for actual interest rates.
This product uses the FRED® API but is not endorsed or certified by the Federal Reserve Bank of St. Louis.

Save FavoriteSchedule TourAsk A QuestionMore Details

174 Third Street Newport City VT 05855

Newport City, VT174 Third Street

Price$325,000

Est. Mortgage: $/month

MLS Number 5095679

  • Residential Single Family
  • Full Bath 1
  • Address 174 Third Street
  • Construction Existing
  • Bedrooms 5

Need Space? Tucked away on a dead end street This home is a problem solver!!! Do you need additional Living Space for Parents, Children, friends???Renovated with respect! 3905 SQ Ft of amazing old world Comfort with today's updates including windows, wiring, plumbing, roof and numerous others.. 124 years worth of great bones and History when space and Elegance ruled. Can you imagine the different uses you might have and opportunities with a home like this. Three floors of living space, 2 kitchens, 3 bathrooms , 5 bedrooms and many alternative rooms. Formal dining room, formal living room and library with fireplace. Let your home generate income and wealth for you while still maintaining your privacy. Beautiful lot, multiple gardens, herb, vegetable and flower. Walking distance to downtown, docks and all amenities you might need or want. Short drive to skiing and all trails. Suitable for a quality Air B & B. Turn the key and make it your next great adventure.

Listed by Joan Poutre of RE/MAX All Seasons Realty

$
$
%
$/month over payments
Federal 30-year interest rate: 6.71% last updated on Sep 3, 2026
* All Figures are estimates. Check with your bank or proposed mortgage company for actual interest rates.
This product uses the FRED® API but is not endorsed or certified by the Federal Reserve Bank of St. Louis.

Virtual TourSave FavoriteSchedule TourAsk A QuestionMore Details

25 Main Street Cambridge VT 05464

Cambridge, VT25 Main Street

Price$325,000

Est. Mortgage: $/month

MLS Number 5083170

  • Residential Single Family
  • Full Bath 1
  • Village Jeffersonville
  • Address 25 Main Street
  • Construction Existing

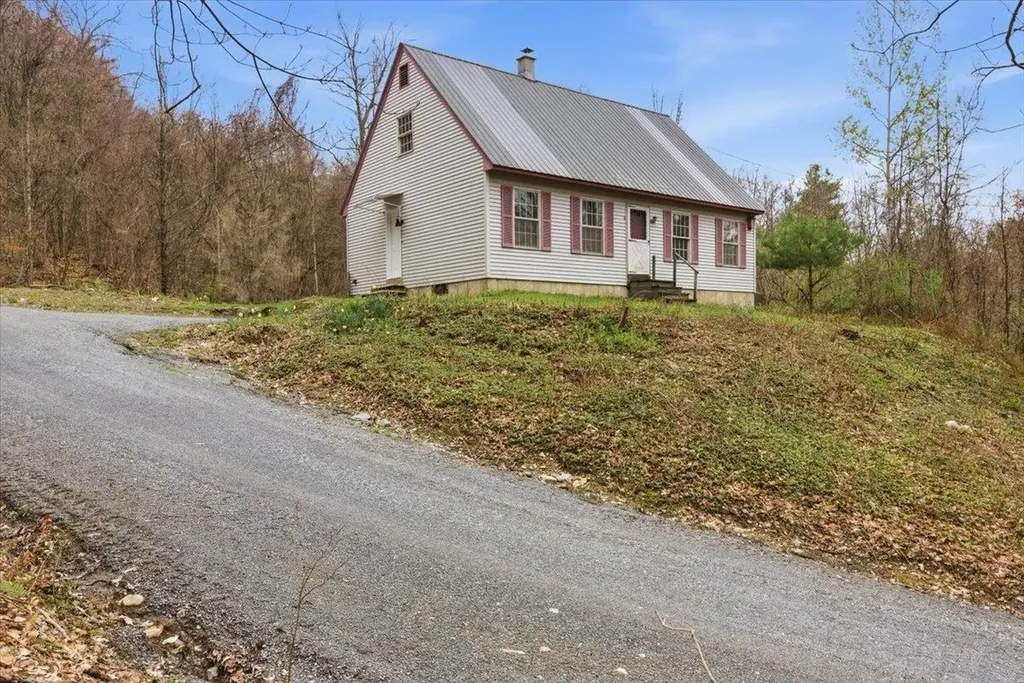
3 Bedroom Farmhouse with 2 Baths waiting for your vision to make it your own special home. Large Eat-in country kitchen with second floor above with 2 rooms. From living room is another staircase to second floor rooms and bathroom. Enclosed front porch with a convenience store across the road. Several other small stores in general area with 2 Restaurants in Walking distance. Smugglers Notch ski resort just minutes away. NEW ROOF INSTALLED JULY 2026 ESTATE SALE--SELLING AS IS CONDITION

Listed by Sheila Lord of RE/MAX North Professionals,Jeffersonville

$
$
%
$/month over payments
Federal 30-year interest rate: 6.71% last updated on Sep 3, 2026
* All Figures are estimates. Check with your bank or proposed mortgage company for actual interest rates.
This product uses the FRED® API but is not endorsed or certified by the Federal Reserve Bank of St. Louis.

Save FavoriteSchedule TourAsk A QuestionMore Details

22 Lemery Road Braintree VT 05060

Braintree, VT22 Lemery Road

Price$325,000

Est. Mortgage: $/month

Active With Contract

MLS Number 5100971

  • Residential Single Family
  • Full Bath 1
  • Address 22 Lemery Road
  • Construction Existing
  • Bedrooms 3

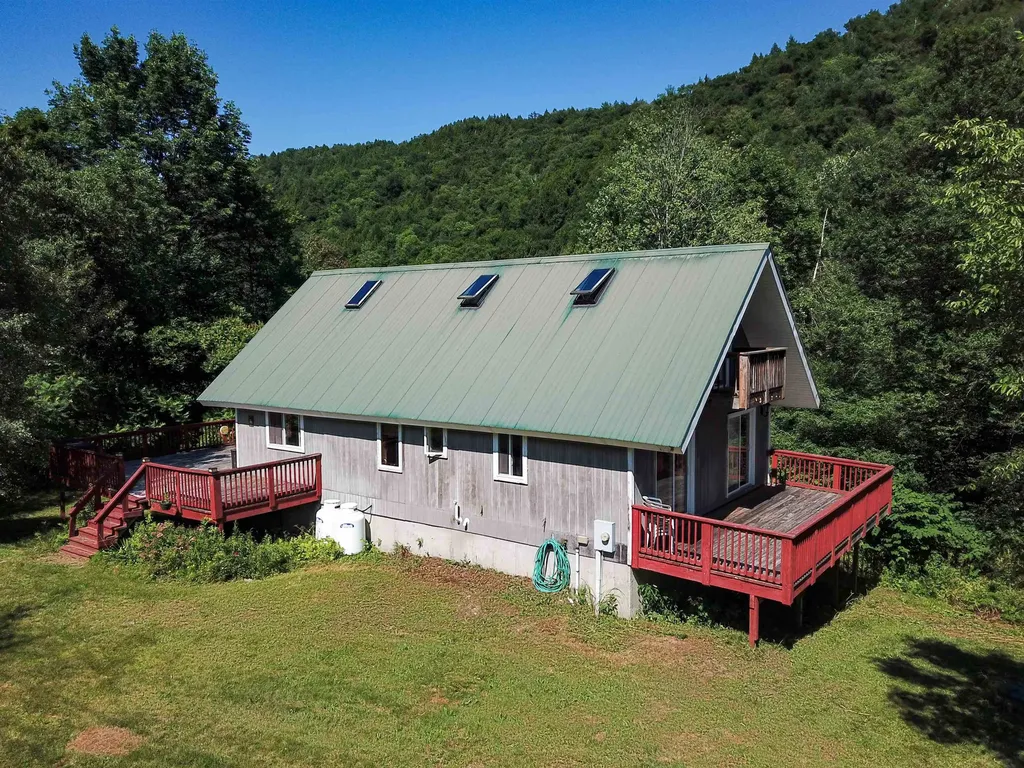
Open House - Saturday 7/25 11 am to 1 pm - Imagine stepping into your own private riverside haven in West Braintree, where 4.5+/- pristine acres meet over 500 feet of frontage on the Third Branch White River. Perfectly designed as a serene second home or an exceptional Airbnb opportunity, this 3-bedroom, 2-bath retreat offers an unmatched connection to Vermont's four-season playground. For winter adventure, the renowned VAST snowmobile trail runs right through your land, and you are minutes from backcountry trails at the Braintree Mountain Forest, with Sugarbush and Killington resorts within easy reach. In the summer, your backyard becomes a sanctuary for swimming, wading, and fly fishing. Built in 2000, the 1,484-square-foot layout is tailored for relaxation and entertaining. The open first floor shines with warm pine ceilings, beautiful wood floors, and a modern kitchen with stainless appliances. Multiple glass doors seamlessly connect the indoor living space to an expansive deck overlooking the peaceful enclave yard. Downstairs, two bedrooms share a large walk-out deck, while the third-bedroom loft easily hosts multiple beds for guests. A 2-car under-garage pairs with an unfinished basement ideal for a woodworking hobby shop or storing ATVs and snowmobiles. Complete with a low-maintenance metal roof, this well-maintained home needs just a bit of exterior upkeep. Most major furnishings can stay, making your transition to vacation living effortless.

Listed by Curtis Trousdale and Michael Wrobel of Preferred Properties

$
$
%
$/month over payments
Federal 30-year interest rate: 6.71% last updated on Sep 3, 2026
* All Figures are estimates. Check with your bank or proposed mortgage company for actual interest rates.
This product uses the FRED® API but is not endorsed or certified by the Federal Reserve Bank of St. Louis.

Virtual TourSave FavoriteSchedule TourAsk A QuestionMore Details

250 Shepherd Lane Arlington VT 05250

Arlington, VT250 Shepherd Lane

Price$325,000

Est. Mortgage: $/month

Active With Contract

MLS Number 5085303

  • Residential Single Family
  • Full Bath 1
  • Address 250 Shepherd Lane
  • Construction Existing
  • Bedrooms 3

Looking for privacy with The National Forest right in your backyard? Welcome Home to a 3 bedroom, 2 bath home that offers the perfect blend of peaceful country living and everyday convenience. Set on a private retreat like setting, this property gives you the space and flexibility to live the lifestyle you want. Dreaming of building a barn or having horses? There's room to make it happen. Prefer quiet mornings and nature all around you? You've got that too. Despite the privacy, you're never far from what you need groceries and essentials are just 15 minutes away, and you can be shopping and dining in Manchester, Vermont in about 20 minutes, with easy access to designer outlets, dining, and year-round activities like skiing and hiking. Whether you're looking to relax, explore, or enjoy the best of both worlds, this home truly has it all. Schedule your private showing today!

Listed by Brooke Thomson Drew of Mahar McCarthy Real Estate

$
$
%
$/month over payments
Federal 30-year interest rate: 6.71% last updated on Sep 3, 2026
* All Figures are estimates. Check with your bank or proposed mortgage company for actual interest rates.
This product uses the FRED® API but is not endorsed or certified by the Federal Reserve Bank of St. Louis.

Virtual TourSave FavoriteSchedule TourAsk A QuestionMore Details

18 Montvert Road Middletown Springs VT 05757
Active With Contract

MLS Number 5098845

  • Residential Single Family
  • Full Bath 1
  • Address 18 Montvert Road
  • Construction Existing
  • Bedrooms 4

Tucked away near the end of historic Montvert Road in the charming town of Middletown Springs and just a short walk from the renowned Mineral Springs Park, this peaceful Vermont property offers a true storybook setting. Situated on a picturesque one-acre lot, you'll enjoy the tranquility of nature from the comfort of your own backyard. Relax on the side deck with your morning coffee or unwind in the evening while listening to the river, watching deer, birds, and other wildlife wander through the neighboring meadow. Lovingly cared for by the same family for many years, this spacious ranch is ready for its next chapter. Designed for easy one-level living, the home offers generous living space for family and guests, with additional partially finished space in the lower-level featuring a cozy fireplace, half bath, and bar, perfect for entertaining, hobbies, or a recreation room. The main level fireplace creates a warm and inviting atmosphere, while both a wood furnace and an oil furnace provide flexible heating options for Vermont's changing seasons. An attached two-car garage offers ample space for vehicles and outdoor gear, and the well-maintained two-story barn, dating back to the 1850s, presents endless possibilities for storage, a workshop, studio, or recreational space. Whether you're drawn to its timeless character or envision updating it with your own personal style, this property offers an exceptional opportunity to create your dream home in an idyllic country setting. Conveniently located less than a mile from Middletown Springs Elementary School, with school choice beginning in seventh grade, and under 30 minutes from Rutland, this home provides the perfect balance of peaceful rural living and everyday convenience. If you've been dreaming of a place where you can slow down, embrace Vermont's natural beauty, and fall asleep to the calming sounds of the Poultney River, this special property is ready to welcome you home.

Listed by Heather Martelle of Lakes & Homes Real Estate

$
$
%
$/month over payments
Federal 30-year interest rate: 6.71% last updated on Sep 3, 2026
* All Figures are estimates. Check with your bank or proposed mortgage company for actual interest rates.
This product uses the FRED® API but is not endorsed or certified by the Federal Reserve Bank of St. Louis.

Virtual TourSave FavoriteSchedule TourAsk A QuestionMore Details

80 Effingham Road Ossipee NH 03864

Ossipee, NH80 Effingham Road

Price$325,000

Est. Mortgage: $/month

Active With Contract

MLS Number 5105059

  • Residential Single Family
  • Address 80 Effingham Road
  • Construction Existing
  • Bedrooms 1
  • Bathroom 1

Set on more than eight acres, this charming home offers a peaceful country setting with easy access to year-round recreation. A welcoming screened porch leads into a bright kitchen featuring white seeded-glass cabinetry, soapstone countertops, and a convenient center island. The cozy living room with a wood stove insert provides warmth and comfort throughout the winter months, while the beautiful, enclosed sun porch provides a peaceful place to relax and enjoy the natural surroundings in every season. The first floor also includes a three-quarter bath and convenient laundry area. Upstairs, you will find a spacious bedroom along with a versatile second room ideal for a home office, den, craft room, or additional guest space. Outside, enjoy the wooded setting with an outbuilding for additional storage. The rear boundary abuts Pine River Forest conservation land, creating an ideal setting for outdoor enthusiasts with opportunities for wildlife viewing, hunting, and exploration. Conveniently located near lakes, golf courses, hiking trails, skiing, and snowmobiling, this property offers a wonderful opportunity for a year-round home or four-season getaway. Property is being sold as is.

Listed by Laurel Caverno of Costantino Real Estate LLC

$
$
%
$/month over payments
Federal 30-year interest rate: 6.71% last updated on Sep 3, 2026
* All Figures are estimates. Check with your bank or proposed mortgage company for actual interest rates.
This product uses the FRED® API but is not endorsed or certified by the Federal Reserve Bank of St. Louis.

Virtual TourSave FavoriteSchedule TourAsk A QuestionMore Details

5 Piscataqua Road Concord NH 03301

Concord, NH5 Piscataqua Road

Price$325,000

Est. Mortgage: $/month

MLS Number 5082778

  • Residential Single Family
  • Adult Community
  • Address 5 Piscataqua Road
  • Construction Existing
  • Bedrooms 2

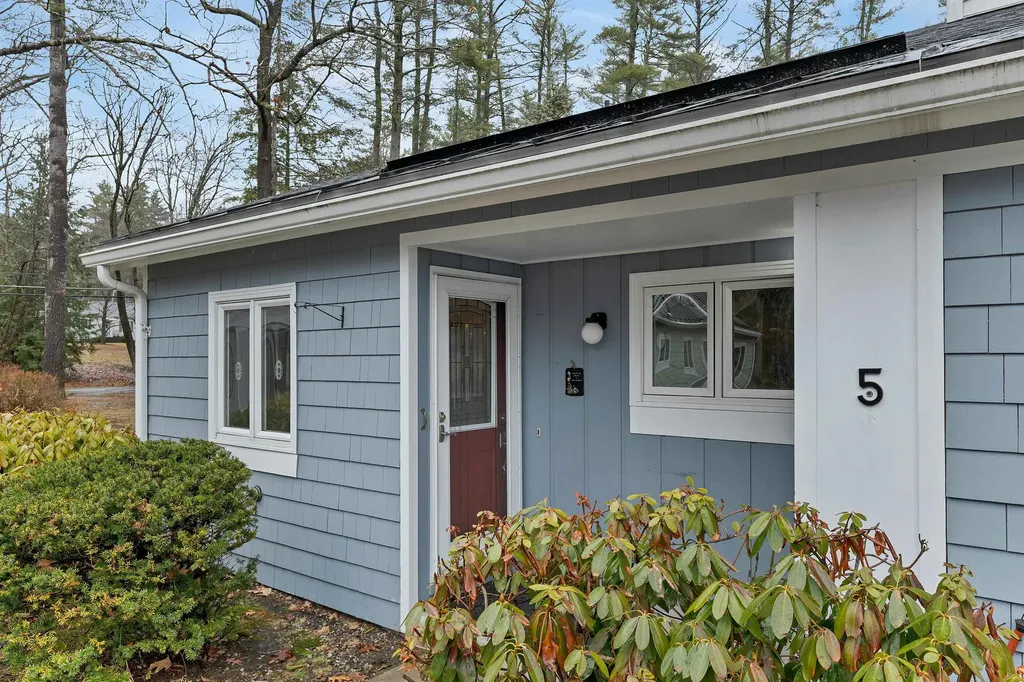
BACK ON THE MARKET - NO FAULT OF THE SELLER! Your Peaceful Retreat at Beaver Meadow Village Refinement, Safety, and Ease in Concord's Premier 55+ Community Embrace a lifestyle of total independence and serenity in this meticulously updated, single-level residence. Nestled against a backdrop of mature woods, this home has been thoughtfully reimagined for the homeowner who values quality over chores and safety without compromise. Sophisticated, Barrier-Free Living: Every inch of this 1,008-square-foot home is designed for seamless movement. The heart of the house is a stunning kitchen boasting warm maple cabinetry and elegant Rumford Stone granite. Whether you're hosting family or enjoying a quiet morning at the breakfast bar, the space flows naturally into a light-filled sunroom-the perfect spot to watch the seasons change. Thoughtful Accessibility: The bathroom is a true standout, featuring a complete custom renovation with an open-concept walk-in tile shower, built-in seat, and granite vanity. Ease of Access: A gentle, integrated ramp leads from your sunroom to a private back deck, making it easy to enjoy the fresh air. Timeless Finishes: Rich hardwood floors provide warmth, while custom electric shades offer privacy at the touch of a button or remote Unrivaled Peace of Mind: This home offers a level of security rarely found in the village. You'll never have to worry about New England's unpredictable weather thanks to the private 20kW Kohler standby generator-a rare and valuable feature in this community. Stay perfectly comfortable year-round with a high-efficiency Mitsubishi mini-split and Rinnai gas heating. As well as new water heater! A Carefree Lifestyle: Say goodbye to the lawnmower and the snow shovel. The HOA handles all landscaping, snow removal, and trash pickup, leaving you free to enjoy the community pool and clubhouse. With a dedicated carport and a move-in-ready interior, this is a turn-key sanctuary designed for your comfort and peace of mind.

Listed by Tina Heaney of Keller Williams Realty Metro-Concord

$
$
%
$/month over payments
Federal 30-year interest rate: 6.71% last updated on Sep 3, 2026
* All Figures are estimates. Check with your bank or proposed mortgage company for actual interest rates.
This product uses the FRED® API but is not endorsed or certified by the Federal Reserve Bank of St. Louis.

Virtual TourSave FavoriteSchedule TourAsk A QuestionMore Details

Broker Reciprocity 

Copyright 2026 PrimeMLS, Inc. All rights reserved. This information is deemed reliable, but not guaranteed. The data relating to real estate displayed on this display comes in part from the IDX Program of PrimeMLS. The information being provided is for consumers’ personal, non-commercial use and may not be used for any purpose other than to identify prospective properties consumers may be interested in purchasing. Data last updated September 9, 2026 4:07 AM UTC