SIGN UP or LOG IN 's Account

Log in to see your saved listings or edit your searches:

No account? Sign up now to save searches, listings, and get tailored listing notifications. It's free, opt-out anytime.

Find Your New Home

Sign Up Today!

Get fresh listings via email, save your favorite listings, match with similar properties, and unlock additional property info.

Create Your Account

Do not fill in this field:

Already have an account? Log in

and narrow your search. If you have fewer than 200 results, you can save your search.

Alburgh VT Single Family Real Estate

r=7189-7200
3149 West Hill Drive Readsboro VT 05350

Readsboro, VT3149 West Hill Drive

Price$325,000

Est. Mortgage: $/month

MLS Number 5107298

  • Residential Single Family
  • Full Bath 1
  • Address 3149 West Hill Drive
  • Construction Existing
  • Bedrooms 2

A little piece of Vermont just waiting to be discovered! Tucked into nearly 13 surveyed acres of woods, this charming 1970s ranch offers the peace, privacy and simplicity so many buyers are looking for. A stone wall outlines the parking area, with stone steps leading up to the home & into the front screened in porch that overlooks the front yard & meadows. Inside, you'll find 2 bedrooms, wood floors, built-in bookshelves, dining room that opens to kitchen & a large, bright living room featuring a stone fireplace with wood stove insert, perfect for cozy evenings after a day outdoors. The front screened porch and back deck add wonderful spots to relax and enjoy the peaceful surroundings. The newer roof is an added plus, and the home is being sold as-is, with furnishings included, making it easy to embrace its classic, old-fashioned Vermont character. Outdoor enthusiasts will love the location, close to thousands of acres of Green Mountain National Forest land, with opportunities for hiking, hunting and snowmobiling. Readsboro also allows ATVs on town roads. The nearby Deerfield River offers kayaking, whitewater rafting, swimming and fishing. Whether you're looking for a weekend getaway, hunting retreat or a quiet place to call home, this enchanting property offers a wonderful escape from the everyday.

Listed by Colleen Zajac and Susan Colvin of Monarch Realty

$
$
%
$/month over payments
Federal 30-year interest rate: 6.71% last updated on Sep 3, 2026
* All Figures are estimates. Check with your bank or proposed mortgage company for actual interest rates.
This product uses the FRED® API but is not endorsed or certified by the Federal Reserve Bank of St. Louis.

Save FavoriteSchedule TourAsk A QuestionMore Details

2396 West Side Road Conway NH 03860

Conway, NH2396 West Side Road

Price$325,000

Est. Mortgage: $/month

Active With Contract

MLS Number 5106630

  • Residential Single Family
  • Full Bath 1
  • Address 2396 West Side Road
  • Construction Existing
  • Bedrooms 1

Prime location - Check, quality, and craftsmanship- check, Move in ready - check! This beautifully remodeled 1-bedroom, 2-bath home with a versatile sleeping den delivers style, comfort, and functionality far beyond its footprint. Thoughtfully reimagined with a stunning casual rustic design, every inch of this home has been carefully crafted to maximize space, light, and livability. From the meticulous finishes to the smart, efficient layout, no detail was overlooked and no expense was spared in creating this one-of-a-kind retreat. Ideally situated on scenic West Side Road, you'll be surrounded by natural beauty and endless opportunities for adventure. Enjoy the festive glow of the Lights of Cranmore in winter right from your living room & Enjoy the 4th of July fireworks from your screen porch. Enjoy convenient access to Cathedral Ledge, Echo Lake, North Conway Village, and all the year-round attractions of the Mount Washington Valley. Whether you're seeking a cozy primary residence, vacation getaway, or investment opportunity, this charming gem is ready to impress. Don't miss your chance to own a property that combines character, quality, and an unbeatable location. Blink and it may be gone!

Listed by Jeana Hale-Dewitt of Badger Peabody & Smith Realty

$
$
%
$/month over payments
Federal 30-year interest rate: 6.71% last updated on Sep 3, 2026
* All Figures are estimates. Check with your bank or proposed mortgage company for actual interest rates.
This product uses the FRED® API but is not endorsed or certified by the Federal Reserve Bank of St. Louis.

Virtual TourSave FavoriteSchedule TourAsk A QuestionMore Details

639 Wilmington Cross Road Whitingham VT 05361

MLS Number 5106844

  • Residential Single Family
  • Full Bath 1
  • Construction Existing
  • Bedrooms 3
  • Bathroom 1

Enjoy the best of Vermont country living in this bright, 3-bedroom, 1-bath home set on 2+/- mostly wooded level acres just off Route 100. The property offers plenty of room to relax, play, garden, and enjoy the outdoors. A covered porch provides a welcoming spot to take in the peaceful surroundings. Inside, the home features a spacious open kitchen, living, and dining area with a large primary bedroom, Its own private deck with hot tub. Two additional bedrooms, and a full basement offering plenty of storage. Recent improvements include fresh interior paint. Outdoor enthusiasts will love the location, with nearby VAST snowmobile trails, Lake Whitingham/Harriman Reservoir just minutes away for boating and fishing, and Mount Snow approximately 20 minutes away for skiing, snowboarding, hiking, mountain biking, and golf. Downtown Wilmington, with its shopping, dining, and local amenities, is only about 10 minutes away. Only 30 minutes to MASS MoCA. The oversized detached 2-car garage offers plenty of room for vehicles, recreational equipment, and toys, plus a full upper level for storage or future use. With easy access from Massachusetts, Connecticut, New York, and southern Vermont, this property makes an excellent year-round residence, vacation getaway, or Vermont retreat. Move-in ready and priced to sell. Come enjoy everything Mount Snow, Deerfield Valley has to offer!

Listed by Donald Koelsch of Deerfield Valley Real Estate

$
$
%
$/month over payments
Federal 30-year interest rate: 6.71% last updated on Sep 3, 2026
* All Figures are estimates. Check with your bank or proposed mortgage company for actual interest rates.
This product uses the FRED® API but is not endorsed or certified by the Federal Reserve Bank of St. Louis.

Virtual TourSave FavoriteSchedule TourAsk A QuestionMore Details

91 Sholan Road Swanton VT 05478

Swanton, VT91 Sholan Road

Price$325,000

Est. Mortgage: $/month

Pending

MLS Number 5087632

  • Residential Single Family
  • Full Bath 1
  • Address 91 Sholan Road
  • Construction Existing
  • Bedrooms 5

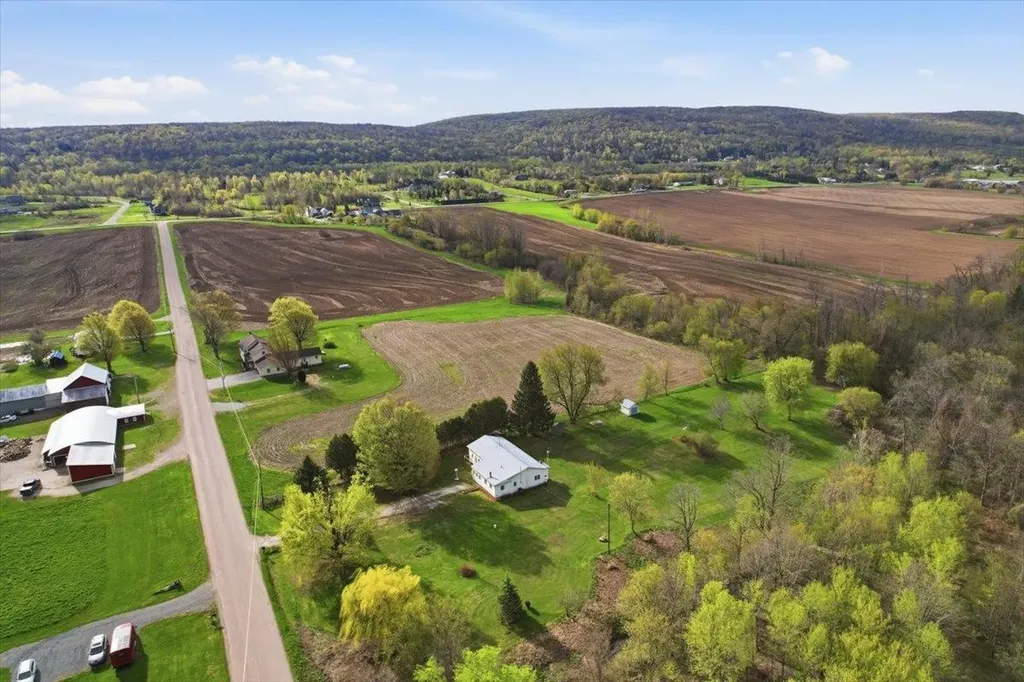
Convenient single level living nestled on 3.4 picturesque acres in a spectacular Swanton location, this spacious ranch-style home offers the perfect blend of privacy, convenience, and recreation. Backed up to woodlands with a babbling brook winding through the property, the serene setting feels worlds away while remaining just minutes to I-89, downtown St. Albans, shopping, dining, and area amenities. Outdoor enthusiasts will love the direct access to the Rail Trail/VAST trail system right from the property. Inside, enjoy nearly 1,800 sqft of single-level living with room for everyone, featuring 5 bedrooms, one full bathroom, a large living/dining area, a bright sunroom with a cozy wood stove, and a dedicated first-floor laundry room. Previously used as a home daycare the space affords options. Meanwhile updated vinyl windows, siding, and a durable metal roof provide peace of mind for years to come. Outside, the large level lawn offers endless possibilities with multiple outbuildings, access to the stream and surrounding woodlands, and ample space for gardening, recreation, or simply relaxing in the peaceful country setting. A rare opportunity to enjoy convenient one-level living in an exceptional location with space to make it your own. Schedule your showing today!

Listed by Elliot Rocheleau and Flex Realty Group of Flex Realty

$
$
%
$/month over payments
Federal 30-year interest rate: 6.71% last updated on Sep 3, 2026
* All Figures are estimates. Check with your bank or proposed mortgage company for actual interest rates.
This product uses the FRED® API but is not endorsed or certified by the Federal Reserve Bank of St. Louis.

Save FavoriteSchedule TourAsk A QuestionMore Details

51 Pageant Street Bennington VT 05201

Bennington, VT51 Pageant Street

Price$325,000

Est. Mortgage: $/month

MLS Number 5105313

  • Residential Single Family
  • Full Bath 1
  • Address 51 Pageant Street
  • Construction Existing
  • Bedrooms 3

There is something special about a home with character, and this charming 3BR property has it in abundance! Set in an established neighborhood within sight of the Mt. Anthony Country Club, this inviting home offers the warmth and craftsmanship of an earlier era combined with the comforts buyers are looking for. From the moment you arrive, the covered front porch welcomes you home. With generous space for rocking chairs or outdoor seating, it's the perfect place to enjoy your morning coffee, unwind after a long day, or simply take in the peaceful surroundings. Step inside and you'll immediately notice the beautiful hardwood floors and natural wood trim that carry throughout the main living spaces. The spacious living room flows seamlessly into the dining room, creating a comfortable layout for both everyday living and entertaining. The kitchen is bright, cheerful, and functional, with white cabinetry, granite countertops, stainless steel appliances, glass-front cabinetry, and excellent natural light. A distinctive painted wood floor adds personality and charm while providing a fun contrast to the traditional finishes throughout the rest of the home. Upstairs, you'll find three bedrooms, each with hardwood flooring and generous windows. In addition to the covered front porch, the property features an enclosed back porch which leads to a beautiful stamped concrete patio, creating a wonderful space for outdoor dining, entertaining, or simply enjoying a summer afternoon. The property also offers a 1 car garage, providing convenient parking and additional storage. The setting is particularly appealing, with the golf course just across the way, while the established neighborhood offers a sense of community and timeless New England charm. If you're looking for a home with genuine character, a wonderful setting, and spaces that feel both gracious and livable, you'll want to see this one soon!

Listed by Angela Bevin of Maple Leaf Real Estate

$
$
%
$/month over payments
Federal 30-year interest rate: 6.71% last updated on Sep 3, 2026
* All Figures are estimates. Check with your bank or proposed mortgage company for actual interest rates.
This product uses the FRED® API but is not endorsed or certified by the Federal Reserve Bank of St. Louis.

Virtual TourSave FavoriteSchedule TourAsk A QuestionMore Details

205 Route 9 Chesterfield NH 03466

Chesterfield, NH205 Route 9

Price$325,000

Est. Mortgage: $/month

MLS Number 5095623

  • Residential Single Family
  • Full Bath 1
  • Address 205 Route 9
  • Construction Existing
  • Bedrooms 3

Welcome to 205 Route 9 in Chesterfield, NH, a home designed for easy living. This inviting ranch combines the convenience of a single-level floor plan with valuable updates, including a newer metal roof (2020), Harmon pellet stove, and updated appliances. Septic System received new Distribution box and outlet baffle (Sept 3rd, 2026). Downstairs, the finished bonus room provides flexibility that's hard to find. Use it as a playroom, home office, workout space, game room, or whatever best fits your lifestyle. It's a great extension of the home's living area without sacrificing storage space. Outside, the large yard offers plenty of room to spread out and enjoy. Whether you're gardening, entertaining, setting up a fire pit, or just soaking up some sunshine, there's plenty of space to make it your own. Conveniently located just minutes from Keene and a short drive to Brattleboro, this home offers the best of both worlds: easy access to shopping, dining, and commuting routes while still enjoying all that Chesterfield has to offer. With thoughtful updates already completed and room to make it your own, this home is ready for its next chapter.

Listed by Kelsey Malloy of Keller Williams Realty Metro-Keene

$
$
%
$/month over payments
Federal 30-year interest rate: 6.71% last updated on Sep 3, 2026
* All Figures are estimates. Check with your bank or proposed mortgage company for actual interest rates.
This product uses the FRED® API but is not endorsed or certified by the Federal Reserve Bank of St. Louis.

Virtual TourSave FavoriteSchedule TourAsk A QuestionMore Details

171 Garbrooke Drive Bennington VT 05201

Bennington, VT171 Garbrooke Drive

Price$325,000

Est. Mortgage: $/month

MLS Number 5106631

  • Residential Single Family
  • Full Bath 1
  • Address 171 Garbrooke Drive
  • Construction Existing
  • Bedrooms 3

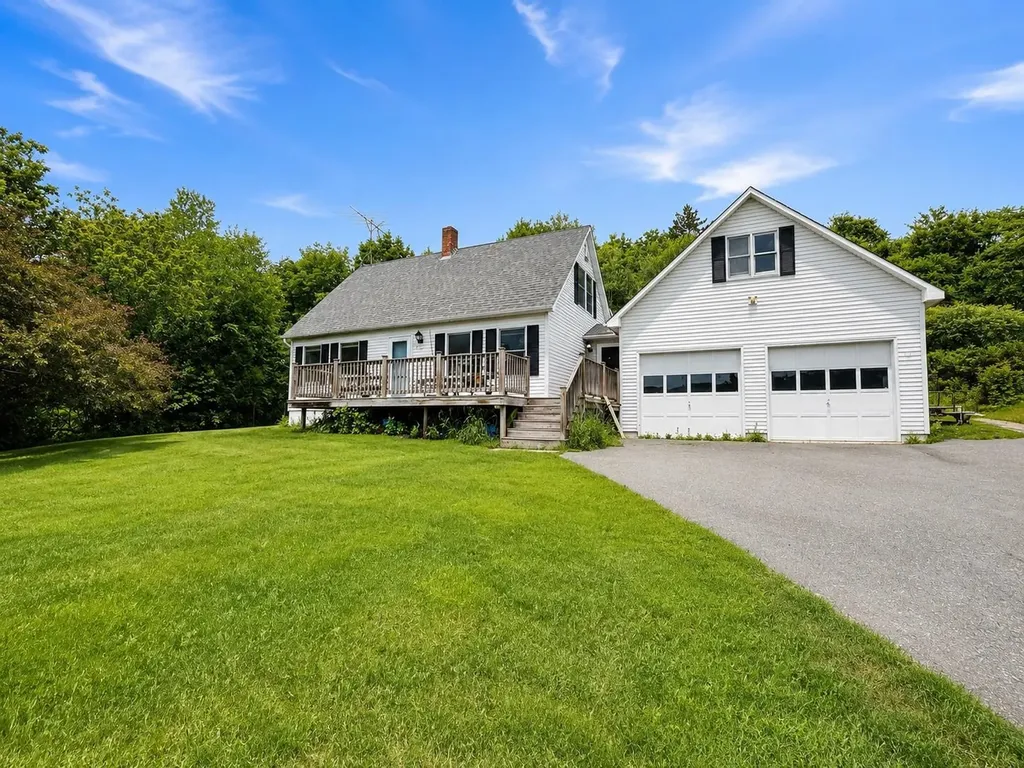
Welcome to this inviting Cape-style home offering 3 bedrooms, 2 baths and a comfortable layout designed for both everyday living and entertaining. The main level features an open-concept kitchen and dining area that flows directly onto a huge back deck-an ideal spot for summer dinners, gatherings or simply relaxing while overlooking the secluded, wooded backyard. With both a living room and separate family room, there is plenty of space to spread out, while first-floor laundry adds everyday convenience. The partially finished basement offers additional flexible space for a home office, recreation room, gym or hobbies. Outside, enjoy a peaceful Vermont setting with mountain views, nearby trails and a creek just a short walk away that's a favorite local spot for cooling off on warm summer days. Tucked away in a private setting yet conveniently close to downtown Bennington, this home offers the best of both worlds: room to relax, space to entertain and easy access to everything the area has to offer.

Listed by Lillian West of Maple Leaf Real Estate

$
$
%
$/month over payments
Federal 30-year interest rate: 6.71% last updated on Sep 3, 2026
* All Figures are estimates. Check with your bank or proposed mortgage company for actual interest rates.
This product uses the FRED® API but is not endorsed or certified by the Federal Reserve Bank of St. Louis.

Save FavoriteSchedule TourAsk A QuestionMore Details

154 Bridge Street Fairfield VT 05448

Fairfield, VT154 Bridge Street

Price$324,999

Est. Mortgage: $/month

Pending

MLS Number 5097557

  • Residential Single Family
  • Full Bath 1
  • Address 154 Bridge Street
  • Construction Existing
  • Bedrooms 3

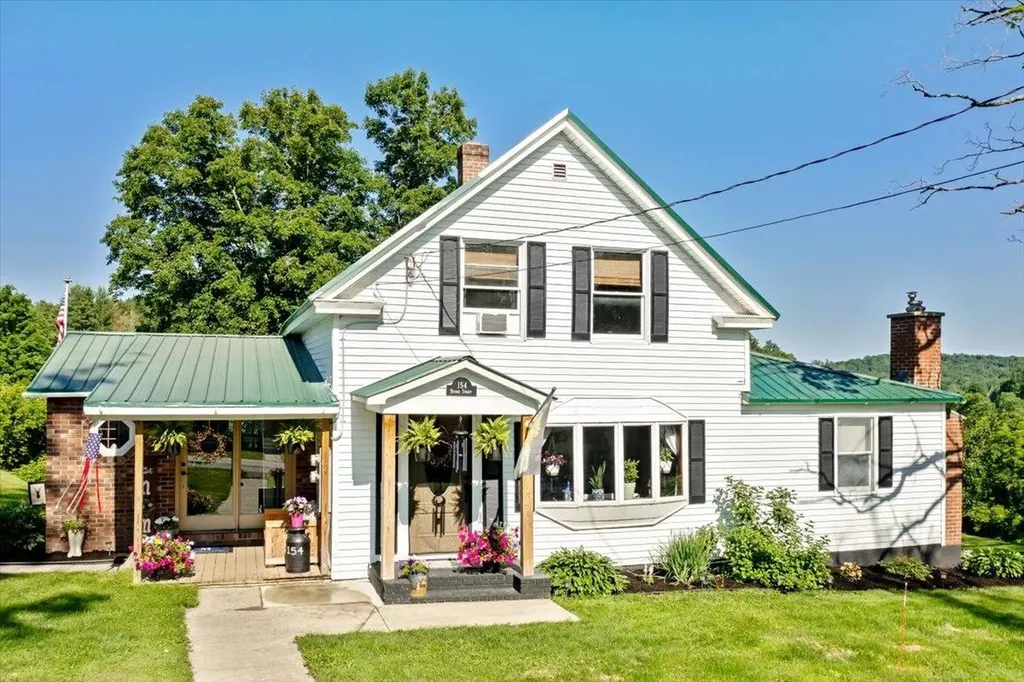
Classic Vermont charm meets peaceful country living! Nestled along a quiet country road in the heart of East Fairfield, just beyond one of Vermont’s iconic covered bridges, this meticulously maintained 1850s farmhouse is the kind of home that rarely comes available. Surrounded by mature trees with beautiful mountain views and very little passing traffic, you’ll immediately appreciate the sense of peace and privacy this special property offers. Offering 3 bedrooms and 1 full bath, this timeless farmhouse has been lovingly cared for throughout the years while preserving the character that makes these historic homes so desirable. Exposed original beams, gleaming hardwood floors, and a cozy propane fireplace create a warm and inviting atmosphere that instantly feels like home. Every room reflects the pride of ownership, making this a truly move-in-ready property for its next family. Step outside onto the recently constructed rear porch~an ideal place to enjoy your morning coffee, entertain friends, or simply soak in the sights and sounds of Vermont’s beautiful countryside. Whether you’re watching the leaves change in the fall, listening to the birds in the spring, or enjoying a quiet summer evening, this home offers the lifestyle so many buyers are searching for. The detached two-car garage provides plenty of room for vehicles, tools, toys, or hobbies, while the spacious yard offers endless opportunities for gardening, recreation, or simply enjoying the outdoors. Despite its peaceful setting, you’re conveniently located approximately 20 minutes to St. Albans, 45 minutes to Burlington, 30 minutes to Jay Peak Resort, and just over an hour to Montral, making this an ideal location whether you’re commuting, heading to the slopes, enjoying city amenities, or crossing the border for a weekend getaway. If you’ve been searching for a home filled with warmth, character, and the unmistakable charm of rural Vermont, this beautiful farmhouse is ready to welcome its next chapter!

Listed by Mona Branon Lemieux of CENTURY 21 North East

$
$
%
$/month over payments
Federal 30-year interest rate: 6.71% last updated on Sep 3, 2026
* All Figures are estimates. Check with your bank or proposed mortgage company for actual interest rates.
This product uses the FRED® API but is not endorsed or certified by the Federal Reserve Bank of St. Louis.

Virtual TourSave FavoriteSchedule TourAsk A QuestionMore Details

914 Lower Waterford Road Waterford VT 05819
Active With Contract

MLS Number 5098330

  • Residential Single Family
  • Full Bath 2
  • Construction Existing
  • Bedrooms 4
  • Bathroom 2

Welcome to this 4-bedroom, 2-bath home situated on a surveyed 1.07-acre lot just outside the White Village in Waterford. Enjoy the convenience of easy access to I-93, with Littleton, NH, and St. Johnsbury just a short drive away. Recreation opportunities along the Connecticut River are nearby, offering boating, fishing, kayaking, and more. Inside, the main level features an open-concept living, dining, and kitchen area designed for comfortable everyday living and entertaining. 2 bedrooms and a full bath are conveniently located on the main level. A welcoming entryway provides a practical drop zone for coats and shoes, while the attached two-car garage offers storage above for seasonal items and equipment. The lower level includes a finished family room, dedicated laundry room, and workshop. Upstairs, you'll find two additional bedrooms and a second full bath, creating a flexible floor plan for a variety of living arrangements. Conveniently located near local amenities and outdoor recreation, this property offers comfortable living in a desirable Waterford location- come see!

Listed by Nikki Peters of StoneCrest Properties,LLC2

$
$
%
$/month over payments
Federal 30-year interest rate: 6.71% last updated on Sep 3, 2026
* All Figures are estimates. Check with your bank or proposed mortgage company for actual interest rates.
This product uses the FRED® API but is not endorsed or certified by the Federal Reserve Bank of St. Louis.

Virtual TourSave FavoriteSchedule TourAsk A QuestionMore Details

229 Back Ashuelot Road Winchester NH 03470
Active With Contract

MLS Number 5098523

  • Residential Single Family
  • Full Bath 1
  • Construction Existing
  • Bedrooms 2
  • Bathroom 1

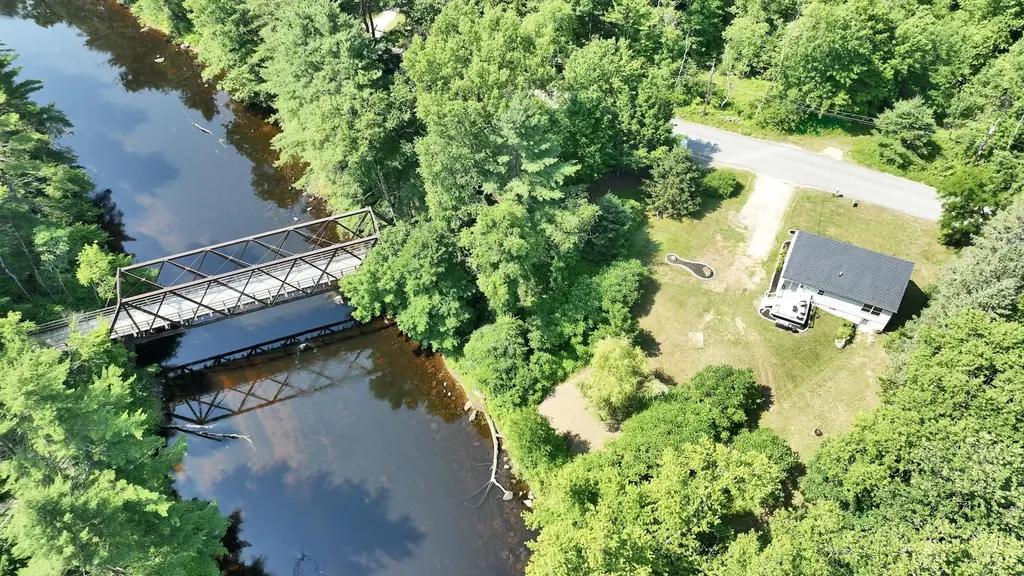
Welcome home to Ashuelot Road! Enjoy your quiet, extremely well-maintained river front home for many years to come. Just steps from the Ashuelot river and rail trail, this home is perfect for anyone seeking rest and relaxation from the busy days life brings. Featuring a brand new metal roof, as well as a brand new composite back deck and front entry way, you will never have to worry about exterior maintenance again. Inside you'll find a bright open concept living room and eat-in kitchen, along with one full bathroom and 2 spacious bedrooms. Many of the windows are also brand new, including the slider that leads to the new back deck. The dry walkout basement and framed walkup attic are ready for your dreams and design, which will allow for easy expansion of the living space in this beautiful cape. Don't miss out on your chance to own a TURN KEY riverfront home today.

Listed by Kenny Laughters of LPT Realty

$
$
%
$/month over payments
Federal 30-year interest rate: 6.71% last updated on Sep 3, 2026
* All Figures are estimates. Check with your bank or proposed mortgage company for actual interest rates.
This product uses the FRED® API but is not endorsed or certified by the Federal Reserve Bank of St. Louis.

Save FavoriteSchedule TourAsk A QuestionMore Details

219 Plain Road Hinsdale NH 03451

Hinsdale, NH219 Plain Road

Price$324,900

Est. Mortgage: $/month

Pending

MLS Number 5094730

  • Residential Single Family
  • Full Bath 1
  • Address 219 Plain Road
  • Construction Existing
  • Bedrooms 3

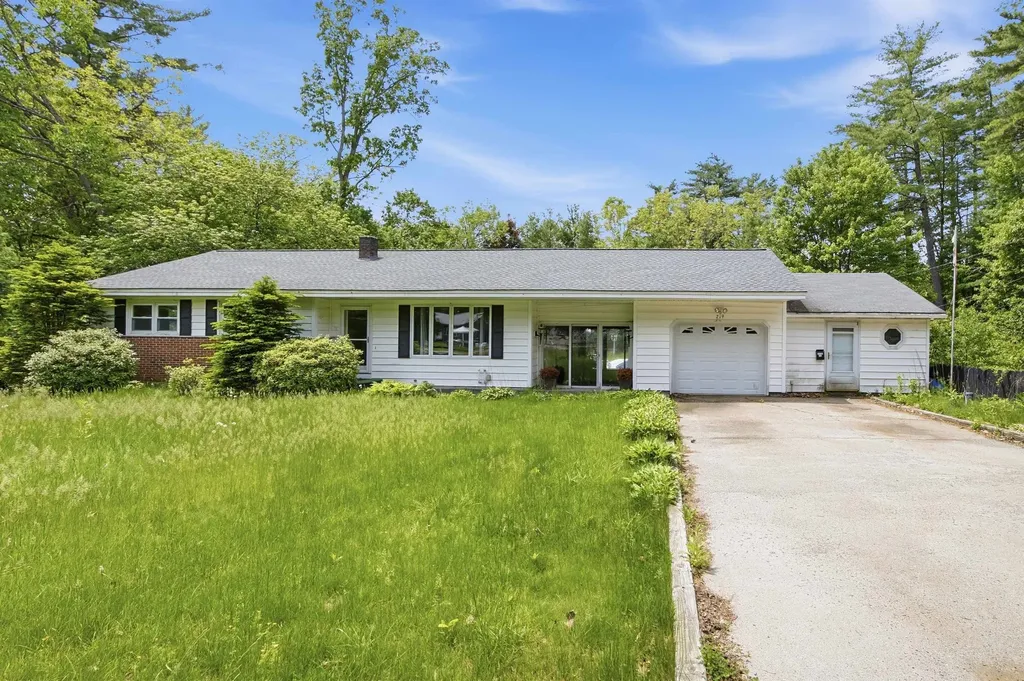
Welcome to 219 Plain Road in Hinsdale, New Hampshire a flipper's dream or first-time home buyer rehab special offering plenty of space, character, and potential! This ranch-style home features three bedrooms, two bathrooms, a spacious kitchen, comfortable living areas, and a bright breezeway that provides additional flexible space for relaxing, entertaining, or creating a home office. Whether you are an investor searching for your next renovation project or a first-time buyer looking to build equity and create a home of your own, this property offers an exciting opportunity. The single-level ranch layout provides convenient everyday living, while the attached one-car garage adds valuable parking and storage space. Outside, the fenced backyard is ready to become your private summer retreat. The in-ground pool offers the perfect centerpiece for cookouts, gatherings, and relaxing days at home. With approximately 0.46 acres, there is also room for gardening, pets, outdoor games, or future landscaping improvements. Situated in a great neighborhood and set back from the road, the property offers a residential setting while remaining convenient to shopping, schools, recreation, and the amenities of Hinsdale and nearby Brattleboro. Bring your tools, creativity, and renovation ideas. With three bedrooms, two bathrooms, multiple living spaces, a breezeway, garage, backyard, and in-ground pool, 219 Plain Road has the features and potential needed to become something truly special. Schedule your showing and imagine the possibilities! Brand New Trooper Oil Burner was just installed.

Listed by Matthew Blier of Coldwell Banker Realty Bedford NH

$
$
%
$/month over payments
Federal 30-year interest rate: 6.71% last updated on Sep 3, 2026
* All Figures are estimates. Check with your bank or proposed mortgage company for actual interest rates.
This product uses the FRED® API but is not endorsed or certified by the Federal Reserve Bank of St. Louis.

Virtual TourSave FavoriteSchedule TourAsk A QuestionMore Details

442 Mcmillan Road Whitingham VT 05361

Whitingham, VT442 Mcmillan Road

Price$324,000

Est. Mortgage: $/month

MLS Number 5052510

  • Residential Single Family
  • Full Bath 2
  • Address 442 Mcmillan Road
  • Construction New Construction
  • Bedrooms 4

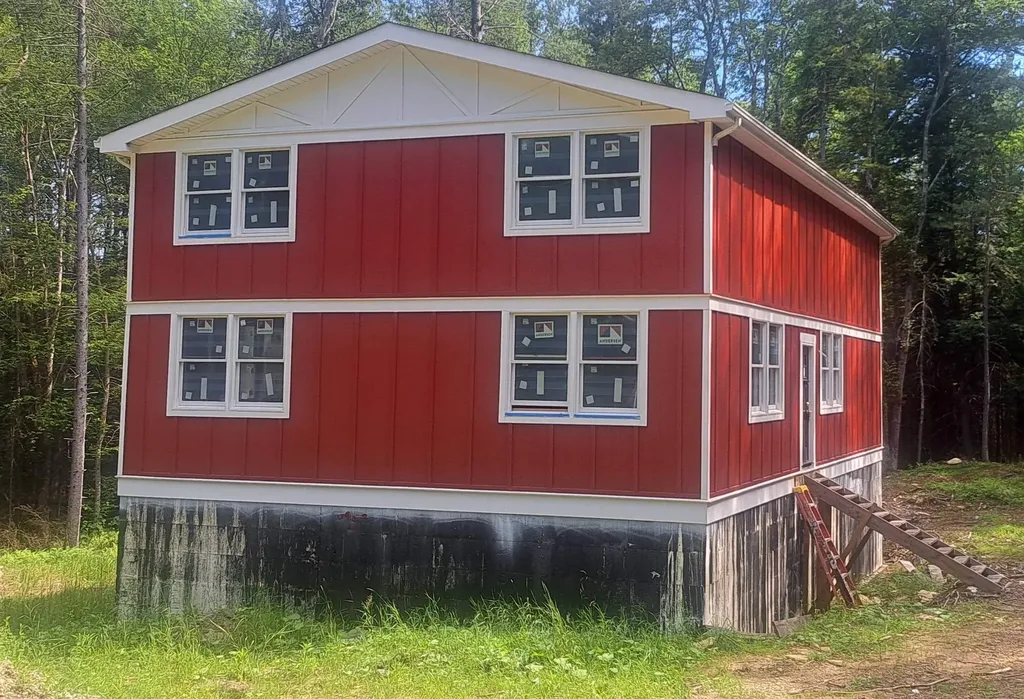
New home under construction. Siding painted and installed, plumbing and electric is roughed in. Roof is completed. Anderson windows. 4 bedrooms to be installed.. The well is drilled and needs to be hooked up. Situated on 10.9 acres with large White Pine and Cherry Trees. Mountain stream in the rear of the property. This will be a 4 bedroom home with 3 full baths, 1 on each of the three levels. Planned for a stone fireplace. Prepped for decks on the east and west sides of the House. Septic plan is designed by a Vermont Licensed Engineer to be built, area is cleared for the system. There is Timber on the property estimated at 15,000 board feet of volume. Close to Wilmington and Dover, Lake Whitingham, Burrington Brook. Deerfield River, North River, Burrington Brook, Haystack Club Golf and Ski and Mount Snow Resort.

Listed by Mark Yule of BHG Masiello Brattleboro

$
$
%
$/month over payments
Federal 30-year interest rate: 6.71% last updated on Sep 3, 2026
* All Figures are estimates. Check with your bank or proposed mortgage company for actual interest rates.
This product uses the FRED® API but is not endorsed or certified by the Federal Reserve Bank of St. Louis.

Virtual TourSave FavoriteSchedule TourAsk A QuestionMore Details

Broker Reciprocity 

Copyright 2026 PrimeMLS, Inc. All rights reserved. This information is deemed reliable, but not guaranteed. The data relating to real estate displayed on this display comes in part from the IDX Program of PrimeMLS. The information being provided is for consumers’ personal, non-commercial use and may not be used for any purpose other than to identify prospective properties consumers may be interested in purchasing. Data last updated September 8, 2026 8:39 PM UTC