
SIGN UP or LOG IN 's Account

Log in to see your saved listings or edit your searches:

No account? Sign up now to save searches, listings, and get tailored listing notifications. It's free, opt-out anytime.

Find Your New Home

Sign Up Today!

Get fresh listings via email, save your favorite listings, match with similar properties, and unlock additional property info.

Create Your Account

Do not fill in this field:

Already have an account? Log in

and narrow your search. If you have fewer than 200 results, you can save your search.

Alburgh VT Single Family Real Estate

r=7333-7344
80 Old Profile Road Marlow NH 03456

Marlow, NH80 Old Profile Road

Price$299,900

Est. Mortgage: $/month

MLS Number 5107314

  • Residential Single Family
  • Full Bath 1
  • Address 80 Old Profile Road
  • Construction Existing
  • Bedrooms 3

Escape to more than 42 acres of wooded seclusion and experience the privacy, tranquility, and outdoor adventure that make New Hampshire special. Tucked away at the end of a Class VI road and private driveway, this approximately 900-square-foot cabin offers a rare opportunity to unplug and enjoy the woods at your own pace. Access is by Jeep, truck, or AWD vehicle. Inside, the cabin offers three bedrooms, one bath, and a comfortable open-concept layout combining kitchen, living, and dining areas. A screened porch extends the living space outdoors, providing the perfect spot to enjoy a morning coffee, listen to the woods, or relax after a day exploring the property. Outdoor recreation is right outside your door, with abundant opportunities for hunting, cross-country skiing, snowshoeing, hiking, and four-wheel-drive adventures. Nearby lakes add more four season options. Whether you're looking for a private weekend retreat, hunting camp, or a place to simply disappear from the everyday, this property offers the freedom and solitude that are increasingly hard to find. Despite its secluded setting, you're not far from the conveniences of civilization. Come discover your own private corner of New Hampshire where the road ends and the adventure begins. This property is accessed by high ground clearance or 4x4/awd vechicles only.

Listed by Bruce Murphy of Keller Williams Realty Metro-Keene

$
$
%
$/month over payments
Federal 30-year interest rate: 6.71% last updated on Sep 3, 2026
* All Figures are estimates. Check with your bank or proposed mortgage company for actual interest rates.
This product uses the FRED® API but is not endorsed or certified by the Federal Reserve Bank of St. Louis.

Virtual TourSave FavoriteSchedule TourAsk A QuestionMore Details

49 Townhouse Road Effingham NH 03882

Effingham, NH49 Townhouse Road

Price$299,900

Est. Mortgage: $/month

Active With Contract

MLS Number 5107382

  • Residential Single Family
  • Address 49 Townhouse Road
  • Construction Existing
  • Bedrooms 2
  • Bathroom 1

Toby says, it's like brand new! That's right Toby, new windows, new paint inside and out! It's been redone from the studs in! And it's move in ready! Log sided, tucked off the road amid some tall trees for wonderful privacy. The deck is only about 6 years old and now wraps around to both exits! Another bonus here, one of these exits opens to a fenced dog yard! Let's go inside, vaulted ceiling keeps the living room light and airy. Mini split keeps house cool in summer and warm in winter! And new windows means the cool stays in and the cold stays out! Kitchen sits in the middle of the house separating the 2 bedrooms and there is an updated 3/4 bath. Need a bit more room? Drop the ladder and head up to the loft! Keep as extra sleeping space (did we mention there is a 3 bedroom septic installed just 3 years ago) or some inside storage. There's still some summer left. Toby thinks you should be spending sitting out on the deck. As the evenings start cooling down, gather around the firepit, make S'mores or Toby says how about fire grilled steak! Nice level lot has mature trees screening you from the road and the neighbors! Back of lot is mostly wooded, how about some random trails out there? ATV riding perhaps? Sellers are ready to move on and you could be here as fast as the title company can get the paperwork done! Toby is sure this one will go fast, he says don't hesitate, schedule your showing now! RV on the property is available for purchase, though not included in this price or will be removed. Property is gated, please wait to go in for agent. Sellers have dogs when there.

Listed by Carol Gartland of Realty Leaders

$
$
%
$/month over payments
Federal 30-year interest rate: 6.71% last updated on Sep 3, 2026
* All Figures are estimates. Check with your bank or proposed mortgage company for actual interest rates.
This product uses the FRED® API but is not endorsed or certified by the Federal Reserve Bank of St. Louis.

Virtual TourSave FavoriteSchedule TourAsk A QuestionMore Details

13 Upland Drive Franklin NH 03235

Franklin, NH13 Upland Drive

Price$299,900

Est. Mortgage: $/month

Open House

MLS Number 5108535

  • Residential Single Family
  • Next Open House: Tue 09/8 4:00 pm. to 6:00 pm.
  • Full Bath 3
  • Address 13 Upland Drive
  • Construction Existing

ATTENTION INVESTORS - Bring your ideas and see the potential in this large 6-bedroom, 3 FULL bath home located at the end of a dead-end street in Franklin. Built in 1996 and set on a .52-acre lot, this property needs rehab but offers plenty of space and a versatile layout to work with. The main level features a front-to-back living room & eat-in kitchen with direct access to the 2-car attached garage. A full bath is conveniently located between the kitchen and living room. Upstairs you'll find all 6 bedrooms and 2 additional full baths. The primary bedroom located above the 2-car garage, with 2 separate closets and a private full bath with a corner jetted soaking tub and separate shower. The lower level adds even more usable space with a front-to-back family room, office/den, and laundry/utility room with hookups for 2 washers and 2 dryers. The home is serviced by public water, public sewer, natural gas and Comcast cable/internet. Heat is provided by a 6-zone FHW natural gas boiler; the hot water tank and expansion tank were replaced in 2024. With 6 bedroom, 3 full baths and a 2-car attached garage, all on over half an acre at the end of a dead-end street, this property offers an excellent opportunity for an investor ready to renovate and build equity through updates and improvements. Cash or rehab financing only. Property will not qualify for non-rehab government loans. Basement finished & unfinished area is approx. Possible Short Sale. Open Houses: Tuesday 9/8 4-6pm, Thursday 9/10 5-6:30pm, & Friday 9/11 5-6:30pm.

Listed by Terry Lajoie of KW Coastal and Lakes & Mountains Realty

$
$
%
$/month over payments
Federal 30-year interest rate: 6.71% last updated on Sep 3, 2026
* All Figures are estimates. Check with your bank or proposed mortgage company for actual interest rates.
This product uses the FRED® API but is not endorsed or certified by the Federal Reserve Bank of St. Louis.

Save FavoriteSchedule TourAsk A QuestionMore Details

45 Bog Road Concord NH 03303

Concord, NH45 Bog Road, Unit C3

Price$299,900

Est. Mortgage: $/month

MLS Number 5107728

  • Residential Single Family
  • Full Bath 1
  • Address 45 Bog Road
  • Construction Existing
  • Bedrooms 2

Welcome to your dream home! Tucked away in a quiet and desirable neighborhood, this beautifully maintained home offers effortless one-level living with a warm, inviting style that feels straight out of the pages of a magazine. Thoughtfully designed and in excellent condition, the spacious floor plan offers the perfect blend of comfort, convenience, and charm. The functional kitchen features abundant cabinet space, stainless steel appliances, and an easy flow into the dining area; ideal for everyday living and entertaining. The inviting living room is the home's largest gathering space, highlighted by cathedral ceilings, a cozy natural gas fireplace, and peaceful views of the garden patio. Two generously sized bedrooms include a beautiful primary suite complete with a large private bath, tiled walk-in shower, and generous closet space. Additional closets throughout the home, along with attic storage, provide plenty of room for everything. Step outside to the backyard patio, perfect for morning coffee, summer entertaining, or simply relaxing and enjoying the peaceful setting. Gardening and seasonal decorations are permitted, giving you the opportunity to add your own personal touch and truly make this home your own. With exceptional condition, a desirable one-level floor plan, low condo fees, and the perfect combination of style and convenience, this picture-perfect home is ready to welcome its next owner. Don't miss your opportunity to make it yours!

Listed by Jeremy White of BHHS Verani Concord

$
$
%
$/month over payments
Federal 30-year interest rate: 6.71% last updated on Sep 3, 2026
* All Figures are estimates. Check with your bank or proposed mortgage company for actual interest rates.
This product uses the FRED® API but is not endorsed or certified by the Federal Reserve Bank of St. Louis.

Virtual TourSave FavoriteSchedule TourAsk A QuestionMore Details
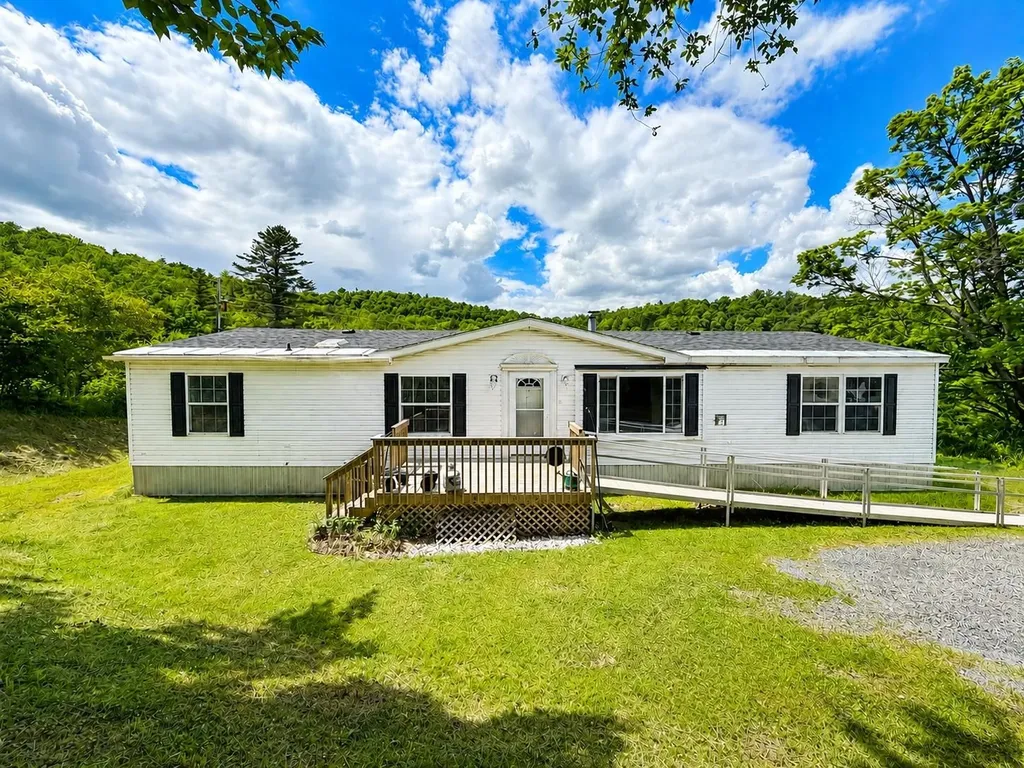
1110 Parker Road Vershire VT 05079

Vershire, VT1110 Parker Road

Price$299,500

Est. Mortgage: $/month

Active With Contract

MLS Number 5095635

  • Residential Single Family
  • Full Bath 2
  • Address 1110 Parker Road
  • Construction Existing
  • Bedrooms 2

Situated on just over 10 acres in Vershire, this country property offers a combination of open land, lightly wooded acreage, and established perennial plantings. The home includes flexible living spaces, a small wood shed, and a +/-1400 SF detached garage with attached workshop space, providing additional room for vehicles, equipment, storage, hobbies, or project work. The property features open lawn areas, garden space, and mature landscaping that provide seasonal color throughout the growing season. The acreage offers space for gardening, recreation, and a variety of outdoor uses. Located within reach of local services and regional amenities, this property combines usable land, workshop space, and a rural Vermont setting, yet still easily accessible to all Upper Valley amenities.

Listed by Raelene Robinson-Garrow of Real Broker LLC

$
$
%
$/month over payments
Federal 30-year interest rate: 6.71% last updated on Sep 3, 2026
* All Figures are estimates. Check with your bank or proposed mortgage company for actual interest rates.
This product uses the FRED® API but is not endorsed or certified by the Federal Reserve Bank of St. Louis.

Save FavoriteSchedule TourAsk A QuestionMore Details
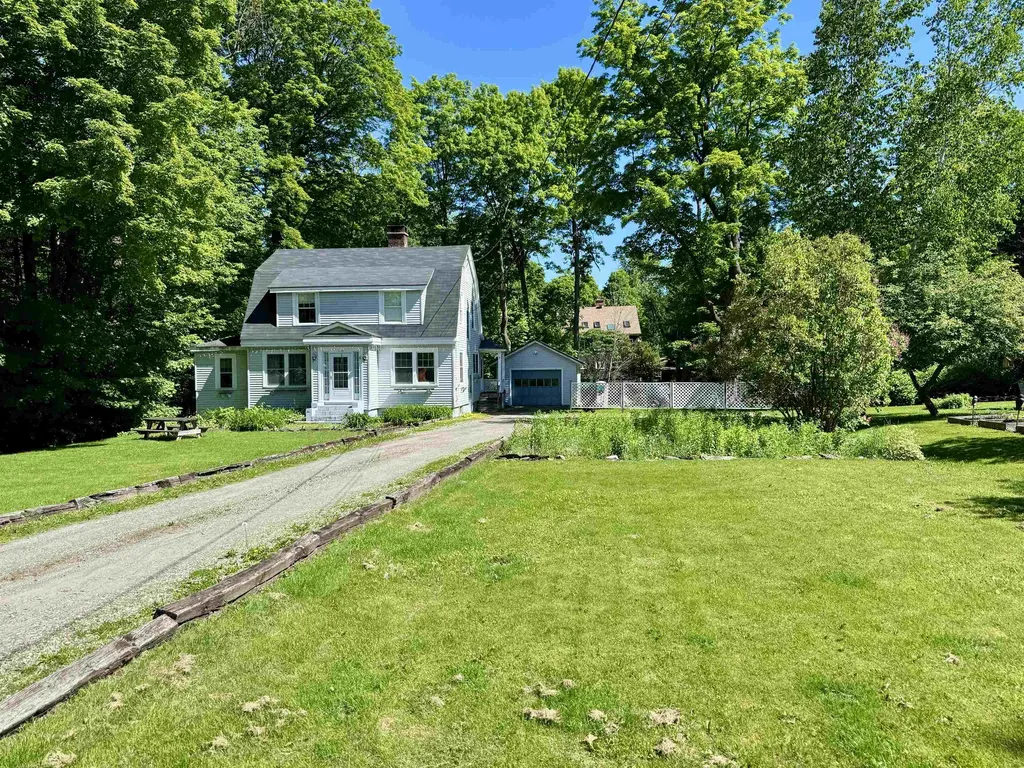
335 Caswell Avenue Derby VT 05830

Derby, VT335 Caswell Avenue

Price$299,000

Est. Mortgage: $/month

MLS Number 5093582

  • Residential Single Family
  • Full Bath 2
  • Village Derby Line
  • Address 335 Caswell Avenue
  • Construction Existing

Wonderfully crafted, 1920's village home on a spacious .35 acre lot in the quaint village of Derby Line. Step inside of this wonderful property featuring a first floor w/ an eat-in galley kitchen, formal dining area, very large living/family room with pellet stove insert, a den, additional bonus room, designated laundry area and a full bathroom! You will love the hardwood floors, original woodwork, numerous built-ins and much more. Making way to the second story, there is a large landing perfect for office space, 3 spacious bedrooms and an additional full bathroom. The unfinished basement area allows for plenty of storage or seconds as a great workshop area. The exterior boasts a 1-car detached garage (24'x15), private back deck (23'x12') an awesome side yard for children, pets or gardening and a convenient location within walking distance to all town amenities. Located just a short drive to I-91 and Derby Elementary School. This has been a phenomenal family home for many years, come see for yourself today!

Listed by Craig Crawford of Jim Campbell Real Estate

$
$
%
$/month over payments
Federal 30-year interest rate: 6.71% last updated on Sep 3, 2026
* All Figures are estimates. Check with your bank or proposed mortgage company for actual interest rates.
This product uses the FRED® API but is not endorsed or certified by the Federal Reserve Bank of St. Louis.

Virtual TourSave FavoriteSchedule TourAsk A QuestionMore Details
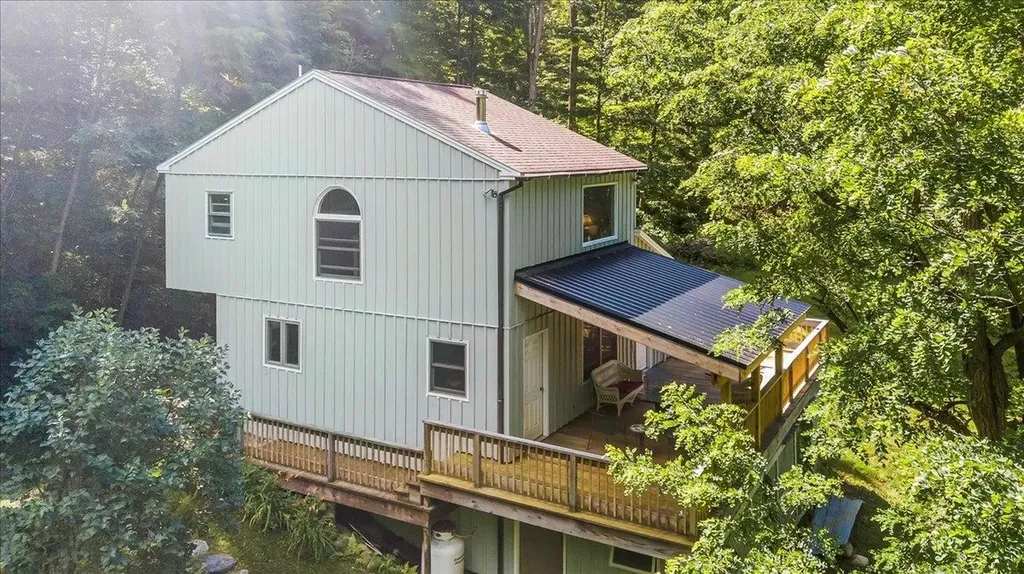
509 Thompson Pond Road Pownal VT 05261

Pownal, VT509 Thompson Pond Road

Price$299,000

Est. Mortgage: $/month

MLS Number 5087243

  • Residential Single Family
  • Full Bath 1
  • Construction Existing
  • Bedrooms 2
  • Bathroom 2

Discover Your Perfect Getaway at Verdmont If you're a nature enthusiast, a rare and exclusive opportunity awaits at the Verdmont Outing Club. Nestled in the heart of the Green Mountain Preserve, this gated community spans nearly 500 acres of unspoiled wilderness-a true haven for outdoor living. As a shareholder, you'll enjoy a wealth of amenities: Water & Land Privileges: Two stunning interlocking spring-fed ponds, perfect for swimming, fishing, paddleboarding, and kayaking. A private beach, pavilion, lean-to, firepit, and bathhouse-ideal for entertaining guests or relaxing in nature. Set on a peaceful site with year-round mountain scenery and winter views of the ponds, the home offers a warm and welcoming interior with rustic charm and modern upgrades. Inside, you'll find 2 spacious bedrooms, 2 fully renovated bathrooms, and a newly renovated kitchen with a stylish, modern-inspired design. The expansive great room features a cozy wood stove, vaulted ceilings, and doors leading to a large, partially covered deck-perfect for enjoying the views in every season. Whether you're seeking a seasonal escape or a year-round residence, this property captures the best of Vermont living in one of the state's most scenic communities.

Listed by Kelley McCarthy of Mahar McCarthy Real Estate

$
$
%
$/month over payments
Federal 30-year interest rate: 6.71% last updated on Sep 3, 2026
* All Figures are estimates. Check with your bank or proposed mortgage company for actual interest rates.
This product uses the FRED® API but is not endorsed or certified by the Federal Reserve Bank of St. Louis.

Virtual TourSave FavoriteSchedule TourAsk A QuestionMore Details
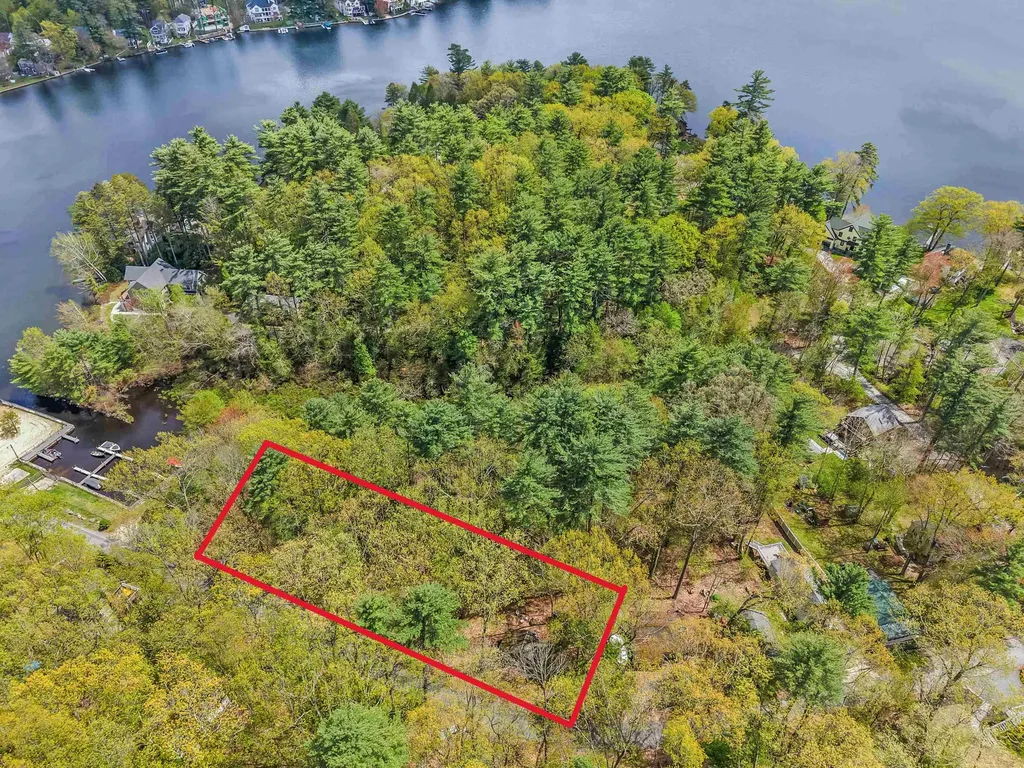
10 First Street Windham NH 03087

Windham, NH10 First Street

Price$299,000

Est. Mortgage: $/month

Active With Contract

MLS Number 5083456

  • Residential Single Family
  • Address 10 First Street
  • Construction Existing
  • Bedrooms 1
  • Bathroom 1

**ACCEPTING BACKUP OFFERS; SHOWINGS STILL AVAILABLE. Rare opportunity to own your own private retreat just steps from the community beach, boat launch, and small marina on sought-after Cobbetts Pond in Windham, NH. Set on a generous half-acre lot, this charming one-room seasonal camp offers a unique chance to enjoy the outdoors and create your own getaway in a peaceful, natural setting. Surrounded by trees and open space, the property provides a sense of privacy while still being part of a lakeside community. Whether you're looking for a weekend escape, a summer retreat, or a place to build future plans, the possibilities here are compelling. An outhouse is located on site, and the property is serviced by private water. Spend your days swimming, kayaking, fishing, or simply relaxing by the water at nearby Cobbetts Pond, known for its scenic beauty and recreational appeal. Located in desirable Windham, residents enjoy a balance of quiet living and convenience, with access to highly regarded schools, local shops, dining, and easy commuting via I-93 to Manchester, Nashua, and Boston. This is a unique chance to secure a slice of the Cobbetts Pond lifestyle with space, privacy, and potential. Photos may be digitally enhanced.

Listed by Matthew Drechsel of EXP Realty

$
$
%
$/month over payments
Federal 30-year interest rate: 6.71% last updated on Sep 3, 2026
* All Figures are estimates. Check with your bank or proposed mortgage company for actual interest rates.
This product uses the FRED® API but is not endorsed or certified by the Federal Reserve Bank of St. Louis.

Save FavoriteSchedule TourAsk A QuestionMore Details
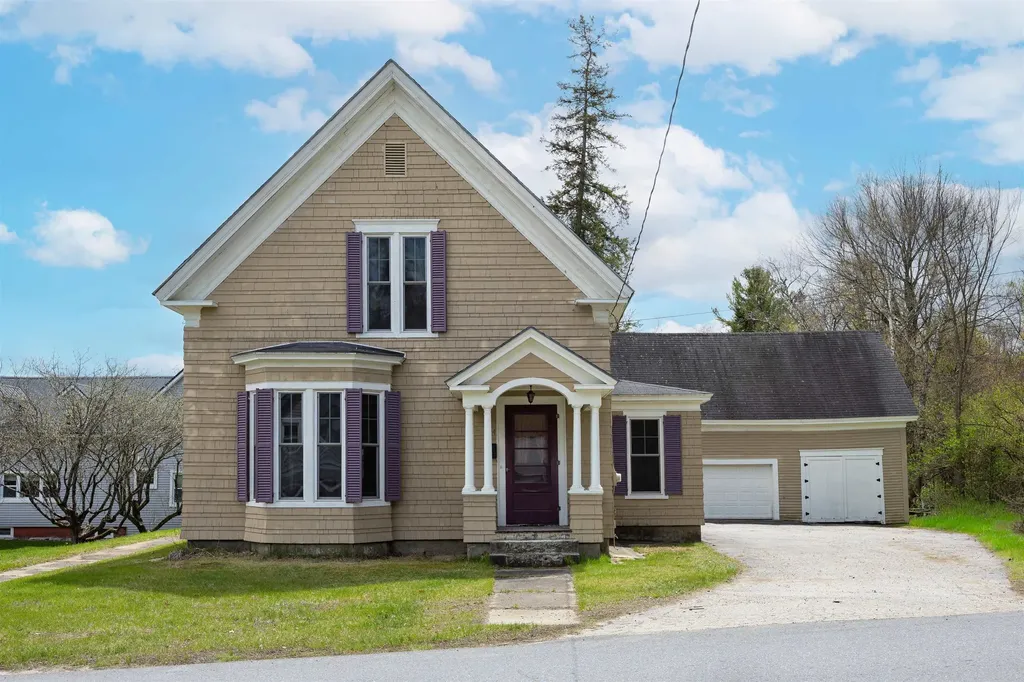
44 Elm Street Lancaster NH 03854

Lancaster, NH44 Elm Street

Price$299,000

Est. Mortgage: $/month

MLS Number 5089106

  • Residential Single Family
  • Full Bath 1
  • Address 44 Elm Street
  • Construction Existing
  • Bedrooms 3

Set just outside the village on a large, level corner lot, this classic 1880s home blends timeless character with a location that keeps you close to all the things people love about Lancaster. Enjoy easy access to local shops, restaurants, community events, and the charm of the historic downtown, while also being within reach of the White Mountains, hiking, skiing, and year-round outdoor recreation that make this part of New Hampshire so special. Inside, the home still holds onto many of its old-school details, including hardwood floors, a beautiful tin ceiling, and inviting living spaces filled with warmth and personality. The main level offers a handy mudroom, spacious kitchen with dining area, enclosed porch that feels made for slow mornings and coffee in hand, double-sized living room with bay window, bonus room ideal for a den or office, and a full bath. Upstairs, you'll find three bedrooms along with a 3/4 bath. The attached garage and barn provide excellent space for storage, hobbies, workshop potential, or all the gear that comes with enjoying life in the North Country. A property with character, space, and a location that makes it easy to enjoy both village living and the outdoors.

Listed by Katy Rossell of Tim Scott Real Estate

$
$
%
$/month over payments
Federal 30-year interest rate: 6.71% last updated on Sep 3, 2026
* All Figures are estimates. Check with your bank or proposed mortgage company for actual interest rates.
This product uses the FRED® API but is not endorsed or certified by the Federal Reserve Bank of St. Louis.

Virtual TourSave FavoriteSchedule TourAsk A QuestionMore Details
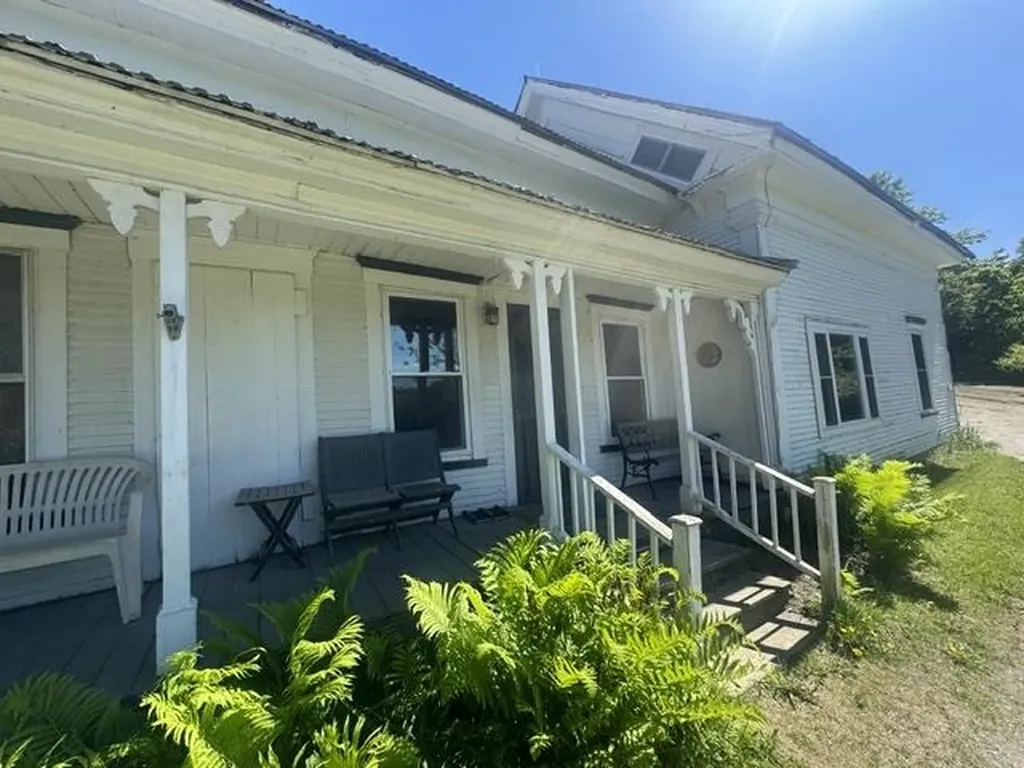
3491 County Road Albany VT 05875

Albany, VT3491 County Road

Price$299,000

Est. Mortgage: $/month

Active With Contract

MLS Number 5094568

  • Residential Single Family
  • Address 3491 County Road
  • Construction Existing
  • Bedrooms 4
  • Bathroom 1

Classic Vermont Farmhouse with 4 bedrooms and 1 bath on 13.5 acres in Albany. Beautiful open filed above the house with mountain views. orchard and huge natural pond across the road. The house has a front porch opening to a large kitchen dining area. Soapstone wood stove and upper and lower cabinets. To the right continue into the carpeted living room with picture window overlooking the pond. Next are 2 equal size first floor bedrooms. one with closet. There is a remodeled first floor bathroom with washer, dryer, and shower stall. Second floor opens to a large landing. There is a front bedroom with Vermont "lazy" window and a large gable end bedroom on the south side of the house. All rooms have been sheet rocked. The house has had a Vermont Weatherization Program completed in 2018. All windows have been replaced, new furnace. vapor barrier in the basement floor, foam insulation along rim joists and blown-in cap. On the north side of the kitchen is an unfinished shed with two rooms and a 2nd floor open area for attic space. There are several old sheds and storage buildings. It has been home for this family since 1952. Lots of space to make your own wonderful memories.

Listed by David Rowell of Peter D Watson Agency

$
$
%
$/month over payments
Federal 30-year interest rate: 6.71% last updated on Sep 3, 2026
* All Figures are estimates. Check with your bank or proposed mortgage company for actual interest rates.
This product uses the FRED® API but is not endorsed or certified by the Federal Reserve Bank of St. Louis.

Virtual TourSave FavoriteSchedule TourAsk A QuestionMore Details
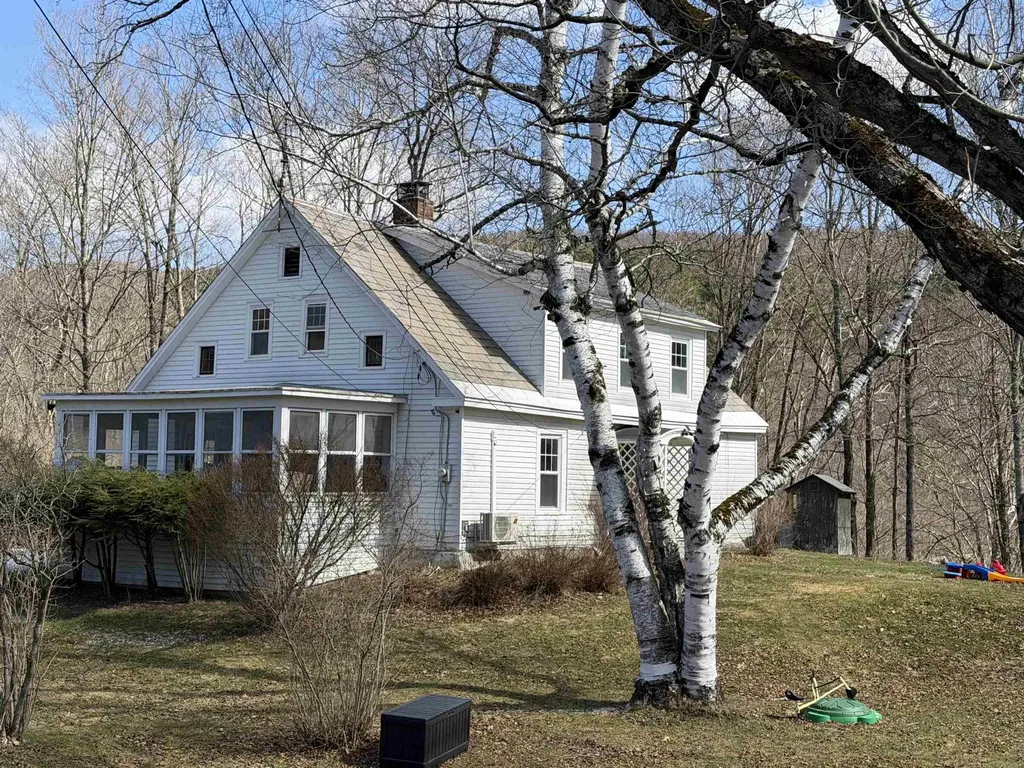
180 North Street Middletown Springs VT 05757
Active With Contract

MLS Number 5081575

  • Residential Single Family
  • Full Bath 1
  • Address 180 North Street
  • Construction Existing
  • Bedrooms 4

Circa 1850 farmhouse with detached 2-car garage on 9.9 acre lot on scenic country road. Offering a large mud room before entering the spacious kitchen and walk-in pantry. The well proportioned dining room, living room and porch complete the 1st level of this home. Upstairs you will find three bedrooms and a bath. Upgrades include windows, insulation and heating system. Less than a 30 minute drive to Manchester and most of Rutland county this is the perfect centralized location. Make an appointment today to see this lovely property. Motivated Sellers - Bring your offer!!

Listed by Nancy Liberatore of Lakes & Homes Real Estate

$
$
%
$/month over payments
Federal 30-year interest rate: 6.71% last updated on Sep 3, 2026
* All Figures are estimates. Check with your bank or proposed mortgage company for actual interest rates.
This product uses the FRED® API but is not endorsed or certified by the Federal Reserve Bank of St. Louis.

Virtual TourSave FavoriteSchedule TourAsk A QuestionMore Details
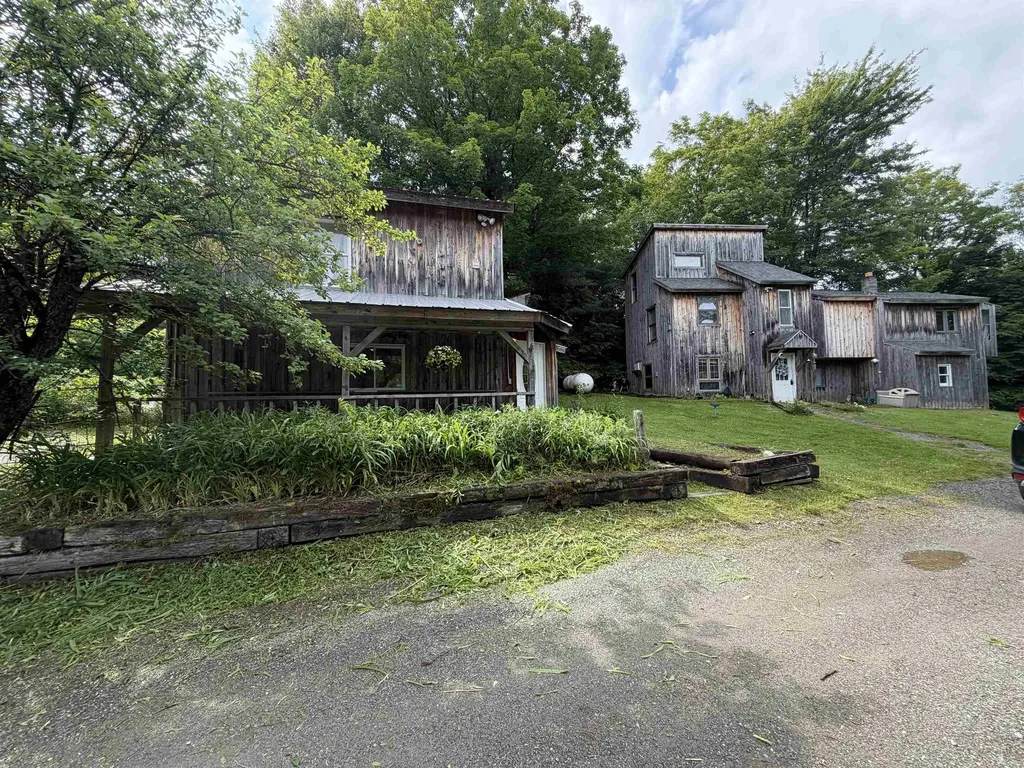
1026 & 1028 Vt Route 100c Johnson VT 05656

MLS Number 5097245

  • Residential Single Family
  • Full Bath 1
  • Construction Existing
  • Bedrooms 5
  • Bathroom 5

A unique opportunity to own two buildings on one lot! The potential is nearly endless with two single-family homes situated on a 1.20+/- acre lot in a town with no zoning. The larger home offers 4 BR and a den, including a first floor BR and half bath- perfect for convenience and accessibility- while the smaller home offers 1 BR and a den. Rinnai units and central heating keep the homes cozy & warm during our cold Vermont winters. The two buildings share a drilled well. This private country setting on a hillside offers privacy while being close to the village of Johnson. The entire lot is fenced in and has frontage along the Gihon River- the sounds of the water provide a perfect backdrop as you enjoy puttering around the 1+ acre parcel. This property offered plenty of potential: Live in one building and rent out the other, or use the smaller building to host friends & extended family. There's no doubt that this rare opportunity will fit whatever scenario suits your needs.

Listed by Trombley & Day Group of BHHS Vermont Realty Group/Morrisville-Stowe

$
$
%
$/month over payments
Federal 30-year interest rate: 6.71% last updated on Sep 3, 2026
* All Figures are estimates. Check with your bank or proposed mortgage company for actual interest rates.
This product uses the FRED® API but is not endorsed or certified by the Federal Reserve Bank of St. Louis.

Virtual TourSave FavoriteSchedule TourAsk A QuestionMore Details

Broker Reciprocity 

Copyright 2026 PrimeMLS, Inc. All rights reserved. This information is deemed reliable, but not guaranteed. The data relating to real estate displayed on this display comes in part from the IDX Program of PrimeMLS. The information being provided is for consumers’ personal, non-commercial use and may not be used for any purpose other than to identify prospective properties consumers may be interested in purchasing. Data last updated September 8, 2026 7:22 AM UTC
