SIGN UP or LOG IN 's Account

Log in to see your saved listings or edit your searches:

No account? Sign up now to save searches, listings, and get tailored listing notifications. It's free, opt-out anytime.

Find Your New Home

Sign Up Today!

Get fresh listings via email, save your favorite listings, match with similar properties, and unlock additional property info.

Create Your Account

Do not fill in this field:

Already have an account? Log in

and narrow your search. If you have fewer than 200 results, you can save your search.

Alburgh VT Single Family Real Estate

r=7405-7416
2689 Vermont Route 58 W Irasburg VT 05845

Irasburg, VT2689 Vermont Route 58 W

Price$299,000

Est. Mortgage: $/month

MLS Number 5107994

  • Residential Single Family
  • Full Bath 1
  • Construction Existing
  • Bedrooms 2
  • Bathroom 2

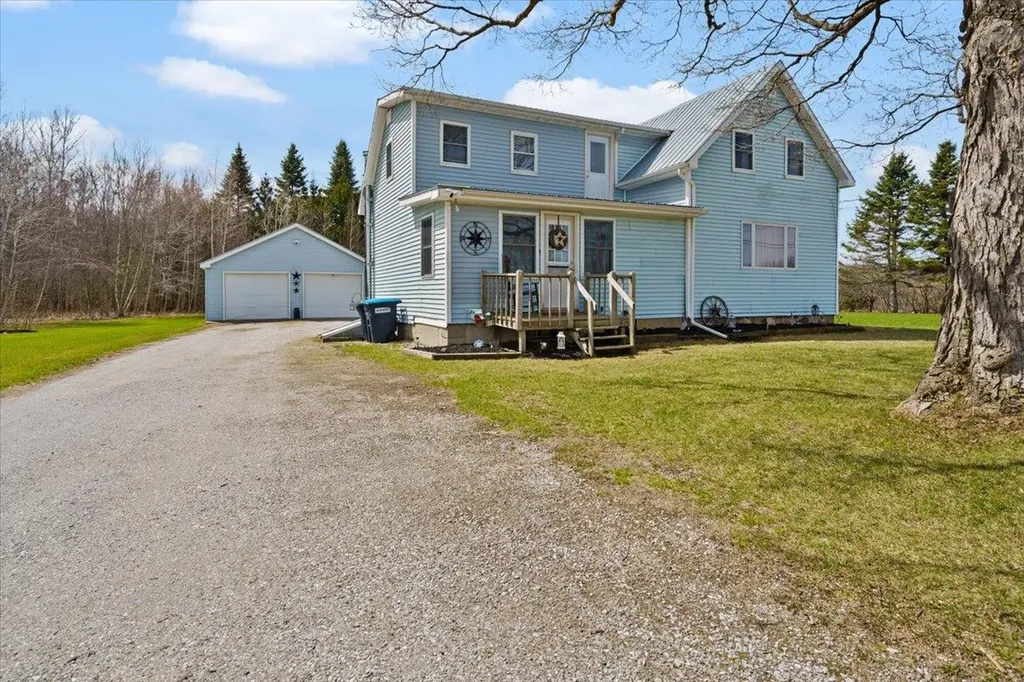
Have you dreamed of owning a Vermont property that still has the old barn? Here it is! So much time and effort to get this property in shape for just about any use now. Horses, cows, sheep or just storage. The house is great for a couple or small family. The land has outstanding views on the top field. House sits off the road. Pasture is ample for horse or a few cows or sheep. Skiing at Jay Peak is only 20 minutes away. Relax in the summer sun in the gazebo. A real gem this place is and the sellers are moving out of state and would like to close before winter. Being sold as is and partially furnished. Sellers are moving out of state and will be leaving many things behind.

Listed by Cindy Sanville of Sanville Real Estate,LLC

$
$
%
$/month over payments
Federal 30-year interest rate: 6.71% last updated on Sep 3, 2026
* All Figures are estimates. Check with your bank or proposed mortgage company for actual interest rates.
This product uses the FRED® API but is not endorsed or certified by the Federal Reserve Bank of St. Louis.

Virtual TourSave FavoriteSchedule TourAsk A QuestionMore Details

481 Kendrick's Corner Road Weathersfield VT 05151

MLS Number 5108092

  • Residential Single Family
  • Full Bath 2
  • Construction Existing
  • Bedrooms 3
  • Bathroom 2

Seller says please excuse the boxes, I'm busy moving! Well cared for 3BR/2BA home located on a quiet, mostly level country lot. Home features an eat-in kitchen, formal dining room, large living room with gas fireplace, large laundry area, first floor bedroom and bath so it could be one floor living. Second floor features two nice sized bedrooms and a full bath. Floors are a mixture of hard and softwood with vinyl in kitchen and baths. Newer windows, vinyl siding and a metal roof make for easy maintenance. One car attached/under garage for storage. Spend your summertime on the large deck. A reasonably priced home in a sought-after township. This home will be a busy one. Schedule your tour today.

Listed by Julie Buffum of Buffum Realty

$
$
%
$/month over payments
Federal 30-year interest rate: 6.71% last updated on Sep 3, 2026
* All Figures are estimates. Check with your bank or proposed mortgage company for actual interest rates.
This product uses the FRED® API but is not endorsed or certified by the Federal Reserve Bank of St. Louis.

Virtual TourSave FavoriteSchedule TourAsk A QuestionMore Details

92 Moultonville Road Ossipee NH 03814

Ossipee, NH92 Moultonville Road

Price$299,000

Est. Mortgage: $/month

MLS Number 5108260

  • Residential Single Family
  • Full Bath 1
  • Village Center Ossipee
  • Address 92 Moultonville Road
  • Construction Existing

Charming 1898 New Englander - 2 Bed, 1 Bath - Updated & Move-In Ready. Come and see this inviting 1898 New Englander featuring 2 bedrooms, 1 bathroom, and the convenience of town-maintained roads, town water, and town sewer. Situated on 0.22 acres, this property offers a paved driveway, manageable yard space, and classic New England charm with modern updates throughout. Recent Improvements: Fresh interior paint throughout, New sheetrock installed upstairs in the smaller rooms, Replacement window and new carpet in the large bedroom, Updated kitchen sink and faucet, updated bathroom sink, toilet, and plumbing, New flooring installed throughout the home. Property Highlights: 2 comfortable bedrooms, 1 full bath, 0.22-acre lot, Town water & sewer, Paved driveway, Classic 1898 architecture with modern touches. This home offers a great blend of historic character and thoughtful updates - perfect for buyers seeking affordability, convenience, and charm.

Listed by Ed Shannon of Costantino Real Estate LLC

$
$
%
$/month over payments
Federal 30-year interest rate: 6.71% last updated on Sep 3, 2026
* All Figures are estimates. Check with your bank or proposed mortgage company for actual interest rates.
This product uses the FRED® API but is not endorsed or certified by the Federal Reserve Bank of St. Louis.

Virtual TourSave FavoriteSchedule TourAsk A QuestionMore Details

20 Baldwin Street Laconia NH 03246

Laconia, NH20 Baldwin Street

Price$299,000

Est. Mortgage: $/month

MLS Number 5093699

  • Residential Single Family
  • Full Bath 1
  • Address 20 Baldwin Street
  • Construction Existing
  • Bedrooms 3

Welcome home to the City of the Lakes! This charming New Englander offers timeless character, thoughtful updates, and outstanding potential for owner-occupants, investors, or those seeking a home in the heart of New Hampshire's Lakes Region. Features include a spacious eat-in kitchen and an attached three-season hobby/workshop room, providing flexible space for hobbies, storage, or a home office. Recent improvements include a new furnace, upgraded attic insulation and ventilation, basement air sealing, new plumbing in the second-floor laundry room, updated bathtub plumbing, and roof sealing for added peace of mind. Conveniently located near Lake Winnipesaukee and Lake Winnisquam, you'll enjoy easy access to boating, fishing, beaches, and year-round recreation. Just minutes from downtown Laconia, the Colonial Theatre, Lakeport Opera House, Bank of New Hampshire Pavilion, local restaurants, shopping, parks, and the scenic WOW Trail, this home offers the perfect blend of convenience, recreation, and entertainment. Don't miss this opportunity to own in one of New Hampshire's most desirable lake communities!

Listed by Courtney Allgeyer of RE/MAX Innovative Bayside

$
$
%
$/month over payments
Federal 30-year interest rate: 6.71% last updated on Sep 3, 2026
* All Figures are estimates. Check with your bank or proposed mortgage company for actual interest rates.
This product uses the FRED® API but is not endorsed or certified by the Federal Reserve Bank of St. Louis.

Save FavoriteSchedule TourAsk A QuestionMore Details

1114 Jersey Street South Addison VT 05491

Addison, VT1114 Jersey Street South

Price$299,000

Est. Mortgage: $/month

MLS Number 5107630

  • Residential Single Family
  • Full Bath 1
  • Construction Existing
  • Bedrooms 4
  • Bathroom 2

Bring your vision and make this 1800s farmhouse your own! Located in the town of Addison and set on a desirable corner lot surrounded by a peaceful country setting, this four-bedroom home offers plenty of space, character, and opportunity to create a home that fits your style. The first floor features a spacious and versatile layout. The eat-in kitchen is complemented by a walk-in pantry and separate dining room, while both a living room and family room provide plenty of space to spread out. A full bathroom and dedicated laundry room add everyday convenience to the main level. Upstairs, you'll find four generously sized bedrooms along with a half bathroom. Throughout the home, there is plenty of opportunity to add your own personal touches and make updates over time. Outside, the covered back porch provides another space to enjoy the property's country surroundings. Existing features including a metal roof, pellet furnace, town water, and an attached one-car garage add to the property's appeal. With its spacious floor plan, classic farmhouse character, and peaceful Addison setting, this property offers an exciting opportunity for its next owner to make it their own.

Listed by Heather Morse and Brittany Comeau of Coldwell Banker Hickok and Boardman

$
$
%
$/month over payments
Federal 30-year interest rate: 6.71% last updated on Sep 3, 2026
* All Figures are estimates. Check with your bank or proposed mortgage company for actual interest rates.
This product uses the FRED® API but is not endorsed or certified by the Federal Reserve Bank of St. Louis.

Save FavoriteSchedule TourAsk A QuestionMore Details

4 Cliff Street Barre City VT 05641

Barre City, VT4 Cliff Street

Price$299,000

Est. Mortgage: $/month

MLS Number 5106913

  • Residential Single Family
  • Full Bath 2
  • Address 4 Cliff Street
  • Construction Existing
  • Bedrooms 4

Welcome to 4 Cliff Street, a beautifully maintained vintage home that's a short walk to Currier Park in the heart of a lovely established neighborhood in Barre. This classic charmer holds some lovely surprises when you walk up the quaint porch and through the front door. Right away the gorgeous original wood trim and flooring catches your eye. An etched hardwood handrail leading upstairs is a reminder of the timelessness of quality craftsmanship. Through a set of French doors, a large and bright living room awaits with plenty of space for your largest sectional sofa. The living area opens to a formal dining room with a beautiful built-in corner cabinet. The kitchen boasts brand new appliances and a fresh coat of paint. Rounding out the first level is a convenient half bath, recently updated with a new vanity, toilet and paint. On the second level, you'll find 3 bedrooms, a bathroom plus a primary suite. Both bathrooms on this level have just been renovated with new flooring, vanities, toilets and a fresh coat of paint. This home's interior has the perfect blend of style and charm that any homeowner would be proud of. There is also a third floor area that can easily be used as office space. Don't forget about outside! The backyard has just had a major facelift with new stockade fencing for amazing privacy and the level and spacious yard has a lush carpet of newly planted grass. New appliances, fresh paint, 3 newly renovated bathrooms and more aesthetic charm than imaginable- 4 Cliff Street awaits its lucky new owners! Be sure to check out the list of upgrades in the documents section!

Listed by Lauren Gould of Green Light Real Estate

$
$
%
$/month over payments
Federal 30-year interest rate: 6.71% last updated on Sep 3, 2026
* All Figures are estimates. Check with your bank or proposed mortgage company for actual interest rates.
This product uses the FRED® API but is not endorsed or certified by the Federal Reserve Bank of St. Louis.

Save FavoriteSchedule TourAsk A QuestionMore Details

1346 Bridge Road North Hero VT 05474

North Hero, VT1346 Bridge Road

Price$299,000

Est. Mortgage: $/month

MLS Number 5079344

  • Residential Single Family
  • Full Bath 1
  • Address 1346 Bridge Road
  • Construction Existing
  • Bedrooms 4

Step into the charm and character of this classic 1880 farmhouse set on over two acres of beautiful, level land just down the road from Lake Champlain access. This spacious home offers four bedrooms and two bathrooms, with generously sized bedrooms and plenty of natural light throughout. The home features a dedicated office space and a layout that blends historic charm with everyday comfort. Outside, you'll find a two-car garage and expansive 2-acre level yard space-perfect for gardening, outdoor activities, or simply enjoying the peaceful surroundings. Located in a desirable area just minutes from the shores of Lake Champlain, this property offers both privacy and convenience. With plenty of room to grow, garden, and relax, this farmhouse is a wonderful opportunity to enjoy country living close to local amenities, North Hero house, Farmers markets and recreation. This home is very well maintained, and the homeowners take much pride, and it shows. Don't wait, come check it out! OPEN HOUSE 07/25 @ 1:00-3:00pm.

Listed by Michelle Peters of CENTURY 21 North East

$
$
%
$/month over payments
Federal 30-year interest rate: 6.71% last updated on Sep 3, 2026
* All Figures are estimates. Check with your bank or proposed mortgage company for actual interest rates.
This product uses the FRED® API but is not endorsed or certified by the Federal Reserve Bank of St. Louis.

Save FavoriteSchedule TourAsk A QuestionMore Details

5415 Garfield Road Hyde Park VT 05655

Hyde Park, VT5415 Garfield Road

Price$299,000

Est. Mortgage: $/month

MLS Number 5108439

  • Residential Single Family
  • Full Bath 1
  • Address 5415 Garfield Road
  • Construction Existing
  • Bedrooms 2

Thoughtfully updated main house, hobby studio (heated 16x31) and tree house like shelter/ outbuilding. Awaiting an eclectic new owner to relish all the custom features this property has to offer. From the covered front porch, cozy custom kitchen, cathedral ceiling, slate entry, exterior stone wall, and trails this property welcomes you home. A large 2 car garage(24x25), large family room and rear patio connecting the garage and main house for grilling complete the flow for all the seasons. Minutes from the Green River Reservoir, The Outdoor Center, Highland Center for the Arts. Centrally located to all types of outdoor recreational opportunities, you pick the season and the activity.

Listed by Nancy Pritchard and Kimberly Gravel of Pall Spera Company Realtors-Morrisville

$
$
%
$/month over payments
Federal 30-year interest rate: 6.71% last updated on Sep 3, 2026
* All Figures are estimates. Check with your bank or proposed mortgage company for actual interest rates.
This product uses the FRED® API but is not endorsed or certified by the Federal Reserve Bank of St. Louis.

Virtual TourSave FavoriteSchedule TourAsk A QuestionMore Details

71 Lempster Street Lempster NH 03605

Lempster, NH71 Lempster Street

Price$299,000

Est. Mortgage: $/month

Pending

MLS Number 5105414

  • Residential Single Family
  • Full Bath 1
  • Address 71 Lempster Street
  • Construction Existing
  • Bedrooms 2

Welcome to your peaceful getaway! Set back from the road on 4.39 acres, this adorable ranch offers privacy, a beautifully maintained setting, and plenty of room to enjoy the outdoors. Built in 1990 with an addition in 2010, the home is currently enjoyed as a seasonal retreat, but adding a primary heat source could make year-round living a possibility. Inside, the sun-filled living room features built-ins and plenty of windows, creating a warm and inviting space. The eat-in kitchen offers an island, pantry, and generous counter space for cooking and entertaining. The spacious primary bedroom includes a large closet, while an additional bedroom/office and full bath with stackable washer and dryer complete the main living area. A 3-bedroom septic system provides flexibility for future expansion or additional bedrooms, subject to appropriate approvals. Outdoor living is easy here, with a large wraparound deck, firepit, and outdoor shower is perfect for summer evenings, gatherings, or simply relaxing and enjoying the peaceful surroundings. Beautifully landscaped grounds feature multiple flower gardens and classic stone walls that add character and charm throughout the property. The impressive 20x30 3-bay workshop offers a concrete floor and electricity, providing abundant space for hobbies, equipment, or a home-based workshop. Located in the welcoming small-town community of Lempster, you'll be close to outdoor recreation and natural beauty, including hiking on Silver Mountain, peaceful Sand Pond and Dodge Pond, the headwaters of the Ashuelot River, and the distinctive Lempster Wind Farm. Newport and Claremont are both approximately 25 minutes away for shopping, dining, and everyday conveniences. Whether you're looking for a private seasonal escape, a place to enjoy your hobbies, or a property with potential for future year-round living, this charming Lempster ranch is worth a look!

Listed by Colleen Whitney and Edward Whitney of EXP Realty

$
$
%
$/month over payments
Federal 30-year interest rate: 6.71% last updated on Sep 3, 2026
* All Figures are estimates. Check with your bank or proposed mortgage company for actual interest rates.
This product uses the FRED® API but is not endorsed or certified by the Federal Reserve Bank of St. Louis.

Virtual TourSave FavoriteSchedule TourAsk A QuestionMore Details

42 Depot Street Hardwick VT 05843

Hardwick, VT42 Depot Street

Price$299,000

Est. Mortgage: $/month

MLS Number 5067221

  • Residential Single Family
  • Full Bath 1
  • Address 42 Depot Street
  • Construction Existing
  • Bedrooms 3

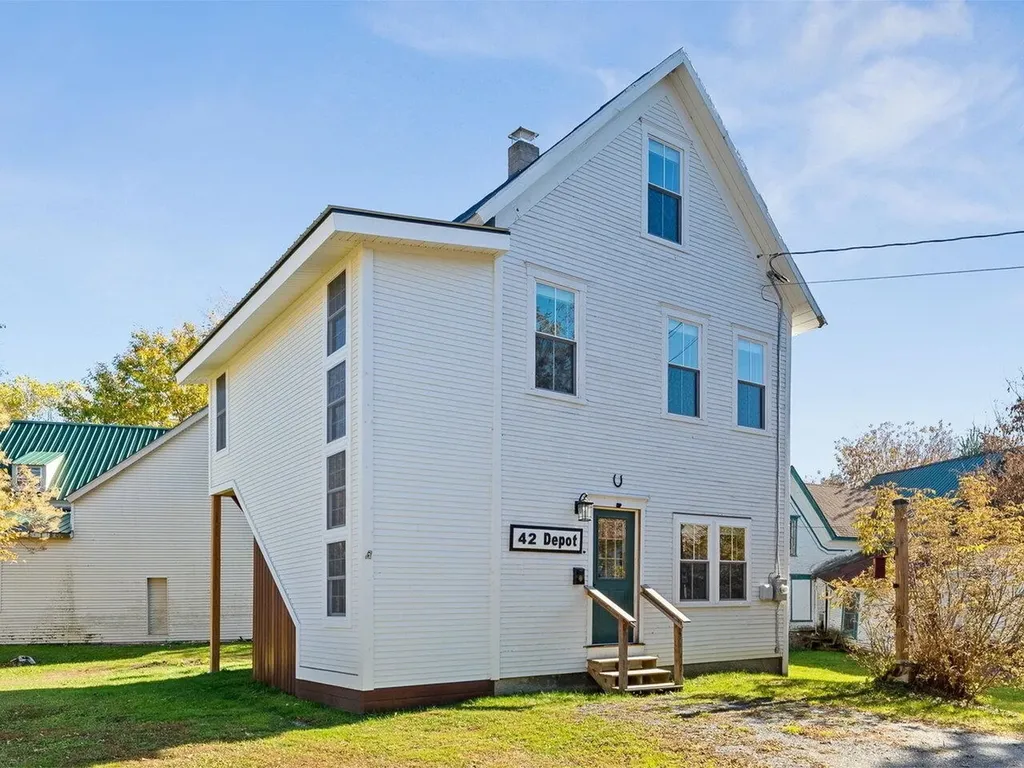
This historic Depot home has been renovated top to bottom, and outfitted with a modernized kitchen, bathrooms, and high-quality interior details. This home currently serves as an excellent income generator, with recent short term monthly rental income near $3,000! The quality and craftsmanship is far beyond a flip - this contractor-owner has poured hours of labor and above-average materials into this home, including Ash, Brazilian Ipe and Cedar woods. This home offers a flexible layout with 3 levels of living space, an open floor plan, and plenty of light. Original stairway has been relocated to provide plenty of interior space and a nice flow. The stair treads are made of Douglas Fir from reclaimed bleachers, and it is framed to support a chair lift if multiple levels are a hindrance. Outside, find a lovely back deck, bike storage under the staircase, and a spacious flat yard. It is completely move-in ready. Hardwick is a central hub for tourism, and the Lamoille Valley Rail Trail runs right past this property, literally adjacent. Enjoy all the activities the rail trail has to offer, in all seasons! In town, you will find all the amenities you need including restaurants, local groceries, a library, schools, and more.

Listed by Theadora Dernavich of Coldwell Banker Hickok and Boardman

$
$
%
$/month over payments
Federal 30-year interest rate: 6.71% last updated on Sep 3, 2026
* All Figures are estimates. Check with your bank or proposed mortgage company for actual interest rates.
This product uses the FRED® API but is not endorsed or certified by the Federal Reserve Bank of St. Louis.

Virtual TourSave FavoriteSchedule TourAsk A QuestionMore Details

261 Mckinley Avenue Rutland Town VT 05701

Rutland Town, VT261 Mckinley Avenue

Price$299,000

Est. Mortgage: $/month

Active With Contract

MLS Number 5107934

  • Residential Single Family
  • Full Bath 1
  • Address 261 Mckinley Avenue
  • Construction Existing
  • Bedrooms 5

A Rare Piece of Vermont History Awaits! Step into 261 McKinley Avenue, a distinctive Vermont farmhouse dating to circa 1820 and set on approximately 2 acres in Rutland Town. Rich in character and local history, this special property offers a rare opportunity to own a home with a story that spans more than two centuries. A tidbit of history: the property was notably featured in a 1958 Rutland Daily Herald photograph titled “Twilight Vermont Winter Scene". Today, this charming 2-story Colonial offers 2,220 square feet, 5 bedrooms, and 2 baths, providing plenty of room for family, guests, hobbies, or home office space. Historic details include natural woodwork, original ceiling beams, hardwood floors, a wood fireplace, and an abundance of natural light. A soaking tub, first-floor laundry, and primary bedroom add everyday convenience. There's also a large pantry/storage space plus a dedicated office. Outside, the possibilities continue. The approximately 2-acre property features wooded areas, meadow views, garden space, a screened front porch, side porch, barn, shed, and additional outbuilding. Two garages provide exceptional storage and workspace for vehicles, equipment, or recreational gear. Modern conveniences include updated electrical, a drilled well, septic system, oil baseboard heat, wood stove, window AC, and access to fiber-optic internet. The kitchen is equipped with a gas range (needs replacement), refrigerator, dishwasher, microwave, plus a washer and dryer. Furnishings may be included with an acceptable offer. Competitively positioned for timely sale. If you're searching for more than a house-if you want character, history, land, versatility, and a true sense of place-261 McKinley Avenue deserves your attention. Properties with this kind of history and provenance rarely become available. Come discover this remarkable Vermont property and imagine that it's you, creating the next chapter of its story. OPEN HOUSE: Saturday, 09/05 from 3:00 PM - 4:00 PM

Listed by Kathryn Zambon of Real Broker LLC

$
$
%
$/month over payments
Federal 30-year interest rate: 6.71% last updated on Sep 3, 2026
* All Figures are estimates. Check with your bank or proposed mortgage company for actual interest rates.
This product uses the FRED® API but is not endorsed or certified by the Federal Reserve Bank of St. Louis.

Virtual TourSave FavoriteSchedule TourAsk A QuestionMore Details

67 Pleasant Street Williamstown VT 05679

Williamstown, VT67 Pleasant Street

Price$298,800

Est. Mortgage: $/month

MLS Number 5107033

  • Residential Single Family
  • Full Bath 1
  • Address 67 Pleasant Street
  • Construction Existing
  • Bedrooms 2

Beautifully restored post-and-beam Cape tucked into the hillside in Williamstown, Vermont, offering the warmth and historic character of an older New England home alongside thoughtful modern updates. Original hand-hewn timbers run throughout the main living spaces, while fresh finishes and abundant natural light keep the home bright, warm, and comfortable. Major improvements include a brand-new Bosch heating system, on-demand hot water, new plumbing, updated electrical, and new hardwood flooring throughout. The result is a home that feels character-rich and comfortably up to date. At the heart of the home is a welcoming kitchen framed by exposed beams and featuring soft sage cabinetry, butcher block countertops, stainless steel appliances, generous workspace, and ample storage. The kitchen flows easily into the adjoining dining and living areas, where substantial exposed timbers, multiple windows, and an electric fireplace create a cozy focal point. Just beyond, the enclosed three-season sunroom is lined with windows and offers a peaceful place to relax or take in the surrounding greenery. The main level also includes a dedicated laundry area, convenient storage, and a beautifully updated full bathroom with a tiled tub and shower. Upstairs are two generously sized bedrooms. The spacious primary bedroom offers natural light, views toward the surrounding hills, a new walk-in closet, and a brand-new half bath. The second bedroom offers flexibility for guests, a home office, or additional living space. Outside, established perennial gardens surround the home, including a charming picket-fenced deck just off the kitchen. A large covered porch offers room for outdoor dining and lounging, while the lower-level covered patio and private backyard provide even more space to enjoy the Vermont setting. Thoughtfully restored, warm, and full of personality, 67 Pleasant Street blends historic character, modern updates, and inviting indoor-outdoor living.

Listed by Jonathan Minerick of homecoin.com

$
$
%
$/month over payments
Federal 30-year interest rate: 6.71% last updated on Sep 3, 2026
* All Figures are estimates. Check with your bank or proposed mortgage company for actual interest rates.
This product uses the FRED® API but is not endorsed or certified by the Federal Reserve Bank of St. Louis.

Save FavoriteSchedule TourAsk A QuestionMore Details

Broker Reciprocity 

Copyright 2026 PrimeMLS, Inc. All rights reserved. This information is deemed reliable, but not guaranteed. The data relating to real estate displayed on this display comes in part from the IDX Program of PrimeMLS. The information being provided is for consumers’ personal, non-commercial use and may not be used for any purpose other than to identify prospective properties consumers may be interested in purchasing. Data last updated September 8, 2026 12:52 AM UTC