
SIGN UP or LOG IN 's Account

Log in to see your saved listings or edit your searches:

No account? Sign up now to save searches, listings, and get tailored listing notifications. It's free, opt-out anytime.

Find Your New Home

Sign Up Today!

Get fresh listings via email, save your favorite listings, match with similar properties, and unlock additional property info.

Create Your Account

Do not fill in this field:

Already have an account? Log in

and narrow your search. If you have fewer than 200 results, you can save your search.

Alburgh VT Single Family Real Estate

r=745-756
705 Cedar Beach Road Charlotte VT 05445

Charlotte, VT705 Cedar Beach Road

Price$1,424,000

Est. Mortgage: $/month

Active With Contract

MLS Number 5090479

  • Residential Single Family
  • Full Bath 1
  • Address 705 Cedar Beach Road
  • Construction Existing
  • Bedrooms 2

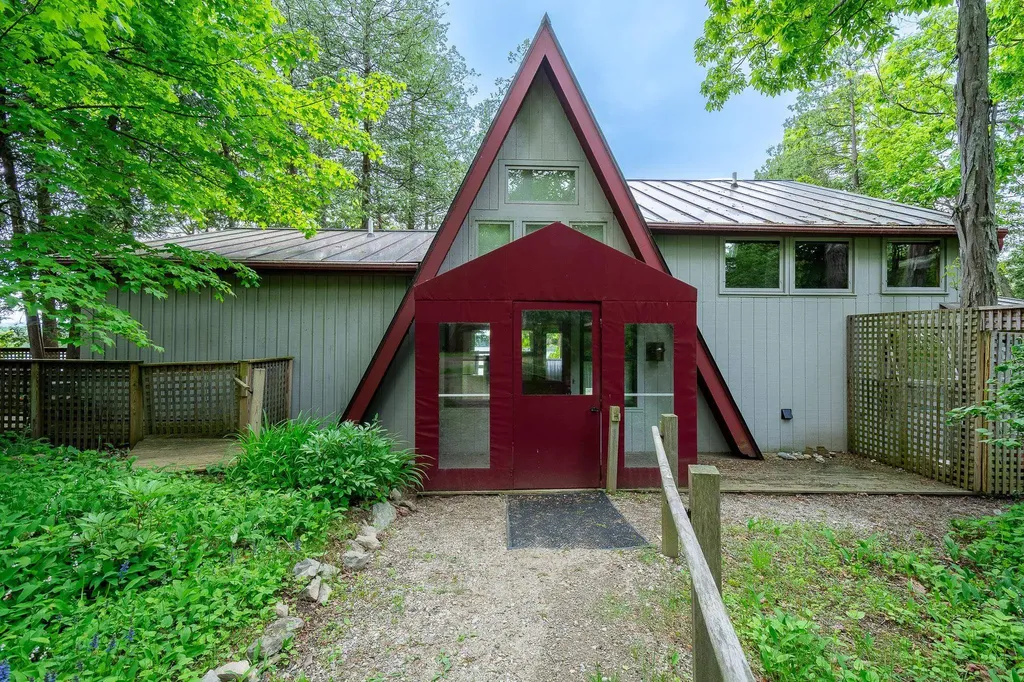
Nestled in the historic Cedar Beach neighborhood, this rare waterfront retreat offers 300 feet of lakeshore with the opportunity to own your very own camp perched above beautiful Converse Bay. This unique mid-century A-frame captures stunning water views from every room, creating a peaceful setting filled with natural light to enhace the natural wood interior. The large 2.7 acre lot provides exceptional privacy along with plenty of space for gardening, outdoor entertaining, or simply enjoying the surrounding landscape. Relax on the spacious deck while listening to gentle waves roll in below, or gather with friends and loved ones to take in the spectacular scenery. Conveniently located near the Charlotte-Essex Ferry, just 30 minutes from Burlington International Airport and 35 minutes to Downtown Burlington, this special property offers the perfect balance of escape and accessibility.

Listed by Sean Dye and Christopher Dantzscher of BHHS Vermont Realty Group/Vergennes

$
$
%
$/month over payments
Federal 30-year interest rate: 6.55% last updated on Jul 16, 2026
* All Figures are estimates. Check with your bank or proposed mortgage company for actual interest rates.
This product uses the FRED® API but is not endorsed or certified by the Federal Reserve Bank of St. Louis.

Virtual TourSave FavoriteSchedule TourAsk A QuestionMore Details
25 Ticklefancy Lane Salem NH 03079

Salem, NH25 Ticklefancy Lane

Price$1,422,000

Est. Mortgage: $/month

Active With Contract

MLS Number 5095268

  • Residential Single Family
  • Full Bath 3
  • Address 25 Ticklefancy Lane
  • Construction Existing
  • Bedrooms 4

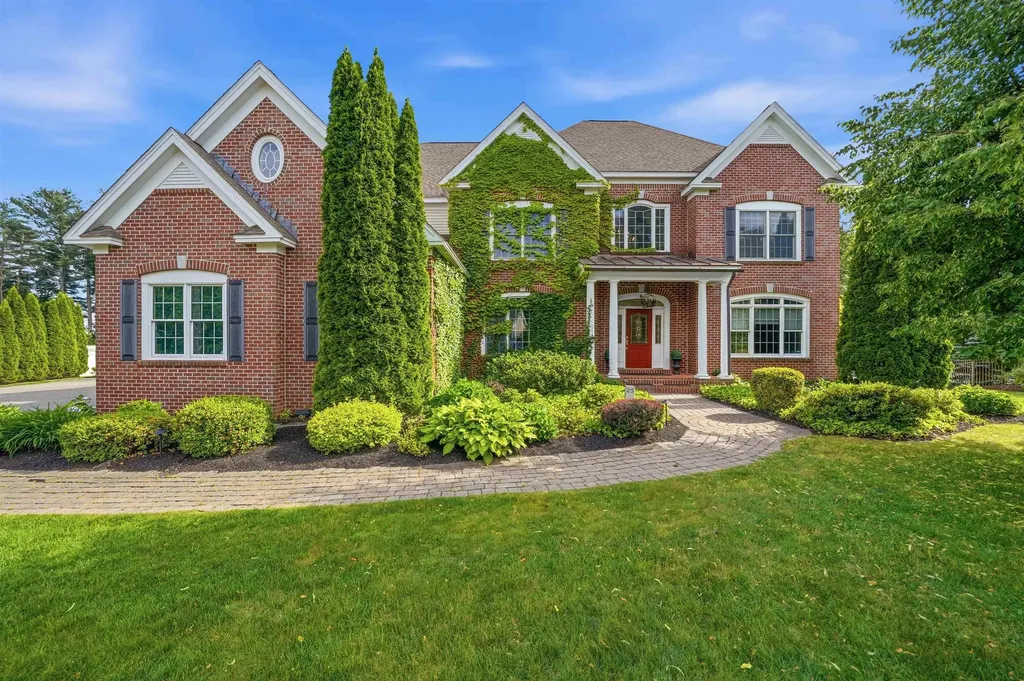
Welcome to one of Salem's most impressive homes, perfectly positioned in a highly sought-after neighborhood near Scottish Highlands Golf Course and offering exceptional convenience for commuters. With nearly 6,000 square feet of beautifully designed living space, this brick-front Colonial delivers the perfect blend of elegance, comfort, and everyday functionality. From the moment you arrive, the magazine-worthy curb appeal sets the tone. Ivy-covered brick, mature landscaping, a fully fenced backyard, heated and air-conditioned 3-car garage, and a private backyard oasis featuring an in-ground pool surrounded by privacy trees create a setting that feels like your own secluded retreat. Inside, a grand two-story foyer welcomes you, flanked by a private office and formal dining room. The dramatic family room showcases soaring ceilings, tons of windows, and an open catwalk above that fills the home with natural light. A hidden bookcase door leads to a charming study, adding both character and functionality. The spacious kitchen is designed for gathering, featuring stainless steel appliances, granite countertops, center island, walk-in pantry, dining area, and direct access to the stunning glass solarium with mini-split heating and cooling for year-round enjoyment. Upstairs, the luxurious primary suite truly lives up to its name, offering a fireplace, sitting area, spa-inspired bath with soaking tub and walk-in shower, dual vanities, an oversized custom walk-in closet, and private access to a finished third-floor retreat. Three additional bedrooms, two additional bathrooms, and a second-floor laundry room complete the upper level. The walkout lower level is equally impressive, featuring a full bar, 3/4 bath, guest room, and abundant space for entertaining, recreation, and storage. Rarely does a home combine this level of craftsmanship, space, privacy, and amenities in such a desirable Salem location. This is the complete package-and exactly how luxury living should look.

Listed by Jill O'Shaughnessy of Jill & Co. Realty Group - Real Broker NH,LLC

$
$
%
$/month over payments
Federal 30-year interest rate: 6.55% last updated on Jul 16, 2026
* All Figures are estimates. Check with your bank or proposed mortgage company for actual interest rates.
This product uses the FRED® API but is not endorsed or certified by the Federal Reserve Bank of St. Louis.

Save FavoriteSchedule TourAsk A QuestionMore Details
31 Colby Farm Road Chester NH 03036

Chester, NH31 Colby Farm Road

Price$1,419,715

Est. Mortgage: $/month

Pending

MLS Number 5086680

  • Residential Single Family
  • Full Bath 2
  • Address 31 Colby Farm Road
  • Construction Pre-Construction
  • Bedrooms 3

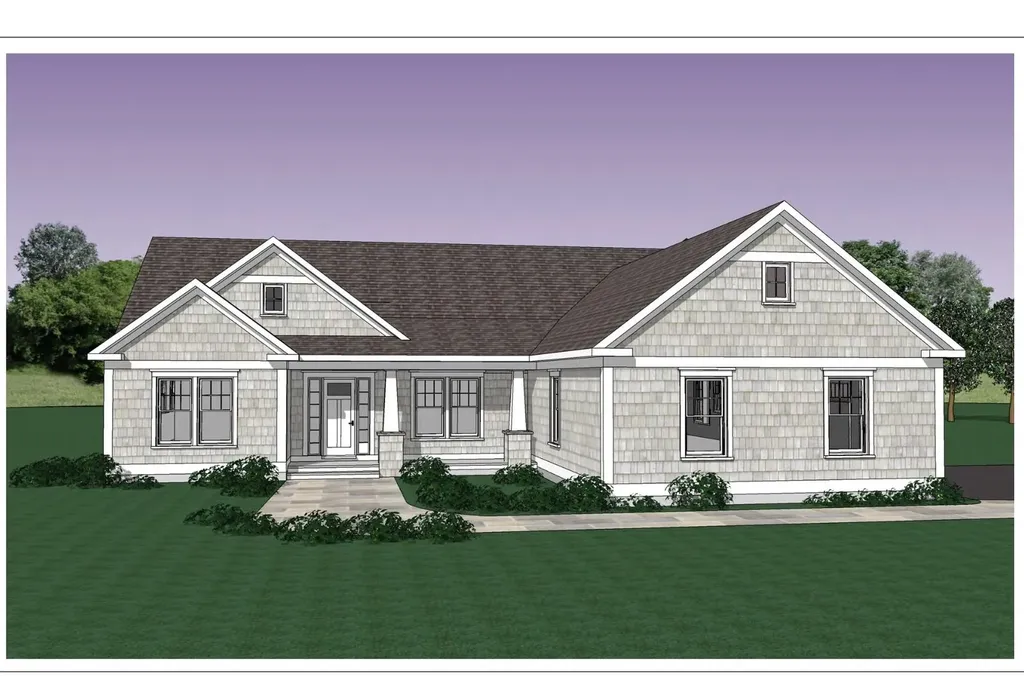
Beautiful Custom Ranch and separate 3 Car Barn in the exclusive neighborhood of Colby Farm Rd, Chester, NH.

Listed by Jo-Ellen Redmond of EXP Realty

$
$
%
$/month over payments
Federal 30-year interest rate: 6.55% last updated on Jul 16, 2026
* All Figures are estimates. Check with your bank or proposed mortgage company for actual interest rates.
This product uses the FRED® API but is not endorsed or certified by the Federal Reserve Bank of St. Louis.

Save FavoriteSchedule TourAsk A QuestionMore Details
25 Ministry Lane South Hero VT 05458

South Hero, VT25 Ministry Lane

Price$1,419,000

Est. Mortgage: $/month

Active With Contract

MLS Number 5088932

  • Residential Single Family
  • Full Bath 3
  • Address 25 Ministry Lane
  • Construction Existing
  • Bedrooms 3

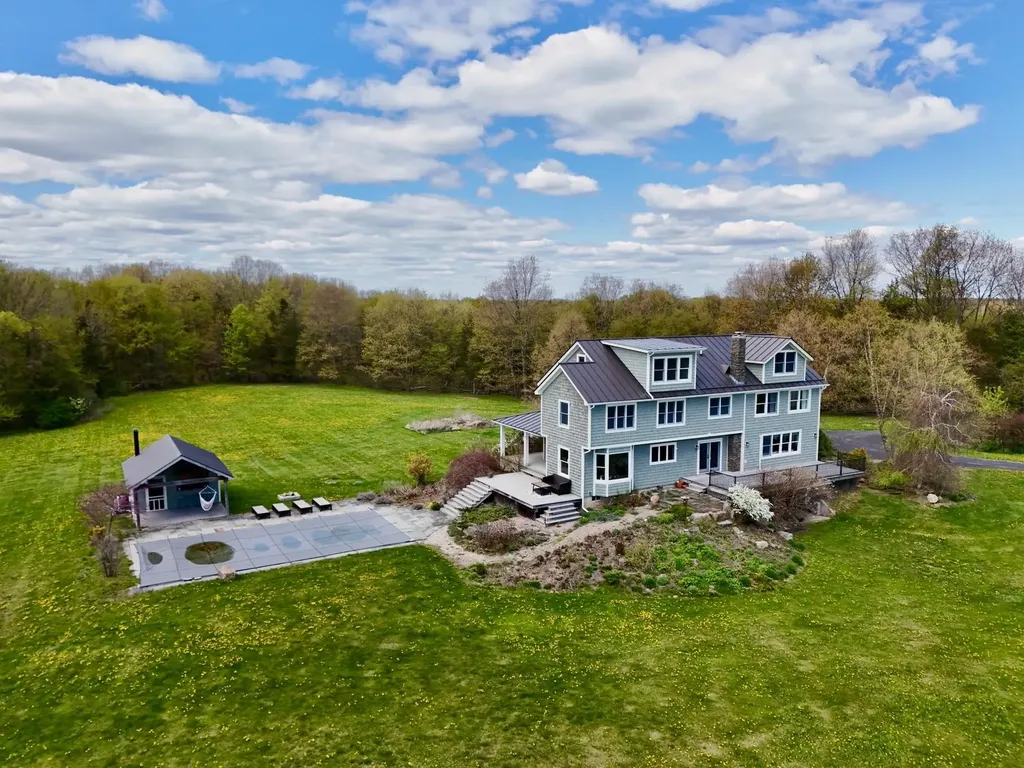
Set on 10.3 acres in a desirable South Hero location, this contemporary residence offers a combination of privacy, thoughtful design, and sweeping views of both Mount Mansfield and Lake Champlain. Surrounded by mature plantings and open vistas, the setting feels tucked away while remaining just 30 minutes from Burlington. Homeowners also enjoy 400 feet of privately shared lake frontage with a shared dock and mooring rights just down the road. The 3,695 sf home spans three levels and was designed to balance open gathering spaces with a sense of separation and comfort. The main living area is filled with natural light and positioned to take advantage of the surrounding views. The kitchen features cherry cabinetry and has been updated with soapstone countertops and new appliances, including an induction range. The layout flows naturally for both everyday living and entertaining. On the second floor are three bedrooms, including two spacious suites with private baths, each offering its own character and flexibility. The third level provides additional space for an office, studio, fitness area, or quiet retreat. To finish the inside, there is a mudroom with built-ins that conveniently lead to the one-car garage. Outside, the in-ground pool and patio create a central gathering space for warmer months. The pool house adds another layer of functionality with a bar, half bath, and recently added sauna. Wooded acreage and community trails invite exploration, while the front deck offers a peaceful place to take in the sunrise views. Move in and begin enjoying this exceptional South Hero property from day one. Schedule your private showing today.

Listed by Evan Potvin of Coldwell Banker Islands Realty

$
$
%
$/month over payments
Federal 30-year interest rate: 6.55% last updated on Jul 16, 2026
* All Figures are estimates. Check with your bank or proposed mortgage company for actual interest rates.
This product uses the FRED® API but is not endorsed or certified by the Federal Reserve Bank of St. Louis.

Virtual TourSave FavoriteSchedule TourAsk A QuestionMore Details
499 Andover Road New London NH 03257

New London, NH499 Andover Road

Price$1,415,000

Est. Mortgage: $/month

MLS Number 5089666

  • Residential Single Family
  • Full Bath 6
  • Address 499 Andover Road
  • Construction Existing
  • Bedrooms 6

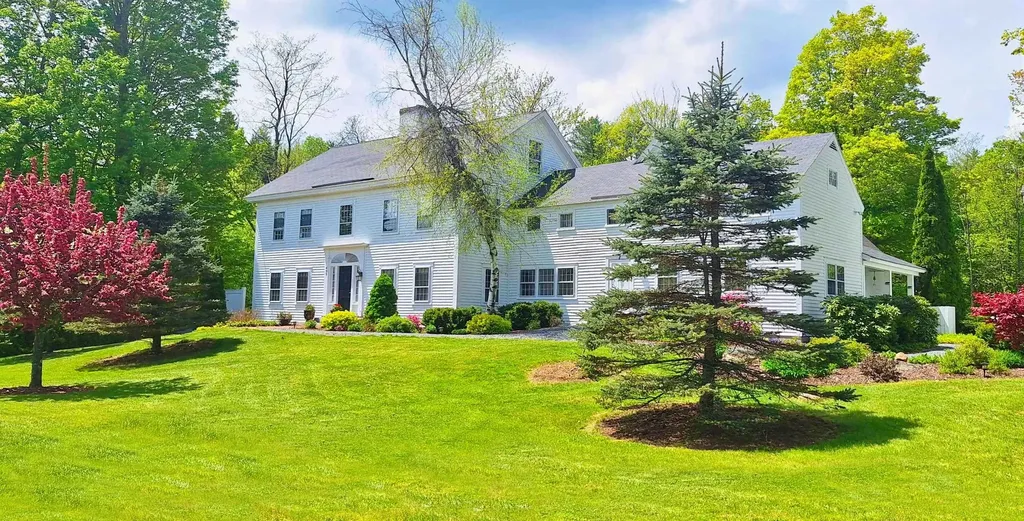
An outstanding property encompassing 3 acres of lush gardens, lawns, rock walls, and a pond is the setting for this fully renovated authentic farmhouse. Tasteful touches were blended into the structure to give the house a modern feeling without distracting from the integrity of the original dwelling. The main dwelling was raised in the nineties and a full height poured concrete basement was added. The mechanical infrastructure was entirely updated including plumbing, electrical and a 12-zone heating system providing individual heat controls for each room, Keeping utility cost at a minimum for a home of this size. The interior was completely remodeled in 2012. Wide plank, solid white oak floors, Crown Point cabinets, beadboard and numerous other accents were added. The existing oil furnace was replaced with an efficient modulating propane boiler and a Chefs dream kitchen was completed. A pulpit stairway and central fireplace with 3 hearths in adjoining rooms adds unique warmth and ambience to the central living and dining areas. French doors lead to the screened porch, brick patio and extensive gardens. Original wood floors on the second floor add character to the 5 bedrooms, each with private bath and the large family room with vaulted ceilings and antique pool table. The 1500sqft detached home office is heated and air conditioned for those seeking a home business or just a separate entertainment space. Located in a rural residential zone, approved for commercial use.

Listed by Jessica & Anthony Dolan and Anthony Dolan of Dolan Real Estate

$
$
%
$/month over payments
Federal 30-year interest rate: 6.55% last updated on Jul 16, 2026
* All Figures are estimates. Check with your bank or proposed mortgage company for actual interest rates.
This product uses the FRED® API but is not endorsed or certified by the Federal Reserve Bank of St. Louis.

Save FavoriteSchedule TourAsk A QuestionMore Details
107 Cotton Hill Road Belmont NH 03220

Belmont, NH107 Cotton Hill Road

Price$1,415,000

Est. Mortgage: $/month

Active With Contract

MLS Number 5069659

  • Residential Single Family
  • Full Bath 1
  • Address 107 Cotton Hill Road
  • Construction Pre-Construction
  • Bedrooms 4

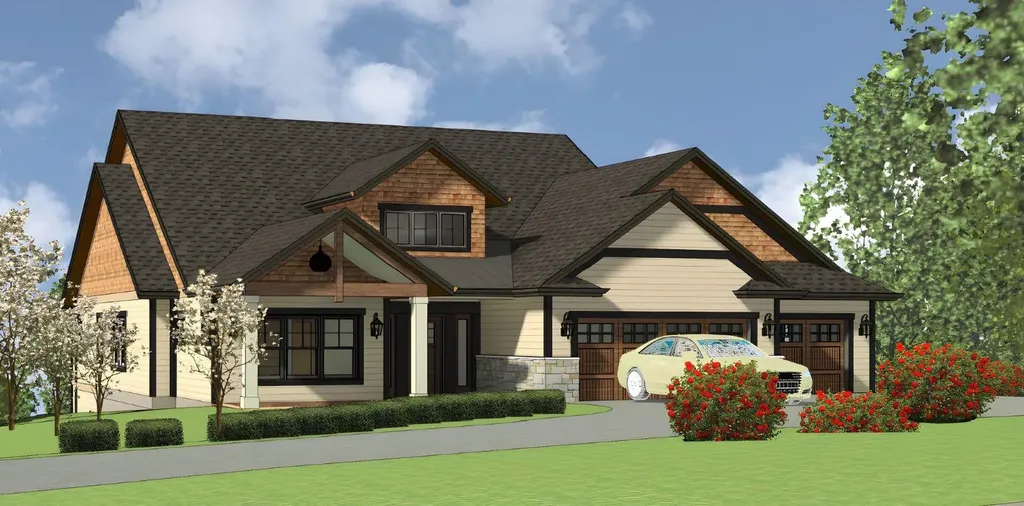
This 3,851 sq/ft new construction with views from every level-crafted by Deventry Construction local award-winning builder-is perfectly nestled on nearly 8 acres with long, picturesque views of Lake Winnisquam, Mt Kearsarge, and beyond. Set along a paved, town-maintained road, the setting combines easy accessibility with the feel of a true New Hampshire retreat. Designed for versatility, the home offers single-level living, featuring 4 bedrooms, 4 bathrooms, and a 3-car garage. The main floor provides an effortless flow with an open-concept kitchen, dining, and living area opening to a covered porch overlooking the expansive views. The primary suite includes a custom-tiled shower, walk-in closet, and direct access to the laundry room. An additional bedroom, half bath, and office complete the first floor. The walkout lower level features additional views and adds exceptional flexibility with space for a family room or game room, plus a full bath and the 3rd and 4th bedrooms. High-quality finishes are planned throughout, including hardwood floors, a gas fireplace, and generous allowances for personalized selections. Upgrade options are also available. Outside, the gently sloping acreage features meandering trails, classic stone walls, and natural vantage points throughout the acreage. Just 15 minutes to Gunstock Mountain Resort, BankNH Pavilion, and 30 minutes to Concord, the location delivers the best of four-season living-from skiing, concerts, boating, or summer recreation.

Listed by Brie Stephens of Compass New England,LLC

$
$
%
$/month over payments
Federal 30-year interest rate: 6.55% last updated on Jul 16, 2026
* All Figures are estimates. Check with your bank or proposed mortgage company for actual interest rates.
This product uses the FRED® API but is not endorsed or certified by the Federal Reserve Bank of St. Louis.

Save FavoriteSchedule TourAsk A QuestionMore Details
72 Wadleigh Street Exeter NH 03833

MLS Number 5081506

  • Residential Single Family
  • Full Bath 1
  • Address 72 Wadleigh Street
  • Construction Pre-Construction
  • Bedrooms 4

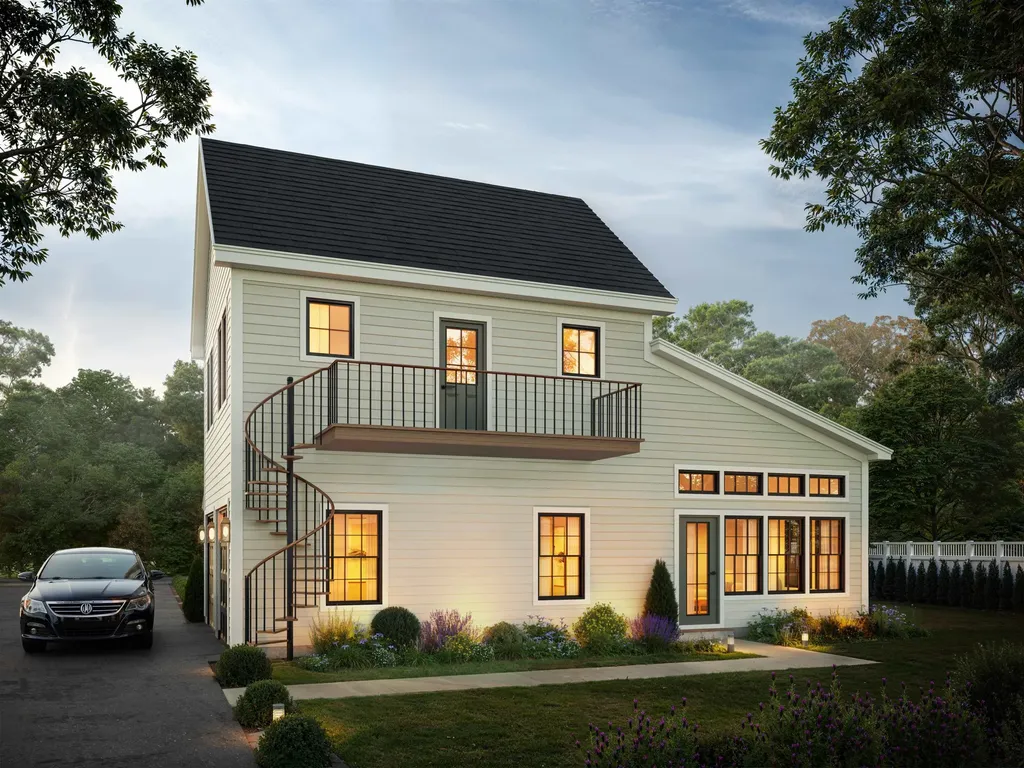
Welcome to Exeter Rose Farm, where your dream home awaits-crafted with care and designed for modern, sustainable living! Nestled just beyond the vibrant heart of downtown Exeter, the homes in this community masterfully blend luxury, eco-conscious design, and timeless elegance. Choose from a variety of thoughtfully curated plans, several offering the option of a first-floor primary bedroom suite for added convenience. Each home is meticulously constructed with high-quality materials, ensuring longevity, energy efficiency, and a minimal carbon footprint. With features like open-concept layouts that invite natural light to flood the interiors, solar panels to power your home sustainably, and architectural details that exude sophistication, these residences are as beautiful as they are environmentally responsible. Located just minutes from local amenities, top-rated schools, and an array of recreational options, Exeter Rose Farm offers the perfect blend of serenity and accessibility. It's more than a home-it's a lifestyle choice that aligns with your values and redefines everyday luxury. This is the final phase of this extraordinary neighborhood, so don't miss your chance to own a piece of Exeter's finest. Reach out to learn more and take the first step toward embracing a greener, brighter future!

Listed by Kevin Kneeland and Scott Rome of Compass New England,LLC

$
$
%
$/month over payments
Federal 30-year interest rate: 6.55% last updated on Jul 16, 2026
* All Figures are estimates. Check with your bank or proposed mortgage company for actual interest rates.
This product uses the FRED® API but is not endorsed or certified by the Federal Reserve Bank of St. Louis.

Save FavoriteSchedule TourAsk A QuestionMore Details
4074 Tichenor Road Hartford VT 05001

MLS Number 5060580

  • Residential Single Family
  • Village Quechee
  • Address 4074 Tichenor Road
  • Construction New Construction
  • Bedrooms 4

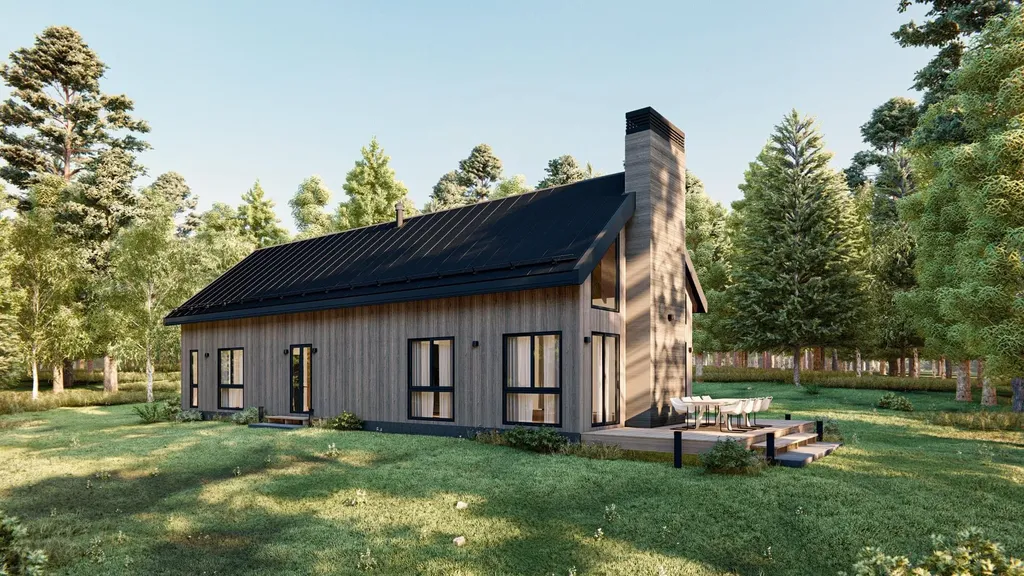
The Alder at Mountain Stream - To be built by Mountain Stream at Quechee Lakes, the Alder offers 2,277 square feet of thoughtfully designed living across two levels, paired with a detached two-car garage. A steeply pitched standing-seam metal roof, vertical board-and-batten siding, and a dramatic central chimney give the home a modern presence - clean lines softened by the surrounding forest. The main level centers on a vaulted great room combining kitchen, dining, and living under double-height ceilings, anchored by a fireplace and opening through triple-paned glass to a generous deck designed for entertaining or quiet mornings beneath the trees. A main-level primary suite with a walk-in closet and private bath is joined by a second bedroom with a walk-in closet, a full bath, a mudroom, mechanical room - delivering single-level living when desired. The second level adds two more bedrooms beneath vaulted ceilings, including a generous bunk room ideal for kids or grandkids, plus a third full bath - exceptional flexibility for family, guests, and four-season Vermont living. Interior finishes are uncompromising throughout: hand-applied skim-coat plaster walls for a refined, seamless finish; wide-plank white oak floors; custom tilework in the kitchen and all bathrooms; natural stone countertops on every kitchen surface and vanity; and thoughtful, high-quality millwork in every room. Built to perform as beautifully as it lives, the Alder features high-efficiency construction with R-30 wall insulation and R-60 in the cap, delivering year-round comfort and meaningful energy savings. Located within Quechee Lakes, owners enjoy access to two championship golf courses, an alpine ski hill, tennis, pickleball, and paddle facilities, lake and river recreation, and an extensive year-round trail network. Mountain Stream represents a new chapter at Quechee Lakes, architecturally considered homes built by a developer committed to craft, performance, and longevity. This Is The Place.

Listed by Richard Higgerson of Higgerson & Company

$
$
%
$/month over payments
Federal 30-year interest rate: 6.55% last updated on Jul 16, 2026
* All Figures are estimates. Check with your bank or proposed mortgage company for actual interest rates.
This product uses the FRED® API but is not endorsed or certified by the Federal Reserve Bank of St. Louis.

Virtual TourSave FavoriteSchedule TourAsk A QuestionMore Details
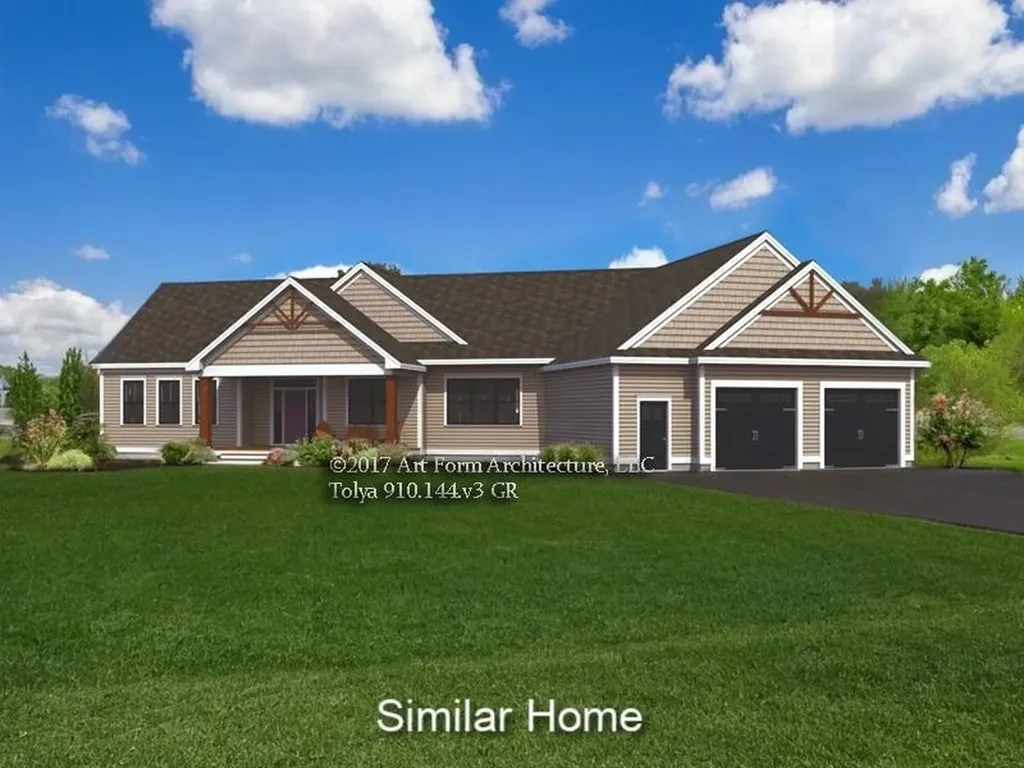
Lot 1 Emerson Ridge Dover NH 03820

Dover, NHLot 1 Emerson Ridge, Unit 1

Price$1,405,000

Est. Mortgage: $/month

Pending

MLS Number 5078922

  • Residential Single Family
  • Full Bath 1
  • Address Lot 1 Emerson Ridge
  • Construction Pre-Construction
  • Bedrooms 3

Set on a 1.00-acre homesite with access to the community's 15 acres of protected open space, this property offers a rare opportunity within Emerson Ridge at Janetos Farm. The “Tolya” plan features 3 bedrooms, 2.5 baths, and 2,552 square feet of thoughtfully designed living space that balances comfort, function, and style. Highlights include a spacious primary suite, private study, vaulted sunroom, and an open-concept kitchen and living area well suited for both everyday living and entertaining. A 2-car garage, spacious rear deck, and timeless exterior details add to the home's appeal. Designed for year-round comfort and efficiency, the home includes forced hot air heat, central A/C, on-demand hot water, and ENERGY STAR® certified appliances. Smart-home features include a security/control panel, Nest doorbell, door and window sensors, and Ecobee thermostats. Outdoor features include a covered composite front porch, generous 12x24 composite rear deck, and full lawn irrigation. Located in Emerson Ridge at Janetos Farm, this thoughtfully planned community is rooted in the area's agricultural history and offers a unique blend of natural surroundings and convenience. With wooded surroundings, and access to community trails, the setting feels peaceful while still being just minutes from downtown Dover, golf, dining, shopping, and the Seacoast lifestyle.

Listed by Marissa Drew of The Gove Group Real Estate,LLC

$
$
%
$/month over payments
Federal 30-year interest rate: 6.55% last updated on Jul 16, 2026
* All Figures are estimates. Check with your bank or proposed mortgage company for actual interest rates.
This product uses the FRED® API but is not endorsed or certified by the Federal Reserve Bank of St. Louis.

Save FavoriteSchedule TourAsk A QuestionMore Details
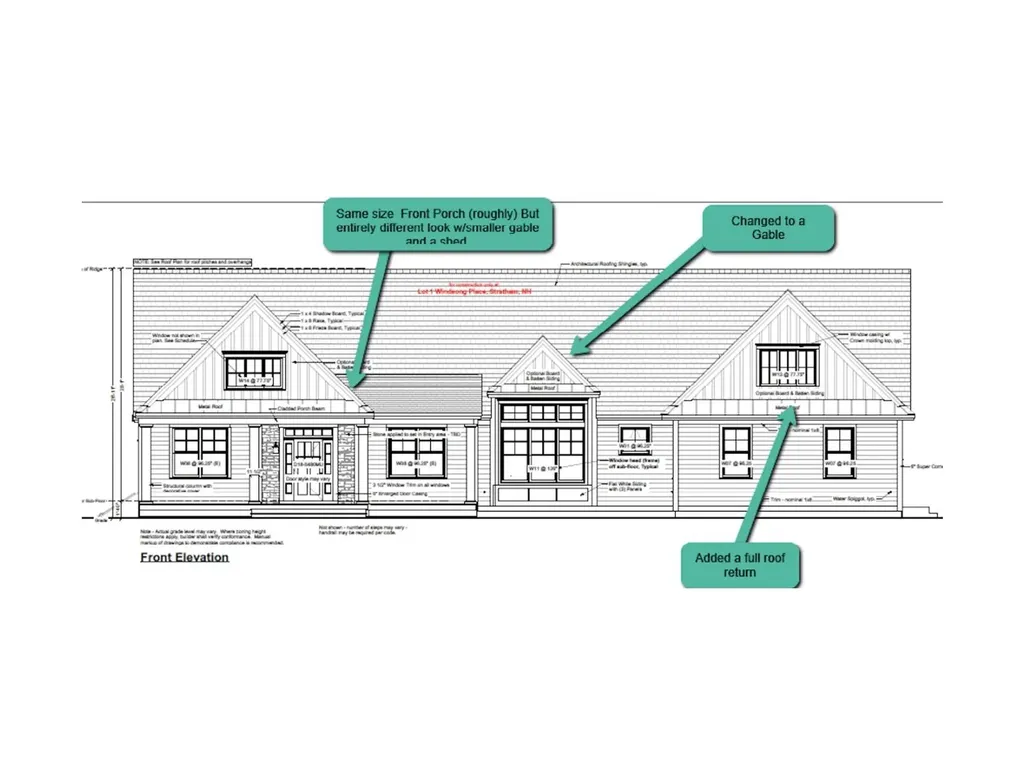
Lot 6 Emerson Ridge Dover NH 03820

Dover, NHLot 6 Emerson Ridge, Unit 6

Price$1,404,500

Est. Mortgage: $/month

Pending

MLS Number 5062263

  • Residential Single Family
  • Full Bath 1
  • Address Lot 6 Emerson Ridge
  • Construction Pre-Construction
  • Bedrooms 3

The Jannik plan is where style meets substance. With 2,340 sq. ft. of thoughtfully designed living space, this home delivers the wow factor without sacrificing comfort. Step inside and you're greeted by an airy entry that unfolds into a dramatic living room with soaring ceilings and a cozy fireplace that begs for holiday mornings and Netflix nights alike. The kitchen is command central-an oversized island, roomy pantry, and easy flow to the dining area make it the true heart of the home. Just beyond, a screened porch and deck create the perfect backdrop for long summer evenings or crisp fall mornings with coffee in hand. The primary suite is a retreat all its own: oversized bedroom, spa-inspired bath, and a walk-in closet big enough to actually keep you organized. Two additional bedrooms and a full bath sit on the opposite wing for privacy, while a separate study, mudroom, laundry, and half bath round out the everyday essentials. Add in a walk-out basement with room to expand and a two-car garage, and the Jannik checks every box. All of this is set in Emerson Ridge at Janetos Farm-a new neighborhood designed with community, convenience, and connection to the Seacoast in mind. Wide open lots, wooded backdrops, and quick access to downtown Dover make it a rare find for those who want both breathing room and easy living.

Listed by Marissa Drew of The Gove Group Real Estate,LLC

$
$
%
$/month over payments
Federal 30-year interest rate: 6.55% last updated on Jul 16, 2026
* All Figures are estimates. Check with your bank or proposed mortgage company for actual interest rates.
This product uses the FRED® API but is not endorsed or certified by the Federal Reserve Bank of St. Louis.

Save FavoriteSchedule TourAsk A QuestionMore Details
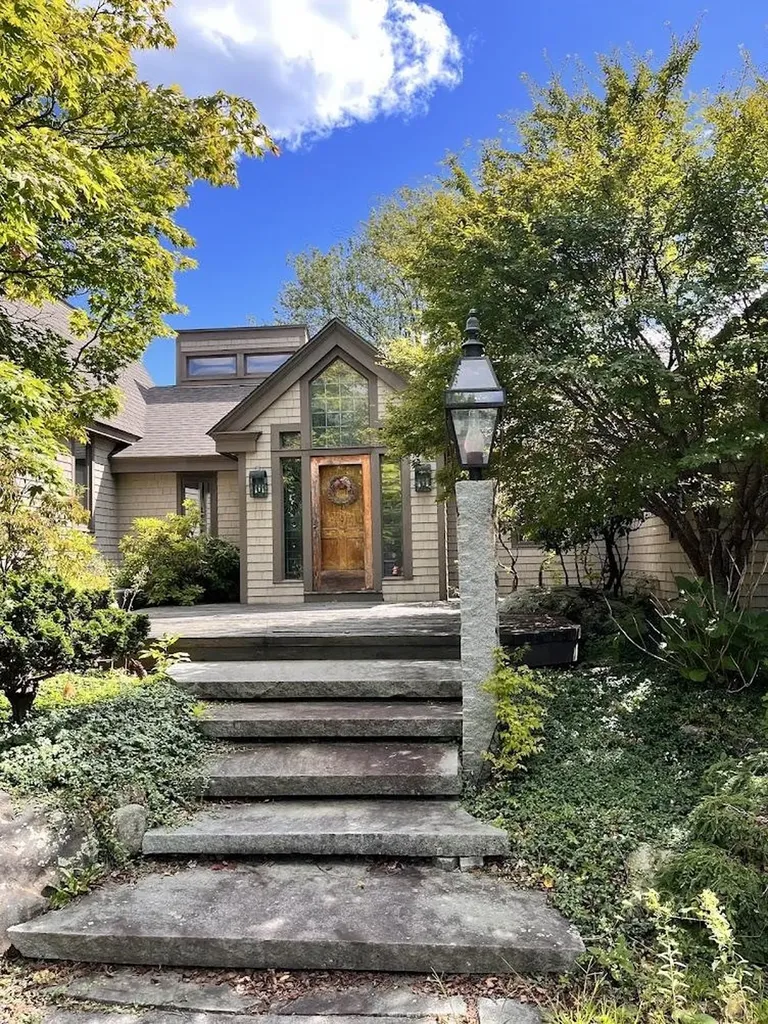
12 S Bow Road Bow NH 03304

Bow, NH12 S Bow Road

Price$1,400,000

Est. Mortgage: $/month

MLS Number 5086325

  • Residential Single Family
  • Full Bath 4
  • Address 12 S Bow Road
  • Construction Existing
  • Bedrooms 4

Set on 23 private acres in desirable Bow, NH, this custom-built ranch offers a rare combination of country charm and refined living. Surrounded by open fields, wooded areas, winding trails, and a peaceful pond, the property delivers exceptional privacy and a true NewHampshire lifestyle. Inside, you'll find over 3,300 sq ft of thoughtfully designed space filled with natural light and timeless character. The main living area is anchored by a stunning stone fireplace, creating a warm and inviting gathering space, while a second stone hearth with a classic wood cook stove adds charm and functionality. Expansive floor-to-ceiling windows and a sun-filled solarium seamlessly connect the indoors with the beauty of the surrounding landscape. The home features 4 bedrooms and 4 baths, including two primary suites, offering flexibility for multi-generational living or guest accommodations. A spacious mudroom provides every day convenience, while central air ensures year-round comfort. Step outside onto the large rear deck-perfect for relaxing, entertaining, or simply taking in the peaceful setting. Additional highlights include a 2-bay attached garage and an impressive 4-bay detached garage, ideal for car enthusiasts, hobbyists, or extra storage. The stained glass front entry adds a distinctive touch, welcoming you into a home that is both unique and thoughtfully crafted. This is more than just a home-it's a private estate setting where space, nature, and comfort come together in perfect balance.

Listed by Michael Sargent of Sargent Family Properties LLC

$
$
%
$/month over payments
Federal 30-year interest rate: 6.55% last updated on Jul 16, 2026
* All Figures are estimates. Check with your bank or proposed mortgage company for actual interest rates.
This product uses the FRED® API but is not endorsed or certified by the Federal Reserve Bank of St. Louis.

Virtual TourSave FavoriteSchedule TourAsk A QuestionMore Details
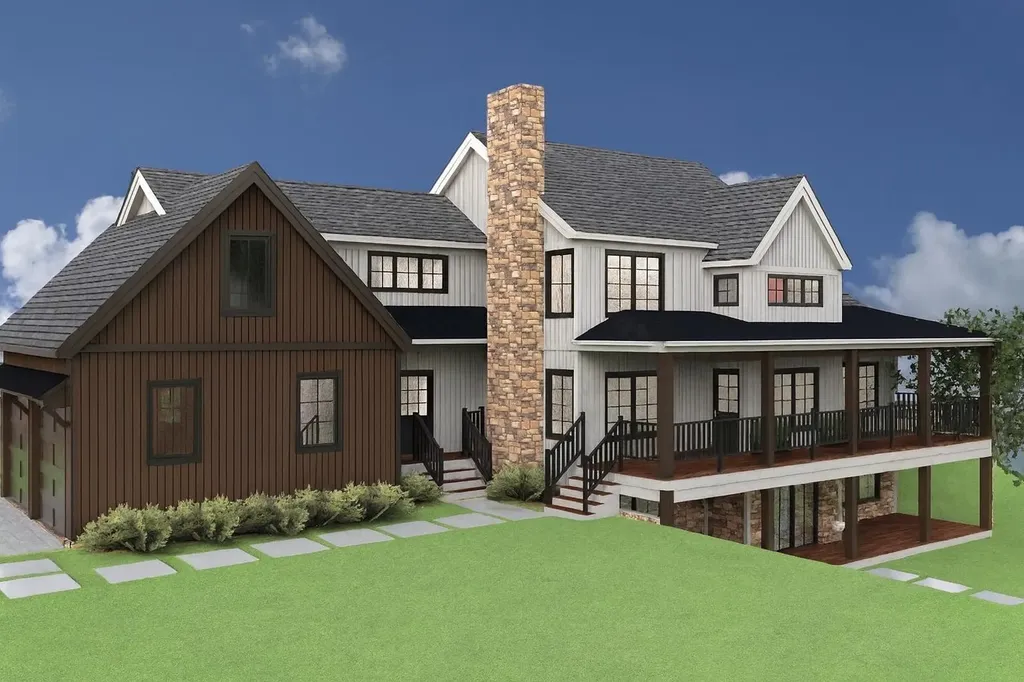
286 Coldbrook Road Wilmington VT 05363

Wilmington, VT286 Coldbrook Road

Price$1,400,000

Est. Mortgage: $/month

MLS Number 5073006

  • Residential Single Family
  • Full Bath 4
  • Address 286 Coldbrook Road
  • Construction New Construction
  • Bedrooms 4

This new construction home is in one of Southern Vermont's top four season destinations. Three homes are being built, with two still available, offering a great opportunity to secure a brand new home! The multi gabled modern farmhouse design blends clean architectural lines and warm natural materials. Ideally located just minutes from Mount Snow, the Hermitage Club, Harriman Reservoir, golf courses, and local amenities, this home suits a luxury second home, a strong investment property, or a comfortable year-round residence. The floor plan features a main level primary bedroom with an en suite bath and walk-in closet, plus what could be a second primary bedroom on the lower level with a full bath and direct walkout access to the covered patio. There are two more spacious bedrooms on the top level, each with its own full bathroom, and a bonus room for an office or extra sleeping space. Highlights include a two-story great room with a wood burning fireplace, a large covered porch, and an oversized attached two car garage. Buyers who commit early could personalize finishes within the builder's allowances or choose upgrades at their expense.

Listed by Melissa Nebelski of Real Broker LLC

$
$
%
$/month over payments
Federal 30-year interest rate: 6.55% last updated on Jul 16, 2026
* All Figures are estimates. Check with your bank or proposed mortgage company for actual interest rates.
This product uses the FRED® API but is not endorsed or certified by the Federal Reserve Bank of St. Louis.

Virtual TourSave FavoriteSchedule TourAsk A QuestionMore Details

Broker Reciprocity 

Copyright 2026 PrimeMLS, Inc. All rights reserved. This information is deemed reliable, but not guaranteed. The data relating to real estate displayed on this display comes in part from the IDX Program of PrimeMLS. The information being provided is for consumers’ personal, non-commercial use and may not be used for any purpose other than to identify prospective properties consumers may be interested in purchasing. Data last updated July 25, 2026 2:07 AM UTC
