
SIGN UP or LOG IN 's Account

Log in to see your saved listings or edit your searches:

No account? Sign up now to save searches, listings, and get tailored listing notifications. It's free, opt-out anytime.

Find Your New Home

Sign Up Today!

Get fresh listings via email, save your favorite listings, match with similar properties, and unlock additional property info.

Create Your Account

Do not fill in this field:

Already have an account? Log in

and narrow your search. If you have fewer than 200 results, you can save your search.

Alburgh VT Single Family Real Estate

r=7537-7548
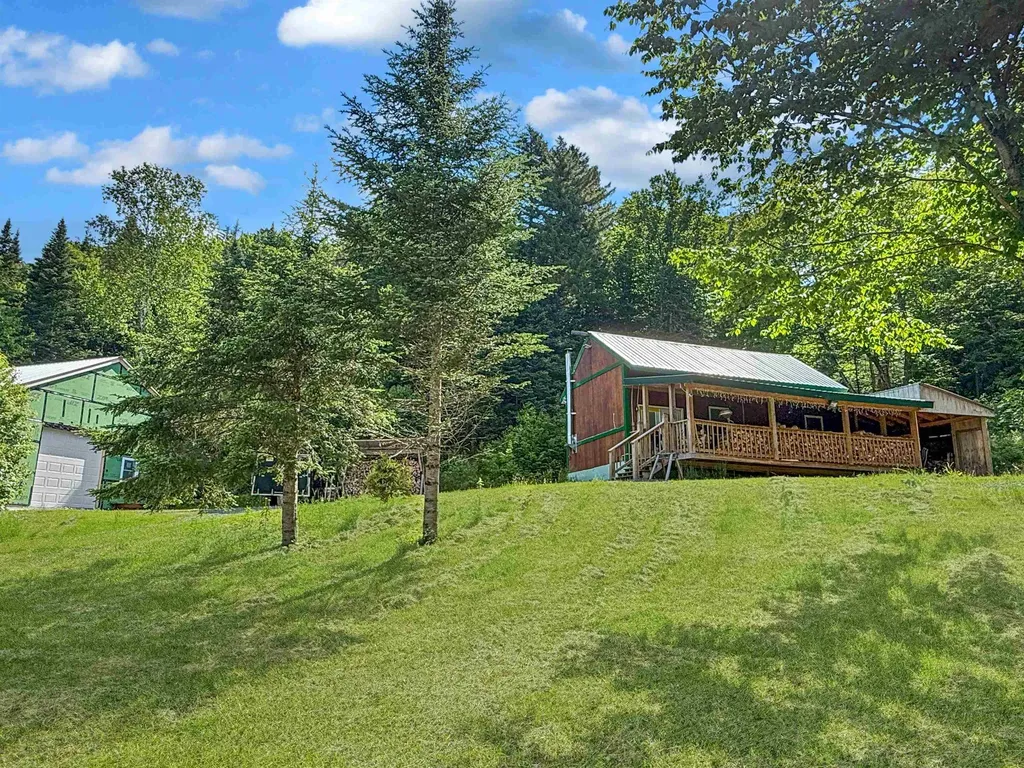
55 Meadow View Drive Pittsburg NH 03592

Pittsburg, NH55 Meadow View Drive

Price$285,000

Est. Mortgage: $/month

MLS Number 5097488

  • Residential Single Family
  • Full Bath 1
  • Address 55 Meadow View Drive
  • Construction Existing
  • Bedrooms 1

Escape to the North Country and enjoy the best of Pittsburg without all the hustle and bustle. Nestled on 5.74 private acres at the end of a dead-end road, this charming cottage offers the perfect blend of comfort, recreation, and tranquility. Step onto the covered front porch and take in the peaceful surroundings. Inside, you'll find a warm and inviting pine interior featuring an open-concept living area, a cozy wood stove, sleeping loft, murphy bed for additional guests, full bathroom, electricity, septic system, and all the comforts needed for year-round enjoyment. Outside, a brook gently flows along the property line, creating a relaxing backdrop to your North Country retreat. A convenient lean-to provides covered wood storage, while the oversized garage offers plenty of space for your ATV, snowmobiles, tools, and all your recreational gear. Adventure awaits right from your doorstep with ATV trail access directly from the property and snowmobile trail access available by permission. Whether you're looking for a weekend getaway, hunting camp, or a place to enjoy four seasons of recreation, this property delivers privacy, convenience, and the true Pittsburg experience. Property also has access to the 20 acre association lot on the shore of Hall Stream for direct fishing and waterfront enjoyment. Come enjoy the beauty, wildlife, and outdoor lifestyle that make Pittsburg one of New Hampshire's most sought-after destinations. The seller's ATVs, snowmobiles, tractor, and other select equipment are negotiable separately from the real estate transaction and may be purchased outside of the sale.

Listed by Heather Little of A Notch Above Real Estate LLC

$
$
%
$/month over payments
Federal 30-year interest rate: 6.71% last updated on Sep 3, 2026
* All Figures are estimates. Check with your bank or proposed mortgage company for actual interest rates.
This product uses the FRED® API but is not endorsed or certified by the Federal Reserve Bank of St. Louis.

Virtual TourSave FavoriteSchedule TourAsk A QuestionMore Details

71 Summer Street Hardwick VT 05843

Hardwick, VT71 Summer Street

Price$285,000

Est. Mortgage: $/month

Active With Contract

MLS Number 5108031

  • Residential Single Family
  • Full Bath 1
  • Address 71 Summer Street
  • Construction Existing
  • Bedrooms 2

Charming, well positioned, and wonderfully walkable, this inviting ranch home offers an appealing combination of comfort, convenience, and easy one level living. Set on a desirable corner lot, the property is just a pleasant stroll from village amenities, restaurants, the local food co-op, and independent shops; an ideal location for enjoying the best of village living. Inside, the open concept layout creates an effortless sense of connection, with a generous kitchen opening seamlessly to the dining area and flowing into the living room. Two bedrooms and a full bath with laundry hookups complete the thoughtfully designed floor plan. The one car garage is especially versatile, offering parking plus room for storage and a dedicated workspace. An attached lean-to shed and separate storage shed provide additional capacity for tools, gardening supplies, recreational gear, and more. Outdoors, a level lawn offers plenty of usable space, complemented by mature trees for shade and established perennial plantings that add color and character throughout the seasons. There is ample opportunity to further enhance the landscaping and create your own garden retreat. A delightful village property offering both everyday practicality and an enviable lifestyle location!

Listed by Brenda Menard of Choice Real Estate & Property Management

$
$
%
$/month over payments
Federal 30-year interest rate: 6.71% last updated on Sep 3, 2026
* All Figures are estimates. Check with your bank or proposed mortgage company for actual interest rates.
This product uses the FRED® API but is not endorsed or certified by the Federal Reserve Bank of St. Louis.

Virtual TourSave FavoriteSchedule TourAsk A QuestionMore Details
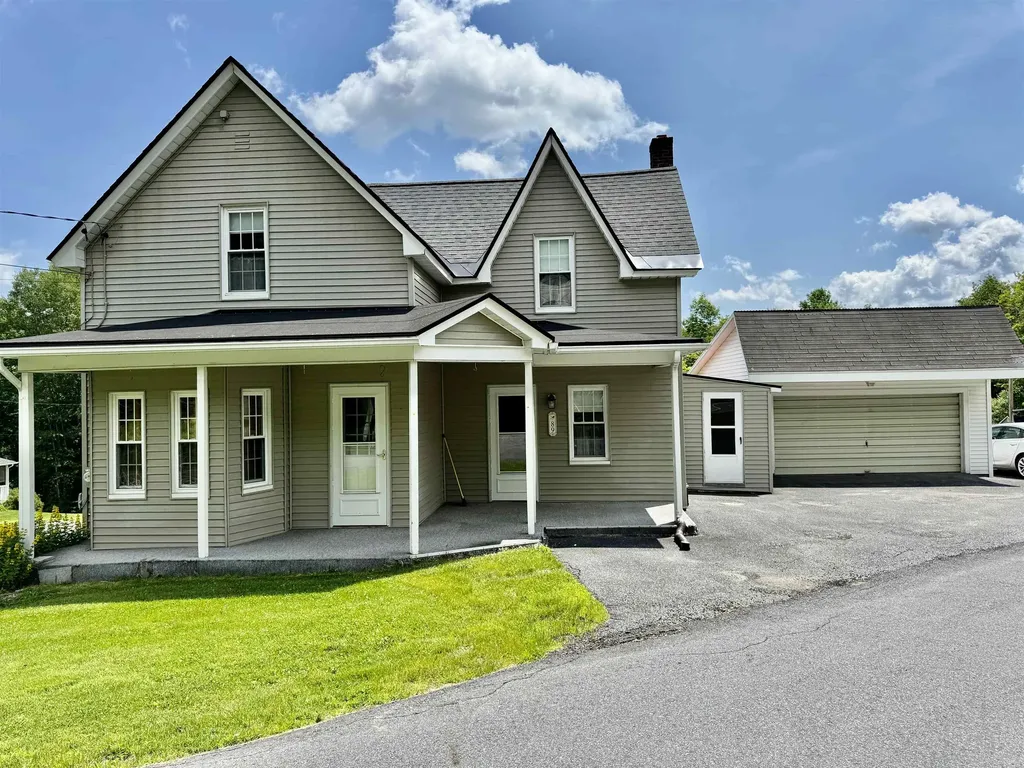
89 Church Hill Road Barre Town VT 05641

Barre Town, VT89 Church Hill Road

Price$285,000

Est. Mortgage: $/month

MLS Number 5098653

  • Residential Single Family
  • Full Bath 2
  • Address 89 Church Hill Road
  • Construction Existing
  • Bedrooms 2

The opportunity to own a charming home, on a beautiful lot in Barre Town, for a great price, has arrived! This home has been well so well loved and cared for over the years, and is ready for it's next owner to make it theirs. The kitchen was thoughtfully updated, to include beautiful and plentiful cabinetry, and nice countertops. The home provides natural light throughout, which is a must here in Vermont. The bedrooms are located on the second floor, as well as a full bathroom with a Whirlpool tub in great condition. The basement stays nice and dry, where there is a newer oil tank, and the washer and dryer. There is a two car garage, plenty of parking in the driveway, and another attached garage out back, that would be perfect for a work shop or storage. The yard space is lovely, and would be perfect for the low key gardener, or if you're more of an explorer, you're close by to the Barre Town Forest! Come see it for yourself!

Listed by Bailey Kuban of Green Light Real Estate - Barre

$
$
%
$/month over payments
Federal 30-year interest rate: 6.71% last updated on Sep 3, 2026
* All Figures are estimates. Check with your bank or proposed mortgage company for actual interest rates.
This product uses the FRED® API but is not endorsed or certified by the Federal Reserve Bank of St. Louis.

Save FavoriteSchedule TourAsk A QuestionMore Details
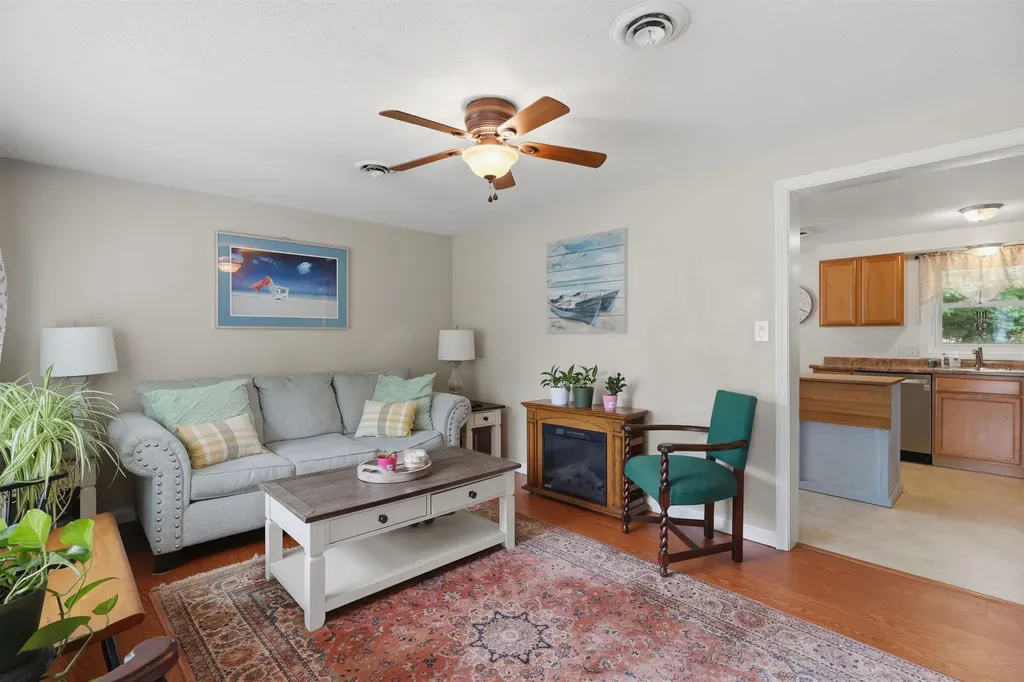
63 Trestle Brook Drive Nashua NH 03062

Nashua, NH63 Trestle Brook Drive

Price$284,900

Est. Mortgage: $/month

Pending

MLS Number 5091122

  • Residential Single Family
  • Full Bath 1
  • Construction Existing
  • Bedrooms 3
  • Bathroom 1

Are you tired of renting? Are you sick of condo-life? Welcome this condo alternative. This charming 3-bedroom, 1-bathroom Modular ranch sits on a .27 acre leased lot. It's a house at a condo price. Enter inside to a bright and airy living room featuring a bay window and a handy coat closet. The heart of the home is the kitchen, fully equipped with stainless steel appliances, and a pantry for extra storage. Down the hall, you'll find 3 comfortable bedrooms with ample closet space, a full bathroom, first floor laundry area and new water heater. Outside is complete with a patio perfect for outdoor dining, a storage shed, and a detached 1-car garage. The $702 mentioned in the fees is the lease for the land and includes base rent, water, sewer, and land taxes. Don't miss this this one! This is NOT a mobile home park.

Listed by Rita Gavelis of Lamacchia Realty,Inc.

$
$
%
$/month over payments
Federal 30-year interest rate: 6.71% last updated on Sep 3, 2026
* All Figures are estimates. Check with your bank or proposed mortgage company for actual interest rates.
This product uses the FRED® API but is not endorsed or certified by the Federal Reserve Bank of St. Louis.

Virtual TourSave FavoriteSchedule TourAsk A QuestionMore Details

108 Old Church Road Claremont NH 03743

Claremont, NH108 Old Church Road

Price$284,900

Est. Mortgage: $/month

MLS Number 5106737

  • Residential Single Family
  • Full Bath 1
  • Address 108 Old Church Road
  • Construction Updated/Remodeled
  • Bedrooms 3

There is a lot to like about 108 Old Church Road. Set along a country road on the outskirts of Claremont, this solid New England home offers a great combination of character, usable outdoor space and room to grow. The home feels updated without losing the character of the original home. Upstairs, additional unfinished attic space offers future expansion possibilities for someone looking for more room down the road. Outside, the level yard is framed by mature trees and offers plenty of space to garden, entertain or simply enjoy the setting. A small detached outbuilding adds another fun and useful element - think workshop, hobby room, tree house, creative space or a quiet place to work away from the main house. With good solid bones, a metal roof, flexible extra space and easy access to Claremont, I-91 and the Upper Valley, this is the kind of property that gives the next owner plenty to work with while still being comfortable and enjoyable from day one. One of the owners is a licensed realtor.

Listed by Viktoria Alkova and Vasilisa Alkova of KW Coastal and Lakes & Mountains Realty

$
$
%
$/month over payments
Federal 30-year interest rate: 6.71% last updated on Sep 3, 2026
* All Figures are estimates. Check with your bank or proposed mortgage company for actual interest rates.
This product uses the FRED® API but is not endorsed or certified by the Federal Reserve Bank of St. Louis.

Save FavoriteSchedule TourAsk A QuestionMore Details

208 Elm Street Concord NH 03303

Concord, NH208 Elm Street

Price$284,900

Est. Mortgage: $/month

Active With Contract

MLS Number 5106713

  • Residential Single Family
  • Full Bath 1
  • Address 208 Elm Street
  • Construction Existing
  • Bedrooms 1

**This is not a mobile Home, its a single family on its own land. Concrete block foundation. No HOA** Welcome to 208 Elm Street, Set on nearly half an acre in Penacook-Concord, this one bedroom home has been reimagined into a polished, move in ready home that feels bright, stylish, and larger than expected. The heart of the home is the brand new kitchen, a true showpiece representing more than $30,000 in improvements. Quartz countertops, smart appliances, custom cabinets, modern finishes, and a thoughtful layout create a space that feels elevated. Whether you are pouring your morning coffee, cooking dinner for friends, or settling in for a quiet night, this kitchen was designed to be used. The completely renovated bathroom delivers that same sophisticated feeling, with a clean look that feels more boutique hotel than starter home. Natural light, updated flooring, modern lighting, and carefully selected finishes give the entire interior a cohesive look. The newly enclosed porch brings the home to approximately 720 square feet and may quickly become your favorite room. Every square foot has a purpose, proving that great design is not about size. It is about how a home makes you feel. Outside, the generous 0.46 acre lot offers breathing room. Enjoy coffee in the sunroom, create a garden, gather around a firepit, or simply relax with space around you. The setting feels tucked away while keeping Penacook Village, local shopping and dining, parks, riverfront walking paths, downtown Concord, and major commuter routes close at hand. This a complete transformation with personality, polish, and turn key appeal, letting you skip the projects and start enjoying your home from day one. If you have been searching for something beautifully finished, easy to maintain, and genuinely memorable, 208 Elm Street is ready to surprise you. Offer deadline set for Tuesday at 5pm

Listed by Kyle Cavanaugh of Century 21 Lifestyles

$
$
%
$/month over payments
Federal 30-year interest rate: 6.71% last updated on Sep 3, 2026
* All Figures are estimates. Check with your bank or proposed mortgage company for actual interest rates.
This product uses the FRED® API but is not endorsed or certified by the Federal Reserve Bank of St. Louis.

Save FavoriteSchedule TourAsk A QuestionMore Details
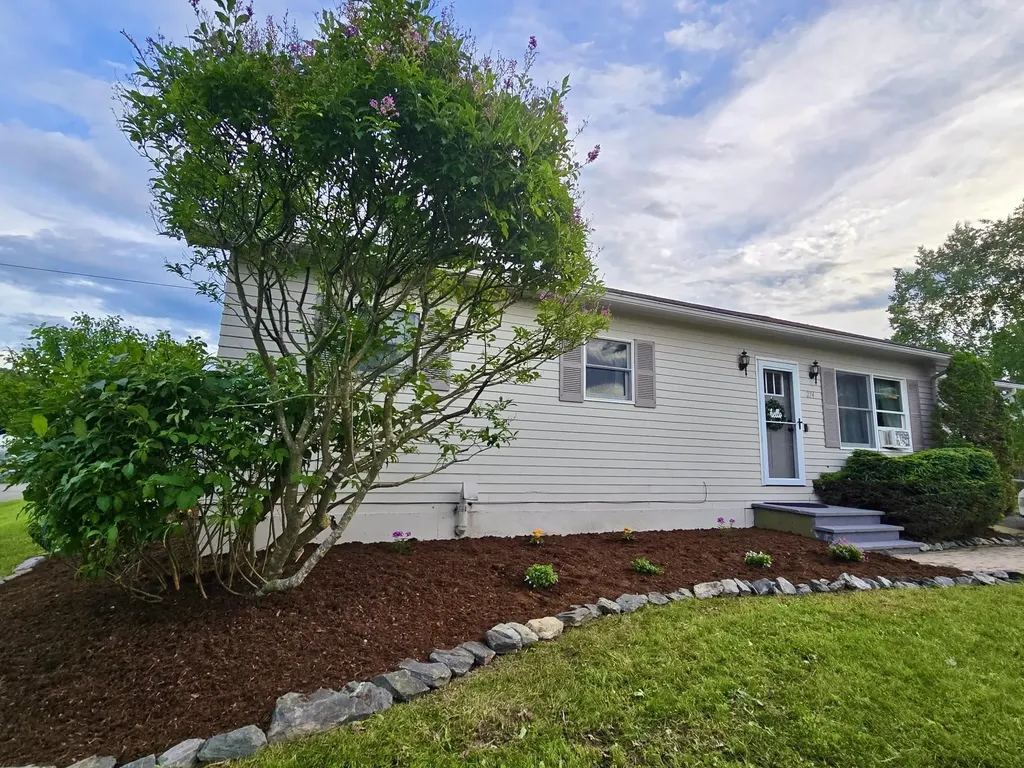
274 Scottsdale Road Newport City VT 05855

Newport City, VT274 Scottsdale Road

Price$284,900

Est. Mortgage: $/month

MLS Number 5063075

  • Residential Single Family
  • Full Bath 1
  • Address 274 Scottsdale Road
  • Construction Existing
  • Bedrooms 3

Welcome home to easy, one-level living in this beautifully updated 3-bedroom, 2-bath ranch in the heart of Newport City. Thoughtfully renovated and move-in ready, this home combines modern updates with everyday comfort, making it an exceptional value at $299,900. The stunning new kitchen is the centerpiece of the home, featuring stylish finishes, abundant workspace, and an inviting layout that's perfect for everything from busy weekday mornings to entertaining family and friends. Fresh landscaping enhances the curb appeal and creates a warm welcome before you even step inside. Offering over 2,100 square feet of finished living space, the home provides flexibility for every stage of life. The finished lower level is ideal for a family room, home office, fitness area, or playroom, giving everyone room to spread out. A heated garage adds year-round convenience, making snowy Vermont mornings a little easier. With thoughtful updates already completed, all that's left to do is move in and enjoy. Whether you're buying your first home, downsizing, or simply looking for a property that offers comfort, space, and value, this home is one you won't want to miss. Schedule your private showing today and discover everything this wonderful home has to offer. CUFSH

Listed by Darcy Handy of RE/MAX North Professionals

$
$
%
$/month over payments
Federal 30-year interest rate: 6.71% last updated on Sep 3, 2026
* All Figures are estimates. Check with your bank or proposed mortgage company for actual interest rates.
This product uses the FRED® API but is not endorsed or certified by the Federal Reserve Bank of St. Louis.

Save FavoriteSchedule TourAsk A QuestionMore Details

484 Vaughan Road Newbury VT 05051

Newbury, VT484 Vaughan Road

Price$284,000

Est. Mortgage: $/month

MLS Number 5103751

  • Residential Single Family
  • Full Bath 1
  • Address 484 Vaughan Road
  • Construction Existing
  • Bedrooms 2

Welcome to 484 Vaughan Road! This unique 2-bed, 1-bath barn home offers 1,480 sq ft of living space set on 3.8 scenic acres in Newbury, VT. Enjoy an updated kitchen featuring new quartz countertops and stainless steel appliances, including a double oven. The full bathroom is completely new, while original hard plank floors deliver authentic rustic charm. Highlights include a dedicated wood workshop garage, a 7-year-old metal roof, and new electric, plumbing, and foundation. Complete with a pellet stove, electric heating and cooling, well, septic, and no HOA! The basement/below garage - also fully spray foam insulated is a very large storage area or finishable space, would fit a vehicle or tractor. There are 2 rooms. One has a concrete floor - the other is dirt/gravel but easily concrete pad ready. There are large barn doors and regular doors to this area. You will also find a Pellet Stove here as well as a 40 gallon water heater.

Listed by Derek Greene of Derek Greene

$
$
%
$/month over payments
Federal 30-year interest rate: 6.71% last updated on Sep 3, 2026
* All Figures are estimates. Check with your bank or proposed mortgage company for actual interest rates.
This product uses the FRED® API but is not endorsed or certified by the Federal Reserve Bank of St. Louis.

Save FavoriteSchedule TourAsk A QuestionMore Details
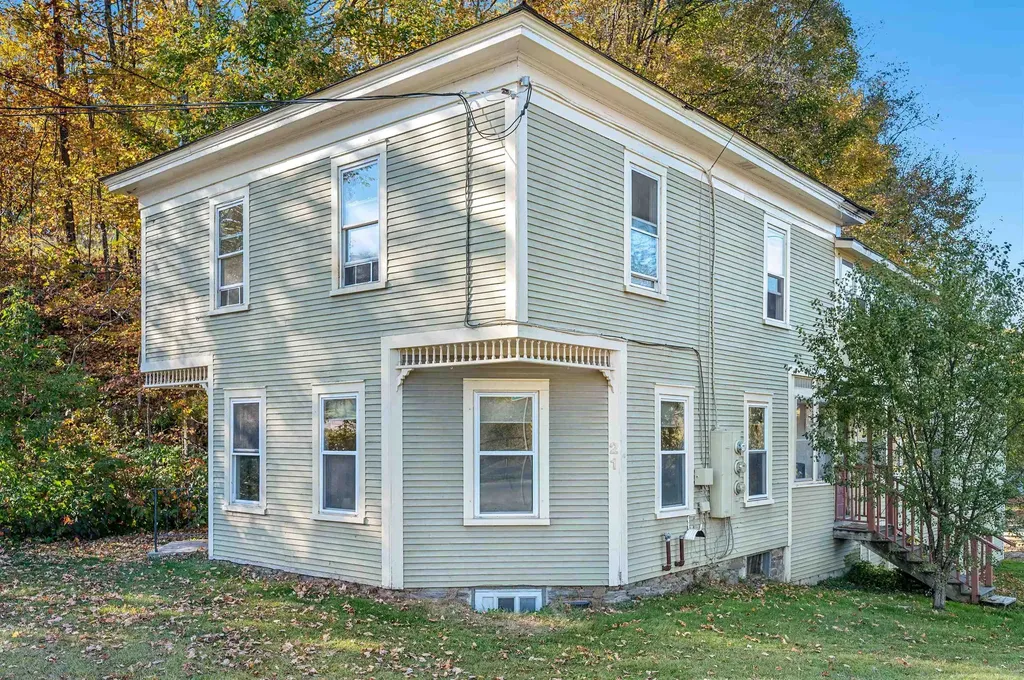
21 River Road W Johnson VT 05656

Johnson, VT21 River Road W

Price$280,000

Est. Mortgage: $/month

MLS Number 5064546

  • Residential Single Family
  • Full Bath 2
  • Address 21 River Road W
  • Construction Existing
  • Bedrooms 7

Reimagine this multi-family as a sweeping home with plenty of space for everyone to sprawl out! This property is currently an up-and-down duplex with a total of seven bedrooms, but could be converted to an expansive single family home. On town water and septic, this home is low-maintenance living. Take a look today and bring your vision of turning this fantastic property into a gathering space for creating lasting memories!

Listed by Trombley & Day Group of BHHS Vermont Realty Group/Morrisville-Stowe

$
$
%
$/month over payments
Federal 30-year interest rate: 6.71% last updated on Sep 3, 2026
* All Figures are estimates. Check with your bank or proposed mortgage company for actual interest rates.
This product uses the FRED® API but is not endorsed or certified by the Federal Reserve Bank of St. Louis.

Virtual TourSave FavoriteSchedule TourAsk A QuestionMore Details
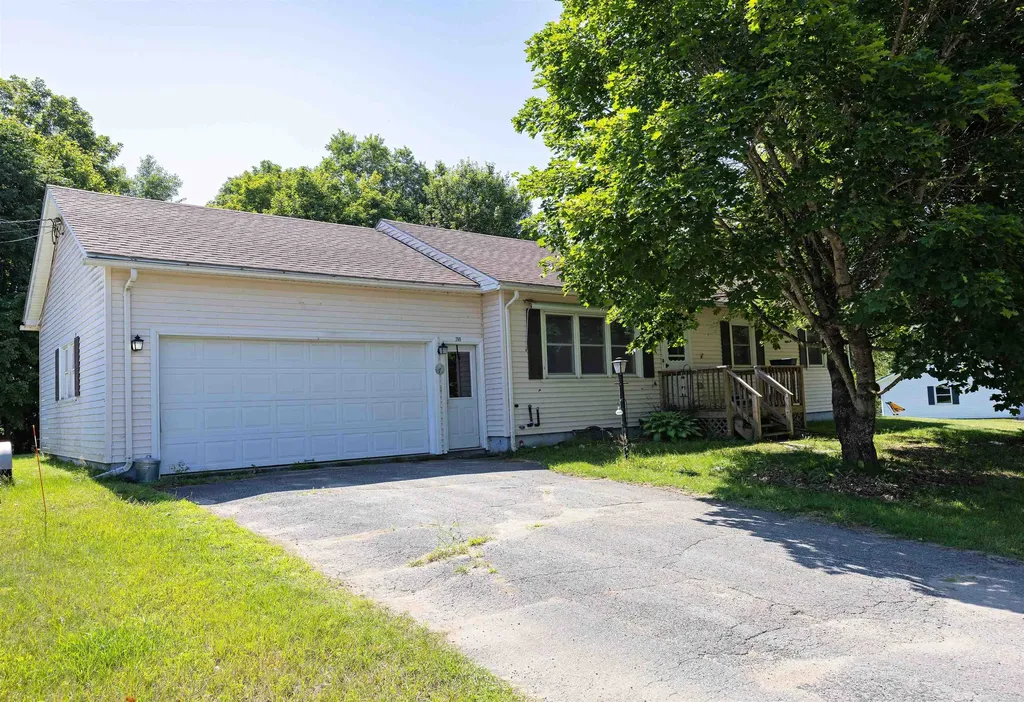
269 Lyndon Heights Drive Lyndon VT 05851

Lyndon, VT269 Lyndon Heights Drive

Price$280,000

Est. Mortgage: $/month

Active With Contract

MLS Number 5099360

  • Residential Single Family
  • Full Bath 1
  • Construction Existing
  • Bedrooms 3
  • Bathroom 1

Enjoy the ease of one-level living in this well-kept ranch, ideally situated on a low-maintenance lot along a quiet, low-traffic road just minutes from downtown Lyndonville. With convenient access to everyday shopping, dining, schools, and many of the Northeast Kingdom's most popular outdoor destinations, this location offers the perfect balance of comfort and recreation. Inside, the home features a practical floor plan with an eat-in kitchen, a comfortable living room warmed by a wood stove, three bedrooms, and a full bathroom with laundry, making daily living simple and convenient. The full basement provides excellent storage space and offers the potential to create additional finished living area if desired. An attached two-car garage adds everyday convenience, while the manageable yard in back of the house and to the side offers just enough space to enjoy the outdoors without demanding extensive upkeep. Whether you'd like a spot for a few gardens, a patio, or simply a place to relax, the outdoor space is easy to maintain and enjoy. Located just a short drive from Burke Mountain Resort, Lake Willoughby, and Kingdom Trails, this property is well positioned for four-season recreation while remaining close to the amenities of Lyndonville.

Listed by Katy Rossell of Tim Scott Real Estate

$
$
%
$/month over payments
Federal 30-year interest rate: 6.71% last updated on Sep 3, 2026
* All Figures are estimates. Check with your bank or proposed mortgage company for actual interest rates.
This product uses the FRED® API but is not endorsed or certified by the Federal Reserve Bank of St. Louis.

Save FavoriteSchedule TourAsk A QuestionMore Details
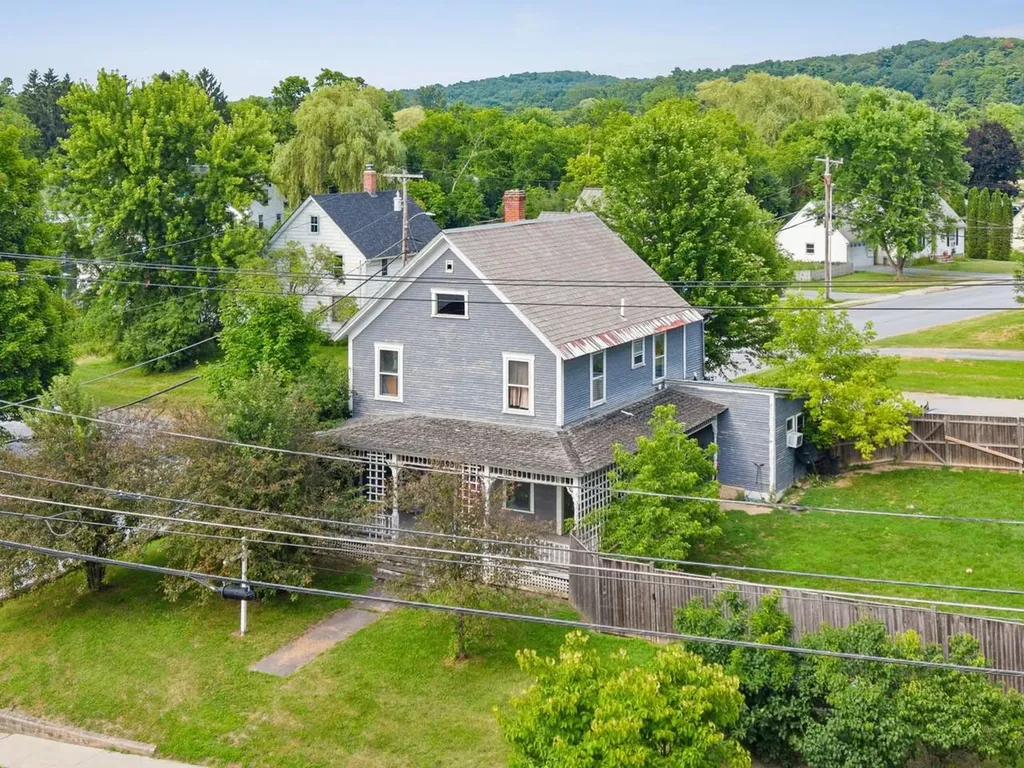
89 Court Street Middlebury VT 05753

Middlebury, VT89 Court Street

Price$280,000

Est. Mortgage: $/month

MLS Number 5099999

  • Residential Single Family
  • Full Bath 1
  • Address 89 Court Street
  • Construction Existing
  • Bedrooms 4

This vintage farmhouse-style home is full of character and classic architectural details. Original woodwork, solid wood doors, hardwood floors, and a seasonal sleeping porch showcase the home's timeless appeal. The main level features a centrally located propane stove in the living room, a spacious kitchen, and a first-floor bedroom with ¾ bathroom. Upstairs, you'll find three additional bedrooms, along with a bonus room that was previously used as a laundry room and still retains its hookups. The electrical system has been updated, and a new hot water tank was installed in 2024. Perched above the road on the edge of Buttolph Acres, this corner-lot property features a welcoming front porch and a spacious fenced side yard. Sidewalks right outside the front door lead all the way to Middlebury's public schools and provide convenient access to downtown shops, restaurants, and amenities. This is a rare chance to own a classic Middlebury home at a price point that leaves room to make it your own. Comfortable to live in while you make improvements, the home offers tremendous potential for buyers with vision. Whether you're searching for your next home, your next project, or an investment opportunity, this property invites you to breathe new life into a classic home in one of Middlebury's most convenient areas. The zoning may provide added flexibility for certain residential, office, service, or lodging uses, creating even more possibilities for future owners - buyers are encouraged to explore this further.

Listed by Bianca Perta of Coldwell Banker Hickok and Boardman

$
$
%
$/month over payments
Federal 30-year interest rate: 6.71% last updated on Sep 3, 2026
* All Figures are estimates. Check with your bank or proposed mortgage company for actual interest rates.
This product uses the FRED® API but is not endorsed or certified by the Federal Reserve Bank of St. Louis.

Save FavoriteSchedule TourAsk A QuestionMore Details

286 Thrall Avenue West Rutland VT 05777

West Rutland, VT286 Thrall Avenue

Price$280,000

Est. Mortgage: $/month

Active With Contract

MLS Number 5105869

  • Residential Single Family
  • Full Bath 2
  • Address 286 Thrall Avenue
  • Construction Existing
  • Bedrooms 3

Set on a hill with beautiful mountain views, this thoughtfully updated home offers the character of an older home with the comfort and feel of something much newer. Situated on a spacious 0.46-acre double lot, the property includes a one-car garage and plenty of outdoor space to enjoy. Inside, gorgeous hardwood floors and original details create warmth throughout. The main level features an updated full bathroom, an updated kitchen with newer appliances, and a conveniently located primary bedroom. Upstairs are two additional bedrooms, a dedicated office, and a second bathroom with a clawfoot soaking tub. A dry concrete basement provides excellent storage, while a brand-new roof and new mini-split systems for air conditioning offer valuable peace of mind. With three bedrooms, two bathrooms, mountain views, and an excellent West Rutland location, this home is ready to welcome its next owner.

Listed by Betsy Adamovich of Real Broker LLC

$
$
%
$/month over payments
Federal 30-year interest rate: 6.71% last updated on Sep 3, 2026
* All Figures are estimates. Check with your bank or proposed mortgage company for actual interest rates.
This product uses the FRED® API but is not endorsed or certified by the Federal Reserve Bank of St. Louis.

Save FavoriteSchedule TourAsk A QuestionMore Details

Broker Reciprocity 

Copyright 2026 PrimeMLS, Inc. All rights reserved. This information is deemed reliable, but not guaranteed. The data relating to real estate displayed on this display comes in part from the IDX Program of PrimeMLS. The information being provided is for consumers’ personal, non-commercial use and may not be used for any purpose other than to identify prospective properties consumers may be interested in purchasing. Data last updated September 7, 2026 12:53 PM UTC
