
SIGN UP or LOG IN 's Account

Log in to see your saved listings or edit your searches:

No account? Sign up now to save searches, listings, and get tailored listing notifications. It's free, opt-out anytime.

Find Your New Home

Sign Up Today!

Get fresh listings via email, save your favorite listings, match with similar properties, and unlock additional property info.

Create Your Account

Do not fill in this field:

Already have an account? Log in

and narrow your search. If you have fewer than 200 results, you can save your search.

Alburgh VT Single Family Real Estate

r=7681-7692
3 Hillside Avenue Barre Town VT 05469

Barre Town, VT3 Hillside Avenue

Price$259,900

Est. Mortgage: $/month

Active With Contract

MLS Number 5097779

  • Residential Single Family
  • Full Bath 2
  • Address 3 Hillside Avenue
  • Construction Existing
  • Bedrooms 3

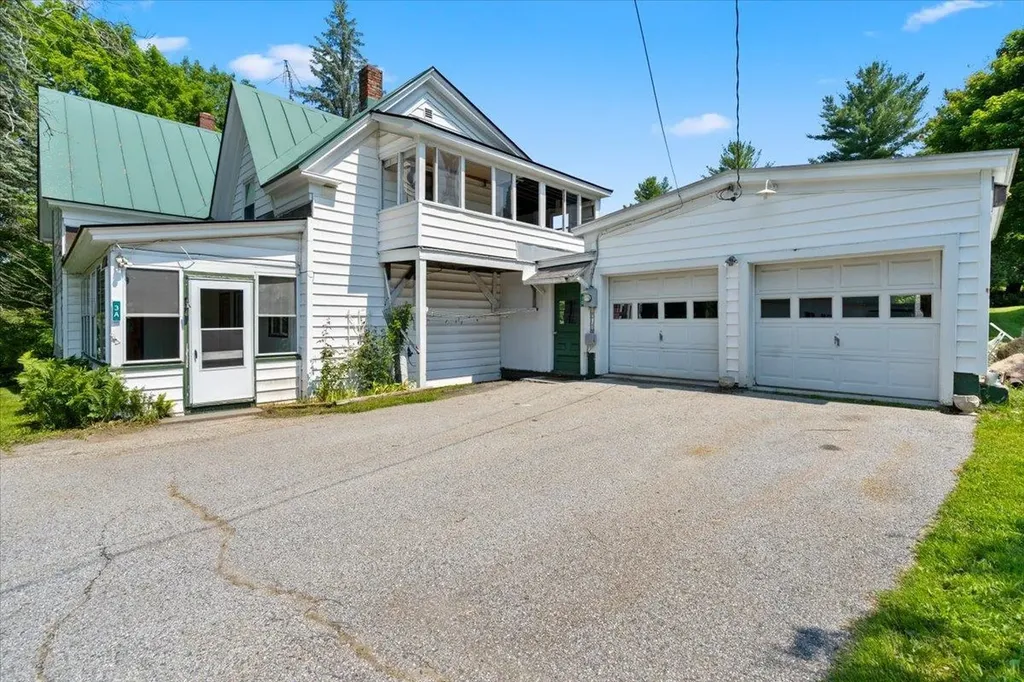
Whether you're looking for a solid investment property, a spacious single-family home with a ADU or future development potential, 3 Hillside Avenue offers a rare combination of flexibility, character, and long-term value. Currently configured and zoned as a duplex, this well-maintained property has been owner-occupied by the same family for many years, with the second-floor apartment providing reliable supplemental rental income. For buyers seeking a single-family residence, the home could be easily reconfigured by reopening the original staircase connecting the first and second floors. Inside, you'll find a home with exceptional bones, timeless character, and pride of ownership throughout. While cosmetic updates will allow you to add your own personal style, many of the major improvements have already been taken care of, including newer heating and hot water systems and a durable standing seam metal roof designed to provide years of low-maintenance ownership. Outside, the property continues to impress with a detached two-car garage, covered porches on both the first and second levels, and a generous 1.3-acre lot that offers an uncommon amount of space within the city. Located in a Residential High Density zoning district, the property may also present future subdivision or development opportunities for buyers looking to maximize its potential (subject to municipal approvals). Conveniently located close to downtown Barre, shopping, restaurants, schools, and local amenities, this is a property filled with possibilities. Whether you choose to continue its use as an income-producing duplex, create a spacious single-family home, or explore future development options.

Listed by Jason Lefebvre of RE/MAX North Professionals

$
$
%
$/month over payments
Federal 30-year interest rate: 6.71% last updated on Sep 3, 2026
* All Figures are estimates. Check with your bank or proposed mortgage company for actual interest rates.
This product uses the FRED® API but is not endorsed or certified by the Federal Reserve Bank of St. Louis.

Virtual TourSave FavoriteSchedule TourAsk A QuestionMore Details

143 Elm Street Lancaster NH 03584

Lancaster, NH143 Elm Street

Price$259,900

Est. Mortgage: $/month

MLS Number 5105182

  • Residential Single Family
  • Full Bath 1
  • Address 143 Elm Street
  • Construction Existing
  • Bedrooms 2

This affordable, conveniently located, and well-kept home is ready for you to make it your own! The first floor offers a bedroom, bath, and laundry, making it ideal for those who appreciate the convenience of single-level living. The spacious L-shaped kitchen and dining area features a rear door leading to a new deck; perfect for barbecuing, relaxing, or enjoying quiet evenings outdoors. At the front of the home, a separate entry area off a lovely front, covered porch provides the perfect spot to kick off your shoes and hang your jacket before settling into the comfortable living room. Just off the living area is a versatile bonus space, ideal for a cozy reading nook, home office, or children's play area. Upstairs, a skylight fills the space with natural light, where you'll find a second bedroom and an additional room that could serve as a third bedroom, office, or playroom. The clean, dry basement offers convenient walk-out access, making storage and maintenance a breeze. Outside, the private backyard provides plenty of room for entertaining, relaxing, or enjoying a sweet treat straight from the berry bushes. Affordable, comfortable, and move-in ready; don't let this one slip by. Call today!

Listed by Linda Larrivee of RE/MAX Northern Edge

$
$
%
$/month over payments
Federal 30-year interest rate: 6.71% last updated on Sep 3, 2026
* All Figures are estimates. Check with your bank or proposed mortgage company for actual interest rates.
This product uses the FRED® API but is not endorsed or certified by the Federal Reserve Bank of St. Louis.

Save FavoriteSchedule TourAsk A QuestionMore Details

109 East Colebrook Road Colebrook NH 03576
Active With Contract

MLS Number 5105748

  • Residential Single Family
  • Construction Existing
  • Bedrooms 1
  • Bathroom 1
  • Square Feet 840

Welcome to 109 East Colebrook Road in Colebrook, New Hampshire, a truly special North Country property offering 11+ acres of beautiful land, direct snowmobile trail access, and the perfect blend of privacy, recreation, and country living. Located on a year-round, town-maintained road, this property is easily accessible in every season while still providing the peaceful setting buyers are searching for. The charming camp or small home features warm wood floors, exposed beams, and an inviting open-concept layout that creates a comfortable and relaxing atmosphere. A front deck provides the perfect place to enjoy your morning coffee, evening sunsets, and the sights and sounds of the surrounding countryside. Outside, the property is a gardener's dream. Established perennial flower gardens surround the home, while fruit trees, blueberry bushes, and raspberry bushes provide beauty and seasonal harvests. The grounds are further enhanced by more than 20 varieties of lilacs, creating spectacular color and fragrance throughout the spring and summer months. The 24' x 32' barn offers tremendous versatility with ample space for vehicles, recreational equipment, livestock, hobbies, or storage. The full loft provides even more room for equipment, supplies, or future use. The 11+ acre parcel consists of a wonderful mix of open fields and wooded land, offering opportunities for gardening, small-scale farming, recreation, wildlife watching, or simply enjoying the privacy and beauty of the Great North Woods. Snowmobile enthusiasts will appreciate the direct trail access from the property, while nearby ATV trails, hunting, fishing, hiking, and countless outdoor activities make this an ideal four-season retreat. Whether you're looking for a vacation getaway, homestead, hobby farm, or year-round residence, this unique Colebrook property offers the space, charm, and outdoor lifestyle that make Northern New Hampshire such a sought-after destination.

Listed by Joey Sweatt of A Notch Above Real Estate LLC

$
$
%
$/month over payments
Federal 30-year interest rate: 6.71% last updated on Sep 3, 2026
* All Figures are estimates. Check with your bank or proposed mortgage company for actual interest rates.
This product uses the FRED® API but is not endorsed or certified by the Federal Reserve Bank of St. Louis.

Virtual TourSave FavoriteSchedule TourAsk A QuestionMore Details
355 Willard Street Berlin NH 03570

Berlin, NH355 Willard Street

Price$259,900

Est. Mortgage: $/month

MLS Number 5095833

  • Residential Single Family
  • Full Bath 2
  • Address 355 Willard Street
  • Construction Existing
  • Bedrooms 3

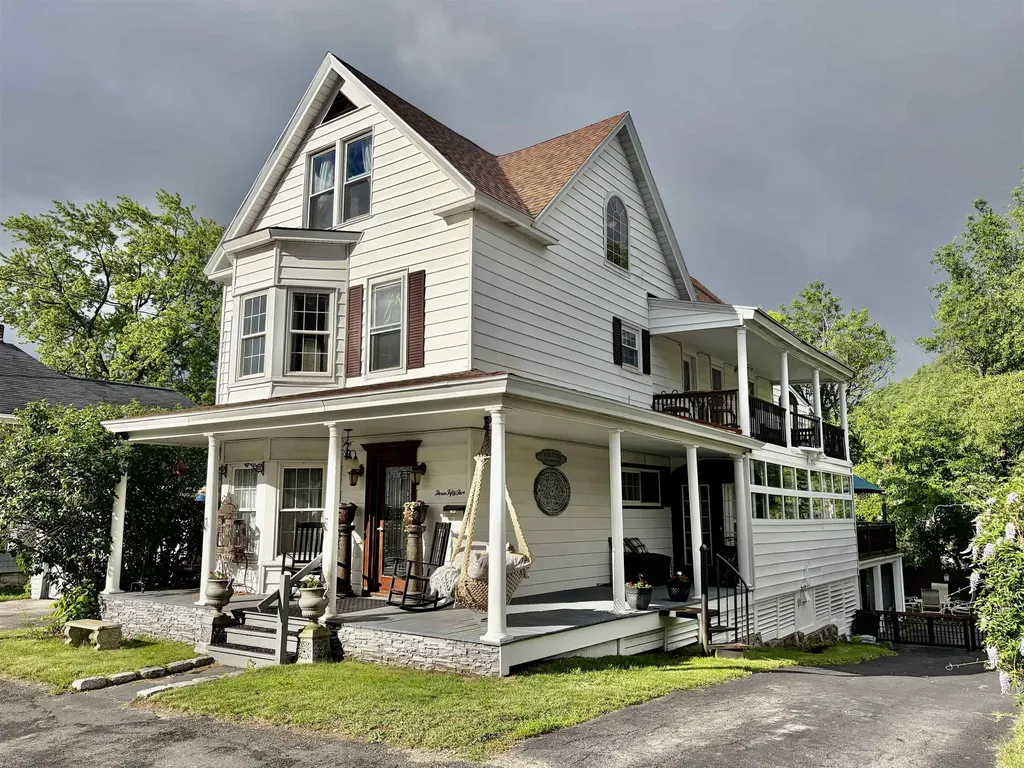
Beautifully updated and full of possibilities, this charming 3-bedroom, 2-bath home offers comfort, flexibility, and wonderful outdoor living spaces. Originally configured as a two-unit property, it is currently being enjoyed as a spacious single-family home, but could potentially be converted back for those seeking an investment or multi-generational living opportunity. Step inside to find a warm and inviting interior featuring some beautiful hardwood floors, a spacious layout, and thoughtful updates throughout. The first floor offers the convenience of a primary bedroom, full bath, and laundry area, making one-level living easily attainable. Outdoor living is a true highlight of this property. The expansive wraparound decks provide the perfect setting for entertaining family and friends, relaxing with your morning coffee, or simply enjoying the beautifully maintained flower gardens. During the warmer months, you'll love cooling off in the above-ground pool. Additional features include a 2-car garage for vehicles and storage, while the partially finished third floor offers endless possibilities-whether you're looking for a potential fourth bedroom, home office, hobby space, or additional storage. Combining character, versatility, and outdoor enjoyment, this well-maintained home is ready for its next owner to make it their own.

Listed by Jennifer Stewart of RE/MAX Northern Edge Realty LLC

$
$
%
$/month over payments
Federal 30-year interest rate: 6.71% last updated on Sep 3, 2026
* All Figures are estimates. Check with your bank or proposed mortgage company for actual interest rates.
This product uses the FRED® API but is not endorsed or certified by the Federal Reserve Bank of St. Louis.

Virtual TourSave FavoriteSchedule TourAsk A QuestionMore Details

57 School Street Sheldon VT 05483

Sheldon, VT57 School Street

Price$259,900

Est. Mortgage: $/month

Active With Contract

MLS Number 5102812

  • Residential Single Family
  • Full Bath 2
  • Address 57 School Street
  • Construction Existing
  • Bedrooms 2

You will not find a more charming or affordable home, fully updated and packed with all the comforts you could possibly want! The oversized mudroom welcomes you with warm pine finishes and ample storage. The first floor offers a spacious kitchen with updated appliances and open concept layout leading directly to the spacious living area which offers access to your new oversized deck! There is also a full bathroom on the first floor. Upstairs are 2 light-filled bedrooms and another full bathroom offering a double vanity! Outside you'll find 2 large sheds and a great level yard. You wont beat the value packed inside this home, and the location offers just as much with easy access to 105, close proximity to the rail trail, and steps away from the elementary school! Welcome Home!

Listed by Emily Biron of RE/MAX North Professionals

$
$
%
$/month over payments
Federal 30-year interest rate: 6.71% last updated on Sep 3, 2026
* All Figures are estimates. Check with your bank or proposed mortgage company for actual interest rates.
This product uses the FRED® API but is not endorsed or certified by the Federal Reserve Bank of St. Louis.

Save FavoriteSchedule TourAsk A QuestionMore Details

395 Valley Road Haverhill NH 03785

Haverhill, NH395 Valley Road

Price$259,900

Est. Mortgage: $/month

MLS Number 5103741

  • Residential Single Family
  • Full Bath 1
  • Village Mountain Lakes
  • Address 395 Valley Road
  • Construction Existing

Discover the timeless appeal of this classic A-frame nestled on a beautifully landscaped 0.83+/- acre lot in the Mountain Lakes District. Lovingly maintained and enjoyed as a year-round residence for many years, this inviting home blends rustic charm with everyday comfort. Step inside to soaring cathedral ceilings, warm wood interiors, abundant natural light, and an open-concept living space centered around a cozy wood stove. The spacious loft serves as the primary bedroom, creating the perfect mountain retreat. Outside, enjoy a large deck overlooking the private wooded setting, offering the ideal space to relax, entertain, or simply enjoy the peaceful surroundings. Connected to public water and served by a private septic system, this move-in ready property is equally suited as a full-time residence, weekend getaway, or vacation home. Residents of Mountain Lakes enjoy access to community amenities including beaches, lakes, tennis and basketball courts, an outdoor pool, and hiking and snowmobile trails, all with no association fees. Conveniently located near I-91 and I-93, with easy access to skiing, hiking, golf, and all the White Mountains have to offer.

Listed by Kaylee Heathe of Four Seasons Sotheby's Int'l Realty

$
$
%
$/month over payments
Federal 30-year interest rate: 6.71% last updated on Sep 3, 2026
* All Figures are estimates. Check with your bank or proposed mortgage company for actual interest rates.
This product uses the FRED® API but is not endorsed or certified by the Federal Reserve Bank of St. Louis.

Save FavoriteSchedule TourAsk A QuestionMore Details
28 Emile Drive Allenstown NH 03275

Allenstown, NH28 Emile Drive

Price$259,900

Est. Mortgage: $/month

MLS Number 5100224

  • Residential Single Family
  • Full Bath 2
  • Address 28 Emile Drive
  • Construction Existing
  • Bedrooms 4

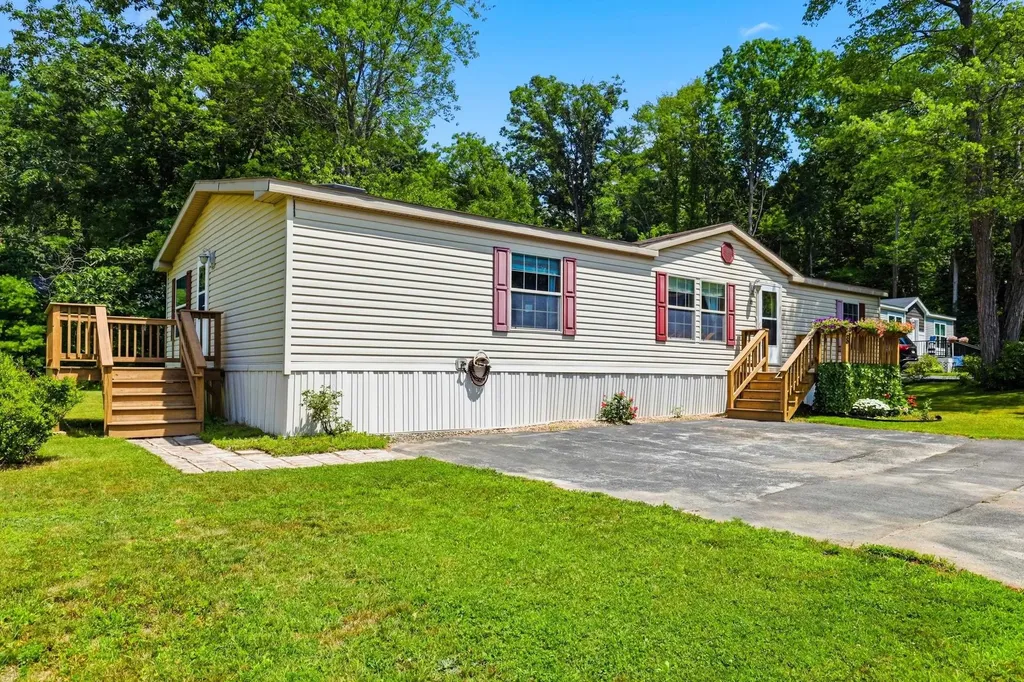
Back on the market at NO fault of the seller. Here is your second chance to own this fantastic home in Bear View Crossing Cooperative, one of the region's most desirable, resident-owned communities. Perfectly situated for an effortless commute right between Concord and Manchester, this immaculate, turn-key home redefines manufactured housing! Boasting nearly 1,600 square feet of immaculate living space, this rare four bedroom layout offers all the room you need to truly stretch out. The main living areas are sun-drenched and incredibly inviting, thanks to a beautiful combination of cathedral ceilings and brand-new, under-warranty skylights which flood the home with natural light. If you love to cook, the kitchen is an absolute dream, featuring exceptional counter and cabinet space, as well as new stainless steel appliances and kitchen sink. You'll also love the flexible dining options, offering a casual eat-in kitchen area, a peninsula breakfast bar, and a dedicated dining area with newly installed luxury vinyl plank flooring. The thoughtful floor plan provides excellent privacy, beginning with a generous primary suite that features a large walk-in closet and a private ensuite bathroom. Down the hall, you will find three more bedrooms and a second full bath, offering the perfect setup for family, guests, or a dedicated home office. Every detail of this home has been designed for modern comfort and peace of mind, from the brand new central AC keeping you cool all summer to the convenience of thermostatic heat tape and a generator-ready set up protecting you all winter. Outside, the home is tucked away in a quiet, serene section of the neighborhood, with a private backyard ideal for relaxing, playing, or weekend BBQs, complete with a dedicated storage shed for your tools and gear. Turnkey homes of this size and value are rare in today's market - don't miss your opportunity to pack your bags and move right in! Sale is subject to sellers securing suitable housing.

Listed by Alisa Mullen of The Mullen Realty Group,LLC

$
$
%
$/month over payments
Federal 30-year interest rate: 6.71% last updated on Sep 3, 2026
* All Figures are estimates. Check with your bank or proposed mortgage company for actual interest rates.
This product uses the FRED® API but is not endorsed or certified by the Federal Reserve Bank of St. Louis.

Save FavoriteSchedule TourAsk A QuestionMore Details

315 Jackson Street Newport City VT 05855

Newport City, VT315 Jackson Street

Price$259,900

Est. Mortgage: $/month

MLS Number 5089130

  • Residential Single Family
  • Full Bath 1
  • Address 315 Jackson Street
  • Construction Existing
  • Bedrooms 2

MOTIVATED SELLERS-Welcome to this charming raised-ranch home nestled in a desirable Newport neighborhood. The main level offers a warm and inviting open-concept kitchen and dining area, perfect for everyday living and entertaining, along with two comfortable bedrooms and a full bath. Downstairs, the partially finished basement provides additional flexible living space with a bonus room, a spacious utility/laundry area with a 3/4 bath, and direct access to the oversized 12' x 23' one-car garage. Set on a beautifully landscaped and level 0.23-acre lot, this home is conveniently located near shopping, schools, restaurants, walking paths, and the hospital. Let your pets or children safely play in the fenced in backyard. Recent updates include a new electric range, dishwasher, expanded countertop space, new toilets, updated flooring, and fresh paint throughout. Move-in ready and full of charm, this is a wonderful opportunity to enjoy comfortable living in a great location. Schedule your showing today!

Listed by Tara Cote of Jim Campbell Real Estate

$
$
%
$/month over payments
Federal 30-year interest rate: 6.71% last updated on Sep 3, 2026
* All Figures are estimates. Check with your bank or proposed mortgage company for actual interest rates.
This product uses the FRED® API but is not endorsed or certified by the Federal Reserve Bank of St. Louis.

Virtual TourSave FavoriteSchedule TourAsk A QuestionMore Details
92 Indian Point Street Newport City VT 05855
Active With Contract

MLS Number 5089214

  • Residential Single Family
  • Full Bath 1
  • Construction Existing
  • Bedrooms 3
  • Bathroom 2

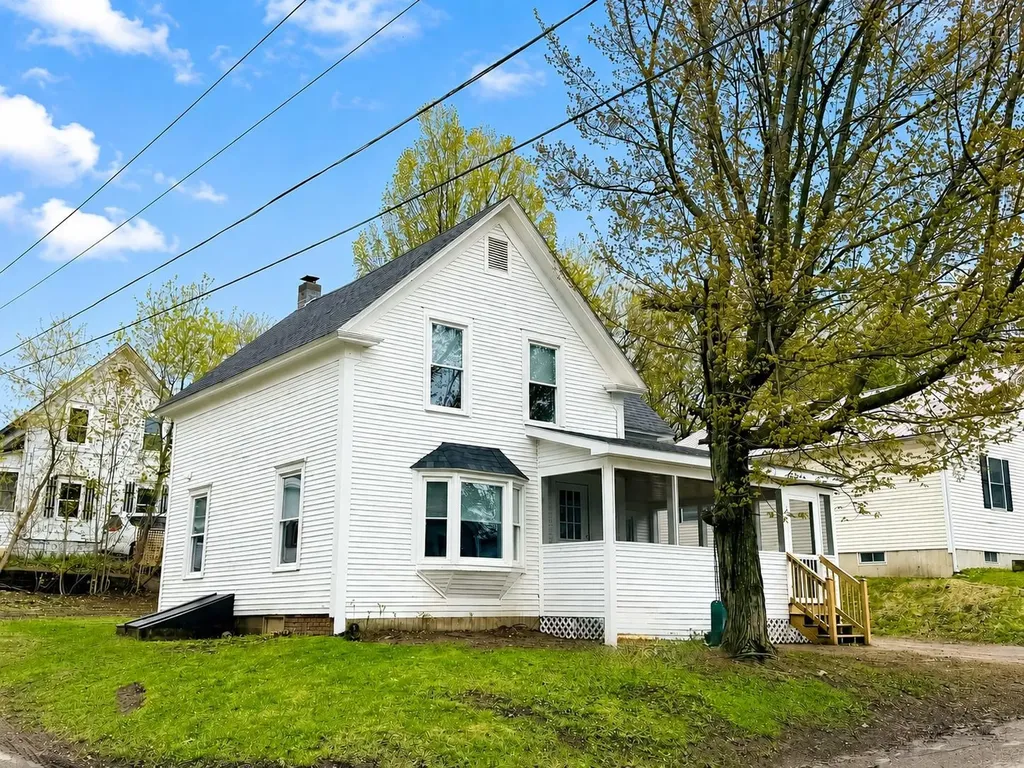
Recently updated inside and out, this 3-bedroom, 2-bath home shows like new following an extensive renovation completed with quality materials and craftsmanship throughout. Improvements include a new shingled roof, spray foam insulated basement & walls, blown-in insulation in the attic, updated electrical and plumbing, a beautifully renovated kitchen featuring stainless steel appliances, tiled backsplash and beautiful cabinetry, and two updated bathrooms. Hardwood flooring runs throughout most of the home, adding warmth and character to the bright, inviting interior. A standout feature is the fully screened-in covered porch complete with composite decking and a tongue-and-groove ceiling - the perfect space to relax or entertain. The second level offers 3 bedrooms and a full bathroom, while ample closet space throughout the home provides excellent storage. The mechanical systems have also been updated and include a 200-amp electrical service, oil-fired boiler providing baseboard heat, and electric water heater. Municipal water and sewer lines have also been replaced. Truly move-in ready with all the major improvements already completed, this property is expected to meet most financing guidelines. Schedule your showing today.

Listed by Ryan Pronto and Jenna Flynn of Jim Campbell Real Estate

$
$
%
$/month over payments
Federal 30-year interest rate: 6.71% last updated on Sep 3, 2026
* All Figures are estimates. Check with your bank or proposed mortgage company for actual interest rates.
This product uses the FRED® API but is not endorsed or certified by the Federal Reserve Bank of St. Louis.

Virtual TourSave FavoriteSchedule TourAsk A QuestionMore Details
292 West Street Rutland City VT 05701

Rutland City, VT292 West Street

Price$259,000

Est. Mortgage: $/month

MLS Number 5097393

  • Residential Single Family
  • Full Bath 1
  • Address 292 West Street
  • Construction Existing
  • Bedrooms 4

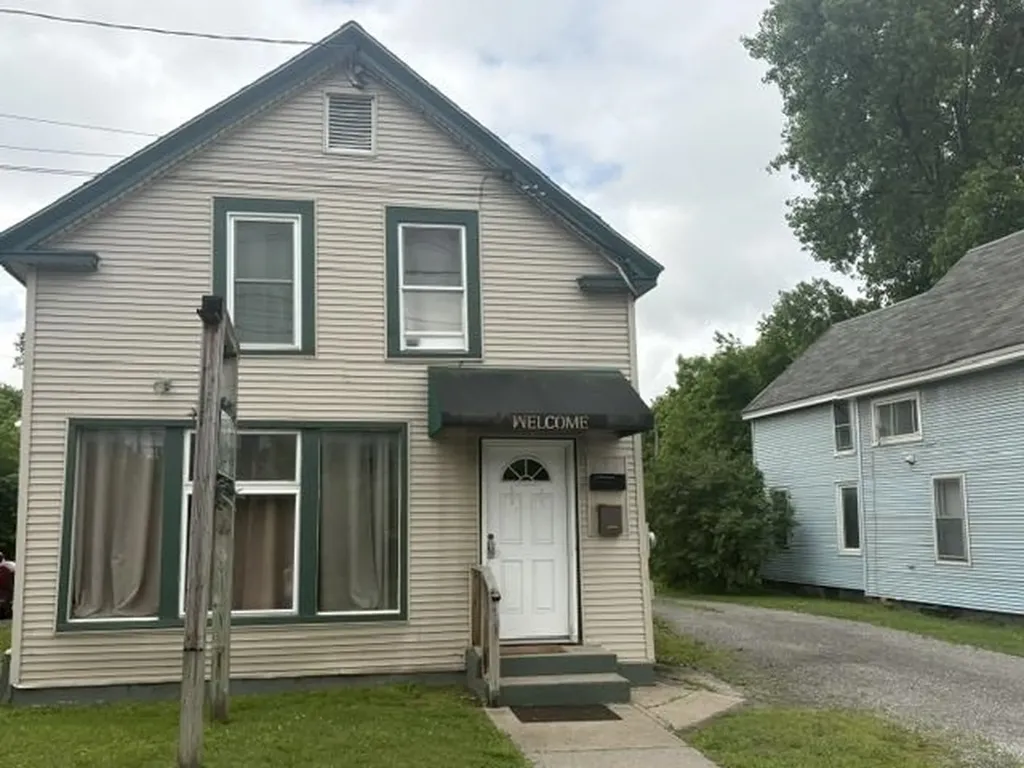
Versatility is the name of the game with this turnkey four-bedroom, two-and-three-quarter-bath property that wears many hats beautifully. Whether you're dreaming of a spacious single-family residence, a multi-family income generator, or a thriving short-term rental venture, the flexibility here is genuinely rare-and the heavy lifting has already been done for you. Move right in without lifting a paintbrush. Everything is ready to go, which means you can start living, hosting, or earning from day one. The proven vacation-rental potential makes this an especially smart play for buyers who appreciate a property that pays its own way while you enjoy the perks of Vermont ownership. Step outside and the appeal only deepens. A generous lot offers room to garden, gather, or simply breathe, while convenient parking keeps everyday comings and goings refreshingly hassle-free. At a price point designed to turn heads, this is the kind of value that makes savvy shoppers do a double take. Location seals the deal. Pine Hill Park sits practically around the corner, rewarding hikers and bikers with miles of wooded trails. Golfers can tee off at the nearby Rutland Country Club, and peace of mind comes easy with Rutland Regional Medical Center close by. When winter arrives, the legendary slopes of Killington Resort are roughly twenty minutes away, and the local train station keeps regional travel simple. Opportunity, comfort, and income potential rarely arrive in one tidy package. Time to seize the moment and schedule your showing today. *294 West Street is also available for sale and both properties could be purchased together at a discounted price.

Listed by Brian Hill of RE/MAX Summit

$
$
%
$/month over payments
Federal 30-year interest rate: 6.71% last updated on Sep 3, 2026
* All Figures are estimates. Check with your bank or proposed mortgage company for actual interest rates.
This product uses the FRED® API but is not endorsed or certified by the Federal Reserve Bank of St. Louis.

Virtual TourSave FavoriteSchedule TourAsk A QuestionMore Details

104 John Street Bennington VT 05201

Bennington, VT104 John Street

Price$259,000

Est. Mortgage: $/month

Active With Contract

MLS Number 5102096

  • Residential Single Family
  • Full Bath 1
  • Address 104 John Street
  • Construction Existing
  • Bedrooms 2

This well-maintained village home located on a dead end rd is move-in ready and filled with inviting features. Set on a desirable corner lot, the property offers an updated bath, spacious covered front and rear porches, and a cozy pellet stove. The kitchen was just updated as well as painted in side and out. The large front entry provides additional usable space, while the one-car insulated and heated garage with electricity adds convenience and functionality. Enjoy a quiet neighborhood with mountain views, close to hiking trails, the YMCA, and all that downtown Bennington has to offer. Open Hose August 2nd from 11am to 2pm No showing prior to the open house.

Listed by Dan Mason of Perrott Realty

$
$
%
$/month over payments
Federal 30-year interest rate: 6.71% last updated on Sep 3, 2026
* All Figures are estimates. Check with your bank or proposed mortgage company for actual interest rates.
This product uses the FRED® API but is not endorsed or certified by the Federal Reserve Bank of St. Louis.

Virtual TourSave FavoriteSchedule TourAsk A QuestionMore Details
549 Houran Road Bennington VT 05201

Bennington, VT549 Houran Road

Price$259,000

Est. Mortgage: $/month

Active With Contract

MLS Number 5098985

  • Residential Single Family
  • Full Bath 2
  • Address 549 Houran Road
  • Construction Existing
  • Bedrooms 4

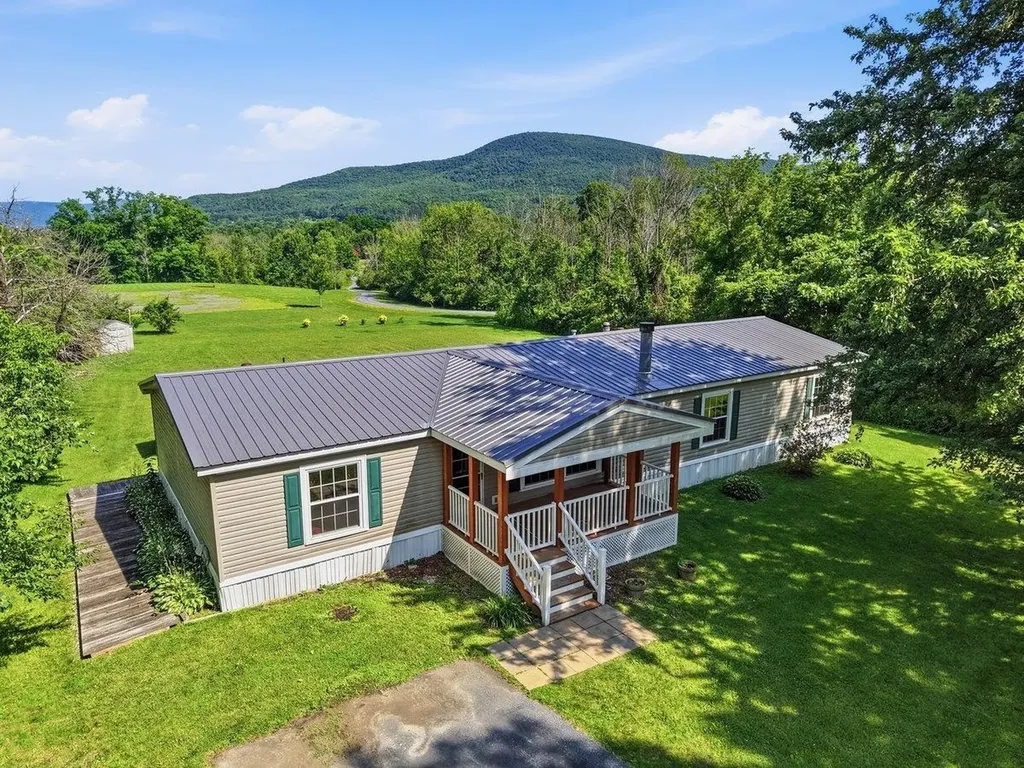
Well maintained and thoughtfully updated, this 4-bedroom, 2-bath home offers the ease of single-level living on a beautiful level one-acre lot in Bennington's desirable west end. Enjoy stunning mountain views from the spacious back deck or sip your morning coffee on the covered front porch. Inside, you'll find an updated kitchen, refreshed bathrooms, a cozy fireplace, central air conditioning, a 2023 roof, an updated heating system, and a spacious primary suite featuring a jetted step-in tub and separate shower. Offering the perfect blend of comfort, convenience, and low-maintenance living, there's also room to add your own personal touches over time. Enjoy a peaceful setting just minutes from downtown Bennington for dining, shopping, cultural attractions, and everyday conveniences, with easy access to multiple ski destinations. Conveniently located approximately one hour from Albany International Airport and about three hours from both New York City and Boston.

Listed by Abi Gregorio of eXp Realty

$
$
%
$/month over payments
Federal 30-year interest rate: 6.71% last updated on Sep 3, 2026
* All Figures are estimates. Check with your bank or proposed mortgage company for actual interest rates.
This product uses the FRED® API but is not endorsed or certified by the Federal Reserve Bank of St. Louis.

Virtual TourSave FavoriteSchedule TourAsk A QuestionMore Details

Broker Reciprocity 

Copyright 2026 PrimeMLS, Inc. All rights reserved. This information is deemed reliable, but not guaranteed. The data relating to real estate displayed on this display comes in part from the IDX Program of PrimeMLS. The information being provided is for consumers’ personal, non-commercial use and may not be used for any purpose other than to identify prospective properties consumers may be interested in purchasing. Data last updated September 7, 2026 12:22 AM UTC
