
SIGN UP or LOG IN 's Account

Log in to see your saved listings or edit your searches:

No account? Sign up now to save searches, listings, and get tailored listing notifications. It's free, opt-out anytime.

Find Your New Home

Sign Up Today!

Get fresh listings via email, save your favorite listings, match with similar properties, and unlock additional property info.

Create Your Account

Do not fill in this field:

Already have an account? Log in

and narrow your search. If you have fewer than 200 results, you can save your search.

Alburgh VT Single Family Real Estate

r=8005-8016
105 White Branch Road Pittsburg NH 03592

MLS Number 5104002

  • Residential Single Family
  • Full Bath 1
  • Construction Existing
  • Bedrooms 2
  • Bathroom 1

Tucked away on 5 private acres in Pittsburg, this unique North Country property offers two secluded cabins, beautiful mountain views, direct UTV/ATV trail access, and plenty of potential. The original 1996 cabin features two bedrooms, kitchen, dining and living areas, and a bathroom, with solar and wind power for an off-grid lifestyle. A large front window brings in the views and natural light, and the cabin is being offered furnished. A large storage shed provides additional space for gear and equipment. The newer second cabin has a metal roof and is framed and insulated, with interior work underway, including the start of a kitchen area with counter and sink ready for the next owner to finish to their liking. Both cabins feature metal roofs. Accessed by a gravel road and truly off the beaten path, this is a place to enjoy beautiful sunsets, peaceful surroundings, and the quiet of the North Country. With direct access to an extensive UTV/ATV trail system, this property could make a great recreational getaway, hunting camp, or private retreat.

Listed by Kathleen Reardon of Raymond E. Davis Real Estate

$
$
%
$/month over payments
Federal 30-year interest rate: 6.71% last updated on Sep 3, 2026
* All Figures are estimates. Check with your bank or proposed mortgage company for actual interest rates.
This product uses the FRED® API but is not endorsed or certified by the Federal Reserve Bank of St. Louis.

Virtual TourSave FavoriteSchedule TourAsk A QuestionMore Details

182 Madison Avenue Berlin NH 03570

Berlin, NH182 Madison Avenue

Price$205,000

Est. Mortgage: $/month

Active With Contract

MLS Number 5092734

  • Residential Single Family
  • Full Bath 1
  • Address 182 Madison Avenue
  • Construction Existing
  • Bedrooms 3

Charming 2 story colonial home with a warm and inviting foyer and elegant livingroom, featuring a fully functional fireplace & mantal as its focal point. Adjacent formal dining room with access to the porch. Kitchen has ample storage and just off the kitchen is a 1/2 bath, pantry, laundry and mudroom. The second floor offers 2 large bedrooms, one of which offers a bonus enclosed, heated room and modest 3rd bedroom with large double closets,full bathroom and linen closet for convenience. The landscape offers many perennials such as hydrangeas, forsythia, tulips, hostas and many varieties of lilys. The wrap-around porch is spacious enough to accomodate a cozy sitting area with great mountain views and sunset evenings, providing the perfect place to relax and gather with friends and family. A one car garage is conveniant for storage or to keep you car out of the New England winters. Newer boiler and oil tank (2013).** Newly updated heating system throughout (2026), appliances and furnitue (2023). Seller Airbnb this property and is willing to sell fully furnished.

Listed by Maria Aristegui-Burke of RE/MAX Northern Edge Realty LLC

$
$
%
$/month over payments
Federal 30-year interest rate: 6.71% last updated on Sep 3, 2026
* All Figures are estimates. Check with your bank or proposed mortgage company for actual interest rates.
This product uses the FRED® API but is not endorsed or certified by the Federal Reserve Bank of St. Louis.

Save FavoriteSchedule TourAsk A QuestionMore Details

162 Clarendon Avenue West Rutland VT 05777

MLS Number 5106018

  • Residential Single Family
  • Full Bath 2
  • Address 162 Clarendon Avenue
  • Construction Existing
  • Bedrooms 3

Welcome to 162 Clarendon Avenue- AKA Big Blue! Inside, you'll find a functional layout with plenty of natural light and unique features - like a spacious dining room with a bay window, a grand curved staircase, and an upstairs living space that was previously partitioned out for a 2-family home with it's own fully-equipped kitchen, full bathroom, and separate entrance. Outside is where this property really shines, with a generous backyard and plenty of space for gardens, summer cookouts, four-legged friends, or simply enjoying your own backyard. Outside you'll also find the 2 car garage- perfect for keeping your vehicles safe during tough winter months while still having plenty more space for additional storage. Conveniently located near West Rutland essentials like the grocery store, gas station, and popular breakfast spots. Big Blue is ready for someone to come bring their own ideas to life!

Listed by Brooke Woodard of Watson Realty & Associates

$
$
%
$/month over payments
Federal 30-year interest rate: 6.71% last updated on Sep 3, 2026
* All Figures are estimates. Check with your bank or proposed mortgage company for actual interest rates.
This product uses the FRED® API but is not endorsed or certified by the Federal Reserve Bank of St. Louis.

Save FavoriteSchedule TourAsk A QuestionMore Details

41 Depot Street Lancaster NH 03584

Lancaster, NH41 Depot Street

Price$205,000

Est. Mortgage: $/month

Active With Contract

MLS Number 5105242

  • Residential Single Family
  • Full Bath 1
  • Address 41 Depot Street
  • Construction Existing
  • Bedrooms 2

Cute and cozy ! This well- maintained 2 bedroom, one full bath, cape style home has had many recent updates. Large kitchen with dining area leads to a back room ( formerly an enclosed porch) that makes a great mudroom or extra bedroom for guests. Home is insulated with a cement floored, spray foamed basement. Newly remodeled bathroom has a soaker tub. New windows. Heating comfort is provided by a propane heating unit on first floor as well as one in the basement or use the attractive living room woodstove . Landscaped yard with fire pit is fenced in making it perfect for pets and kids and there are two sheds providing lots of storage space. The home's location is within walking distance of downtown shopping and ATV/snowmobile trails are close by

Listed by Susan Solar of A House To Home Realty

$
$
%
$/month over payments
Federal 30-year interest rate: 6.71% last updated on Sep 3, 2026
* All Figures are estimates. Check with your bank or proposed mortgage company for actual interest rates.
This product uses the FRED® API but is not endorsed or certified by the Federal Reserve Bank of St. Louis.

Save FavoriteSchedule TourAsk A QuestionMore Details

928 Holland Pond Road Holland VT 05830

Holland, VT928 Holland Pond Road

Price$205,000

Est. Mortgage: $/month

MLS Number 5100792

  • Residential Single Family
  • Full Bath 1
  • Construction Existing
  • Bedrooms 2
  • Bathroom 1

Seller MOTIVATED price reduction! Long treed driveway leads to a charming little log home! 5.6 acres of open and some wooded with a stream flowing through, sometimes fish in it! 2 bed with a bonus room and 1 bath, enclosed front porch. First floor primary and bath. Seller has updated all electrical with new main box in home and new sub panel in garage. Seller also leveled floors and installed new solid surface vinyl. Set up for a large mechanics workshop the seller will be leaving air compressor as well as air lines. Ideal rural setting with privacy, mature trees and outbuildings for all the 4 legged pets. Home boasts a very cozy feel with natural wood interior a Hearth and wood stove. Leaving 6 cord of firewood, that's 3 years of free wood heat!! Outside you will find a large back yard flanked by a brook and more land beyond. Drilled well and private septic. Access to the VAST and VASA trail systems assures recreational activities as well as Holland Pond is short distance, truly serine kayaking or canoeing with a public boat launch. This is tucked away in the center of the North East Kingdom where Vermont truly shines.

Listed by Lyell Reed of Century 21 Farm & Forest

$
$
%
$/month over payments
Federal 30-year interest rate: 6.71% last updated on Sep 3, 2026
* All Figures are estimates. Check with your bank or proposed mortgage company for actual interest rates.
This product uses the FRED® API but is not endorsed or certified by the Federal Reserve Bank of St. Louis.

Virtual TourSave FavoriteSchedule TourAsk A QuestionMore Details

11 Trooper Leslie Lord Highway Clarksville NH 03592
Active With Contract

MLS Number 5104993

  • Residential Single Family
  • Full Bath 1
  • Construction Existing
  • Bedrooms 3
  • Bathroom 1

This 3-bedroom single-family home sits on .28+/- acres and would make a great starter home. Features include propane hot-air heat with wood heat as a backup, a full basement for plenty of storage, and a single-car garage. An affordable opportunity to own a home with room to make it your own. No programs will need cash or conventional.

Listed by Kristie Champagne and Wayne Frizzell of Raymond E. Davis Real Estate

$
$
%
$/month over payments
Federal 30-year interest rate: 6.71% last updated on Sep 3, 2026
* All Figures are estimates. Check with your bank or proposed mortgage company for actual interest rates.
This product uses the FRED® API but is not endorsed or certified by the Federal Reserve Bank of St. Louis.

Virtual TourSave FavoriteSchedule TourAsk A QuestionMore Details

112 Outwater Road Shaftsbury VT 05262

Shaftsbury, VT112 Outwater Road

Price$204,000

Est. Mortgage: $/month

MLS Number 5108455

  • Residential Single Family
  • Full Bath 2
  • Address 112 Outwater Road
  • Construction Existing
  • Bedrooms 3

Enjoy the effortless flow and convenience of single-level living in this 3-bedroom, 2-bathroom manufactured home. Thoughtfully set back above the road on a private, expansive 1+ acre lot. A long driveway leads to the property, offering enhanced privacy and curb appeal. Inside, the inviting open floor plan is anchored by an expansive kitchen with abundant storage and a bright dining nook that seamlessly connects to a dedicated laundry room with a utility sink. Generously sized bedrooms provide comfortable accommodations throughout, led by a primary suite featuring a spacious ensuite complete with a double vanity, large soaking tub, separate shower, and exceptional cabinet storage. Outside, enjoy the spacious yard and outdoor space, complete with a hot tub included with the sale.

Listed by Michaela Lawyer of Brattleboro Area Realty

$
$
%
$/month over payments
Federal 30-year interest rate: 6.71% last updated on Sep 3, 2026
* All Figures are estimates. Check with your bank or proposed mortgage company for actual interest rates.
This product uses the FRED® API but is not endorsed or certified by the Federal Reserve Bank of St. Louis.

Save FavoriteSchedule TourAsk A QuestionMore Details
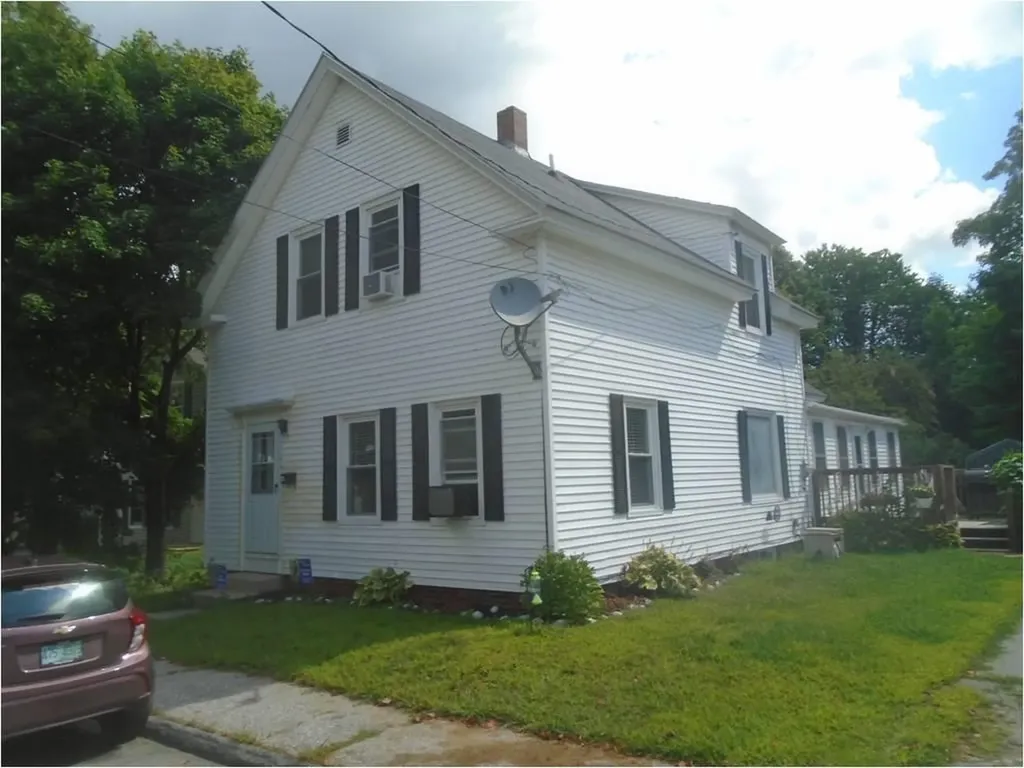
24 Jewel Street Gorham NH 03581

Gorham, NH24 Jewel Street

Price$203,000

Est. Mortgage: $/month

Pending

MLS Number 5073790

  • Residential Single Family
  • Full Bath 1
  • Address 24 Jewel Street
  • Construction Existing
  • Bedrooms 3

This well-located 1905 farmhouse features delivers small town charm, accessibility. 7 rooms, 3 bedroom set on .25ac Large kitchen with custom cabinets and pantry with abundant storage, ideal for cooking gathering, and entertaining. The sun-filled dining room and livingroom and large full bath and laundry room are located on the first level. The primary bedroom with 1/2 bath, two bedrooms and spacious attic on the second level. Conveniently located within walking distance to Gorham's common, local restaurants, shopping and schools. And a short drive to many hiking trails ski Wildcat, Sunday River, Attitash, Mt. Cranmore Black Mt, and Bretton Woods. An ideal full-time residence, vacation home or investment opportunity in the heart of the North County. *This property is in a FEMA floodzone. Sale will be in As-Is condition.

Listed by Maria Aristegui-Burke of RE/MAX Northern Edge Realty LLC

$
$
%
$/month over payments
Federal 30-year interest rate: 6.71% last updated on Sep 3, 2026
* All Figures are estimates. Check with your bank or proposed mortgage company for actual interest rates.
This product uses the FRED® API but is not endorsed or certified by the Federal Reserve Bank of St. Louis.

Save FavoriteSchedule TourAsk A QuestionMore Details

25 Murdough Road Stoddard NH 03464

Stoddard, NH25 Murdough Road

Price$202,000

Est. Mortgage: $/month

MLS Number 5106237

  • Residential Single Family
  • Full Bath 1
  • Address 25 Murdough Road
  • Construction Existing
  • Bedrooms 2

Property is owned by the US Dept of Housing and Urban Development (HUD) case # 341-198868 IE (IE= fha insurable with escrow). NO REPAIRS PRIOR TO CLOSING NO EXCEPTIONS THIS IS A HUD RULE. Bid submission due by 11:59pm on September 4, 2026, then daily until sold. HUD can contribute 3% for closing cost FOR OWNER OCCUPANTS ONLY. Discover the perfect getaway with this inviting 2-bedroom, 1-bath home, offering the added benefit of a deeded right of way to beautiful Island Pond. Enjoy easy access to the water for kayaking, fishing, swimming, or simply relaxing by the shore. Whether you're looking for a year-round home, vacation retreat, or investment opportunity, this property offers a wonderful chance to enjoy the tranquility and recreation of pond living. EQUAL HOUSING OPPORTUNITY.

Listed by Judith Richard of Perfect Choice Properties,Inc.

$
$
%
$/month over payments
Federal 30-year interest rate: 6.71% last updated on Sep 3, 2026
* All Figures are estimates. Check with your bank or proposed mortgage company for actual interest rates.
This product uses the FRED® API but is not endorsed or certified by the Federal Reserve Bank of St. Louis.

Virtual TourSave FavoriteSchedule TourAsk A QuestionMore Details
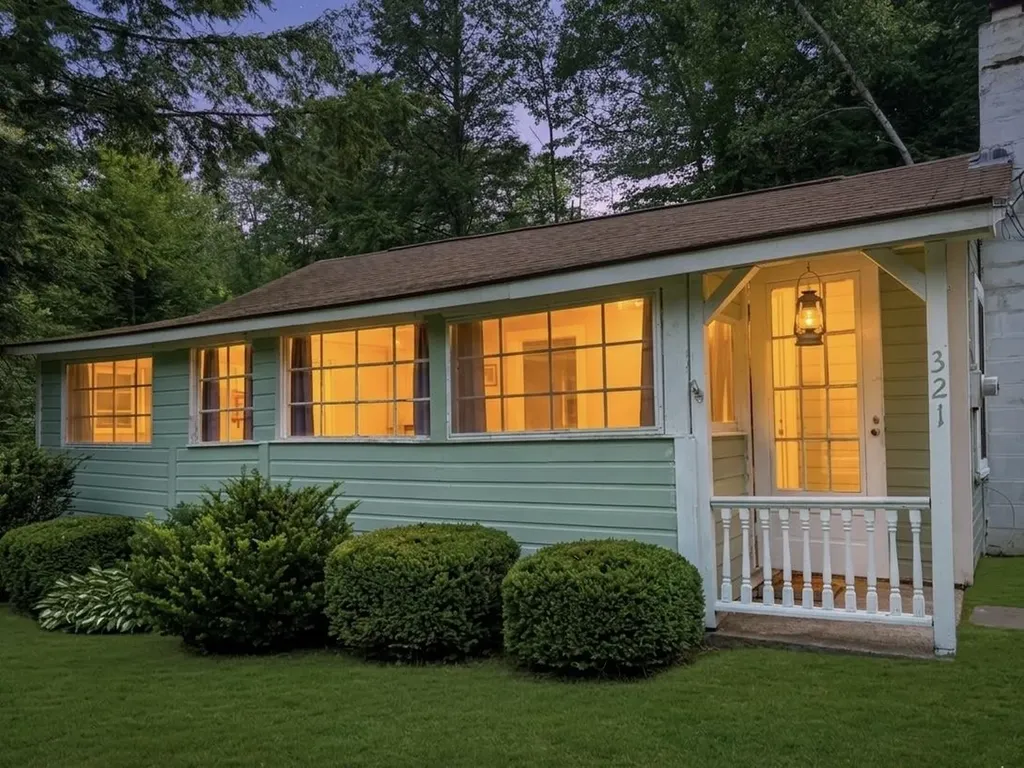
321 Route 123 N Stoddard NH 03464

Stoddard, NH321 Route 123 N

Price$200,000

Est. Mortgage: $/month

MLS Number 5078534

  • Residential Single Family
  • Full Bath 1
  • Address 321 Route 123 N
  • Construction Existing
  • Bedrooms 1

OPEN HOUSE SAT 6/27 12-2PM Short-term seller financing may be available with favorable rates and terms!! You get a lot for a little here. Headache-free, worry-free, across the street from Island Pond, and down the street from Highland Lake. The beach and boat ramp are only a five-minute walk away. Home is dated but move-in ready. Seller is offering AS IS or updated per the buyer's budget.

Listed by Tyler Richer of AmeraBay

$
$
%
$/month over payments
Federal 30-year interest rate: 6.71% last updated on Sep 3, 2026
* All Figures are estimates. Check with your bank or proposed mortgage company for actual interest rates.
This product uses the FRED® API but is not endorsed or certified by the Federal Reserve Bank of St. Louis.

Save FavoriteSchedule TourAsk A QuestionMore Details
2 Lilac Drive Rochester NH 03867

Rochester, NH2 Lilac Drive

Price$200,000

Est. Mortgage: $/month

Pending

MLS Number 5098232

  • Residential Single Family
  • Full Bath 1
  • Address 2 Lilac Drive
  • Construction Existing
  • Bedrooms 3

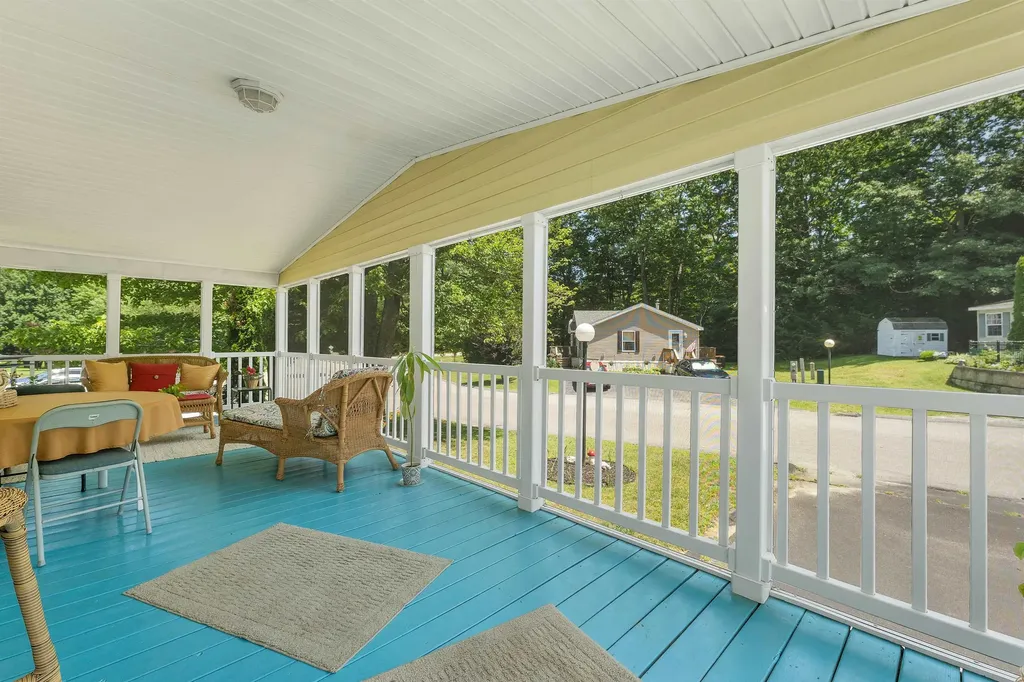
BACK ON THE MARKET: The previous buyers couldn't sell their home in time, giving you a rare second chance at 2 Lilac Drive with a MOTIVATED seller! Welcome to your next chapter in the highly sought-after Briar Ridge Estates. Positioned perfectly on a corner lot as the very first home in the park, this beautifully maintained 2004 double-wide delivers unmatched convenience and privacy. Are you ready for a flawless, turn-key transition. The absolute standout feature is the sprawling 10x27 screened-in farmer's porch overlooking the gorgeously landscaped park entrance the ultimate space for morning coffee or evening decompression. Inside, you'll find 1,296 sq. ft. of bright, thoughtfully designed living space highlighted by vaulted ceilings, a central vacuum system, and double-pane vinyl tilt windows. The eat-in kitchen boasts ample cabinetry and comes fully equipped with all appliances, including a new washer and dryer. The layout offers 3 spacious bedrooms and 2 full baths, anchored by a luxurious primary suite that includes a double vanity, full shower, and a private jetted soaking tub. Move right in with total peace of mind: the roof and all three skylights were completely replaced in 2024, and a brand-new furnace was just installed in 2025. Enjoy year-round comfort with central air and FHA heating. Complete with a convenient outbuilding for extra storage and a private playground just across the street, this home is truly ready for its new owners. Just unpack and start living, lets schedule your showing today!

Listed by Dominick Cavaliere of KW Coastal and Lakes & Mountains Realty

$
$
%
$/month over payments
Federal 30-year interest rate: 6.71% last updated on Sep 3, 2026
* All Figures are estimates. Check with your bank or proposed mortgage company for actual interest rates.
This product uses the FRED® API but is not endorsed or certified by the Federal Reserve Bank of St. Louis.

Virtual TourSave FavoriteSchedule TourAsk A QuestionMore Details

20 Chase Street Concord NH 03301

Concord, NH20 Chase Street

Price$200,000

Est. Mortgage: $/month

Pending

MLS Number 5105136

  • Residential Single Family
  • Full Bath 1
  • Address 20 Chase Street
  • Construction Fixer
  • Bedrooms 2

Opportunity awaits at 20 Chase Street, Concord, NH. This home offers 2 bedrooms, 1 full bathroom, and basement on a level lot. A bonus room on the first floor can support a first floor bedroom or bonus room. The property requires a complete renovation and is being sold as-is. Connected to public water, sewer, and natural gas. A great project for those ready to bring new life to this property. Showings start immediately. CASH SALE ONLY with potential for a quick closing.

Listed by Katie Oddy of REAL Broker NH,LLC

$
$
%
$/month over payments
Federal 30-year interest rate: 6.71% last updated on Sep 3, 2026
* All Figures are estimates. Check with your bank or proposed mortgage company for actual interest rates.
This product uses the FRED® API but is not endorsed or certified by the Federal Reserve Bank of St. Louis.

Save FavoriteSchedule TourAsk A QuestionMore Details

Broker Reciprocity 

Copyright 2026 PrimeMLS, Inc. All rights reserved. This information is deemed reliable, but not guaranteed. The data relating to real estate displayed on this display comes in part from the IDX Program of PrimeMLS. The information being provided is for consumers’ personal, non-commercial use and may not be used for any purpose other than to identify prospective properties consumers may be interested in purchasing. Data last updated September 5, 2026 8:53 PM UTC
