SIGN UP or LOG IN 's Account

Log in to see your saved listings or edit your searches:

No account? Sign up now to save searches, listings, and get tailored listing notifications. It's free, opt-out anytime.

Find Your New Home

Sign Up Today!

Get fresh listings via email, save your favorite listings, match with similar properties, and unlock additional property info.

Create Your Account

Do not fill in this field:

Already have an account? Log in

and narrow your search. If you have fewer than 200 results, you can save your search.

Alburgh VT Single Family Real Estate

r=8029-8040
200 Lower Main Street Johnson VT 05656

Johnson, VT200 Lower Main Street

Price$199,900

Est. Mortgage: $/month

MLS Number 5105099

  • Residential Single Family
  • Full Bath 1
  • Construction Existing
  • Bedrooms 1
  • Bathroom 2

Opportunity awaits with this Johnson Village property offering the convenience of in-town living and flexible space to suit a variety of needs. This Cape-style home offers approximately 1,864 sq. ft. of finished square footage, mixed between the first floor commercial shop and second floor residential apartment. Poised and ready for your finishing touches, this is a terrific opportunity for investors and owner-occupiers alike. Whether you want to convert back into a single family residence, continue with the mixed use of storefront on first floor and residential on second floor, or convert both levels into residential rentals, the flexible zoning allows for your hopes to turn into reality. Strong location, affordable price, and flexible zoning allowing you to execute on the plans you have in mind, what more could you want! Complete with public water and sewer, an easily accessed basement level storing the utilities, and a spacious 0.44 acre lot with ample parking, don't hesitate to reach out! Opportunities like this don't come around often, and never at this price!

Listed by Connor Johnson of KW Vermont

$
$
%
$/month over payments
Federal 30-year interest rate: 6.71% last updated on Sep 3, 2026
* All Figures are estimates. Check with your bank or proposed mortgage company for actual interest rates.
This product uses the FRED® API but is not endorsed or certified by the Federal Reserve Bank of St. Louis.

Save FavoriteSchedule TourAsk A QuestionMore Details

39 Highland Street Haverhill NH 03785

Haverhill, NH39 Highland Street

Price$199,900

Est. Mortgage: $/month

MLS Number 5084272

  • Residential Single Family
  • Full Bath 2
  • Address 39 Highland Street
  • Construction Existing
  • Bedrooms 4

Located in the heart of Woodsville, this classic New Englander at 39 Highland Street offers exceptional versatility and opportunity. Currently configured as a 2-unit multifamily, the property presents strong income potential with the flexibility to easily convert to a 3-unit investment or back to a spacious single-family home. Each unit offers comfortable living spaces with the charm and character you'd expect from a traditional New England home, making it appealing to both tenants and owner-occupants alike. Whether you're looking to expand your investment portfolio or offset your mortgage by living in one unit while renting the other, this property delivers options. Situated right in town, you'll enjoy convenient access to local shops, dining, schools, and everyday amenities, making it an attractive location for tenants and homeowners alike. The property also includes a detached 2-car garage, providing valuable storage or additional rental appeal. With its prime in-town location, flexible layout, and strong upside potential, 39 Highland Street is a smart opportunity for investors and those seeking an owner-occupied property with income potential.

Listed by Samantha Catterall of KW Coastal and Lakes & Mountains Realty/Hanover

$
$
%
$/month over payments
Federal 30-year interest rate: 6.71% last updated on Sep 3, 2026
* All Figures are estimates. Check with your bank or proposed mortgage company for actual interest rates.
This product uses the FRED® API but is not endorsed or certified by the Federal Reserve Bank of St. Louis.

Virtual TourSave FavoriteSchedule TourAsk A QuestionMore Details

54 O'keefe Circle Conway NH 03860

Conway, NH54 O'keefe Circle

Price$199,900

Est. Mortgage: $/month

MLS Number 5101103

  • Residential Single Family
  • Full Bath 2
  • Adult Community
  • Address 54 O'keefe Circle
  • Construction New Construction

Welcome to 54 O'Keefe's Circle in North Conway, NH - a brand-new Clayton manufactured home with 1264 square feet of bright, efficiently designed living space in the Mount Washington Valley Co-op, a resident-owned 55+ community in the heart of the White Mountains. This three-bedroom home offers a smart, functional layout that works well for year-round living or a low-maintenance second home near North Conway's outdoor recreation. The home includes the Dream Kitchen Package, featuring a side-by-side refrigerator with ice and water dispenser, a front-control dishwasher, and a stainless steel range hood - a great combination of style and everyday convenience. The current lot rent is $560/month and includes water, sewer, and trash removal. A one-time co-op membership fee of $225 is required. At least one buyer must be 55 years or older. Must be owner-occupied - no rentals permitted. Conveniently located just minutes from North Conway Village, including restaurants, shopping, skiing, hiking, and outdoor attractions, this home offers an affordable opportunity to enjoy everything the Mount Washington Valley has to offer. Currently awaiting certificate of occupancy. Buyer to verify all co-op rules, fees, and eligibility requirements. This home will be ready to move in to enjoy your summer in the White Mountains! **Please note - The photos being used are facsimile photos or from a previous project.**

Listed by Samantha Catterall of KW Coastal and Lakes & Mountains Realty/Hanover

$
$
%
$/month over payments
Federal 30-year interest rate: 6.71% last updated on Sep 3, 2026
* All Figures are estimates. Check with your bank or proposed mortgage company for actual interest rates.
This product uses the FRED® API but is not endorsed or certified by the Federal Reserve Bank of St. Louis.

Virtual TourSave FavoriteSchedule TourAsk A QuestionMore Details

110 Summer Street Bristol NH 03222

Bristol, NH110 Summer Street

Price$199,900

Est. Mortgage: $/month

Pending

MLS Number 5104822

  • Residential Single Family
  • Address 110 Summer Street
  • Construction Existing
  • Bedrooms 3
  • Bathroom 1

OFFER DEADLINE: 9PM, AUGUST 20, 2026. HANDSOME NEW ENGLANDER - This 3 bedroom home is sited on a large open lot in Bristol Village with town water and town sewer. Handy to I-93, minutes to Beaches on Newfound Lake, and a short walk to Pemi River Recreation. The home offers hardwood floors, charming original wood trim, open concept living/dining room, a den and a eat-in kitchen with pantry. There's an attached 3 story barn. All this on nearly an acre of land zoned Village Commercial. House is being sold in As-Is Condition. It is priced to account for the structural repairs it needs including but not limited to floor joists. It also needs a new heating system. CASH BUYERS ONLY.

Listed by Lorna Platts Sirois of Old Mill Properties REALTORS

$
$
%
$/month over payments
Federal 30-year interest rate: 6.71% last updated on Sep 3, 2026
* All Figures are estimates. Check with your bank or proposed mortgage company for actual interest rates.
This product uses the FRED® API but is not endorsed or certified by the Federal Reserve Bank of St. Louis.

Save FavoriteSchedule TourAsk A QuestionMore Details

3131 Hollow Road Barton VT 05860

Barton, VT3131 Hollow Road

Price$199,900

Est. Mortgage: $/month

Active With Contract

MLS Number 5104048

  • Residential Single Family
  • Full Bath 1
  • Address 3131 Hollow Road
  • Construction Existing
  • Bedrooms 3

Discover the charm and tranquility of Vermont country living in this inviting farmhouse, privately nestled on nearly 2 acres in Barton. Surrounded by peaceful natural beauty, this property offers a wonderful combination of character, comfortable living spaces, and an expansive, mostly level yard with room to truly enjoy the outdoors. Step inside to a welcoming open living and dining area that flows into the cozy kitchen. A charming pass-through “window” connects the spaces and makes entertaining with family and friends effortless. The main level also features a delightful three-season porch with direct access to an adorable patio area enclosed by privacy fencing. A separate laundry room off the kitchen could also serve beautifully as a mudroom, and a full bath completes the first floor. Upstairs are three spacious bedrooms and a convenient half bath. The home has been thoughtfully renovated and recently refreshed with new paint throughout. The former screened porch has been transformed into a bright three-season enclosed porch with new ceilings, windows, and trim. Outside is where this property truly shines. The large, level lawn provides plenty of room for gardening, outdoor games, play structures, pets, or simply stretching out and enjoying the privacy of your own Vermont retreat. The fenced-in yard offers added convenience for children and pets, while the surrounding acreage creates a wonderful sense of space and seclusion. And then there is the brook. A babbling stream runs along the back of the property, creating a peaceful backdrop and a special connection to nature. Spend summer afternoons cooling off in the water, try your hand at trout fishing, or simply sit nearby with a good book and enjoy the soothing sounds of the stream. Ideally located within walking distance to Orleans Country Club and Willoughby Falls, and close to village amenities. Breathtaking Lake Willoughby is just six miles away for boating, fishing and swimming. High-speed internet avail.

Listed by Tara Cote and Ryan Pronto of Jim Campbell Real Estate

$
$
%
$/month over payments
Federal 30-year interest rate: 6.71% last updated on Sep 3, 2026
* All Figures are estimates. Check with your bank or proposed mortgage company for actual interest rates.
This product uses the FRED® API but is not endorsed or certified by the Federal Reserve Bank of St. Louis.

Virtual TourSave FavoriteSchedule TourAsk A QuestionMore Details

12 Hurley Lane Bennington VT 05201

Bennington, VT12 Hurley Lane

Price$199,900

Est. Mortgage: $/month

Active With Contract

MLS Number 5106353

  • Residential Single Family
  • Full Bath 1
  • Village Bennington
  • Address 12 Hurley Lane
  • Construction Existing

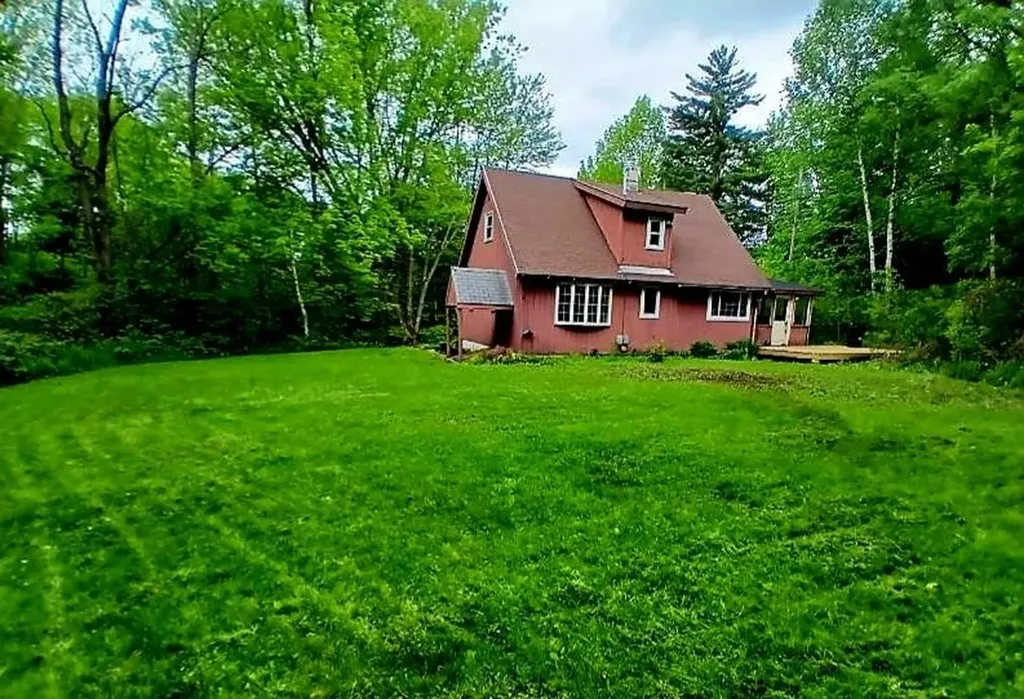
Discover the potential of this charming 3-bedroom, 1-bath cabin situated on 2.17 private acres. Offering a peaceful and secluded setting while still conveniently located close to town, this property provides the best of both worlds. The property also includes a barn, providing additional space for storage, hobbies, or other possibilities. The home is served by an existing well and septic system, and all contents currently in the house and garage will remain with the property. Whether you're looking for a year-round home, a quiet getaway, or a property to make your own, this cabin offers plenty of potential in a private setting.

Listed by Floyd Amidon of Maple Leaf Real Estate

$
$
%
$/month over payments
Federal 30-year interest rate: 6.71% last updated on Sep 3, 2026
* All Figures are estimates. Check with your bank or proposed mortgage company for actual interest rates.
This product uses the FRED® API but is not endorsed or certified by the Federal Reserve Bank of St. Louis.

Virtual TourSave FavoriteSchedule TourAsk A QuestionMore Details

35 Temple Road New Ipswich NH 03071

New Ipswich, NH35 Temple Road

Price$199,900

Est. Mortgage: $/month

MLS Number 5086393

  • Residential Single Family
  • Full Bath 1
  • Address 35 Temple Road
  • Construction Existing
  • Bedrooms 3

Quaint Home Built circa 1910 Three bedrooms one bath across the street from Town of Ipswich NH Park with Pool Baseball Field, Basketball Courts and more! Bring your hammer! Farmhouse with tons of charm, exposed beams, Open Kitchen/Living Area, Attached Barn just waiting for your vision to become reality, Property is being sold "AS IS" Open House Sunday July 12, 2026 from 1-3 PM Come enjoy Ghirardelli Caramel Chocolate Brownies by the Babbling Brook - Hope to see you there!

Listed by John Lehoullier of WaterView Real Estate,LLC

$
$
%
$/month over payments
Federal 30-year interest rate: 6.71% last updated on Sep 3, 2026
* All Figures are estimates. Check with your bank or proposed mortgage company for actual interest rates.
This product uses the FRED® API but is not endorsed or certified by the Federal Reserve Bank of St. Louis.

Virtual TourSave FavoriteSchedule TourAsk A QuestionMore Details

22 Wetmore Street Keene NH 03431

Keene, NH22 Wetmore Street

Price$199,900

Est. Mortgage: $/month

Active With Contract

MLS Number 5106731

  • Residential Single Family
  • Address 22 Wetmore Street
  • Construction Existing
  • Bedrooms 2
  • Bathroom 1

Welcome to 22 Wetmore Street, a charming and efficient 2-bedroom, 1-bath home tucked away on a quiet dead-end street in Keene. Offering 616 square feet of comfortable living space, this open-concept home makes the most of every inch, with a practical layout that feels bright, welcoming, and easy to maintain. Recent updates include a new roof, new furnace, and new hot water heater, providing peace of mind for the next owner. Vinyl windows add to the home's efficiency and low-maintenance appeal. Outside, enjoy a level .25-acre lot with plenty of room for gardening, relaxing, or entertaining. A garden shed provides convenient storage for tools and outdoor equipment. The location offers the best of both worlds, peaceful neighborhood surroundings while being close to shopping, dining, schools, recreation, and other everyday amenities. Whether you're looking for a comfortable first home, a downsizing opportunity, or an investment property, 22 Wetmore Street offers affordability, convenience, and easy living in a desirable Keene location.

Listed by Laurie Mack of BHG Masiello Keene

$
$
%
$/month over payments
Federal 30-year interest rate: 6.71% last updated on Sep 3, 2026
* All Figures are estimates. Check with your bank or proposed mortgage company for actual interest rates.
This product uses the FRED® API but is not endorsed or certified by the Federal Reserve Bank of St. Louis.

Save FavoriteSchedule TourAsk A QuestionMore Details

6 Johnsons Road Berlin NH 03570

Berlin, NH6 Johnsons Road

Price$199,900

Est. Mortgage: $/month

Coming Soon

MLS Number 5107194

  • Residential Single Family
  • Address 6 Johnsons Road
  • Construction Existing
  • Bedrooms 3
  • Bathroom 1

Consider this your sign to stop scrolling! This 3-bedroom, 1-bath home has a lot more to offer than you might expect. The first floor features a dining room, kitchen, full bath, convenient first-floor laundry, and a spacious living room addition with warm wood details and plenty of room to spread out. Head upstairs to find all three bedrooms. Outside, a large deck overlooks the fenced-in backyard, giving you plenty of space to relax, entertain, or let the dogs run. Sitting on a corner lot with a paved driveway, direct ATV access, and within walking distance to Heritage Park and the Riverwalk, this is a great little spot to call home. Come take a look, you may be surprised by just how much it has to offer! Some images have been virtually enhanced and/or virtually staged for presentation purposes.

Listed by Taylor Morin of RE/MAX Northern Edge Realty LLC

$
$
%
$/month over payments
Federal 30-year interest rate: 6.71% last updated on Sep 3, 2026
* All Figures are estimates. Check with your bank or proposed mortgage company for actual interest rates.
This product uses the FRED® API but is not endorsed or certified by the Federal Reserve Bank of St. Louis.

Save FavoriteSchedule TourAsk A QuestionMore Details

409 Jim Town Road Danby VT 05739

Danby, VT409 Jim Town Road

Price$199,900

Est. Mortgage: $/month

Active With Contract

MLS Number 5073872

  • Residential Single Family
  • Address 409 Jim Town Road
  • Construction Existing
  • Bedrooms 4
  • Bathroom 2

Nature's Paradise at a remarkable price! An expansive 3.4 open acres. This 4 bedroom, 1.5 bathroom home offers an open concept living room and kitchen. The option for a wood burning stove serves as a focal point for cozy evenings. Natural light and hardwoods througout. 2 bedrooms, bathroom and laundry all on the first for accessibility. Every inch of this home has been thought out and used efficiently, making the home feel spacious and inviting. Front entrance ramp leads into the 3 seasons porch. The three-season porch provides a comfortable spot to enjoy the changing seasons. Floor to ceiling windows let in natural light and scenry, with a door to the private back deck creating an ideal setting for relaxation. A small brook follows alongside the property line, adding natural charm to the landscape. The rustic workshop shed provides practical storage or an ideal workspace. The large open area on the property presents numerous possibilities for outdoor activities and recreation. Nature enthusiasts will appreciate the proximity to Green Mountain National Forest, just minutes away. The nearby Otter Creek Wildlife Management Area offers additional opportunities for outdoor exploration, while Danby Town Green provides convenient access to local amenities and community gathering spaces. Within minutes to ski resorts or take the day trip to the Great Escape and come back to the warmth and peaceful scenery this home offers. Schedule your private showing today to experience the timeless charm this home has to offer.

Listed by Amy Limacher of EXP Realty

$
$
%
$/month over payments
Federal 30-year interest rate: 6.71% last updated on Sep 3, 2026
* All Figures are estimates. Check with your bank or proposed mortgage company for actual interest rates.
This product uses the FRED® API but is not endorsed or certified by the Federal Reserve Bank of St. Louis.

Virtual TourSave FavoriteSchedule TourAsk A QuestionMore Details

166 Perley Road Berkshire VT 05447

Berkshire, VT166 Perley Road

Price$199,900

Est. Mortgage: $/month

MLS Number 5105805

  • Residential Single Family
  • Full Bath 1
  • Address 166 Perley Road
  • Construction Existing
  • Bedrooms 2

This home is well-maintained and features several nice upgrades for modern living. The large bathroom includes a newer washer and dryer set. The roof is brand-new seamless steel and built to last a lifetime. The front porch has also been upgraded into a comfortable three-season porch. This charming home is perfect for a first-time homebuyer or a senior looking to enjoy the peace and beauty of the countryside. Ideal home also for An AirBand B short term rental as only 15 mins from Jay peak a 4 season resort destination, The property sits on 2.30 acres, offering plenty of space for a vegetable garden or small animals. The land behind the house is protected farmland through the Vermont Land Trust, helping preserve the beautiful open views for years to come. Enjoy stunning mountain views from the back porch and relax while watching beautiful sunsets. interior photos coming soon.

Listed by Margo Sherwood and Shayna Sherwood of Sherwood Real Estate

$
$
%
$/month over payments
Federal 30-year interest rate: 6.71% last updated on Sep 3, 2026
* All Figures are estimates. Check with your bank or proposed mortgage company for actual interest rates.
This product uses the FRED® API but is not endorsed or certified by the Federal Reserve Bank of St. Louis.

Save FavoriteSchedule TourAsk A QuestionMore Details

1246 New Hampshire Route 175 Campton NH 03223

MLS Number 5073610

  • Residential Single Family
  • Full Bath 1
  • Construction Existing
  • Bedrooms 4
  • Bathroom 2

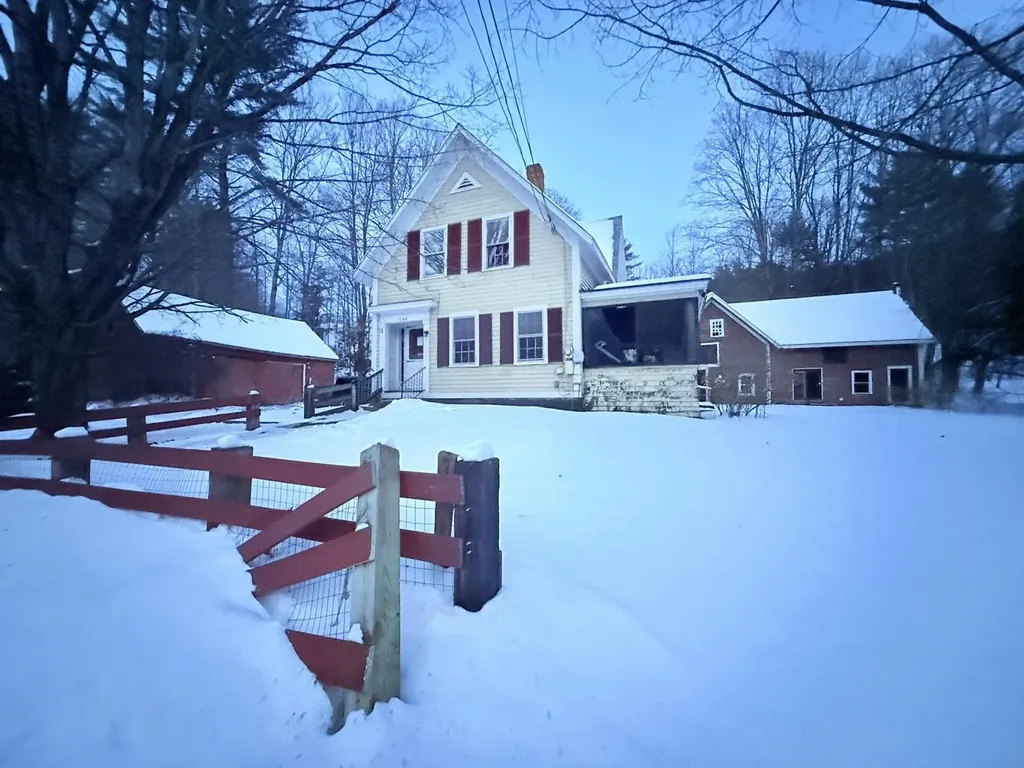
Own a remarkable piece of 1863 history with this sprawling estate that blends residential charm with commercial potential. The main 4-bedroom antique home serves as a timeless canvas, featuring original hardwood floors, a classic staircase, and a front parlor adorned with built-in bookcases. The layout flows from a spacious mudroom into an expansive kitchen, which opens to a living area and a quaint covered porch perfect for relaxing. Beyond the main house, a converted barn once utilized as bonus living space, a secondary 2-story barn, and a massive 3-story building-an iconic remnant of the historic Dole Mill. Whether you envision a meticulous restoration, a live-work setup, or a unique business venture, the commercial zoning provides the flexibility to bring any vision to life. Call today to schedule your showing!

Listed by Ross Doody of Century 21 Highview Realty

$
$
%
$/month over payments
Federal 30-year interest rate: 6.71% last updated on Sep 3, 2026
* All Figures are estimates. Check with your bank or proposed mortgage company for actual interest rates.
This product uses the FRED® API but is not endorsed or certified by the Federal Reserve Bank of St. Louis.

Save FavoriteSchedule TourAsk A QuestionMore Details

Broker Reciprocity 

Copyright 2026 PrimeMLS, Inc. All rights reserved. This information is deemed reliable, but not guaranteed. The data relating to real estate displayed on this display comes in part from the IDX Program of PrimeMLS. The information being provided is for consumers’ personal, non-commercial use and may not be used for any purpose other than to identify prospective properties consumers may be interested in purchasing. Data last updated September 5, 2026 6:53 PM UTC