SIGN UP or LOG IN 's Account

Log in to see your saved listings or edit your searches:

No account? Sign up now to save searches, listings, and get tailored listing notifications. It's free, opt-out anytime.

Find Your New Home

Sign Up Today!

Get fresh listings via email, save your favorite listings, match with similar properties, and unlock additional property info.

Create Your Account

Do not fill in this field:

Already have an account? Log in

and narrow your search. If you have fewer than 200 results, you can save your search.

Alburgh VT Single Family Real Estate

r=8053-8064
359 Railroad Street Brighton VT 05846-9714

Brighton, VT359 Railroad Street

Price$199,000

Est. Mortgage: $/month

MLS Number 5103390

  • Residential Single Family
  • Full Bath 1
  • Address 359 Railroad Street
  • Construction Existing
  • Bedrooms 2

Enjoy this cute home on the outskirts of the village of Brighton. This well maintained home is in the center of snowmobile country and has access to the VAST trails for snow mobile or VASA four wheeling. The lake is just a block away and has a beautiful public beach. Restaurants in town along with a grocery, bank, post office, even a VFW. The home has a one car detached garage along with a nice back yard perfect for pets or children. An attached shed has lots of addition storage options that has access from the house. This home has vinyl siding so no painting on hot summers while your at the beach! This is a great starter home or second home for winter or summer activities. Have a look today, it may be just what your looking for.

Listed by Cindy Sanville of Sanville Real Estate,LLC

$
$
%
$/month over payments
Federal 30-year interest rate: 6.71% last updated on Sep 3, 2026
* All Figures are estimates. Check with your bank or proposed mortgage company for actual interest rates.
This product uses the FRED® API but is not endorsed or certified by the Federal Reserve Bank of St. Louis.

Virtual TourSave FavoriteSchedule TourAsk A QuestionMore Details

489 Lakewood Drive Swanton VT 05488
Pending

MLS Number 5084303

  • Residential Single Family
  • Address 489 Lakewood Drive
  • Construction Existing
  • Bedrooms 1
  • Bathroom 1

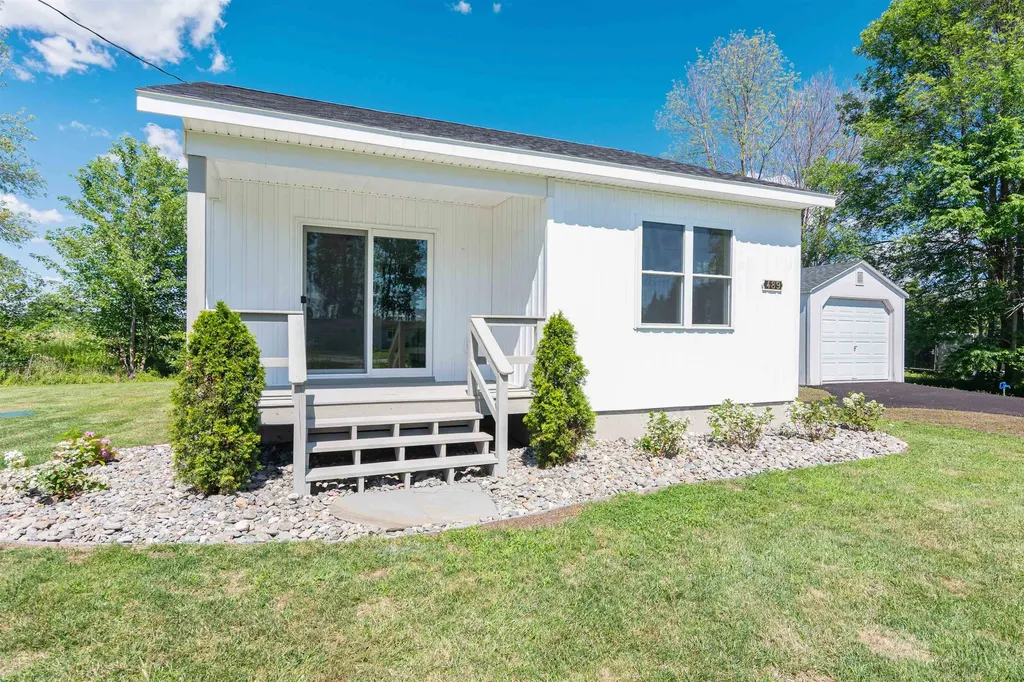
Discover the magic of Hog Island on Lake Champlain with this brand-new, never occupied 2020 built seasonal cottage, your gateway to endless lakeside adventures! Perched on a serene dead-end, town-maintained street with breathtaking lake views just steps away. Step into effortless one-level living with an open-concept design where the kitchen and dining area flow seamlessly into the living room, framed by stunning lake vistas that inspire every moment. The comfortable bedroom and versatile second room, perfect as a home office, guest space, or cozy nook provide flexibility for relaxation or remote work, all backed by open farmland views for ultimate privacy. Embrace Lake Champlain's world-class boating, fishing, and swimming with the quiet island vibe and proximity to outdoor trails and the Missisquoi Refuge. This untouched gem is primed for your vision, create unforgettable summer memories starting now!

Listed by David Raphael of Artisan Realty of Vermont

$
$
%
$/month over payments
Federal 30-year interest rate: 6.71% last updated on Sep 3, 2026
* All Figures are estimates. Check with your bank or proposed mortgage company for actual interest rates.
This product uses the FRED® API but is not endorsed or certified by the Federal Reserve Bank of St. Louis.

Save FavoriteSchedule TourAsk A QuestionMore Details

13 Acer Heights Road Claremont NH 03743

Claremont, NH13 Acer Heights Road

Price$199,000

Est. Mortgage: $/month

MLS Number 5105899

  • Residential Single Family
  • Full Bath 1
  • Address 13 Acer Heights Road
  • Construction Existing
  • Bedrooms 3

3 bedroom ranch home on a dead end street. Brick exterior on a well maintained .24 acre lot. The rear of the property is fenced. This is a short sale and requires third party approval. Home is being sold "AS-IS, "AS-Seen".

Listed by Thomas Girard and Dianne Lucciano-Girard of Short Sale Advisors,LLC

$
$
%
$/month over payments
Federal 30-year interest rate: 6.71% last updated on Sep 3, 2026
* All Figures are estimates. Check with your bank or proposed mortgage company for actual interest rates.
This product uses the FRED® API but is not endorsed or certified by the Federal Reserve Bank of St. Louis.

Save FavoriteSchedule TourAsk A QuestionMore Details

39 Devens Street Berlin NH 03570

Berlin, NH39 Devens Street

Price$199,000

Est. Mortgage: $/month

MLS Number 5102926

  • Residential Single Family
  • Full Bath 1
  • Address 39 Devens Street
  • Construction Existing
  • Bedrooms 3

OPEN HOUSE SATURDAY 8/8 FROM 11AM TO 1PM. Charming 3-Bedroom Home with Mountain Views, Rooftop Deck & Endless Potential Welcome to this adorable 3-bedroom home in the heart of Berlin, NH! Filled with natural light, the spacious open-concept living room creates a warm and inviting atmosphere that's perfect for relaxing or entertaining. The generous primary bedroom features sliding glass doors leading to a large rooftop deck above the garage, where you can enjoy beautiful mountain views and your morning coffee or evening sunsets. A giant walk-in closet with convenient laundry adds to the home's functionality, while additional laundry hookups on the main floor provide even more flexibility. The oversized garage opens into a former greenhouse space that offers endless possibilities. Restore it as a greenhouse, transform it into a sunny patio, workshop, or hobby area, or bring your own vision to life. An attached storage area has already been set up as a cozy man cave and provides direct access to the rooftop deck. Located near ATV trails and other outdoor recreational opportunities, this property is an excellent choice for outdoor enthusiasts or anyone looking to enjoy all the North Country has to offer.

Listed by Nicole Canavan of Rune Stone Realty

$
$
%
$/month over payments
Federal 30-year interest rate: 6.71% last updated on Sep 3, 2026
* All Figures are estimates. Check with your bank or proposed mortgage company for actual interest rates.
This product uses the FRED® API but is not endorsed or certified by the Federal Reserve Bank of St. Louis.

Save FavoriteSchedule TourAsk A QuestionMore Details

924 Vt Route 7a Shaftsbury VT 05262

Shaftsbury, VT924 Vt Route 7a

Price$199,000

Est. Mortgage: $/month

MLS Number 5097385

  • Residential Single Family
  • Full Bath 1
  • Address 924 Vt Route 7a
  • Construction Existing
  • Bedrooms 2

Full of character and opportunity, this charming 2-bedroom, 2-bath home in Shaftsbury offers an affordable entry into homeownership or a fantastic addition to an investment portfolio. Once serving as the local post office, the property has a unique history and a cozy footprint that makes it ideal as a starter home, downsizing option, or rental property. Recent improvements include a beautifully remodeled bathroom and a new heating and hot water system installed in 2026, providing peace of mind and enhanced efficiency. Conveniently located with easy access to Bennington and Manchester, this quaint home combines small-town Vermont charm with practical updates and endless potential. A rare opportunity to own a piece of local history while enjoying comfortable, low-maintenance living. 3D Virtual Tours Available Upon Request.

Listed by The Nancy Jenkins Team of Nancy Jenkins Real Estate

$
$
%
$/month over payments
Federal 30-year interest rate: 6.71% last updated on Sep 3, 2026
* All Figures are estimates. Check with your bank or proposed mortgage company for actual interest rates.
This product uses the FRED® API but is not endorsed or certified by the Federal Reserve Bank of St. Louis.

Save FavoriteSchedule TourAsk A QuestionMore Details

180 South Main Street St. Albans City VT 05478
Pending

MLS Number 5094427

  • Residential Single Family
  • Full Bath 1
  • Construction Existing
  • Bedrooms 2
  • Bathroom 1

Welcome to 180 South Main Street, where charm, affordability, and peace of mind come together in the heart of St. Albans City. This inviting 2-bedroom, 1-bath Cape is the perfect place to put down roots, whether you're purchasing your very first home or looking to simplify without sacrificing comfort. Inside, you'll find warm wood floors, abundant natural light, and a practical floor plan designed for comfortable everyday living. The bright kitchen features newer appliances, making it easy to move right in and start enjoying your new home. The recently renovated bathroom adds a fresh, modern touch, while the flexible living spaces can easily accommodate a home office, reading nook, or hobby area. Beyond its charm, this home offers several important updates that help reduce future maintenance concerns. Enjoy the confidence of a newer roof, newer furnace, new hot water tank, and a concrete wall foundation-a significant upgrade from the fieldstone foundations commonly found in many homes of this era. Step outside to a spacious backyard with room to garden, entertain around the fire pit, let pets play, or simply relax after a long day. The covered front porch is the perfect place to enjoy your morning coffee, and the storage shed provides convenient space for tools and outdoor equipment. Situated on approximately 0.22 acres with public water and municipal sewer, the property also offers valuable off-street parking. Located just minutes from downtown St. Albans, local restaurants, shopping, schools, parks, and I-89, this home combines the convenience of in-town living with the comfort of having your own outdoor space. With many of the major mechanical and structural updates already completed, you can focus on making this home your own while building equity for the future. If you've been waiting for an affordable home that's truly move-in ready, 180 South Main Street is one you won't want to miss.

Listed by Zachariah Sutton and Aaron Scowcroft of Northern Vermont Realty Group

$
$
%
$/month over payments
Federal 30-year interest rate: 6.71% last updated on Sep 3, 2026
* All Figures are estimates. Check with your bank or proposed mortgage company for actual interest rates.
This product uses the FRED® API but is not endorsed or certified by the Federal Reserve Bank of St. Louis.

Save FavoriteSchedule TourAsk A QuestionMore Details

112 Merrill Street Springfield VT 05156

Springfield, VT112 Merrill Street

Price$199,000

Est. Mortgage: $/month

Active With Contract

MLS Number 5101637

  • Residential Single Family
  • Full Bath 1
  • Address 112 Merrill Street
  • Construction Existing
  • Bedrooms 2

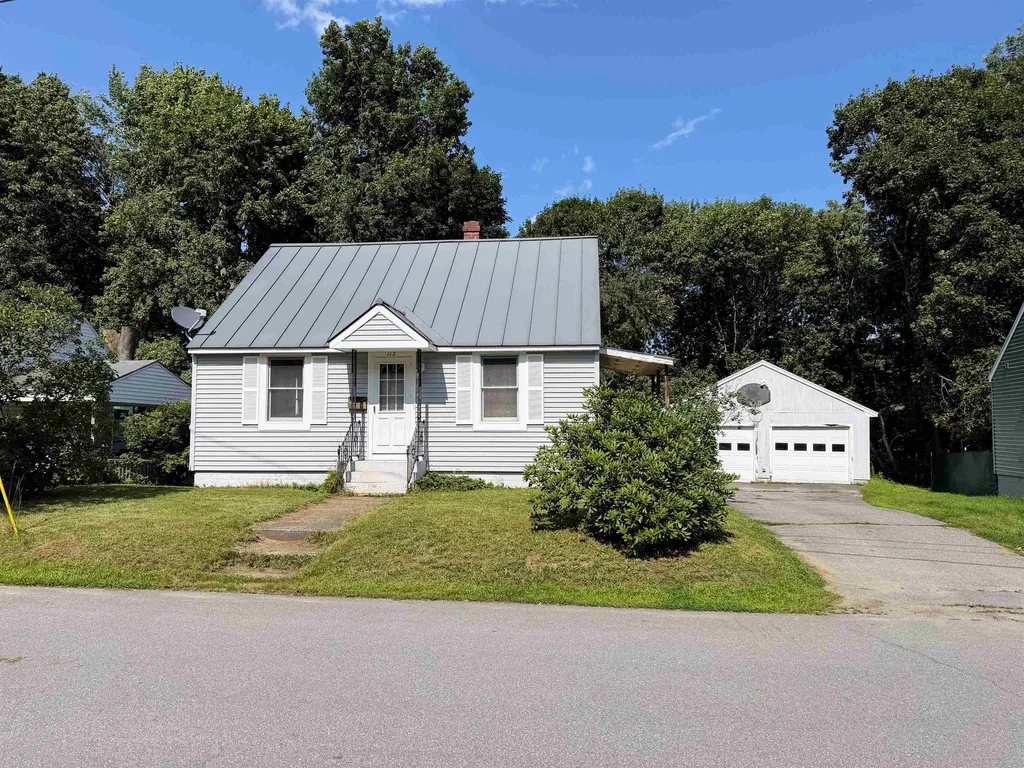
This sweet Cape is the perfect place to start your homeownership journey or to simplify your lifestyle with comfortable, easy living. The main level features an inviting open-concept kitchen, dining, and living area, creating a bright and functional space for everyday living and entertaining. Upstairs, you'll find two cozy bedrooms that offer privacy away from the general living area. The full basement provides plenty of room for storage and has the potential to be finished for additional living space. Step outside to the spacious deck overlooking the fenced backyard, complete with a fire pit. It's an ideal setting for relaxing evenings, gatherings with friends, or outdoor play. A detached two-car garage provides plenty of room for vehicles, while the attached rear shed makes room for storing gardening tools, lawn equipment, or seasonal items. This well-maintained home combines comfort, functionality, and affordability. Come see if it's the one for you!

Listed by Chelsea Cary of Barrett and Valley Associates Inc.

$
$
%
$/month over payments
Federal 30-year interest rate: 6.71% last updated on Sep 3, 2026
* All Figures are estimates. Check with your bank or proposed mortgage company for actual interest rates.
This product uses the FRED® API but is not endorsed or certified by the Federal Reserve Bank of St. Louis.

Virtual TourSave FavoriteSchedule TourAsk A QuestionMore Details

169 Hall Road Whitefield NH 03598

Whitefield, NH169 Hall Road

Price$199,000

Est. Mortgage: $/month

MLS Number 5107704

  • Residential Single Family
  • Full Bath 1
  • Address 169 Hall Road
  • Construction Existing
  • Bedrooms 2

This classic 1825 cape sits on 4.2+/- level acres, offering a rare blend of historic character and wide-open potential. The home features two bedrooms, one bathroom, an eat-in kitchen, a cozy den, and several outbuildings in varying stages of repair but ideal for storage, hobbies, or future expansion. The property includes a well and septic system; however, the current owner inherited the home and has limited knowledge of their details. Buyers should consider this a true fixer-upper, perfect for someone eager to restore a vintage home or live on site while building a new residence elsewhere on the spacious lot. With its peaceful setting, usable acreage, and endless possibilities, this property invites you to imagine the future you could create here. Please note: the sale will include a deed restriction prohibiting commercial use.

Listed by Mary Doherty of Badger Peabody & Smith Realty

$
$
%
$/month over payments
Federal 30-year interest rate: 6.71% last updated on Sep 3, 2026
* All Figures are estimates. Check with your bank or proposed mortgage company for actual interest rates.
This product uses the FRED® API but is not endorsed or certified by the Federal Reserve Bank of St. Louis.

Save FavoriteSchedule TourAsk A QuestionMore Details

731 Hill Street Lyndon VT 05851

Lyndon, VT731 Hill Street

Price$199,000

Est. Mortgage: $/month

MLS Number 5099856

  • Residential Single Family
  • Full Bath 2
  • Address 731 Hill Street
  • Construction Existing
  • Bedrooms 5

Spacious 2-unit duplex. The large 2-bedroom ground floor is recently vacant, clean and move-in ready, making this a perfect property for an owner occupant. Loaded with antique architectural flair including: wood floors, built-ins, original trim and doors, bay window, and covered porches. Well maintained with many improvements over the last 20 years. All of the plumbing, electrical, and heating has been replaced during the current millennium. Blown in cellulose insulation from top to bottom and vinyl replacement windows. Great tenant upstairs. Huge grassy yard and plenty of parking in the driveway. Commercial potential with the large lot size, existing zoning, and good visibility from Route 5. This is a rare chance to add one or several of the best apartment buildings in Lyndonville to your rental portfolio. Seller is a licensed VT real estate broker. 48 hours minimum notice for showings.

Listed by Scott DesJardins of Better Real Estate LLP

$
$
%
$/month over payments
Federal 30-year interest rate: 6.71% last updated on Sep 3, 2026
* All Figures are estimates. Check with your bank or proposed mortgage company for actual interest rates.
This product uses the FRED® API but is not endorsed or certified by the Federal Reserve Bank of St. Louis.

Save FavoriteSchedule TourAsk A QuestionMore Details

126 Highland Avenue Littleton NH 03561

Littleton, NH126 Highland Avenue

Price$199,000

Est. Mortgage: $/month

MLS Number 5104569

  • Residential Single Family
  • Full Bath 2
  • Address 126 Highland Avenue
  • Construction Existing
  • Bedrooms 3

Conveniently located in-town Littleton, this 1996 manufactured home offers 3 bedrooms and 2 bathrooms with a practical floor plan and plenty of potential. The home is ready for your personal touch, with new carpeting, fresh paint, and cosmetic updates needed throughout. The kitchen opens to another room which is currently used as a family room but could be the dining room if you prefer. Just off this is the primary suite with a private, full bath. There is a formal dining area off the living room, and you'll find the other two guest bedrooms and a full bath here as well. Outside you'll enjoy perennial flowers and room to garden. The deck off the back of the house is private and the shed will hold your outdoor equipment. Near the Rail Trail for year-round fun and only a few blocks to Main Street, schools and parks, this location has it all! Whether you're looking for an affordable primary residence, investment property, or project to make your own, this property provides a great opportunity to build equity while enjoying easy access to local shops, restaurants, schools, and community amenities.

Listed by Nikki Morrison of Badger Peabody & Smith Realty/Littleton

$
$
%
$/month over payments
Federal 30-year interest rate: 6.71% last updated on Sep 3, 2026
* All Figures are estimates. Check with your bank or proposed mortgage company for actual interest rates.
This product uses the FRED® API but is not endorsed or certified by the Federal Reserve Bank of St. Louis.

Virtual TourSave FavoriteSchedule TourAsk A QuestionMore Details

6 Pearl Street Brandon VT 05733

Brandon, VT6 Pearl Street

Price$199,000

Est. Mortgage: $/month

Active With Contract

MLS Number 5092672

  • Residential Single Family
  • Full Bath 1
  • Address 6 Pearl Street
  • Construction Existing
  • Bedrooms 3

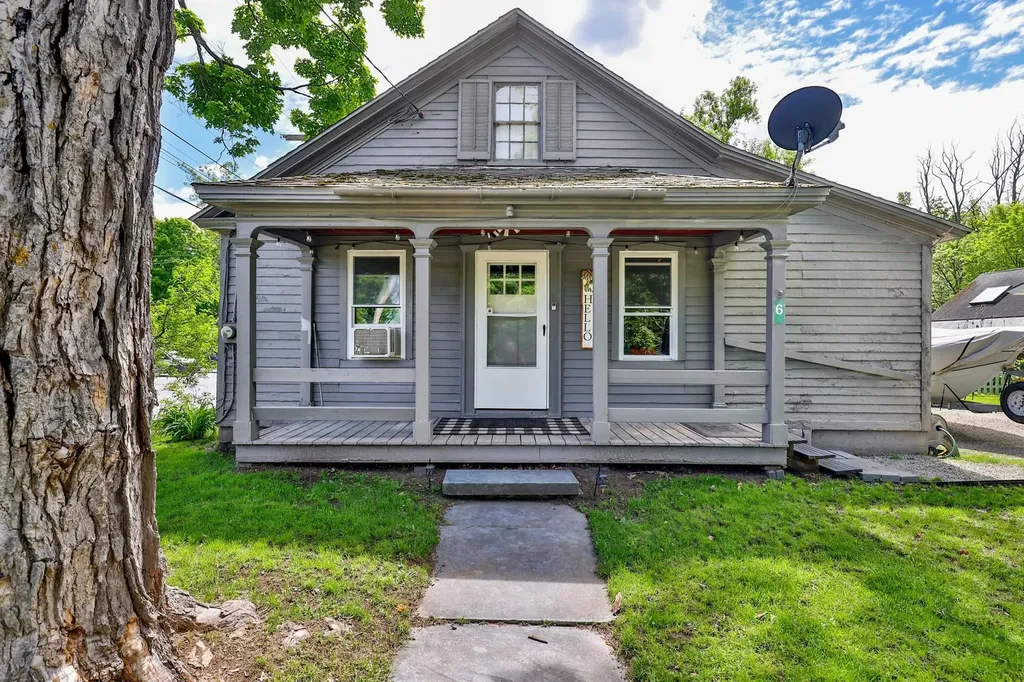
Welcome to the heart of Brandon, one of Vermont's most charming and picturesque small towns. Perfectly situated within walking distance to local dining, breweries, unique shops, and the vibrant scene, this property offers the ideal blend of convenience and community. Brandon's family-friendly atmosphere truly comes alive throughout the year, especially during the popular summer concert series and community events. Outdoor enthusiasts will appreciate the abundance of nearby recreation, including hiking, biking, golf, fishing, skiing, and other winter activities, all just a short drive away. Inside, you'll find thoughtful updates that enhance both comfort and style, including updated flooring, new windows, and a recently renovated bathroom. The home offers excellent storage options with an additional room at the rear of the property as well as a spacious barn, providing plenty of room for hobbies, equipment, or seasonal items. Whether you're looking for a primary residence, or a Vermont getaway, this property is ready to welcome its next owner. Easy to show and ready for immediate enjoyment!

Listed by Will Spanos of KW Vermont-Killington

$
$
%
$/month over payments
Federal 30-year interest rate: 6.71% last updated on Sep 3, 2026
* All Figures are estimates. Check with your bank or proposed mortgage company for actual interest rates.
This product uses the FRED® API but is not endorsed or certified by the Federal Reserve Bank of St. Louis.

Virtual TourSave FavoriteSchedule TourAsk A QuestionMore Details

42 Mechanic Street Lebanon NH 03766

Lebanon, NH42 Mechanic Street

Price$199,000

Est. Mortgage: $/month

Pending

MLS Number 5103249

  • Residential Single Family
  • Full Bath 1
  • Address 42 Mechanic Street
  • Construction Existing
  • Bedrooms 3

Investor Special! Restore the charm of this circa-1860 New England home filled with character and endless potential. Featuring a spacious farmers eat-in kitchen, traditional cold room currently serving as the laundry area, classic double parlor with adjoining study, hardwood floors, much of the home's original architectural character, and the original staircase leading to the second floor. A brand-new boiler provides a valuable mechanical update. Connected to public water and public sewer, the property also includes a detached garage and inviting farmer's porch. The roof requires replacement, offering the next owner to the opportunity to complete needed improvements while restoring this historic home. Whether you're an investor, contractor, or restoration enthusiast, this is an exceptional opportunity to build equity while bringing a historic home back to life. Conveniently located near downtown Lebanon, Dartmouth Health, Dartmouth College, shopping, dining, and I-89. Property is being sold As Is.

Listed by Beth Decato and Melissa LaCroix of Keller Williams Realty-Metropolitan

$
$
%
$/month over payments
Federal 30-year interest rate: 6.71% last updated on Sep 3, 2026
* All Figures are estimates. Check with your bank or proposed mortgage company for actual interest rates.
This product uses the FRED® API but is not endorsed or certified by the Federal Reserve Bank of St. Louis.

Virtual TourSave FavoriteSchedule TourAsk A QuestionMore Details

Broker Reciprocity 

Copyright 2026 PrimeMLS, Inc. All rights reserved. This information is deemed reliable, but not guaranteed. The data relating to real estate displayed on this display comes in part from the IDX Program of PrimeMLS. The information being provided is for consumers’ personal, non-commercial use and may not be used for any purpose other than to identify prospective properties consumers may be interested in purchasing. Data last updated September 5, 2026 4:39 PM UTC