SIGN UP or LOG IN 's Account

Log in to see your saved listings or edit your searches:

No account? Sign up now to save searches, listings, and get tailored listing notifications. It's free, opt-out anytime.

Find Your New Home

Sign Up Today!

Get fresh listings via email, save your favorite listings, match with similar properties, and unlock additional property info.

Create Your Account

Do not fill in this field:

Already have an account? Log in

and narrow your search. If you have fewer than 200 results, you can save your search.

Alburgh VT Single Family Real Estate

r=865-876
62 Crispin Drive South Burlington VT 05403

South Burlington, VT62 Crispin Drive

Price$1,349,000

Est. Mortgage: $/month

MLS Number 5087529

  • Residential Single Family
  • Full Bath 2
  • Address 62 Crispin Drive
  • Construction Existing
  • Bedrooms 4

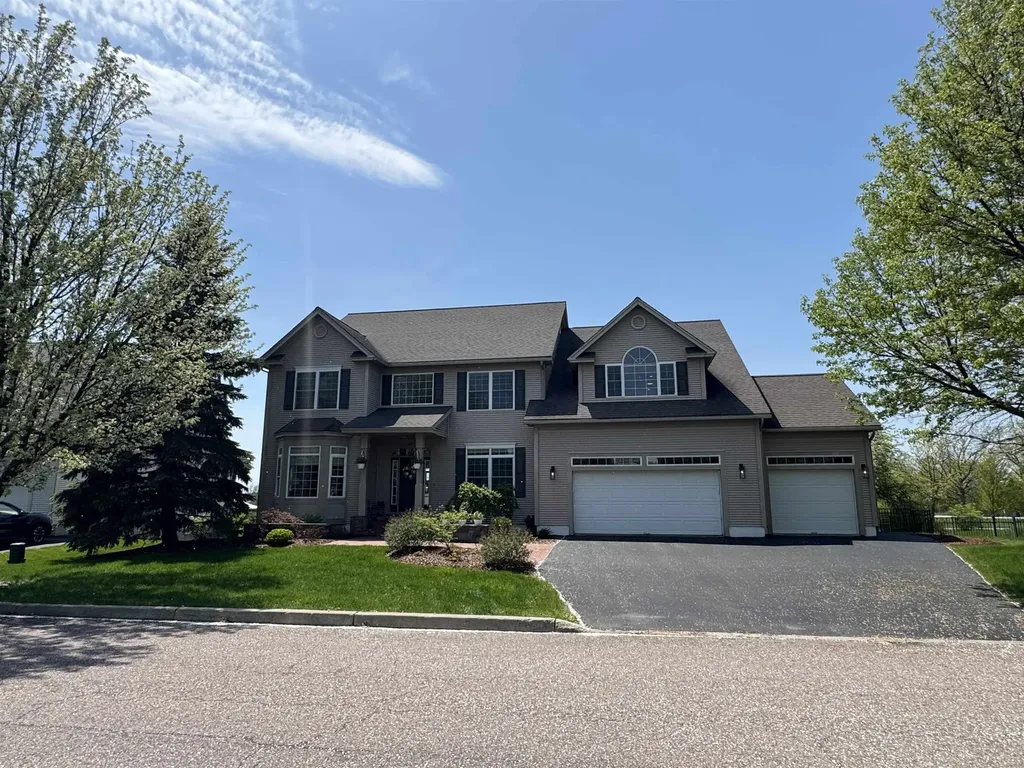
Welcome to 62 Crispin Drive, a move-in ready home in South Burlington's desirable Cider Mill neighborhood. Set on a landscaped 0.32-acre lot with Adirondack views, sidewalks, walking trails, and convenient access to schools, shopping, UVM Medical Center, BTV airport, and downtown Burlington, this spacious 4-bedroom, 4-bath home offers the size, layout, and condition buyers are looking for. The home has been extensively refreshed with refinished first-floor hardwood floors, new upstairs carpet, new appliances, updated light fixtures, new stair railings, updated door hardware, fresh interior paint, improved landscaping, a fenced backyard, repaired HVAC, a restored gas fireplace with real stone veneer, and a heated oversized 3-car garage. The result is a clean, updated, and truly move-in ready property in one of South Burlington's most established neighborhoods. The main level features a bright two-story foyer, formal living and dining rooms, a large family room with gas fireplace, and an open kitchen/dining area with cherry cabinetry, granite countertops, center island, walk-in pantry, and access to the rear deck. A mudroom, laundry room, and half bath add everyday convenience. Upstairs includes four bedrooms, including a generous primary suite with vaulted ceilings, two walk-in closets, soaking tub, separate shower, and double vanity. A large second-floor playroom/flex room provides additional living space. The finished lower level is a major bonus, adding approximately 975 sq ft of finished space, including a recreation room, additional finished room, full bath with shower, hall/storage areas, and separate unfinished basement/utility space. With approximately 4,861 finished sq ft, a fenced yard, oversized heated garage, and a prime Cider Mill location, 62 Crispin offers a rare combination of space, updates, and move-in ready appeal. Owner is a VT Real Estate Broker.

Listed by Graham Mink of Mink Realty
$
$
%
$/month over payments
Federal 30-year interest rate: 6.55% last updated on Jul 16, 2026
* All Figures are estimates. Check with your bank or proposed mortgage company for actual interest rates.
This product uses the FRED® API but is not endorsed or certified by the Federal Reserve Bank of St. Louis.

Save FavoriteSchedule TourAsk A QuestionMore Details

428 North Road Salisbury NH 03268

Salisbury, NH428 North Road

Price$1,349,000

Est. Mortgage: $/month

MLS Number 5046693

  • Residential Single Family
  • Full Bath 2
  • Address 428 North Road
  • Construction Existing
  • Bedrooms 4


Built in 1753, the Robie house sits on a sunny, south-facing knoll on 74+/- of the prettiest acres with rolling fields, a pond, fruit trees, incredible blooming flowers throughout the spring and summer and meandering trails through the woods. The 3200-sf home has been improved and added onto over the past 37 years by the current owners. A classic center chimney colonial, the home has 4 bedrooms, 3 baths, a living room, dining, keeping room, office and a large, country kitchen that is part of an addition using a local antique frame that has been seamlessly incorporated. Above the kitchen is a spacious primary suite with a corner gas fireplace, walk-in closet, ceramic tile bath with Jacuzzi soaking tub and a glass walk-in shower with multiple shower heads. Original features include raised paneling, exposed hand-hewn beams, wide pine floors throughout, original paneled doors and hardware, and five fireplaces including one with a beehive oven. A screened room with grill nook and screened gazebo invite you to relax while enjoying the beautiful pastoral setting of gardens, fenced pastures, and fields. The attached barn was re-built and has parking for at least three cars, extensive workshop space and insulated storage above that could be finished for additional living space. The detached horse barn currently has two stalls, an aisle as well as an overhang for equipment storage. A whole house generator and fiber optic internet provide convenience and reliability.

Listed by Kristin Claire of LandVest,Inc./New Hampshire

$
$
%
$/month over payments
Federal 30-year interest rate: 6.55% last updated on Jul 16, 2026
* All Figures are estimates. Check with your bank or proposed mortgage company for actual interest rates.
This product uses the FRED® API but is not endorsed or certified by the Federal Reserve Bank of St. Louis.

Save FavoriteSchedule TourAsk A QuestionMore Details

2 Warren's Way Brookline NH 03033

Brookline, NH2 Warren's Way

Price$1,349,000

Est. Mortgage: $/month

MLS Number 5073696

  • Residential Single Family
  • Full Bath 1
  • Address 2 Warren's Way
  • Construction New Construction
  • Bedrooms 5

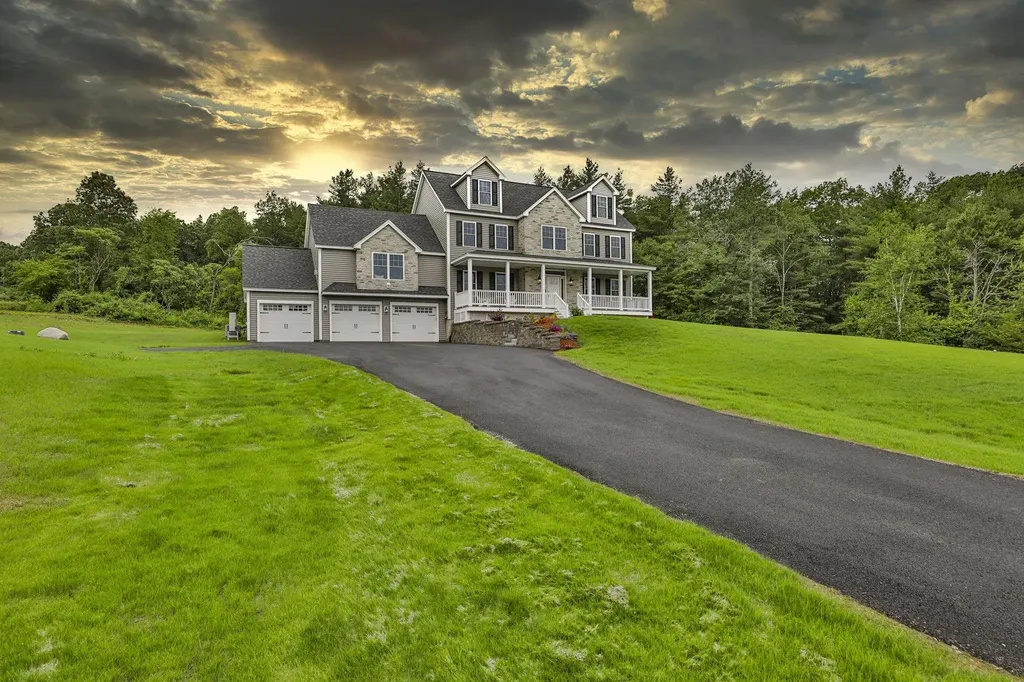
This new construction Brookline colonial is situated on a 4+ acre lot and is part of a 3 lot subdivision. This home boasts 4 bedrooms and 3 bathrooms along with an expansive family room above the 3 car garage. The first floor includes a 3/4 bath, an office or 4th bedroom, a laundry room, a walk in pantry and an upgraded kitchen with an island with quartz or granite countertops and stainless steel appliances. Off the kitchen eating area there is a sun filled room which leads to a composite deck overlooking the private back yard. The second floor includes 3 bedrooms, a bath with dual sinks and a tiled tub and tiled floors and a primary bedroom with a walk in closet and bathroom with a tiled shower. The third floor is unfinished with the potential for another bedroom, full bath and a bonus room. This area would be the perfect au pair suite or playroom. The walk out basement is ready for your finishing touches. This home has it all including the award winning Hollis-Brookline school system. Call today for a private showing. Completed home pictures are of home built by builder previously. Ready for occupancy in September, 2026

Listed by Laura Flanagan Chandler of Monument Realty

$
$
%
$/month over payments
Federal 30-year interest rate: 6.55% last updated on Jul 16, 2026
* All Figures are estimates. Check with your bank or proposed mortgage company for actual interest rates.
This product uses the FRED® API but is not endorsed or certified by the Federal Reserve Bank of St. Louis.

Save FavoriteSchedule TourAsk A QuestionMore Details

68 Center Street Wolfeboro NH 03894

Wolfeboro, NH68 Center Street

Price$1,349,000

Est. Mortgage: $/month

MLS Number 5081887

  • Residential Single Family
  • Full Bath 2
  • Address 68 Center Street
  • Construction Existing
  • Bedrooms 3

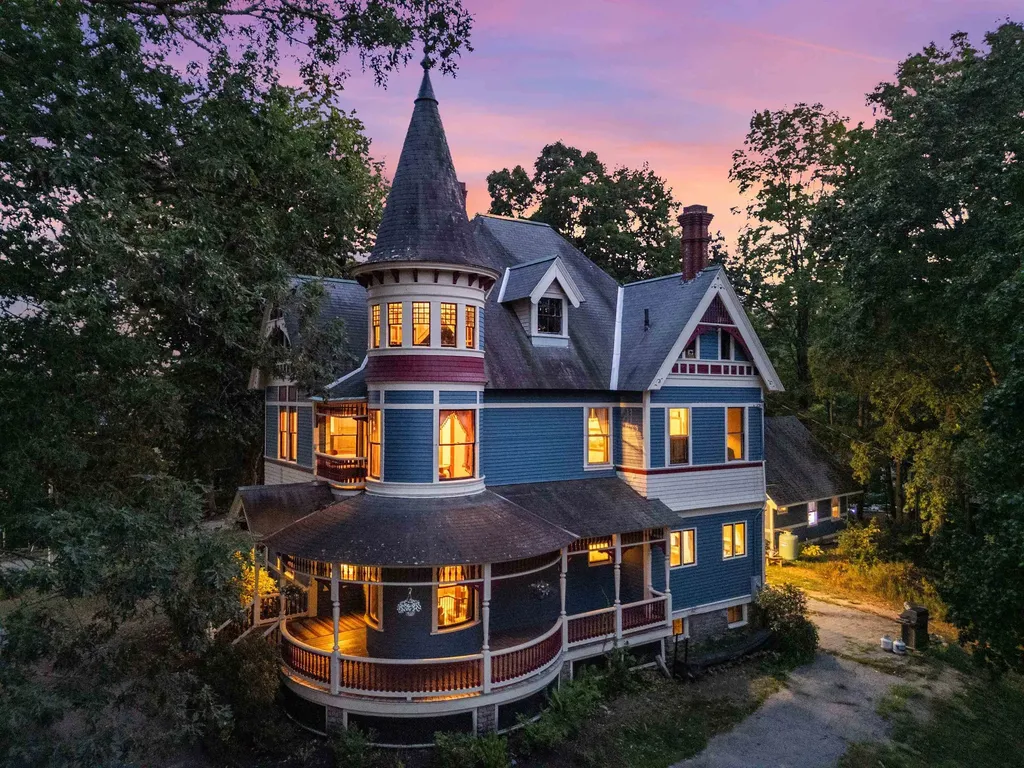
Set on over three acres in the heart of Wolfeboro, this stately 1897 Queen Anne Victorian, attributed to renowned architect George Barber, is a rare offering where history, character, and opportunity come together. Inside, the main house welcomes you with a gracious formal entry, double parlors, a large kitchen with formal dining room, three bedrooms, and 2.5 baths, plus an unfinished attic with potential for additional living space. Original architectural details shine throughout, from three working fireplaces to the grand turret with curved glass windows and beautifully preserved period millwork. Recent upgrades, including the addition of a full bathroom, refinished floors on the second level and stairs, mini-split systems, a new boiler, updated electrical, and fresh exterior paint, add comfort and ease while honoring the home's enduring charm. Outside, a detached carriage house currently used for retail, a separate office, dual street frontage on Center and Willow, and Limited Business District zoning open the door to a range of future possibilities. Just steps from the Cotton Valley Rail Trail, downtown Wolfeboro, and Winnipesaukee's Back Bay, this is more than a historic property. It is a setting for the next chapter.

Listed by Margot Skelley of Compass New England,LLC

$
$
%
$/month over payments
Federal 30-year interest rate: 6.55% last updated on Jul 16, 2026
* All Figures are estimates. Check with your bank or proposed mortgage company for actual interest rates.
This product uses the FRED® API but is not endorsed or certified by the Federal Reserve Bank of St. Louis.

Virtual TourSave FavoriteSchedule TourAsk A QuestionMore Details

194 Chestnut Drive Gilford NH 03249

Gilford, NH194 Chestnut Drive

Price$1,349,000

Est. Mortgage: $/month

MLS Number 5088434

  • Residential Single Family
  • Full Bath 2
  • Address 194 Chestnut Drive
  • Construction Existing
  • Bedrooms 3

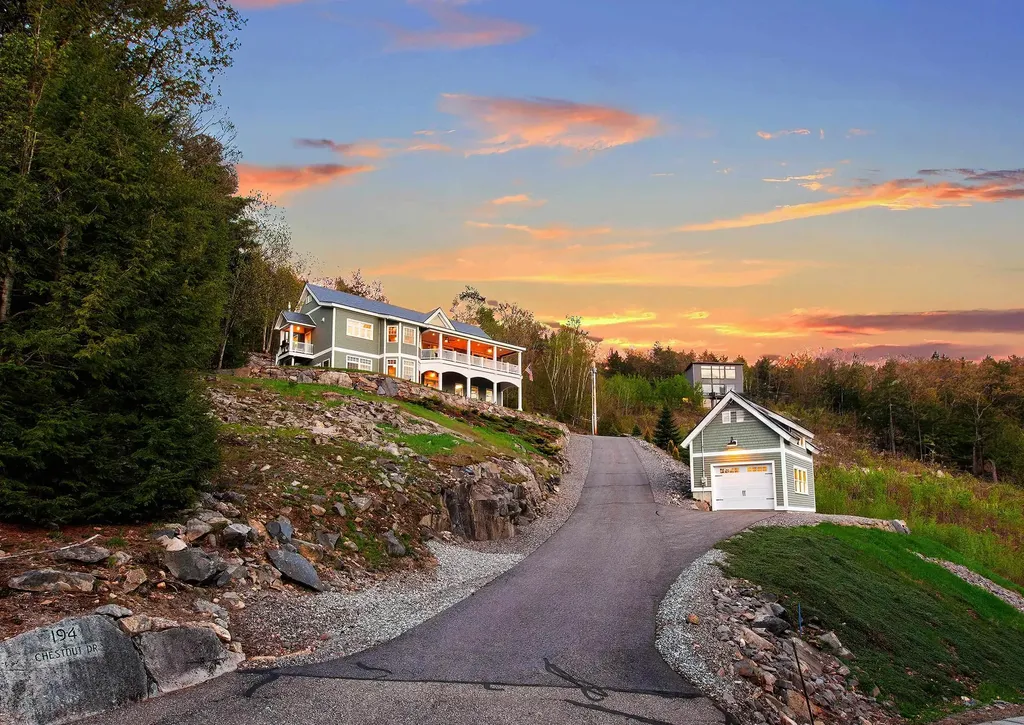
New price! Wake up to shimmering lake and mountain views and end every day with unforgettable sunsets that paint the sky in spectacular color. This beautifully crafted contemporary home offers the perfect blend of modern comfort, thoughful design, and the relaxed Lakes Region lifestyle everyone dreams about. The bright and airy interior was designed to embrace the natural beauty surrounding the property, with expansive windows, warm finishes, and inviting spaces ideal for both everyday living and entertaining. The kitchen serves as the heart of the home with high end finishes, from custom made soft close Shiloh cabinetry, to the gorgeous quartz counter tops, abundant workspace, and a seamless flow into the livingroom and outdoor areas.. Step outside to enjoy the oversized deck where evening sunsets become the backdrop for quiet mornings, summer gatherings, and nights around the fire table. Professionally maintained grounds with an irrigation system keep the property looking its best all season long. The generator adds comfort and confidence year round. Residents enjoy coveted beach access to Lake Winnipesaukee through Gunstock Acres, offering the opportunity to enjoy boating, swimming, kayaking and all four seasons of fun. A truly special home in one of Gilfords most desirable locations. Call today to schedule your private tour. Open house Sat June 13th 10am - 1pm

Listed by Sue Ann Ippolito and Katie Ippolito of Coldwell Banker Realty Gilford NH

$
$
%
$/month over payments
Federal 30-year interest rate: 6.55% last updated on Jul 16, 2026
* All Figures are estimates. Check with your bank or proposed mortgage company for actual interest rates.
This product uses the FRED® API but is not endorsed or certified by the Federal Reserve Bank of St. Louis.

Save FavoriteSchedule TourAsk A QuestionMore Details

100 Cram Road Sanbornton NH 03269

Sanbornton, NH100 Cram Road

Price$1,349,000

Est. Mortgage: $/month

MLS Number 5070951

  • Residential Single Family
  • Full Bath 2
  • Address 100 Cram Road
  • Construction Existing
  • Bedrooms 3

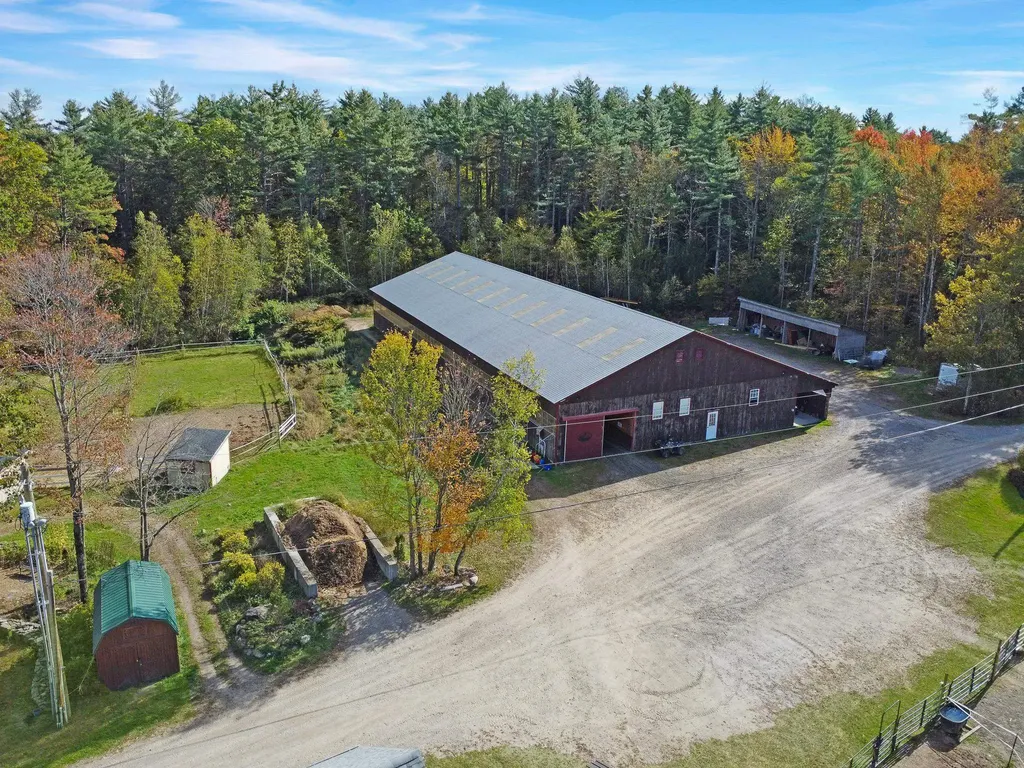
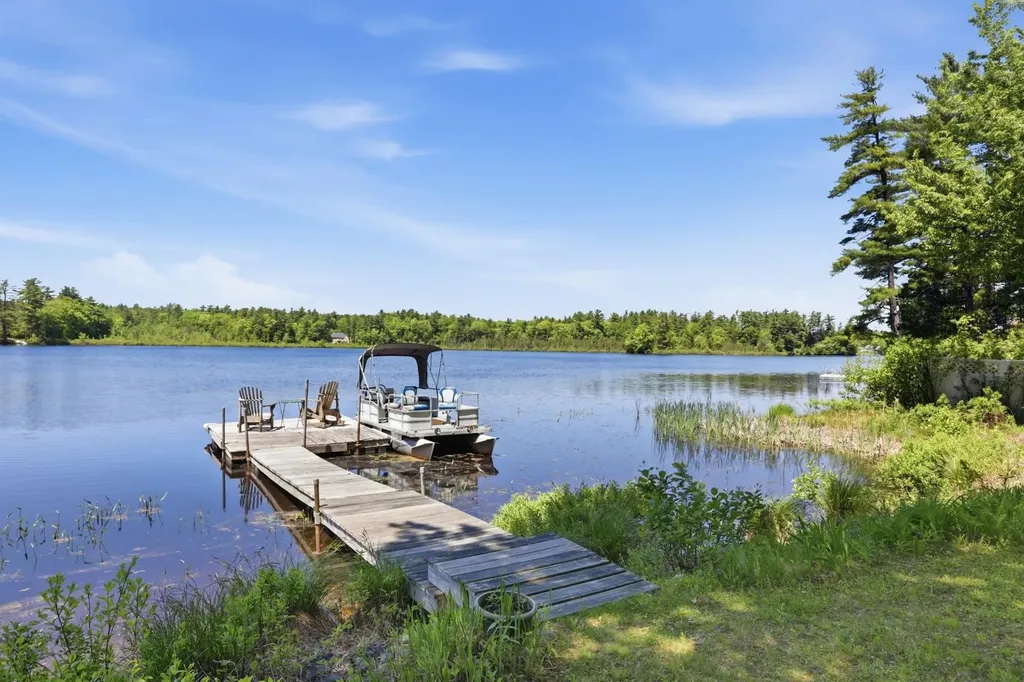
NEW PRICE!!! This extraordinary 39-acre equestrian estate in Sanbornton, NH, offers premier facilities alongside a comfortable, thoughtfully designed home. The property boasts a massive 144' x 60' indoor riding arena with rubber crumb footing, ventilation, frost free water, overhead sprinklers, heated private viewing room, front and rear doors. A functional 24' x 60' 11-stall barn with heated washroom and floor drain, as well as multiple tack rooms, hay loft, 3 entry points and an exceptional outdoor setup including 16 paddocks with run-in sheds, 13 of the 16 paddocks are year-round with frost free water (capable 24 year-round borders), an outdoor arena with a viewing house, and additional livestock paddocks. The main residence features 3 bedrooms and 2.5 baths, Open concept with a first-floor primary suite. A finished lower level, and a relaxing salt water hot tub, all enhanced by the efficiency of solar panels. Completing this incredible package is a large 30' x 50' heated garage that comes with a drawing for a second-level Accessory Dwelling Unit (ADU), offering excellent potential for income or guest space. 700' of road frontage and 40' of water frontage on serene Hunkins Pond. This property is MUST SEE, you will fall in LOVE!

Listed by Trevor Gearin of Lamacchia Realty,Inc.

$
$
%
$/month over payments
Federal 30-year interest rate: 6.55% last updated on Jul 16, 2026
* All Figures are estimates. Check with your bank or proposed mortgage company for actual interest rates.
This product uses the FRED® API but is not endorsed or certified by the Federal Reserve Bank of St. Louis.

Save FavoriteSchedule TourAsk A QuestionMore Details

16 Dunlin Way Portsmouth NH 03801

Portsmouth, NH16 Dunlin Way

Price$1,349,000

Est. Mortgage: $/month

MLS Number 5093496

  • Residential Single Family
  • Full Bath 2
  • Address 16 Dunlin Way
  • Construction Existing
  • Bedrooms 3

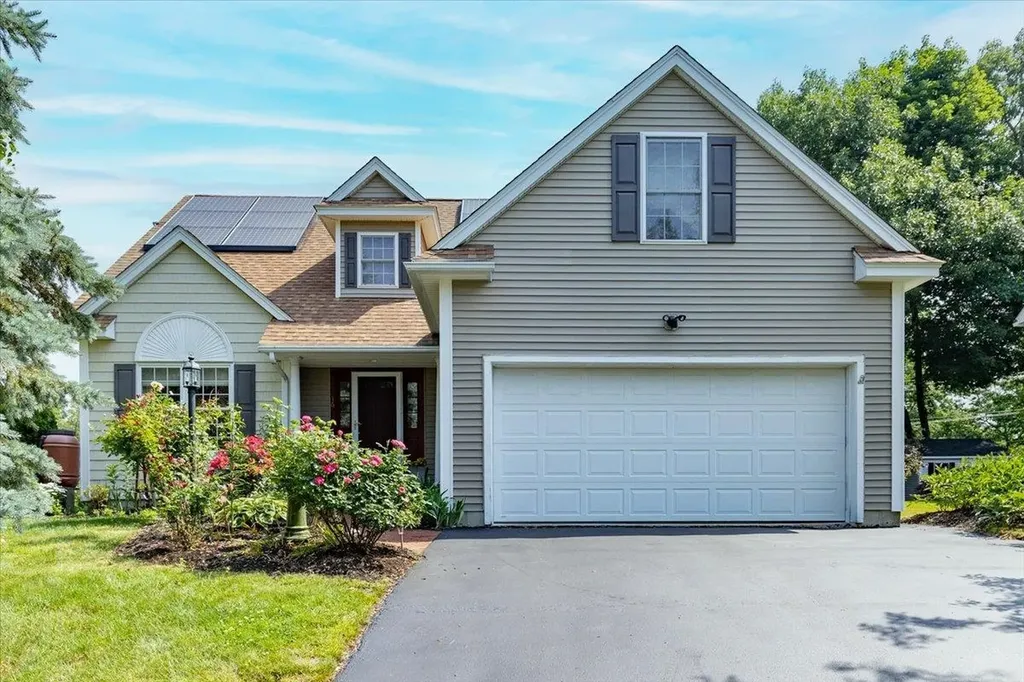
Move right into this beautifully maintained 3-bedroom, 2.5-bath Contemporary Cape, surrounded by beautifully mature landscaping that provides exceptional curb appeal, seasonal color, and a welcoming setting. Offering comfort, efficiency, and thoughtful upgrades throughout, this home has been meticulously cared for inside and out. The highly desirable floor plan features a spacious first-floor primary suite with private bath, convenient first-floor laundry, and soaring 16' ceilings that create an open, airy feel throughout the main living area. A cozy gas fireplace serves as the focal point of the living space, making it perfect for relaxing or entertaining. Designed for convenience and peace of mind, this home is equipped with owned solar panels, a whole-house generator, radon mitigation system, and Manabloc plumbing system. The flexible second floor offers a variety of spaces that can easily accommodate bedrooms, guest quarters, home offices, fitness areas, hobby rooms, or a media room, providing plenty of options to fit your lifestyle. Enjoy the benefits of modern energy efficiency without sacrificing style or comfort. Located just outside the downtown area, this property offers the perfect balance of privacy and accessibility, with shopping, dining, services, and major commuter routes all just minutes away. You'll also appreciate the easy access to downtown Portsmouth, NH, with its vibrant waterfront, acclaimed restaurants, boutique shopping, arts and entertainment venues, Prescott Park, Strawberry Banke Museum, and year-round community events. Whether commuting, enjoying a night out, or spending a day exploring the Seacoast, Portsmouth's historic charm and modern conveniences are just a short drive away. Combining quality upgrades, versatile living spaces, and an exceptional location, this move-in-ready Contemporary Cape is ready for its next owners. Don't miss this opportunity to own a home that offers both practicality and lasting value.

Listed by Catharine Bray of KW Coastal and Lakes & Mountains Realty

$
$
%
$/month over payments
Federal 30-year interest rate: 6.55% last updated on Jul 16, 2026
* All Figures are estimates. Check with your bank or proposed mortgage company for actual interest rates.
This product uses the FRED® API but is not endorsed or certified by the Federal Reserve Bank of St. Louis.

Virtual TourSave FavoriteSchedule TourAsk A QuestionMore Details

217 Forest Acres Road New London NH 03257

New London, NH217 Forest Acres Road

Price$1,349,000

Est. Mortgage: $/month

MLS Number 5090805

  • Residential Single Family
  • Full Bath 2
  • Construction Existing
  • Bedrooms 3
  • Bathroom 3

Nestled on 100 feet of exclusive waterfront on Messer Pond, this beautifully designed 3 bedroom 2.5 bath McGray & Nichols home offers the perfect blend of comfort, light, and year-round enjoyment. Enjoy desirable first-floor living with a spacious primary suite featuring built-in shelving and an en suite bath with tiled shower and soaking tub. High ceilings and abundant natural light create an airy, welcoming feel throughout. The open-concept living area is ideal for entertaining or relaxing by the fireplace, flowing seamlessly into the dining area and kitchen, where everyone can gather. Step outside to a screened-in porch and expansive deck-perfect for enjoying peaceful water views. The lower level offers two additional bedrooms, a full bath, an office, a utility room with a workbench, and a generous common room with a wood stove. Walkout access to a second deck provides flexible space for guests, work, or recreation. Located just minutes from downtown New London, enjoy convenient access to shopping, dining, a hospital, grocery store, and summer stock theater. Municipal access to Little Lake Sunapee and Pleasant Lake includes town beaches and playgrounds. Only 15 minutes to Mount Sunapee Resort and Adventure Park, 30 minutes to the Upper Valley, and 90 minutes to Boston-this is a rare opportunity to enjoy waterfront living with both convenience and charm.

Listed by Carter Bascom of Four Seasons Sotheby's Int'l Realty

$
$
%
$/month over payments
Federal 30-year interest rate: 6.55% last updated on Jul 16, 2026
* All Figures are estimates. Check with your bank or proposed mortgage company for actual interest rates.
This product uses the FRED® API but is not endorsed or certified by the Federal Reserve Bank of St. Louis.

Virtual TourSave FavoriteSchedule TourAsk A QuestionMore Details

22 Hemlock Circle Sandown NH 03873

Sandown, NH22 Hemlock Circle

Price$1,349,000

Est. Mortgage: $/month

MLS Number 5091820

  • Residential Single Family
  • Address 22 Hemlock Circle
  • Construction Existing
  • Bedrooms 3
  • Bathroom 3

An exceptional waterfront home set on 1.32 private acres, offering 4,460 sq ft of refined lakefront living with 10 rooms, 3 bedrooms, and 3 baths-a rare blend of luxury, privacy, and year-round recreation. Perfectly positioned on the water, this stunning property delivers an unmatched four-season lifestyle, complete with a private dock for boating, swimming, and fishing in the summer, and skating and snowmobiling directly from your shoreline in the winter. The spectacular 22x28 primary suite is a true retreat, featuring soaring ceilings, a luxurious new bath, walk-in closet, and private deck. Inside, a custom chef's kitchen with a large island, Sub-Zero refrigerator, and built-in indoor grill anchors the main living space, complemented by a dramatic great room with soaring ceilings, a fireplace, and expansive lake views. A bright four-season sunroom extends the living area, while the lower level features a built-in bar ideal for entertaining-creating a seamless balance of comfort, elegance, and true waterfront living. Additional highlights include a generator, a 21 ft walk-in cedar closet, 2-car garage, additional detached 2 car garage (each with its own 200amp service for EV car charging or operation of equipment) and lush gardens. This is a rare waterfront opportunity where year-round lake living, privacy, and luxury come together in one exceptional property.

Listed by Sherry Bourque of Diamond Key Real Estate

$
$
%
$/month over payments
Federal 30-year interest rate: 6.55% last updated on Jul 16, 2026
* All Figures are estimates. Check with your bank or proposed mortgage company for actual interest rates.
This product uses the FRED® API but is not endorsed or certified by the Federal Reserve Bank of St. Louis.

Virtual TourSave FavoriteSchedule TourAsk A QuestionMore Details

130 Lands End Road Derby VT 05829

Derby, VT130 Lands End Road

Price$1,345,000

Est. Mortgage: $/month

MLS Number 5076741

  • Residential Single Family
  • Address 130 Lands End Road
  • Construction Existing
  • Bedrooms 6
  • Bathroom 5

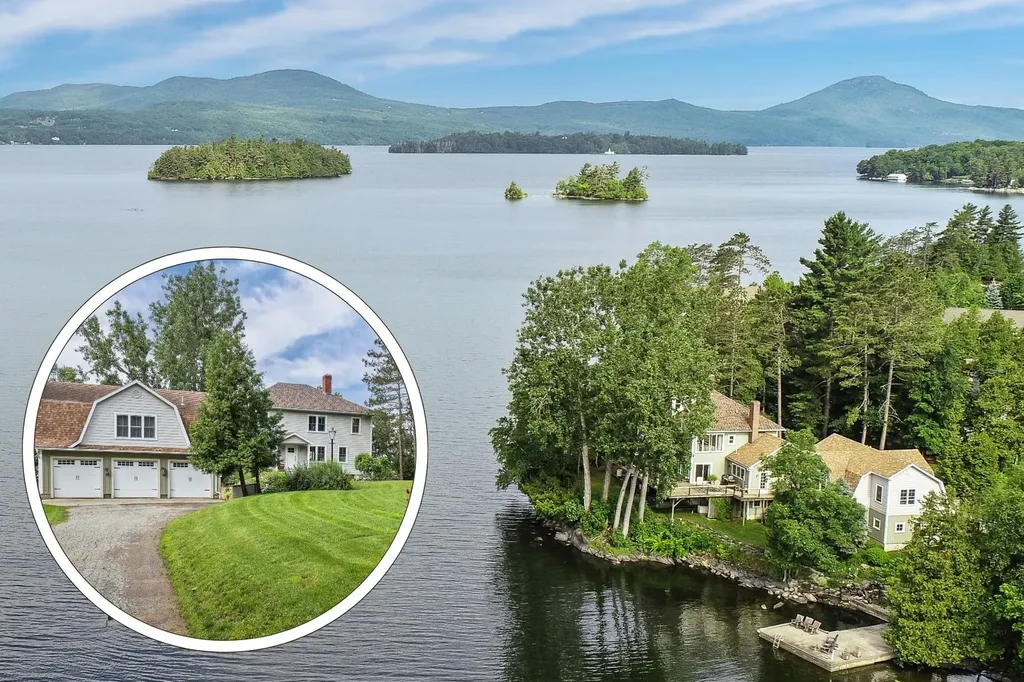
Welcome to 130 Lands End Road-an exceptional lakefront retreat on the shores of Lake Memphremagog, an international body of water. This renovated 6-bedroom colonial sits on 1.2 acres with 295 feet of direct frontage, complete with a grandfathered concrete dock, small sandy beach, and mooring. The heart of the home is the expansive lakeside great room, where open living and dining areas are wrapped in walls of glass capturing uninterrupted lake and mountain views. Sliding doors lead directly to a massive south-facing deck with stainless-steel railing-ideal for relaxing, dining, and entertaining against a spectacular backdrop. Three second-floor bedrooms share the same commanding vistas, complemented by a bunk room, another large bedroom, and two updated baths. An attic provides flexible overflow space or an excellent home-office option. At list price, the home is offered mostly furnished for an easy transition. A separate 2-bedroom guest suite-connected yet private-includes its own living room, full bath, and deck. It is perfectly suited for multi-generational living, hosting guests, or generating supplemental income through short-term rentals. The grounds feature perennial gardens, a beach area, and prime water access. Storage and parking are abundant with an attached heated 3-bay garage plus a detached 2-car. Recreation is unmatched: the property borders the Eagle Point Wildlife Management Area and is steps from the recreational path and Memphremagog Trails for biking, hiking, and Nordic activities. Jay Peak and Burke Mountain are each within 45 minutes. A rare offering on one of Vermont's finest lakes-privacy, views, and unmatched waterfront living. If you like what you see, be sure to check out the 3D tour.

Listed by Nicholas Maclure of Century 21 Farm & Forest

$
$
%
$/month over payments
Federal 30-year interest rate: 6.55% last updated on Jul 16, 2026
* All Figures are estimates. Check with your bank or proposed mortgage company for actual interest rates.
This product uses the FRED® API but is not endorsed or certified by the Federal Reserve Bank of St. Louis.

Virtual TourSave FavoriteSchedule TourAsk A QuestionMore Details

47 Clover Ridge Road Meredith NH 03253

Meredith, NH47 Clover Ridge Road

Price$1,345,000

Est. Mortgage: $/month

MLS Number 5076728

  • Residential Single Family
  • Full Bath 3
  • Address 47 Clover Ridge Road
  • Construction Existing
  • Bedrooms 4

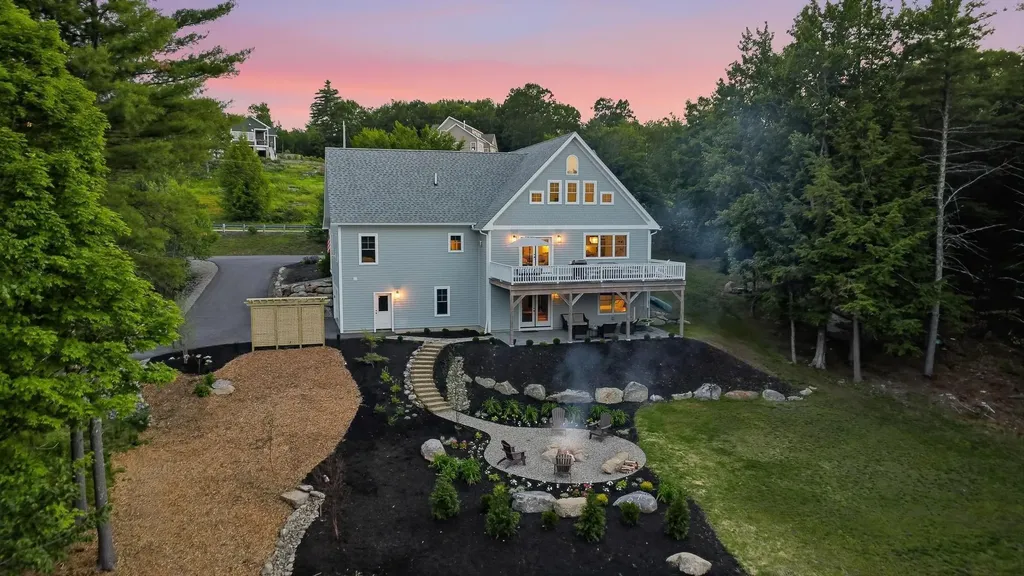
Newly built in 2021 and tucked away in a private, high-end neighborhood just minutes from downtown amenities, Lake Winnipesaukee, Winnisquam and Waukewan. This stunning custom-built home combines luxury, comfort, and convenience paired with stunning mountain views. Set on 3.25 serene acres, it offers both privacy and proximity to the lake, boat valet, and town amenities. Inside, you'll find real White Oak hardwood floors, soaring 9' ceilings, and an open floor plan designed for modern living. The chef's kitchen boasts custom cabinetry, quartz countertops, stainless appliances, gas range, farmhouse sink, and marble backsplash-flowing seamlessly into the dining and living rooms with vaulted ceilings, white oak beams, built-ins, and a gas fireplace. The main-level primary suite features a spa-like bath with marble finishes, soaking tub, and walk-in closet with built-in safe. With 4 bedrooms and 4 full baths across 3 levels, the home includes a walkout lower level with a gym, playroom/guest suite, custom whiskey bar, and new patio. Outdoor living shines with a large deck, custom landscaped fire pit, mature landscaping, and custom hardscaping. Thoughtful details-granite cobblestone walk and entry steps, French doors, high end lighting, high-efficiency systems, generator hookup and a 1000-gallon buried propane tank-make this property truly exceptional. A rare opportunity to own a refined retreat minutes from the big lake yet wrapped in mountain serenity. Welcome to 47 Clover Ridge!

Listed by Kara Chase of Legacy Group/ Real Broker NH,LLC

$
$
%
$/month over payments
Federal 30-year interest rate: 6.55% last updated on Jul 16, 2026
* All Figures are estimates. Check with your bank or proposed mortgage company for actual interest rates.
This product uses the FRED® API but is not endorsed or certified by the Federal Reserve Bank of St. Louis.

Save FavoriteSchedule TourAsk A QuestionMore Details

310 Pierce Hill Road West Windsor VT 05037

West Windsor, VT310 Pierce Hill Road

Price$1,345,000

Est. Mortgage: $/month

MLS Number 5092556

  • Residential Single Family
  • Full Bath 4
  • Village Brownsville
  • Address 310 Pierce Hill Road
  • Construction Existing

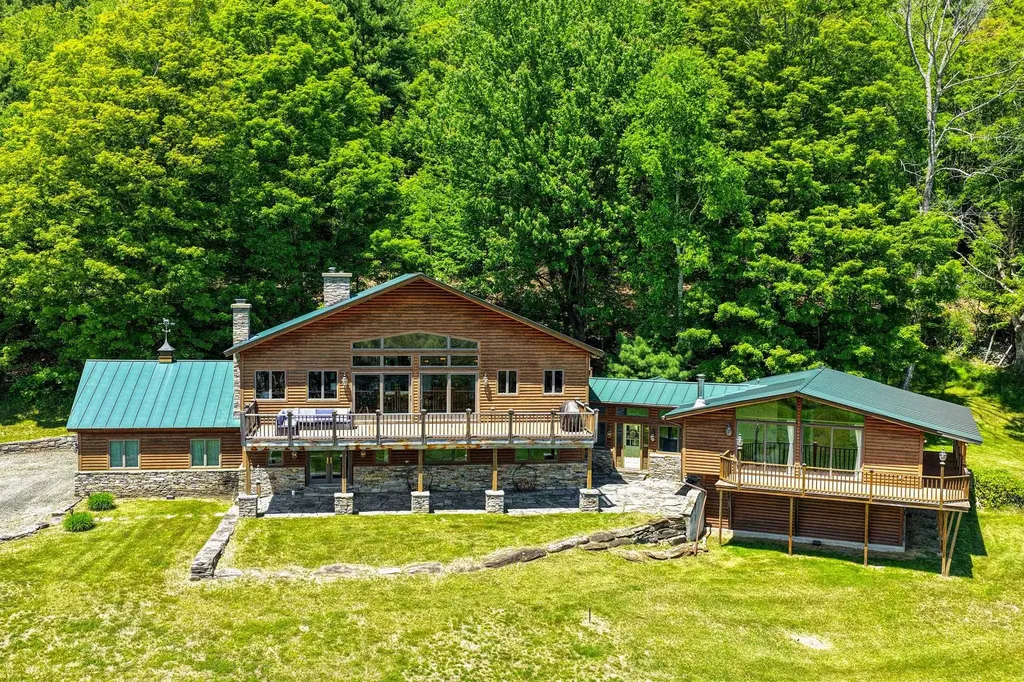
With sweeping views of Mount Ascutney, this exceptional home offers the Vermont lifestyle so many buyers dream of. A place where family and friends gather, traditions begin, and every season brings new adventures. Thoughtfully expanded over time, it blends two living spaces into one inviting home, offering generous room to be together while providing comfort and privacy for everyone. The newer addition features an open concept kitchen, dining, and living area anchored by a custom stone fireplace and dramatic floor to ceiling windows framing the mountain views. A sun-filled deck invites morning coffee, summer entertaining, or cozy aprs ski evenings. The primary suite is a private retreat with its own deck, ensuite bath, walk in closet, and dedicated office. The original wing offers four additional bedrooms, a kitchen, living area, and its own deck, creating an ideal space for guests or extended family. Whether enjoyed as one expansive residence, configured for private guest accommodations, or explored for its income-producing rental potential, the flexible layout adapts to a variety of lifestyles. Located in the heart of Brownsville. Just minutes from Mount Ascutney's trails and outdoor recreation, and within easy reach of Woodstock, Okemo, Killington, and the Upper Valley, this is a rare opportunity to own a true Vermont retreat where unforgettable memories are made all year long, with the added flexibility of potential rental income when you're away.

Listed by Gary Coger of Four Seasons Sotheby's Int'l Realty

$
$
%
$/month over payments
Federal 30-year interest rate: 6.55% last updated on Jul 16, 2026
* All Figures are estimates. Check with your bank or proposed mortgage company for actual interest rates.
This product uses the FRED® API but is not endorsed or certified by the Federal Reserve Bank of St. Louis.

Virtual TourSave FavoriteSchedule TourAsk A QuestionMore Details

Broker Reciprocity 

Copyright 2026 PrimeMLS, Inc. All rights reserved. This information is deemed reliable, but not guaranteed. The data relating to real estate displayed on this display comes in part from the IDX Program of PrimeMLS. The information being provided is for consumers’ personal, non-commercial use and may not be used for any purpose other than to identify prospective properties consumers may be interested in purchasing. Data last updated July 25, 2026 3:23 PM UTC