SIGN UP or LOG IN 's Account

Log in to see your saved listings or edit your searches:

No account? Sign up now to save searches, listings, and get tailored listing notifications. It's free, opt-out anytime.

Find Your New Home

Sign Up Today!

Get fresh listings via email, save your favorite listings, match with similar properties, and unlock additional property info.

Create Your Account

Do not fill in this field:

Already have an account? Log in

and narrow your search. If you have fewer than 200 results, you can save your search.

Alburgh VT Multi-Family Real Estate

r=9985-9996
701 Dorset Street South Burlington VT 05403

MLS Number 5100420

  • Condo
  • Square Feet 1,464
  • Bedrooms 2
  • New Contruction Existing
  • Address 701 Dorset Street

Welcome to this inviting South Burlington townhouse-style condo offering 2 bedrooms, 2 baths, and 1,464 finished square feet in a convenient Dorset Street location. The main level features a bright kitchen, comfortable dining area, and spacious living room filled with natural light, with access to a private deck overlooking a wooded backdrop. Upstairs, you'll find two bedrooms and a full bath, while the finished walkout lower level adds valuable flexible space for a family room, office, guest area, or hobby space, along with a three-quarter bath and laundry. Enjoy mini-split cooling, public water and sewer, two assigned parking spaces, and a monthly association fee that includes landscaping, plowing, sewer, trash, and water. Set close to shopping, restaurants, schools, I-89, the airport, UVM Medical Center, and all that South Burlington has to offer, this condo combines comfort, convenience, and low-maintenance living in a highly accessible location.

Listed by Jeff Mallory of Flex Realty

$
$
%
$/month over payments
Federal 30-year interest rate: 6.55% last updated on Jul 16, 2026
* All Figures are estimates. Check with your bank or proposed mortgage company for actual interest rates.
This product uses the FRED® API but is not endorsed or certified by the Federal Reserve Bank of St. Louis.

Save FavoriteSchedule TourAsk A QuestionMore Details

31 Merrill Street Plymouth NH 03264

Plymouth, NH31 Merrill Street

Price$359,000

Est. Mortgage: $/month

MLS Number 5097851

  • Residential Single Family
  • Full Bath 1
  • Address 31 Merrill Street
  • Construction Existing
  • Bedrooms 3

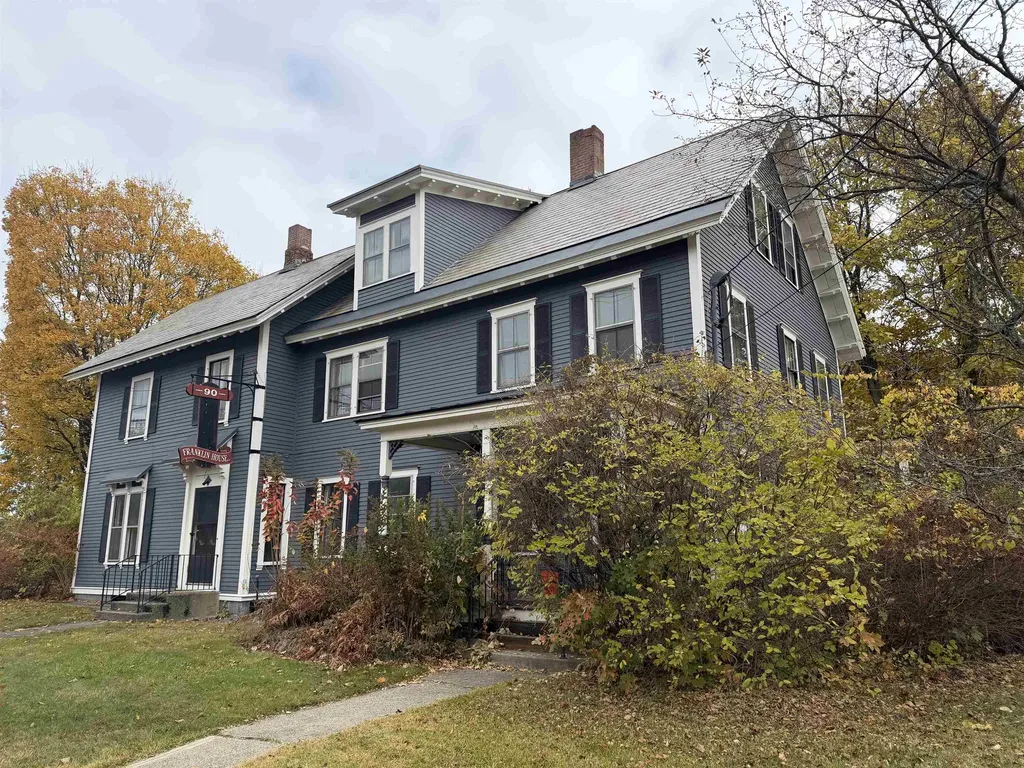
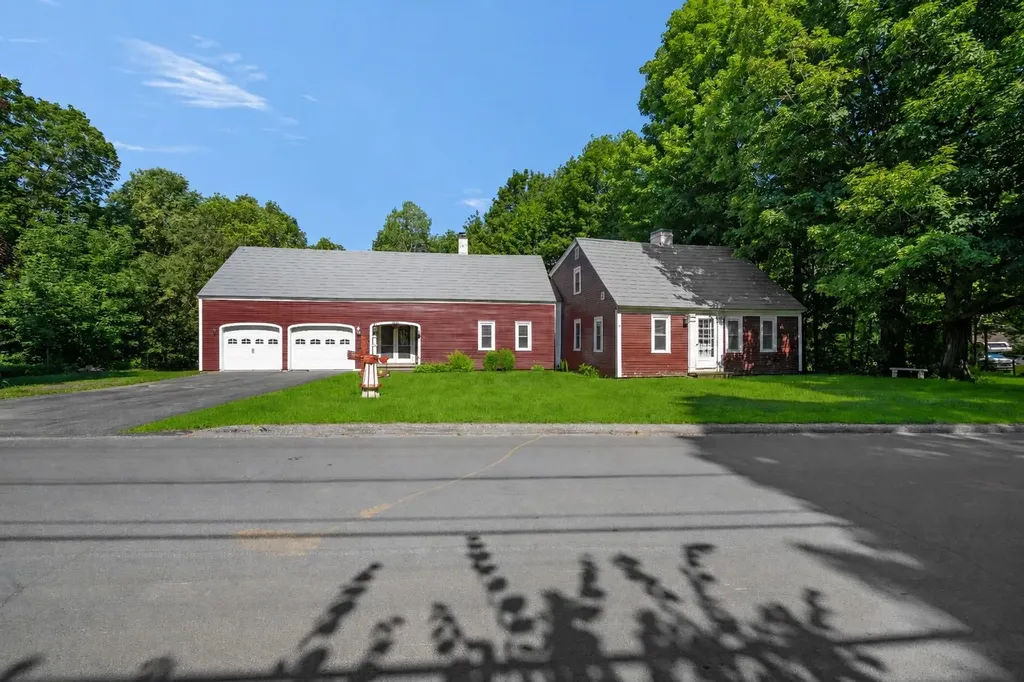
Well-cared-for 3-bedroom craftsman-style home in the desired Plymouth neighborhood. Ideal in-town location near stores, college, hospital, and more. Carefully maintained home features wood flooring and natural woodwork. Newer energy-efficient windows with natural light. A first-floor primary bedroom with an adjacent full bathroom. Upstairs are 2 additional bedrooms with a 1/2 bath. First floor enclosed 3-season porch for morning coffee. The oversized lot is beautifully landscaped, with room for a garden and still plenty of yard. Showings begin at the open house on Sunday, 7/5, from 11 - 2 pm!

Listed by Richard Hagan and Linda Hagan of Roche Realty Group

$
$
%
$/month over payments
Federal 30-year interest rate: 6.55% last updated on Jul 16, 2026
* All Figures are estimates. Check with your bank or proposed mortgage company for actual interest rates.
This product uses the FRED® API but is not endorsed or certified by the Federal Reserve Bank of St. Louis.

Virtual TourSave FavoriteSchedule TourAsk A QuestionMore Details

16 Edwin Avenue Claremont NH 03743

Claremont, NH16 Edwin Avenue

Price$359,000

Est. Mortgage: $/month

MLS Number 5096581

  • Residential Single Family
  • Full Bath 1
  • Address 16 Edwin Avenue
  • Construction Existing
  • Bedrooms 3

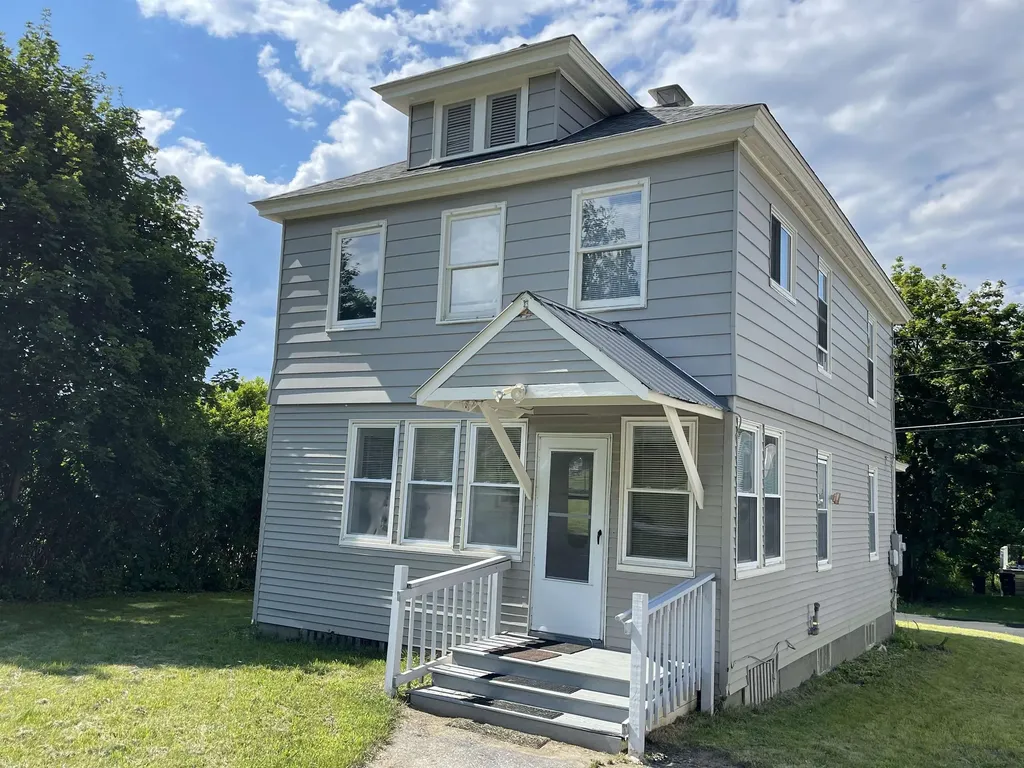
Come to the open house Sat July 18 10-12! Listed as a 3 bedroom house yet there another room which could be easily used as a 4th. Spacious living room, plenty if you have company. Most appliances are newer and rated Energy Star. Hardwood floors. A completely brand new bathroom throughout. The family room is large, you could even turn it into a gym. A new 2 level deck was recently replaced. New double pane windows. 30 minutes to the Upper Valley. About 7 minutes to I-91. Low traffic makes this neighborhood a good place for walking. The Senior Center and the Golf Course are both about 5 min away. Measurements are approximate. See what a great place this is to call home!

Listed by Bonnie Miles of Coldwell Banker Homes Unlimited

$
$
%
$/month over payments
Federal 30-year interest rate: 6.55% last updated on Jul 16, 2026
* All Figures are estimates. Check with your bank or proposed mortgage company for actual interest rates.
This product uses the FRED® API but is not endorsed or certified by the Federal Reserve Bank of St. Louis.

Virtual TourSave FavoriteSchedule TourAsk A QuestionMore Details

165 Allens Mill Road Gilmanton NH 03237

Gilmanton, NH165 Allens Mill Road

Price$359,000

Est. Mortgage: $/month

MLS Number 5084675

  • Land
  • Address 165 Allens Mill Road
  • Acreage 27.64
  • Area NH-Belknap
  • Utilities None

Discover this exceptional 27.64-acre parcel in Gilmanton, offering the perfect blend of seclusion and convenient access to the Lakes Region. A long private driveway welcomes you into the heart of the property, creating an ideal setting for a future homesite or private retreat. This wooded lot features mature trees throughout, a recreational trail running through the property, and direct frontage abutting Shellcamp Pond, adding to its natural appeal and outdoor potential. An existing foundation site has already been cleared and excavated, saving time and cost as you plan your build. Three 40' storage containers and an engineered steel roof system are included in the sale. This property offers endless possibilities. At the entrance, a small garage provides convenient storage, making it easy to maintain the land or stage future plans. Minutes to NH Rt 106, Rt 140 & Rt 107 for easy commuting. Available Olymipa red iron steel building is on site not assebled and is available for purchase. Building is 35'x70'x14'

Listed by Maranda Hurst of White Water Realty Group/Franklin

$
$
%
$/month over payments
Federal 30-year interest rate: 6.55% last updated on Jul 16, 2026
* All Figures are estimates. Check with your bank or proposed mortgage company for actual interest rates.
This product uses the FRED® API but is not endorsed or certified by the Federal Reserve Bank of St. Louis.

Save FavoriteSchedule TourAsk A QuestionMore Details

50 Hobbit Hill Warren VT 05674

Warren, VT50 Hobbit Hill, Unit 66

Price$358,000

Est. Mortgage: $/month

MLS Number 5099726

  • Condo
  • Square Feet 768
  • Bedrooms 3
  • New Contruction Existing
  • Complex North Lynx

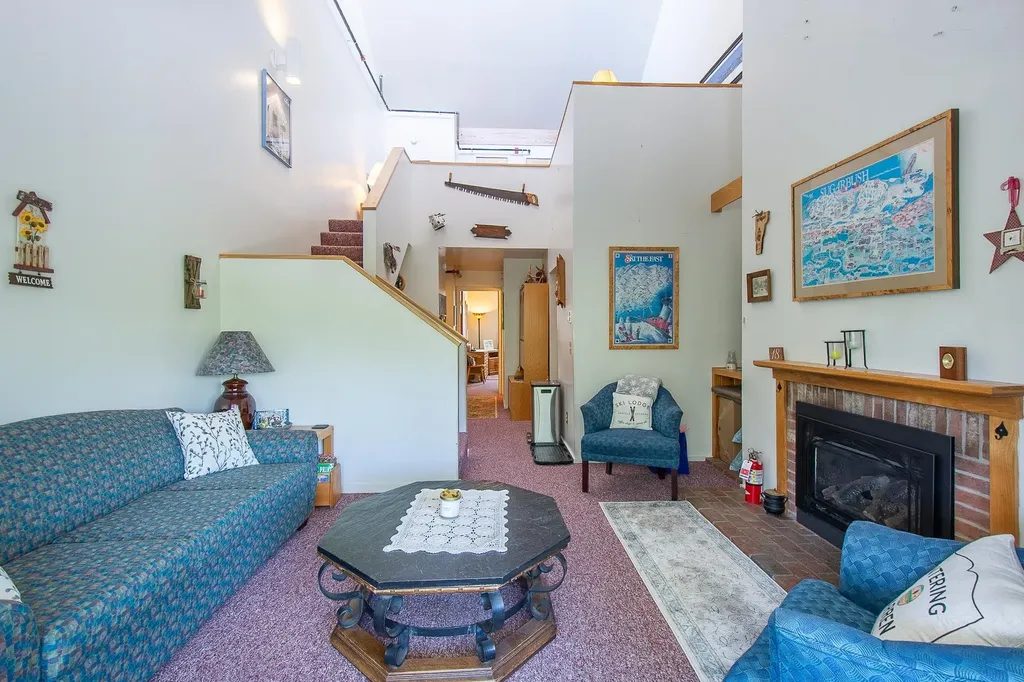
Turnkey opportunity at Sugarbush Resort's Lincoln Peak! This well-appointed three-bedroom, two-bath condominium offers a versatile floor plan ideal for both personal enjoyment and rental income. The primary living space features an eat-in kitchen, comfortable living room, full bath, deck/balcony, and a bedroom on the main level, with a second bedroom located upstairs. A separate lockout suite includes the third bedroom and a 3/4 bath, providing flexible options for guests, rental configurations, or added privacy. Recent updates include new flooring in select areas, heating improvements, and two air conditioning units for year-round comfort. Offered fully furnished, this move-in-ready property is perfectly suited as a four-season getaway or investment opportunity. Enjoy the convenience of slopeside living with spectacular mountain views, while being just minutes from all the dining, shopping, recreation, and charm the Mad River Valley has to offer.

Listed by Erik Reisner of Mad River Valley Real Estate

$
$
%
$/month over payments
Federal 30-year interest rate: 6.55% last updated on Jul 16, 2026
* All Figures are estimates. Check with your bank or proposed mortgage company for actual interest rates.
This product uses the FRED® API but is not endorsed or certified by the Federal Reserve Bank of St. Louis.

Virtual TourSave FavoriteSchedule TourAsk A QuestionMore Details

28 Owens Drive Swanzey NH 03446

Swanzey, NH28 Owens Drive, Unit 24

Price$358,000

Est. Mortgage: $/month

MLS Number 5092250

  • Condo
  • Square Feet 1,464
  • Bedrooms 3
  • New Contruction Existing
  • Address 28 Owens Drive

Beautiful townhouse-style condominium in the highly desirable Forestview Estates. This move-in-ready home features a brand-new kitchen and an inviting open-concept layout that seamlessly connects the kitchen, dining area, and living room-perfect for everyday living and entertaining. The first floor offers the convenience of a bedroom and a three-quarter bath. Upstairs, you'll find two additional bedrooms, a full bath, and a charming open landing overlooking the main level. A large window fills the space with abundant natural light, creating a bright and welcoming atmosphere. The heated garage provides direct access to the basement, where a finished bonus area awaits your personal touch-ideal for a family room, office, gym, or hobby space. The laundry area is also located on this level. Step outside to enjoy the private deck overlooking peaceful woods, offering a perfect spot to relax and unwind. The HOA fee covers water, sewer, snow plowing, landscaping, and trash removal, making for easy, low-maintenance living. Conveniently located just 10 minutes from downtown Keene, you'll have quick access to shopping, dining, healthcare, and all the services you need. This attractive home is ready for you to move right in and enjoy low-maintenance living.

Listed by Nancy Thompson of BHG Masiello Keene

$
$
%
$/month over payments
Federal 30-year interest rate: 6.55% last updated on Jul 16, 2026
* All Figures are estimates. Check with your bank or proposed mortgage company for actual interest rates.
This product uses the FRED® API but is not endorsed or certified by the Federal Reserve Bank of St. Louis.

Save FavoriteSchedule TourAsk A QuestionMore Details

3 Cardinal Circle Hillsborough NH 03244

Hillsborough, NH3 Cardinal Circle

Price$357,900

Est. Mortgage: $/month

MLS Number 5077664

  • Residential Single Family
  • Full Bath 2
  • Address 3 Cardinal Circle
  • Construction Pre-Construction
  • Bedrooms 3

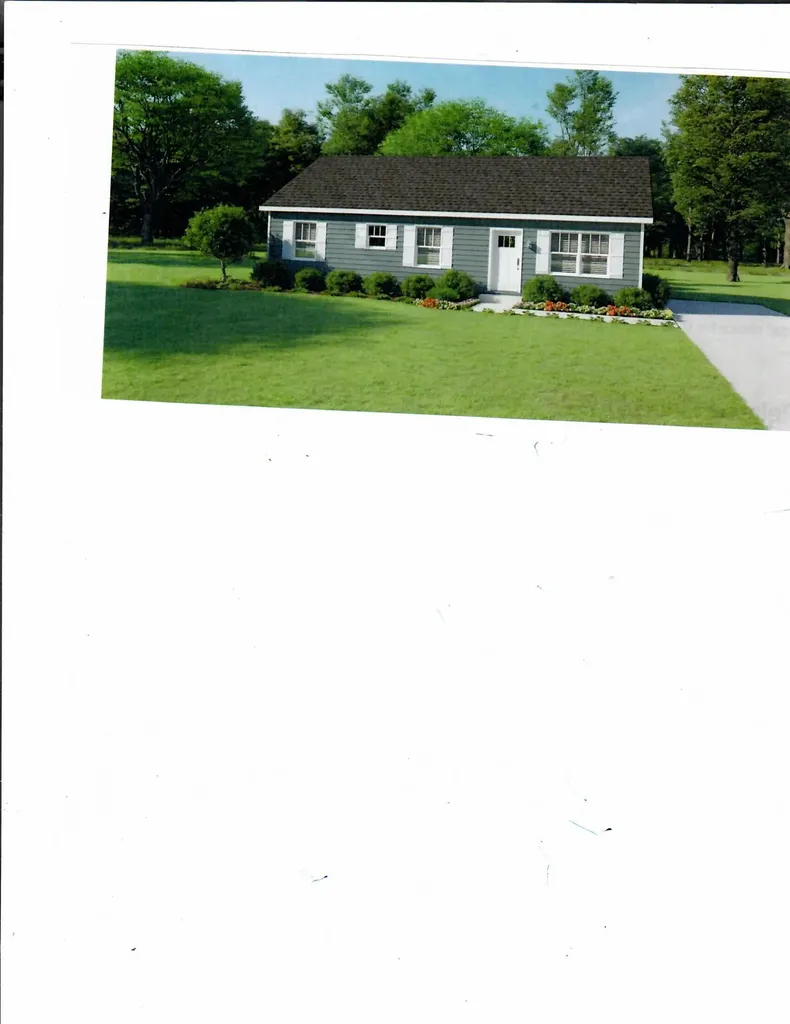
Welcome to a new neighborhood in downtown Hillsboro, about 30 minutes from Keene or Concord and 50 minutes from the Manchester-Boston Airport. The to-be-built 3 bd/2ba one story home will have a paved road and driveway. On a cul-de-sac Walking distance to schools, library, town office and post office. Close to shopping and recreation. Broker Interest.

Listed by Joyce Bosse of Red Coat Realty

$
$
%
$/month over payments
Federal 30-year interest rate: 6.55% last updated on Jul 16, 2026
* All Figures are estimates. Check with your bank or proposed mortgage company for actual interest rates.
This product uses the FRED® API but is not endorsed or certified by the Federal Reserve Bank of St. Louis.

Save FavoriteSchedule TourAsk A QuestionMore Details

28 Owens Drive Swanzey NH 03446

Swanzey, NH28 Owens Drive, Unit 34

Price$357,500

Est. Mortgage: $/month

Active With Contract

MLS Number 5096251

  • Condo
  • Square Feet 1,578
  • Bedrooms 3
  • New Contruction Existing
  • Complex Forest View Estates

Ready for an easier lifestyle at the desirable Forest View Estates? This homey and comfortable Townhome has been well loved and tastefully updated by the current owners and now it's waiting to be enjoyed by you. The bright and cheerful 2 story entry leads you to an open concept main living area, perfect for entertaining friends and family, with hardwood floors and neutral earth tone colors. The kitchen offers newer stainless appliances, countertop lighting, a center island for seating & food prep, a coffee/wine bar and a pantry that is plumbed for a first floor laundry if you prefer. A bedroom (which also makes a convenient office or den) and 3/4 bathroom with oversized shower complete the first floor. Upstairs you will find 2 ample bedrooms with generous closets and another full bath. On the lower level there is a bonus space for movie watching or maybe a home gym, hobby/craft area, that leads directly into the oversized, heated garage. Other upgrades include plumbing and lighting fixtures, ceiling fans and interior door hardware to name a few. In 2025 a new deck was installed, the driveway was resurfaced, new storm doors installed and the association just put on new roof shingles. 4 window air conditioners, chest freezer and custom window treatments all included. The affordable HOA fee of just $305 per month is one of the lowest in the area and includes, water, sewer, plowing, landscaping and trash removal. All in a country setting convenient to Keene, shopping and points south. Pet friendly and access to walking trails!

Listed by Wesley St. Pierre of Keller Williams Realty Metro-Keene

$
$
%
$/month over payments
Federal 30-year interest rate: 6.55% last updated on Jul 16, 2026
* All Figures are estimates. Check with your bank or proposed mortgage company for actual interest rates.
This product uses the FRED® API but is not endorsed or certified by the Federal Reserve Bank of St. Louis.

Virtual TourSave FavoriteSchedule TourAsk A QuestionMore Details

19 Royal Street Bennington VT 05257

Bennington, VT19 Royal Street

Price$357,500

Est. Mortgage: $/month

Active With Contract

MLS Number 5048567

  • Residential Single Family
  • Full Bath 1
  • Village North Bennington
  • Address 19 Royal Street
  • Construction Existing

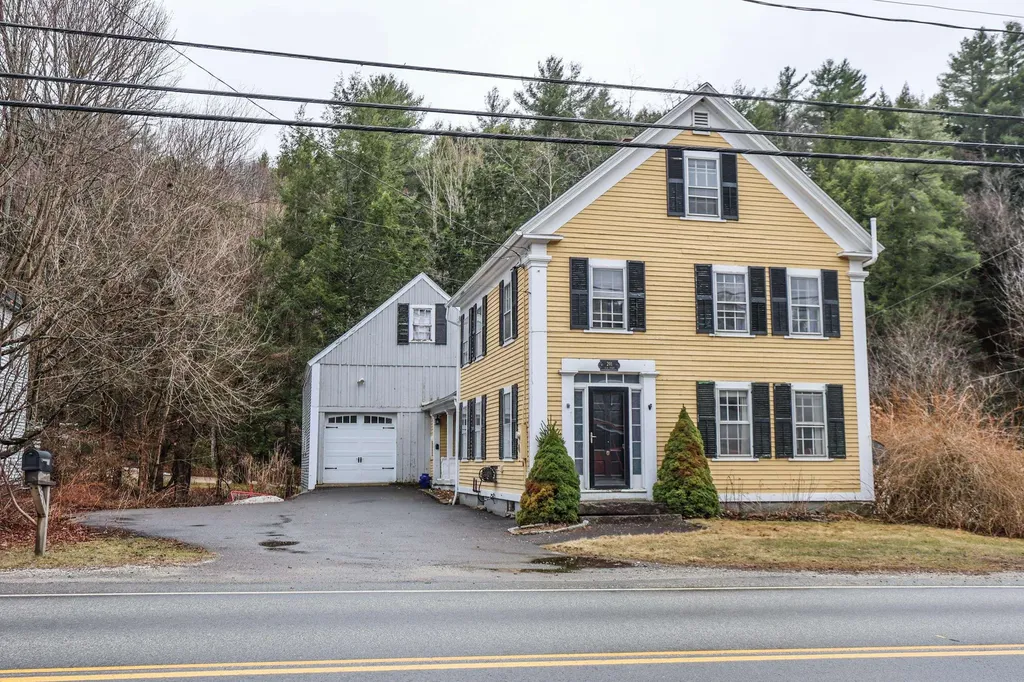
Welcome to this beautifully updated four-bedroom home, ideally located in a sought-after North Bennington neighborhood. Situated on over half an acre, this property offers the perfect balance of privacy and convenience, just steps from scenic hiking trails and close to Bennington College. Step inside to discover a freshly renovated kitchen and bathroom, complemented by new flooring throughout the home. Brand new first floor half bath and mudroom entrance recently added. The dining room features a sliding glass door that opens to a spacious back deck, perfect for outdoor dining and relaxing. A covered front porch adds classic New England charm and a welcoming touch. With a large attached garage offering plenty of storage and workspace, this home is as practical as it is inviting. Whether you're enjoying the peaceful surroundings or entertaining guests, this home provides comfort, style, and a true sense of place in a friendly, walkable neighborhood. Don't miss this North Bennington gem, schedule your showing today!

Listed by Lindsey Martin of Maple Leaf Real Estate

$
$
%
$/month over payments
Federal 30-year interest rate: 6.55% last updated on Jul 16, 2026
* All Figures are estimates. Check with your bank or proposed mortgage company for actual interest rates.
This product uses the FRED® API but is not endorsed or certified by the Federal Reserve Bank of St. Louis.

Virtual TourSave FavoriteSchedule TourAsk A QuestionMore Details

28 Owens Drive Swanzey NH 03446

Swanzey, NH28 Owens Drive, Unit 38

Price$357,500

Est. Mortgage: $/month

MLS Number 5098902

  • Condo
  • Square Feet 1,714
  • Bedrooms 3
  • New Contruction Existing
  • Complex Forest View Estates

Desirable End Unit at Forest View Estates offering you extra sunlight and a sense of privacy. You are welcomed by an inviting 2 story entry. The open and airy main living area is perfect for entertaining. Hardwood floors. A center island kitchen with granite counter, stainless appliances and a large pantry that is also plumbed for a stackable washer/dryer if you prefer. A bedroom and 3/4 bath with oversized shower complete the first level. Upstairs you will find 2 generous sized bedrooms, ample closet space and a full bath. The finished lower level makes a great office space, home gym or TV room and provides direct access to the oversized, heated 1 car garage. Relax and enjoy the wooded view from your deck (newly rebuilt in 2022) and soothing sounds of nearby California Brook. Access to a nice walking trail from your back yard. Convenient to shopping and just minutes from Keene. The affordable monthly fee of $305 includes water, sewer, trash, plowing and landscaping.

Listed by Wesley St. Pierre of Keller Williams Realty Metro-Keene

$
$
%
$/month over payments
Federal 30-year interest rate: 6.55% last updated on Jul 16, 2026
* All Figures are estimates. Check with your bank or proposed mortgage company for actual interest rates.
This product uses the FRED® API but is not endorsed or certified by the Federal Reserve Bank of St. Louis.

Virtual TourSave FavoriteSchedule TourAsk A QuestionMore Details

0 Long Stack Lane Alton NH 03809

Alton, NH0 Long Stack Lane

Price$357,000

Est. Mortgage: $/month

Pending

MLS Number 5053121

  • Land
  • Address 0 Long Stack Lane
  • Acreage 1
  • Area NH-Belknap
  • Utilities None

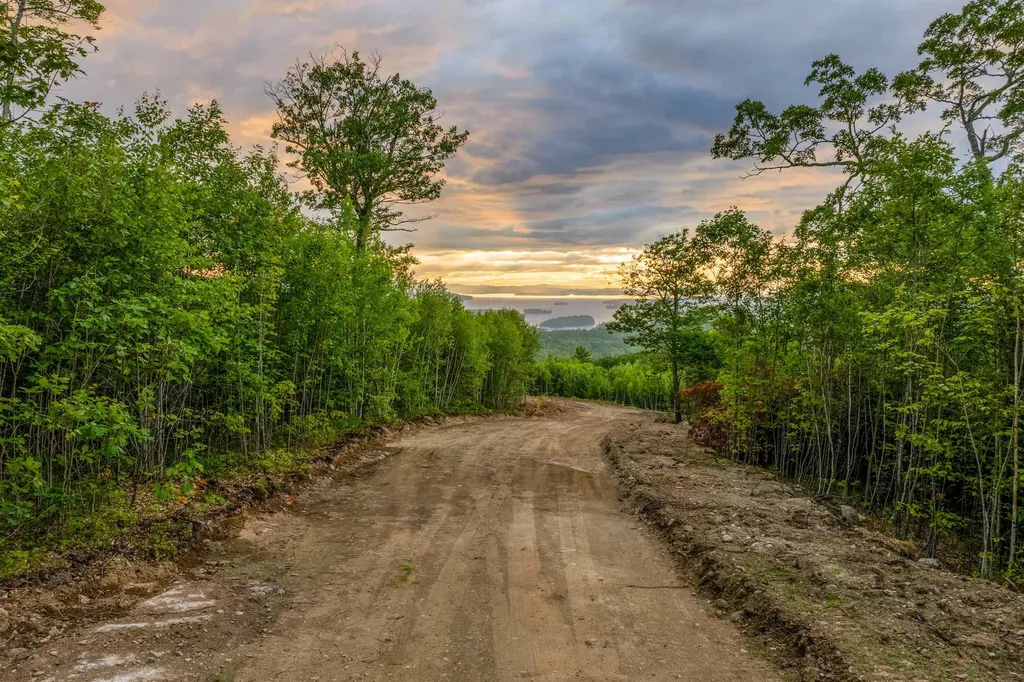
Welcome to Sunset Ridge atop Alpine Meadows! If you have been looking for a plot of land to build your ultimate dream home with the most spectacular views of Lake Winnipesaukee and the Mountains, this is it! This lot, known as "lot 47" is especially nice in that the field of view is approximately 200 degrees wide. This neighborhood known as Alpine Meadows, but the lots up here are the very top of the mountain which hold some of the most awe inspiring views in the region. Sunset views happen every night and being able to watch the weather out in the distance is just stunning. This is the first roll out of lots with the seller who has owned these lots since the early 1980s. Come make an appointment to see how special these lots are. The road is going in and is being paved, all lots will have access to underground utilities as well to preservethe view! You must see it to believe it!

Listed by Adam Dow of KW Coastal and Lakes & Mountains Realty/Wolfeboro

$
$
%
$/month over payments
Federal 30-year interest rate: 6.55% last updated on Jul 16, 2026
* All Figures are estimates. Check with your bank or proposed mortgage company for actual interest rates.
This product uses the FRED® API but is not endorsed or certified by the Federal Reserve Bank of St. Louis.

Save FavoriteSchedule TourAsk A QuestionMore Details

32 Cannongate Iii Road Nashua NH 03063

Nashua, NH32 Cannongate Iii Road

Price$357,000

Est. Mortgage: $/month

Active With Contract

MLS Number 5099080

  • Condo
  • Square Feet 1,071
  • Bedrooms 2
  • New Contruction Existing
  • Complex Cannongate III

LOOKING for a condo with warmth & character the moment you walk in? Welcome to this beautifully maintained condo offering the perfect blend of style & convenience. This 2 bedroom ~ 1 and a half bath home offers spacious living, a garage under, a deck with its own gate to the grill area, plenty of natural light, granite, new red oak hardwood on the 1st floor & bamboo flooring upstairs. The dining area has a beamed ceiling and provides a welcome/inviting feeling as you enter... You can enjoy low maintenance living with community amenities while being conveniently located close to shopping, dining, recreation & major commuter routes. Whether a 1st time homebuyer or downsizing, this move-in-ready condo is an exceptional opportunity to enjoy comfortable carefree living. Quick close possible! Easy to show!!

Listed by Maria Hannemann and Brian Hannemann of RE/MAX Synergy

$
$
%
$/month over payments
Federal 30-year interest rate: 6.55% last updated on Jul 16, 2026
* All Figures are estimates. Check with your bank or proposed mortgage company for actual interest rates.
This product uses the FRED® API but is not endorsed or certified by the Federal Reserve Bank of St. Louis.

Virtual TourSave FavoriteSchedule TourAsk A QuestionMore Details

Broker Reciprocity 

Copyright 2026 PrimeMLS, Inc. All rights reserved. This information is deemed reliable, but not guaranteed. The data relating to real estate displayed on this display comes in part from the IDX Program of PrimeMLS. The information being provided is for consumers’ personal, non-commercial use and may not be used for any purpose other than to identify prospective properties consumers may be interested in purchasing. Data last updated July 21, 2026 1:07 AM UTC