SIGN UP or LOG IN 's Account

Log in to see your saved listings or edit your searches:

No account? Sign up now to save searches, listings, and get tailored listing notifications. It's free, opt-out anytime.

Find Your New Home

Sign Up Today!

Get fresh listings via email, save your favorite listings, match with similar properties, and unlock additional property info.

Create Your Account

Do not fill in this field:

Already have an account? Log in

and narrow your search. If you have fewer than 200 results, you can save your search.

Alburgh VT Commercial Real Estate

r=109-120
71 Marcella Drive Madison NH 03849

MLS Number 5056531

  • Commercial
  • Address 71 Marcella Drive
  • Year Built 1969
  • Acreage 51.77
  • Area NH-Carroll

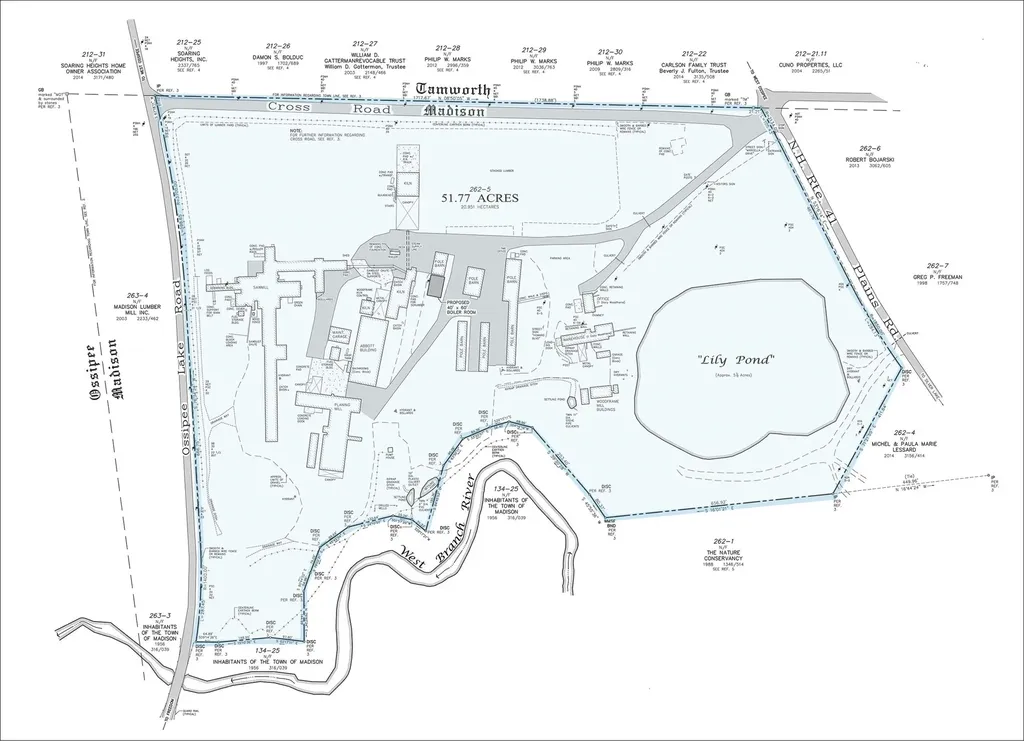
Over 50 acres of land and existing buildings offers the opportunity to transform a former industrial site into a variety of permitted commercial, industrial, recreational, agricultural, or residential uses. With flexible zoning and significant acreage, the property is well suited for developers, investors, and owner-users seeking a site with long-term potential. o Selling at 57% below current assessed value o Significant acreage with redevelopment potential o Flexible zoning allowing a broad range of commercial, industrial, residential, recreational, and agricultural uses o Ideal for phased development or multiple end users o Opportunity to create an industrial subdivision, residential development, RV park development, or outdoor storage

Listed by Christian Stallkamp and Katherine Gemmecke of The Boulos Company

$
$
%
$/month over payments
Federal 30-year interest rate: 6.55% last updated on Jul 16, 2026
* All Figures are estimates. Check with your bank or proposed mortgage company for actual interest rates.
This product uses the FRED® API but is not endorsed or certified by the Federal Reserve Bank of St. Louis.

Virtual TourSave FavoriteSchedule TourAsk A QuestionMore Details

95 Middletown Road Londonderry VT 05155

MLS Number 5064182

  • Commercial
  • Address 95 Middletown Road
  • Year Built 1865
  • Square Feet 7,564
  • Acreage 2.4

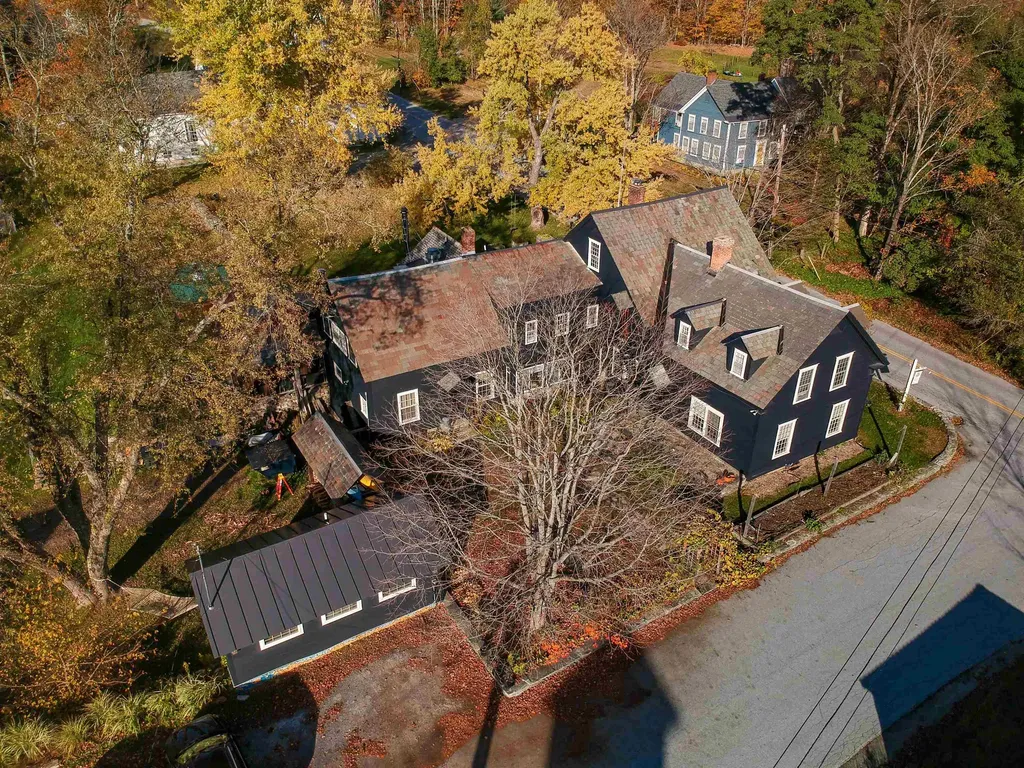
One Of A Kind Lifestyle Offering! A Home, A Business, A Farm, A Superb Location in Southern Vermont-For Sale as a Turnkey operation. SoLo Farm & Table, an award winning and authentic Farm to Table restaurant located in South Londonderry, Vermont is all of the above. Built in 1865, this has been a very popular 4-season destination property with an established loyal clientele, serving both locals and visitors. In the past 15 years, the owners have made this dream come true. SoLo has been improved upon and rebuilt in every way possible and become an extremely successful nationally recognized restaurant. With new and state of the art kitchen, built in wood fired masonry grill, sound proofed dining rooms, display wine cellar, upgraded features abound on the property including a large greenhouse for supplying the restaurant's produce, a state of the art stone patio with a custom built whole animal cooker, a hardwired generator, a level 2 EV charger etc.{complete list of physical improvements, equipment and financials available upon request w/NDA}.The property is also a 4-bedroom home that has been tastefully redesigned and upgraded from it's bygone stature as an Inn where the owners have raised their family. Additionally, there is a classic Vermont barn and a freestanding rental ADU on this 2.4 acre property that is bordered by 100 year old stone walls. It truly must be seen to be understood, to imagine the possibilities of living/lodging and working at this amazing property.

Listed by Eric Nathan of Nathan Auction & Real Estate Inc.

$
$
%
$/month over payments
Federal 30-year interest rate: 6.55% last updated on Jul 16, 2026
* All Figures are estimates. Check with your bank or proposed mortgage company for actual interest rates.
This product uses the FRED® API but is not endorsed or certified by the Federal Reserve Bank of St. Louis.

Save FavoriteSchedule TourAsk A QuestionMore Details

28 Baldwin Drive Barrington NH 03825

MLS Number 5092816

  • Commercial
  • Address 28 Baldwin Drive
  • Year Built 1969
  • Square Feet 2,292
  • Acreage 4.8

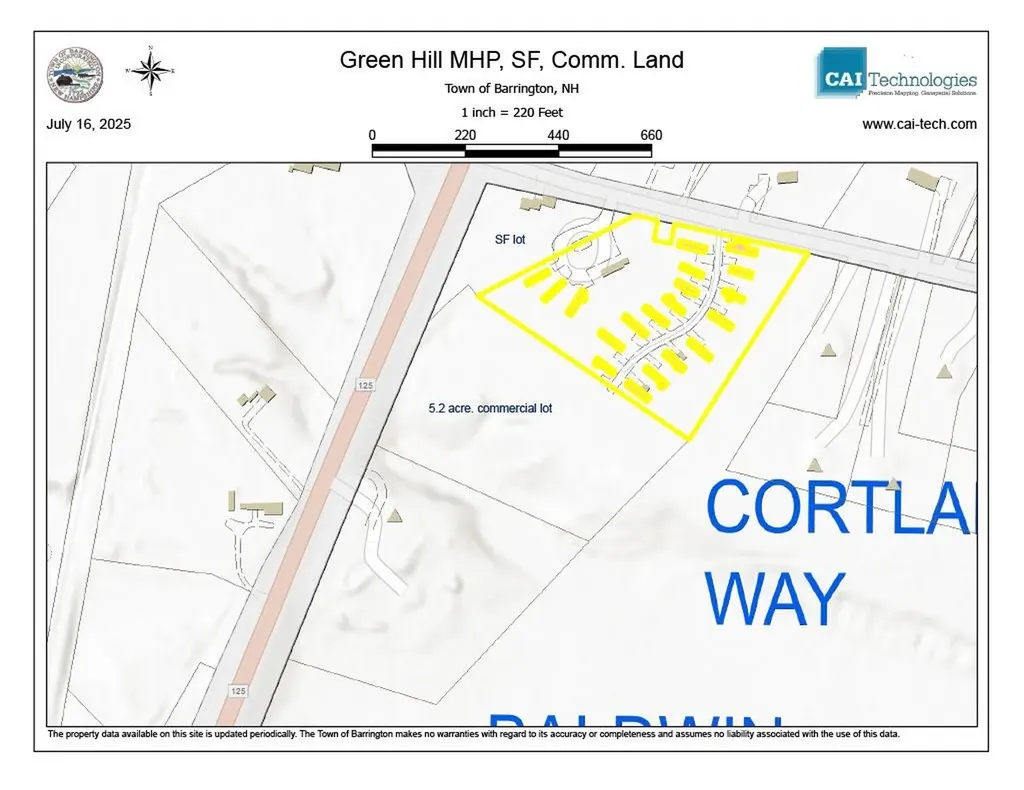
Green Hill MHP consists of 19 mobile home lots, fully occupied, each paying lot rent of $590/mo. and a stick built single family home that is occupied and rented at $1700/mo. The community well is in the basement of the stick built home. All 20 structures are on the same lot. Park has excellent curb appeal and is easily visible from Rte. 125 which boasts an Average Daily Traffic count of 11,809. There are two adjacent lots that are also available. The corner lot contains a single family home that is occupied and leased at $2000/mo. The other lot is a 5.2 commercial lot with a driveway cut on Rte. 125 that is zoned for COM/IND. Engineering concept work is available.

Listed by Richard Weisberg of Weisberg Realty

$
$
%
$/month over payments
Federal 30-year interest rate: 6.55% last updated on Jul 16, 2026
* All Figures are estimates. Check with your bank or proposed mortgage company for actual interest rates.
This product uses the FRED® API but is not endorsed or certified by the Federal Reserve Bank of St. Louis.

Save FavoriteSchedule TourAsk A QuestionMore Details

16 Polly's Crossing Road Ossipee NH 03864
Pending

MLS Number 4971788

  • Commercial
  • Acreage 106.1
  • Area NH-Carroll

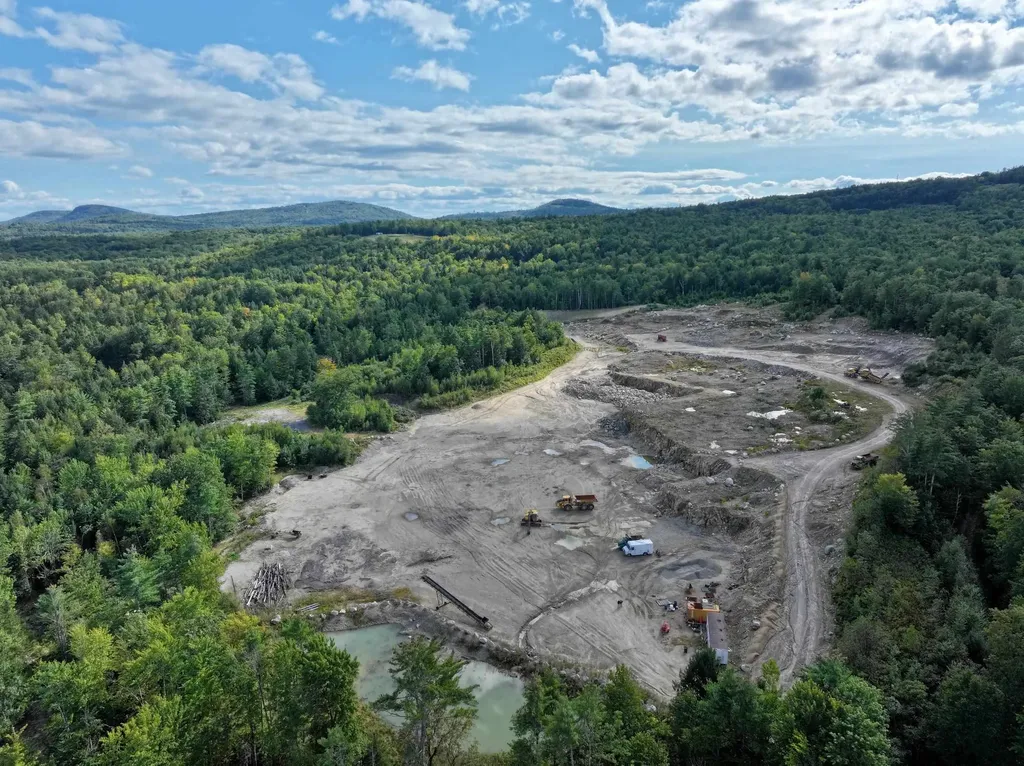
All the set up work has been done here. This 106.1 acre parcel has plenty of raw materials which will be in demand in NH, ME & MA which has continued to see growth in many industries. Add this to your current operation for all your aggregate needs and then make it your business location for the future of growth in this region.

Listed by Wendy McHugh and Jim Giampa of Carey Giampa,LLC/Rye

$
$
%
$/month over payments
Federal 30-year interest rate: 6.55% last updated on Jul 16, 2026
* All Figures are estimates. Check with your bank or proposed mortgage company for actual interest rates.
This product uses the FRED® API but is not endorsed or certified by the Federal Reserve Bank of St. Louis.

Virtual TourSave FavoriteSchedule TourAsk A QuestionMore Details

218 Us Route 3 Lincoln NH 03251

MLS Number 5100086

  • Commercial
  • Address 218 Us Route 3
  • Year Built 1940
  • Acreage 3.5
  • Area NH-Grafton

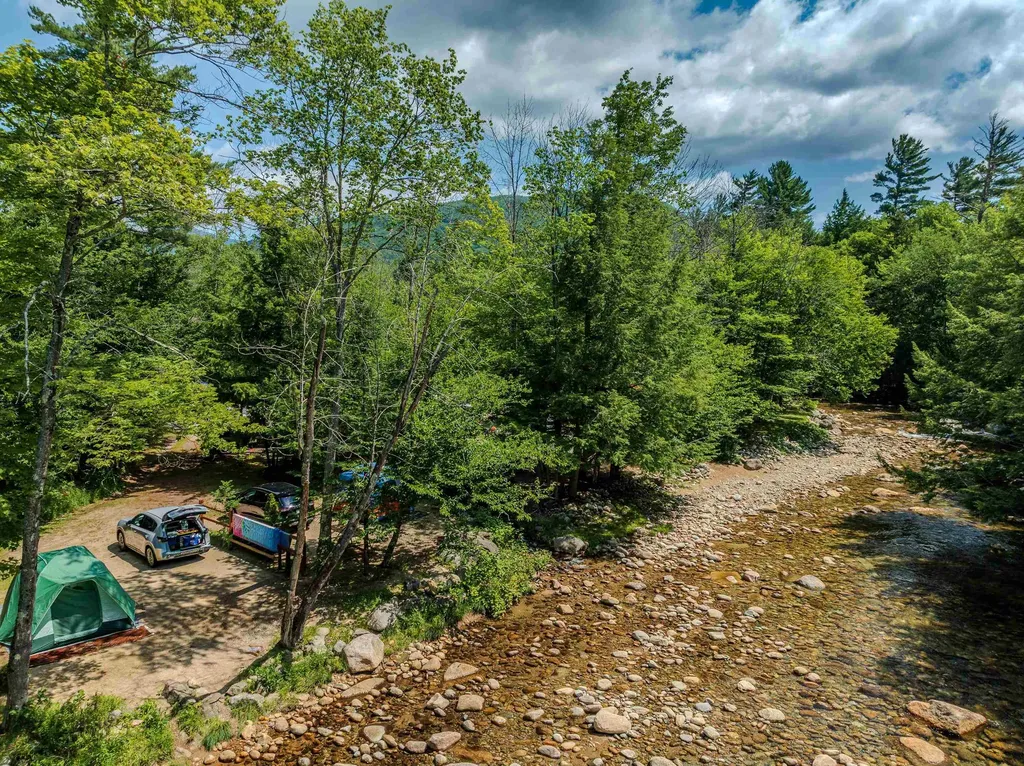
Country Bumpkins Campground & Cabins is a turnkey, four-season hospitality property at the gateway to New Hampshire's White Mountains. Set on the banks of the Pemigewasset River and flanked by Bog Brook, this established riverfront resort pairs waterfront cabins and campsites with RV and tent sites, all on town water and sewer, just off I-93 at Exit 33 in Lincoln, one of New England's premier mountain basecamp towns. The offering includes 52 sites: seven fully furnished cabins, RV sites with hookups, and sought-after waterfront tent sites, plus a four-bedroom owner's residence with an attached camp store, a game room, and a bathhouse. On-site amenities capture additional guest spending, and visitors are minutes from Loon and Cannon Mountains, Franconia Notch, Flume Gorge, and the seasonal Ice Castles, a genuine year-round draw. Flexibility is the story here. The riverfront grounds lend themselves to weddings, private events, company retreats, and short-term rental stays, while the cabins and campsites drive steady seasonal demand. The river and mountain setting creates the kind of backdrop guests return for and share. Year-round operation is well within reach with winter-ready positioning around skiing, ice climbing, and the area's growing off-season tourism. The upside is immediate. Operators nearby have shown how a more hands-off model, powered by online booking and dynamic pricing, lifts occupancy and cash flow while easing day-to-day management. That same digital playbook is ready to apply here from day one, alongside room to add glamping and premium waterfront stays. A beloved family business with loyal repeat guests, Country Bumpkins delivers lifestyle and investment together in one of the Northeast's most visited mountain corridors. Documented, tax-return-based financials are available to qualified buyers. Schedule your private tour today.

Listed by Keegan Rice of Badger Peabody & Smith Realty

$
$
%
$/month over payments
Federal 30-year interest rate: 6.55% last updated on Jul 16, 2026
* All Figures are estimates. Check with your bank or proposed mortgage company for actual interest rates.
This product uses the FRED® API but is not endorsed or certified by the Federal Reserve Bank of St. Louis.

Virtual TourSave FavoriteSchedule TourAsk A QuestionMore Details

1210 White Mountain Highway Ossipee NH 03864

MLS Number 5076928

  • Commercial
  • Year Built 2002
  • Square Feet 14,400
  • Acreage 5.01
  • Area NH-Carroll

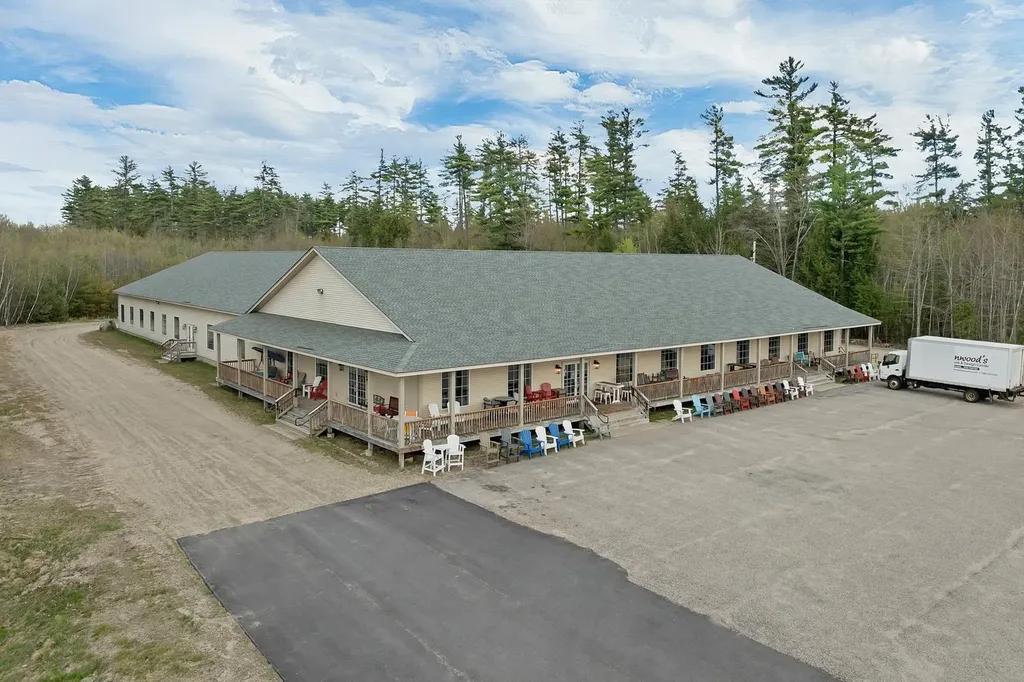
Prime Commercial Land & Building - White Mountain Highway (NH-16) - Ossipee, NH Exceptional commercial real estate opportunity offering the building and land only, prominently located on White Mountain Highway (NH-16) in Ossipee, one of the Lakes Region's most heavily traveled year-round corridors. The existing business, Yankee Furniture Barn, is not included in the sale, though business assets or continuation may be negotiable. The Yankee Furniture Barn has operated successfully at this location for decades, establishing the site as a well-known destination for both local residents and seasonal visitors. This property benefits from excellent highway frontage, strong traffic counts, and outstanding signage visibility, capturing both northbound and southbound traffic traveling between the Lakes Region and the White Mountains. NH-16 is a primary commercial artery, providing consistent exposure to commuter, tourist, and seasonal traffic, making this an ideal location for retail, showroom, service, hospitality, or mixed commercial use. The building features a flexible and highly functional layout, anchored by a large open showroom/retail wing with multiple exterior entrances and generous display space. A central service core includes two bathrooms, utility room, hallway circulation, and multiple enclosed rooms suitable for offices, storage, private showrooms, or administrative use. The rear portion of the building consists of a substantial warehouse/garage area, ideal for inventory, receiving, light industrial use, or service operations, allowing for clear separation between customer-facing and back-of-house functions. Surrounded by an established commercial corridor with restaurants, retail, convenience services, lodging, and recreational destinations nearby, this property offers a rare opportunity to secure a highly visible commercial site with a proven history of success. Ideal for owner-occupants, investors, or redevelopment in a high-demand regional market.

Listed by Jon Parker of Maxfield Real Estate/Wolfeboro

$
$
%
$/month over payments
Federal 30-year interest rate: 6.55% last updated on Jul 16, 2026
* All Figures are estimates. Check with your bank or proposed mortgage company for actual interest rates.
This product uses the FRED® API but is not endorsed or certified by the Federal Reserve Bank of St. Louis.

Virtual TourSave FavoriteSchedule TourAsk A QuestionMore Details

1 Fieldstone Estates Road York ME 03909

MLS Number 5094621

  • Commercial
  • Year Built 1998
  • Square Feet 8,024
  • Acreage 2.02
  • Area ME-York

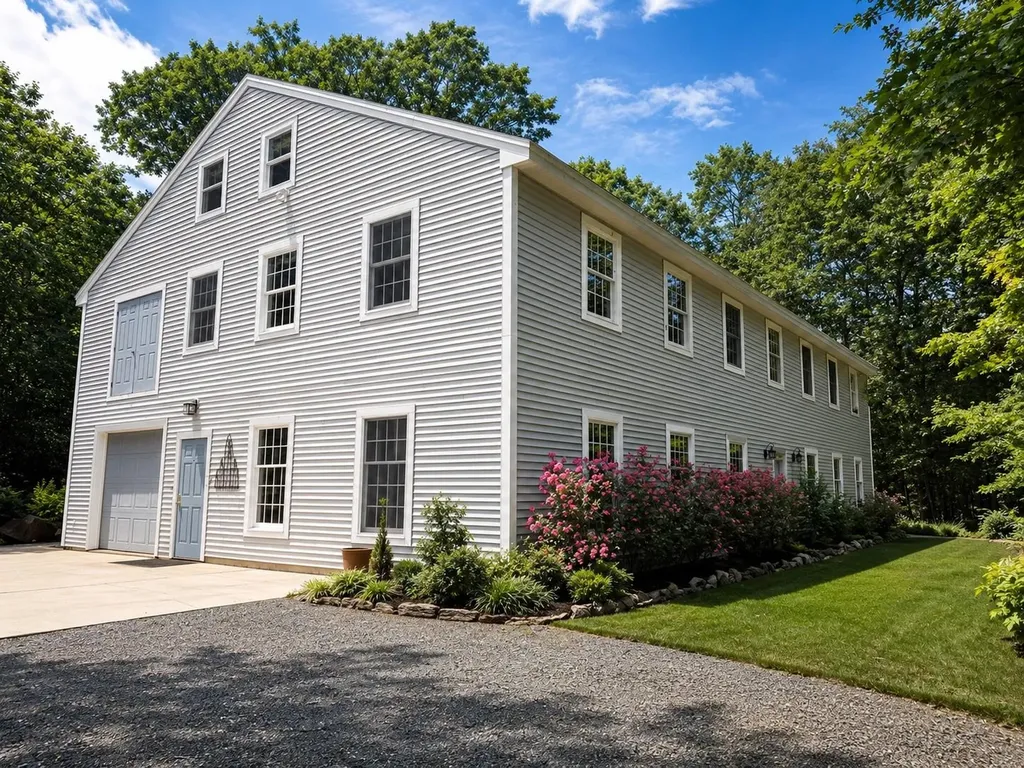
Seller will be doing a leaseback as his new construction will be completed in Spring 2027. Exceptional mixed-use commercial and residential property offering a rare live-work opportunity in a highly visible Route 1 location. Originally constructed in 1998 and purpose-built to accommodate both commercial operations and residential occupancy, this unique property provides outstanding flexibility for contractors, light manufacturing, artisan production, professional trades, warehousing, creative studios, service businesses, and entrepreneurial ventures. The first-floor features four workshop/commercial spaces and a dedicated shipping and receiving bay with oversized garage door access. The building is serviced by three-phase power, municipal water, central air conditioning, and a buried 500-gallon propane tank. An oversized second floor loading door with a half-ton chain hoist allows for efficient movement of equipment and materials between levels. Designed with future expansion in mind, the second-floor framing system was engineered to support approximately 150 pounds per square foot-significantly exceeding typical residential standards-providing exceptional capacity for storage, equipment, inventory, studio space, or additional commercial uses. The upper levels offer finished residential accommodation, including a full kitchen, multiple living areas, 3 bedrooms, 2 full baths, laundry facilities, and flexible office or workspace options. A detached 4-car garage provides additional storage, vehicle housing, & operational support. Capital improvements, including a new roof, upgraded HVAC systems, replacement water heater, renovated bath facilities, and ongoing maintenance throughout ownership. Combining robust infrastructure, commercial functionality, and comfortable residential living, this property presents a unique opportunity for owner-users, investors, contractors, manufacturers, and businesses seeking an adaptable mixed-use facility with room to grow.

Listed by Gregory Gosselin of GRG Gosselin Realty Group

$
$
%
$/month over payments
Federal 30-year interest rate: 6.55% last updated on Jul 16, 2026
* All Figures are estimates. Check with your bank or proposed mortgage company for actual interest rates.
This product uses the FRED® API but is not endorsed or certified by the Federal Reserve Bank of St. Louis.

Save FavoriteSchedule TourAsk A QuestionMore Details

149 State Street Northumberland NH 03582

MLS Number 5061260

  • Commercial
  • Address 149 State Street
  • Year Built 2004
  • Square Feet 43,504
  • Acreage 71.79

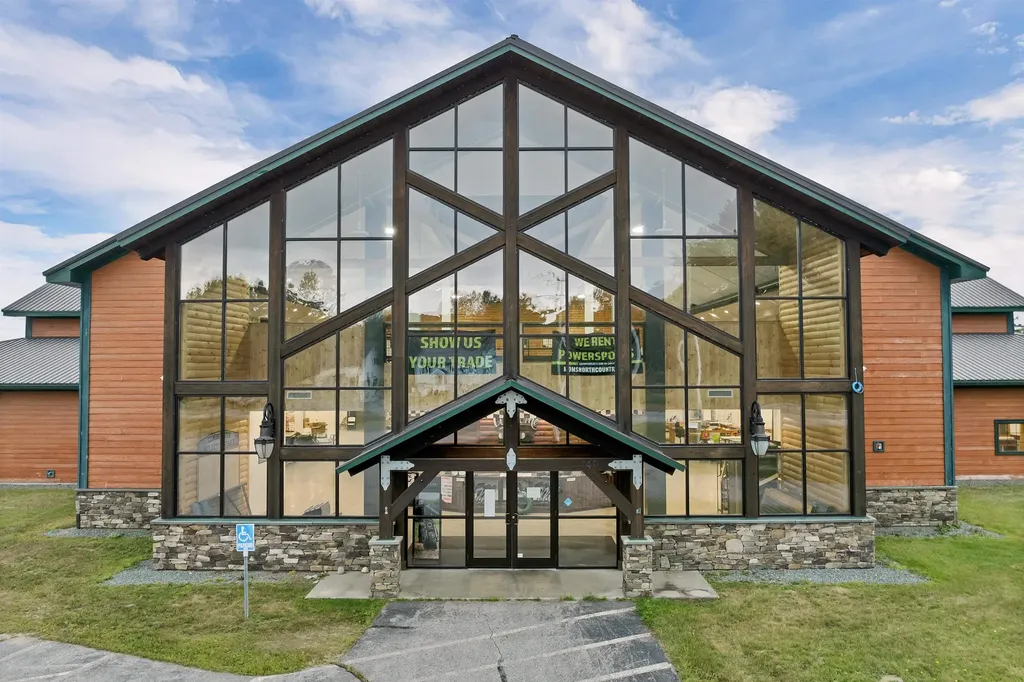
Discover an exceptional commercial property in the heart of New Hampshire's Great North Woods, offering endless potential for business, retail, manufacturing or hospitality ventures. This expansive building is set against a backdrop of mountains, rivers, and four-season recreation, making it an ideal location for attracting both local traffic and year-round visitors. Inside, you'll find a versatile layout designed to support a wide range of uses. The property includes two apartments that are ideal for housing traveling staff or seasonal workers, multiple office spaces and conference rooms for business operations, and generous showrooms spread across two floors that are ready to showcase products or services. A secure locking gun room adds a unique feature, and multiple loading bays make logistics seamless. The building also offers room for future expansion, giving buyers the chance to grow alongside their vision. With ample on-site parking, it's built for easy access and high-volume use. The flexible floor plan lends itself to countless possibilities, whether that means a brewery with a restaurant and retail store, a dynamic manufacturing space, or a lodging venture. This property is more than a building-it's a blank canvas with infrastructure, space, and location working together to support a bold vision. Opportunity in the North Country doesn't come around often at this scale.

Listed by Jodie Boutwell of BHHS Verani Bedford

$
$
%
$/month over payments
Federal 30-year interest rate: 6.55% last updated on Jul 16, 2026
* All Figures are estimates. Check with your bank or proposed mortgage company for actual interest rates.
This product uses the FRED® API but is not endorsed or certified by the Federal Reserve Bank of St. Louis.

Virtual TourSave FavoriteSchedule TourAsk A QuestionMore Details

1713 Industrial Parkway Lyndon VT 05851

MLS Number 5100028

  • Commercial
  • Year Built 2004
  • Square Feet 20,848
  • Acreage 2.98
  • Area VT-Caledonia

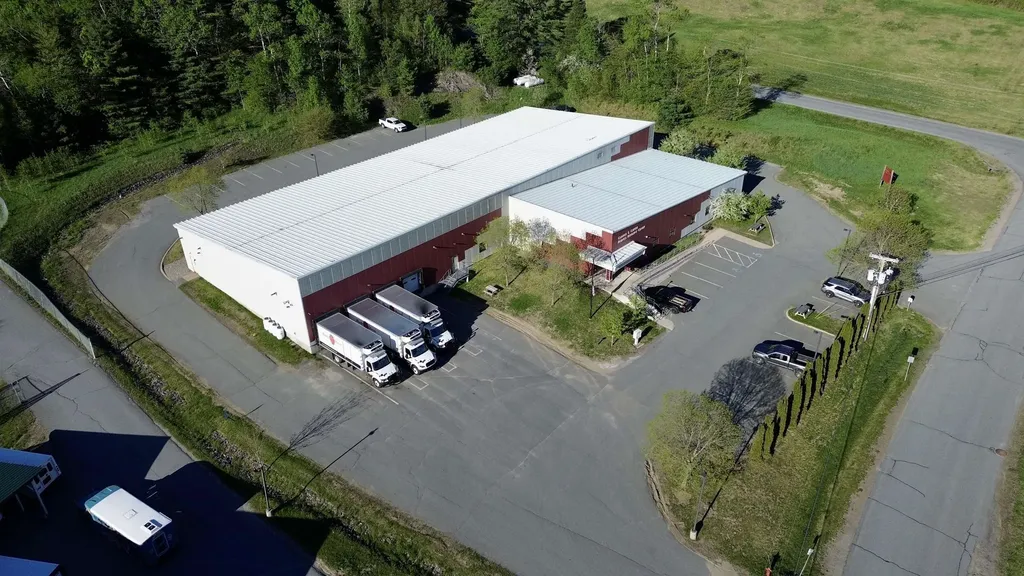
Owner/User or Value-Add Investment Opportunity. Charles E. Carter Business Resource Center is FOR SALE!! Operated as an economic development business incubator building, this is a fully occupied building with mostly SHORT-TERM leases in place and BELOW MARKET VALUE. Featuring a 2.98 AC landscaped site with high parking capacity, and a fully sprinklered 20,848 SF Building with a highly-functional design. 4,904 SF is climate controlled office space while the remaining 15,944 SF is heated/insulated warehouse/manufacturing/distribution space. 55+ Parking spaces, 4 dock doors (8'x8' w/1 leveler), 1 drive-in door (8'x9'6"), 6 electric meters, public water/sewer, propane heat, accessibility features. 6,605 SF is currently Common Area (approx. 31%+) with Visitor Entrance, 2 multi-stall bathrooms, and central spine in warehouse so Tenants can access Drive-In Door and Dock Door. New Owner/User could quickly occupy large portions of the building while collecting rental income, or an Investor could raise unit rents, recapture some common area, and pass-through expenses via a NNN-lease structure to add great value. Owner/User could occupy/grow into the full building SF upon lease expirations. Great opportunity to be well-located in the Lyndon-St Johnsbury Industrial Park, with easy access to I-91 and just north of the I-91/I-93 interchange. Submarkets include Saint Johnsbury, VT and Littleton, NH. Financials and Tenant Info are available to well-qualified Buyers upon vetting. This is your chance to acquire one of the best industrial buildings around and well-below replacement cost. 48 Hr Notice required to show. Easy to reconfigure partial demising walls in warehouse upon lease expirations. As-built drawings and plans are available (Architectural, Structural, Landscape, Mechanical, etc, etc). Great existing tenants and couple good anchor tenants that expressed dire to stay, if new owner desires.

Listed by Ryan Pronto and Dexter Degre of Jim Campbell Real Estate

$
$
%
$/month over payments
Federal 30-year interest rate: 6.55% last updated on Jul 16, 2026
* All Figures are estimates. Check with your bank or proposed mortgage company for actual interest rates.
This product uses the FRED® API but is not endorsed or certified by the Federal Reserve Bank of St. Louis.

Virtual TourSave FavoriteSchedule TourAsk A QuestionMore Details

1371 Hooksett Road Hooksett NH 03106

MLS Number 5085797

  • Commercial
  • Address 1371 Hooksett Road
  • Year Built 1973
  • Square Feet 21,964
  • Acreage 2.48

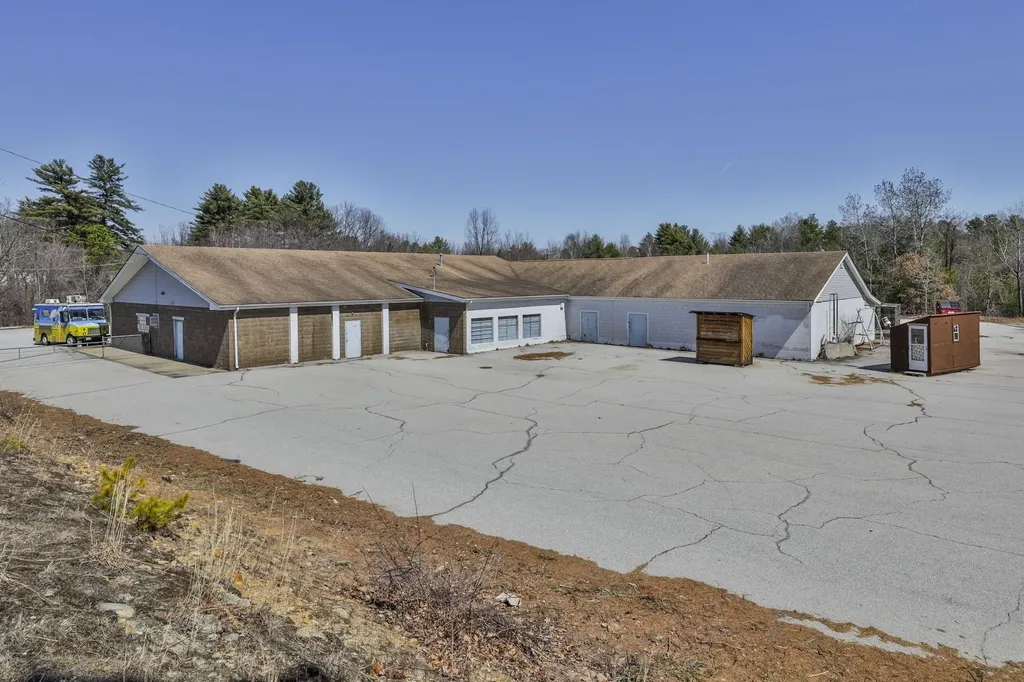
Position your business for success at 1371 Hooksett Road, a highly visible commercial property located on a well-traveled corridor with strong daily traffic counts and convenient proximity to Manchester. Zoned Performance Zone (PZ), this property offers exceptional flexibility, allowing for a wide range of commercial uses and making it an ideal opportunity for business owners, owner-occupants, investors, builders, or developers seeking expansion or redevelopment. Previously utilized as a retail business, the building offers a versatile layout that can be easily subdivided to accommodate multiple tenants or allow an owner-user to occupy a portion while generating additional rental income. Enhancing its income-producing potential, the rear of the property features 12 garage bays, providing valuable space for storage, service-based businesses, or individual leasing opportunities. With its prime location, flexible zoning, and multiple avenues for income generation, this property presents a compelling opportunity for both immediate use and long-term growth.

Listed by Lisa Bailey of RE/MAX Synergy

$
$
%
$/month over payments
Federal 30-year interest rate: 6.55% last updated on Jul 16, 2026
* All Figures are estimates. Check with your bank or proposed mortgage company for actual interest rates.
This product uses the FRED® API but is not endorsed or certified by the Federal Reserve Bank of St. Louis.

Virtual TourSave FavoriteSchedule TourAsk A QuestionMore Details

166 South Main Street Stowe VT 05672

MLS Number 5066578

  • Commercial
  • Year Built 1993
  • Square Feet 6,100
  • Area VT-Lamoille
  • PricePerSqFt 286.89

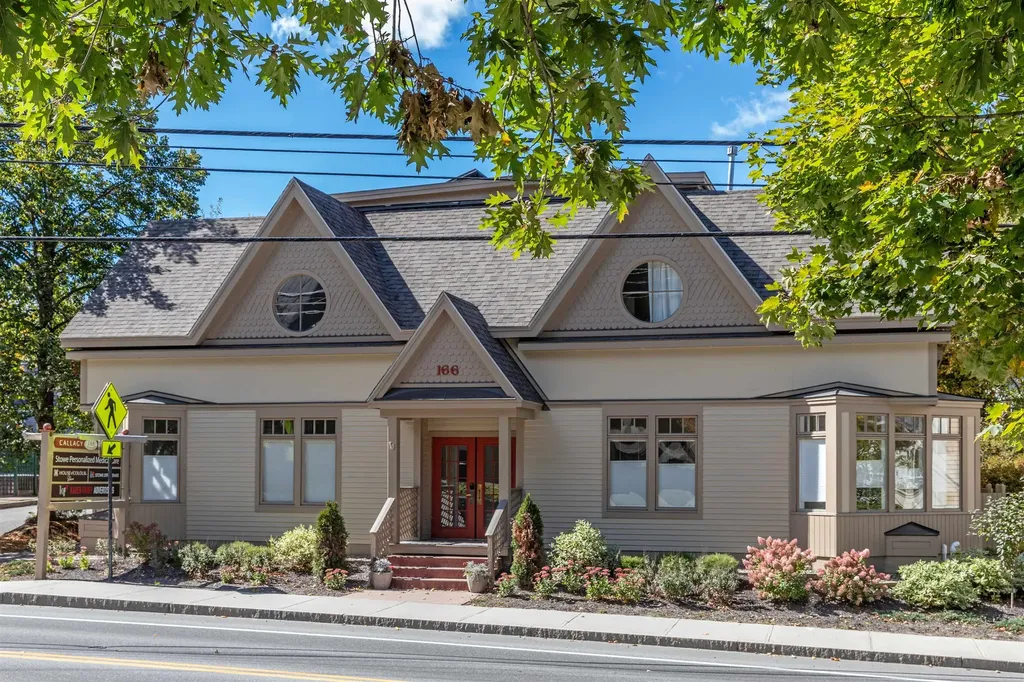
Perfectly positioned in the heart of Stowe Village, this premier commercial building offers a rare opportunity to own a property that is both ideally located and truly turnkey. Superior in every aspect, the building features full ADA compliance with an elevator and a flexible floorplan suited to multiple offices or a strategic headquarters for a single company. With direct sidewalk access, paved parking, and exceptional visibility, it sits within Stowe Village's vibrant and growing commercial and retail streetscape-an area that continues to thrive as the town's year-round destination for business, dining, and shopping. This is a valuable investment opportunity in one of Vermont's most desirable village settings.

Listed by Pall Spera of Pall Spera Company Realtors-Stowe

$
$
%
$/month over payments
Federal 30-year interest rate: 6.55% last updated on Jul 16, 2026
* All Figures are estimates. Check with your bank or proposed mortgage company for actual interest rates.
This product uses the FRED® API but is not endorsed or certified by the Federal Reserve Bank of St. Louis.

Virtual TourSave FavoriteSchedule TourAsk A QuestionMore Details

143 State Road Kittery ME 03904

MLS Number 5098553

  • Commercial
  • Address 143 State Road
  • Year Built 1961
  • Square Feet 4,500
  • Acreage 0.3

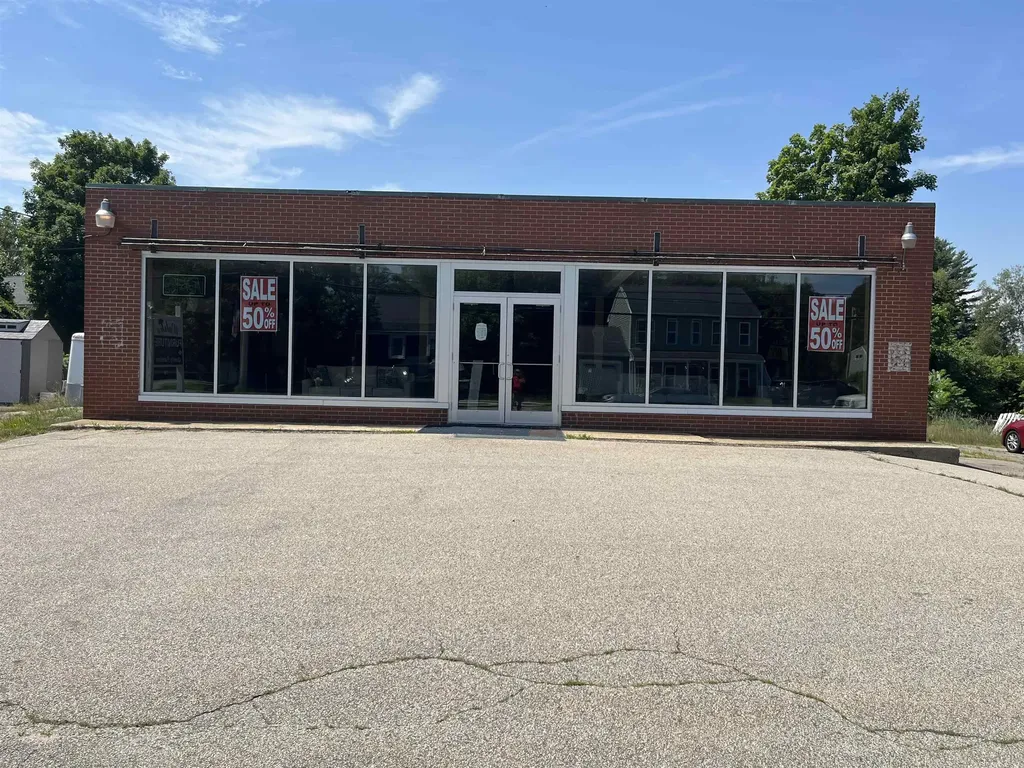
Highly visible retail building with two separate houses on two separate lots. Great location for retail, office, restaurant or redevelopment. Total acreage for the three lots is 1.45 acres.

Listed by Robert Marchewka of Compass New England,LLC

$
$
%
$/month over payments
Federal 30-year interest rate: 6.55% last updated on Jul 16, 2026
* All Figures are estimates. Check with your bank or proposed mortgage company for actual interest rates.
This product uses the FRED® API but is not endorsed or certified by the Federal Reserve Bank of St. Louis.

Save FavoriteSchedule TourAsk A QuestionMore Details

Broker Reciprocity 

Copyright 2026 PrimeMLS, Inc. All rights reserved. This information is deemed reliable, but not guaranteed. The data relating to real estate displayed on this display comes in part from the IDX Program of PrimeMLS. The information being provided is for consumers’ personal, non-commercial use and may not be used for any purpose other than to identify prospective properties consumers may be interested in purchasing. Data last updated July 22, 2026 2:52 AM UTC